

421 Fletcher Drive, Smithville, MO 64089






Description
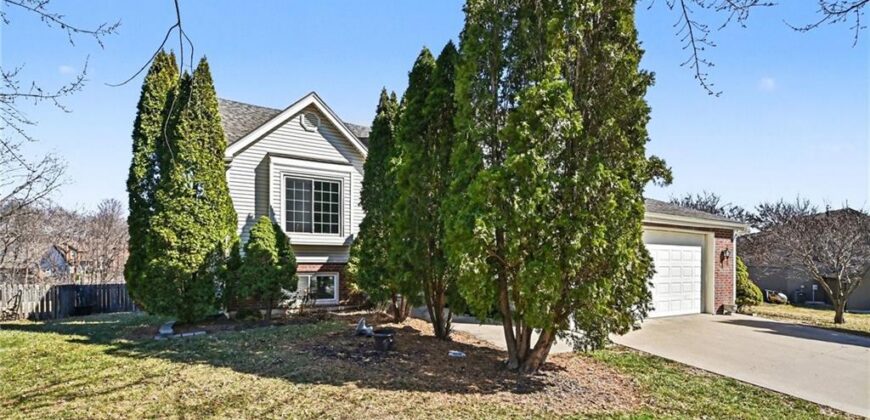
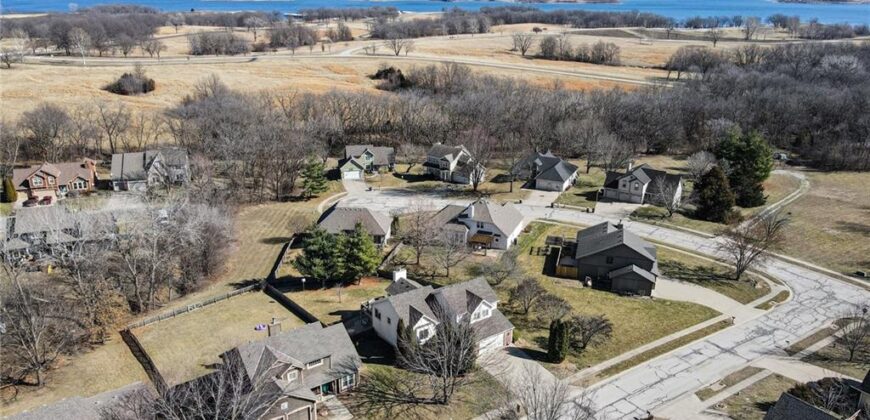
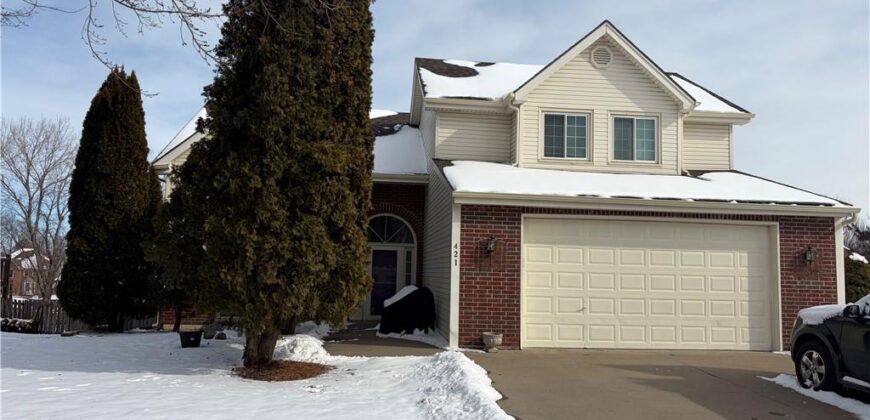
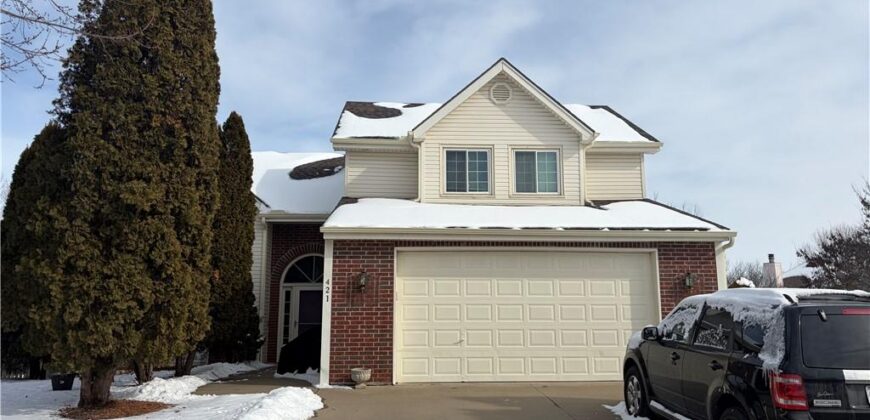
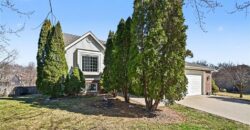
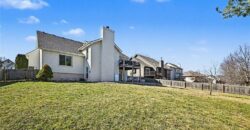
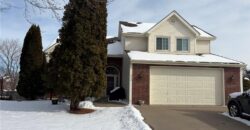
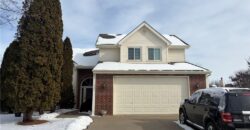
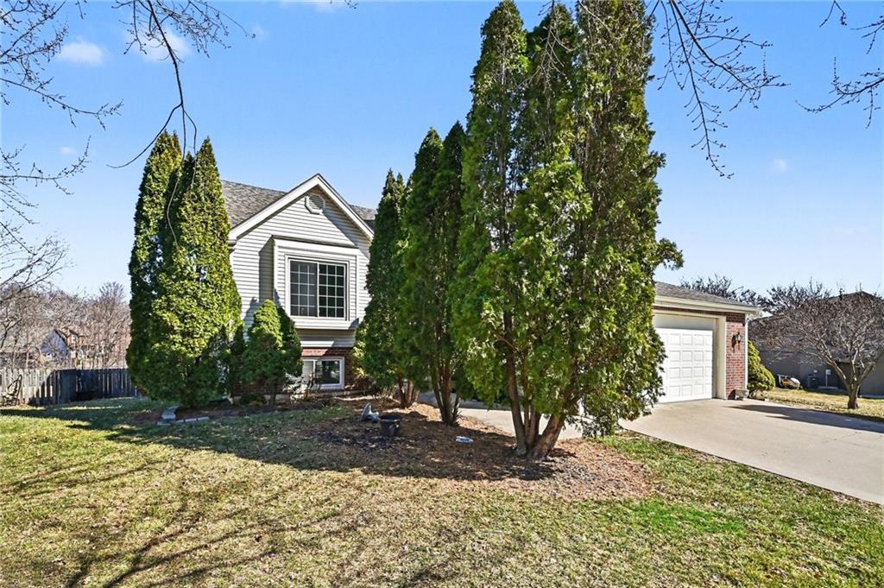
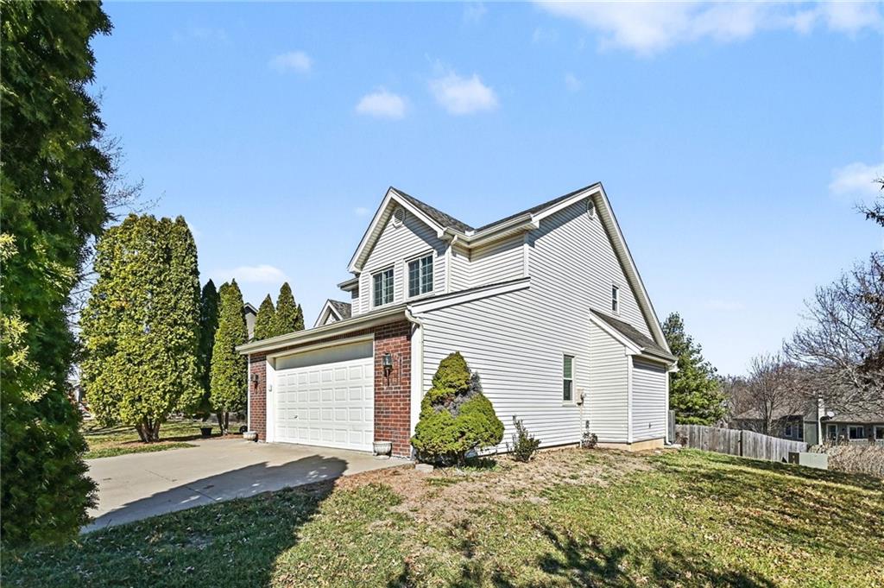
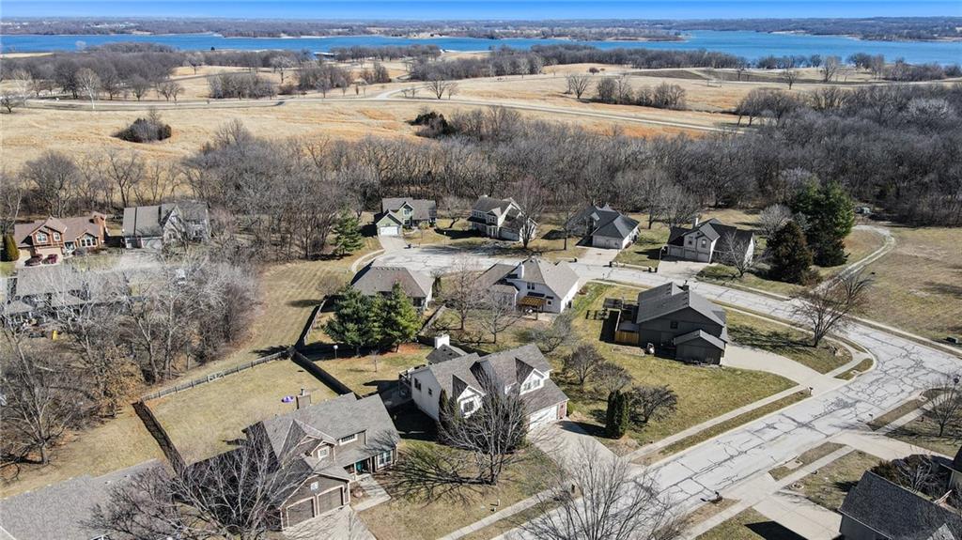
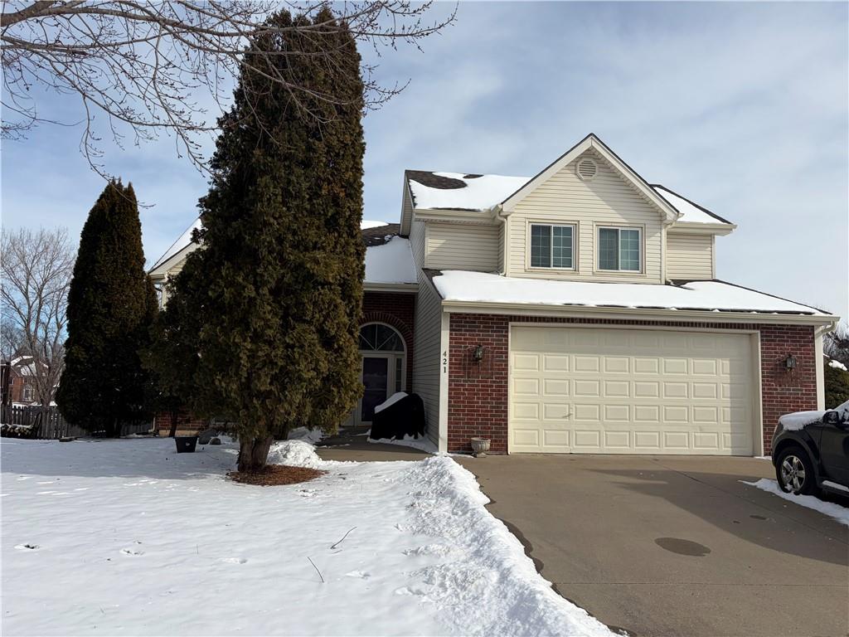
Welcome to 421 Fletcher Drive, nestled in the highly sought-after Harborview community, where space, function, and style come together in all the right ways.
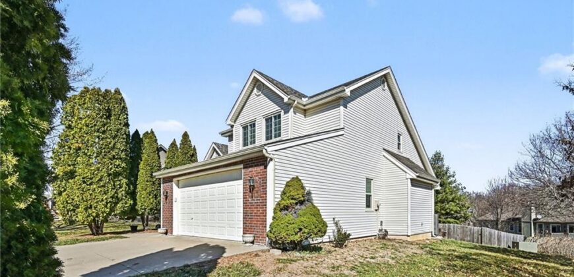
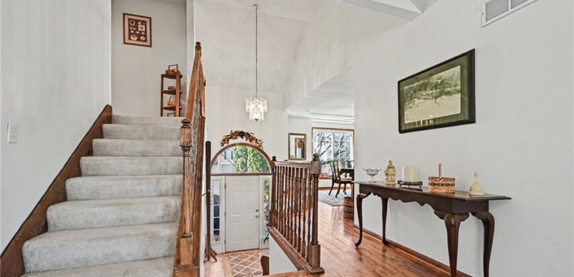
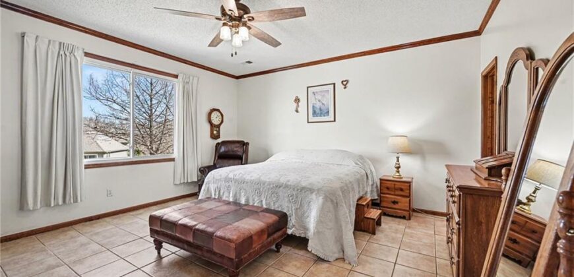
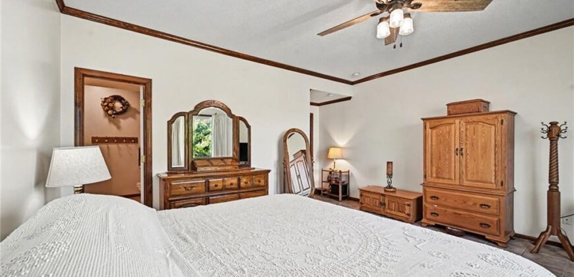
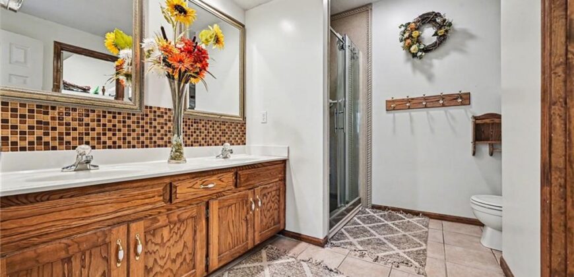
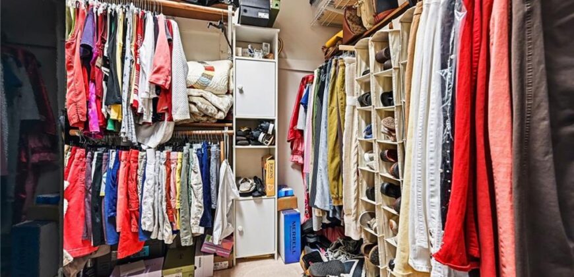
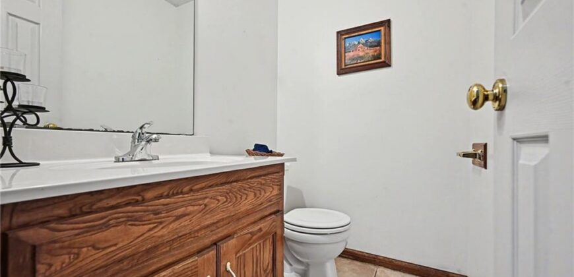
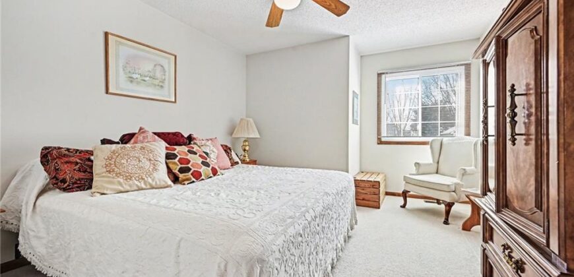
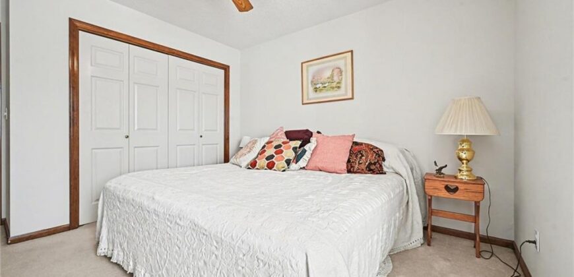
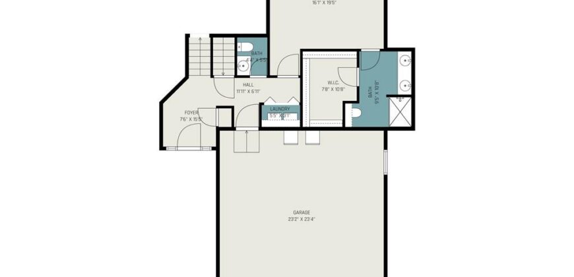
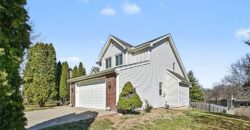
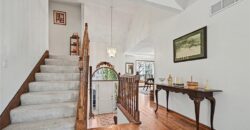
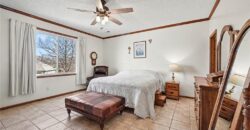
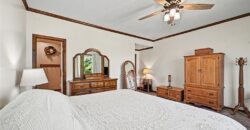
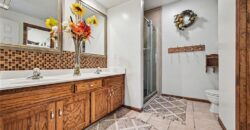
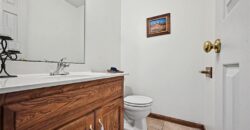
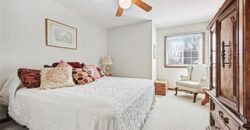
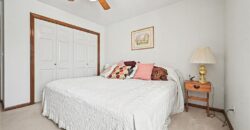
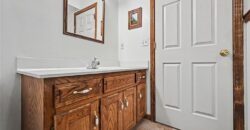
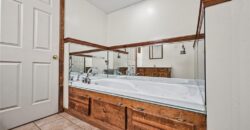
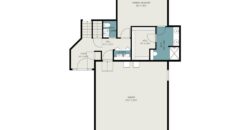
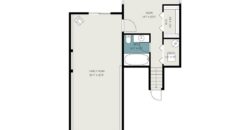
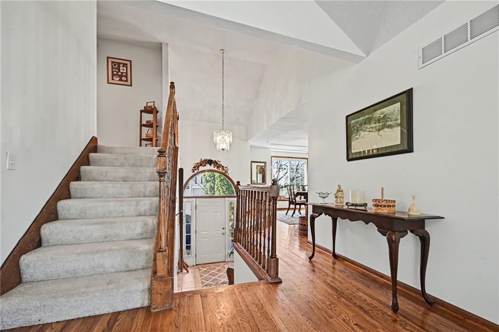
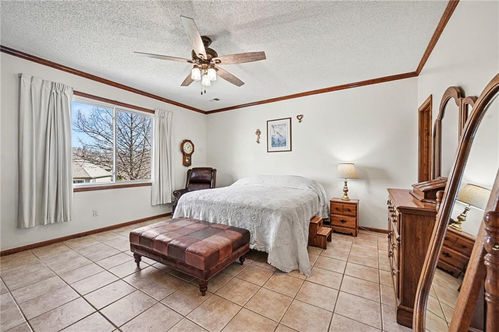
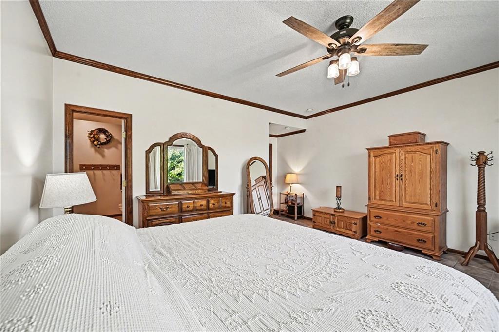
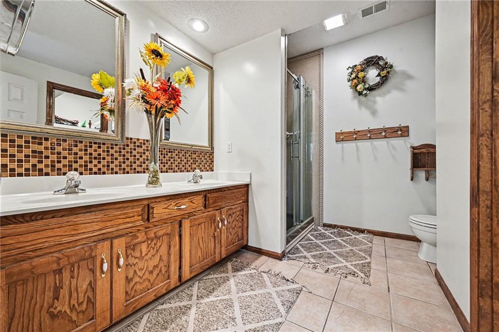
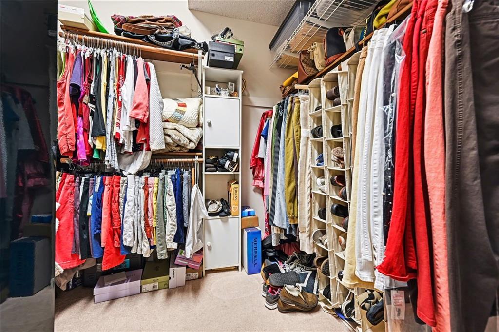
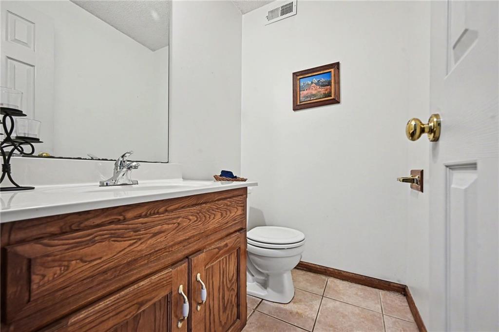
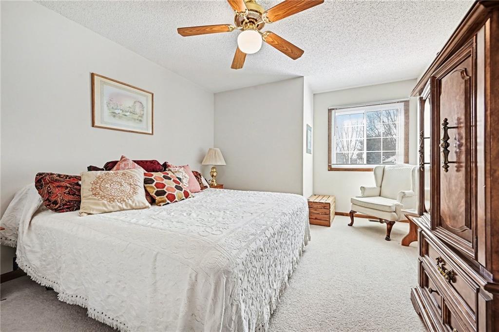
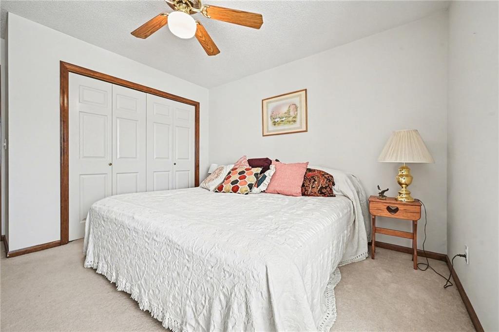
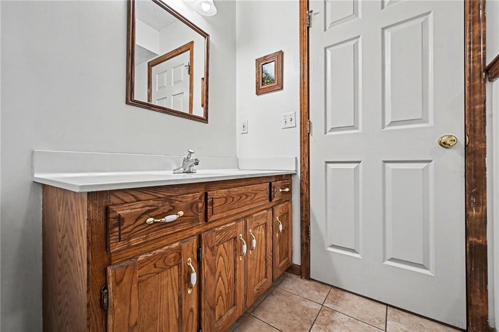
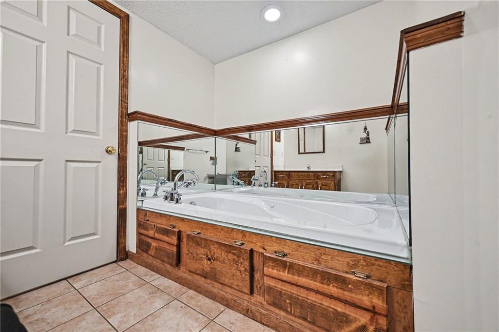
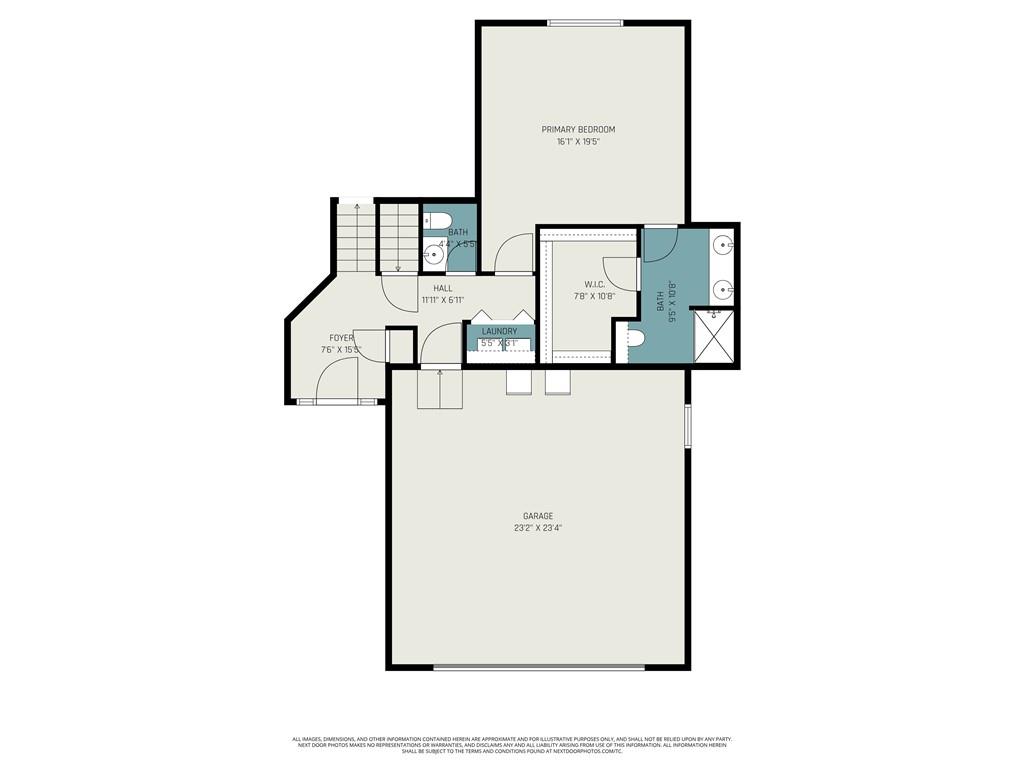
This multi-level home greets you with a spacious foyer offering easy access to the garage, powder room, laundry closet, and a private primary suite tucked conveniently on the entry level. The primary retreat easily accommodates king-sized furniture and features an oversized walk-in closet plus an ensuite bath with dual vanities and a generous walk-in shower.
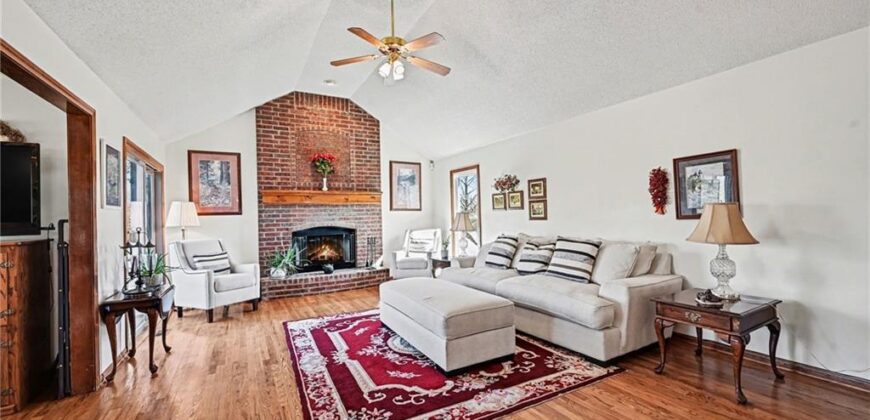
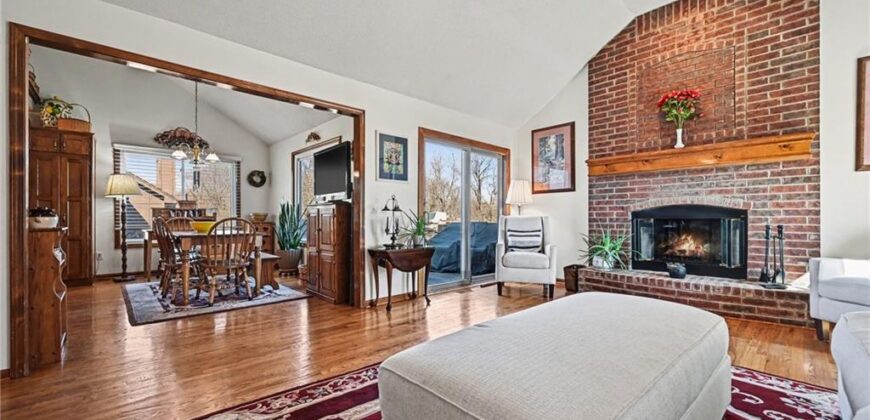
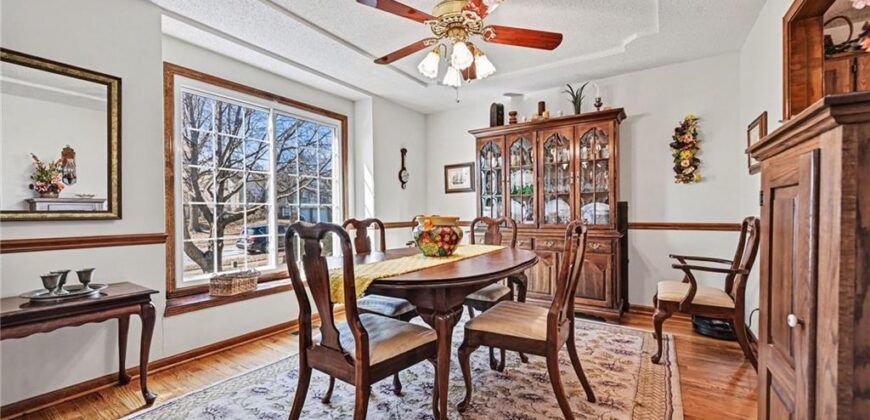
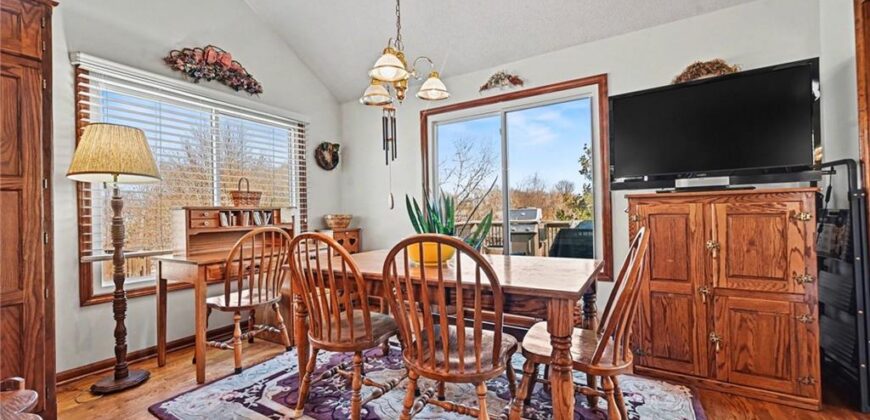
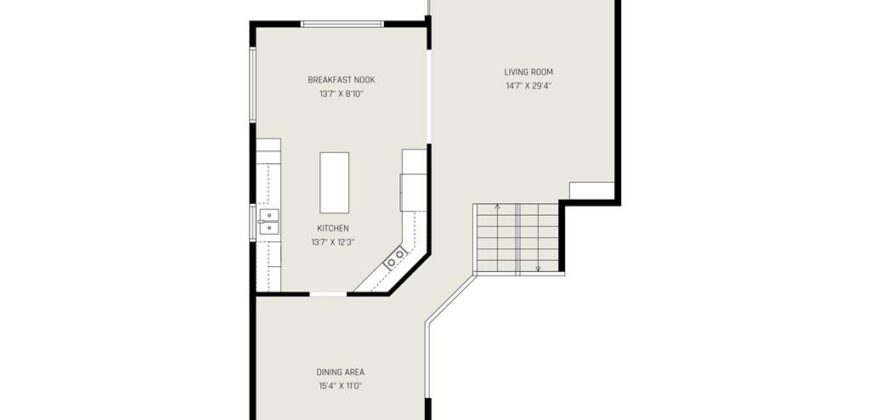
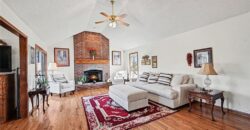
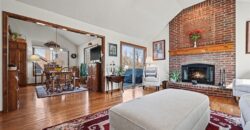
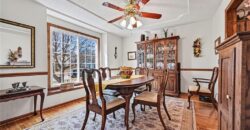
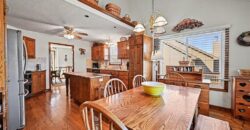
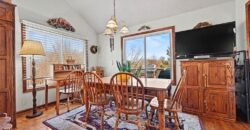
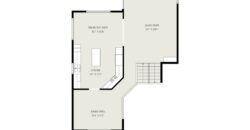
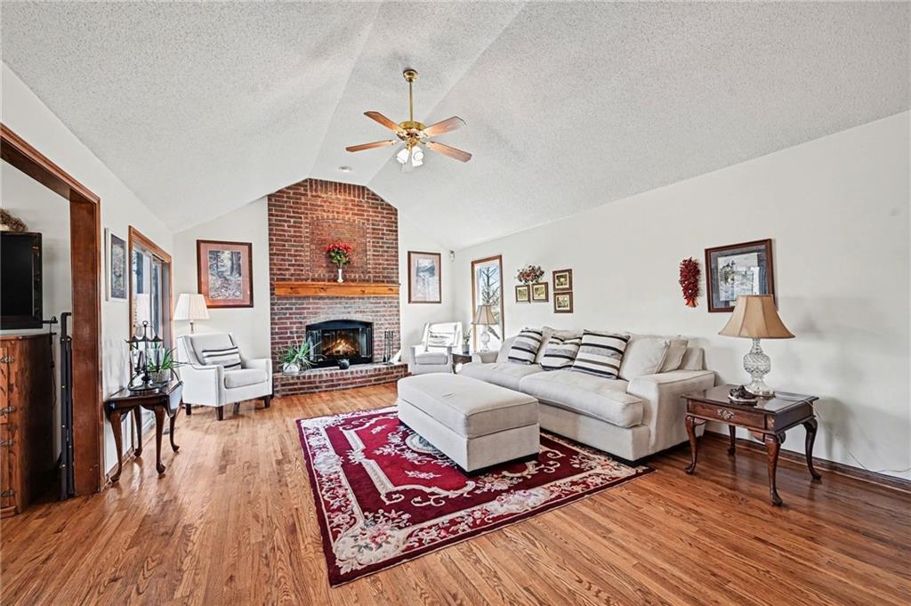
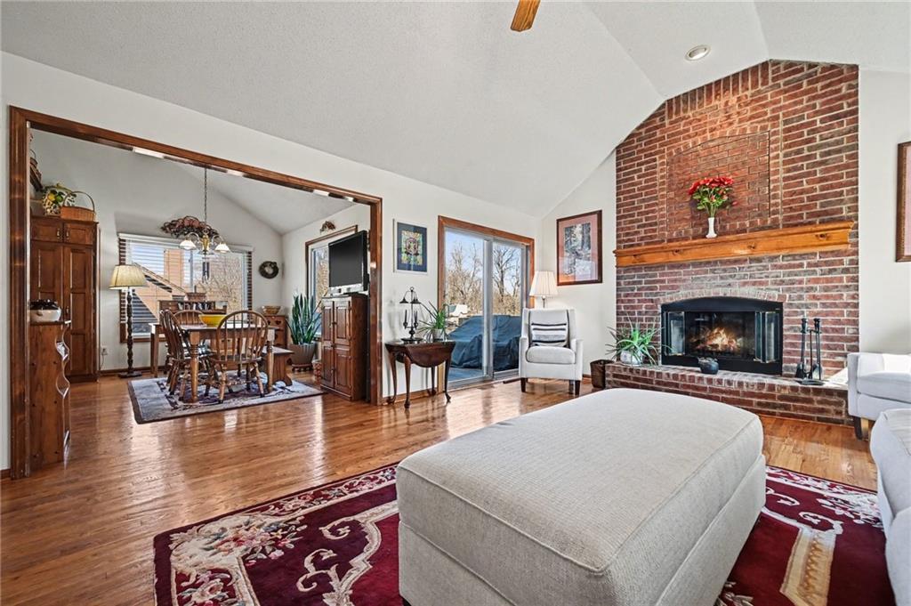
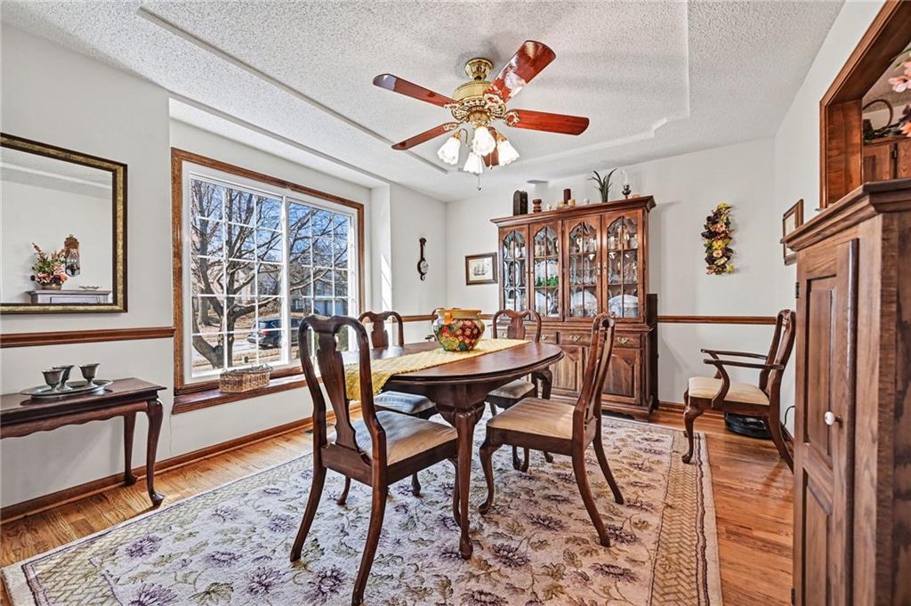
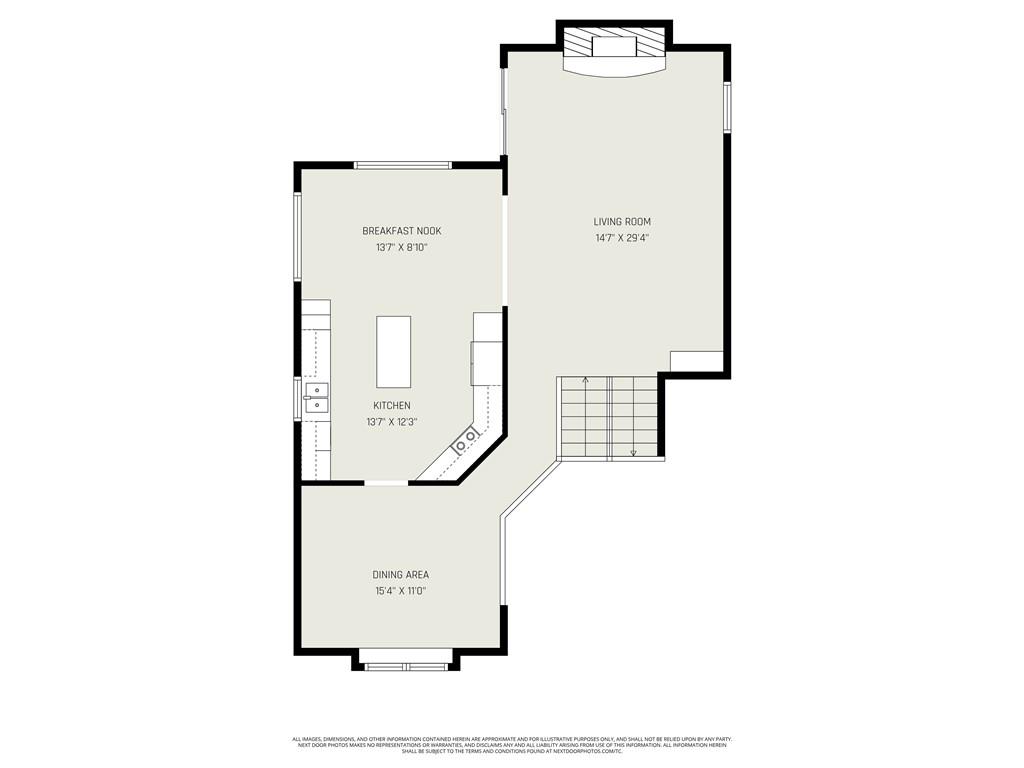
Upstairs, warm hardwood floors lead you into the heart of the home. The living room impresses with vaulted ceilings and a dramatic floor-to-ceiling brick fireplace, creating an inviting space perfect for entertaining or cozy evenings in. The formal dining room offers ample room for hosting holidays and celebrations.
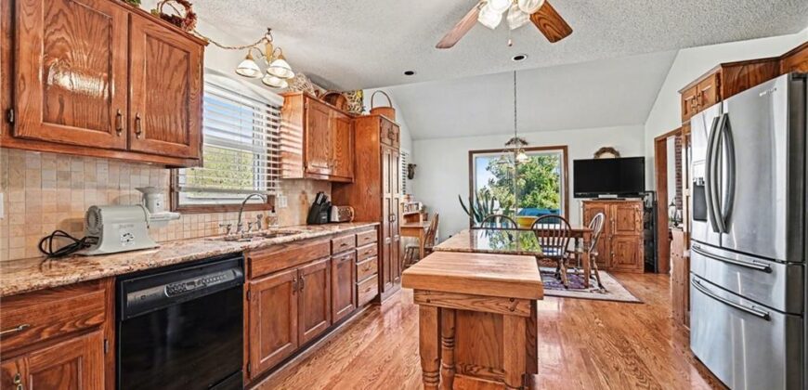
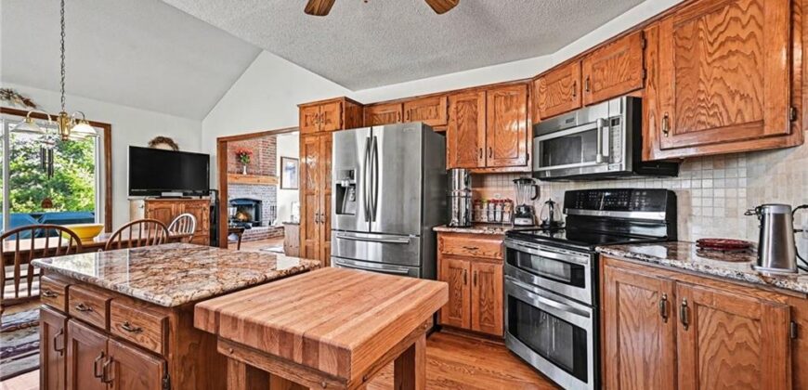
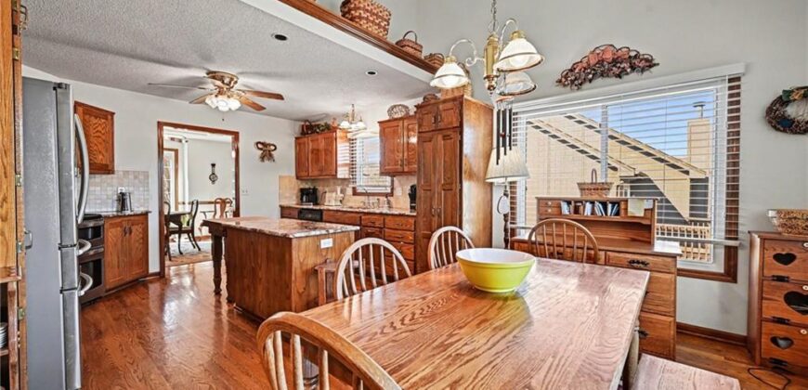
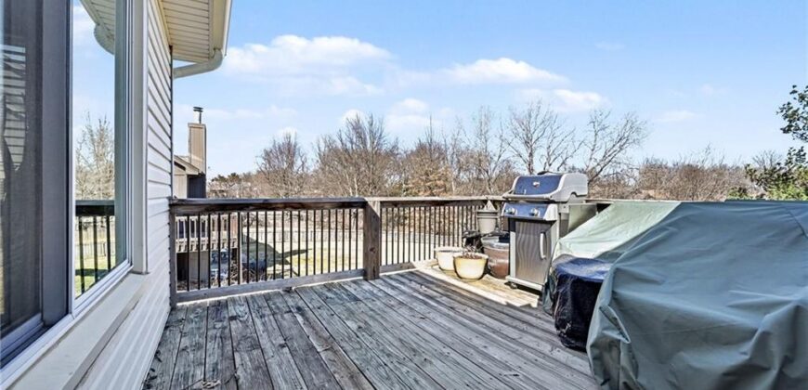
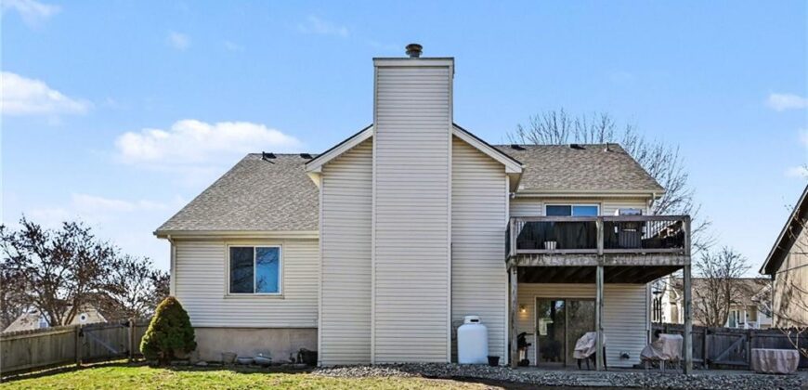
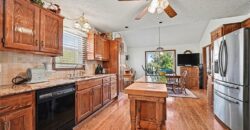
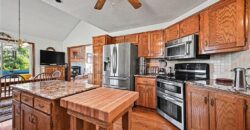
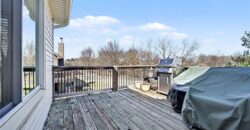
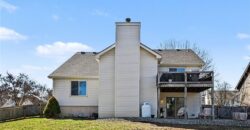
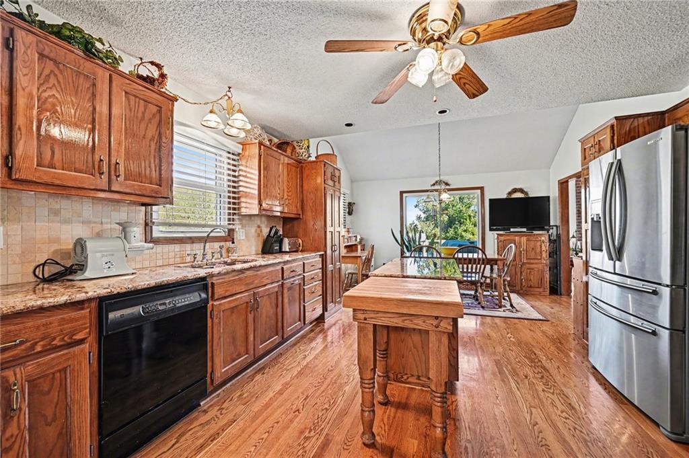
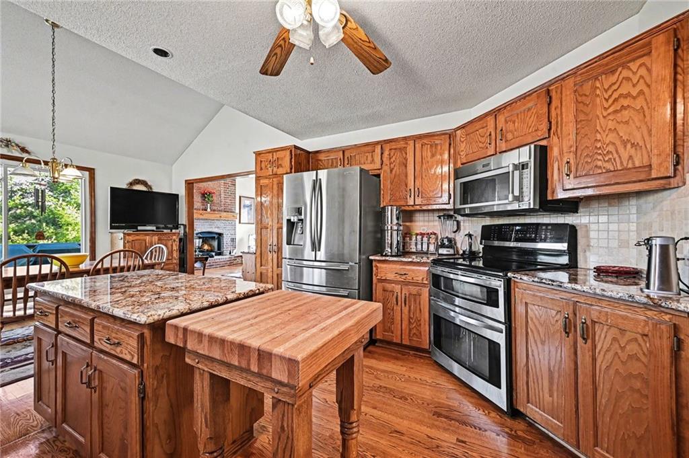
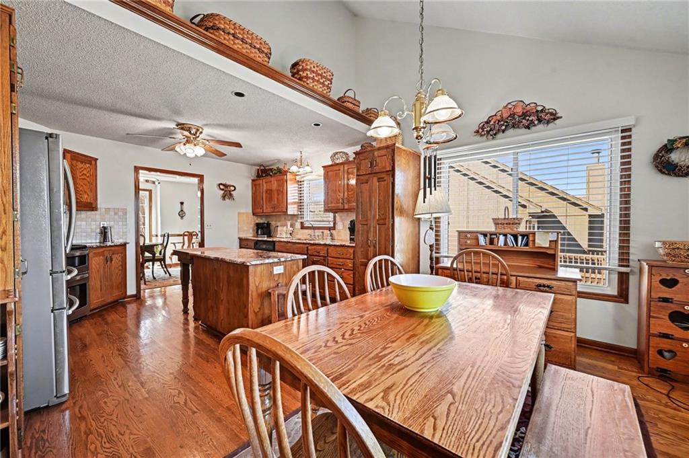
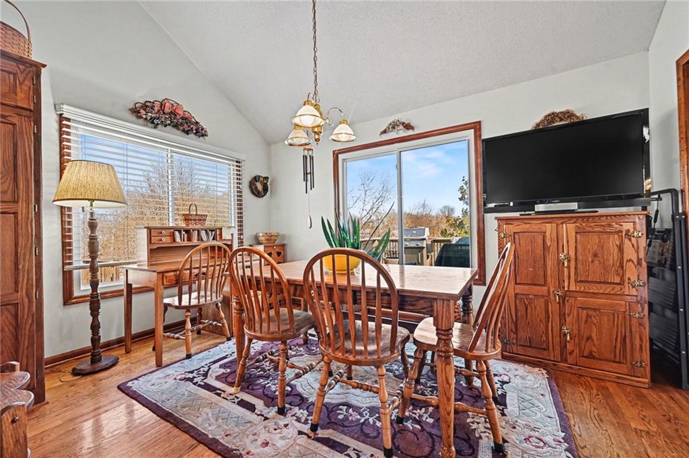
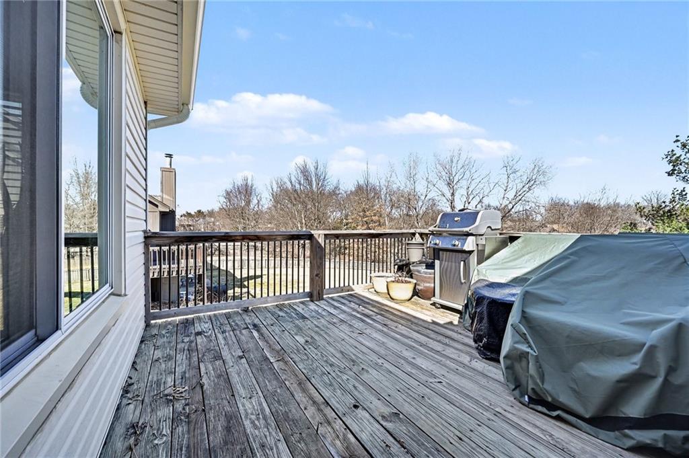
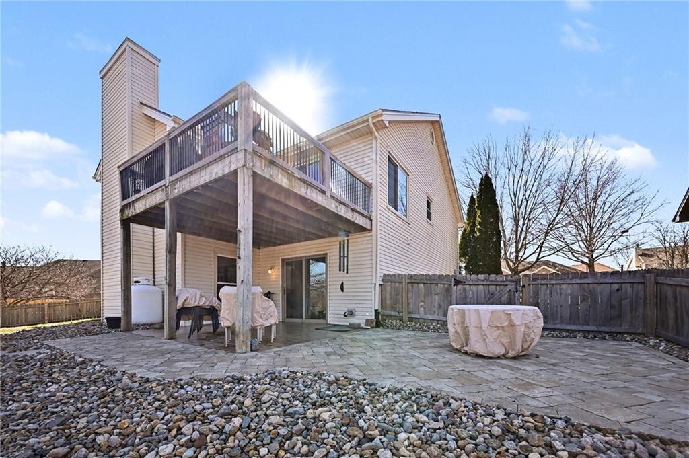
The updated kitchen shines with granite countertops, a stylish tile backsplash, and thoughtfully designed pantry storage featuring custom pull-out shelving. There’s plenty of space for everyday dining and effortless meal prep. Step out onto the expansive deck to grill, unwind, and enjoy the warmer months.
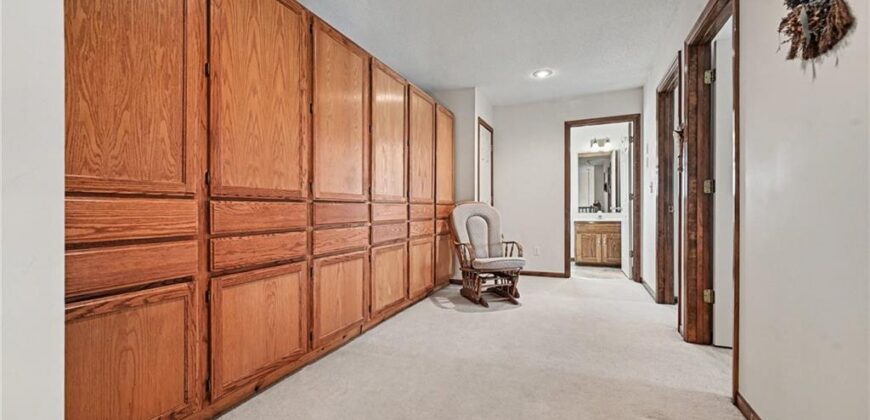
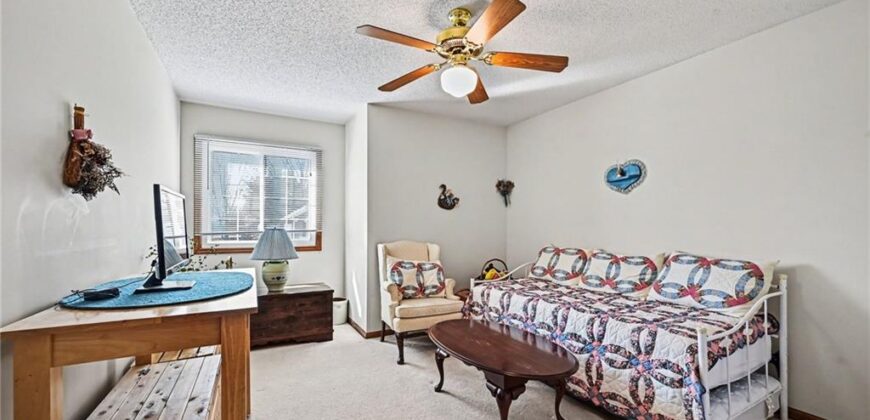
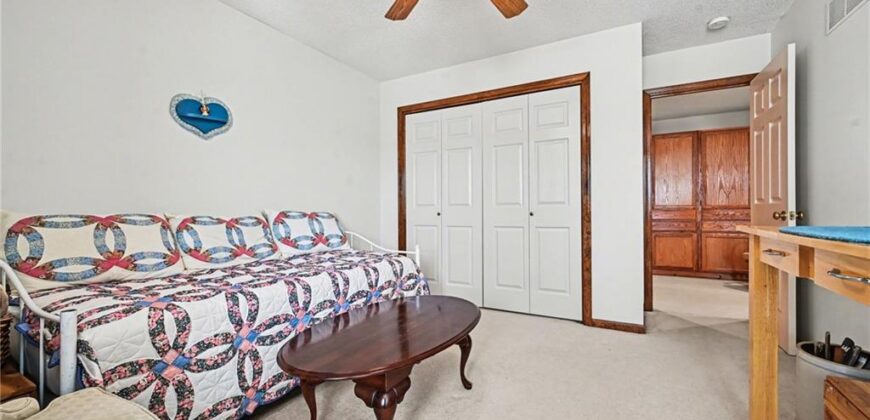
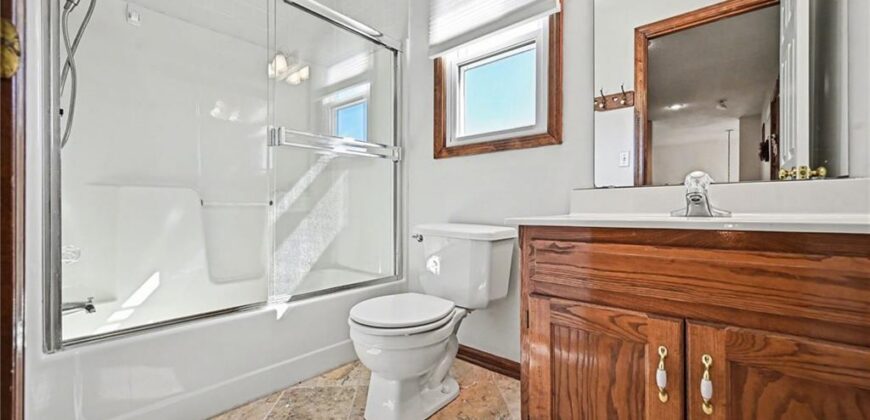
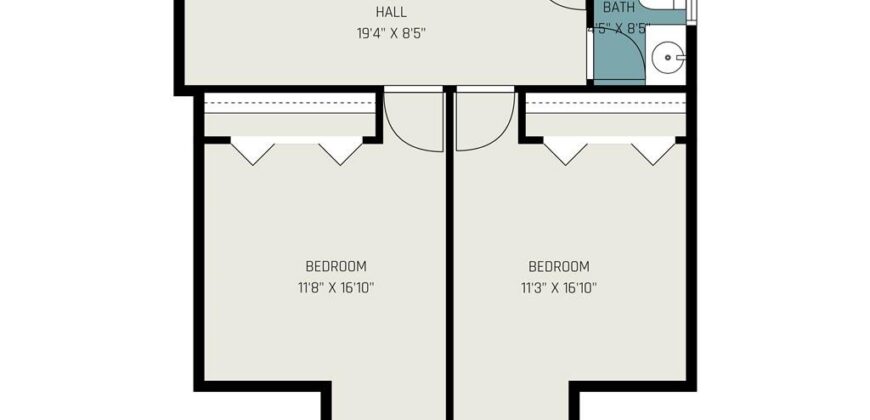
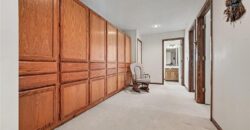
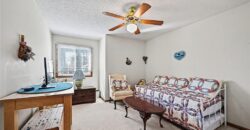
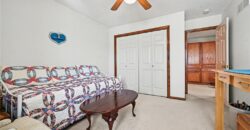
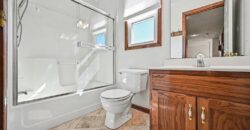
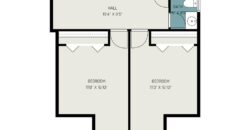
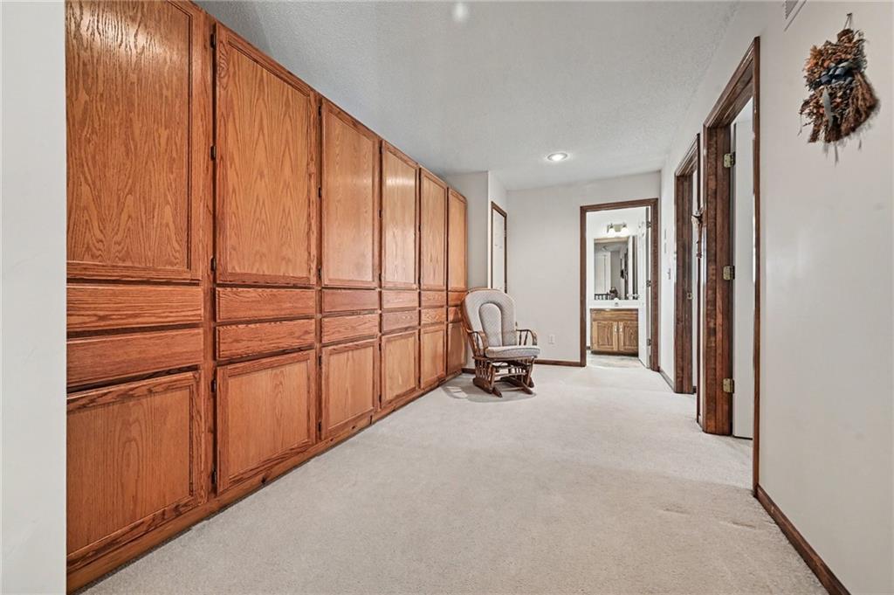
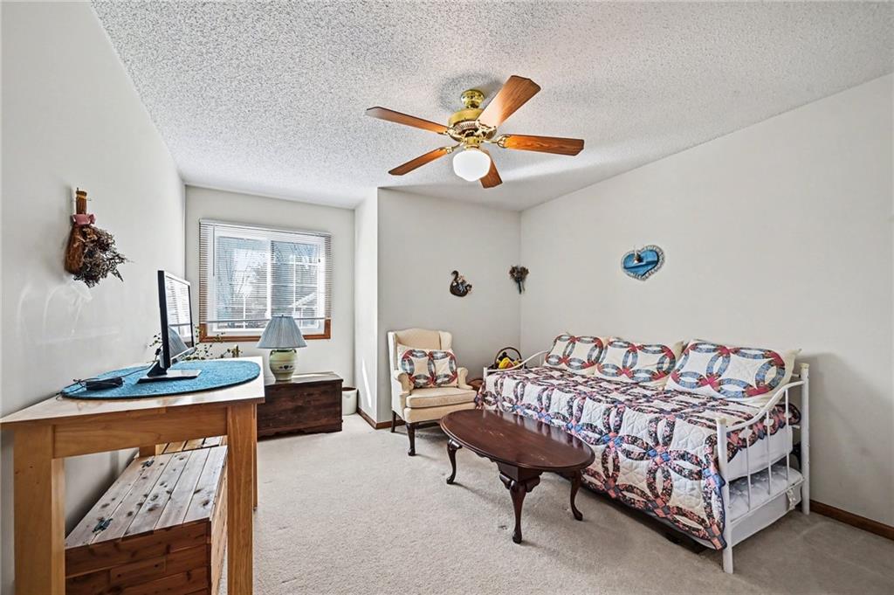
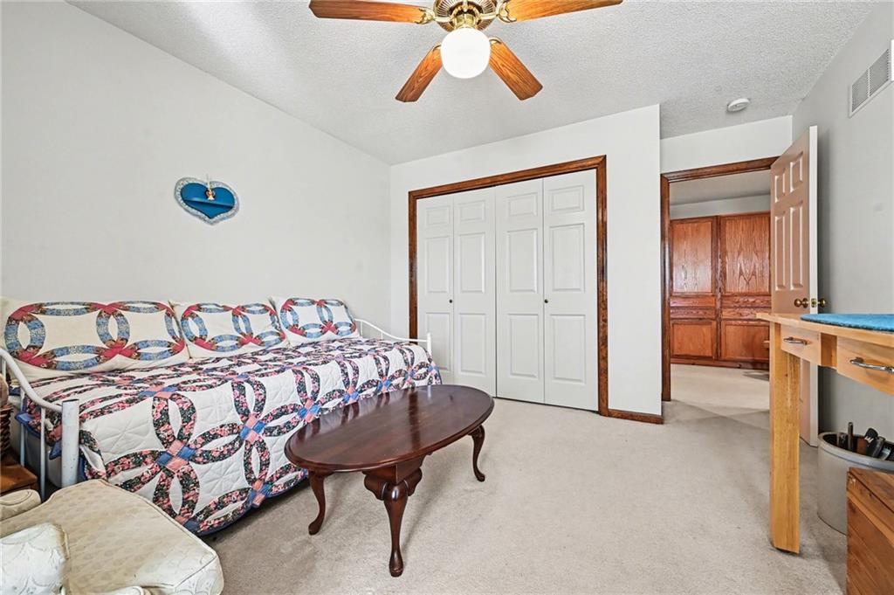
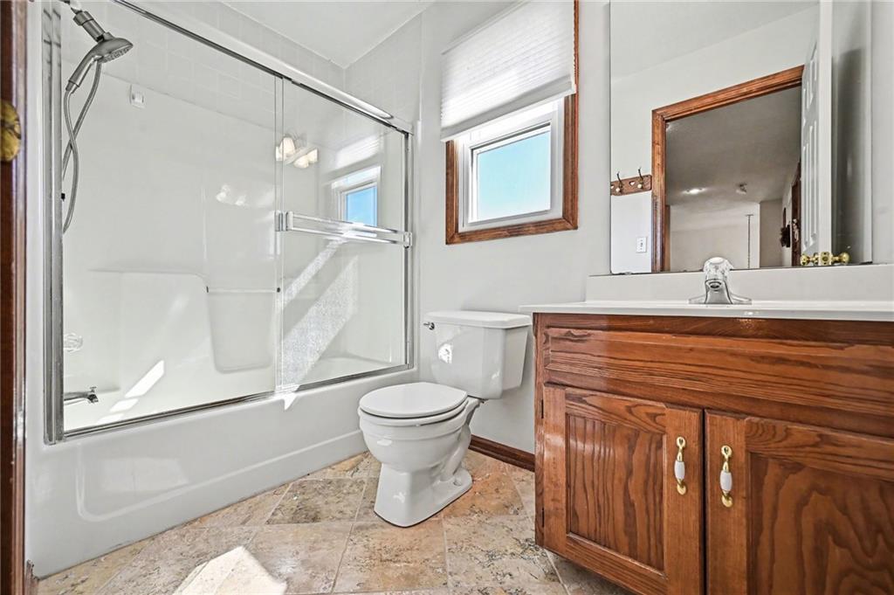
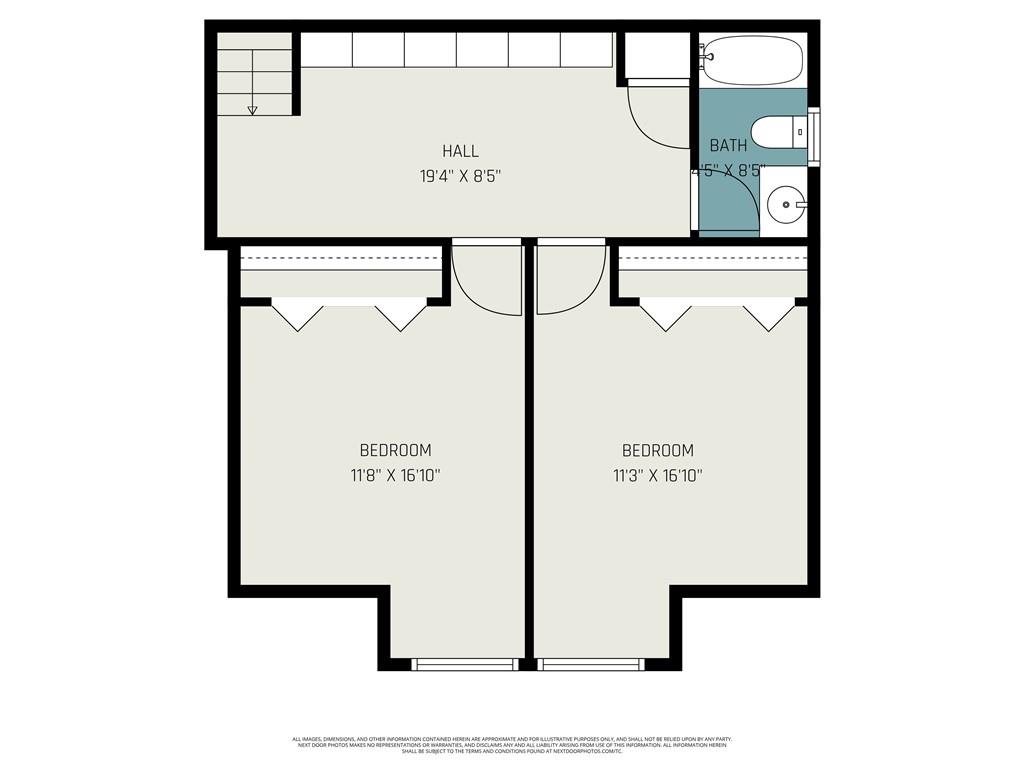
The upper level includes a versatile loft area with abundant built-in storage, two generously sized secondary bedrooms, and a full bathroom.
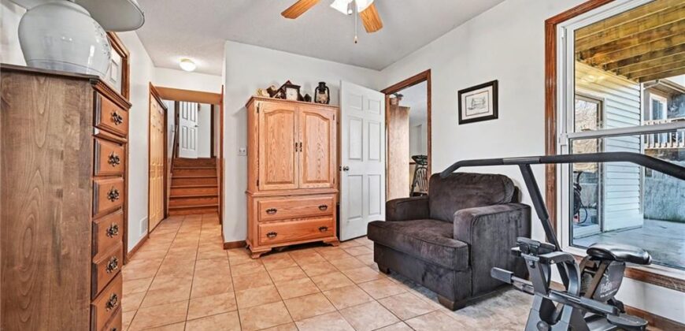
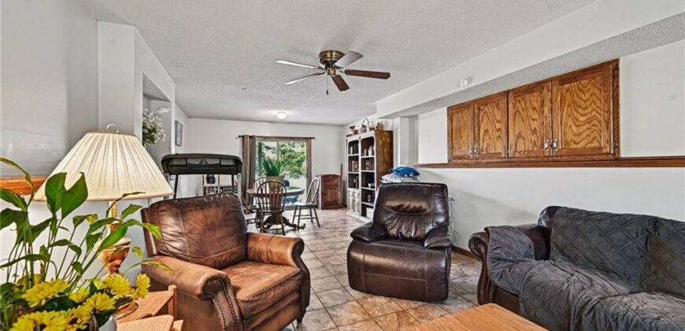
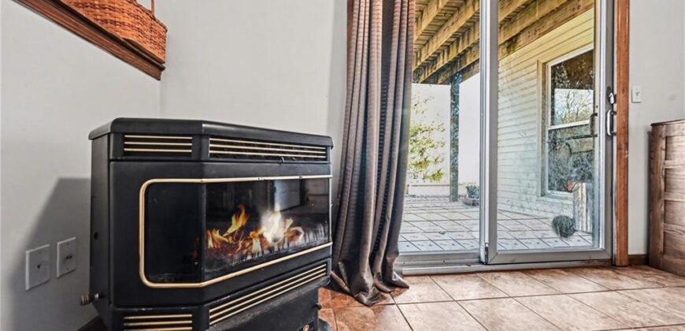
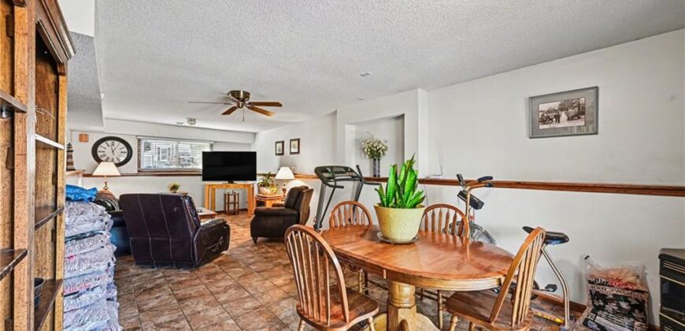
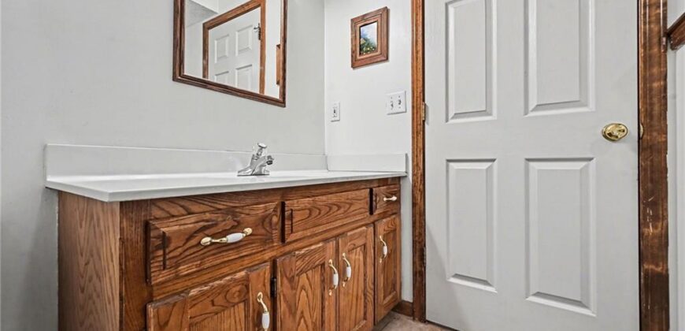
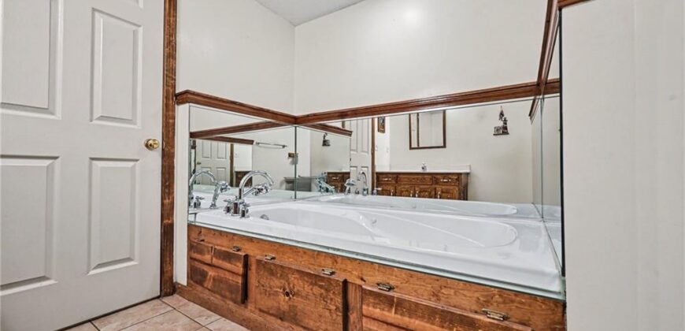
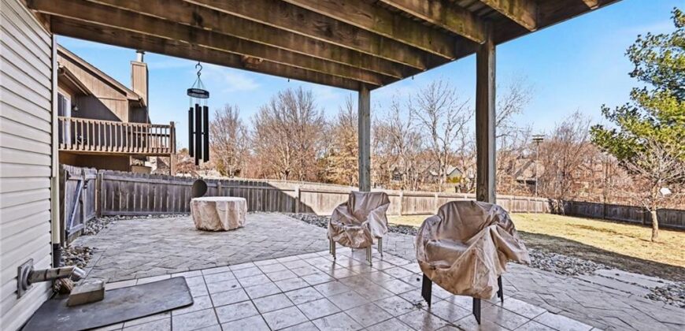
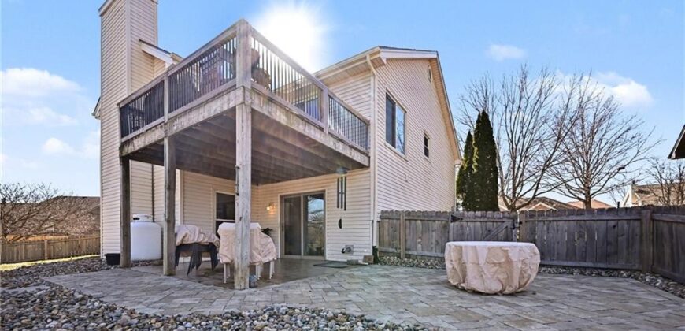
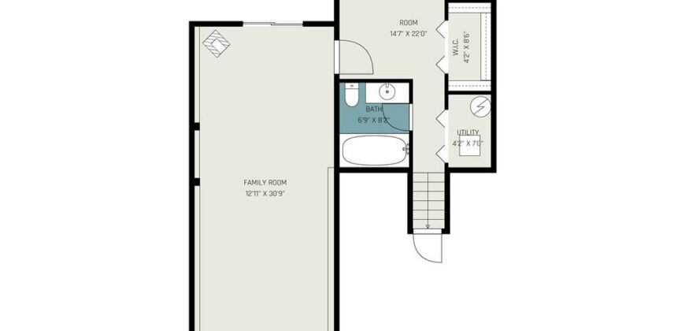
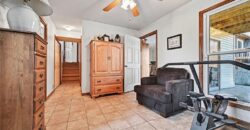
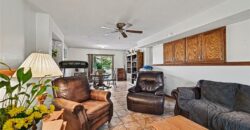
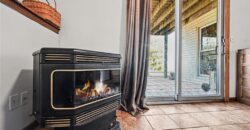
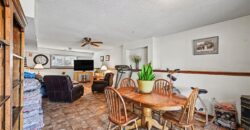
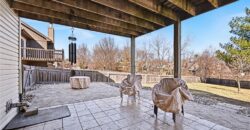
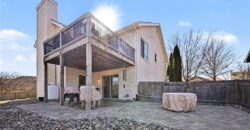
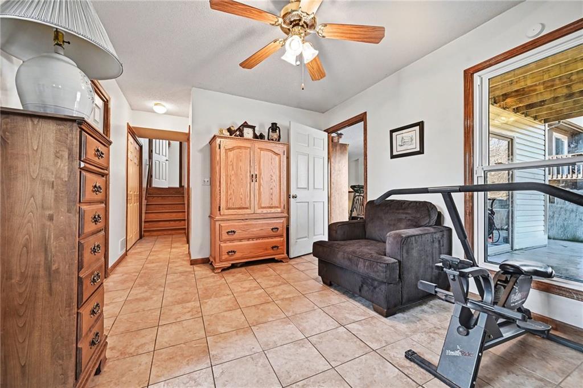
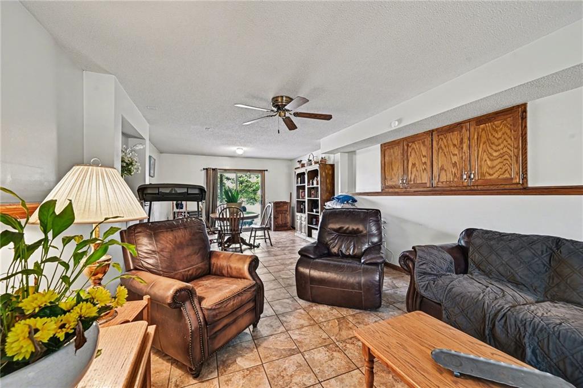
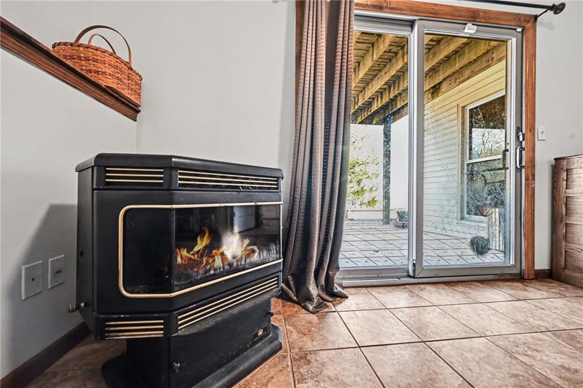
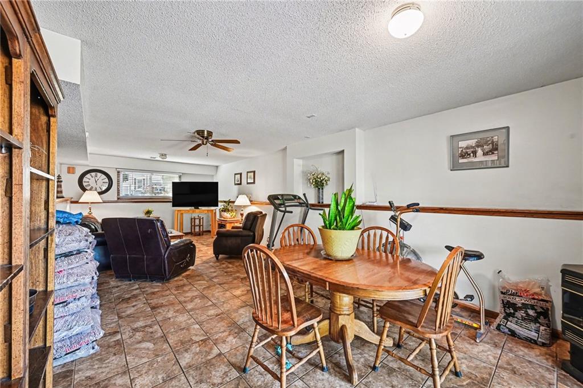
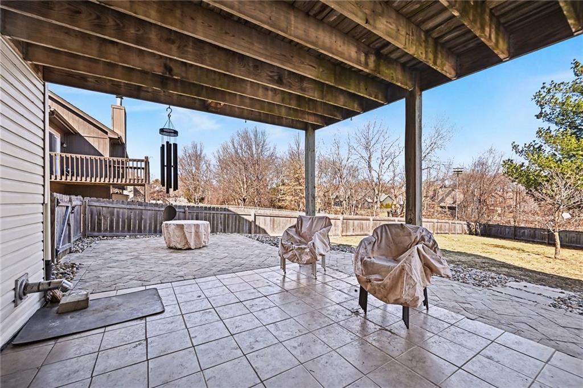
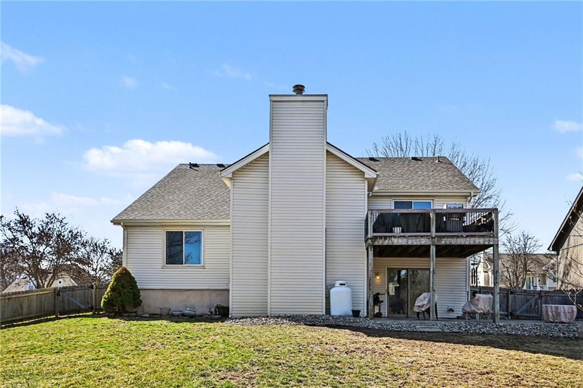
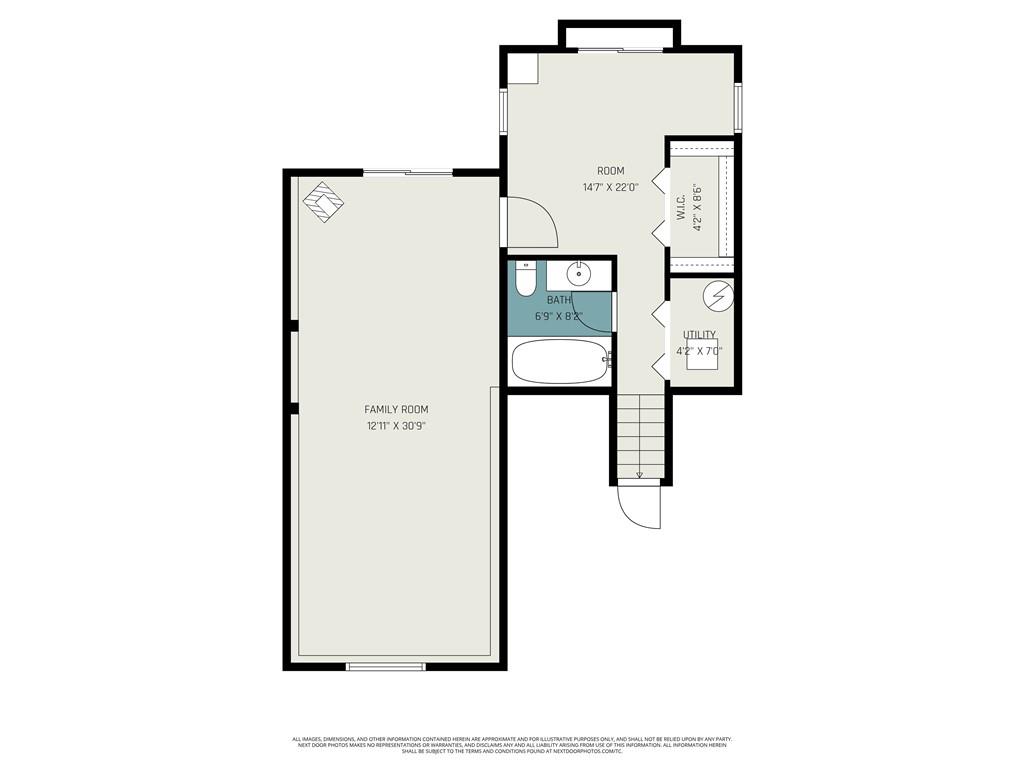
The finished walk-out basement expands your living space even further, offering a fourth bedroom with a walk-in closet and private bath, plus a massive family and recreation area with tile flooring and a wood-burning stove. It’s the ideal setup for movie nights, game days, or guests. Walk out to the custom paver patio surrounded by attractive hardscape, complete with space for a firepit to relax after a long day.
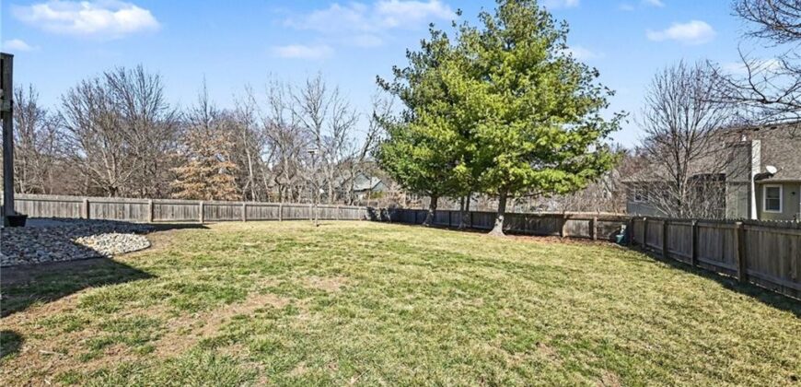
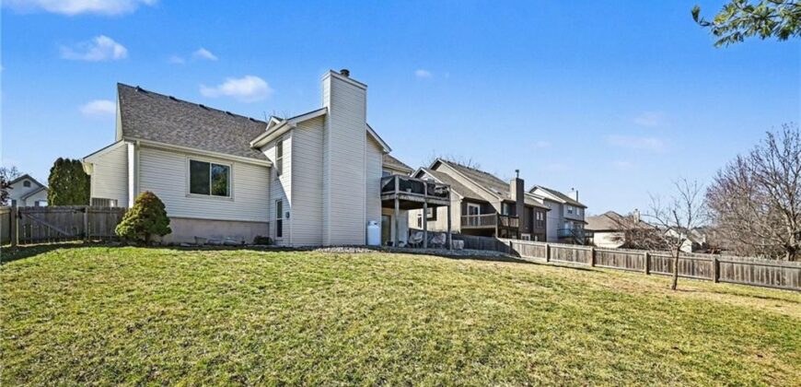
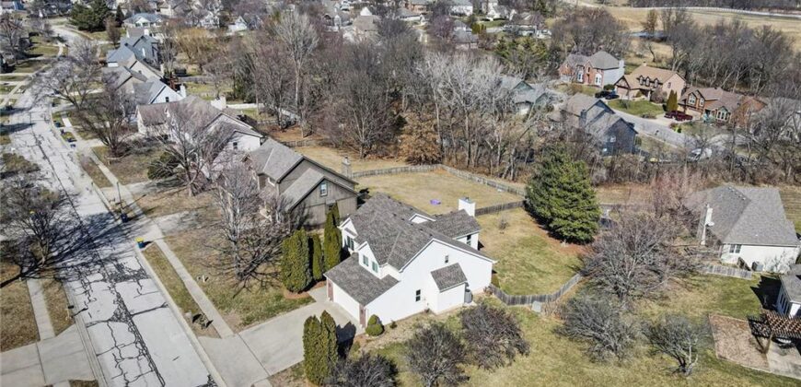
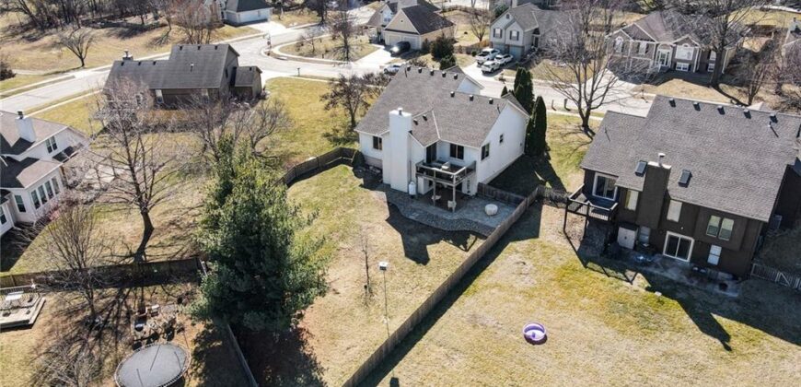
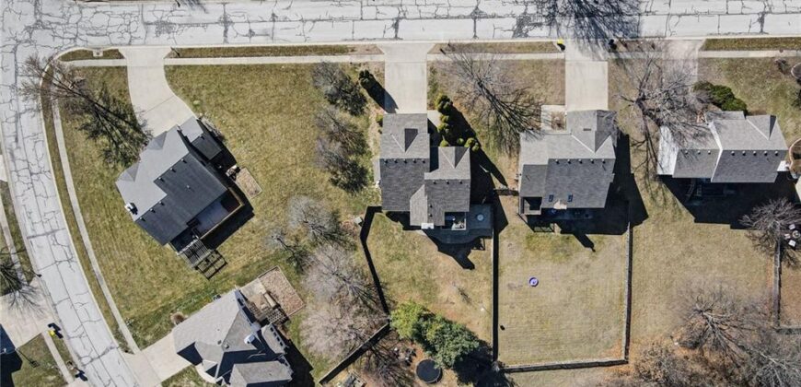
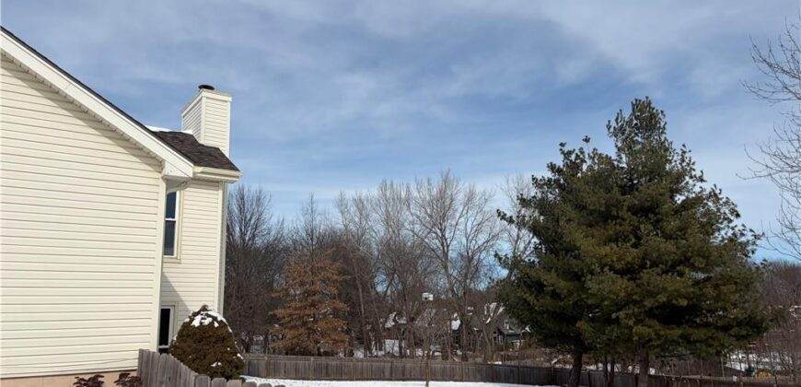
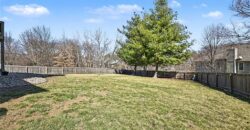
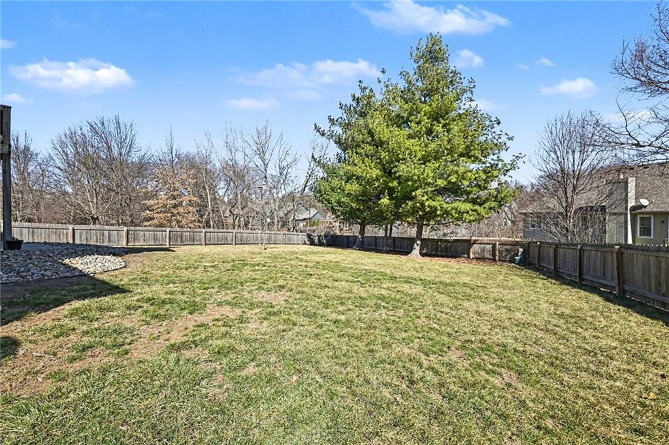
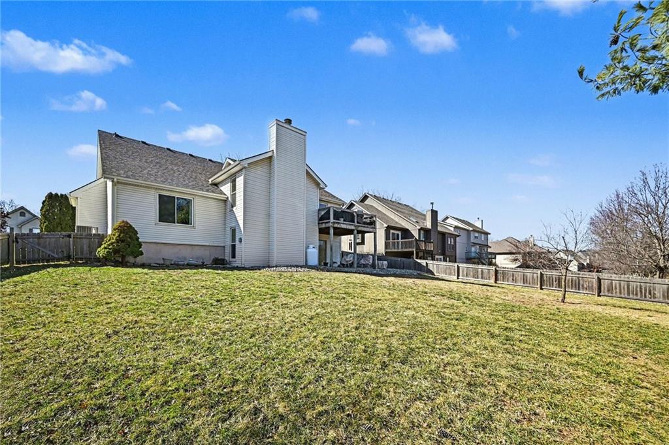
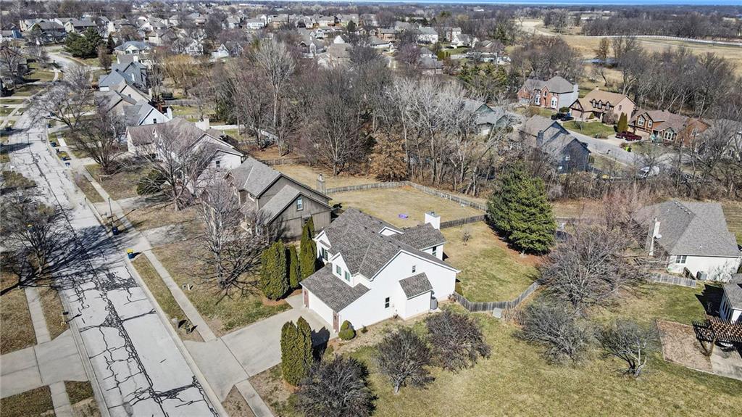
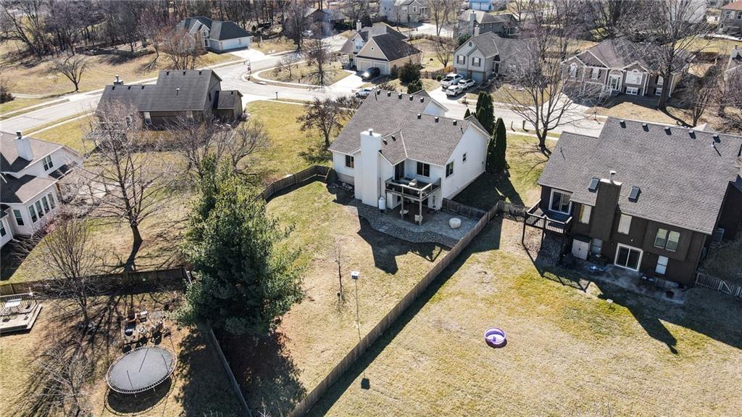
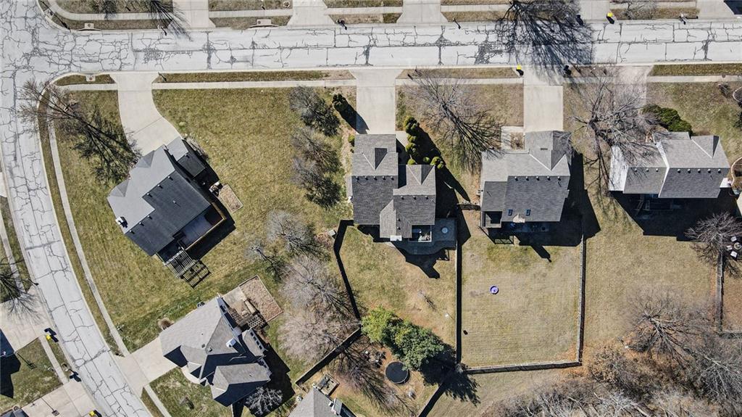
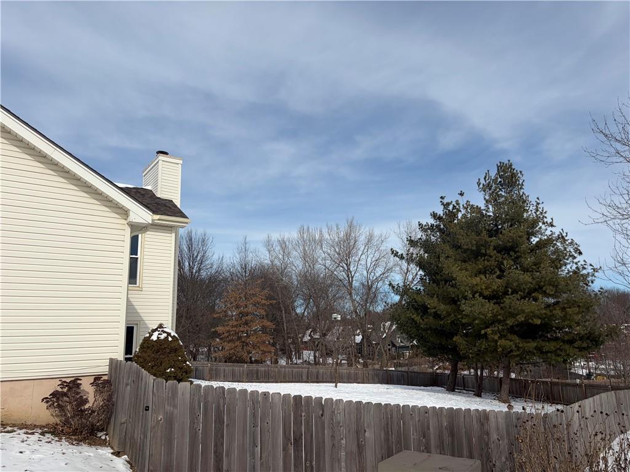
The fully fenced backyard provides room to play, garden, or simply enjoy your own private outdoor retreat.
This home delivers flexibility, comfort, and room to grow in one of the area’s most desirable neighborhoods.
Address
-
Address 421 Fletcher Drive, Smithville, MO 64089
-
Country United States
-
Province/State MO
-
City/Town Smithville
-
Neighborhood Harborview
-
Postal code/ZIP 64089
Overview
- Property ID HMS51180273
- Price $440,000
- Property Type Single Family Residence
- Property status Active
- Rooms 0
- Bedrooms 4
- Bathrooms 4
- Year Built 1997
- Size 3,642 SqFt
- Land area 0.29 SqFt
- Garages 1
- Age Description 21-30 Years
- Appliances Dishwasher, Disposal, Microwave, Electric Range, Stainless Steel Appliance(s)
- Architectural Style Traditional
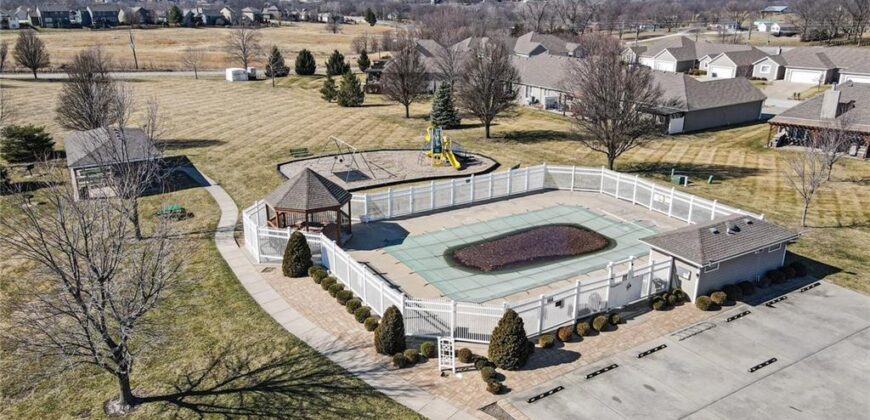
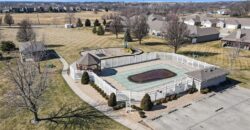
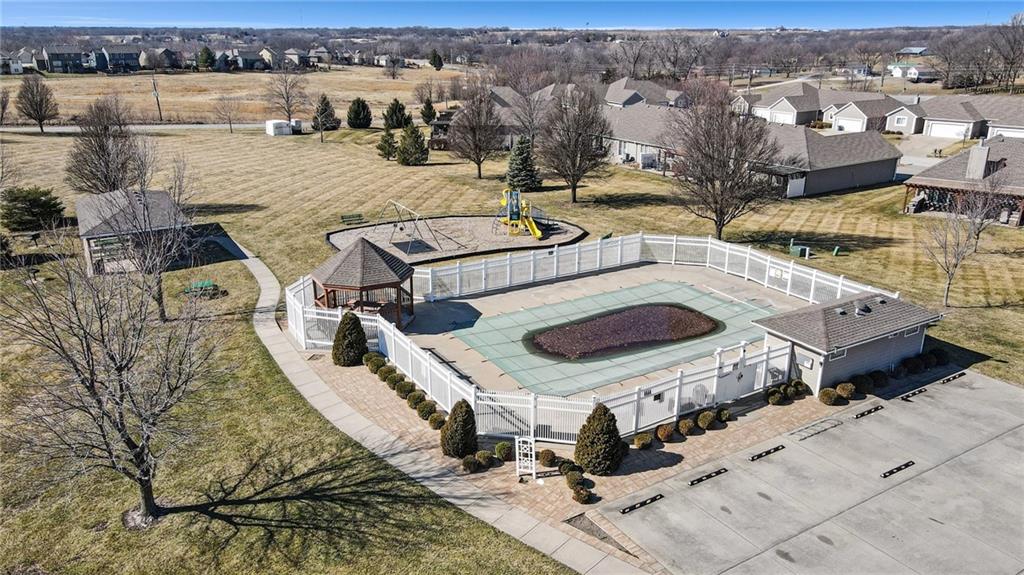
- Association Amenities Play Area, Pool
- Association Fee 250
- Basement Basement BR, Finished, Full, Walk-Out Access
- Full Bathrooms 3
- Half Bathrooms 1
- Total Bedrooms 4
- City Smithville
- County Clay
- Dining Area Features Eat-In Kitchen,Formal
- Directions 169 Hwy to 180th St, East on 180th St, South (Right) on Newport Dr, Left onto Fletcher Dr to Your New Home.
- Elementary School Eagle Heights
- FireplaceYN 1
- Total Fireplaces 1
- Flooring Carpet, Tile, Wood
- Floor Plan Features 1.5 Stories
- Garage Spaces 2
- High School Smithville
- Interior Features Ceiling Fan(s), Kitchen Island, Pantry, Stained Cabinets, Vaulted Ceiling(s), Walk-In Closet(s)
- Window Features Thermal Windows
- Laundry Features Laundry Closet, Main Level
- Lot Features City Lot, Level
- Middle School Smithville
- Parking Features Attached, Garage Faces Front
- Patio and Porch Features Deck, Patio
- Postal Code 64089
- High School District Smithville
- Subdivision Name Harborview
- Year Built 1997