

11413 Rye Drive, Kearney, MO 64068
Description
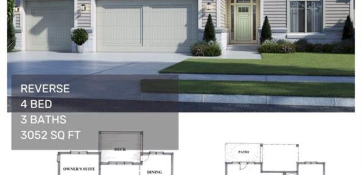
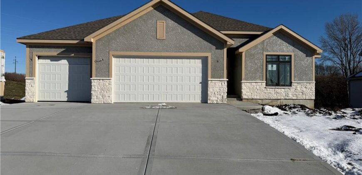
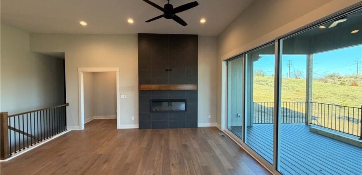
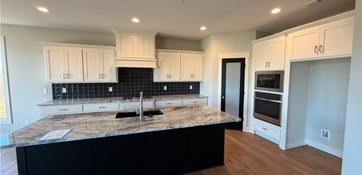
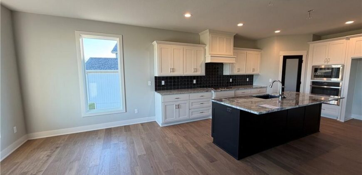
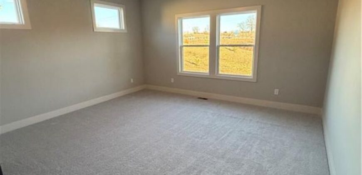
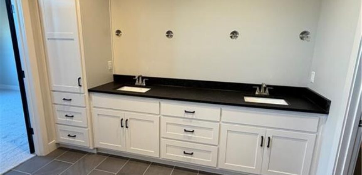
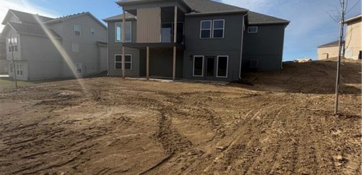
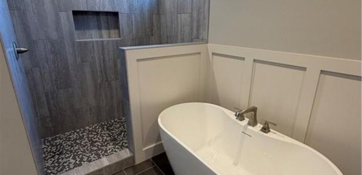
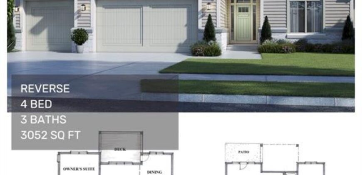
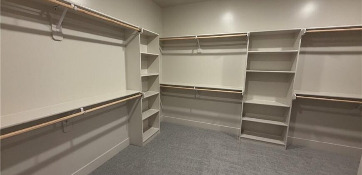
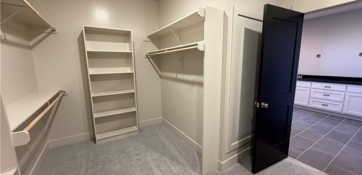
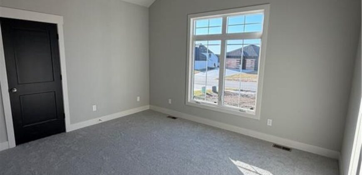
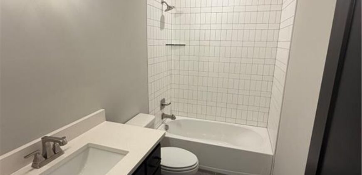
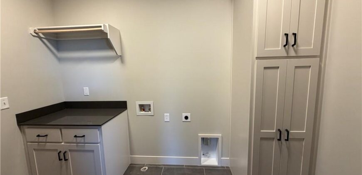
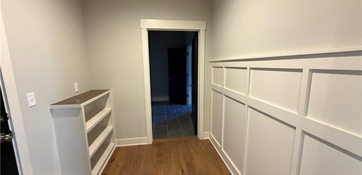
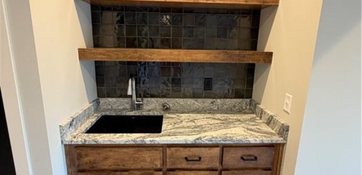
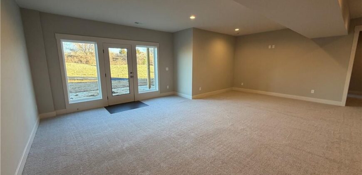
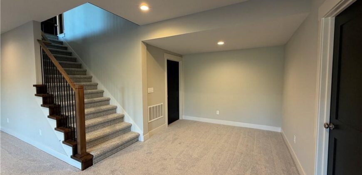
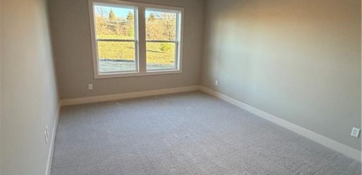
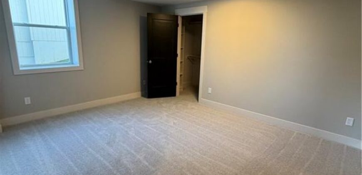
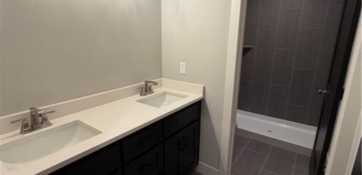
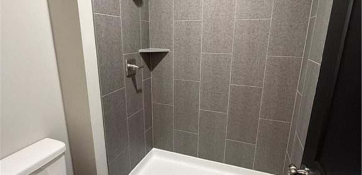
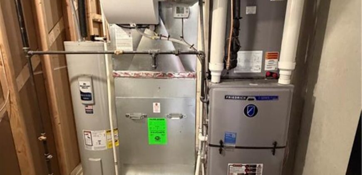
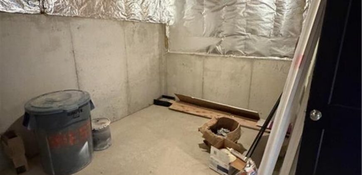
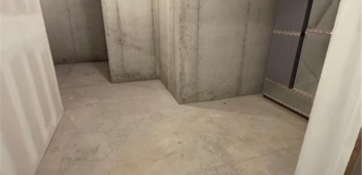
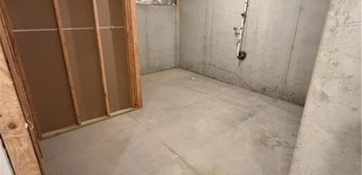
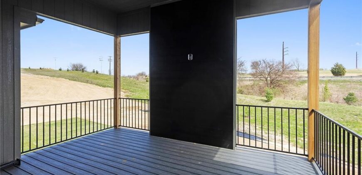
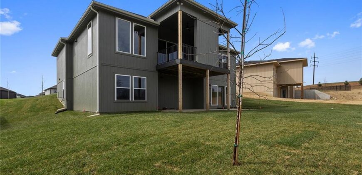
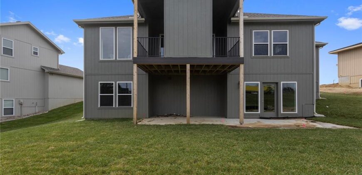
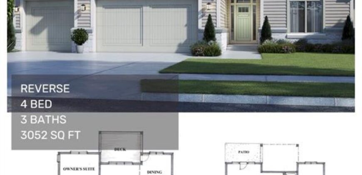
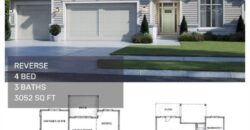
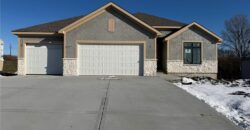
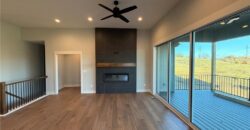
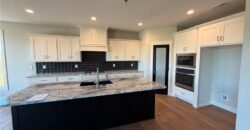
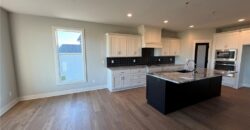
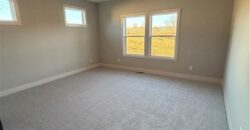
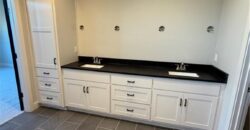
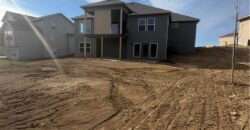
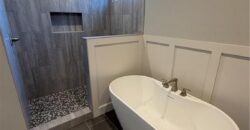
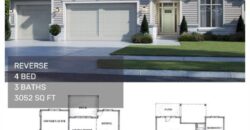
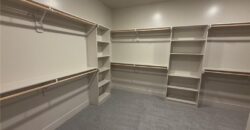
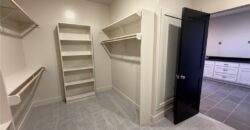
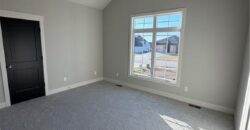
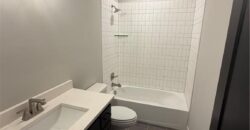
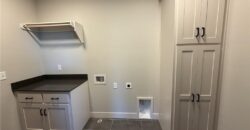
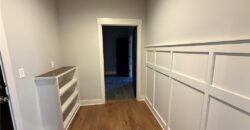
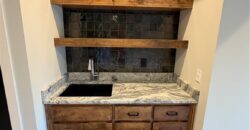
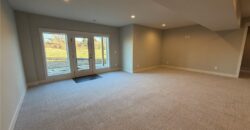
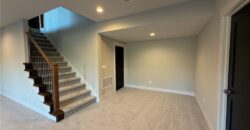
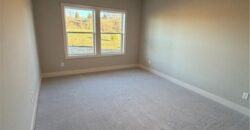
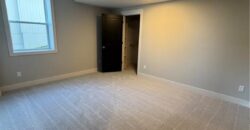
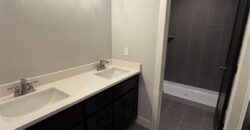
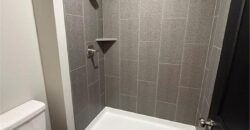
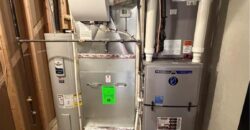
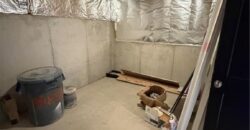
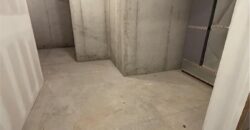
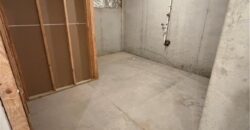
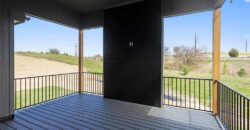
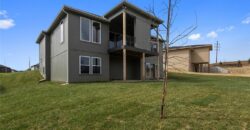
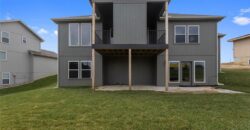
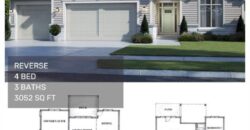
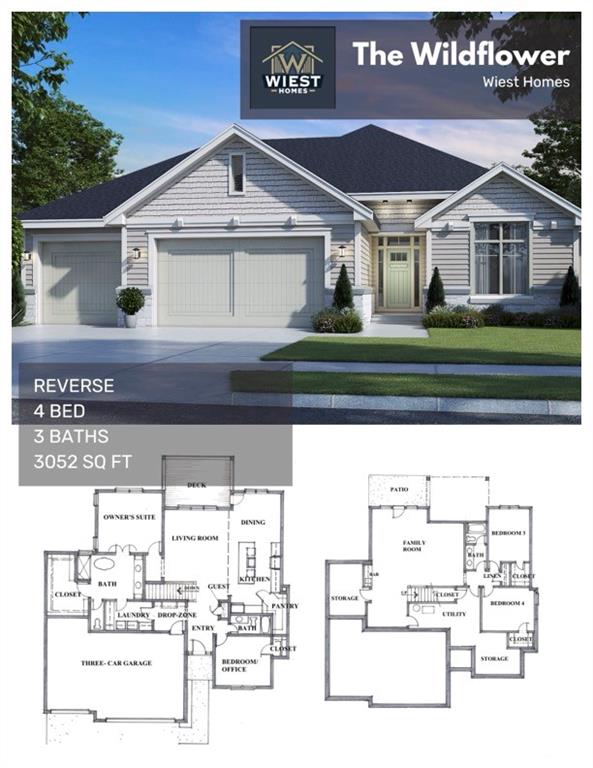
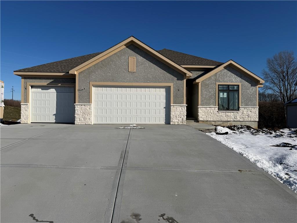
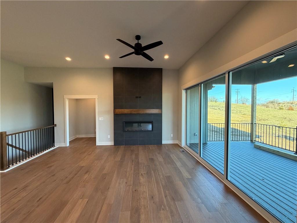
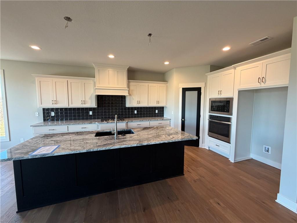
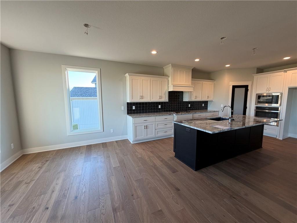
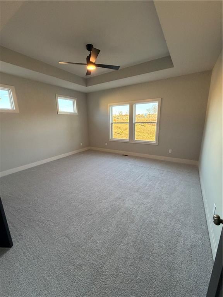
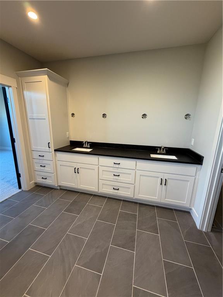
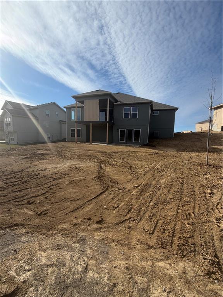
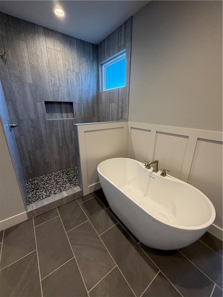
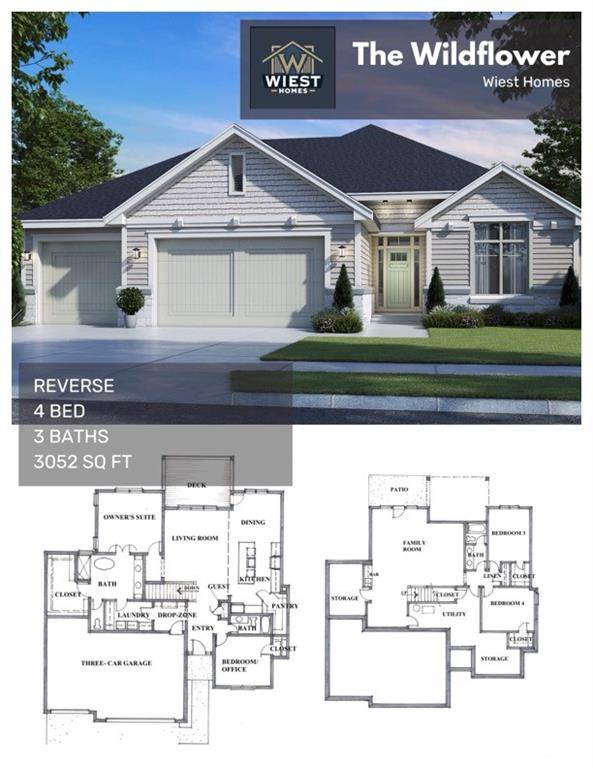
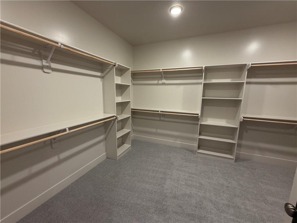
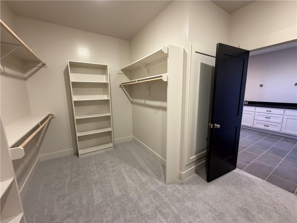
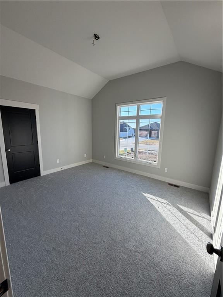
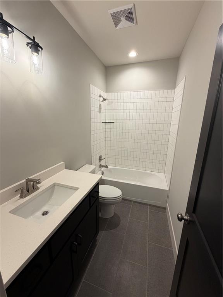
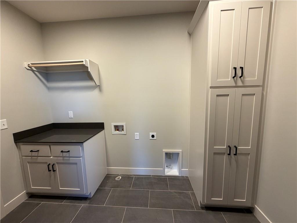
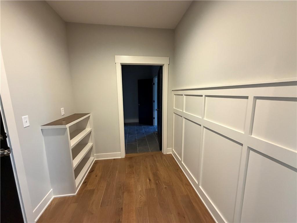
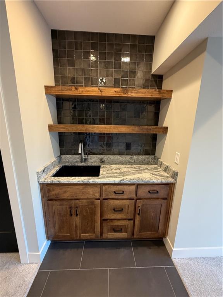
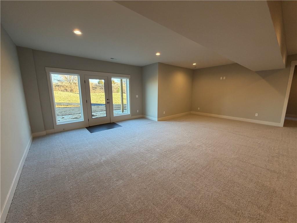
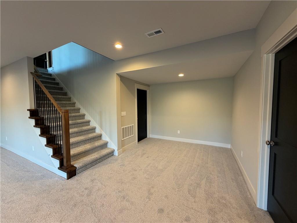
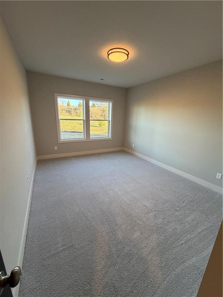
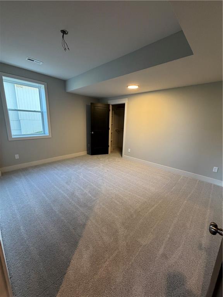
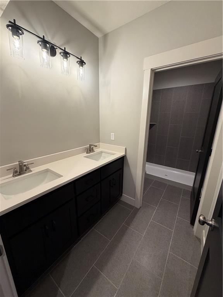
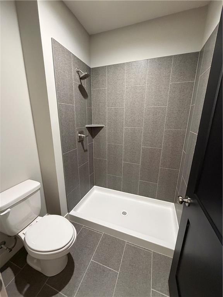
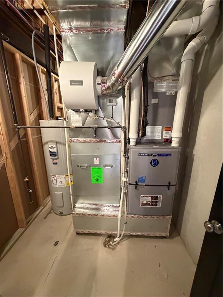
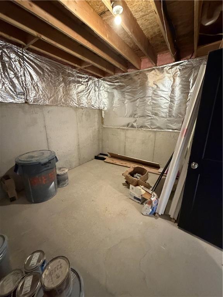
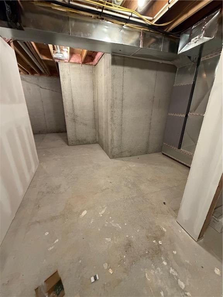
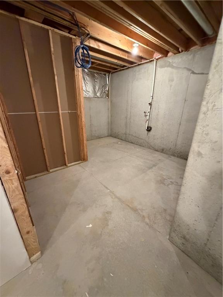
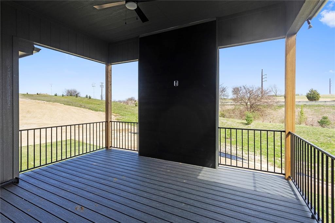
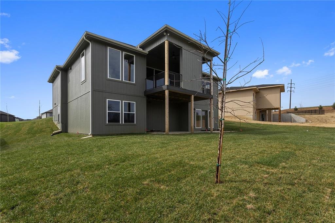
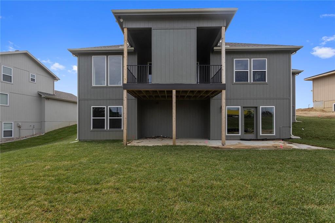
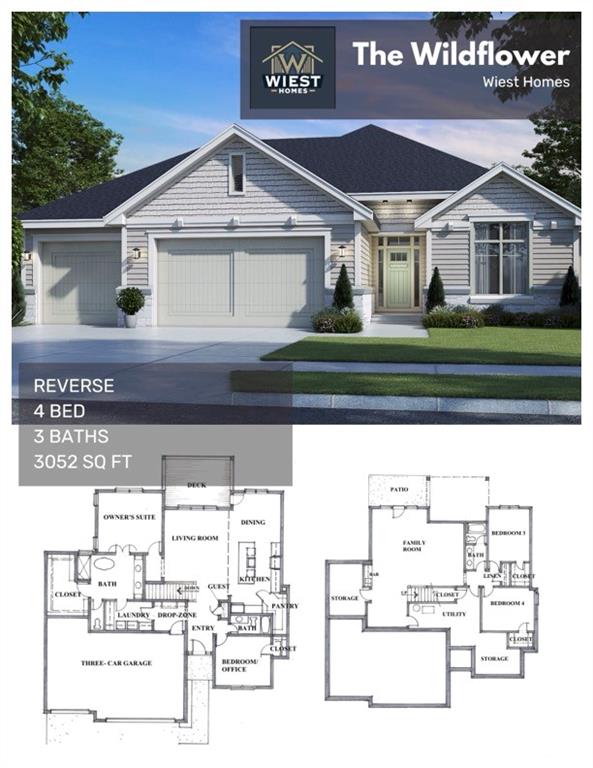
MOVE-IN READY NEW CONSTRUCTION available at the lowest cost per Sq ft of any new construction on the market in Liberty Schools (2/1)! Wiest Homes new Wildflower plan is available for immediate possession. This new Reverse Ranch plan is spacious with 3,052 total Sq Ft (1788 sqft main floor and 1264 sqft lower level) and opens with a beautiful 8ft front door. Primary Bedroom located on the main floor and bath includes step in tile and glass shower, stand alone soaker tub, double vanities and lots of closet space with built-in shelving, plus laundry room off of the primary closet for extra convenience. Main floor has a second bedroom flexible for an office, sitting room or functioning bedroom, an additional two bedrooms on lower level for guests or family. This walkout home backs to green space, includes a covered deck with COMPOSITE DECK, and bonus lower patio 17’x12′ and your home will be completed with landscaping and sprinkler system. Upgrade alert: deck will have a 5′ wide TV wall installed floor to ceiling, to create your dream outdoor space! Neighborhood amenities include full size swimming pool, patio seating, total of three walking trails!!
Address
-
Address 11413 Rye Drive, Kearney, MO 64068
-
Country United States
-
Province/State MO
-
City/Town Kearney
-
Neighborhood Prairie Field
-
Postal code/ZIP 64068
Overview
- Property ID HMS50630622
- Price $589,800
- Property Type Single Family Residence
- Property status Active
- Rooms 12
- Bedrooms 4
- Bathrooms 3
- Year Built 2025
- Size 3,052 SqFt
- Land area 0.26 SqFt
- Garages 1
- Age Description 2 Years/Less
- Appliances Cooktop, Dishwasher, Exhaust Fan, Microwave, Built-In Oven
- Architectural Style Traditional
- Association Amenities Pool, Trail(s)
- Association Fee 695
- Basement Basement BR, Finished, Walk-Out Access
- Full Bathrooms 3
- Total Bedrooms 4
- City Kearney
- County Clay
- Dining Area Features Eat-In Kitchen,Kit/Dining Combo,Liv/Dining Combo
- Directions From I-35 North, take Exit 20 onto US-69. Take first left onto N Lightburne/Plattsburg Road. From Plattsburg, turn right onto 115th St, take 4th right onto Rye Dr and continue (Rye turns into 114th Pl just past the culdesac). From this direction, the house will be on your left.
- Elementary School Lewis & Clark
- FireplaceYN 1
- Total Fireplaces 1
- Flooring Carpet, Tile, Wood
- Floor Plan Features Ranch,Reverse 1.5 Story
- Garage Spaces 3
- High School Liberty North
- Interior Features Kitchen Island, Pantry, Smart Thermostat, Walk-In Closet(s)
- Laundry Features Laundry Room, Main Level
- Lot Features Sprinkler-In Ground
- Middle School Heritage
- Parking Features Attached, Garage Faces Front
- Patio and Porch Features Deck, Patio
- Postal Code 64068
- High School District Liberty
- Subdivision Name Prairie Field
- Telecom High Speed Internet - Available
- Year Built 2025