

8911 N Monroe Avenue, Kansas City, MO 64156







Description
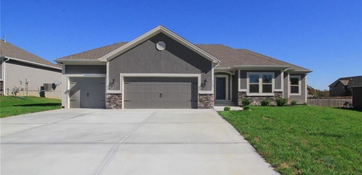
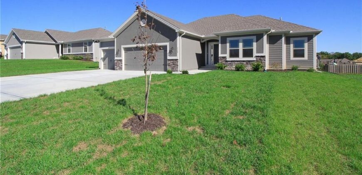
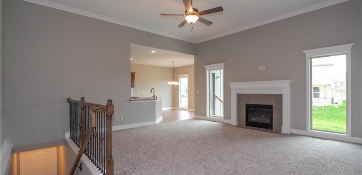
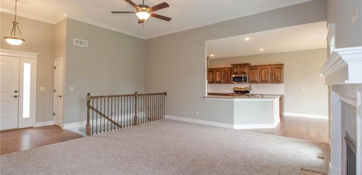
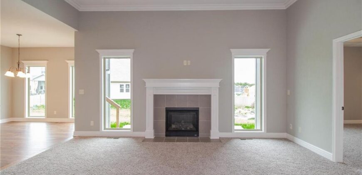
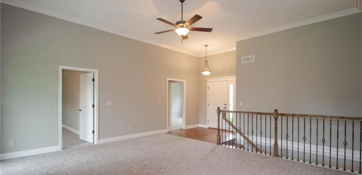
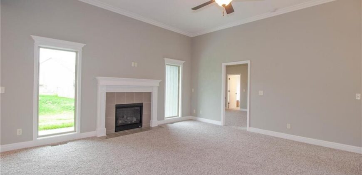
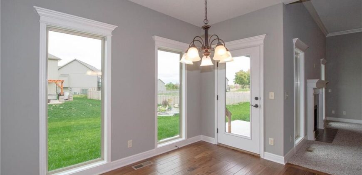
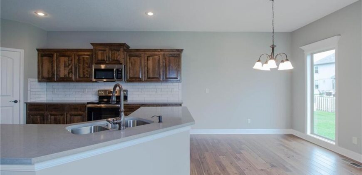
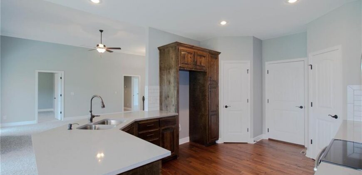
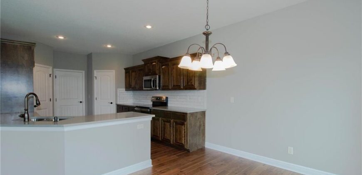
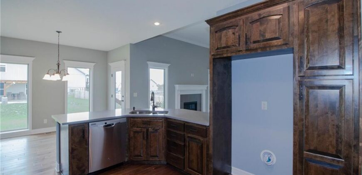
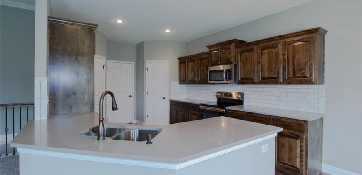
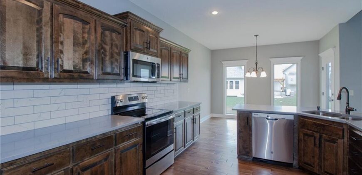
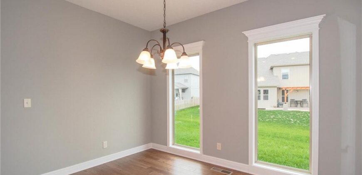
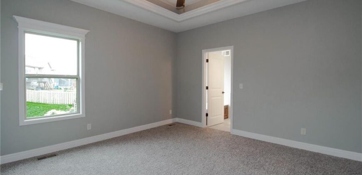
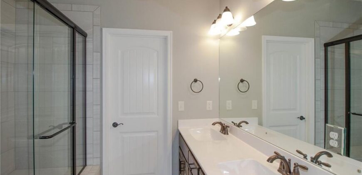
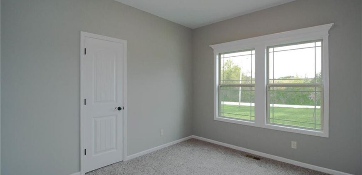
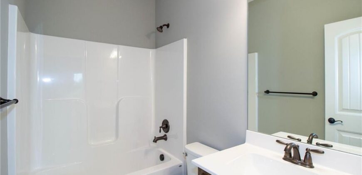
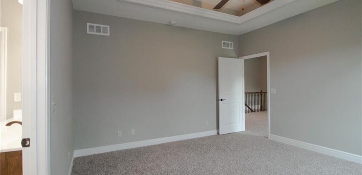
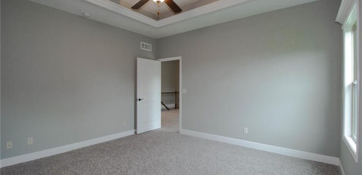
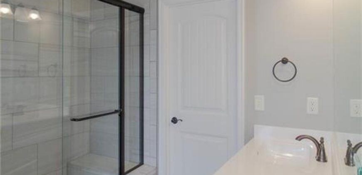
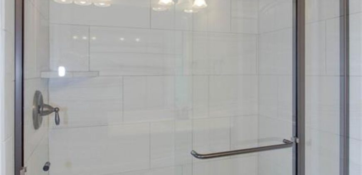
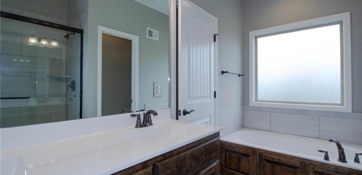
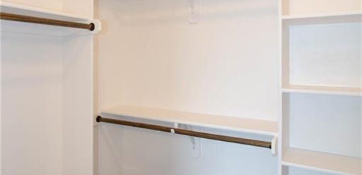
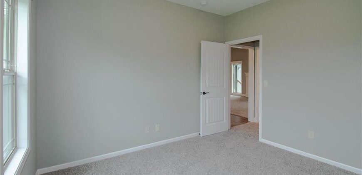
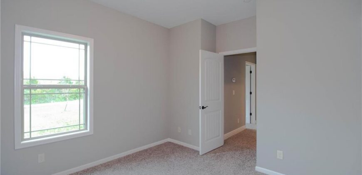
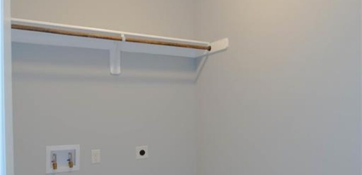
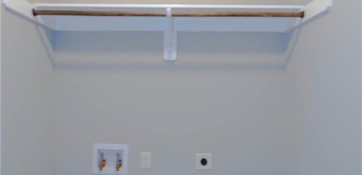
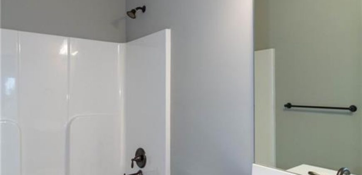
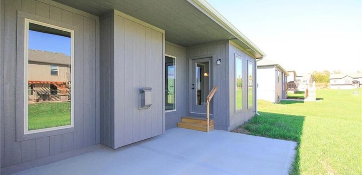
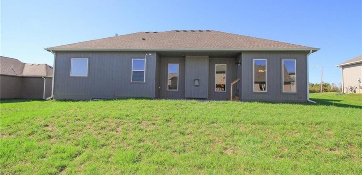
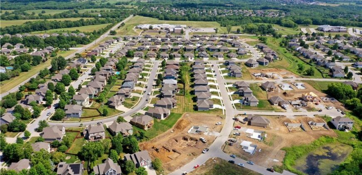
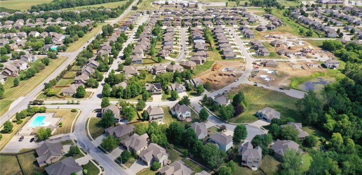
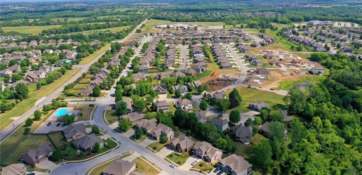
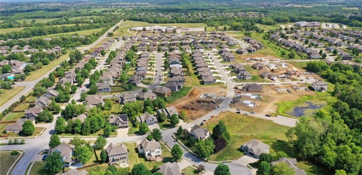
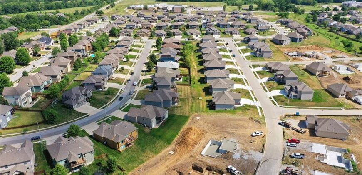
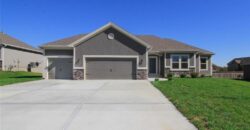
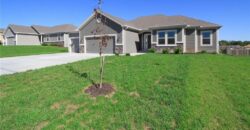
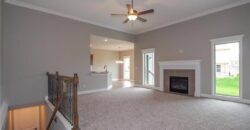
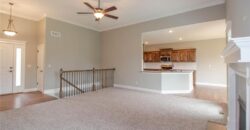
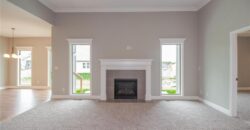
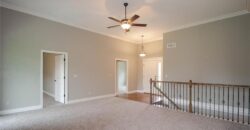
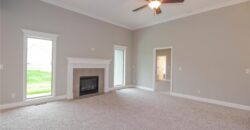
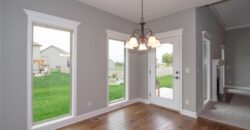
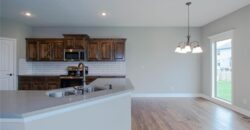
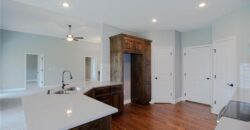
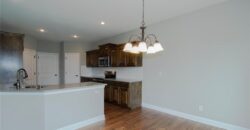
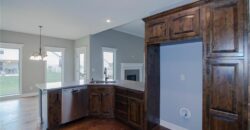
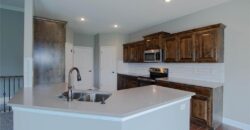
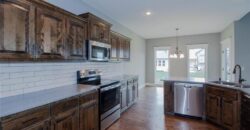
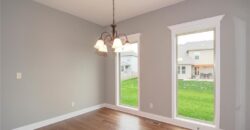
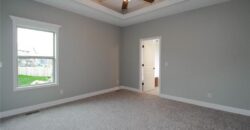
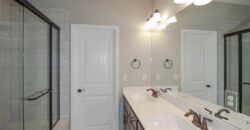
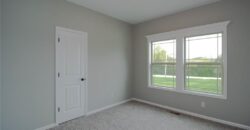
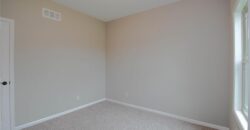
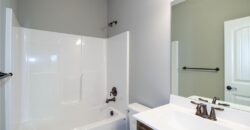
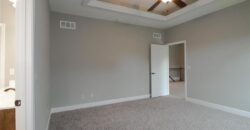
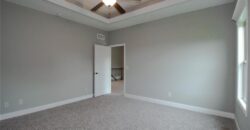
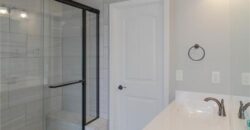
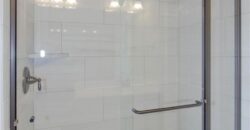
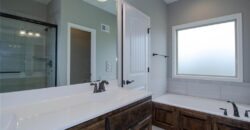
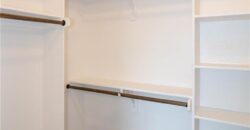
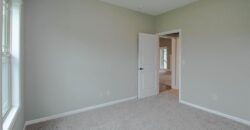
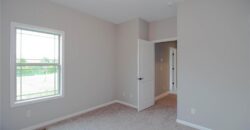
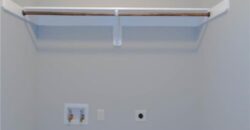
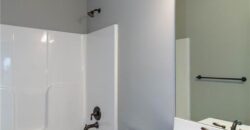
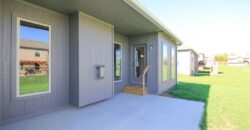
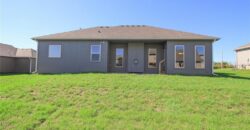
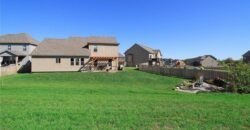
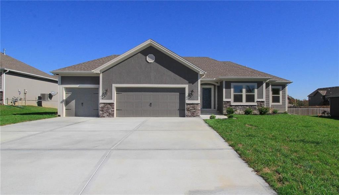
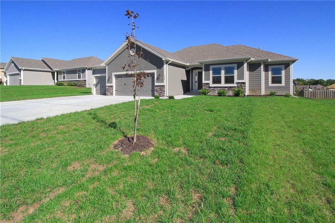
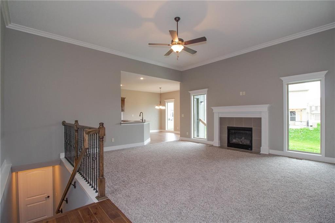
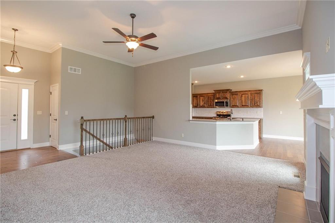
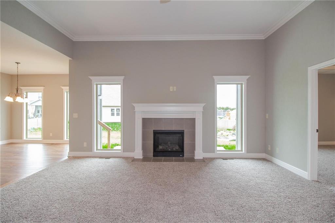
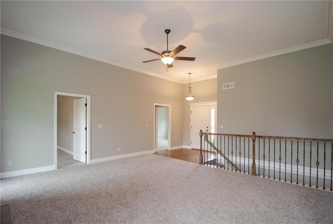
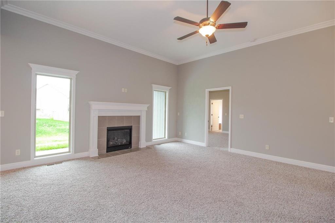
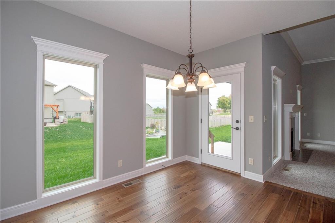
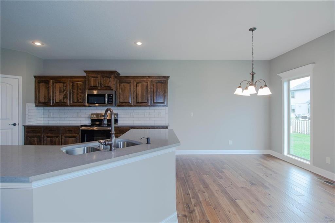
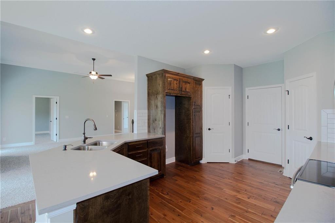
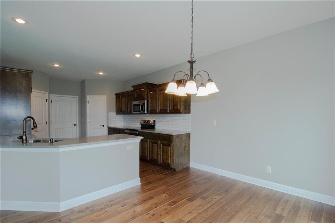
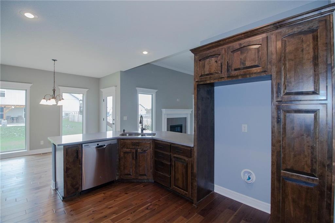
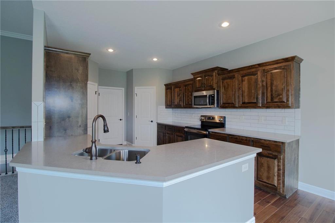
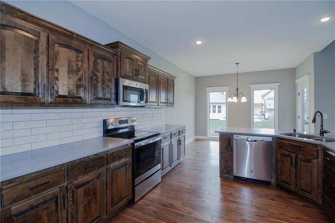
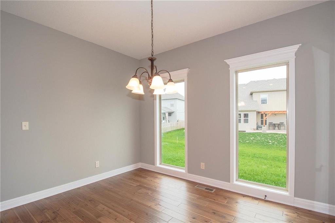
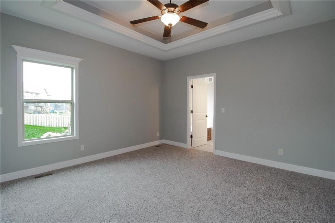
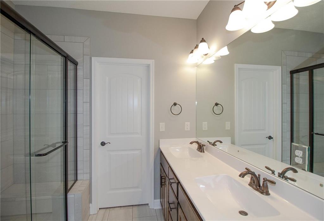
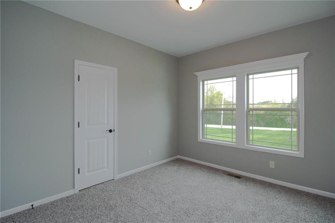
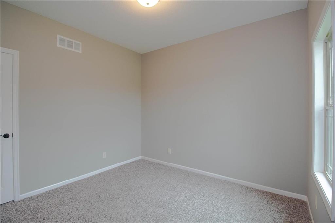
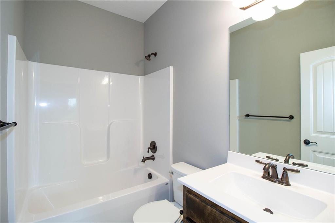
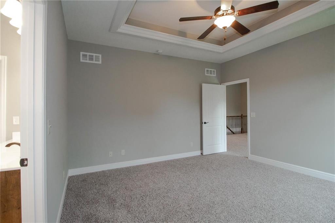
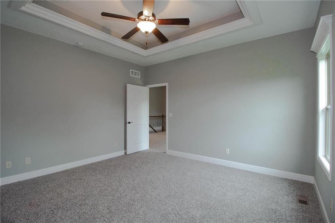
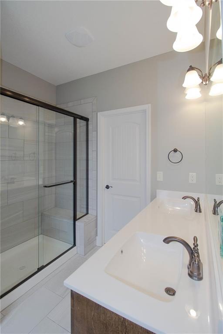
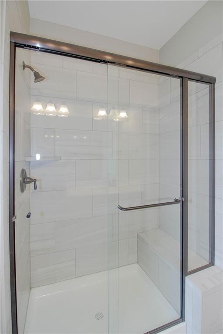
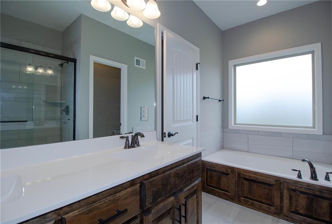
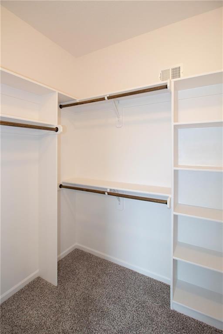
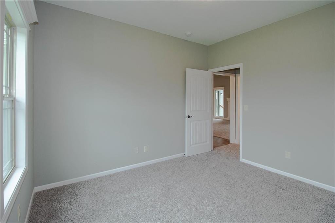
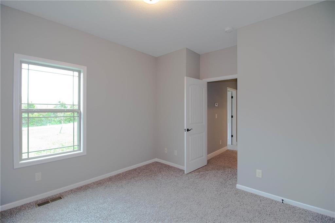
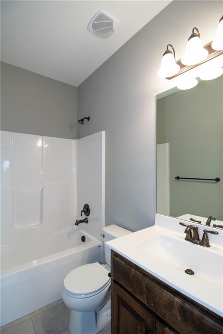
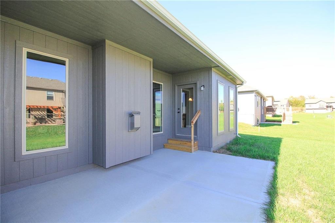
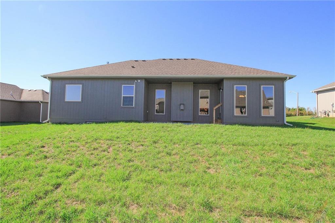
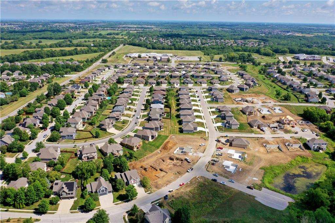
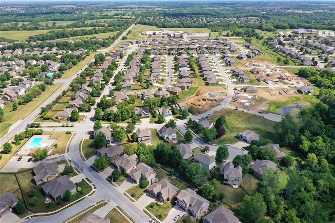
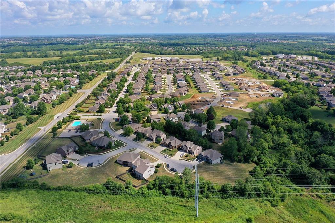
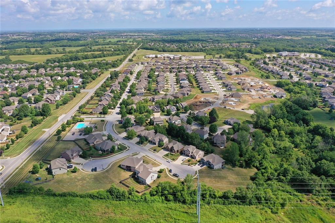
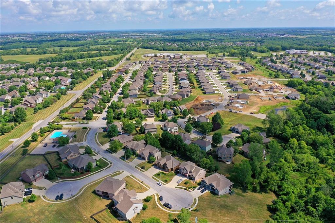
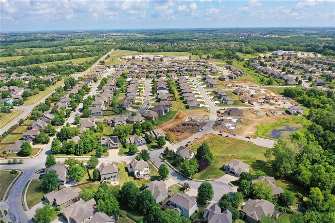
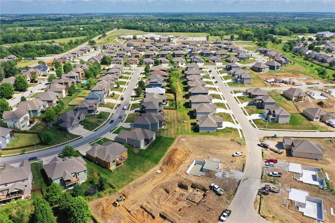
Final phase. Final opportunity. Waterford is nearing completion, and no additional homes will be built! Secure your spot in this beloved subdivision while you still can! The Wellington II by Hoffmann Custom Homes, LLC showcases exceptional design and craftsmanship throughout. The beautiful kitchen offers abundant counter space, elegant enameled cabinetry, and under-cabinet lighting—perfect for both everyday living and entertaining. The enhanced primary suite features a spacious walk-in closet and a large tiled shower, creating a luxurious private retreat. Additional upgrades include the striking Front Elevation Package B, a 4-foot extension to the covered rear patio for expanded outdoor living, and the refined Trim Package #2, adding elevated detail and sophistication to the home’s interior. Home is currently in the Finishing Stages of construction – Check back in for status updates on the construction of this stunning new build! Photos are stock photos of plan and virtual tour is simulated; finishes may vary.
Address
-
Address 8911 N Monroe Avenue, Kansas City, MO 64156
-
Country United States
-
Province/State MO
-
City/Town Kansas City
-
Neighborhood Waterford
-
Postal code/ZIP 64156
Overview
- Property ID HMS49229977
- Price $501,480
- Property Type Single Family Residence
- Property status Active
- Rooms 8
- Bedrooms 3
- Bathrooms 2
- Year Built 2026
- Size 1,716 SqFt
- Land area 0.23 SqFt
- Label OPEN HOUSE: 2026-07-20
- Garages 1
- Age Description 2 Years/Less
- Appliances Dishwasher, Disposal, Humidifier, Microwave, Electric Range, Free-Standing Electric Oven, Stainless Steel Appliance(s)
- Architectural Style Traditional
- Association Amenities Play Area, Pool
- Association Fee 665
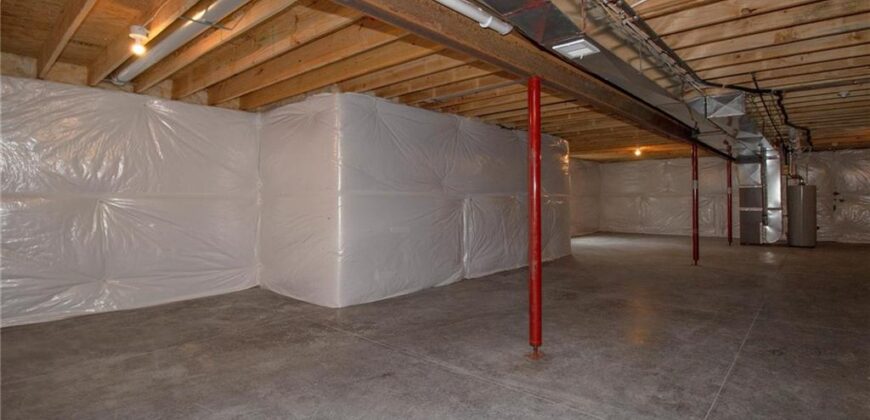
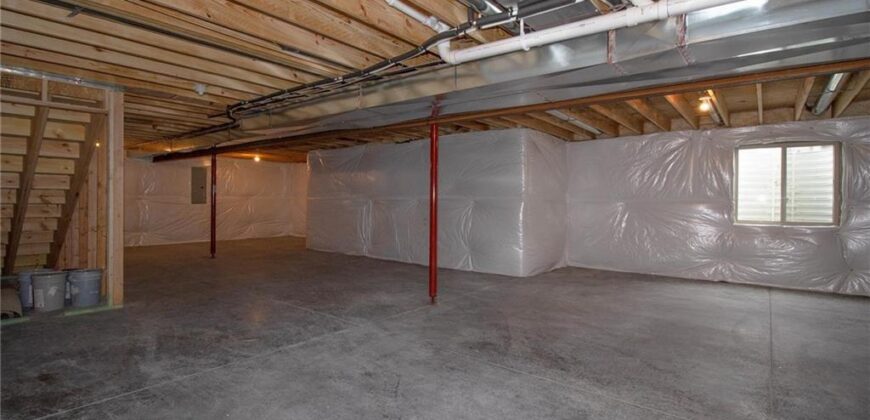
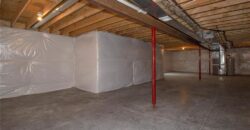
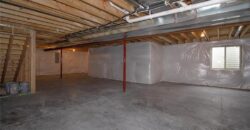
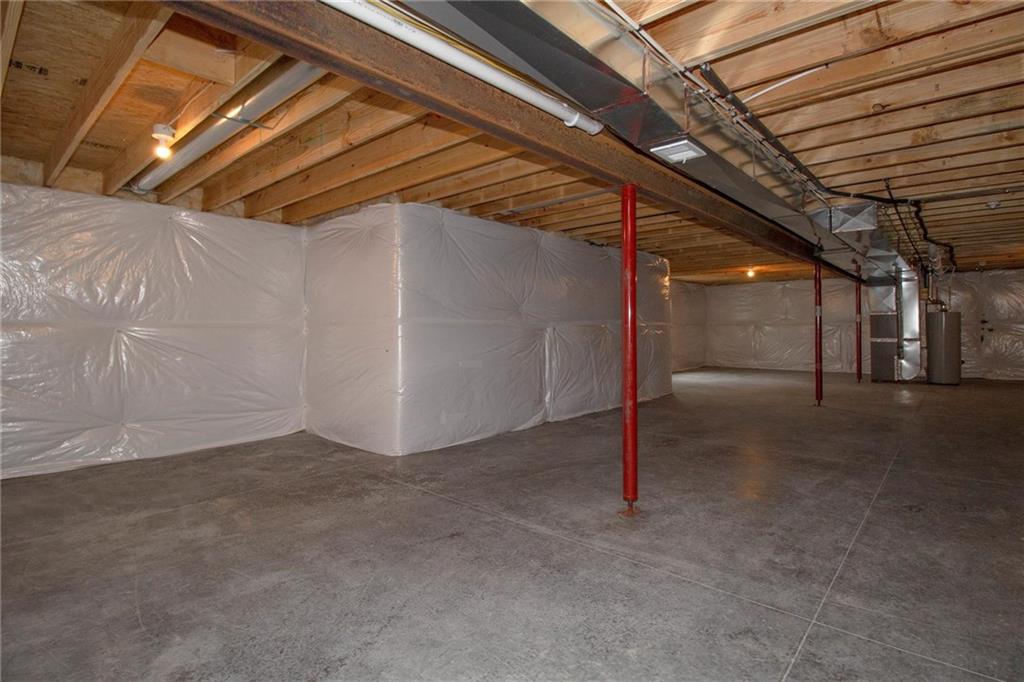
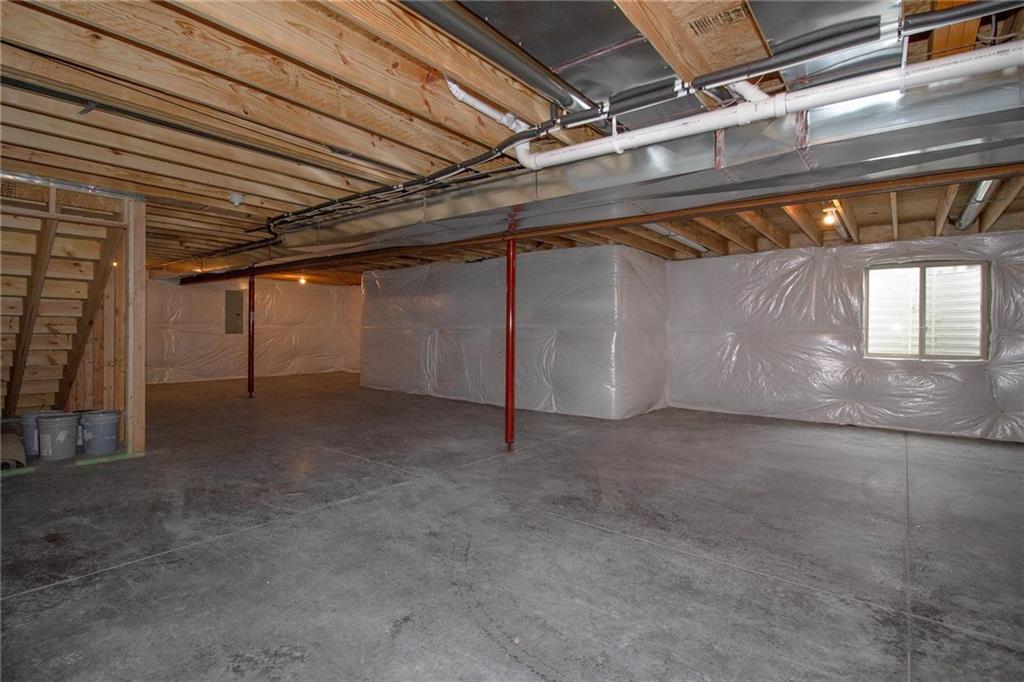
- Basement Concrete, Full, Stubbed for Bath, Sump Pump
- Full Bathrooms 2
- Total Bedrooms 3
- City Kansas City
- County Clay
- Dining Area Features Kit/Dining Combo
- Directions 152 HIGHWAY TO MO-1/N. INDIANA EXIT THEN NORTH 1/2 MILE TO FIRST WATERFORD ENTRANCE ON THE RIGHT and Follow to Monroe to Home on Left.
- Elementary School Northview
- FireplaceYN 1
- Total Fireplaces 1
- Flooring Carpet, Wood
- Floor Plan Features Ranch
- Garage Spaces 3
- High School Staley High School
- Interior Features Ceiling Fan(s), Pantry, Vaulted Ceiling(s), Walk-In Closet(s)
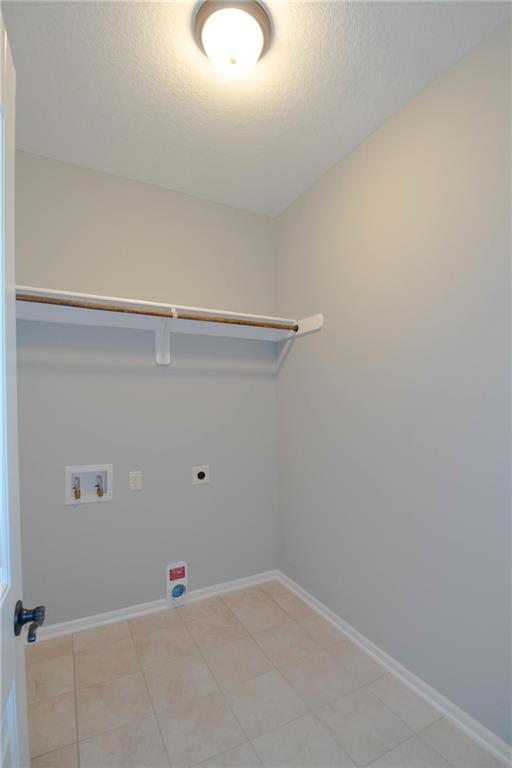
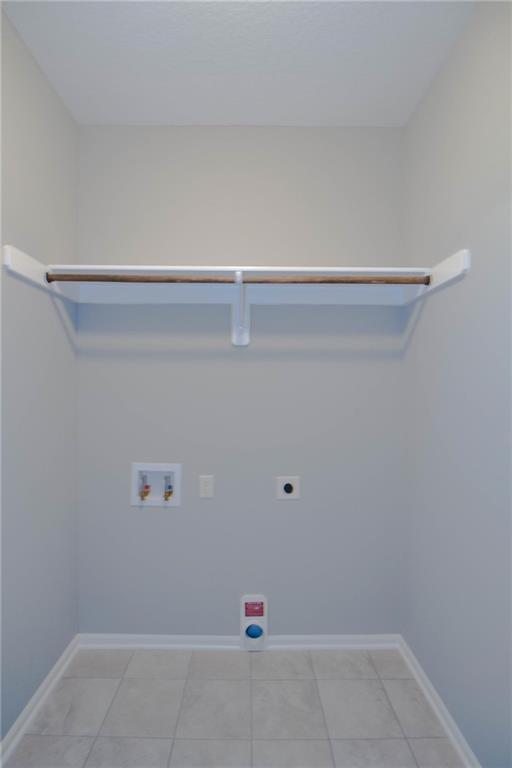
- Laundry Features Laundry Room, Main Level
- Lot Features City Lot, Corner Lot, Level, Sprinkler-In Ground
- Middle School New Mark
- Parking Features Attached, Garage Faces Front
- Patio and Porch Features Covered Patio
- Postal Code 64156
- High School District North Kansas City
- Subdivision Name Waterford
- Telecom Cable - Available,High Speed Internet - Available,Metro Free
- Year Built 2026
- Open House Date Mon July 20