

8003 NE 77th Street, Kansas City, MO 64158









Description
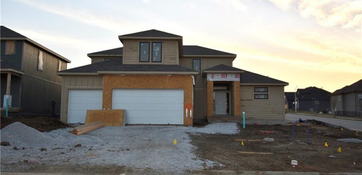
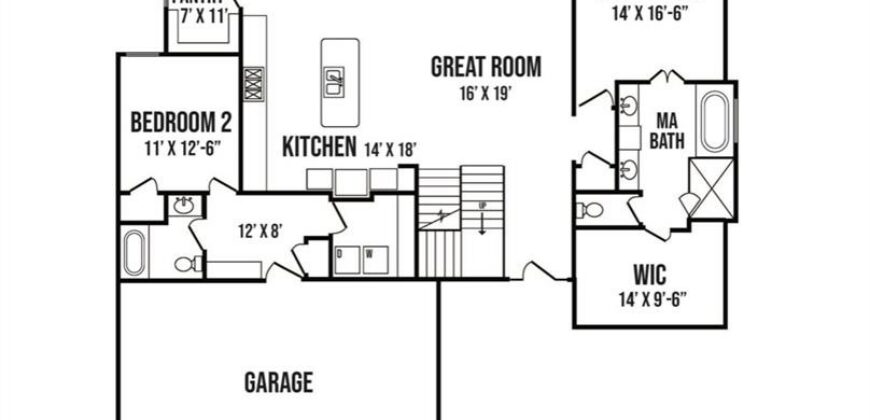
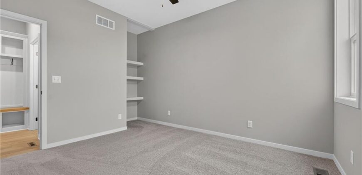
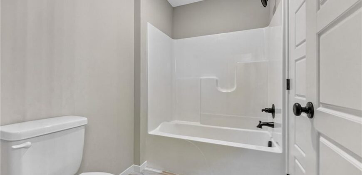
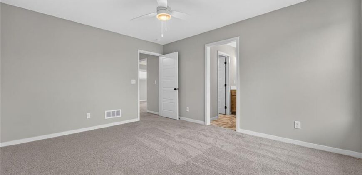
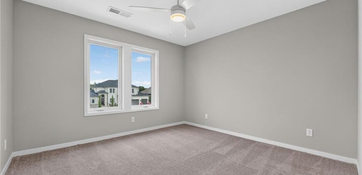
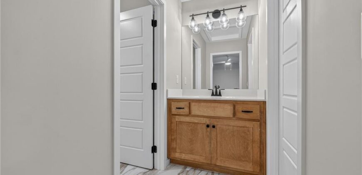
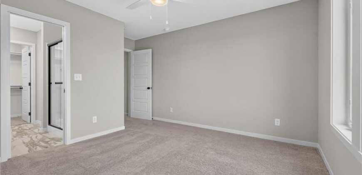
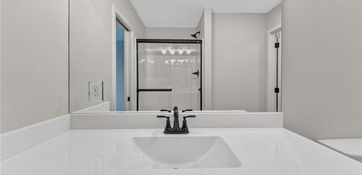
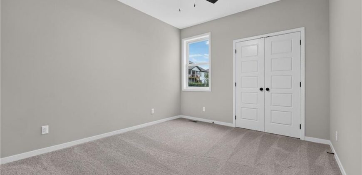
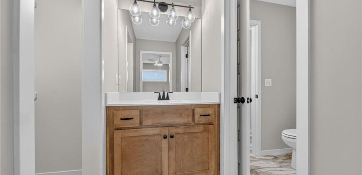
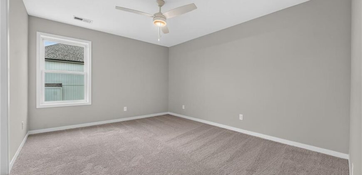
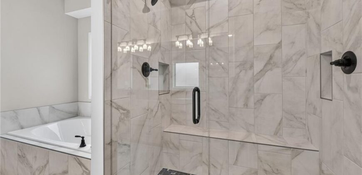
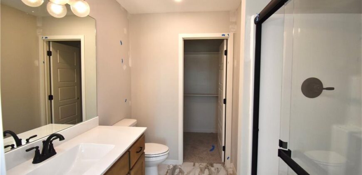
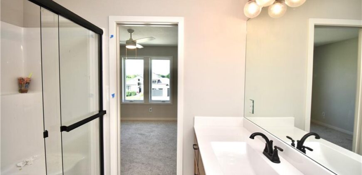
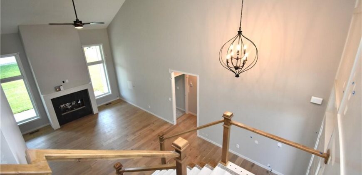
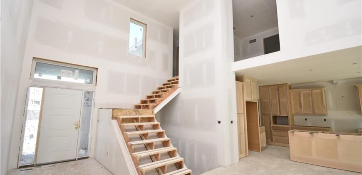
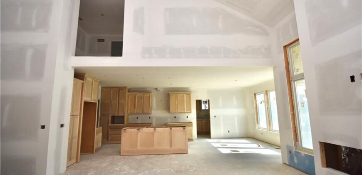
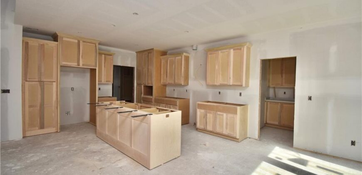
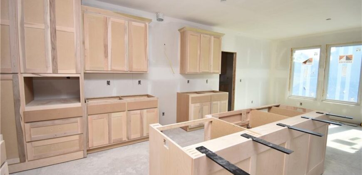
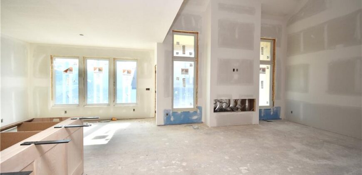
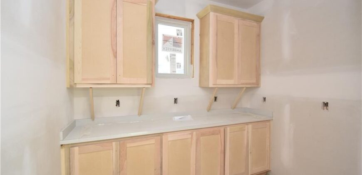
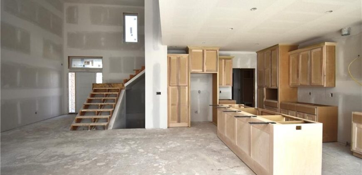
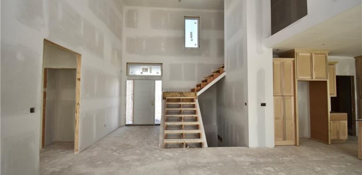
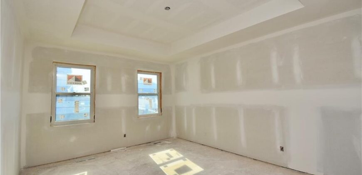
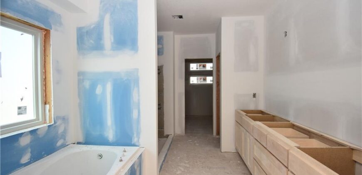
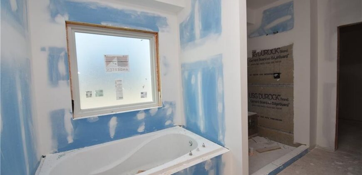
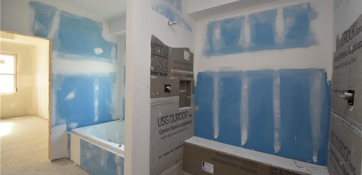
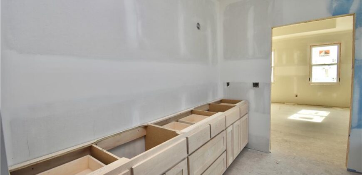
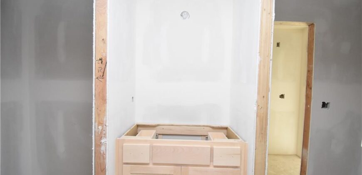
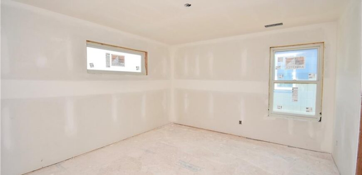
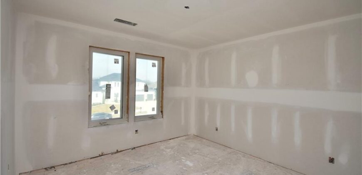
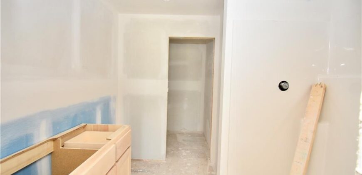
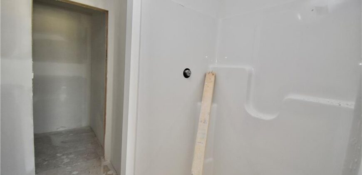
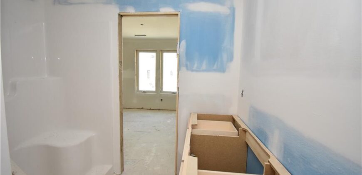
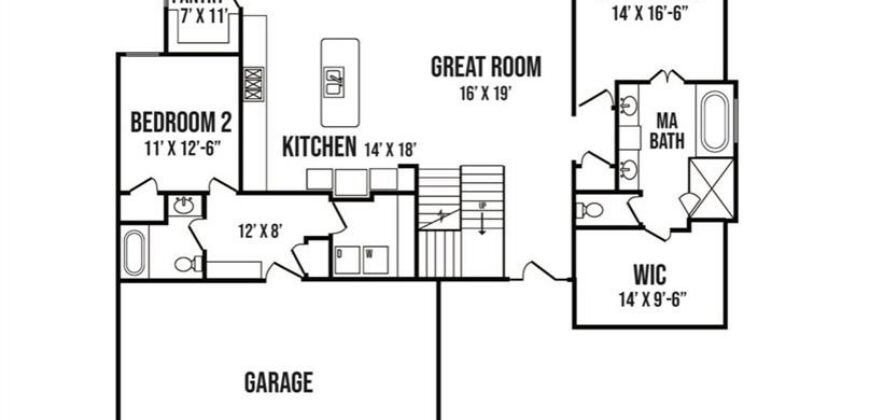
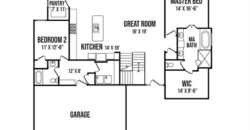
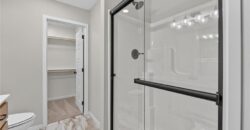
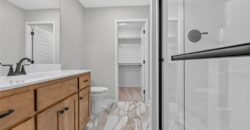
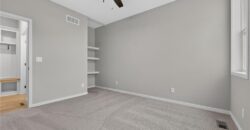
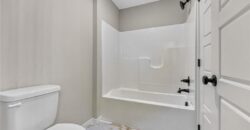
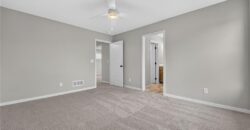
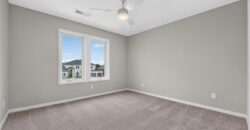
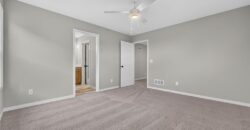
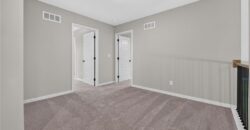
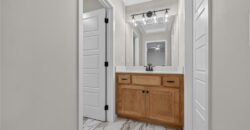
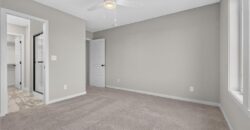
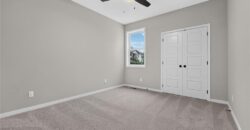
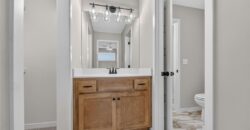
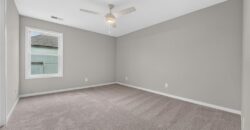
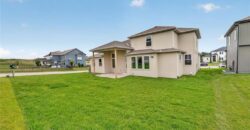
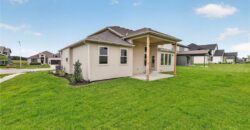
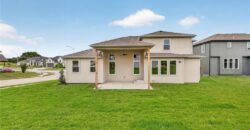
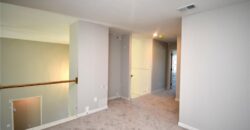
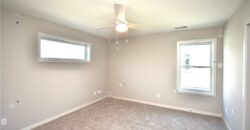
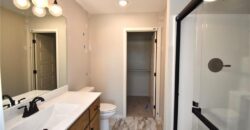
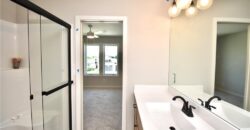
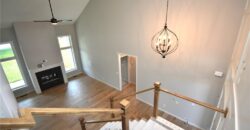
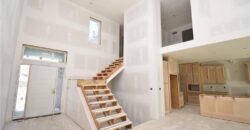
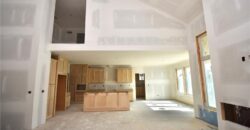
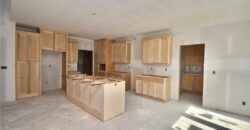
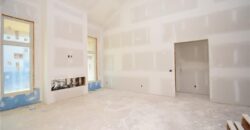
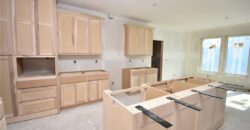
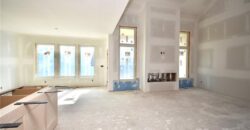
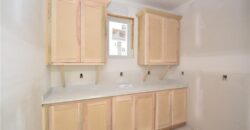
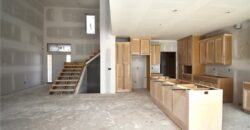
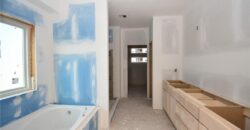
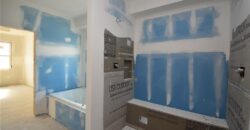
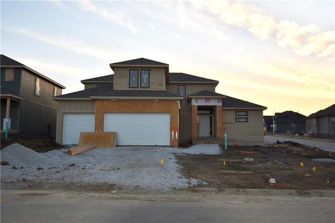
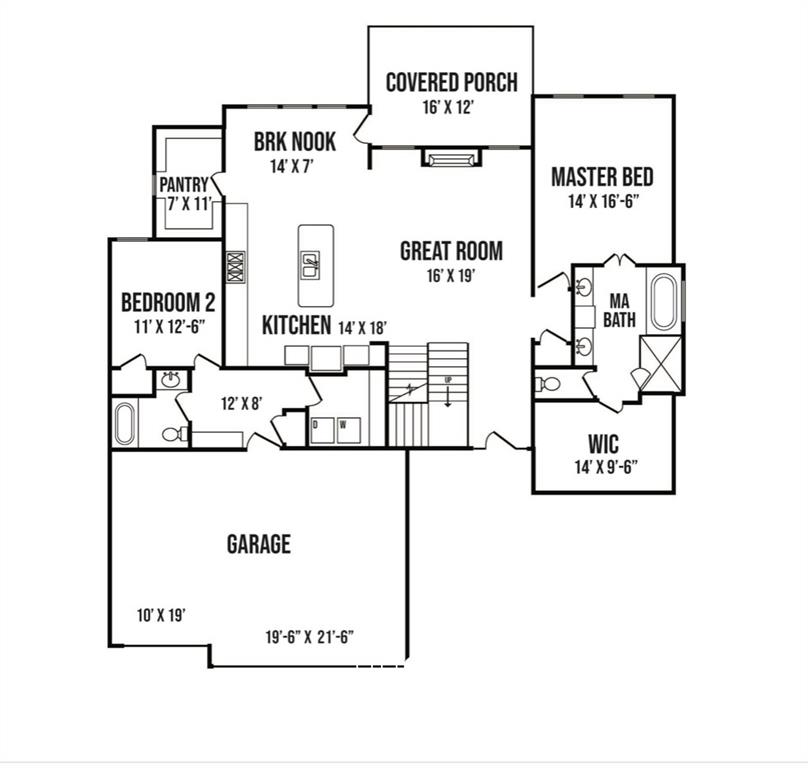
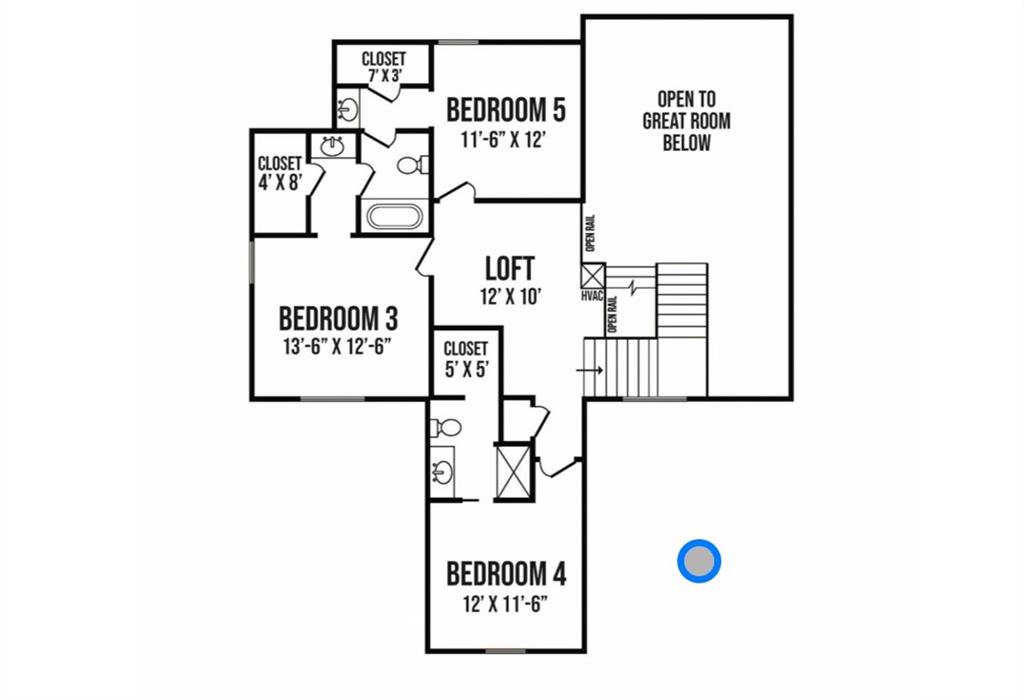
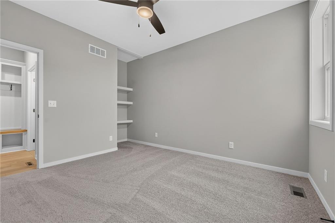
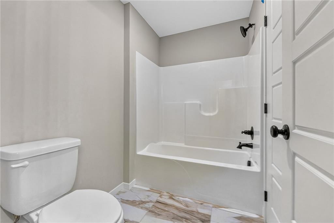
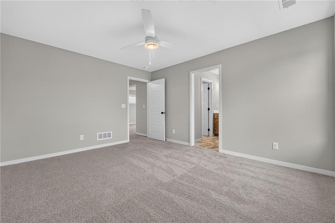
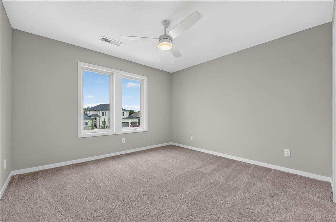
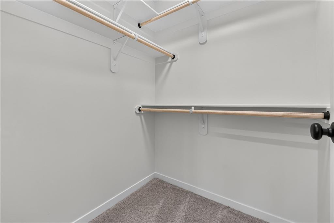
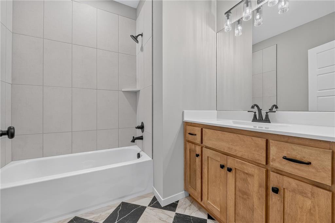
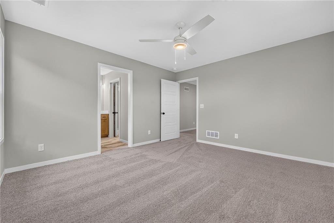
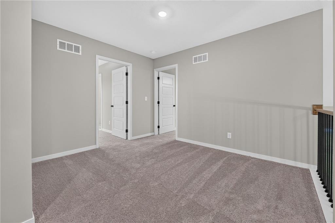
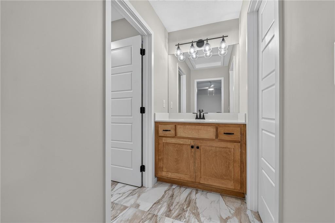
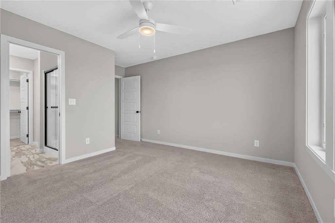
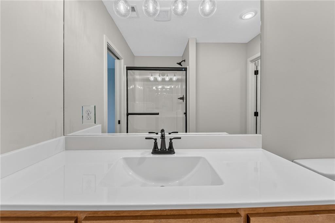
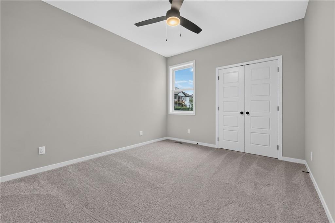
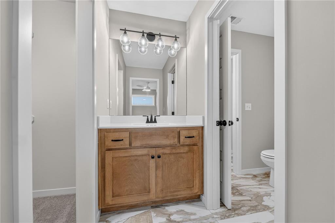
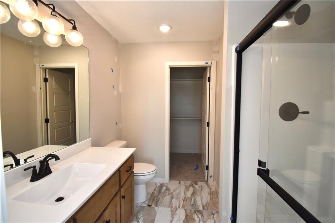
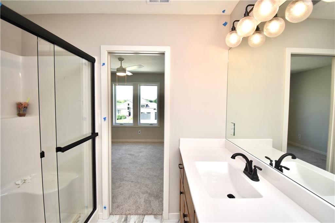
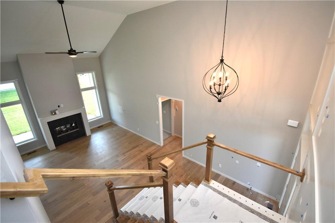
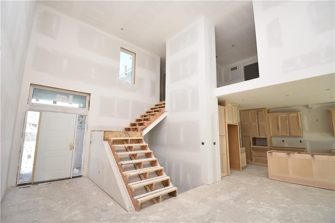
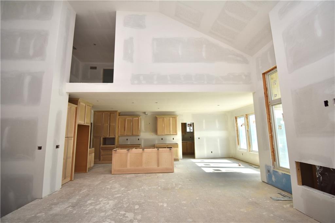
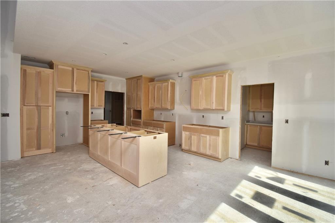
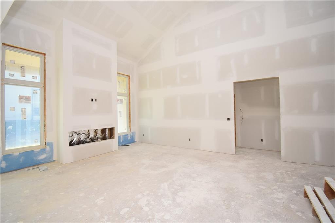
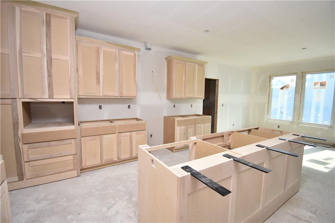
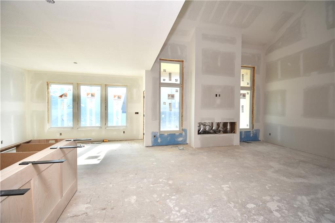
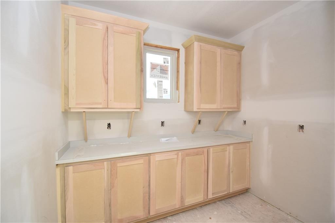
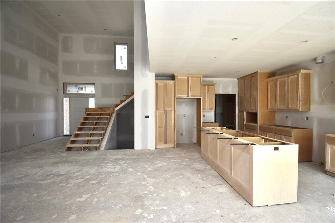
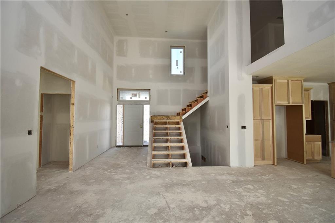
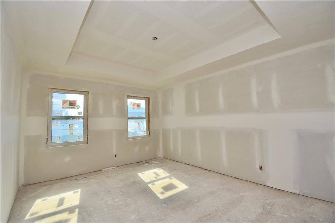
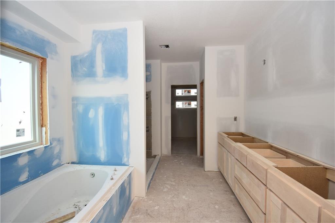
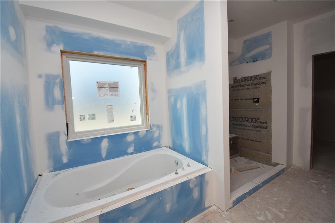
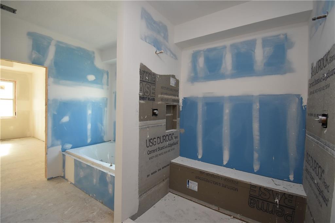
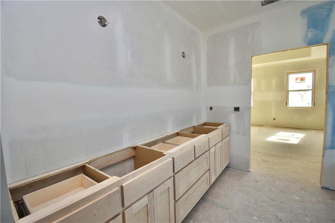
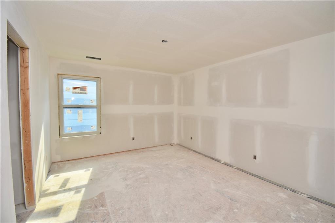
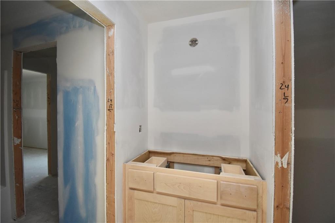
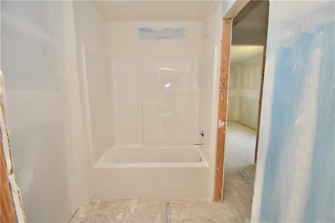
SELLER REDUCED PRICE & INSTALLING FENCE & GATE!! Introducing The Westport, by Syler Homes. this beautiful home showcases detailed trim work throughout, highlighted by boxed-beam ceilings and a striking stone fireplace. The kitchen features granite countertops, custom cabinetry, an island, a pantry, and stunning wood floors. A convenient butler’s pantry is located just off the breakfast nook.
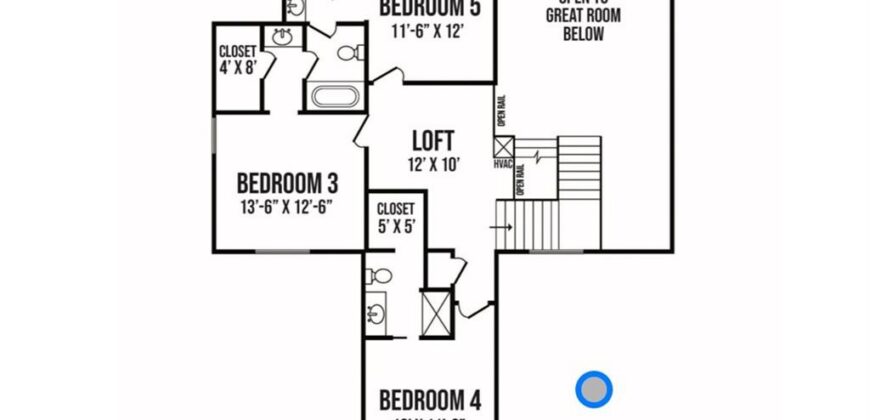
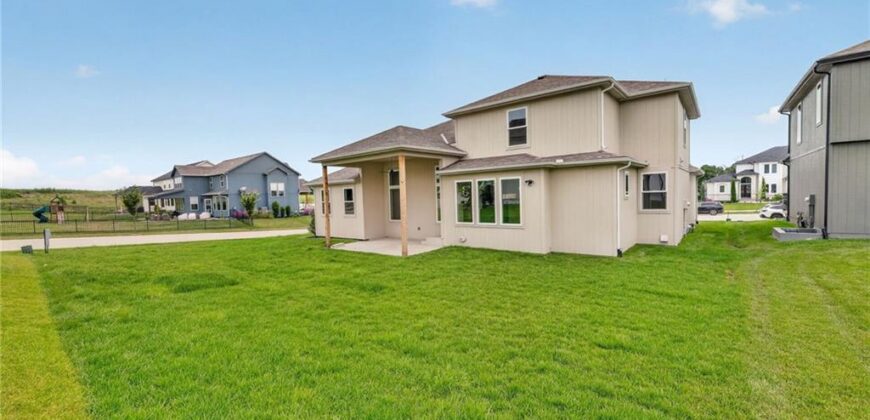
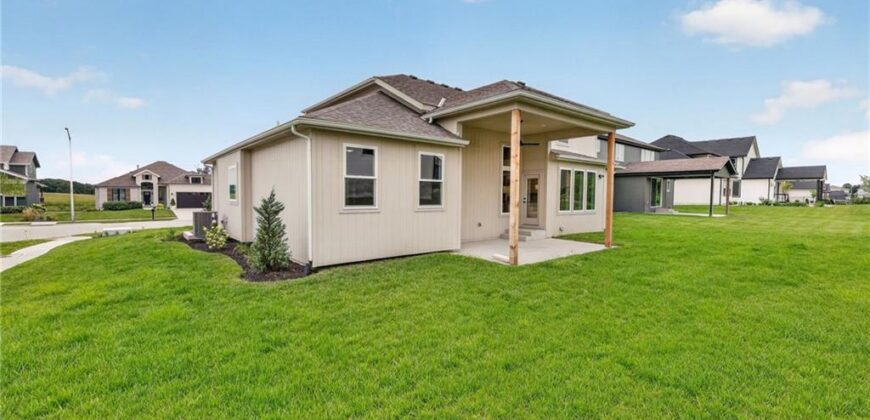
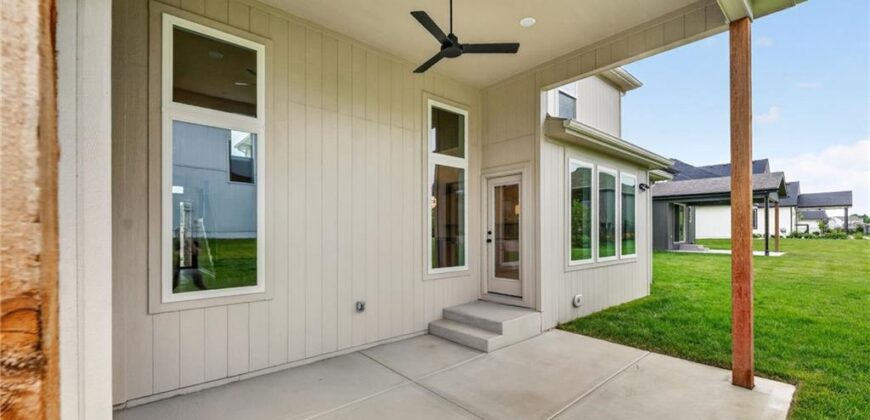
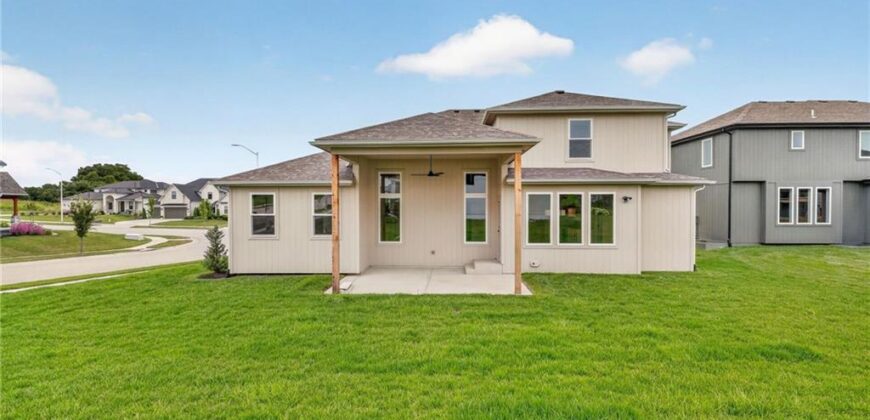
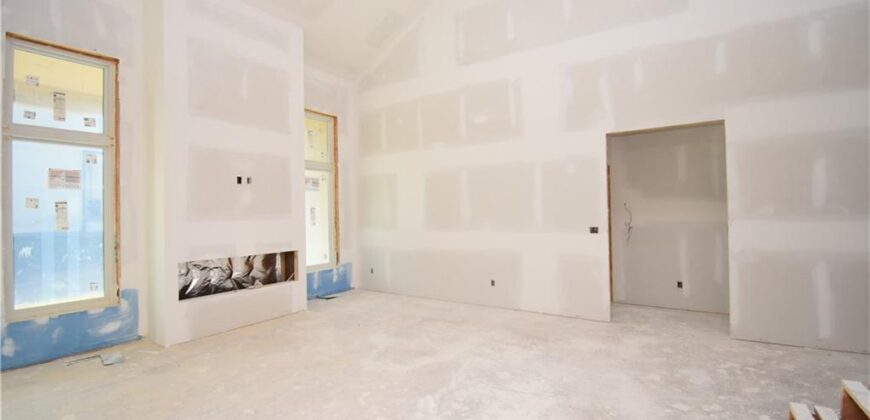
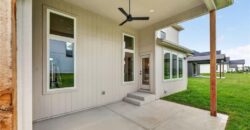
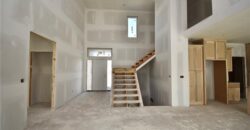
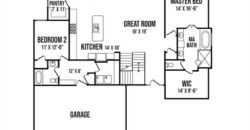
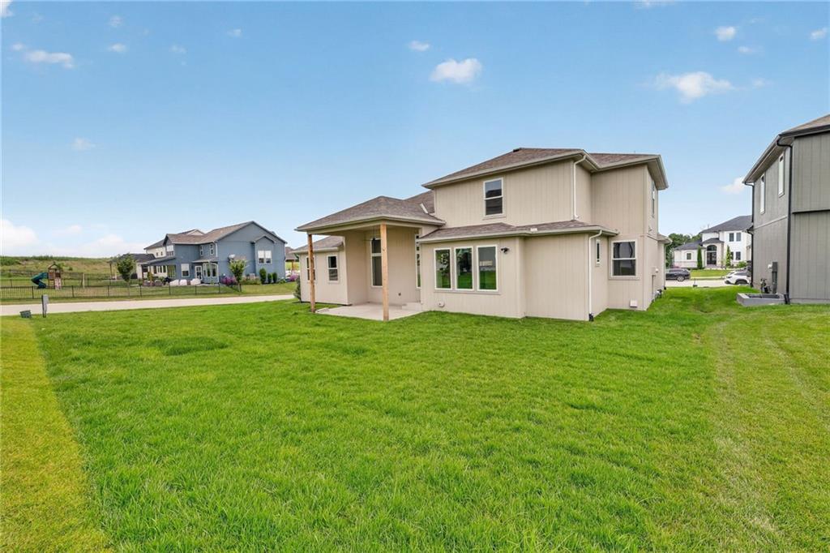
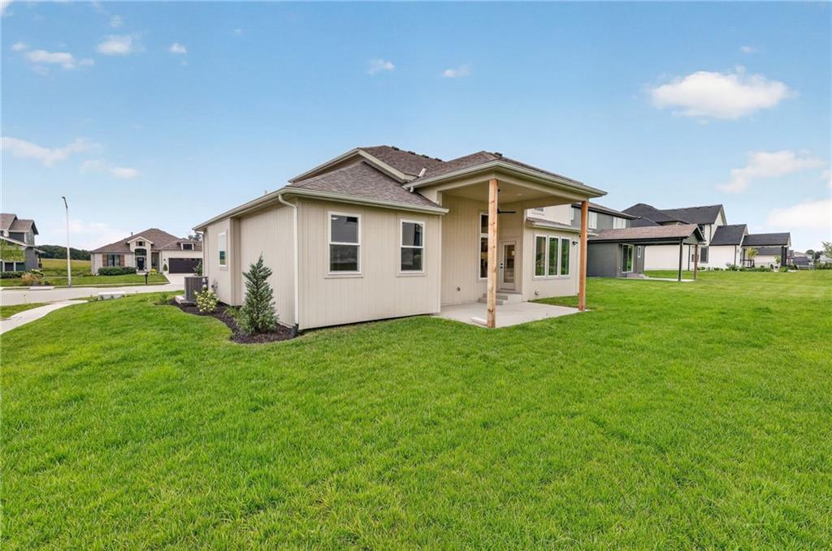
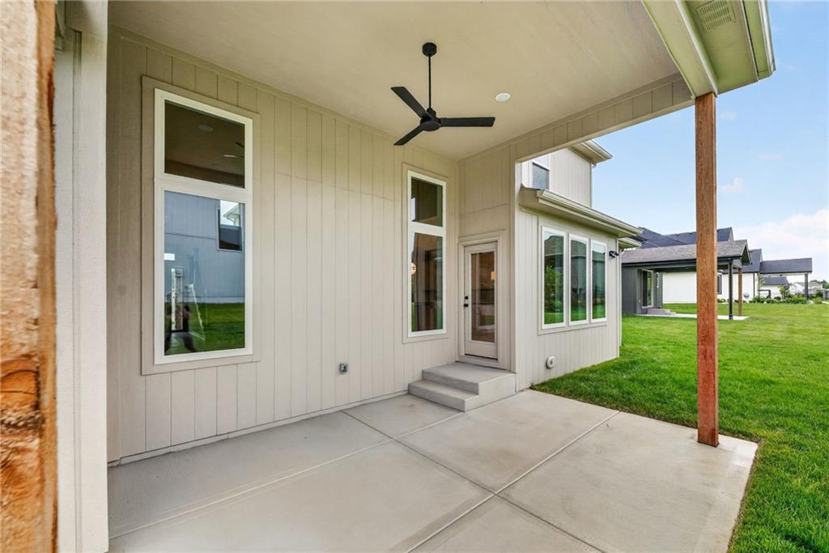
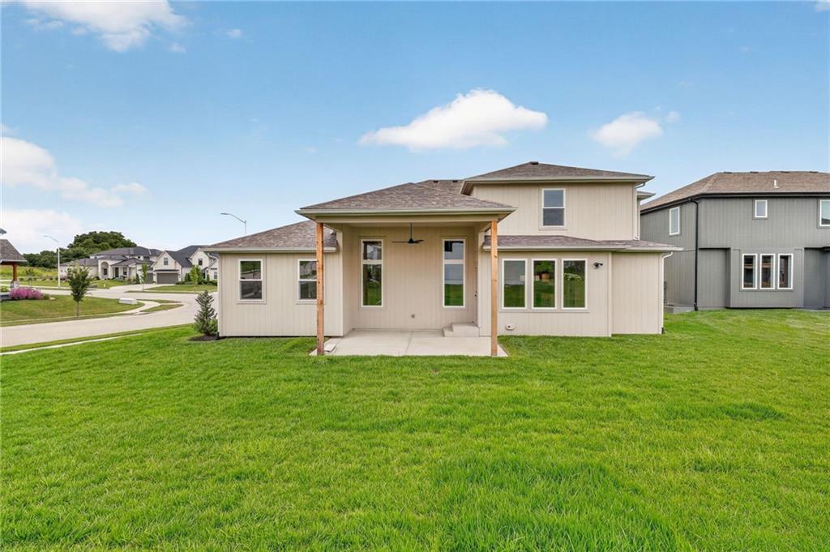
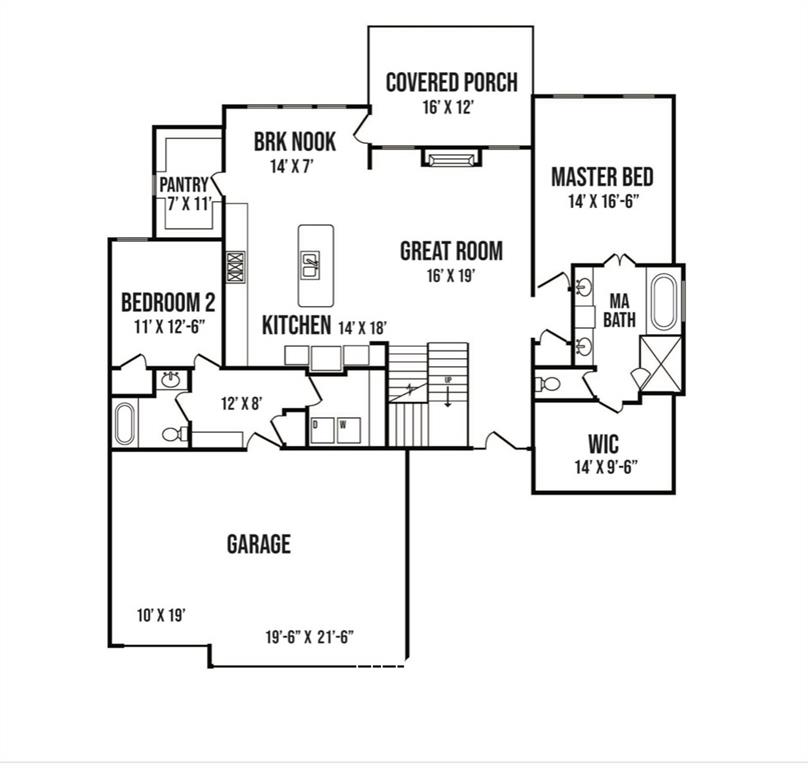
The flexible floor plan includes a formal dining room that can easily serve as a home office. Enjoy effortless entertaining in the spacious great room, or relax on the covered patio overlooking the backyard. Walk across the street to the community amenities, Large Clubhouse, 3 acres fishable pond with walk trails, pickle ball court, pool with 3 levels.
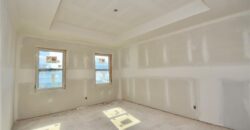
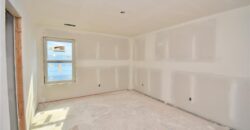
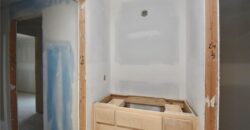
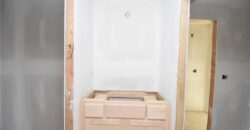
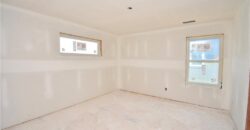
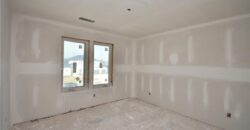
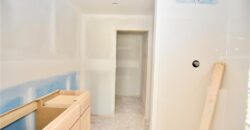
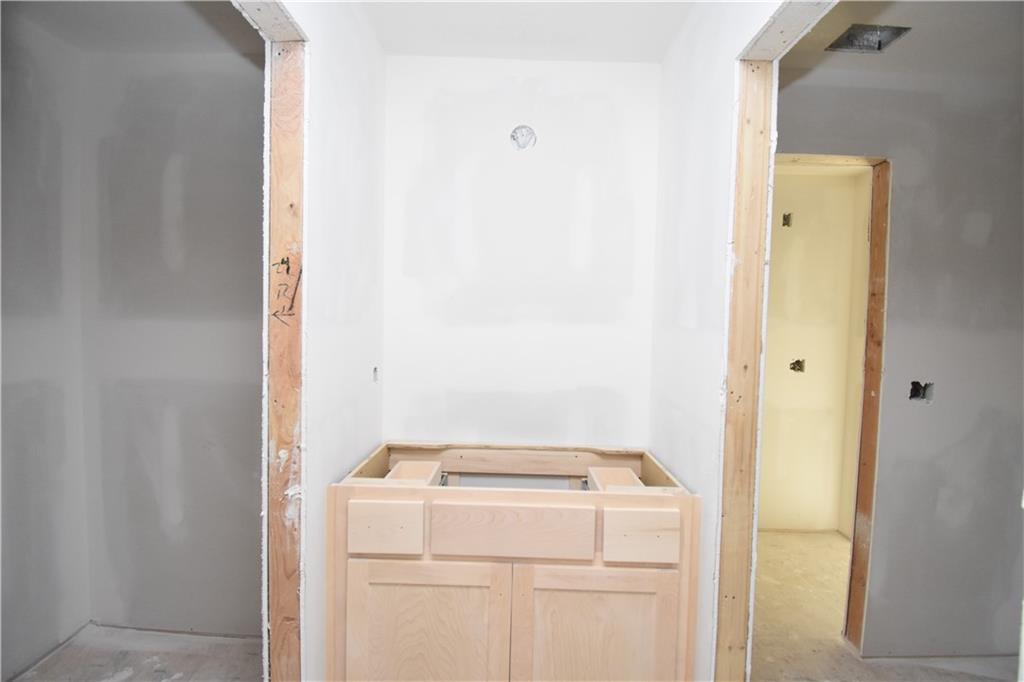
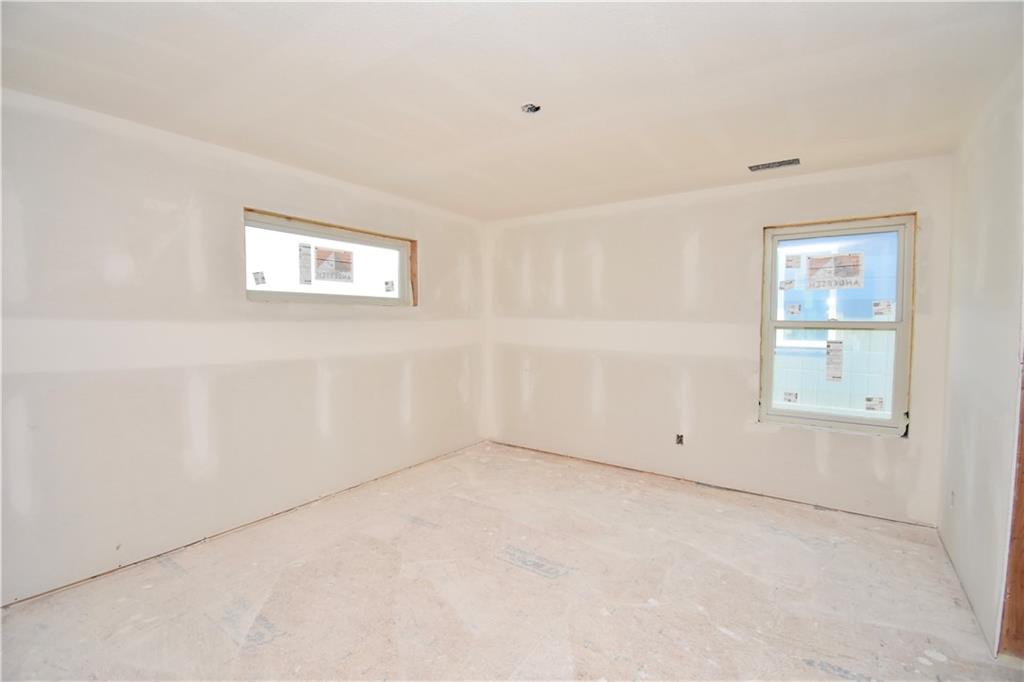
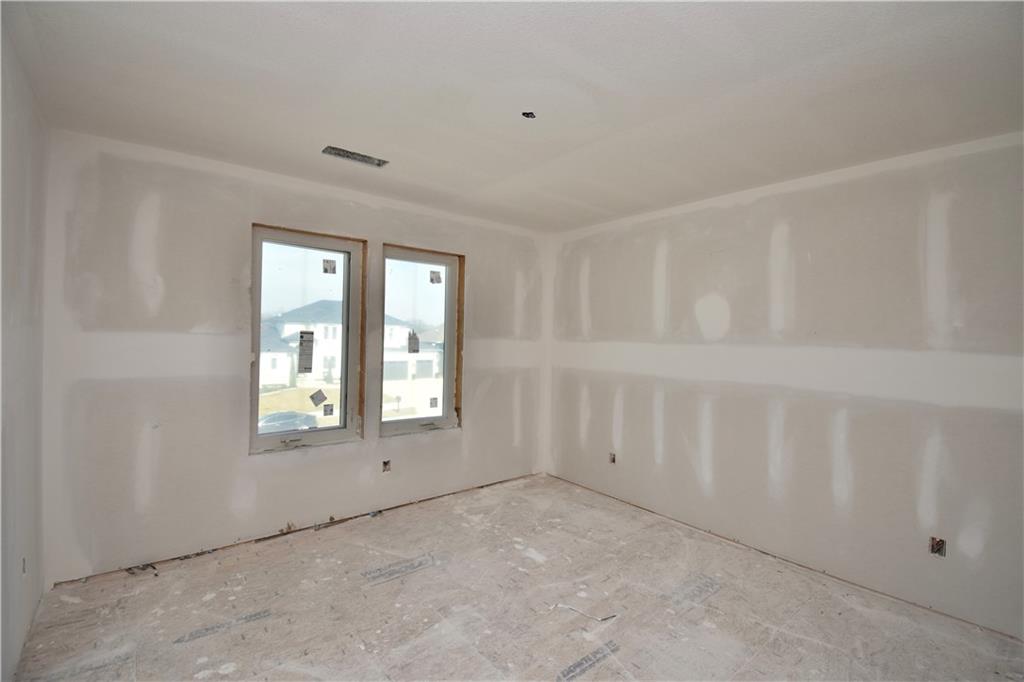
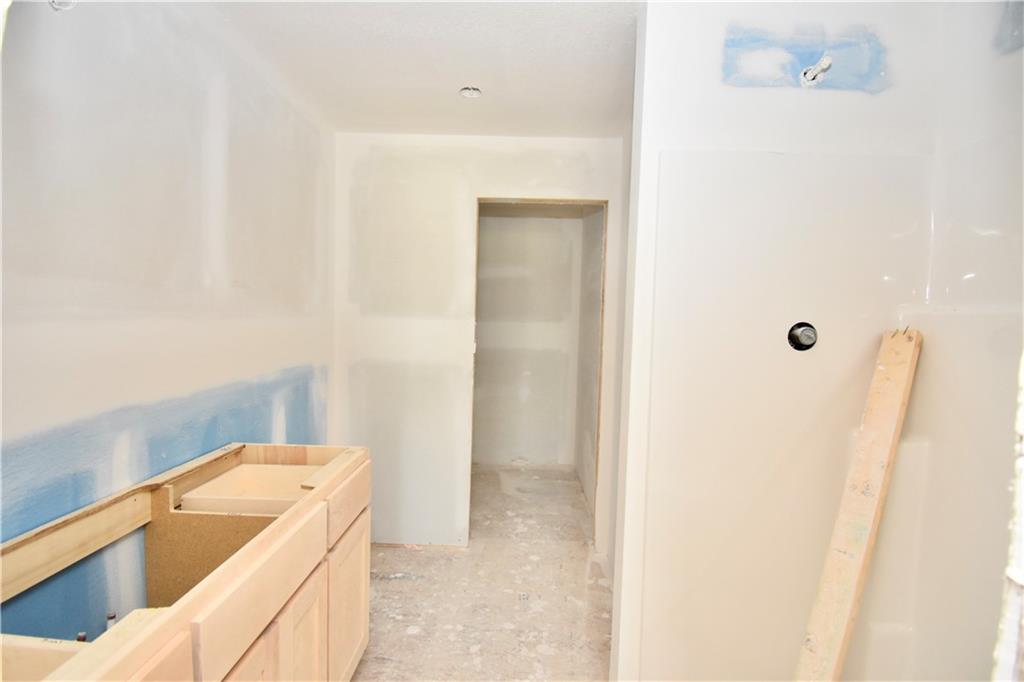
Photos current as of 06/23
Address
-
Address 8003 NE 77th Street, Kansas City, MO 64158
-
Country United States
-
Province/State MO
-
City/Town Kansas City
-
Neighborhood Davidson Farms
-
Postal code/ZIP 64158
Overview
- Property ID HMS50795533
- Price $739,950
- Property Type Single Family Residence
- Property status Active
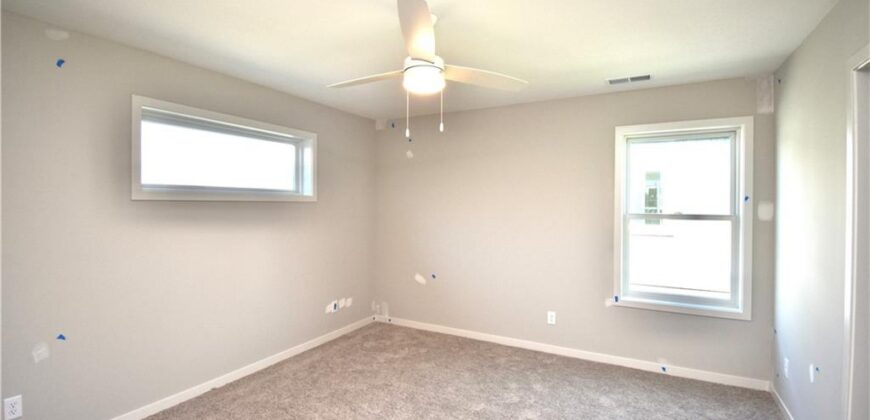
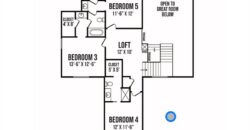
- Bedrooms 5
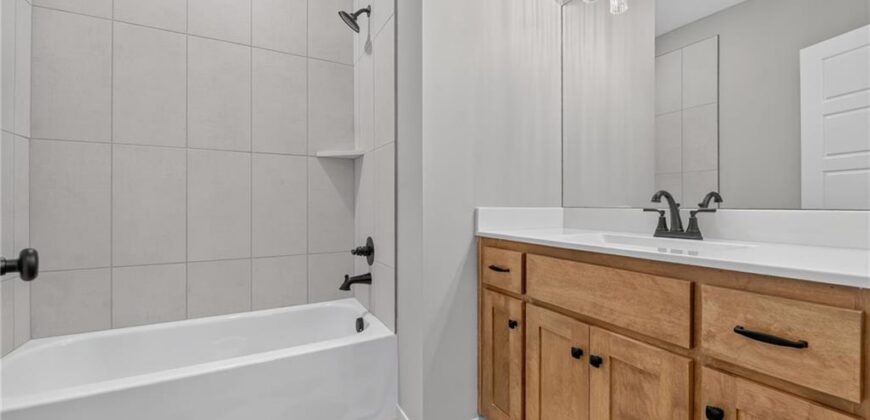
- Bathrooms 4
- Year Built 2026
- Size 2,866 SqFt
- Land area 0.24 SqFt
- Garages 1
- Age Description 2 Years/Less
- Appliances Dishwasher, Disposal, Microwave
- Architectural Style Traditional
- Association Amenities Clubhouse, Party Room, Pickleball Court(s), Pool, Trail(s)
- Association Fee 850
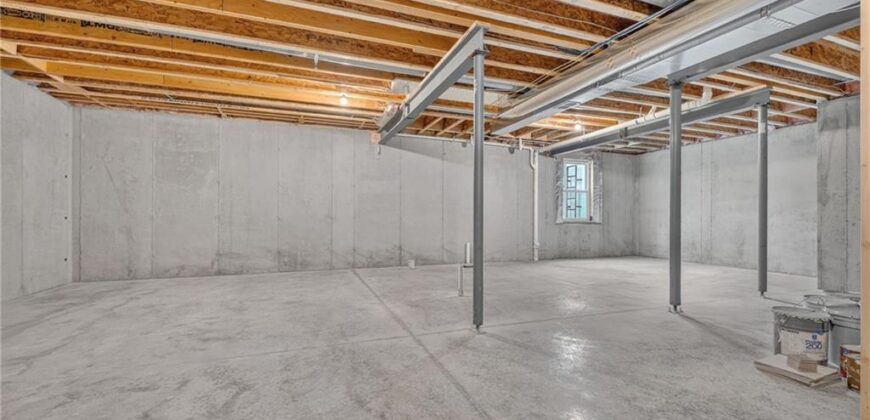
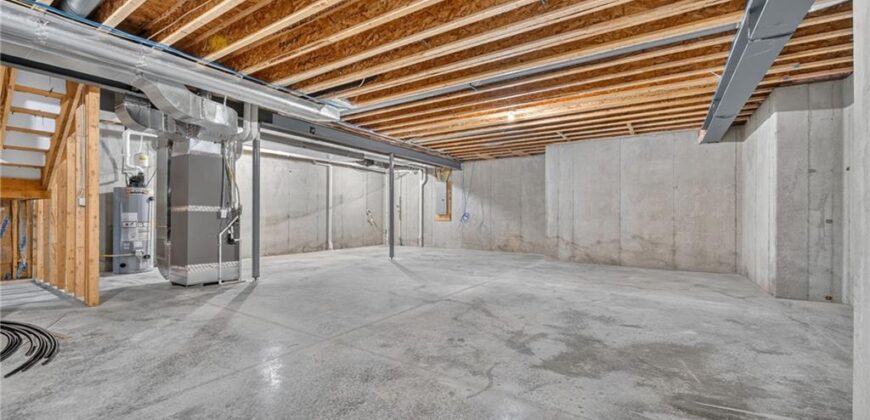
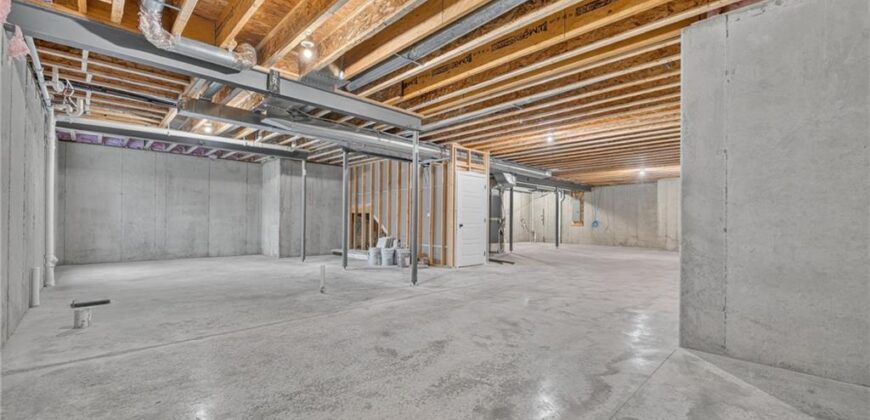
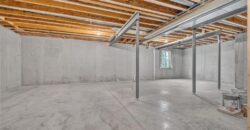
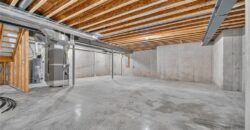
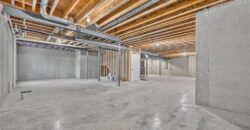
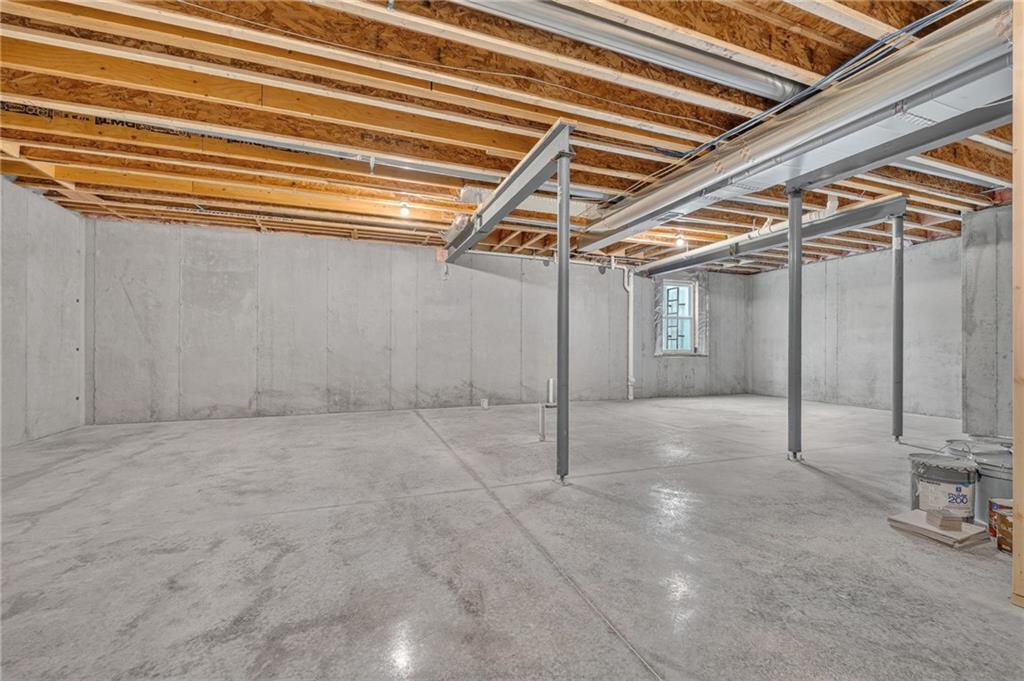
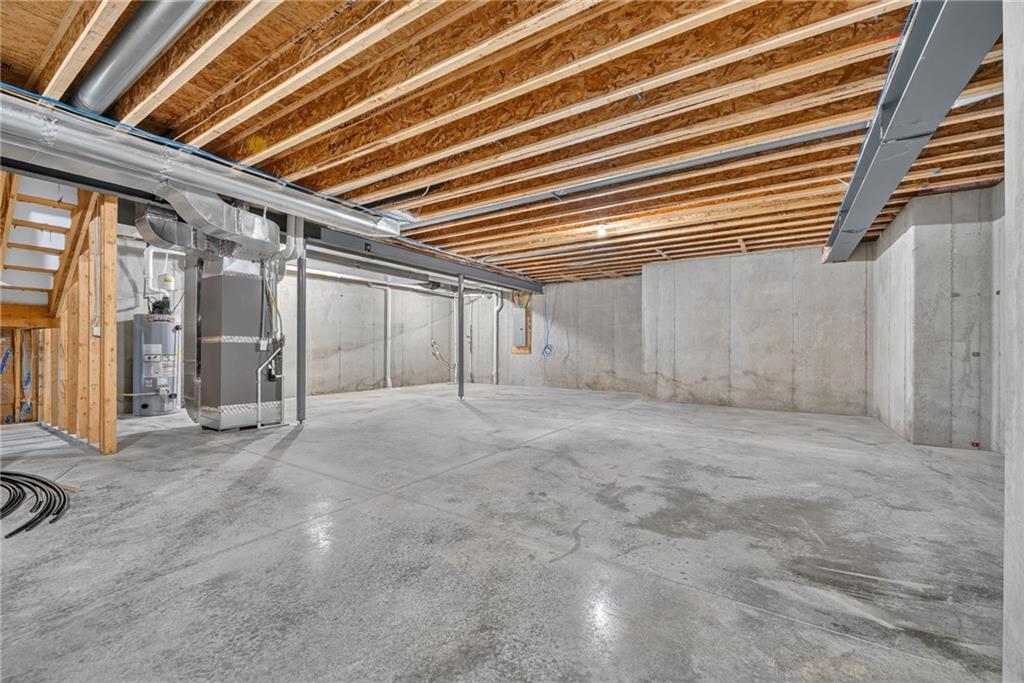
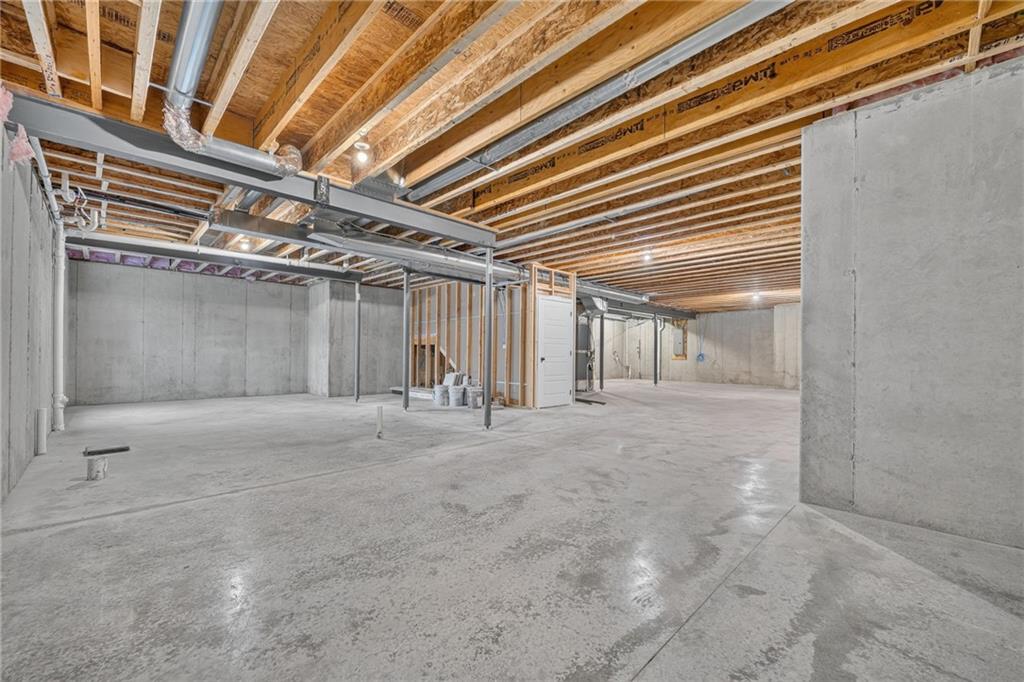
- Basement Full, Unfinished
- Full Bathrooms 4
- Total Bedrooms 5
- City Kansas City
- County Clay
- Dining Area Features Breakfast Area,Formal
- Directions 435 to Shoal Creek Parkway, exit and go North, right on 76th st., left on Donnelly, take it all the way to the home on the left. Donnelly turns into 77th st. 152 west to Shoal Creek Parkway, exit and go South, left on 76th st. left on Donnelly, take it all the way to the home on the left. Donnelly turns into 77th st.
- Elementary School Liberty Oaks
- FireplaceYN 1
- Total Fireplaces 1
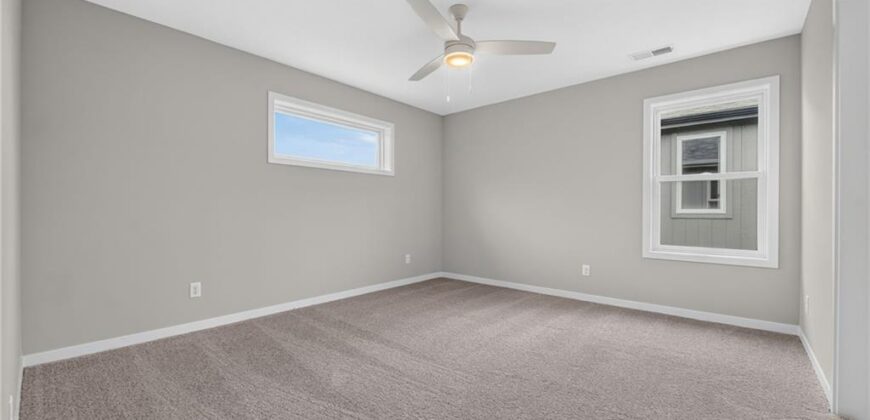
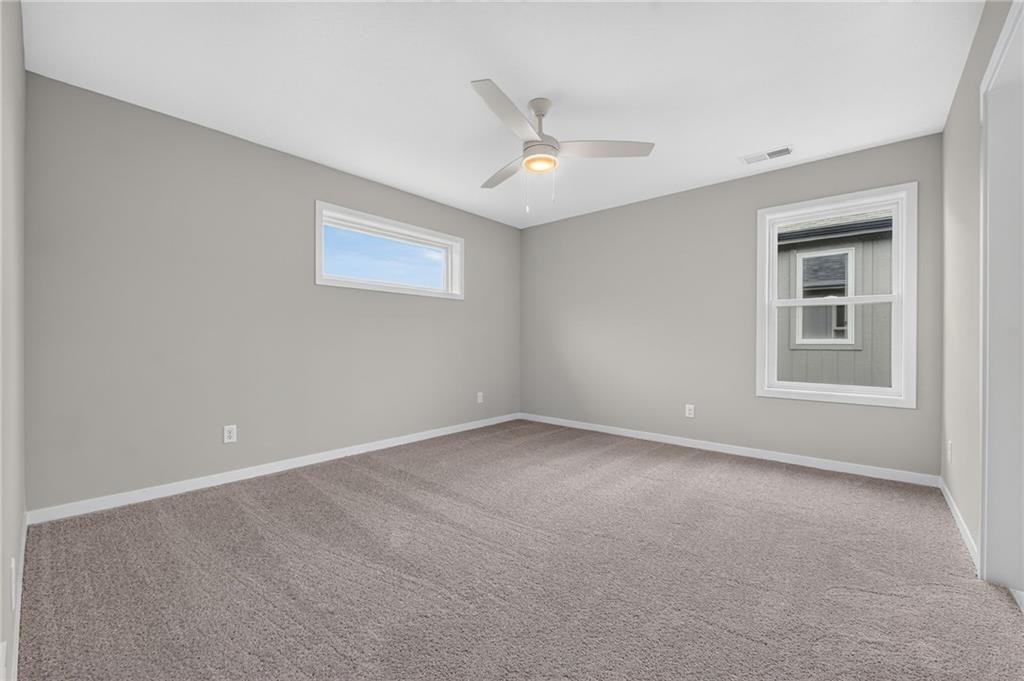
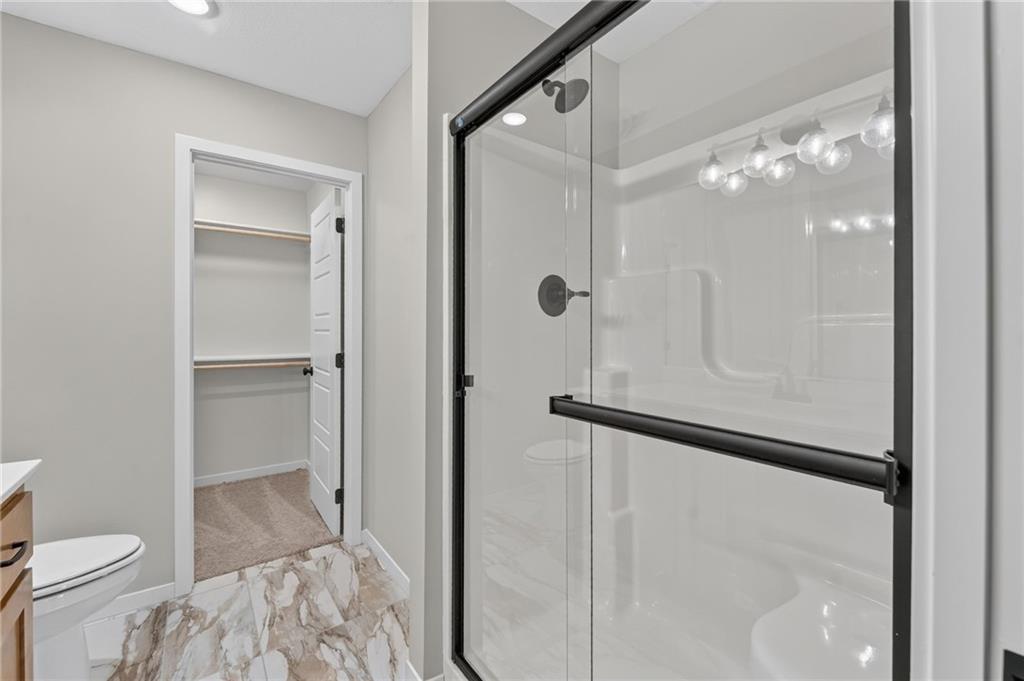
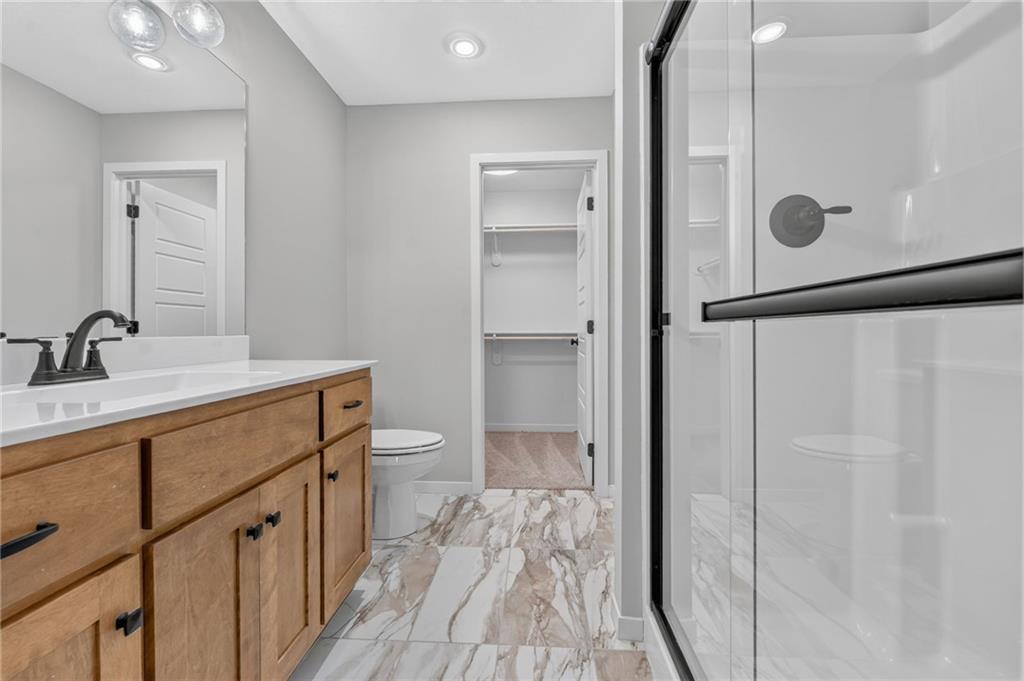
- Flooring Carpet, Tile, Wood
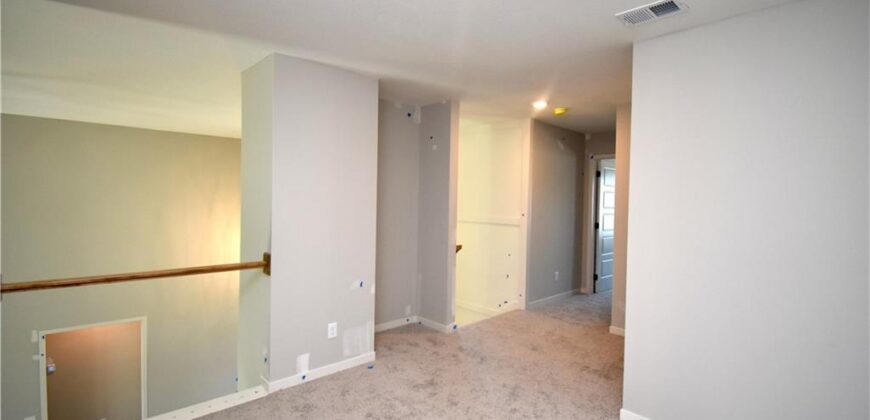
- Floor Plan Features 1.5 Stories
- Garage Spaces 3
- High School Liberty
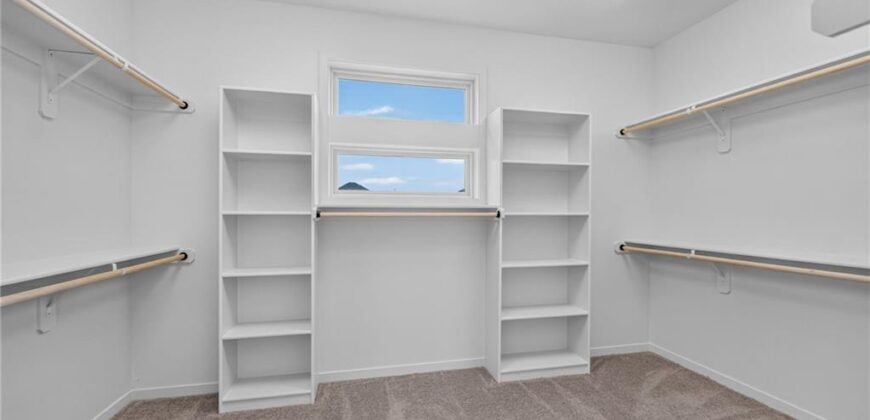
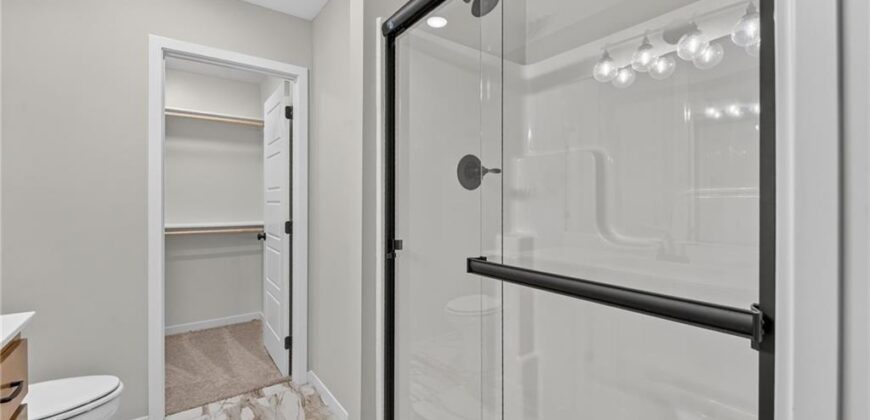
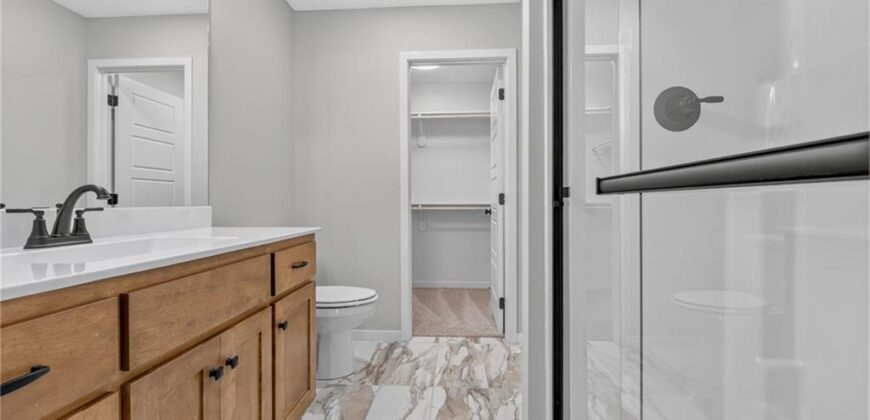
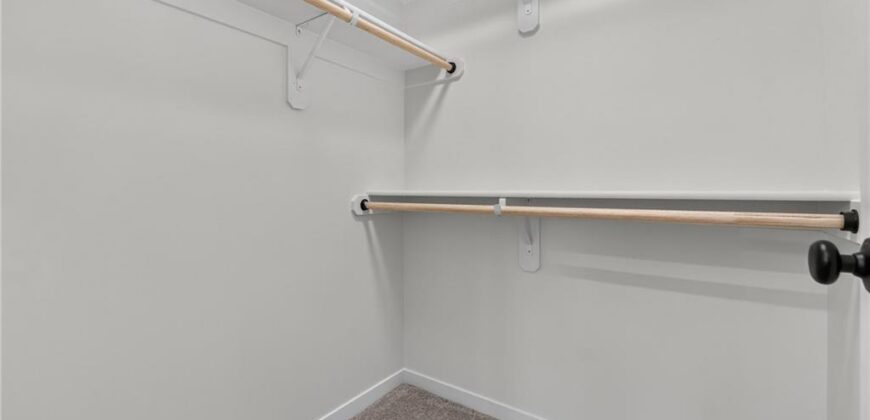
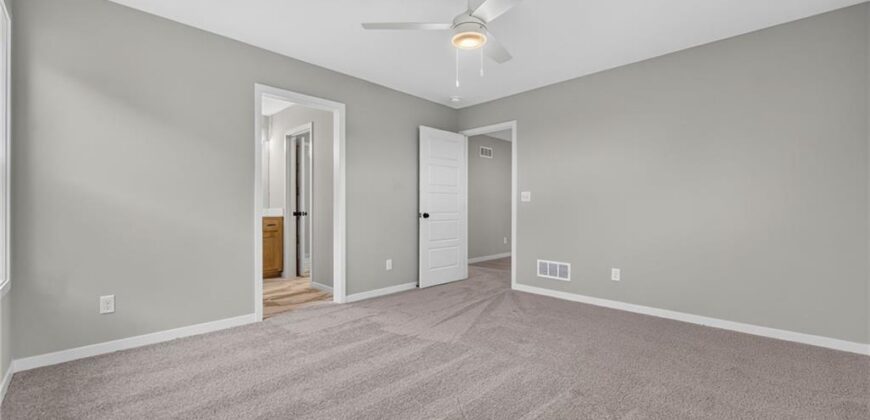
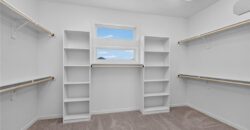
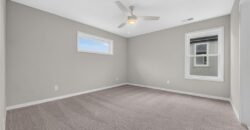
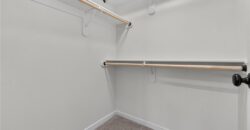
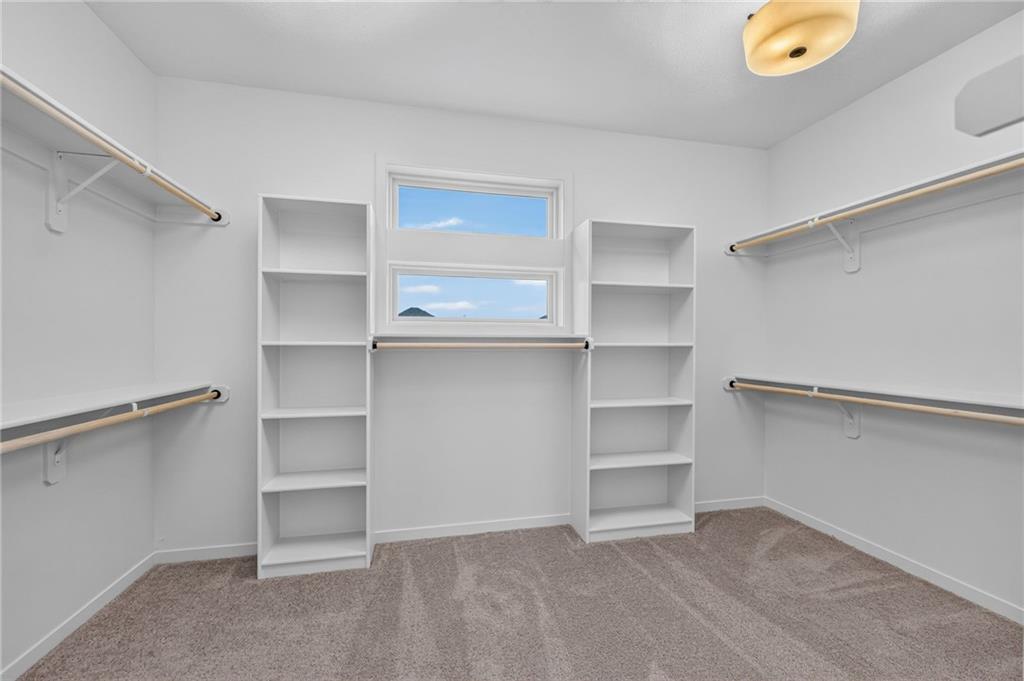
- Interior Features Ceiling Fan(s), Kitchen Island, Pantry, Vaulted Ceiling(s), Walk-In Closet(s)
- Window Features Thermal Windows
- Laundry Features Main Level
- Lot Features City Limits
- Middle School Discovery
- Parking Features Attached
- Patio and Porch Features Patio, Covered Patio
- Postal Code 64158
- High School District Liberty
- Subdivision Name Davidson Farms
- Year Built 2026