

10515 N Liberty Street, Kansas City, MO 64155
Description
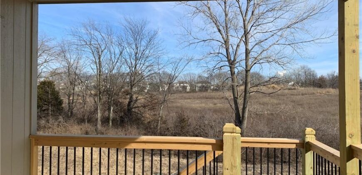
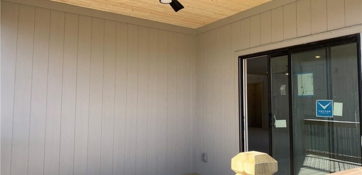
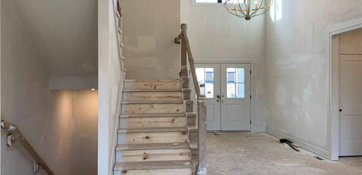
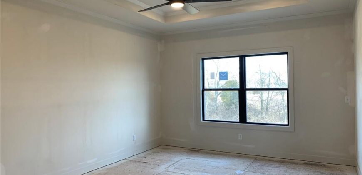
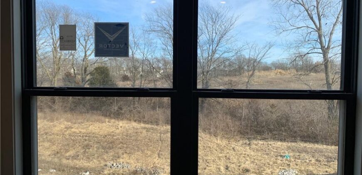
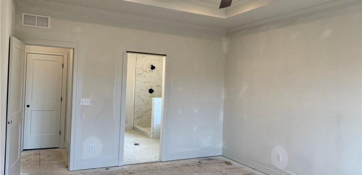
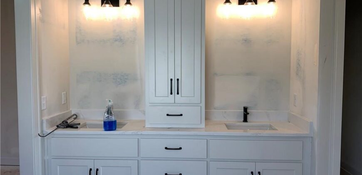
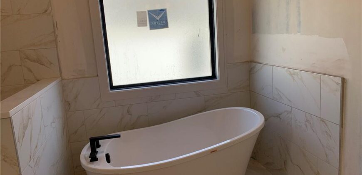
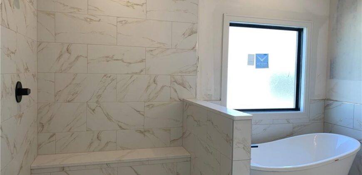
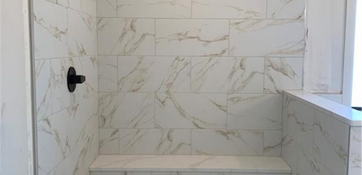
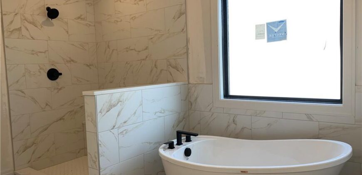
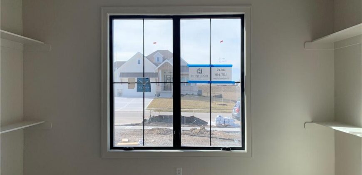
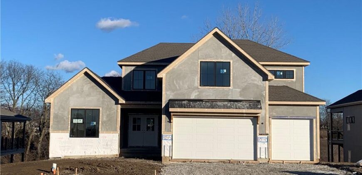
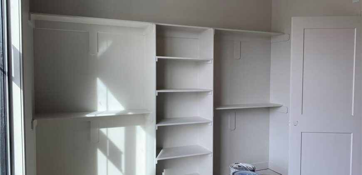
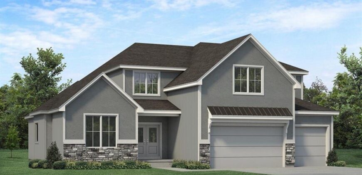
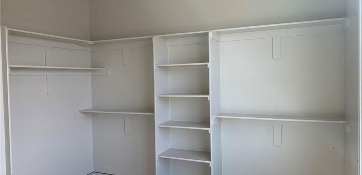
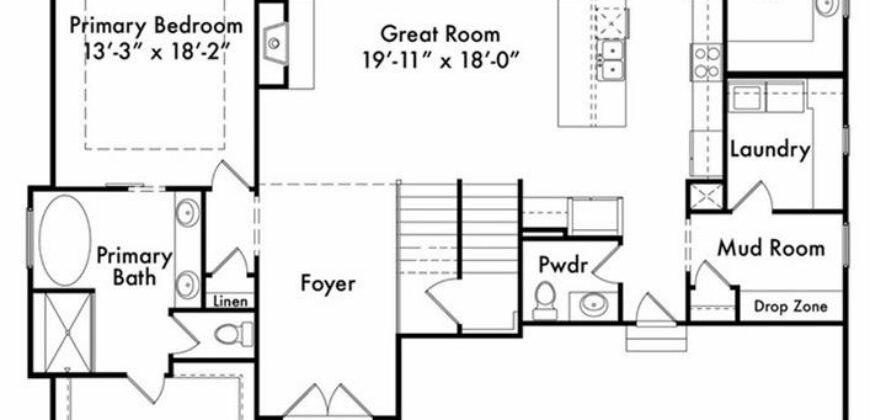
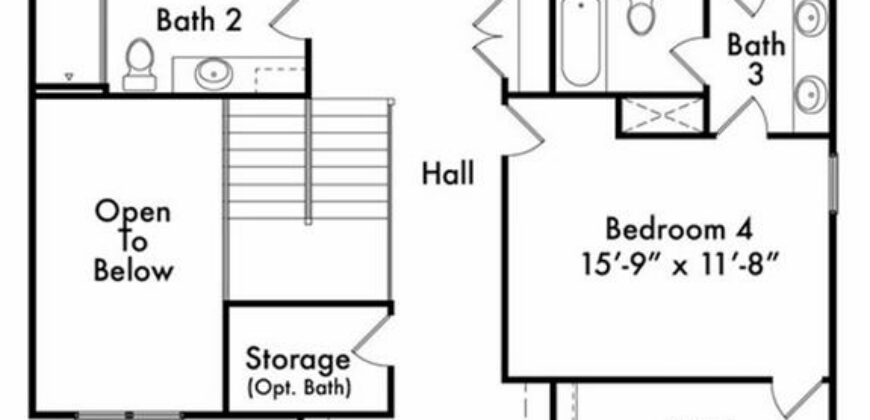
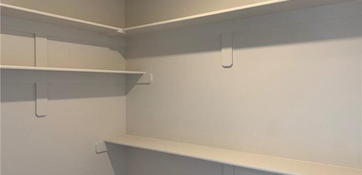
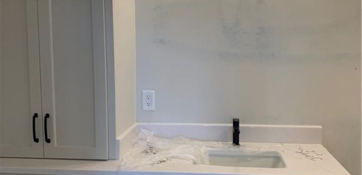
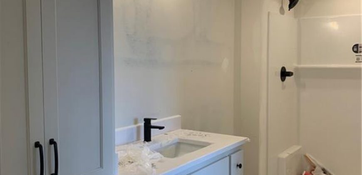
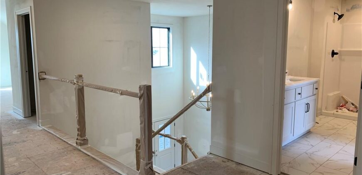
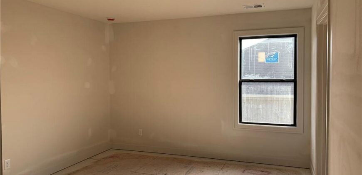
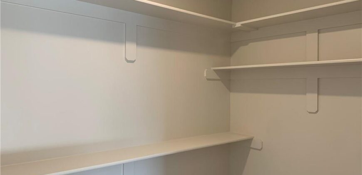
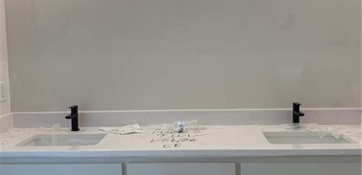
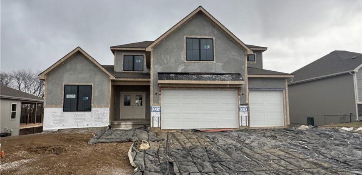
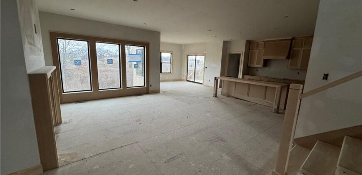
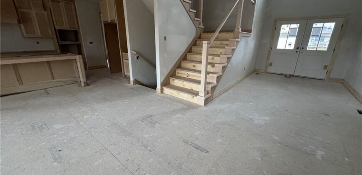
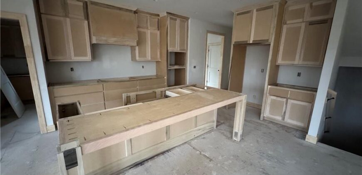
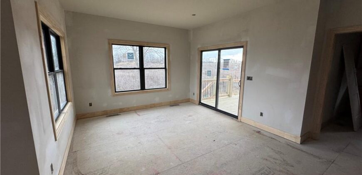
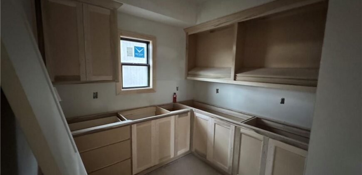
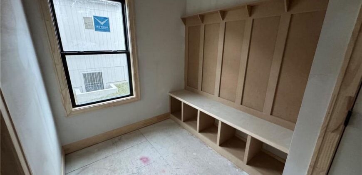
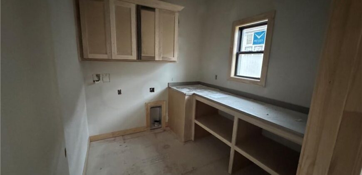
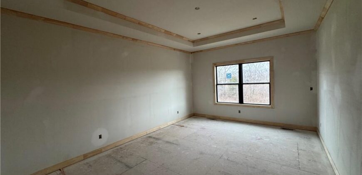
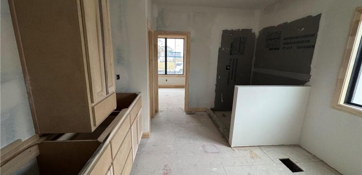
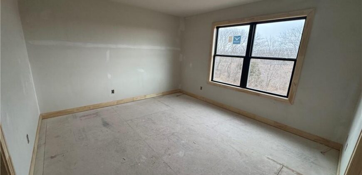
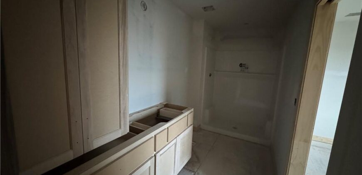
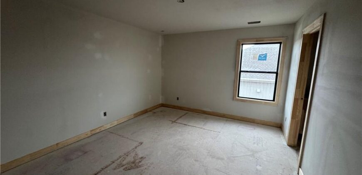
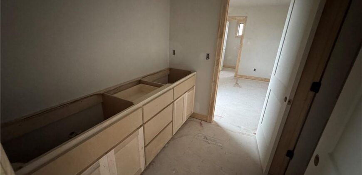
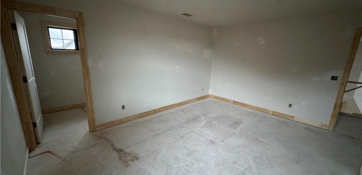
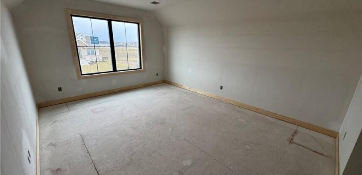
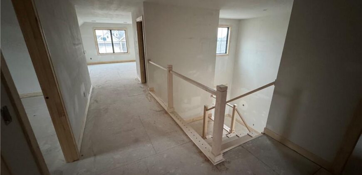
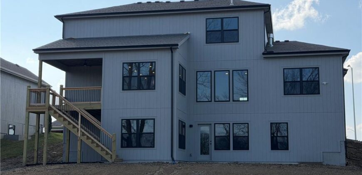
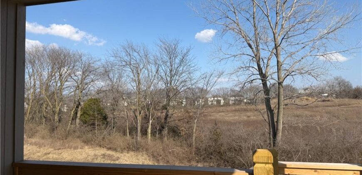
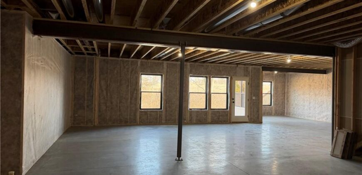
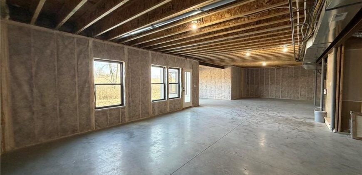
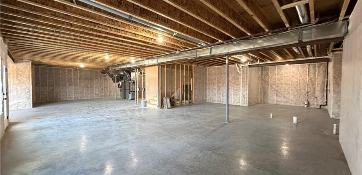
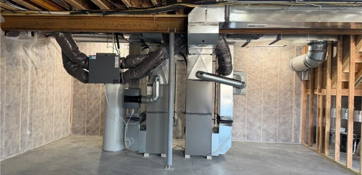
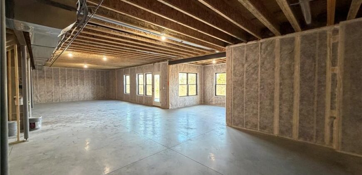
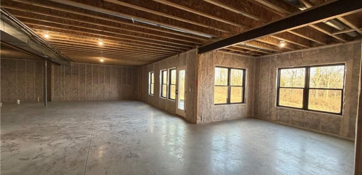
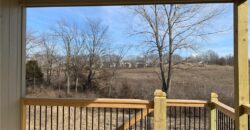
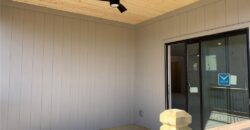
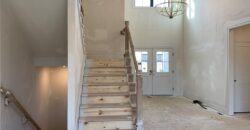
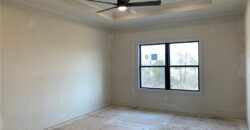
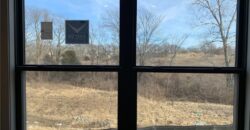
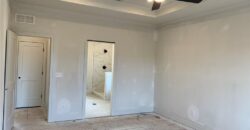
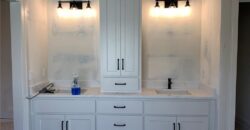
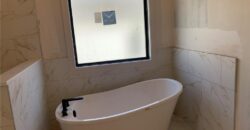
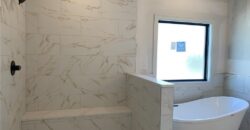
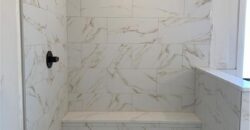
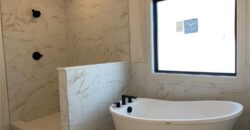
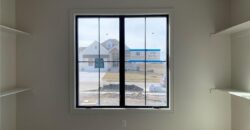
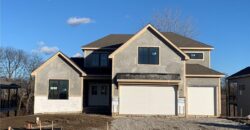
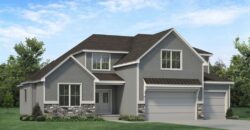
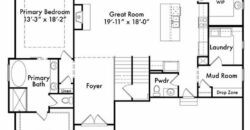
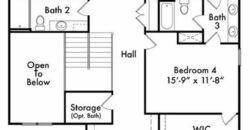
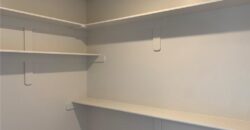
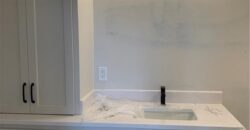
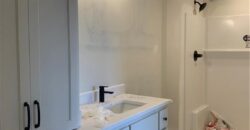
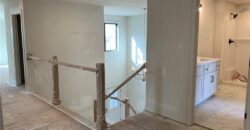
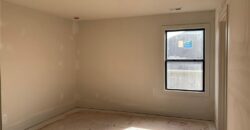
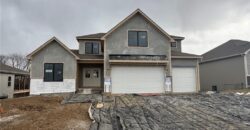
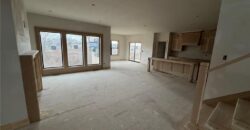
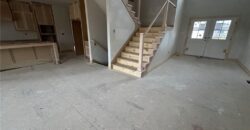
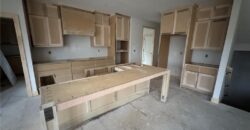
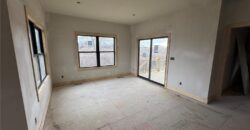
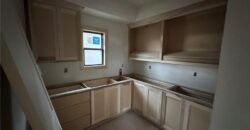
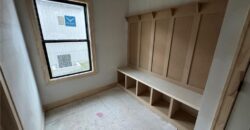
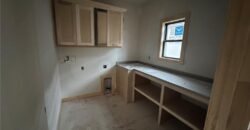
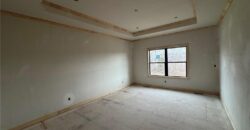
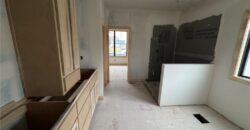
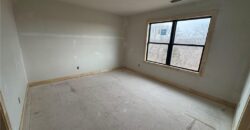
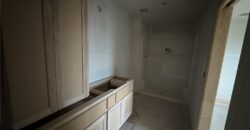
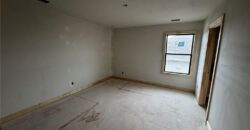
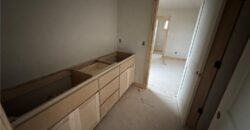
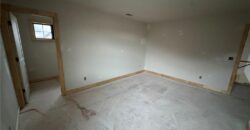
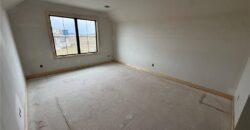
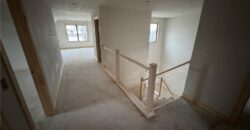
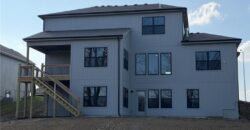
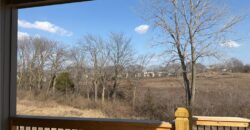
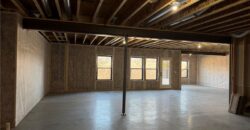
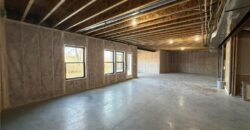
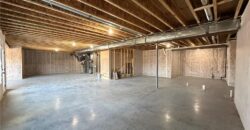
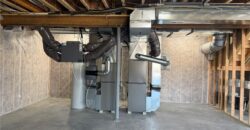
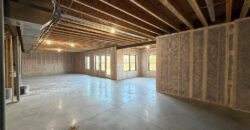
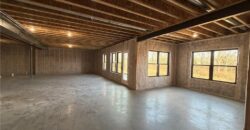
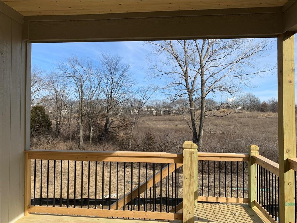
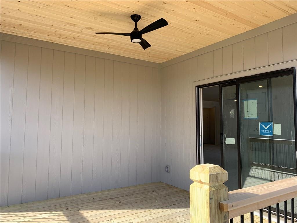
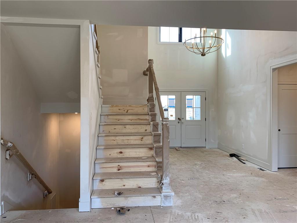
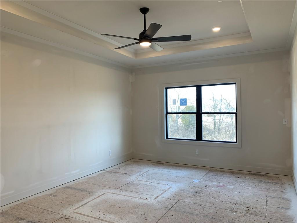
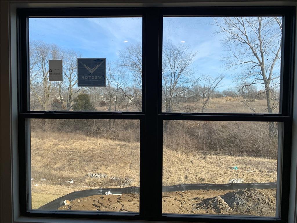
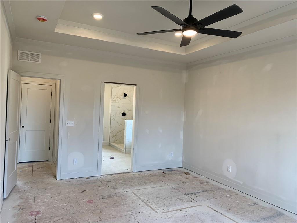
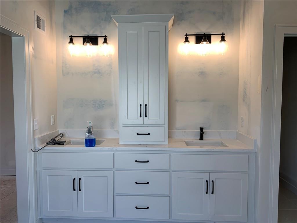
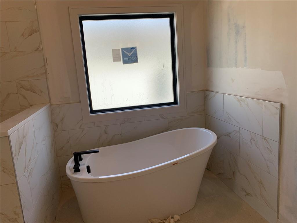
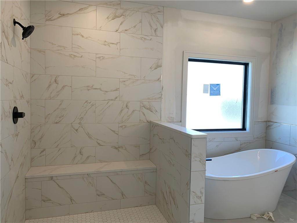
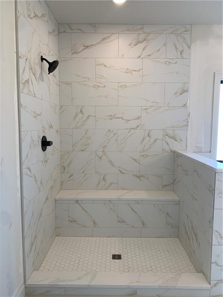
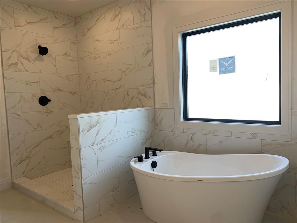
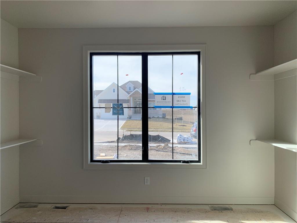
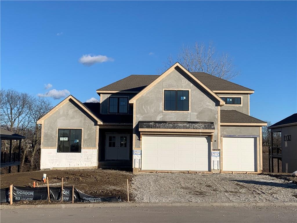
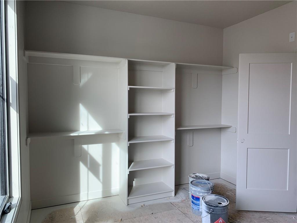
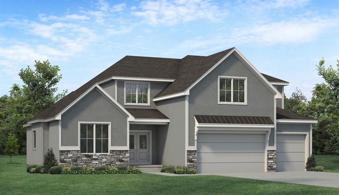
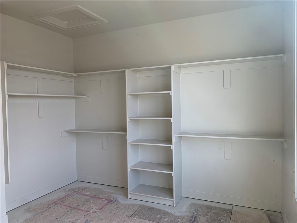
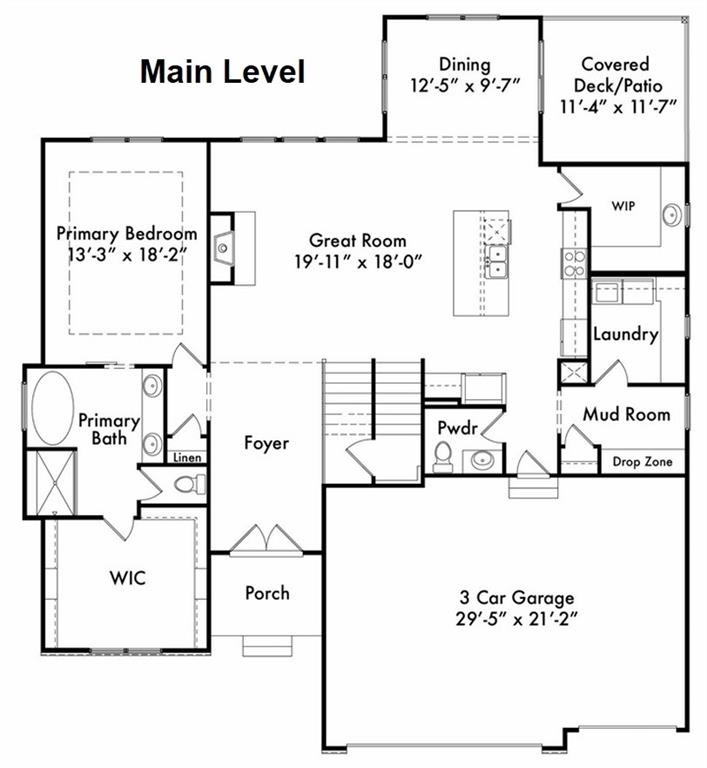
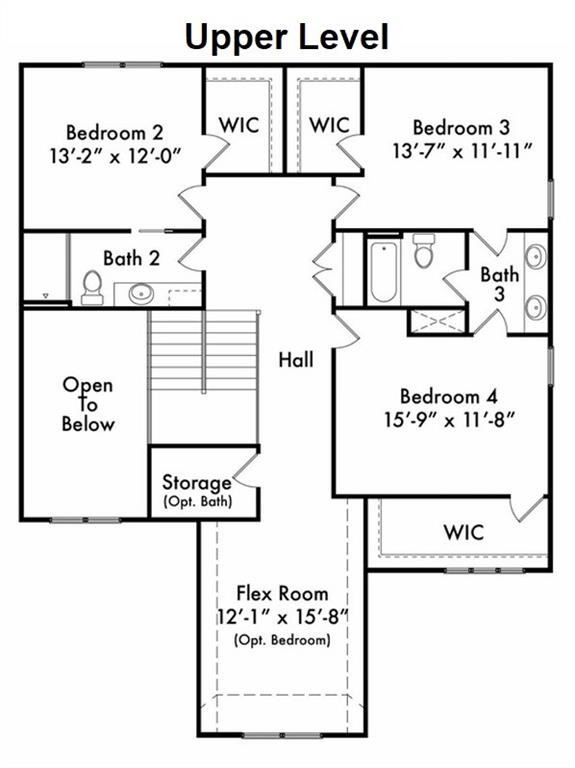
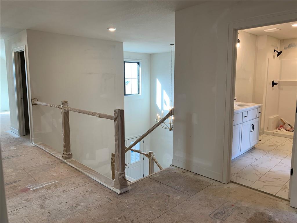
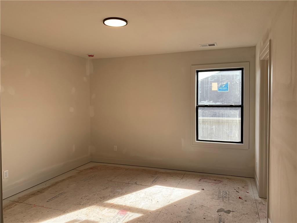
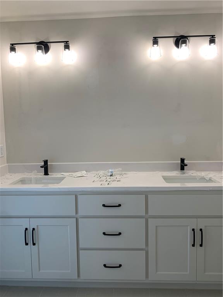
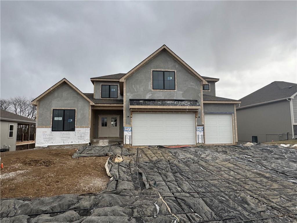
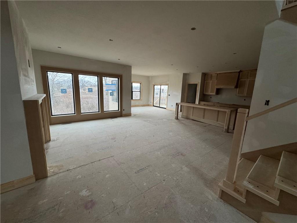
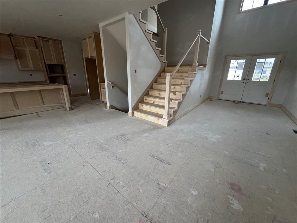
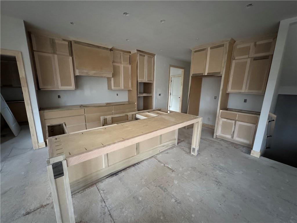
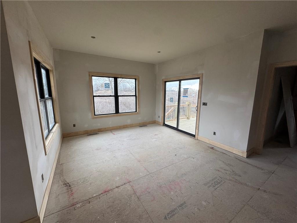
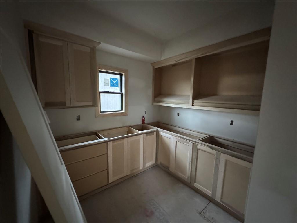
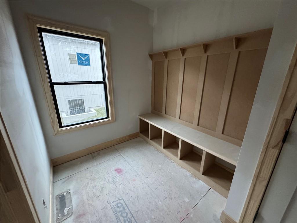
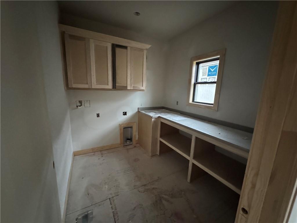
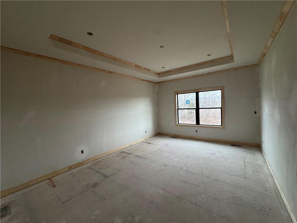
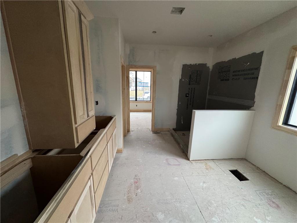
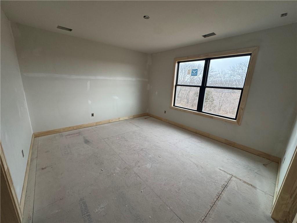
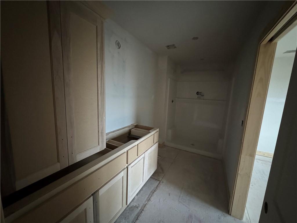
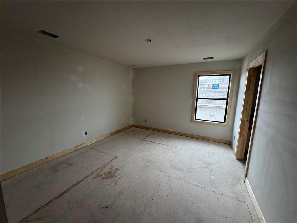
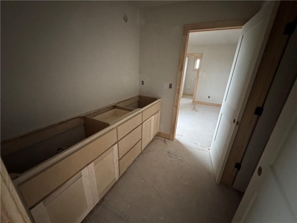
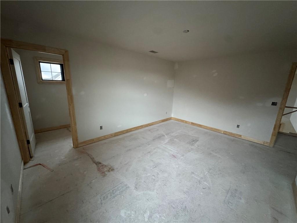
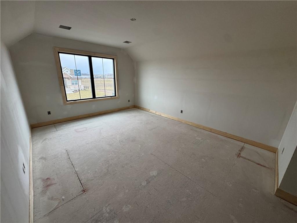
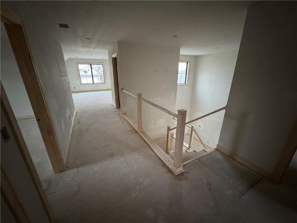
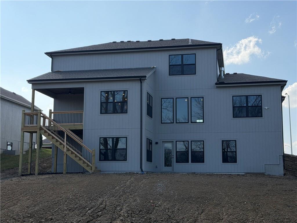
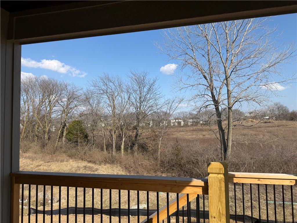
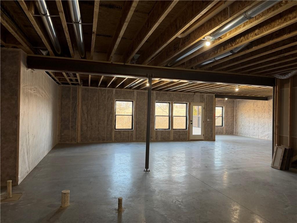
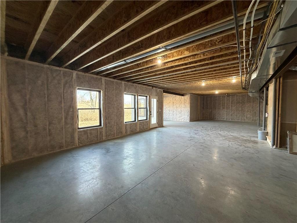
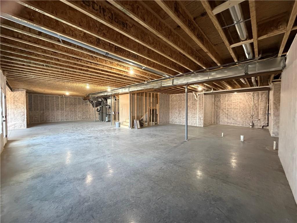
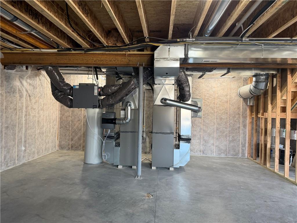
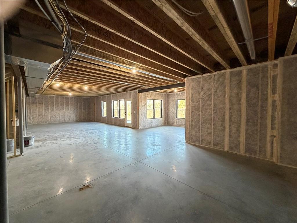
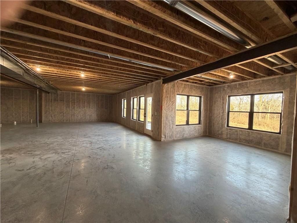
The Chestnut is a 1.5-story plan offering 4 bedrooms and 3.5 baths is now ready for a new owner! A large two-story foyer flows into an inviting main living area designed for both everyday living and entertaining. The main floor features a designer kitchen with upgraded appliances, quartz countertops, custom cabinets to the ceiling, and a butler’s pantry with built-in cabinetry and prep sink. Hardwood floors are carried throughout the main level (excluding the primary suite). Upstairs you’ll find three secondary bedrooms and a spacious 12’x15’ loft, ideal for a second living area, study space, or playroom. The unfinished lower level provides excellent storage now and plenty of room for a future finish. This home is located on a walkout lot and includes a covered deck off the breakfast room with steps down to an oversized patio below. This home is built with double-wall construction, I-joist floor systems, and engineered roof trusses for strength and durability. Every Hearthside home also includes a video-recorded sewer scope, third-party duct cleaning, and a third-party inspection process to help ensure quality and peace of mind. Hearthside Homes has been building in the Kansas City area since 1987 and is known for quality construction and a streamlined building experience. Every Hearthside Home includes a premium builder warranty with one year of workmanship coverage, two years of mechanical systems coverage, and 10-year structural coverage., third-party inspections, a verified video sewer line scope, and professional HVAC duct cleaning—ensuring your new home is delivered in pristine condition. The home is located in the North Kansas City School District within Staley High attendance area. Cadence is a Hunt Midwest community with a community pool and trails. The entrance is conveniently located across from Platte Purchase Park. Taxes & sqft are estimated.
Address
-
Address 10515 N Liberty Street, Kansas City, MO 64155
-
Country United States
-
Province/State MO
-
City/Town Kansas City
-
Neighborhood Cadence
-
Postal code/ZIP 64155
Overview
- Property ID HMS51068828
- Price $750,000
- Property Type Single Family Residence
- Property status Active
- Rooms 0
- Bedrooms 4
- Bathrooms 4
- Size 3,224 SqFt
- Land area 9,880 SqFt
- Garages 1
- Age Description 2 Years/Less
- Appliances Cooktop, Dishwasher, Disposal, Exhaust Fan, Humidifier, Microwave, Built-In Oven, Stainless Steel Appliance(s)
- Architectural Style Traditional
- Association Amenities Pool, Trail(s)
- Association Fee 650
- Basement Full, Stubbed for Bath, Walk-Out Access
- Full Bathrooms 3
- Half Bathrooms 1
- Total Bedrooms 4
- City Kansas City
- County Clay
- Dining Area Features Breakfast Area
- Directions 152 to Platte Purchase drive. North onto Platte purchase. Entry community on the right-hand side by taking a right onto NW 104th Street, left onto N Liberty Street and home will be on the right.
- Elementary School Nashua
- FireplaceYN 1
- Total Fireplaces 1
- Flooring Carpet, Tile, Wood
- Floor Plan Features 1.5 Stories
- Garage Spaces 3
- High School Staley High School
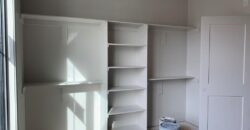
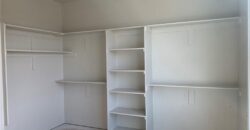
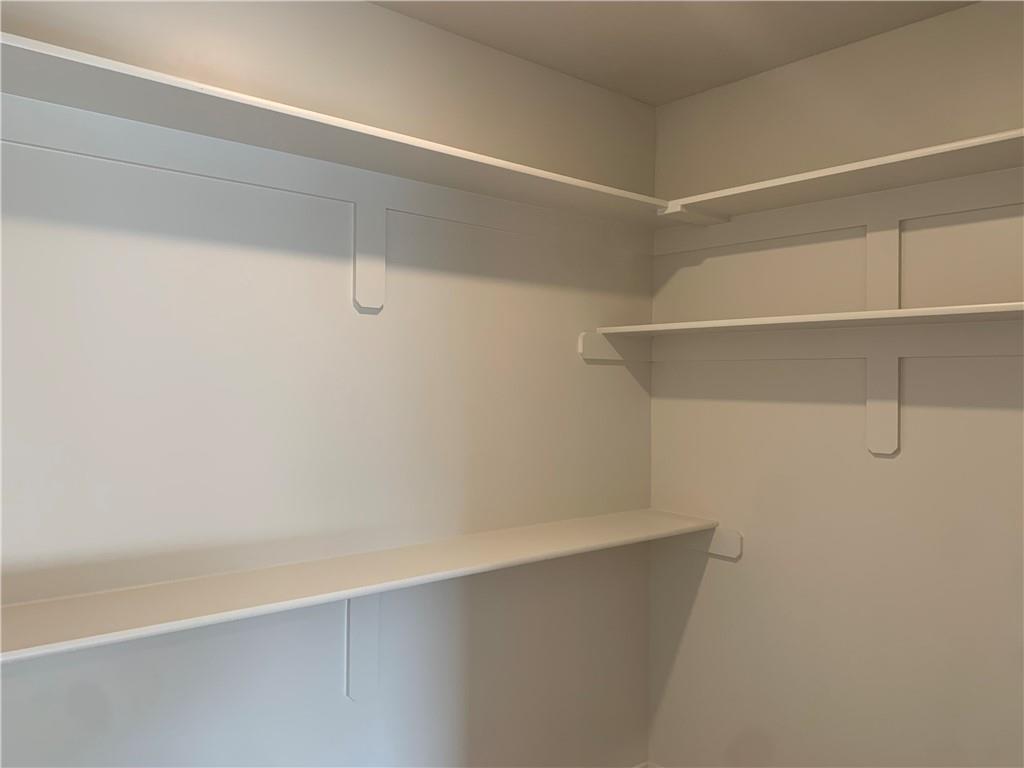
- Interior Features Ceiling Fan(s), Custom Cabinets, Kitchen Island, Painted Cabinets, Pantry, Vaulted Ceiling(s), Walk-In Closet(s)
- Window Features Thermal Windows
- Laundry Features Laundry Room, Main Level
- Lot Features Adjoin Greenspace, City Lot, Sprinkler-In Ground
- Middle School New Mark
- Parking Features Attached, Garage Faces Front
- Patio and Porch Features Deck- Covered, Patio
- Postal Code 64155
- High School District North Kansas City
- Subdivision Name Cadence