

2603 NW 84th Terrace, Kansas City, MO 64154
Description
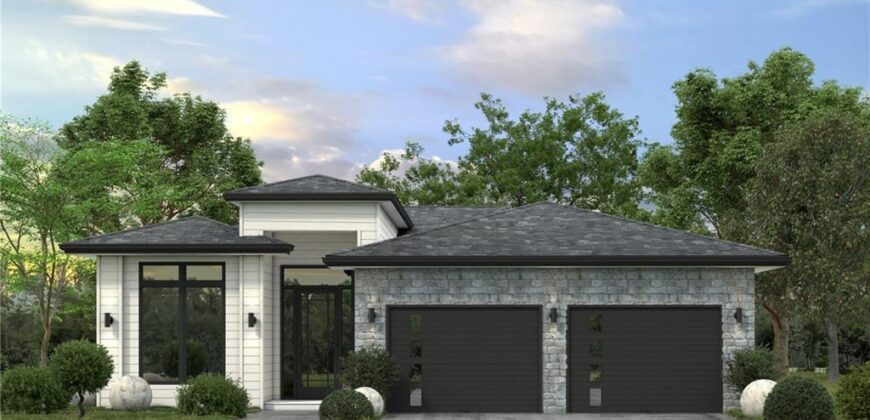
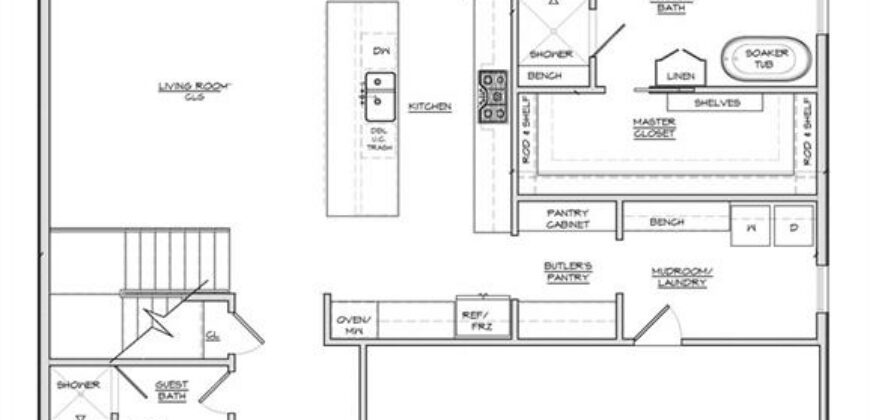
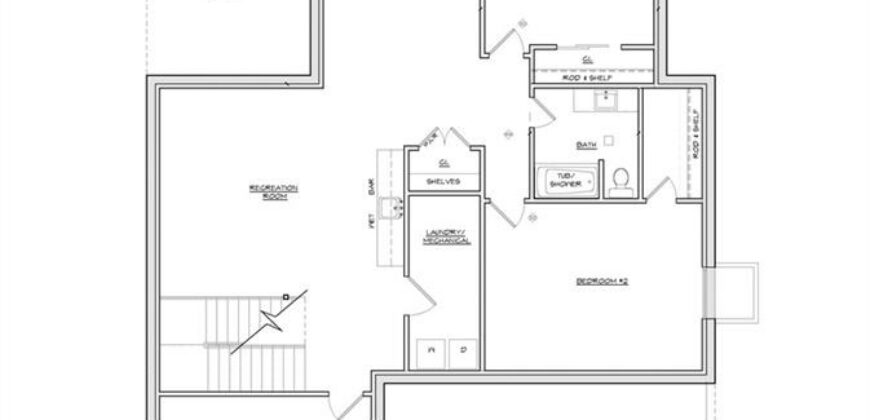
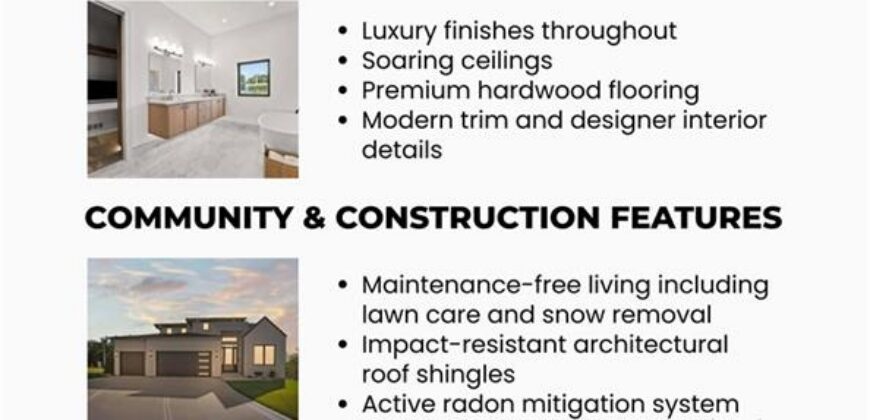
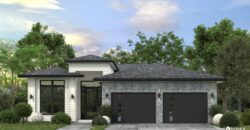
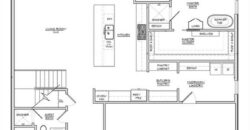
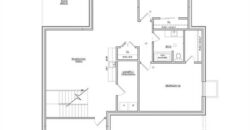
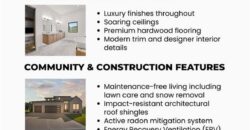
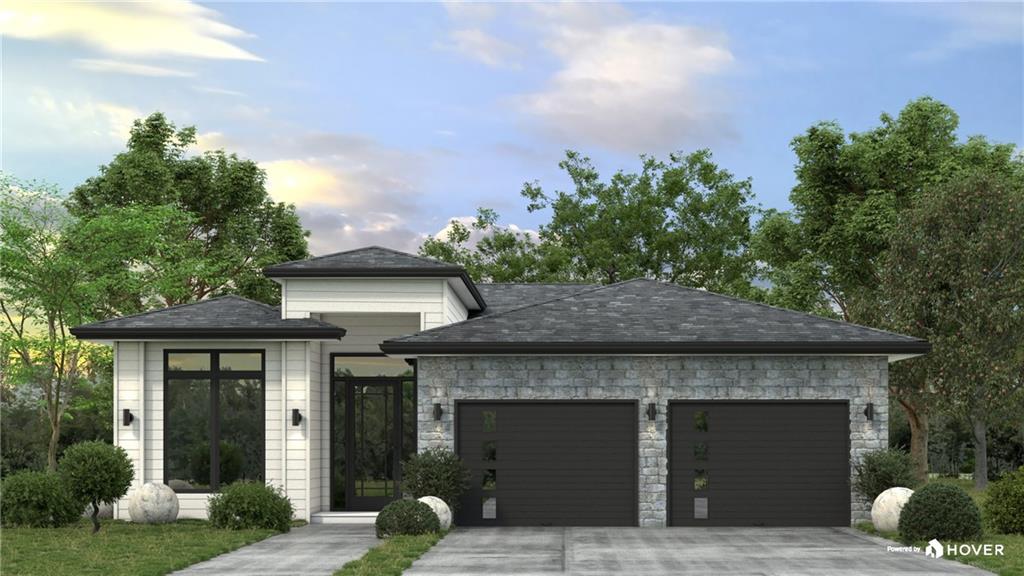
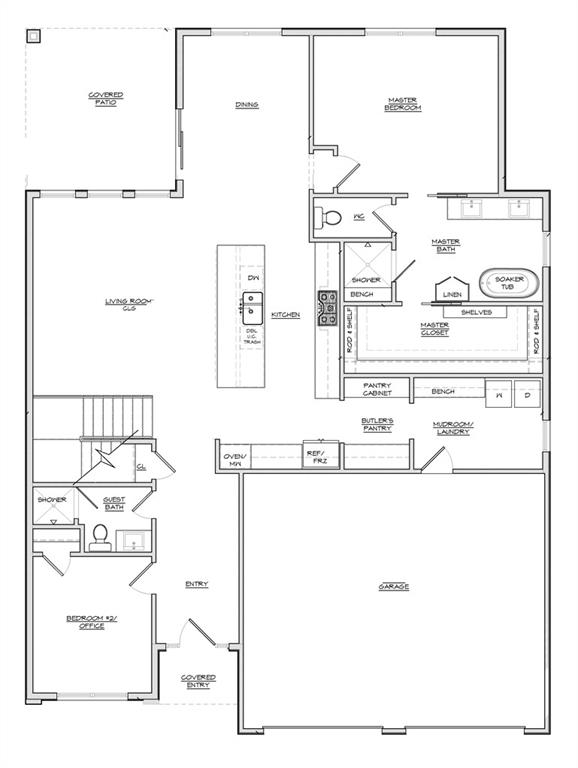
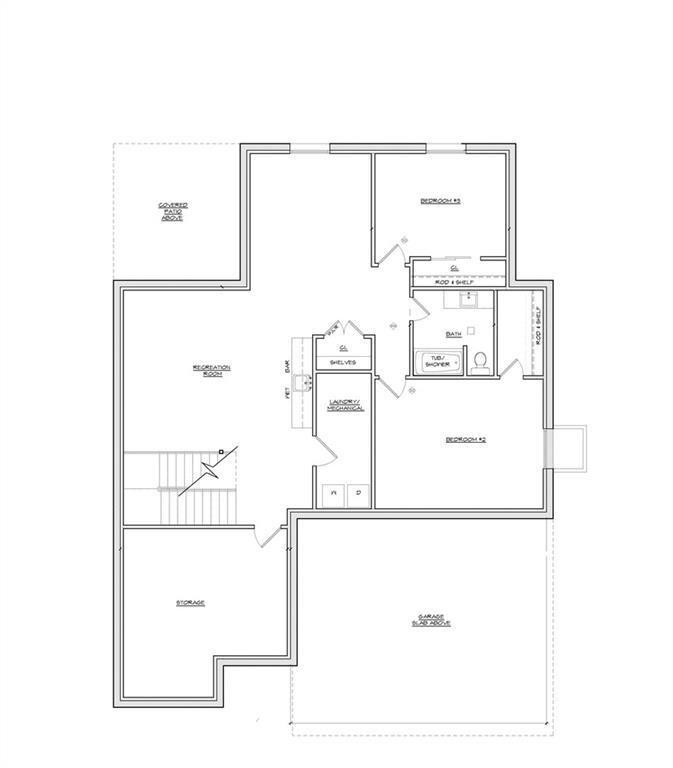
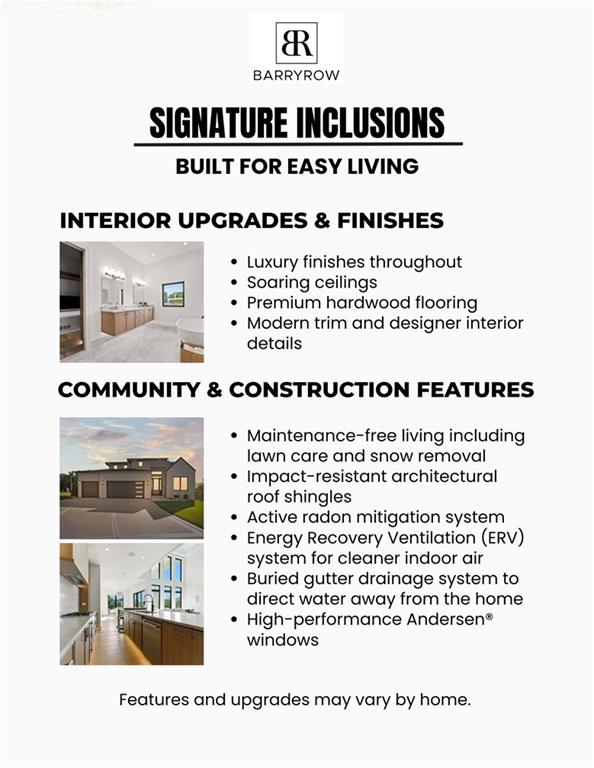
This gorgeous reverse 1.5-story, 4-bedroom, 3-bathroom home is the Oro floor plan at BarryRow, combining modern luxury with lasting quality. Thoughtfully built with Anderson windows, spray foam insulation, hail impact-rated shingles, and exceptional foundation waterproofing, it’s a home designed to stand the test of time.
Inside, you’ll love the open layout filled with natural light, quartz countertops throughout, high-end appliances including a gas range, custom LED lighting, and solid core doors. Smart home automation, abundant internet cabling, and a full security system bring today’s technology right to your fingertips.
Enjoy the convenience of maintenance-free living in a prestigious, high-end BarryRow community, known for luxury, energy-efficient smart homes built to last. This home features laundry on every floor and the option for an elevator, making it exceptionally functional and future-proof. One-floor living means all your primary living spaces are on the main level, providing unmatched convenience and accessibility.
Extras like a sprinkler system, buried gutter drainage, three exterior hose bibs, and a built-in dehumidifier add comfort and peace of mind in every detail.
Don’t miss your chance to join the exclusive BarryRow community! Schedule your private tour today and experience the unmatched quality and lifestyle BarryRow has to offer! Save on your interest rates with the builder’s 3-2-1 Buy Down on all new homes!
Address
-
Address 2603 NW 84th Terrace, Kansas City, MO 64154
-
Country United States
-
Province/State MO
-
City/Town Kansas City
-
Neighborhood BarryRow
-
Postal code/ZIP 64154
Overview
- Property ID HMS49963453
- Price $649,000
- Property Type Single Family Residence
- Property status Active
- Rooms 0
- Bedrooms 4
- Bathrooms 3
- Year Built 2025
- Size 2,900 SqFt
- Land area 7,556 SqFt
- Garages 1
- Age Description 2 Years/Less
- Appliances Dishwasher, Disposal, Exhaust Fan, Microwave
- Architectural Style Contemporary
- Association Fee 250
- Association Fee Includes Lawn Service, Snow Removal
- Basement Finished, Walk-Out Access
- Full Bathrooms 3
- Total Bedrooms 4
- City Kansas City
- County Platte
- Directions From Hwy 169, go West on Barry Road, North on Marston Ave, West on 85th Terrace into the new subdivision.
- Elementary School Pathfinder
- FireplaceYN 1
- Total Fireplaces 1
- Flooring Tile, Wood
- Floor Plan Features Ranch,Reverse 1.5 Story
- Garage Spaces 2
- High School Platte City
- Interior Features Central Vacuum, Vaulted Ceiling(s), Walk-In Closet(s)
- Window Features Thermal Windows
- Laundry Features Main Level
- Middle School Barry Middle
- Parking Features Attached, Garage Faces Front
- Patio and Porch Features Deck- Covered, Patio
- Postal Code 64154
- High School District Platte County R-III
- Subdivision Name BarryRow
- Year Built 2025