

22745 S king Road, Weston, MO 64098


















Description
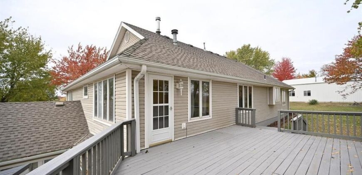
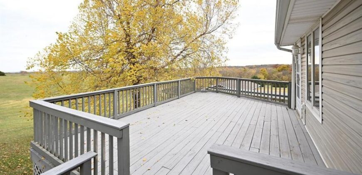
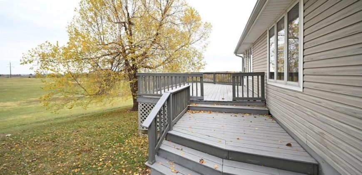
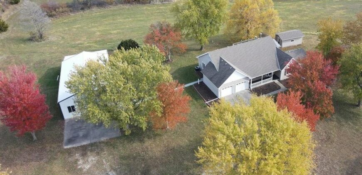
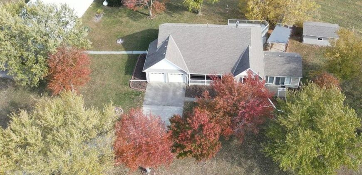
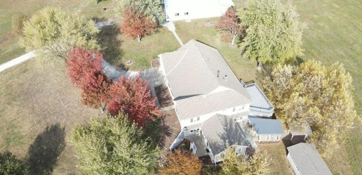
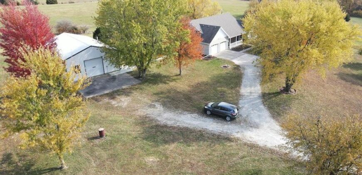
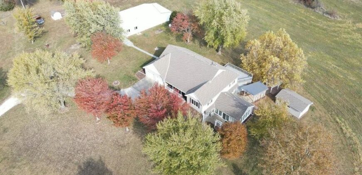
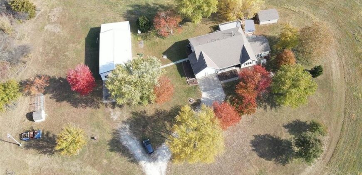
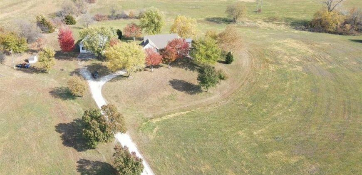
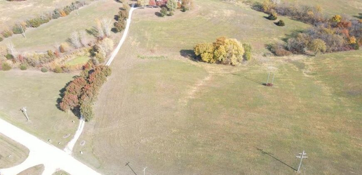
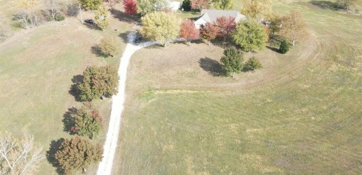
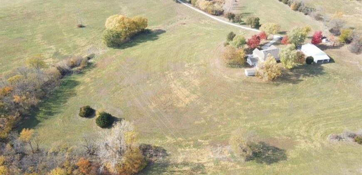
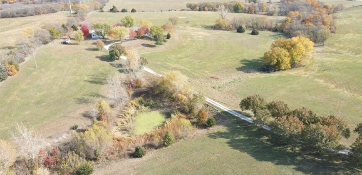
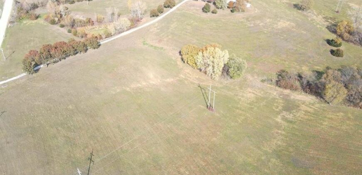
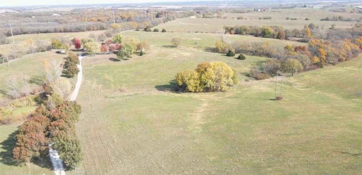
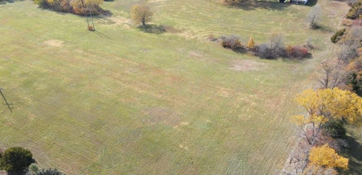
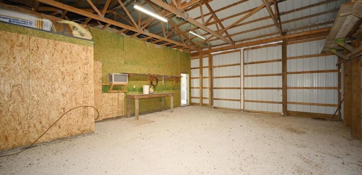
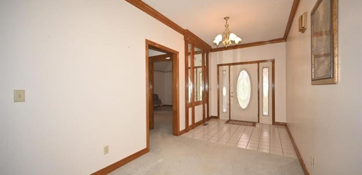
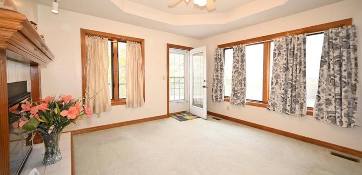
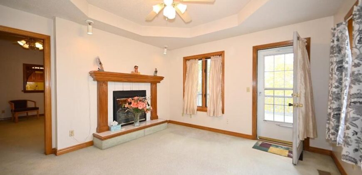
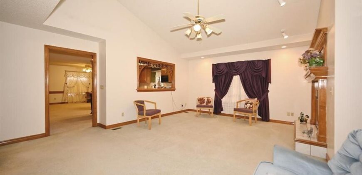
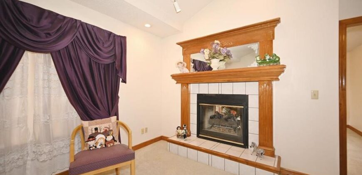
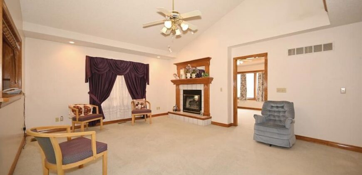
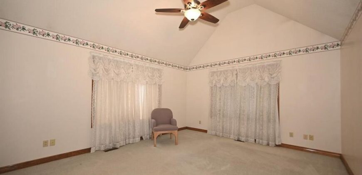
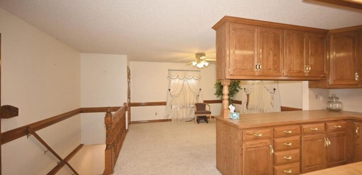
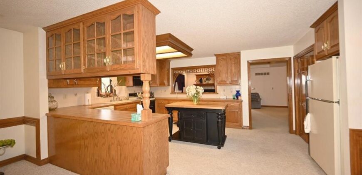
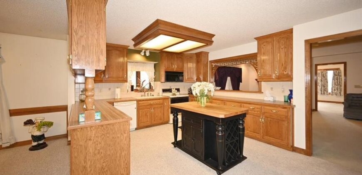
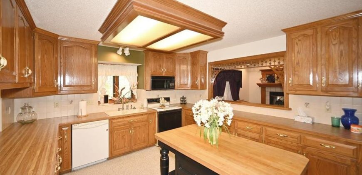
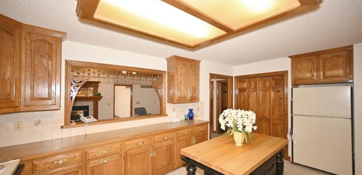
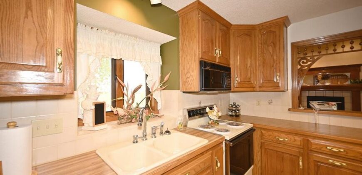
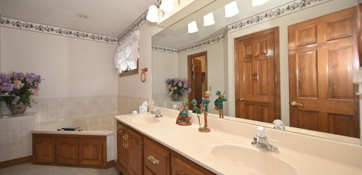
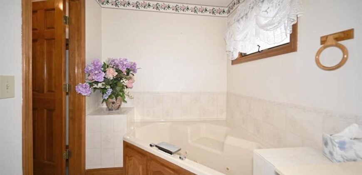
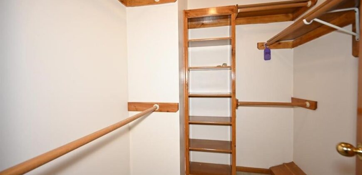
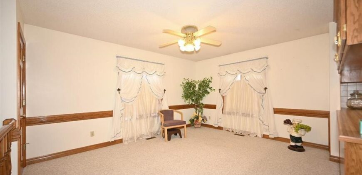
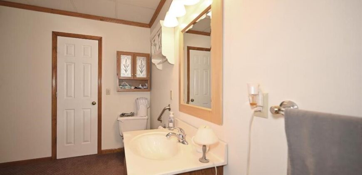
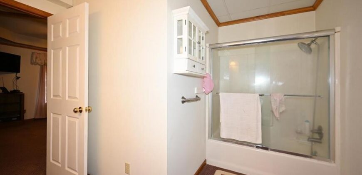
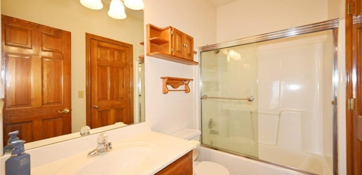
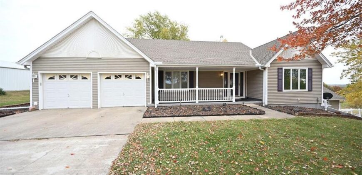
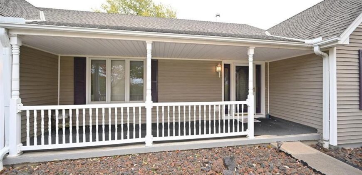
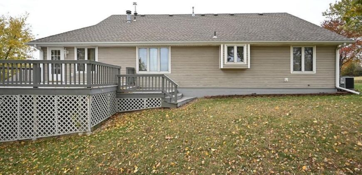
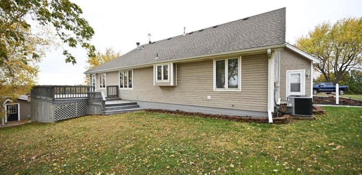
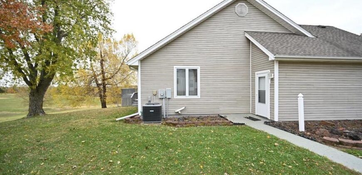
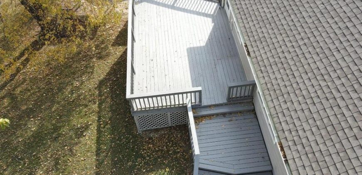
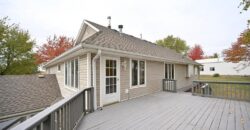
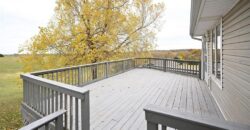
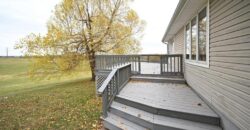
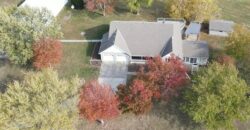
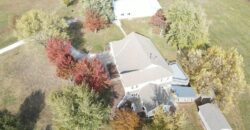
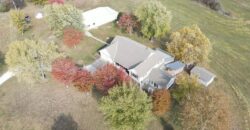
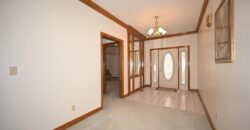
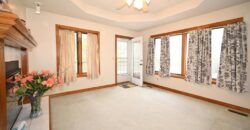
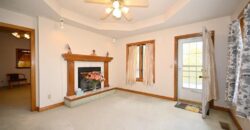
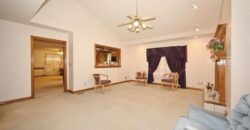
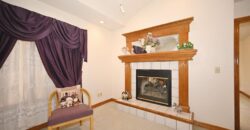
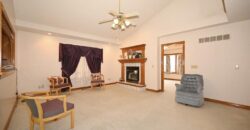
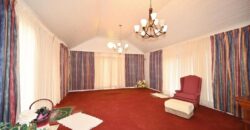
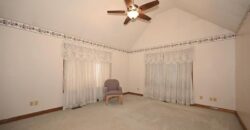
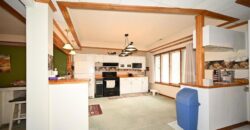
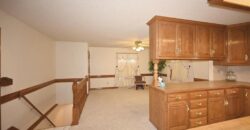
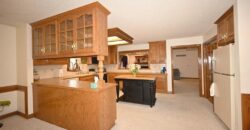
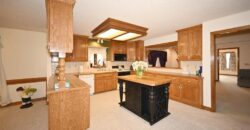
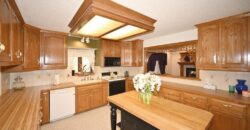
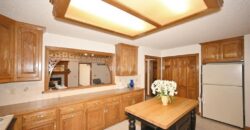
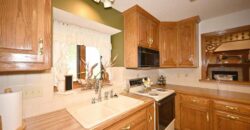
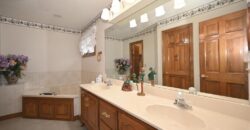
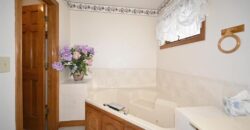
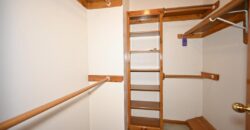
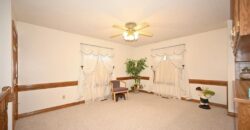
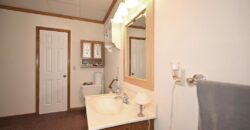
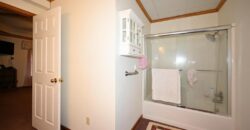
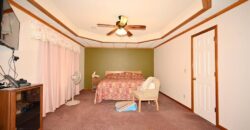
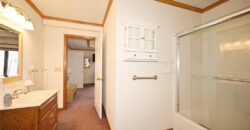
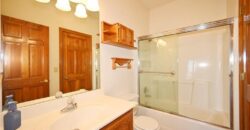
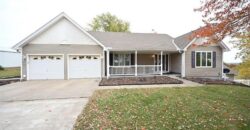
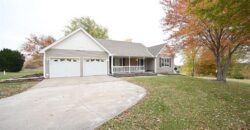
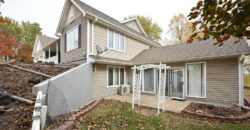
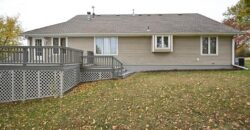
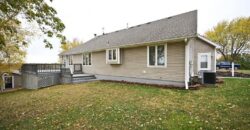
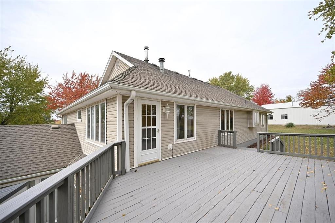
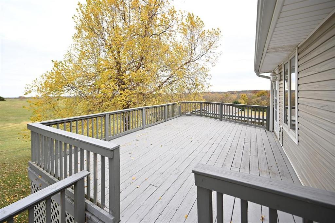
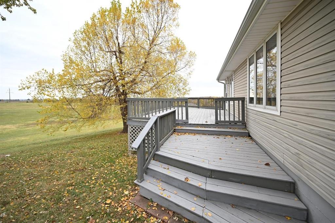
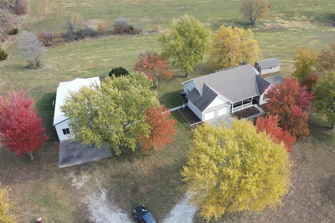
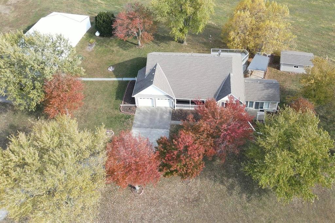
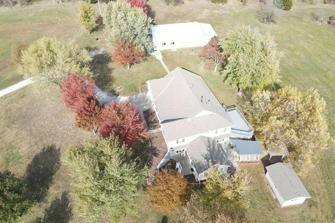
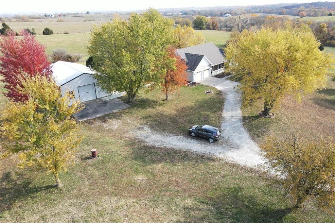
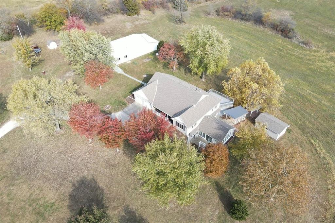
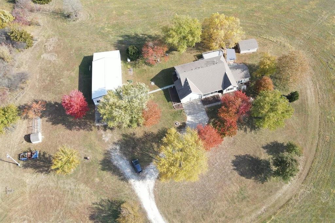
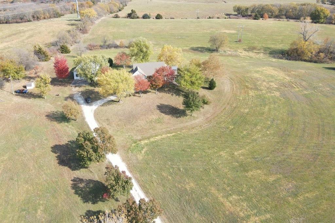
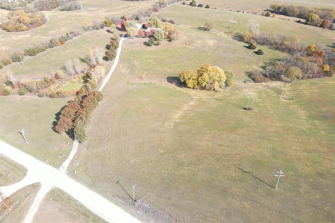
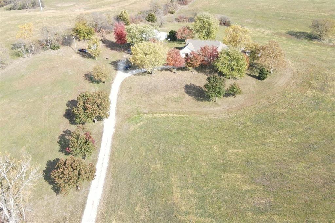
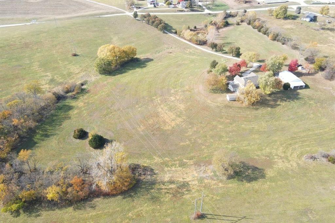
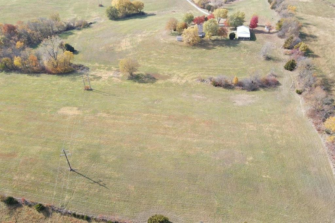
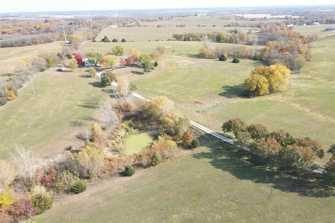
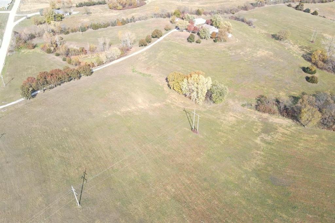
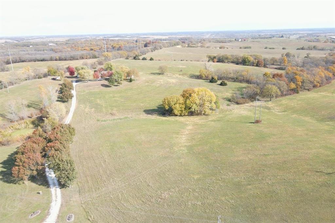
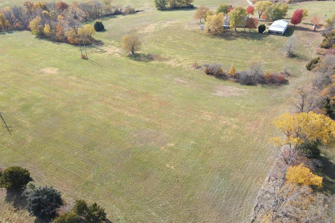
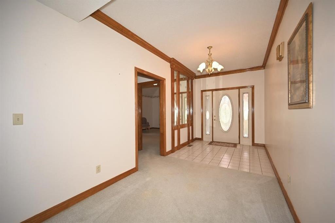
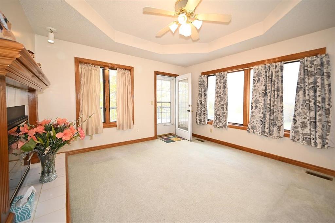
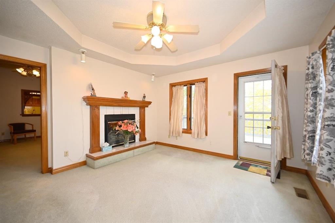
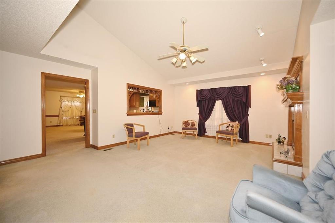
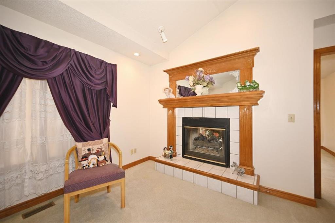
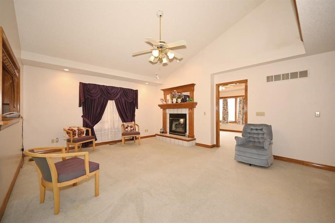
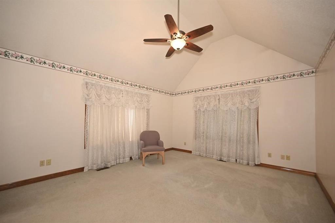
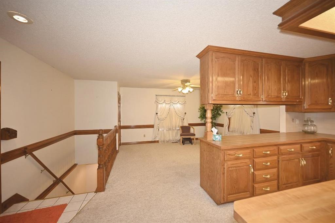
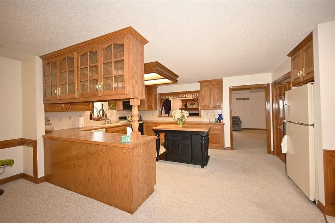
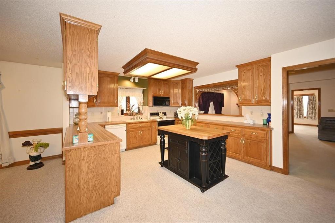
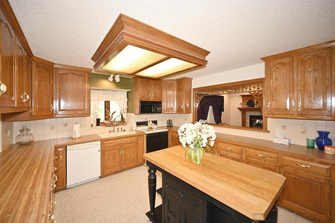
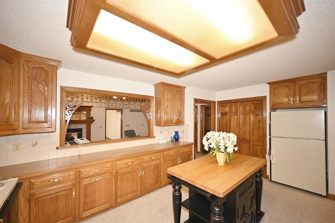
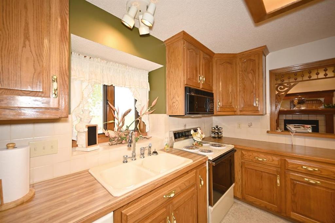
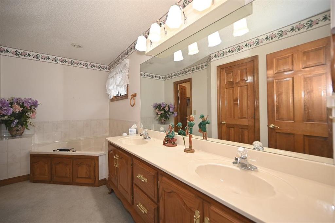
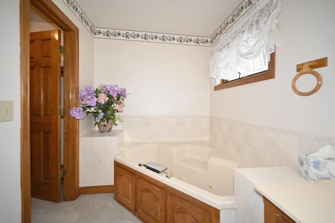
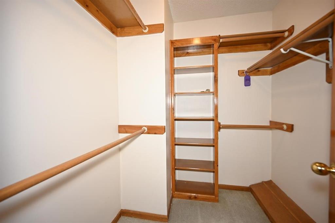
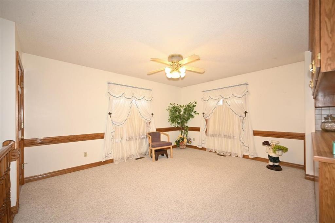
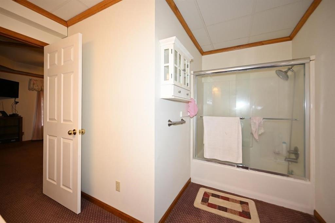
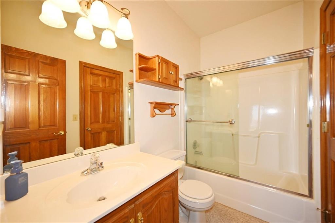
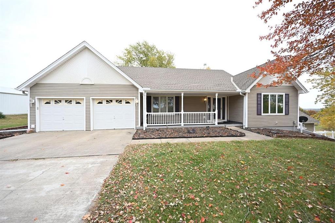
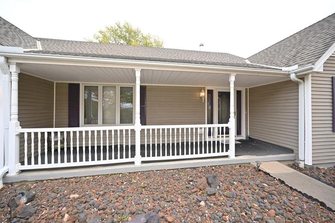
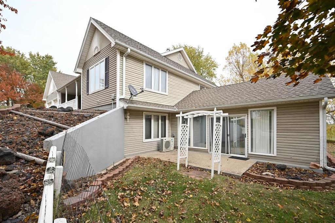
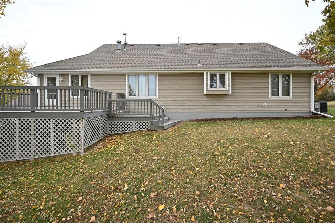
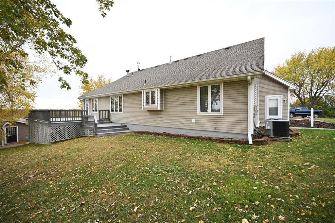
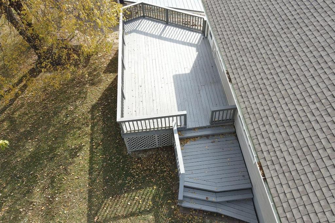
Beautiful custom home on 38.8 (+/-) acres with a large tiled entry and stunning country views. The main level features a master bedroom with ceiling fan and carpet, plus a master bath with walk-in shower, jetted tub, double vanity, and walk-in closet. The great room includes carpet, a ceiling fan, and a see-through fireplace shared with the office, which also opens to a huge deck and could serve as a non-conforming bedroom or nursery. A full guest bath connects to a bedroom with walk-in closet. The kitchen offers oak custom cabinets, abundant counter space, pantry, and formal dining. Lower level has full living amenities additional living & could rent out. Shop is insulated, the property has amazing scenic views, wildlife watching is abundant. Home heat and cools easily with 2×6 exterior walls construction with insulation, foam board, house wrap, plywood and siding.
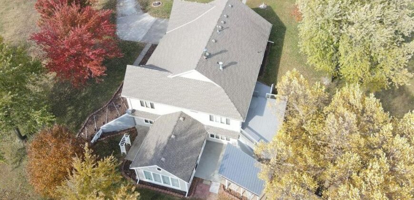
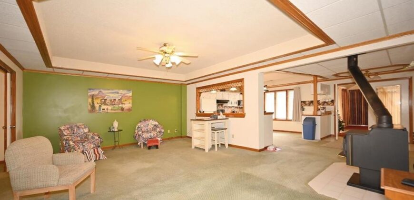
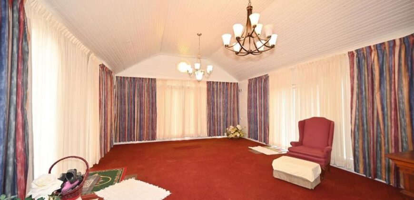
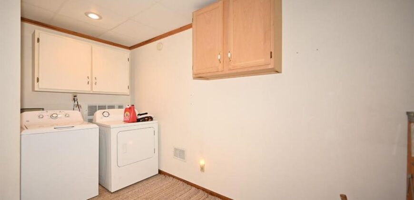
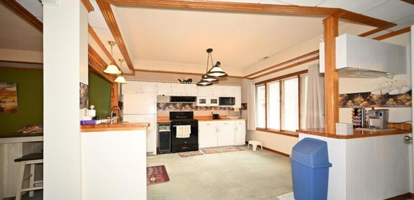
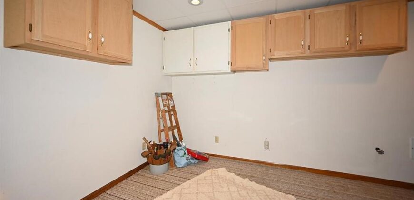
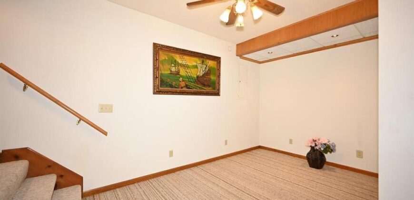
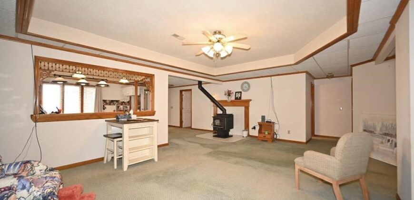
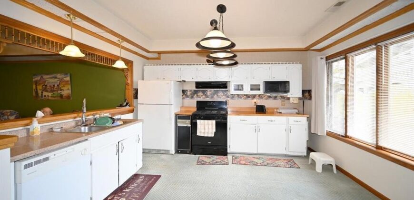
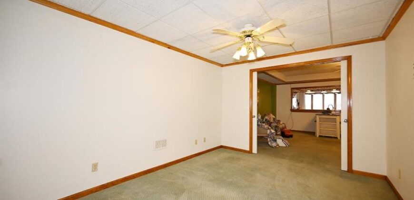
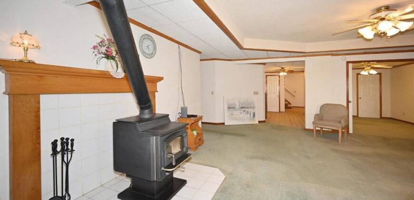
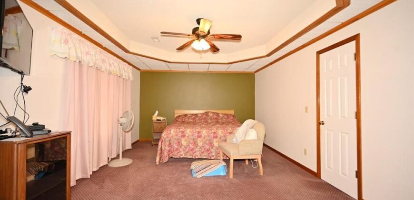
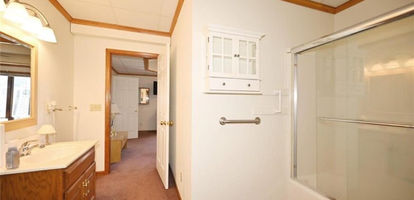
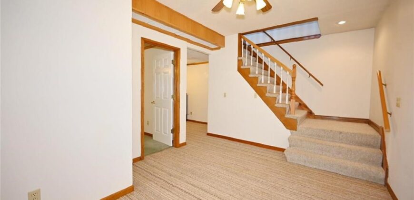
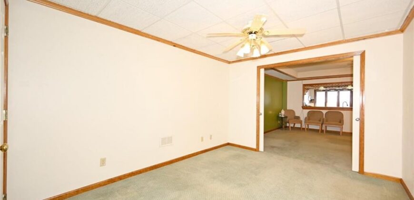
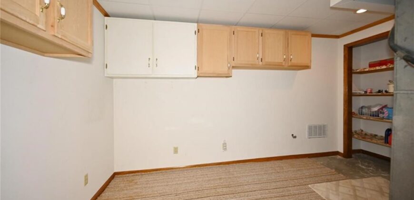
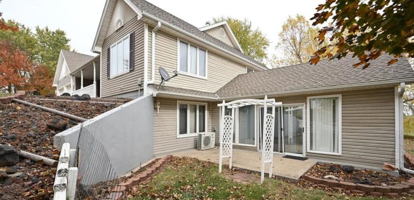
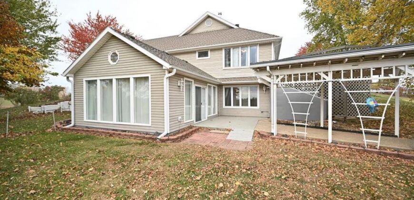
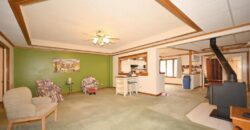
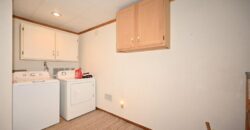
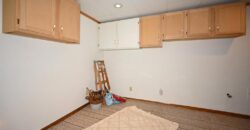
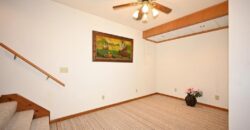
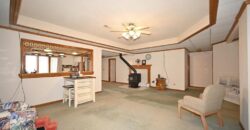
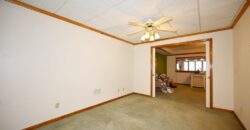
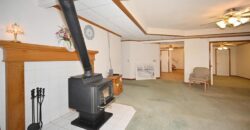
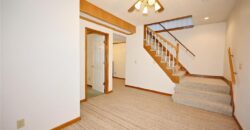
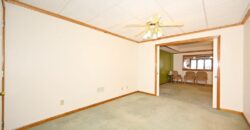
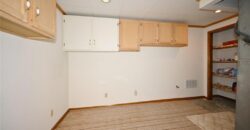
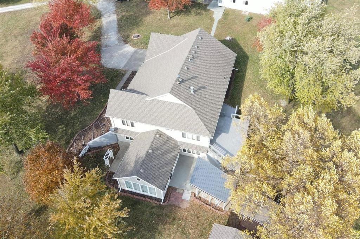
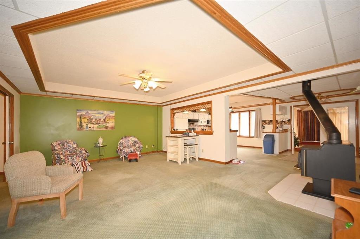
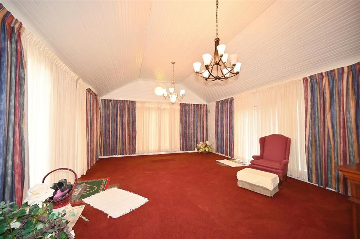
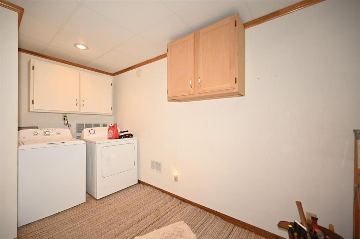
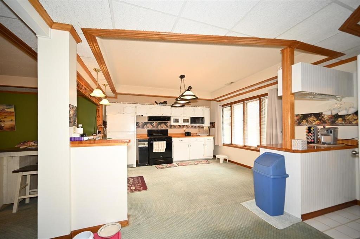
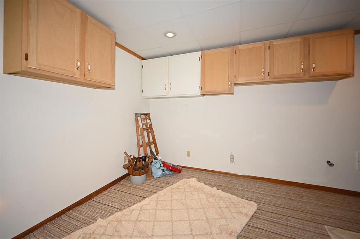
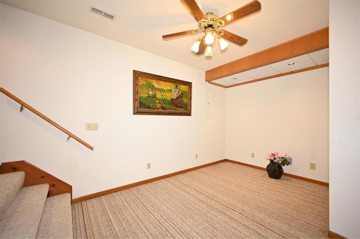
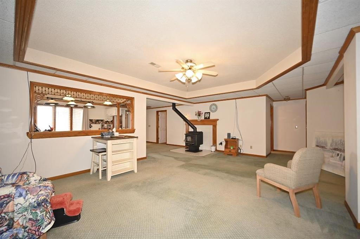
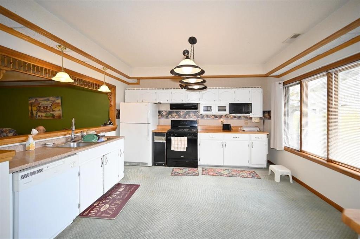
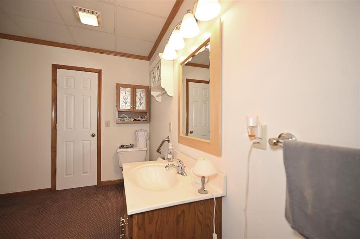
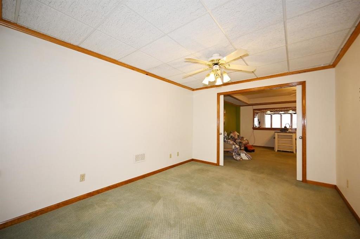
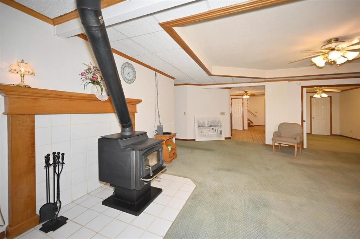
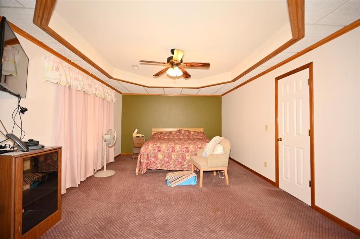
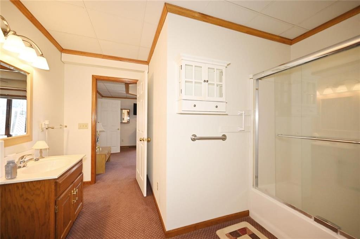
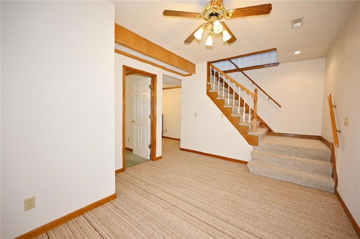
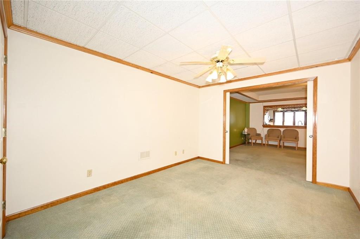
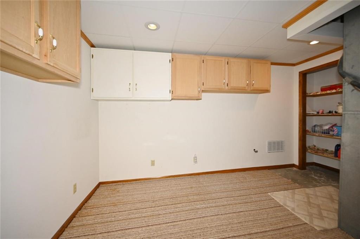
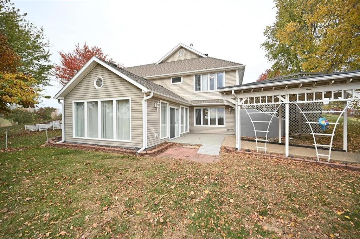
The lower level includes a sitting area or office, a bedroom with fan and carpet, a large family room with carpet, fan, and wood-burning stove, plus a beautiful full second kitchen with coffee bar. A lower-level master has a ceiling fan and walk-in closet, along with a full bath and a spacious laundry room with many cabinets. A light-filled 17×23 sunroom adds even more living space.
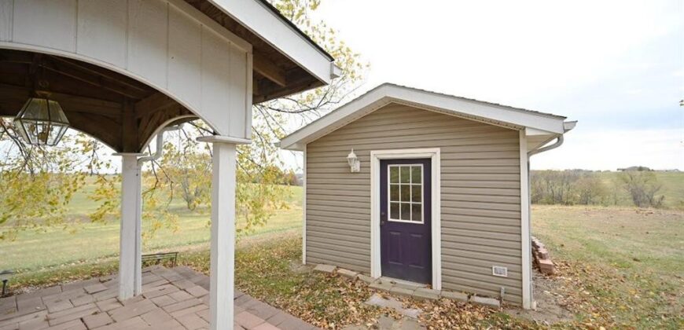
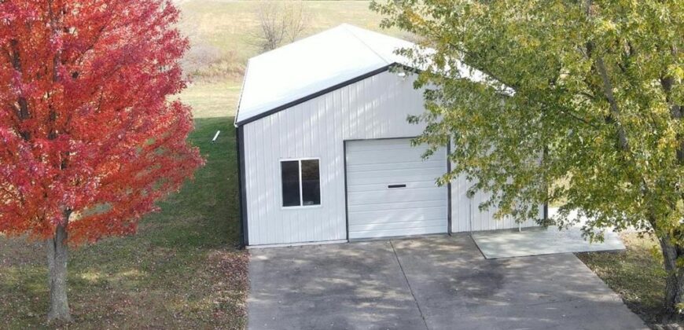
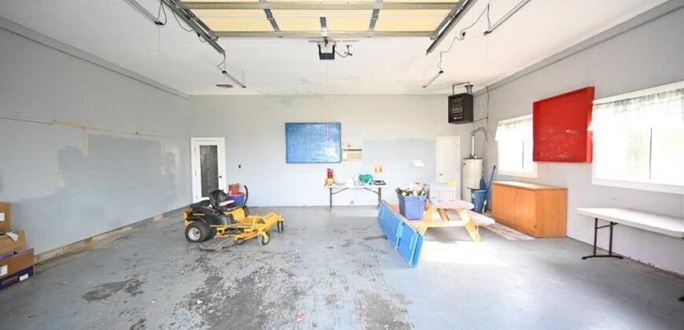
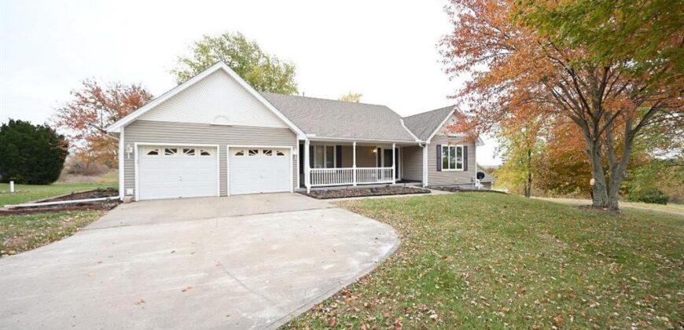
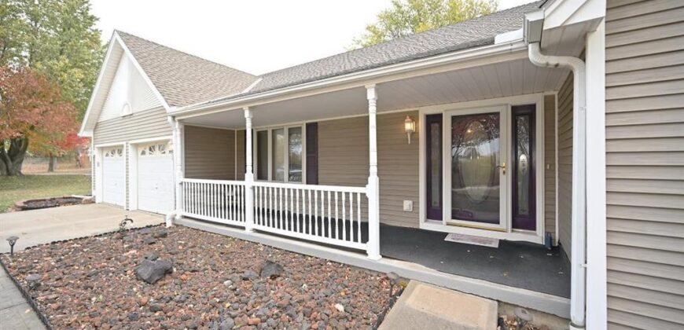
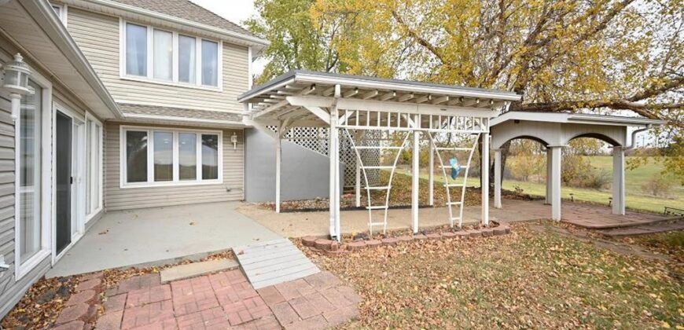
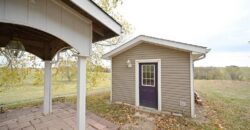
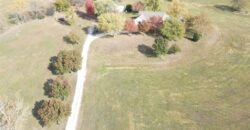
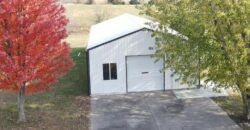
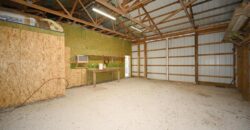
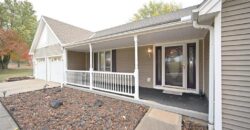
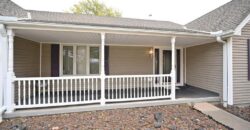
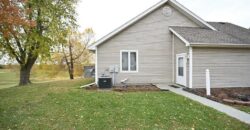
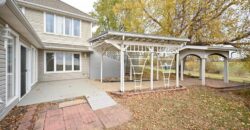
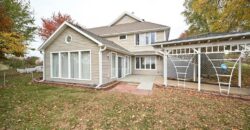
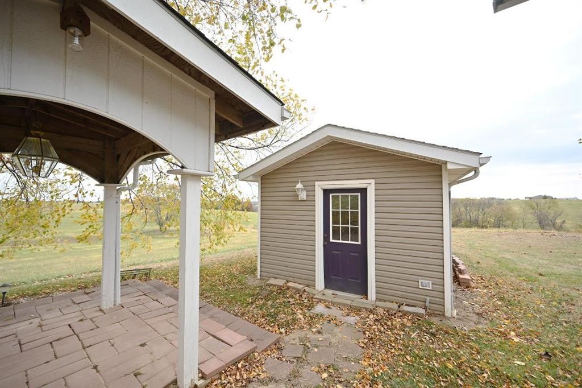
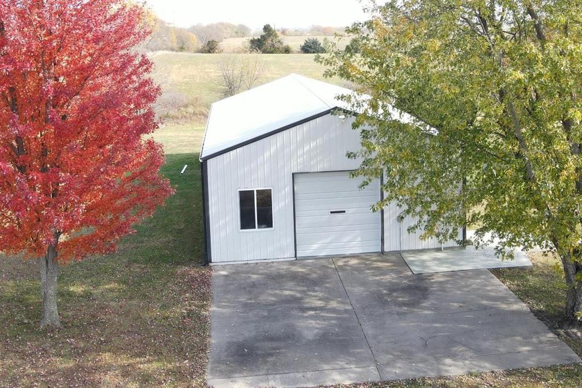
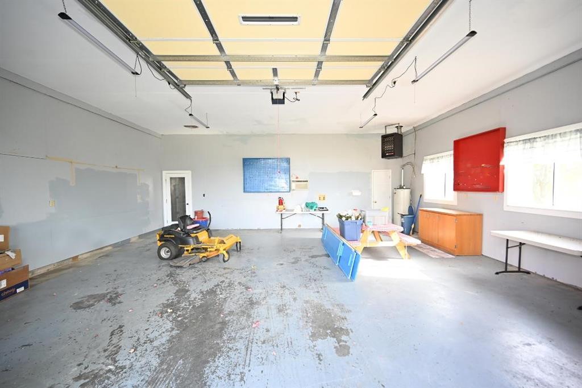
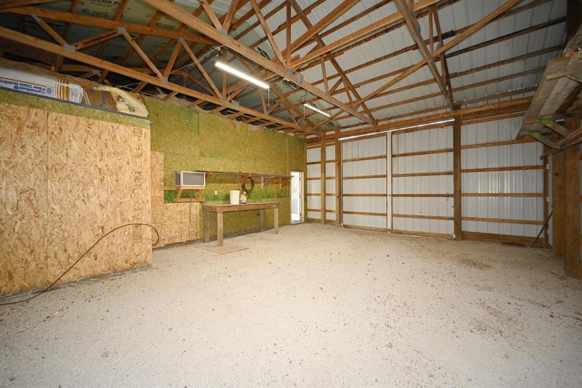
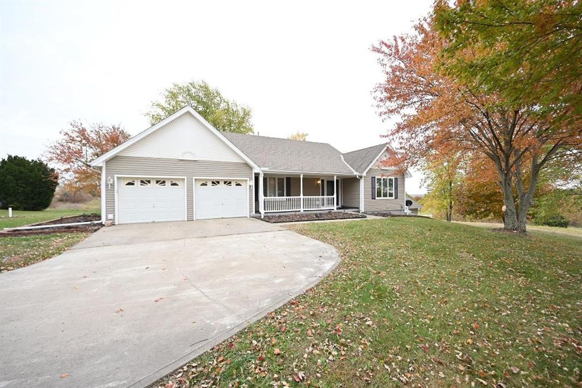
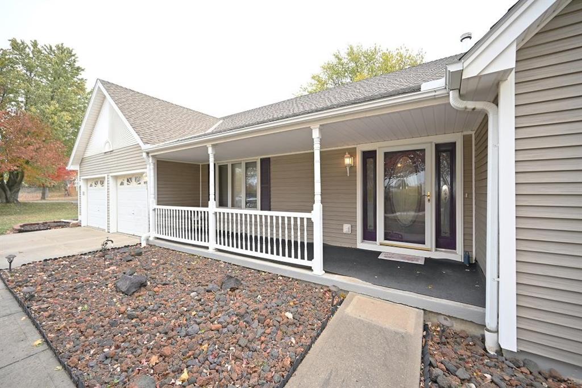
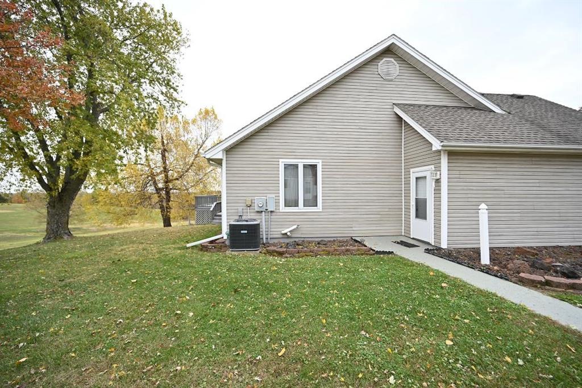
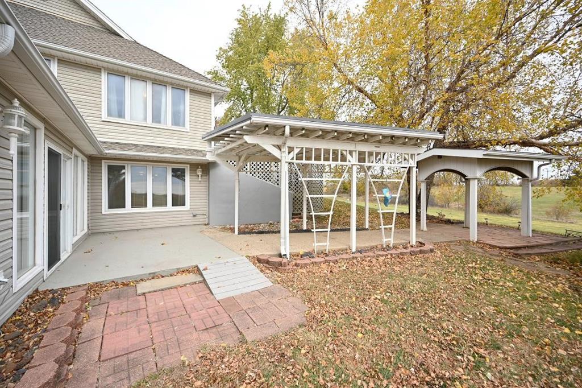
The property includes a two-car garage with walk-out door, a welcoming front porch, mature trees, flower beds, patios, and exceptional views. Outbuildings include a shed, dog pen, 50×30 building with 15×30 lean-to, a heated 26×30 garage/shop with A/C, plumbing, and full bath, an additional two-car garage, gravel equipment area with double doors, and another lean-to. A garden she-shed with overhead door adds convenience. Propane heats the home and shop, and the property includes septic with clean-out. A long driveway leads to this beautiful, peaceful farm setting.
Address
-
Address 22745 S king Road, Weston, MO 64098
-
Country United States
-
Province/State MO
-
City/Town Weston
-
Neighborhood Other
-
Postal code/ZIP 64098
Overview
- Property ID HMS50629303
- Price $898,500
- Property Type Single Family Residence
- Property status Active
- Rooms 0
- Bedrooms 4
- Bathrooms 3
- Year Built 1994
- Size 3,432 SqFt
- Land area 38.82 SqFt
- Garages 1
- Age Description 31-40 Years
- Appliances Dishwasher, Refrigerator, Electric Range
- Architectural Style Traditional
- Basement Basement BR, Finished, Full, Walk-Out Access
- Full Bathrooms 3
- Total Bedrooms 4
- City Weston
- County Platte
- Dining Area Features Formal
- Directions 371 N to H Hwy to King Rd then property is on the right.
- Elementary School Weston
- FireplaceYN 1
- Total Fireplaces 2
- Flooring Carpet, Tile
- Floor Plan Features Ranch,Reverse 1.5 Story
- Garage Spaces 3
- High School Weston
- Interior Features Ceiling Fan(s), Custom Cabinets, Kitchen Island, Pantry, In-Law Floorplan, Stained Cabinets, Vaulted Ceiling(s), Walk-In Closet(s)
- Laundry Features Lower Level
- Lot Features Acreage, Many Trees
- Middle School Weston
- Parking Features Attached, Garage Door Opener, Garage Faces Front
- Patio and Porch Features Deck, Patio, Covered Patio
- Postal Code 64098
- High School District West Platte R-II
- Subdivision Name Other
- Year Built 1994