

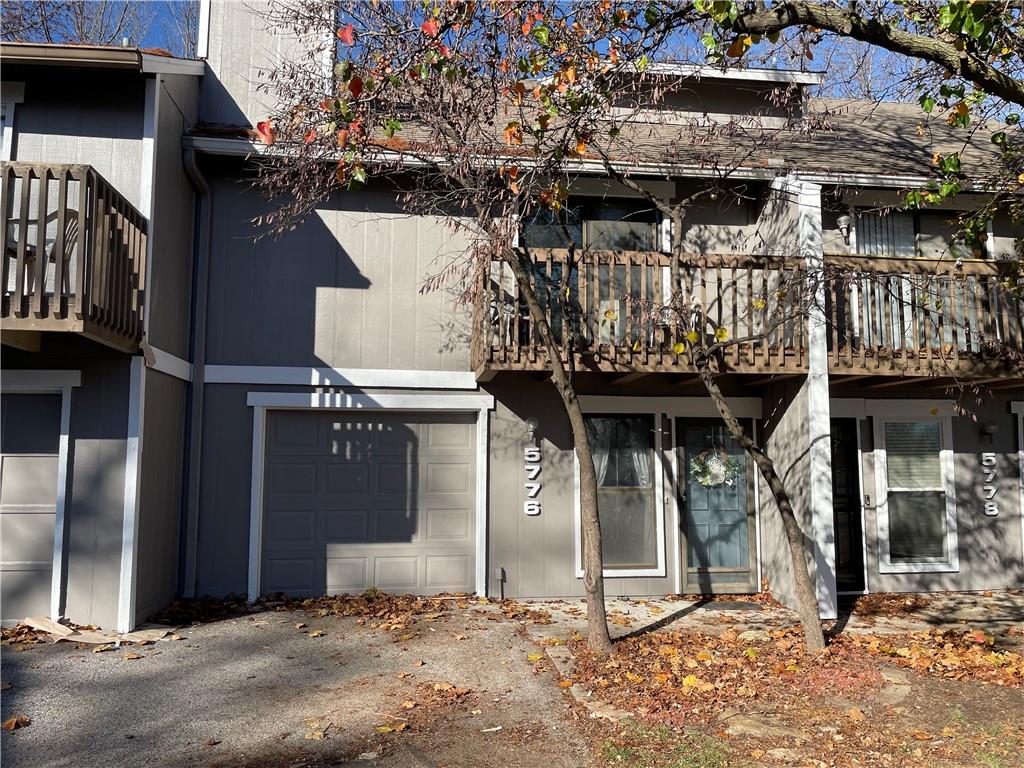
5776 N Anita Avenue, Kansas City, MO 64152
Description
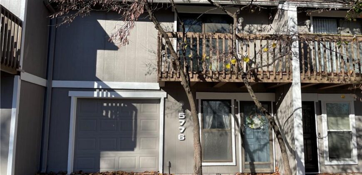
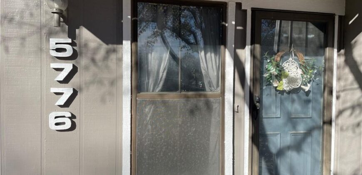
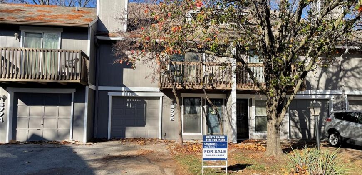
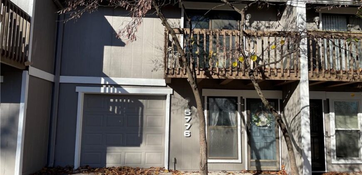
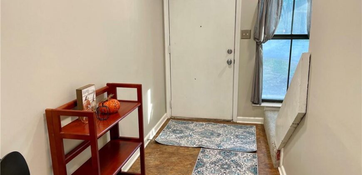
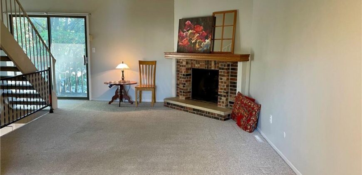
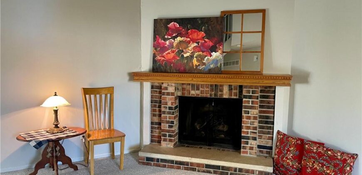
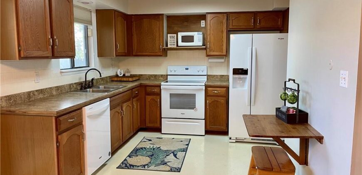
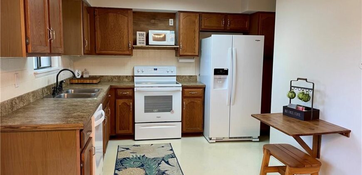
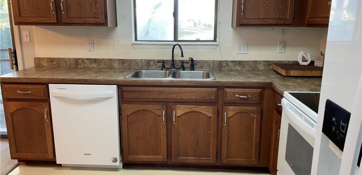
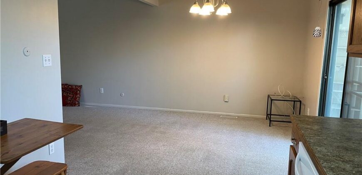
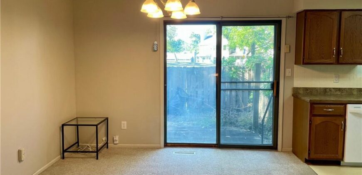
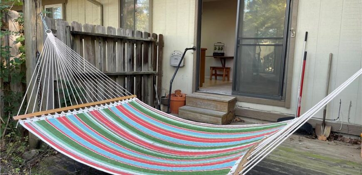
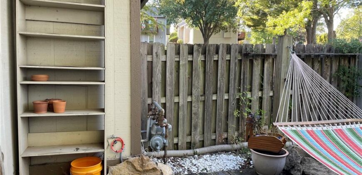
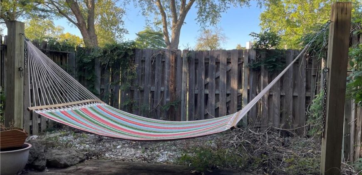
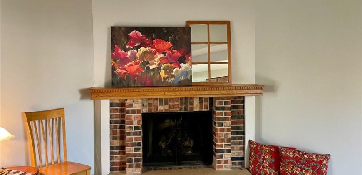
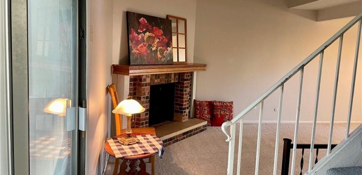
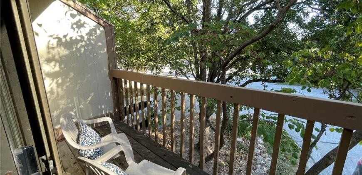
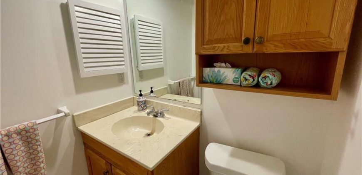
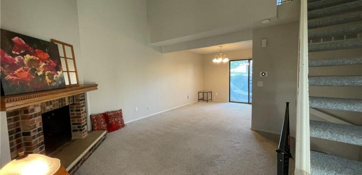
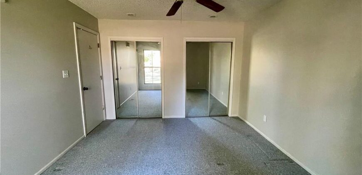
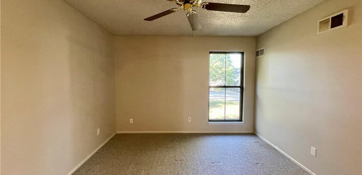
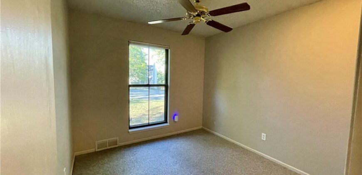
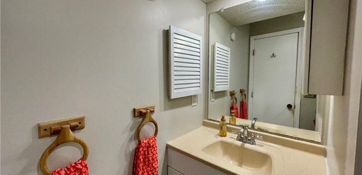
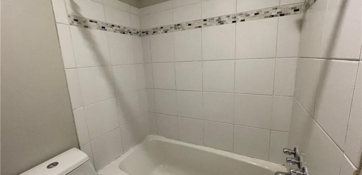
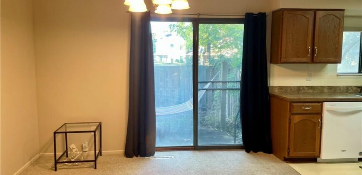
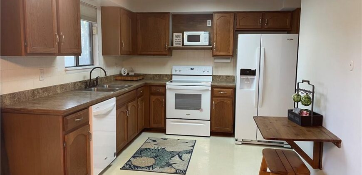
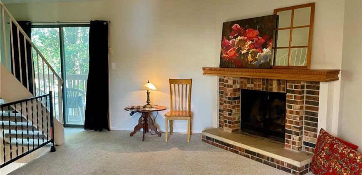
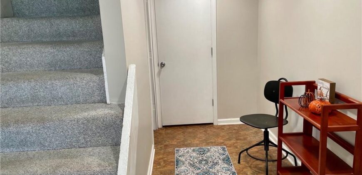
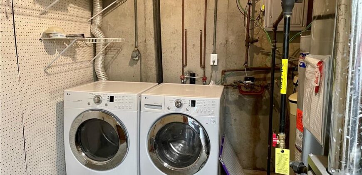
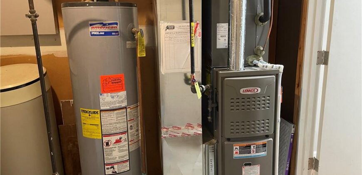
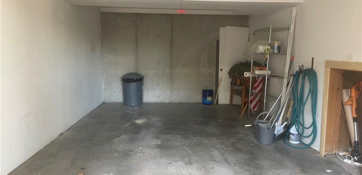
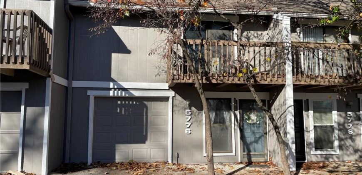
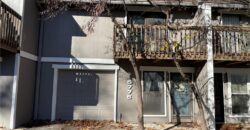
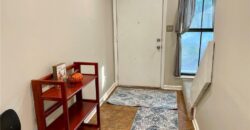
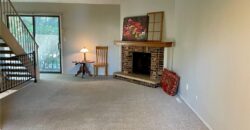
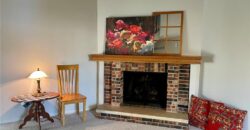
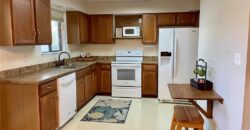
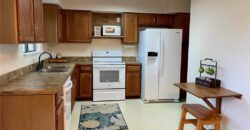
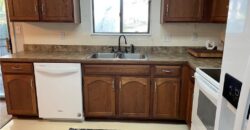
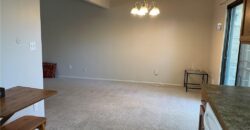
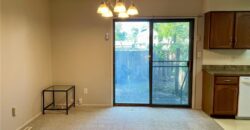
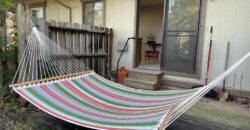
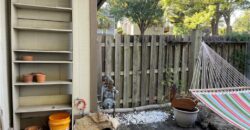
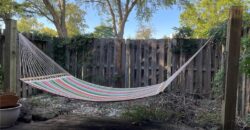
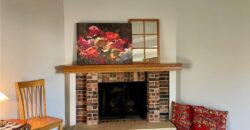
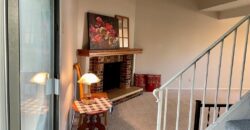
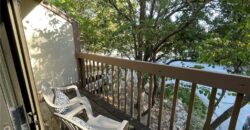
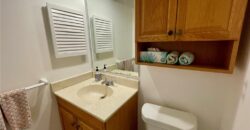
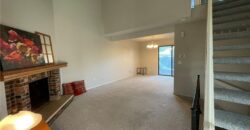
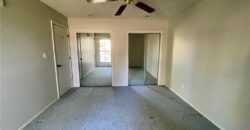
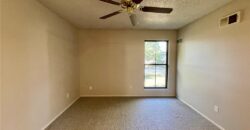
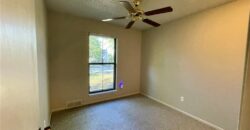
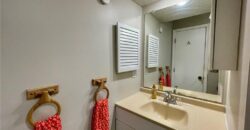
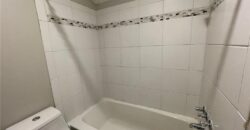
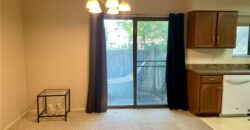
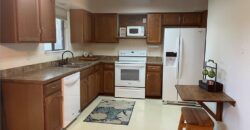
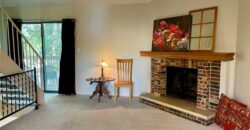
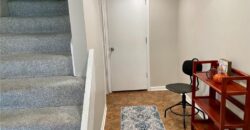
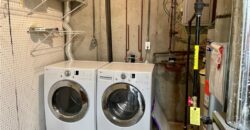
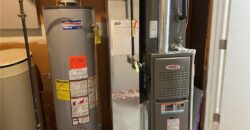
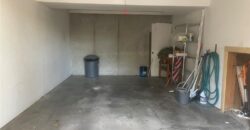
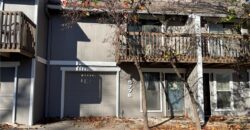
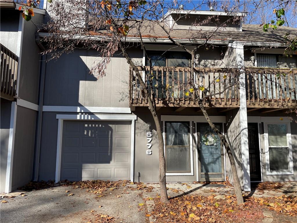
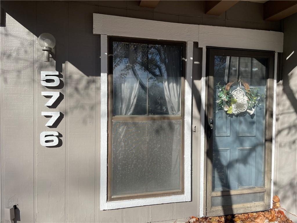
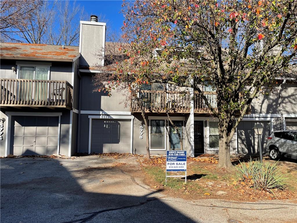
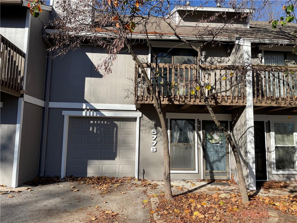
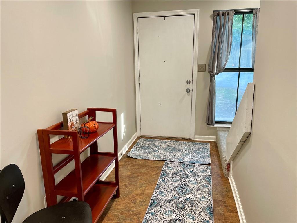
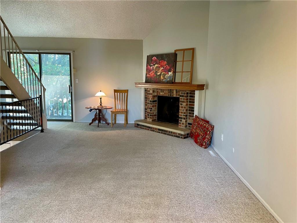
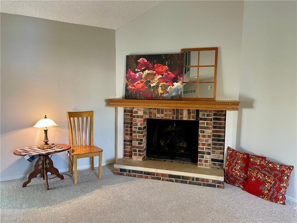
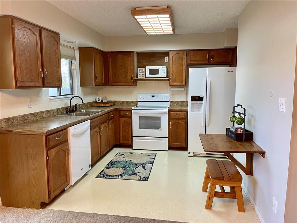
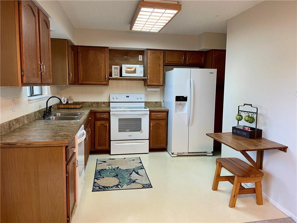
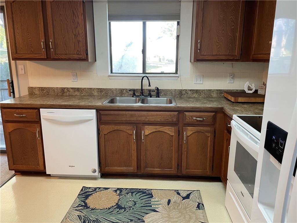
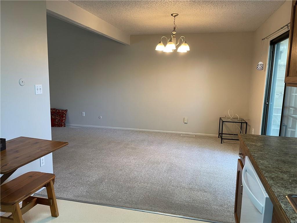
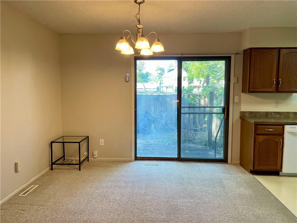
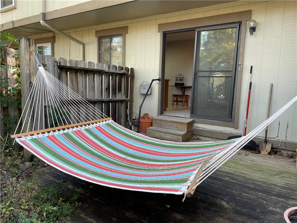
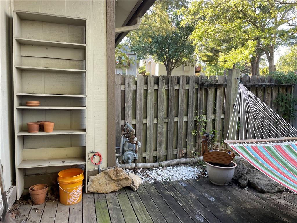
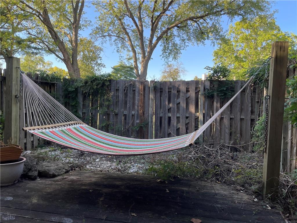
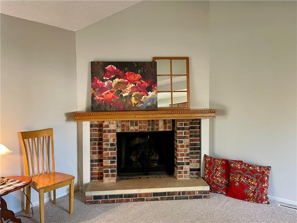
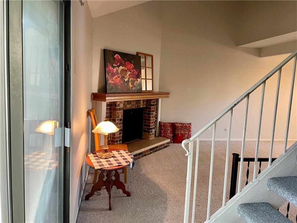
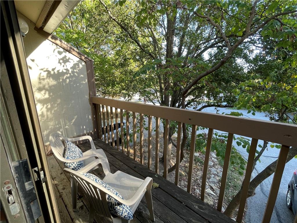
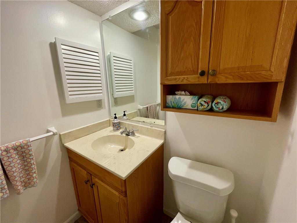
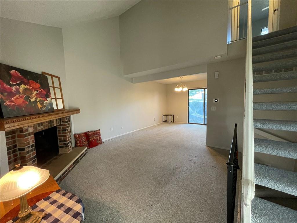
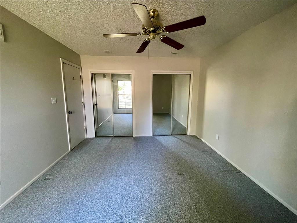
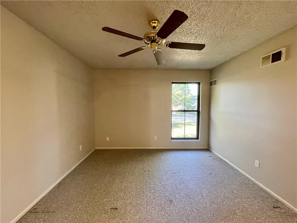
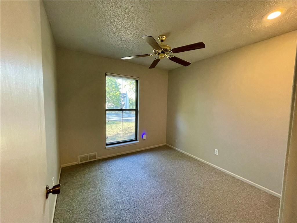
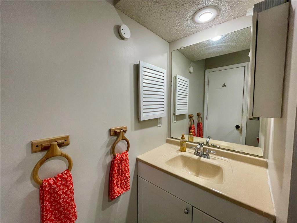
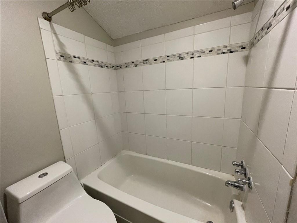
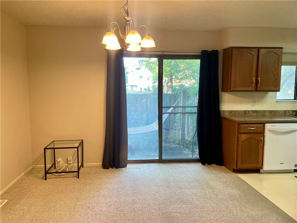
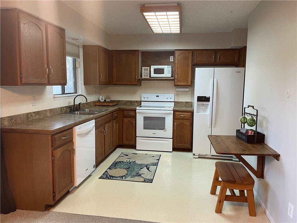
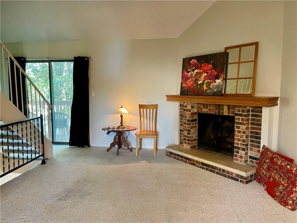
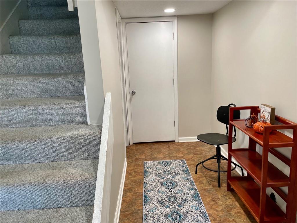
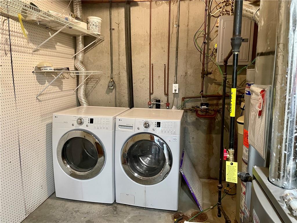
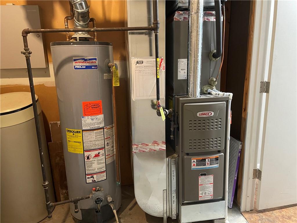
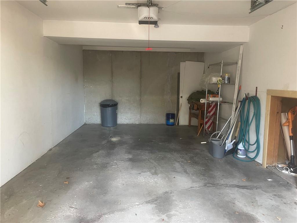
Welcome to this affordable 2-bedroom, 1.5 bath Townhome located in a highly desirable Walden neighborhood. Situated on a cul-de-sac with both a private parking spot in front of your own garage and flex parking adjacent for your guests. This property offers both privacy and convenience. The deep one-car garage provides storage and is attached to the home, facing the front. Also on the basement floor is the utility room/laundry room, and both the washer and dryer stay! Upstairs to the beautiful living room, complete with a vaulted ceiling, fireplace, and deck access. This great room also has a dining room space with access to your own private back yard space, complete with a privacy fence. Full kitchen with optional eat-in area and all appliances stay! Pantry space just off the kitchen and a half bath off the living space complete the first floor. The second floor boasts the primary bedroom, overhead lighting, a ceiling fan, and two closets. The second bedroom also has a ceiling fan and carpet. Full bath with shower over tub on the second floor. Located in Platte County in the highly desirable Park Hill School District. Minutes away are shopping, groceries, restaurants, and a major highway for easy commute. HOA provides a swimming pool, recreation center, tennis courts, lawn care, parking, and snow removal. Be peacefully cared for in your new home today!
Address
-
Address 5776 N Anita Avenue, Kansas City, MO 64152
-
Country United States
-
Province/State MO
-
City/Town Kansas City
-
Neighborhood Hills Of Walden
-
Postal code/ZIP 64152
Overview
- Property ID HMS50520124
- Price $160,000
- Property Type Townhouse
- Property status Active
- Rooms 6
- Bedrooms 2
- Bathrooms 2
- Year Built 1977
- Size 1,272 SqFt
- Land area 0.03 SqFt
- Garages 1
- Age Description 41-50 Years
- Appliances Dishwasher, Dryer, Microwave, Free-Standing Electric Oven, Washer
- Architectural Style Traditional
- Association Amenities Clubhouse, Exercise Room, Pool, Tennis Court(s)
- Association Fee 320
- Association Fee Includes Building Maint, Lawn Service, Parking, Snow Removal, Trash
- Basement Full, Garage Entrance, Walk-Out Access
- Full Bathrooms 1
- Half Bathrooms 1
- Total Bedrooms 2
- City Kansas City
- County Platte
- Dining Area Features Eat-In Kitchen,Liv/Dining Combo
- Directions I-29 to the NW 72nd St, NW 64th St or NW 56 St exits, to NW Prairie View Rd, on the West side of I-29, to Northwood, go south to NW 58th Terrace, north to the entrance of WALDEN, second street left, into the complex, veer right and park in the driveway in front of the unit or in the adjacent Visitors spots.
- Elementary School Southeast
- Fencing Wood
- FireplaceYN 1
- Total Fireplaces 1
- Flooring Carpet, Laminate
- Floor Plan Features 2 Stories
- Garage Spaces 1
- High School Park Hill South
- Interior Features Ceiling Fan(s), Pantry, Vaulted Ceiling(s)
- Window Features Window Coverings
- Laundry Features In Basement
- Lot Features City Lot, Cul-De-Sac, Level, Many Trees
- Middle School Walden
- Parking Features Basement, Garage Door Opener, Garage Faces Front
- Patio and Porch Features Deck, Patio
- Postal Code 64152
- High School District Park Hill
- Subdivision Name Hills Of Walden
- Year Built 1977