

10807 NW Old Tiffany Springs Road, Kansas City, MO 64153































































































Description
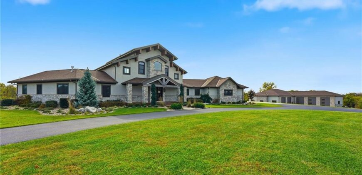
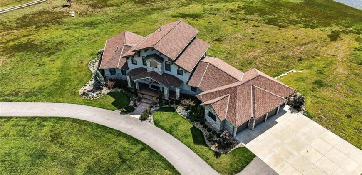
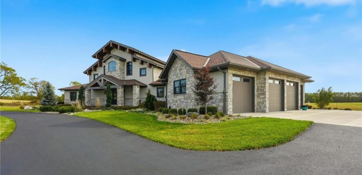
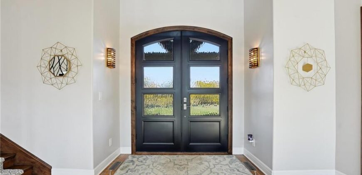
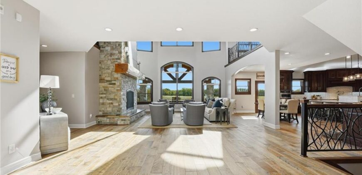
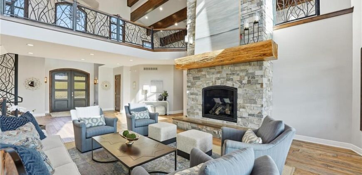
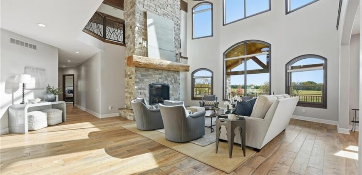
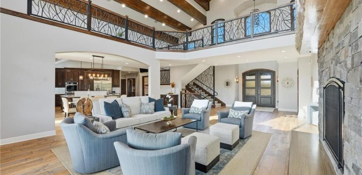
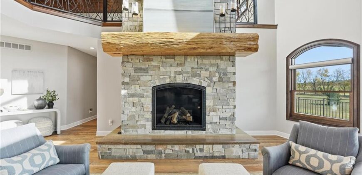
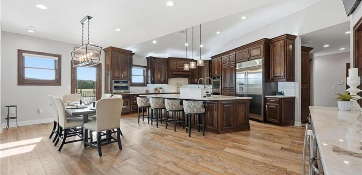
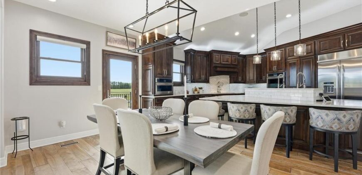
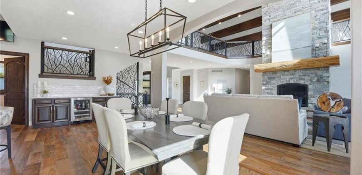
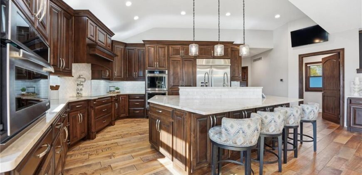
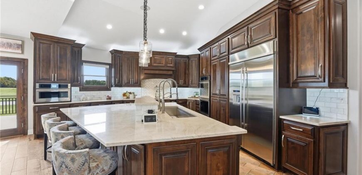
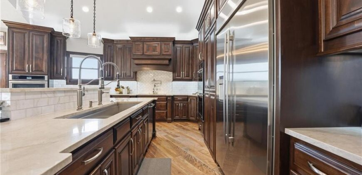
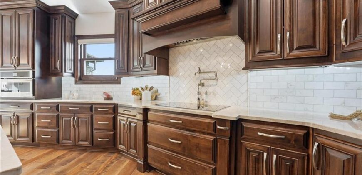
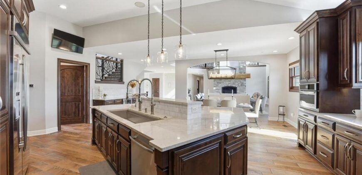
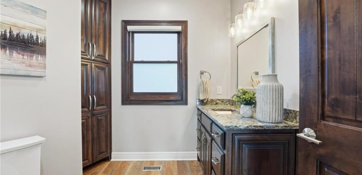
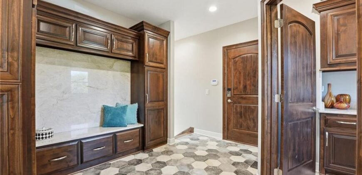
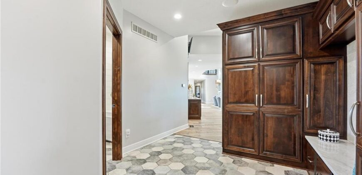
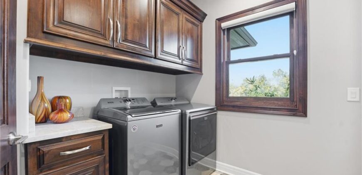
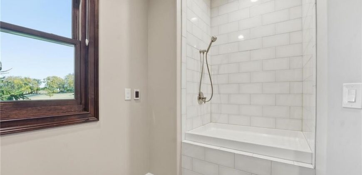
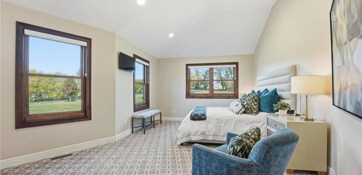
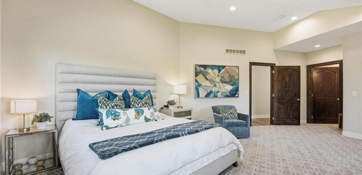
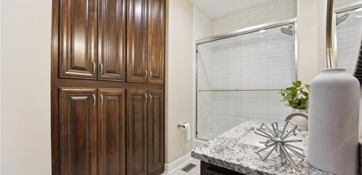
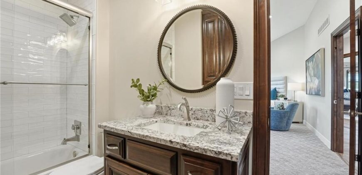
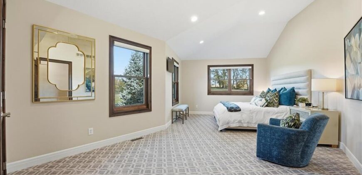
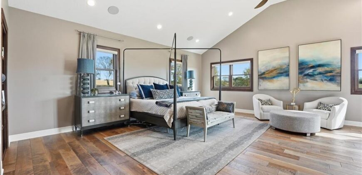
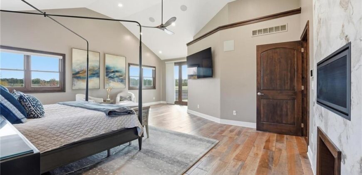
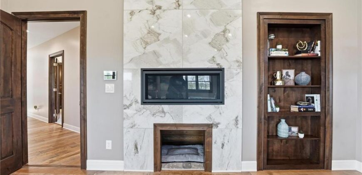
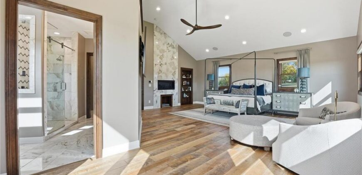
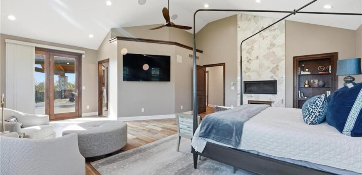
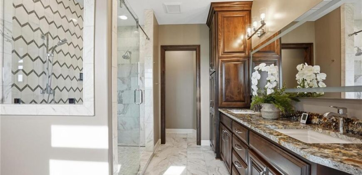
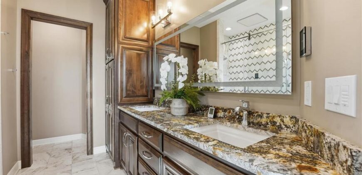
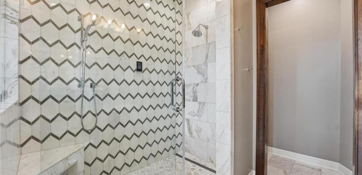
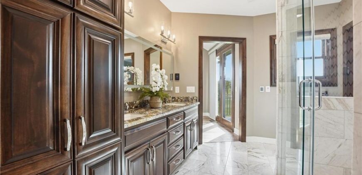
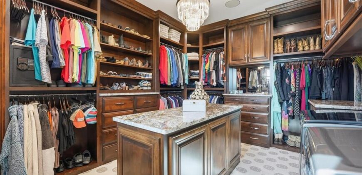
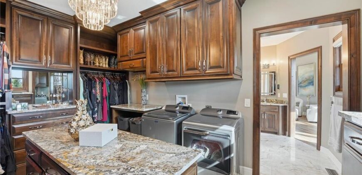
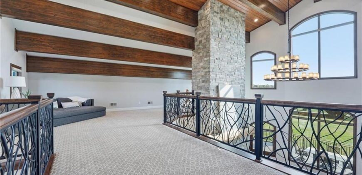
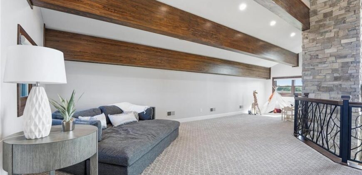
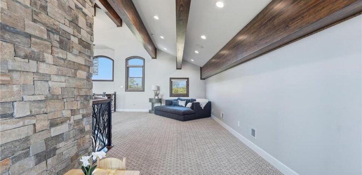
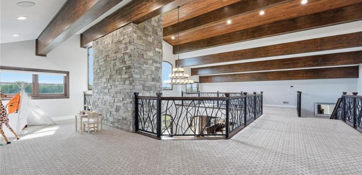
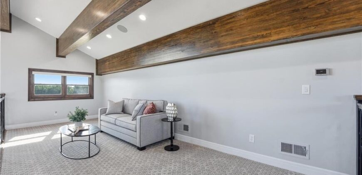
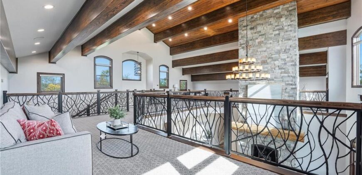
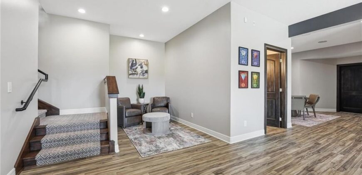
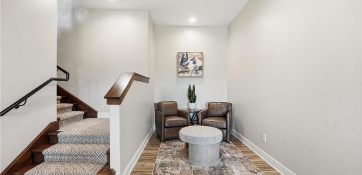
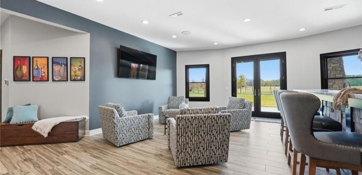
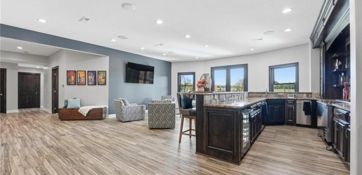
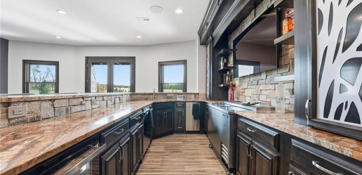
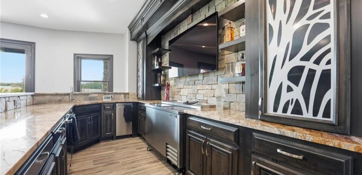
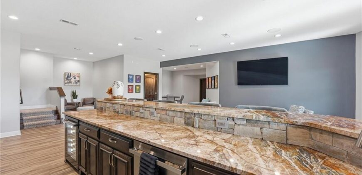
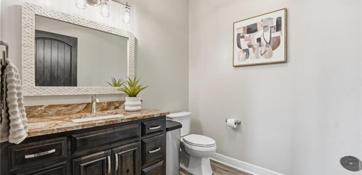
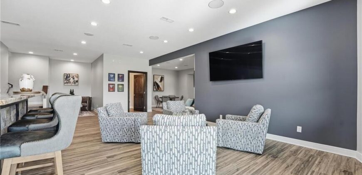
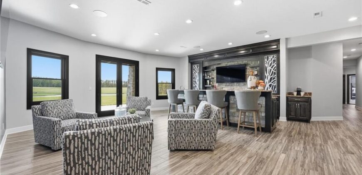
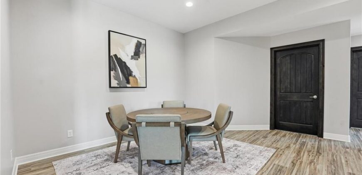
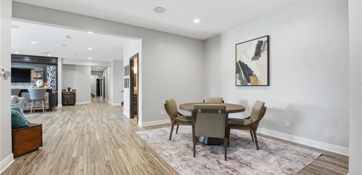
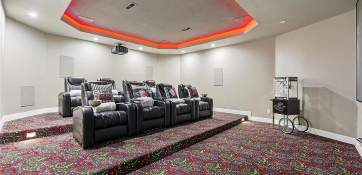
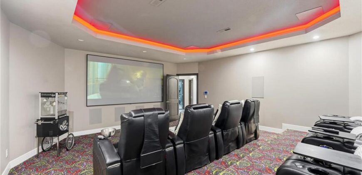
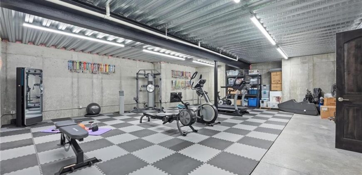
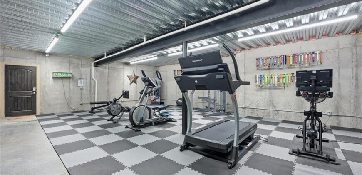
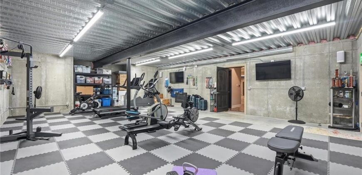
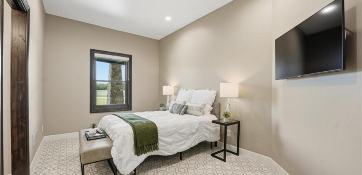
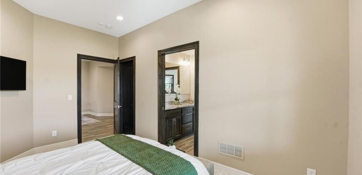
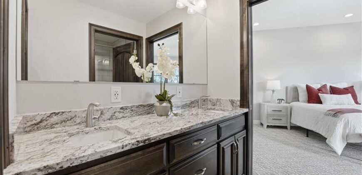
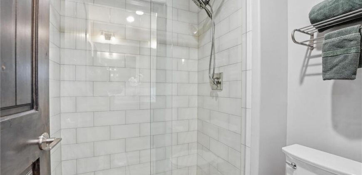
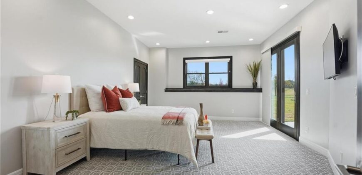
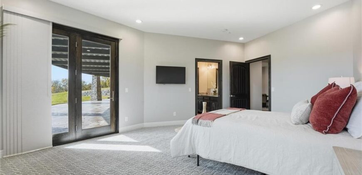
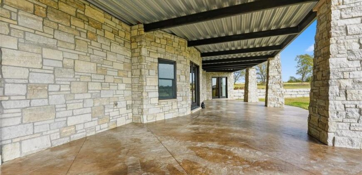
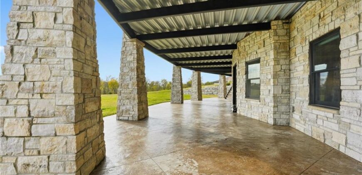
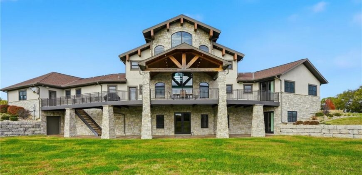
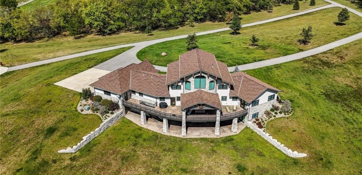
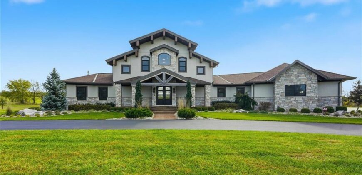
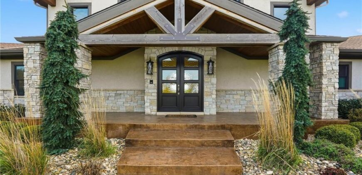
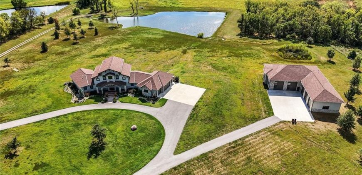
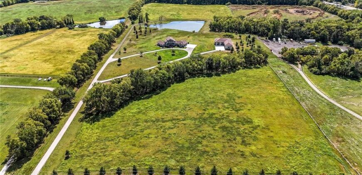
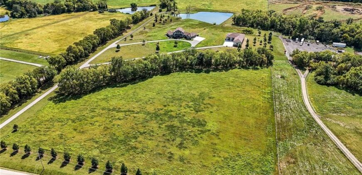
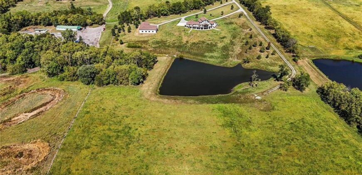
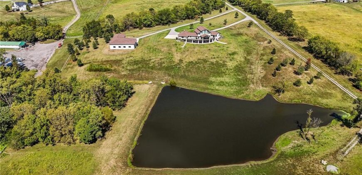
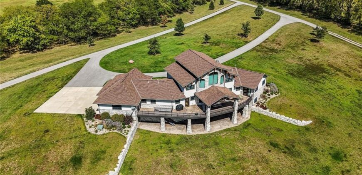
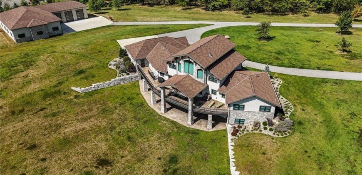
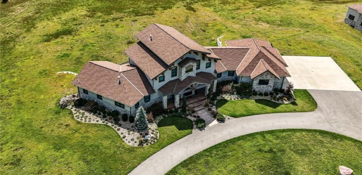
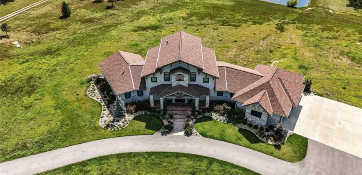
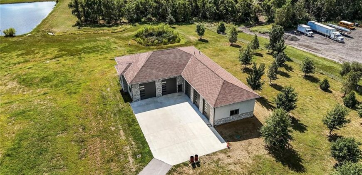
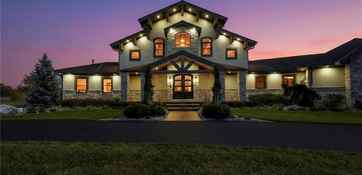
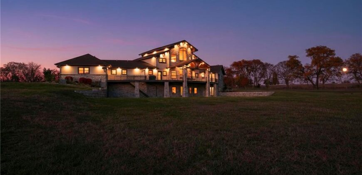
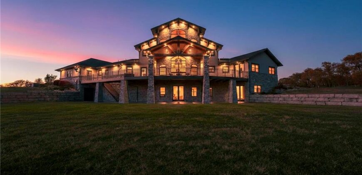
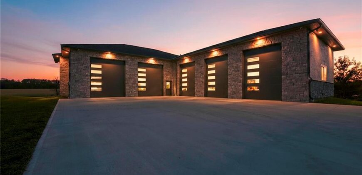
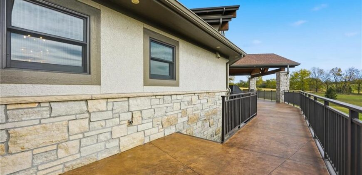
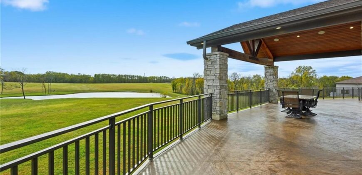
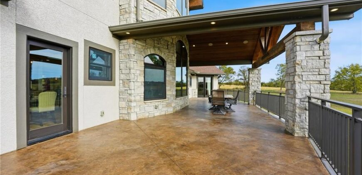
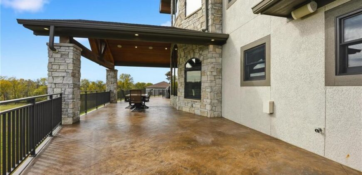
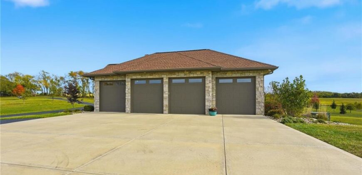
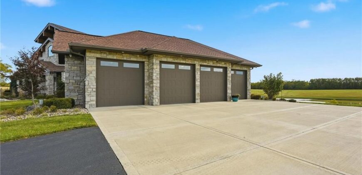
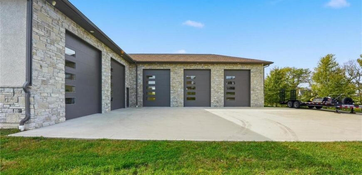
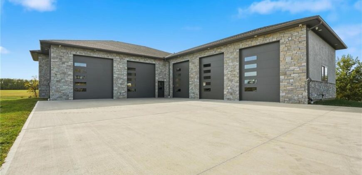
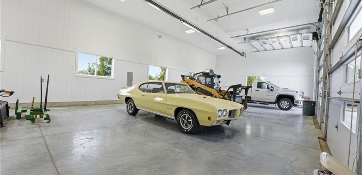
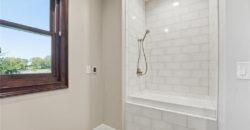
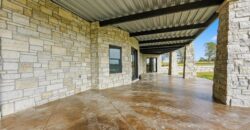
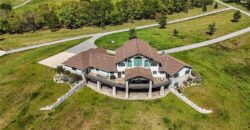
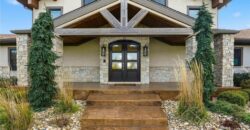
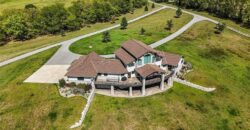
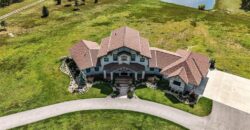
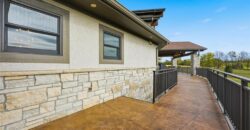
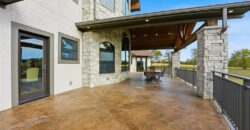
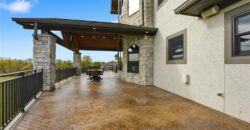
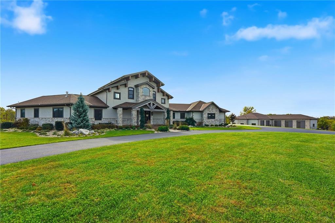
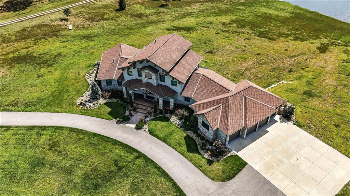
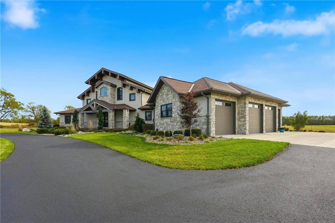
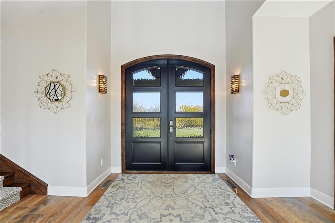
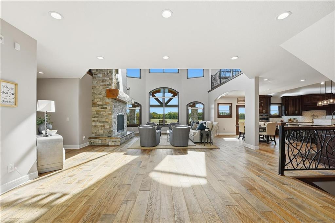
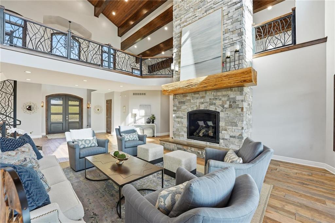
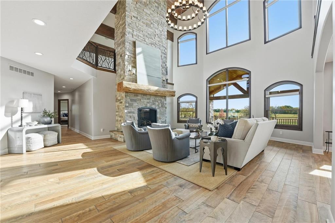
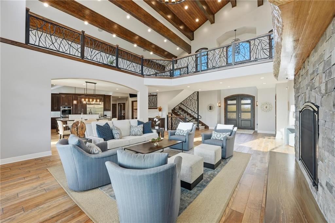
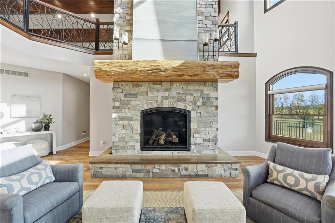
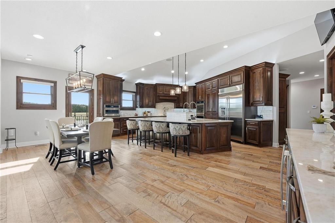
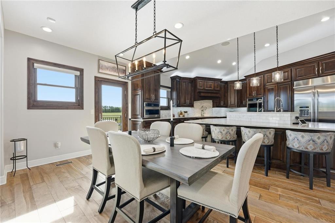
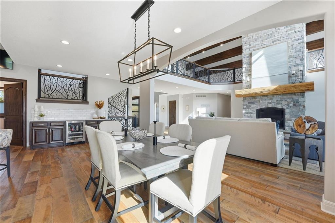
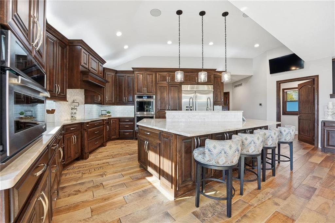
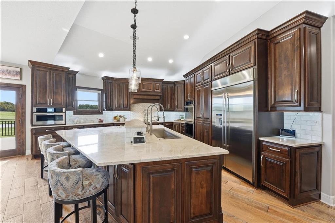
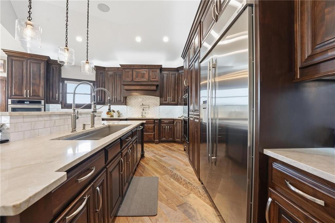
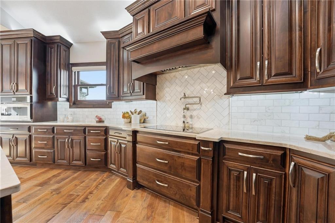
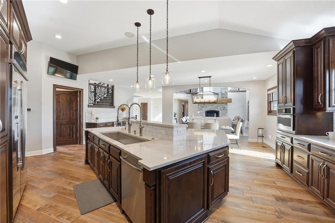
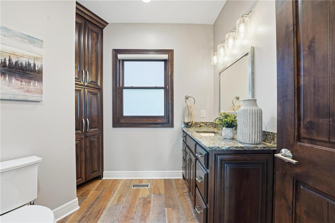
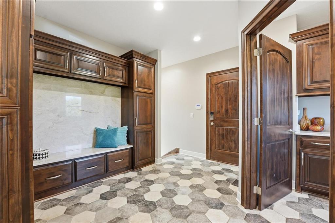
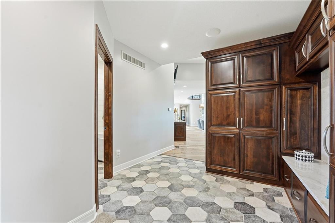
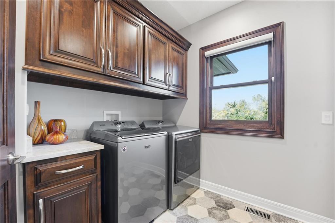
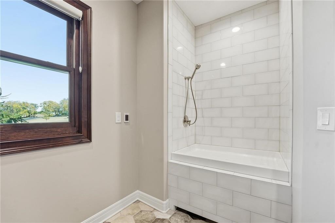
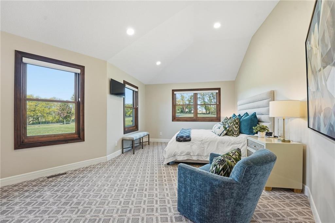
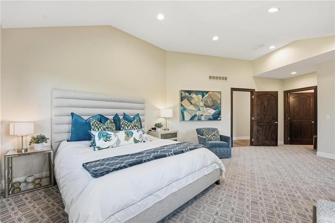
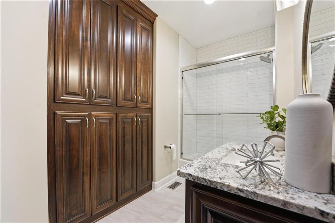
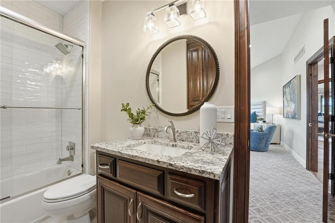
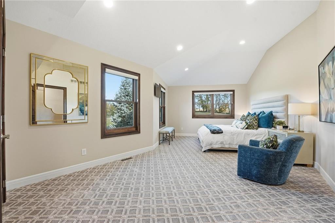
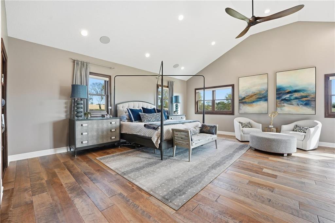
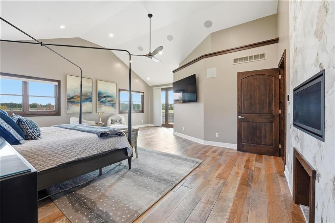
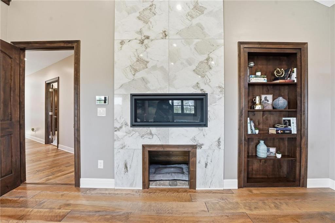
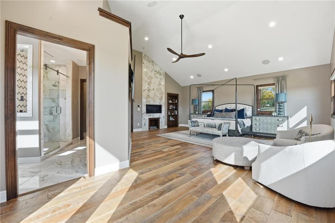
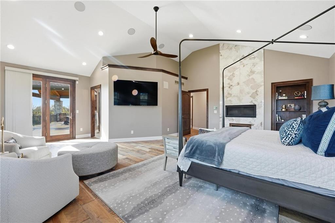
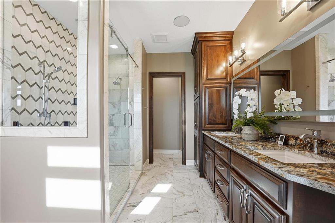
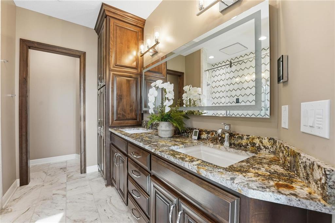
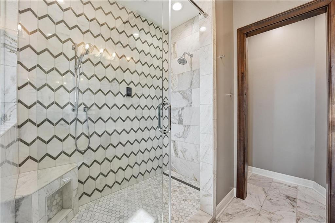
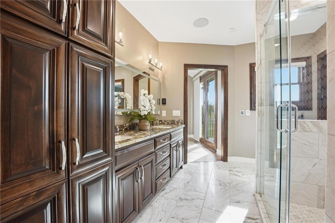
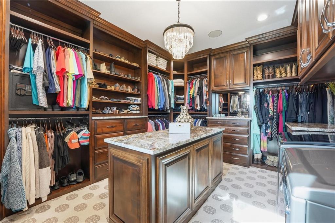
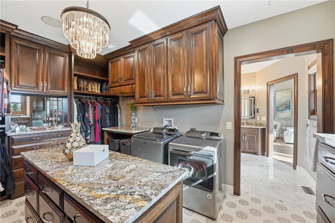
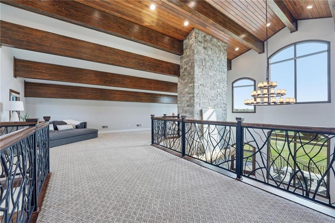
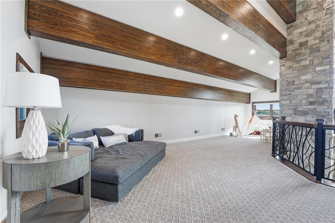
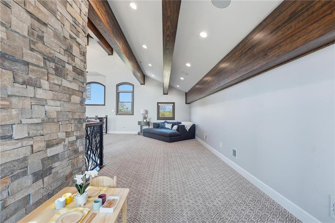
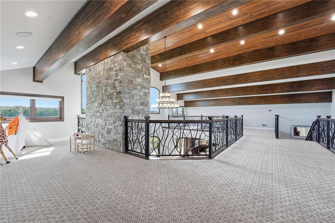
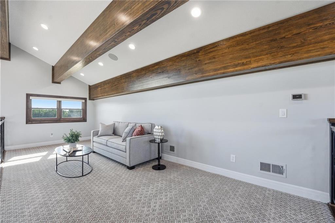
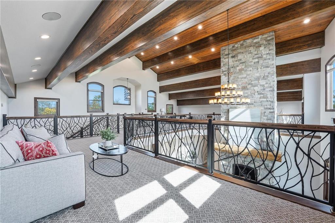
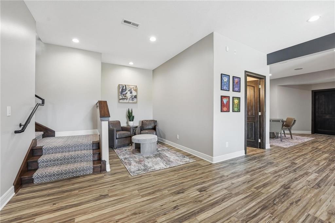
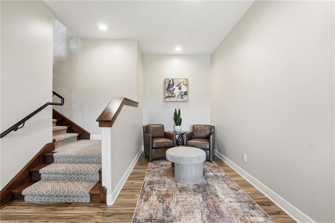
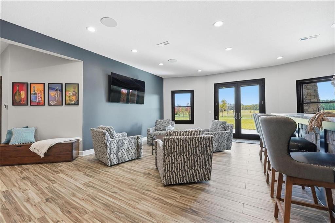
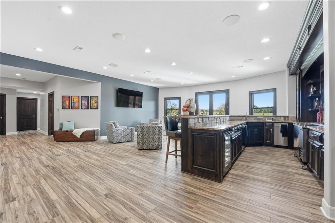
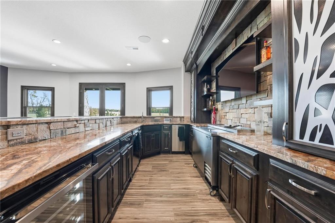
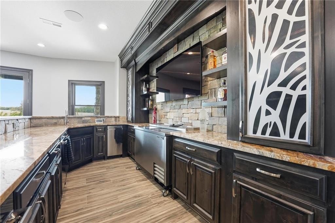
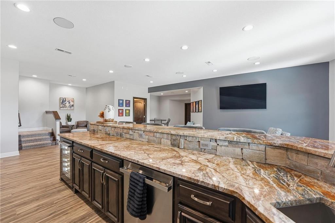
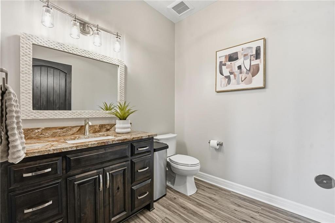
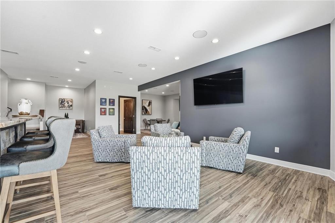
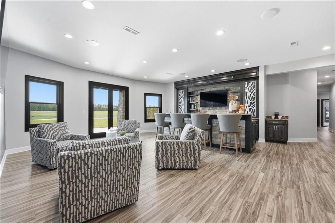
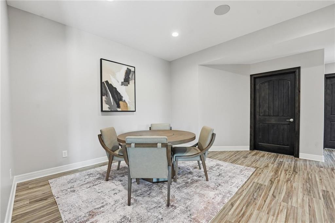
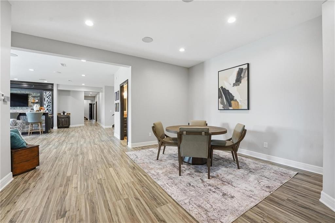
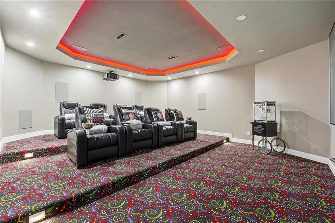
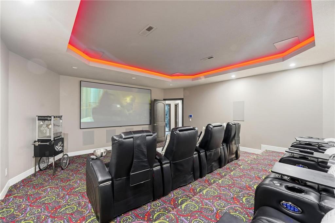
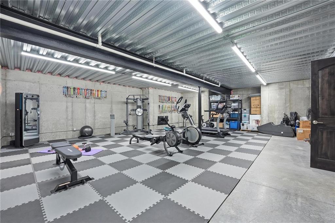
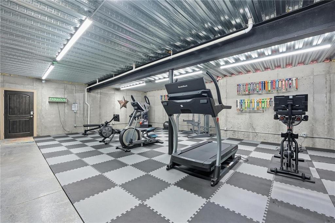
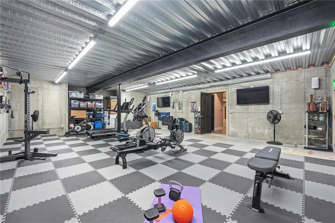
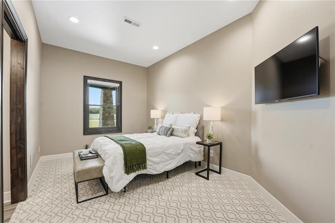
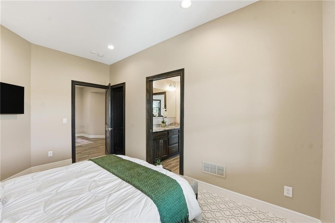
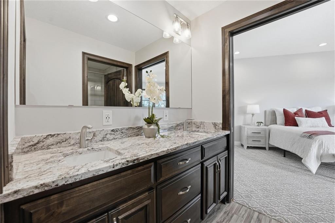
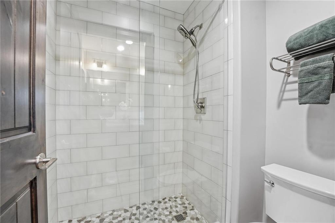
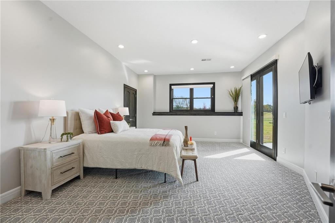
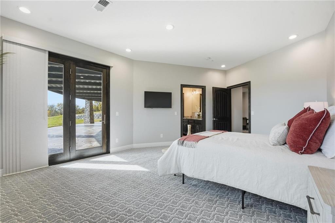
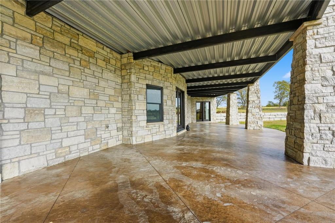
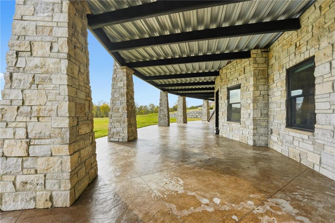
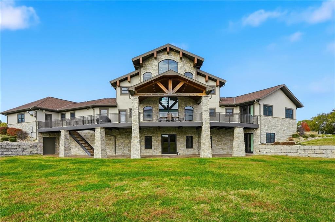
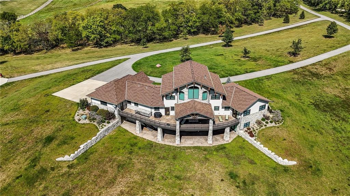
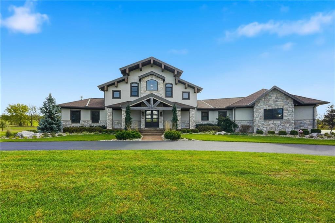
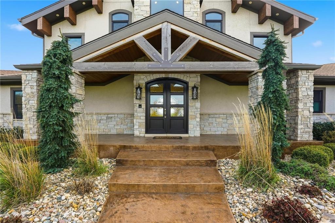
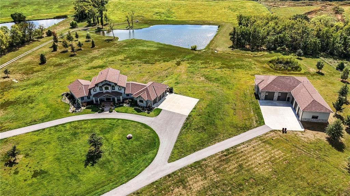
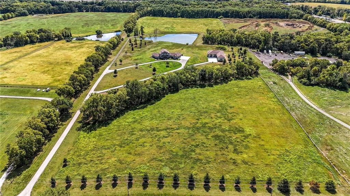
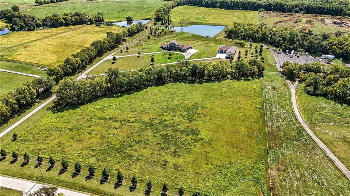
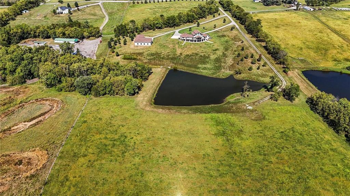
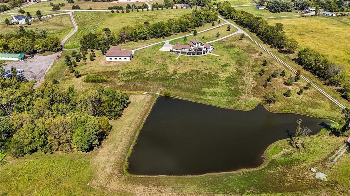
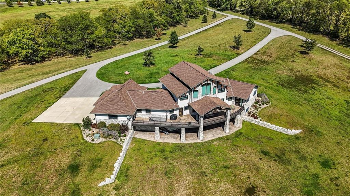
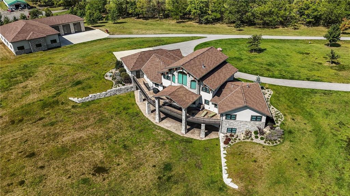
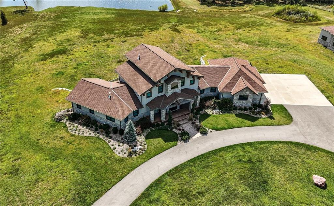
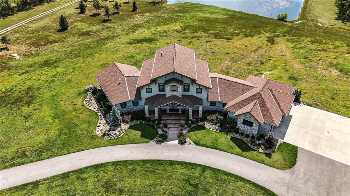
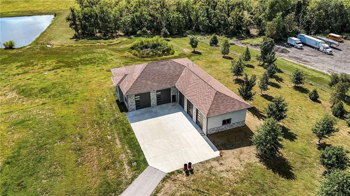
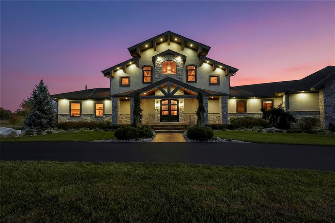
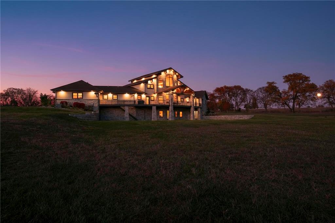
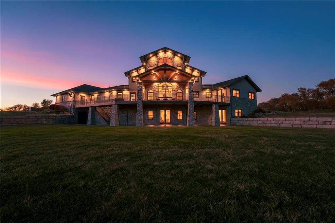
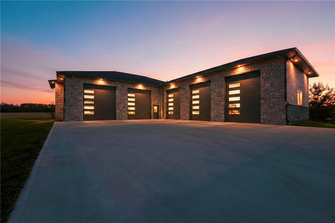
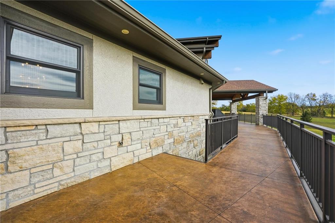
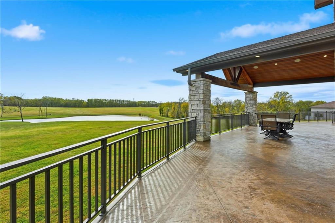
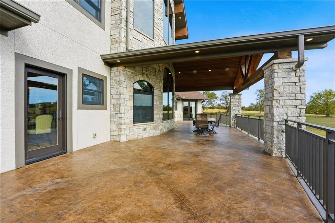
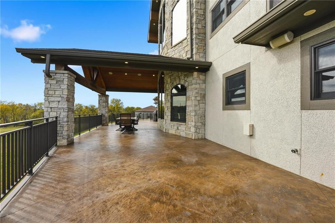
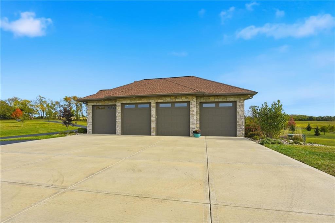
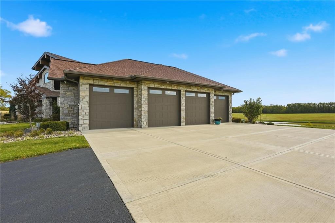
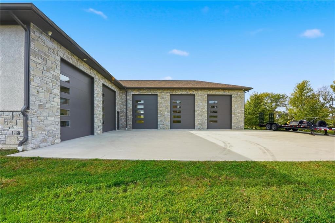
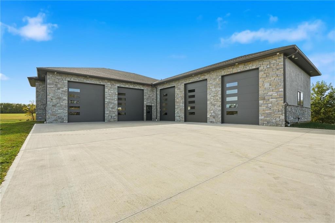
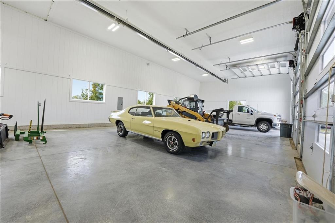
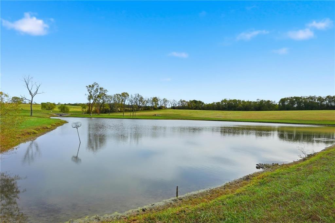
Luxury Estate on 40 Acres | Smart Home Technology | 10 Garage Stalls | 5,000 Sq Ft Shop. This 8,183 sq ft custom-built estate blends modern automation, architectural integrity, and serene country living across 40 picturesque acres. The land offers open pasture and timber, with the back 30% beautifully wooded and a peaceful private pond providing the perfect balance of beauty and privacy. Every detail reflects thoughtful design and craftsmanship. A Control4 Smart Home system manages lighting, entertainment, and audio throughout. The primary suite includes heated bathroom floors, a towel-warming rack, dual shower settings, and in-closet laundry for ultimate convenience. The chef’s kitchen boasts a hidden pantry and opens into spacious living and dining areas. Off the garage, a custom mudroom with dog wash, drop zone, and second laundry adds practical sophistication. A standout feature is the fully suspended concrete deck spanning the back of the home—accessible from the primary suite, kitchen, and garage—ideal for entertaining or taking in the views of the acreage and pond. The main-level wraparound loft overlooks the living areas and functions beautifully as a sitting, reading, or play area. Additional highlights include a state-of-the-art theater, fitness room in the suspended garage, two geothermal systems, and dual basement access points from both the main and garage entrances. Completing the property is a 5,000 sq ft shop offering flexibility for collectors, business owners, or hobbyists, with 10 total garage stalls across the estate. Blending technology, luxury, and privacy, this remarkable property delivers a lifestyle unlike any other—crafted for those who expect excellence in every detail. Rare opportunity to own 40 acres of privacy just 20 minutes from Downtown Kansas City and less than 15 minutes from KCI Airport—offering unmatched convenience without sacrificing seclusion.
Address
-
Address 10807 NW Old Tiffany Springs Road, Kansas City, MO 64153
-
Country United States
-
Province/State MO
-
City/Town Kansas City
-
Neighborhood KC Misc
-
Postal code/ZIP 64153
Overview
- Property ID HMS50175815
- Price $3,400,000
- Property Type Single Family Residence
- Property status Active
- Rooms 16
- Bedrooms 4
- Bathrooms 6
- Year Built 2021
- Size 8,183 SqFt
- Land area 39.05 SqFt
- Garages 1
- Age Description 3-5 Years
- Appliances Cooktop, Dishwasher, Disposal, Exhaust Fan, Refrigerator, Electric Range, Stainless Steel Appliance(s)
- Architectural Style Craftsman, Traditional
- Basement Finished, Full, Walk-Out Access
- Full Bathrooms 3
- Half Bathrooms 3
- Total Bedrooms 4
- City Kansas City
- County Platte
- Dining Area Features Eat-In Kitchen,Formal,Kit/Dining Combo
- Directions 152 HWY W TO N AMITY AVE. WEST ON NW OLD TIFFANY SPRINGS RD. HOME IS ON SOUTHSIDE OF ROAD. LISTING AGENT TO MEET YOU AT PROPERTY.
- Elementary School Hawthorne
- Fencing Other
- FireplaceYN 1
- Total Fireplaces 1
- Flooring Carpet, Tile, Wood
- Floor Plan Features Ranch,Reverse 1.5 Story
- Garage Spaces 10
- High School Park Hill
- Interior Features Ceiling Fan(s), Custom Cabinets, Kitchen Island, Pantry, Vaulted Ceiling(s), Walk-In Closet(s), Wet Bar
- Window Features Thermal Windows
- Laundry Features In Basement, In Garage
- Lot Features Acreage, Pond(s), Sprinkler-In Ground, Wooded
- Middle School Congress
- Parking Features Attached, Detached, Garage Faces Front, Garage Faces Side
- Patio and Porch Features Deck, Deck- Covered, Covered Patio
- Postal Code 64153
- High School District Park Hill
- Subdivision Name KC Misc
- Telecom High Speed Internet - Available
- Year Built 2021