

11437 N Auburndale Circle, Kansas City, MO 64157



Description
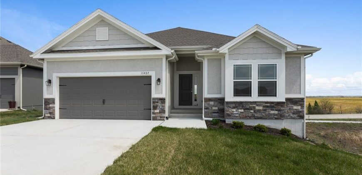
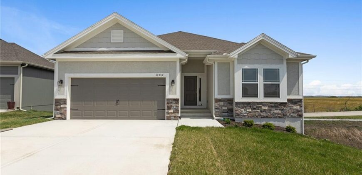
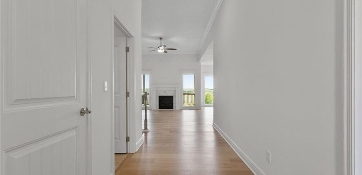
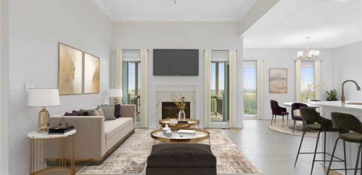
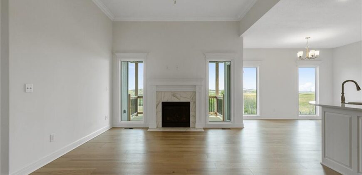
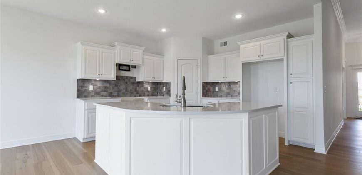
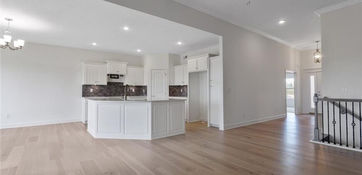
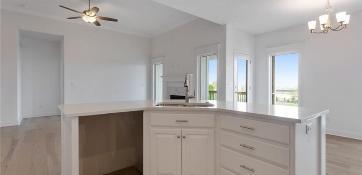
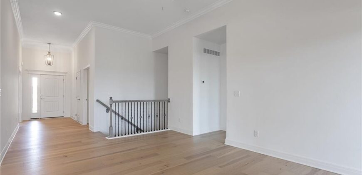
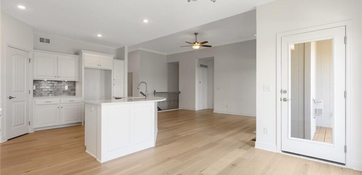
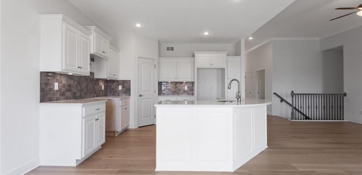
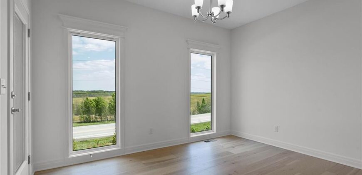
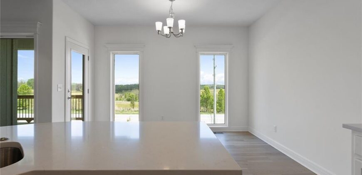
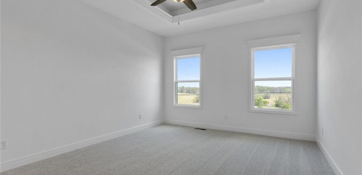
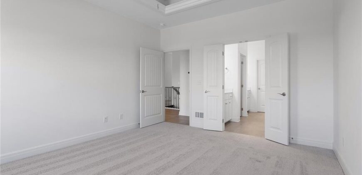
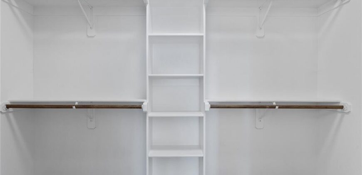
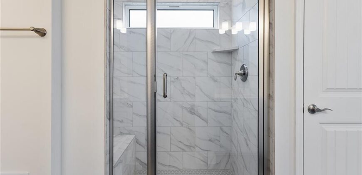
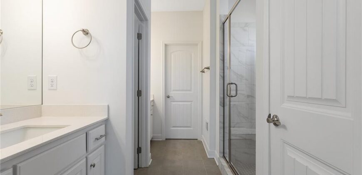
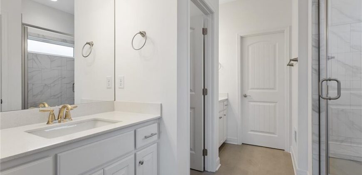
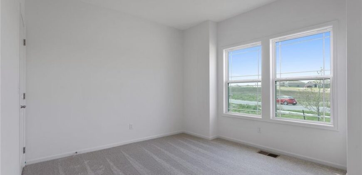
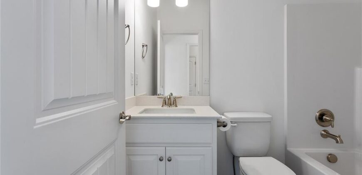
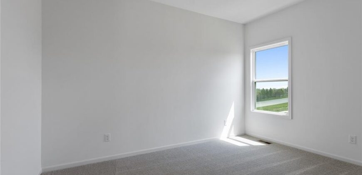
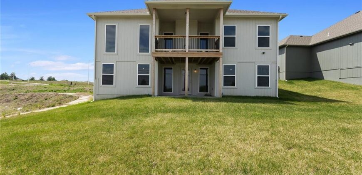
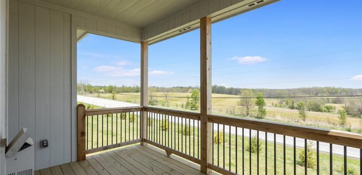
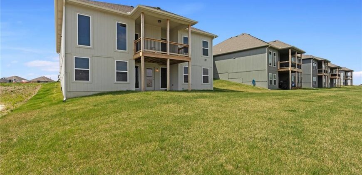
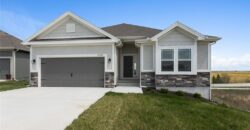
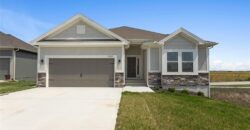
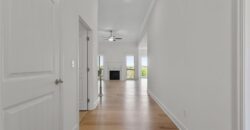
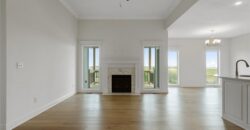
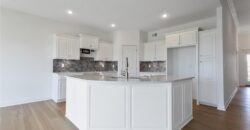
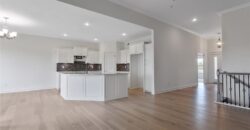
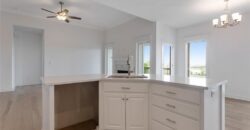
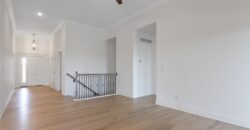
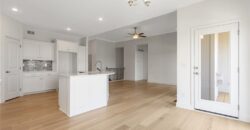
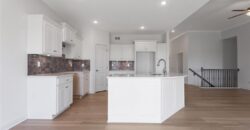
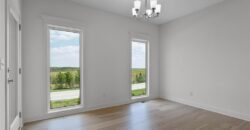
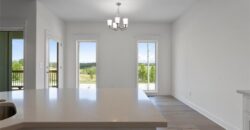
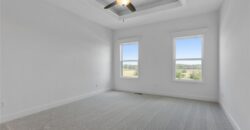
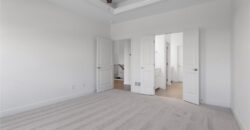
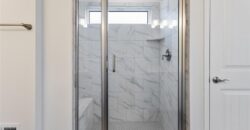
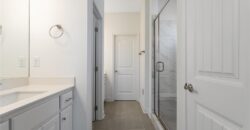
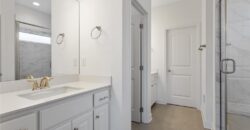
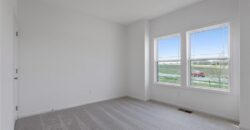
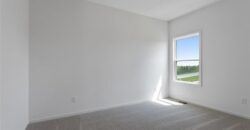
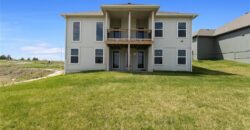
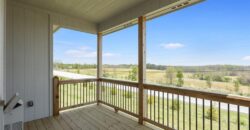
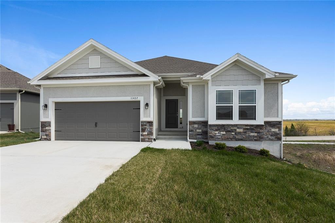
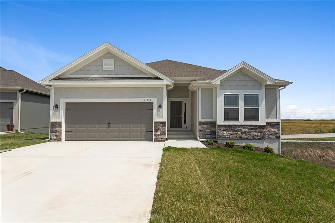
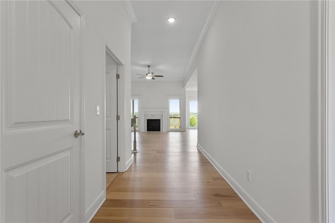
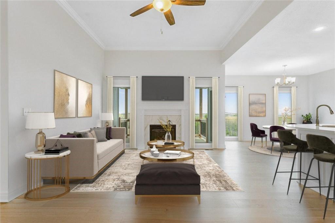
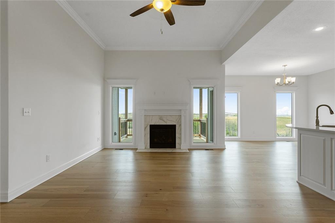
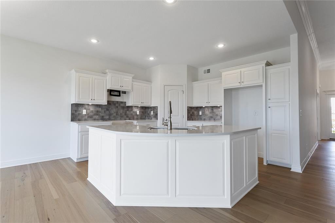
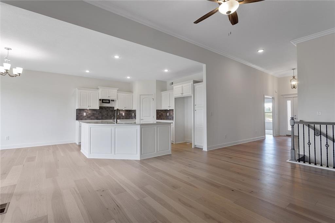
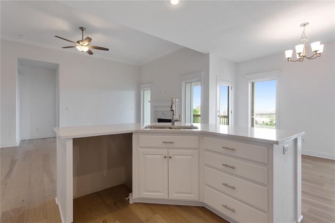
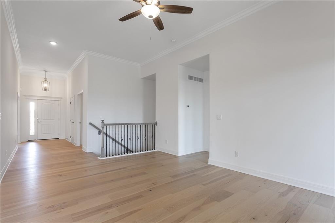
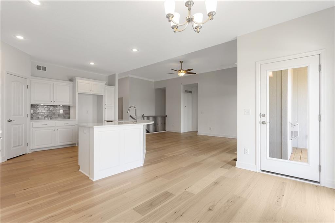
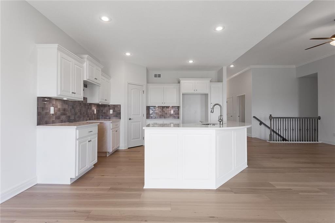
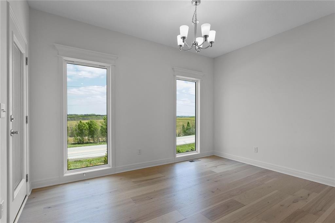
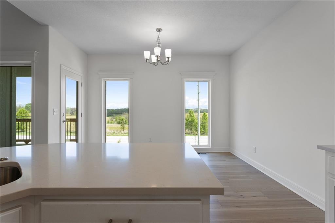
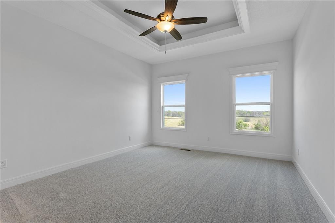
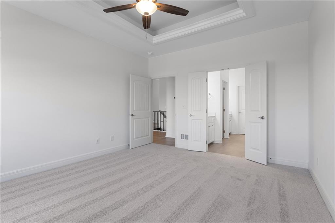
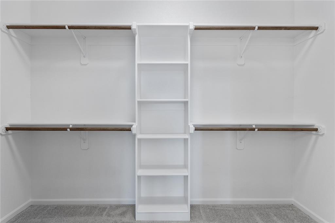
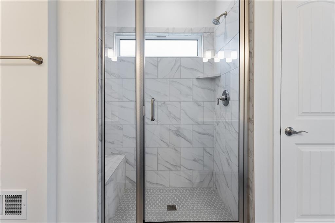
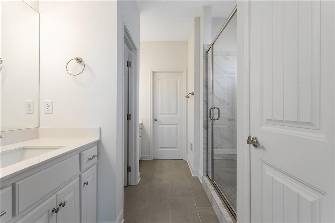
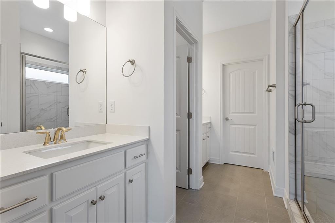
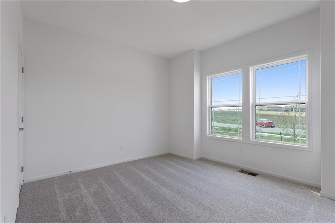
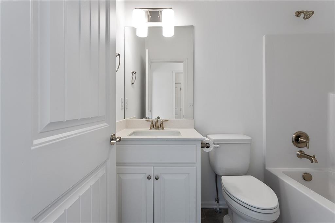
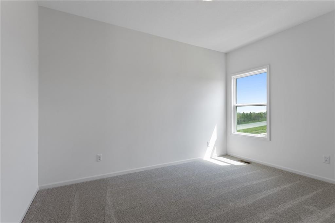
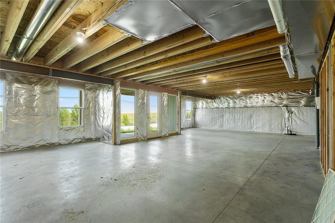
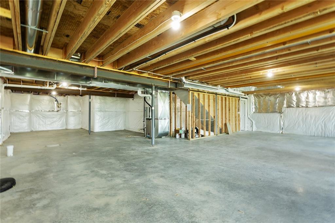
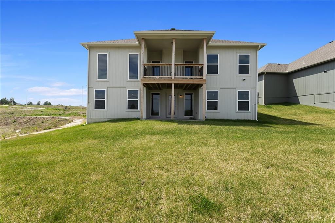
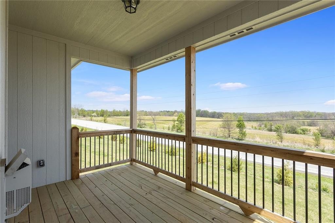
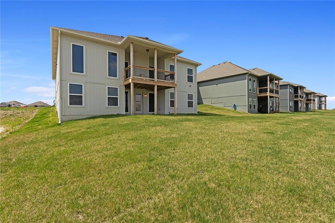
The Cameron Plan offers bright, comfortable main-level living with an open layout designed to feel inviting the moment you walk in. The primary suite feels like a true retreat with its spacious walk-in shower and generous closet. Quality construction keeps the home quiet and comfortable, while details like hardwood floors, under-cabinet lighting, comfort-height vanities, a covered deck, and a walkout patio make everyday living feel elevated. This community offers a low-maintenance lifestyle with lawn care, landscaping, snow removal, and sprinkler system upkeep included, giving you more time to enjoy your home rather than maintain it. Quick access to major high ways and move-in ready! ASK ABOUT THE HUGE BUILDER INCENTIVE!
Address
-
Address 11437 N Auburndale Circle, Kansas City, MO 64157
-
Country United States
-
Province/State MO
-
City/Town Kansas City
-
Neighborhood Auburndale Manor
-
Postal code/ZIP 64157
Overview
- Property ID HMS50586616
- Price $434,999
- Property Type Single Family Residence
- Property status Active
- Rooms 8
- Bedrooms 3
- Bathrooms 2
- Year Built 2026
- Size 1,596 SqFt
- Land area 0.2 SqFt
- Label OPEN HOUSE: 2026-07-13
- Garages 1
- Age Description 2 Years/Less
- Appliances Dishwasher, Disposal, Microwave, Built-In Oven, Electric Range
- Architectural Style Traditional
- Association Fee 200
- Association Fee Includes Lawn Service, Snow Removal
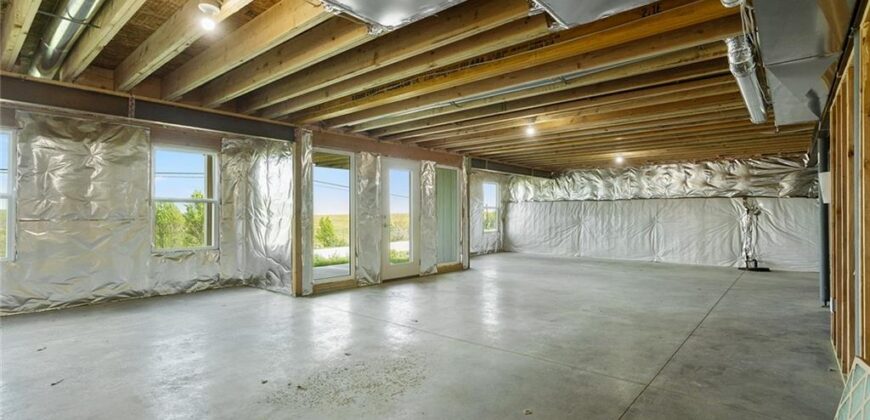
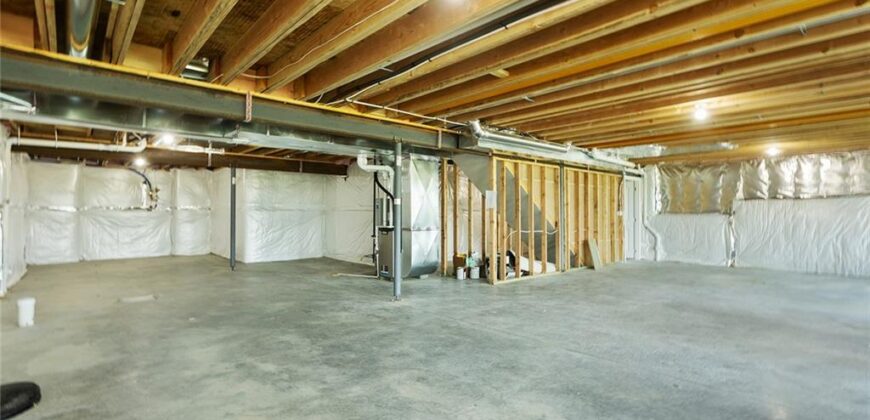
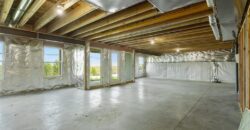
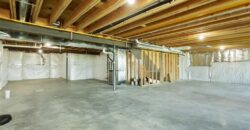
- Basement Concrete, Full, Sump Pump, Walk-Out Access
- Full Bathrooms 2
- Total Bedrooms 3
- City Kansas City
- County Clay
- Dining Area Features Country Kitchen,Kit/Dining Combo
- Directions I-435 to 291 highway then east 1 mile to N. Eastern Ave., Right on N. Eastern to first left (113th terrace) then right on Auburndale Circle. Or I-435 to 108th St. then right or East to N. Eastern Ave, Left on N. Eastern to 113th St. and right on Auburndale Circle.
- Elementary School Kellybrook
- FireplaceYN 1
- Total Fireplaces 1
- Flooring Carpet, Tile, Wood
- Floor Plan Features Ranch
- Garage Spaces 2
- High School Liberty North
- Interior Features Ceiling Fan(s), Kitchen Island, Painted Cabinets, Pantry, Vaulted Ceiling(s), Walk-In Closet(s)
- Window Features Thermal Windows
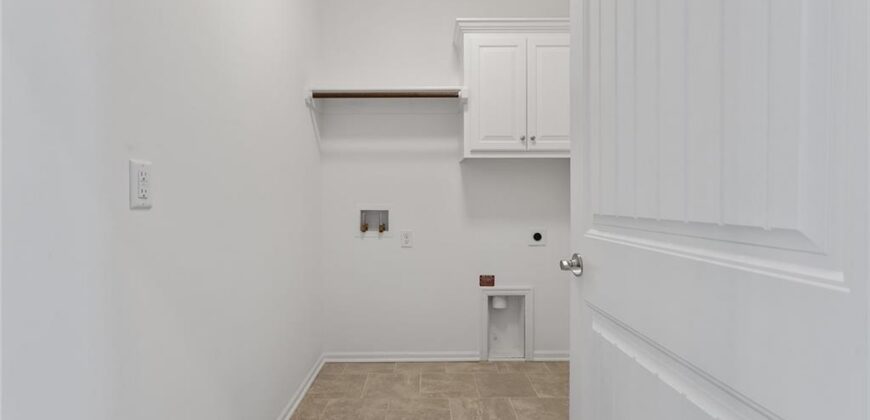
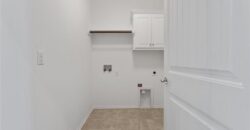
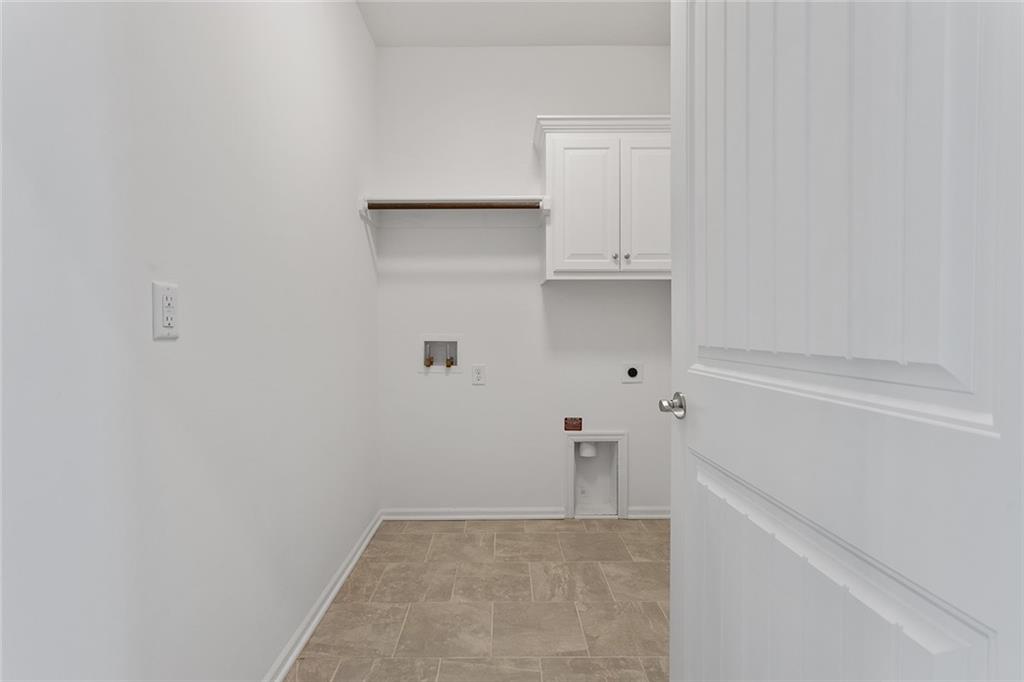
- Laundry Features Laundry Room, Main Level
- Lot Features City Lot, Level, Sprinkler-In Ground
- Middle School South Valley
- Parking Features Attached, Garage Faces Front
- Patio and Porch Features Deck- Covered, Covered Patio
- Postal Code 64157
- High School District Liberty
- Subdivision Name Auburndale Manor
- Telecom Cable - Available,High Speed Internet - Available,Metro Free
- Year Built 2026
- Open House Date Mon July 13
- Open House Description Discover Hoffmann Custom Homes’ NEWEST Maintenance-Provided Community – and this home is PRICED TO MOVE!