

Liberty North (77)

601 Taylor Drive, Liberty, MO 64068
$424,950This postcard-perfect Liberty home with a functional and flexible layout is ready for your next chapter! The sitting room right off the entryway readily adapts to your work-from-home office or kid’s playroom—a dedicated space where parents can close the door on the clutter and reclaim their evening. The wrap-around kitchen concludes with a long peninsula […]
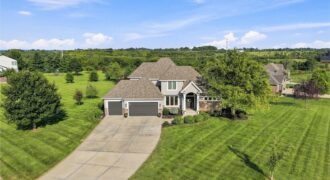
Rare opportunity to live Meadow Lakes Estates – where you can enjoy fishing in the neighborhood lake or strolling around the beautifully maintained walking path! Stunning 1.5-Story Home nestled on 1.29 acres. This gorgeous estate offers exceptional space and flexibility both inside and out. Step inside to soaring vaulted ceilings, beautiful hardwood floors, and a […]

Welcome home to this spacious split-level home offering multiple living areas, a functional layout, and plenty of indoor and outdoor space to enjoy! The bright main level features durable wood-look flooring and a vaulted living room with a fireplace, large windows, and an easy flow into the kitchen and dining area. The kitchen offers two-tone […]
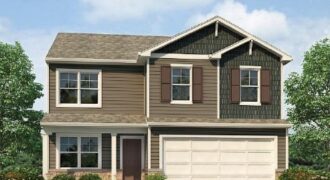
***SELLER PAID, LOWER FIANCING OPTION & TALK TO AGENT ABOUT FINANCING AND CLOSING COST INCENTIVES*** Bellamy floorplan is a 2 Story home with a HUGE PRIMARY SUITE that has 2 WALK-IN CLOSETS!!! The home is located on a WOODED, WALKOUT lot!!! This 5-bedroom home has a FINISHED BASEMENT!!! The flex room on the main level […]
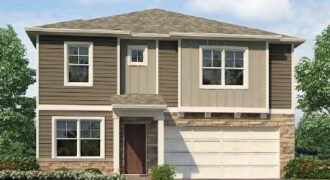
***TALK TO AGENT ABOUT SELLER PAID CLOSING COST OPTIONS *** Holcombe floorplan is a 2 Story home with 4 LARGE BEDROOMS on the 2nd floor. The home is located on a WOODED, WALKOUT lot!!! This 5-bedroom home has a FINISHED BASEMENT!!! The flex room on the main level would make a great office or playroom. […]
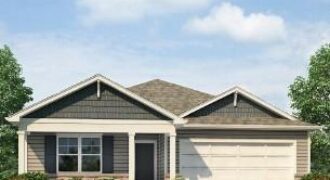
***SELLER PAID, LOWER FIANCING OPTION & TALK TO AGENT ABOUT FINANCING AND CLOSING COST INCENTIVES** Newcastle floorplan is an exceptional 4-bedroom, 3-bathroom RANCH with a FINISHED BASEMENT. TRUE Ranch floorplan has 3 bedrooms and laundry on the main level and is situated in North Kansas City. Discover a home where modern elegance meets everyday convenience, […]
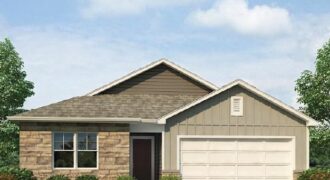
***SELLER PAID, LOWER FIANCING OPTION & TALK TO AGENT ABOUT FINANCING AND CLOSING COST INCENTIVES*** Newcastle floorplan is an exceptional 4-bedroom, 3-bathroom RANCH home with a FINISHED BASEMENT situated in North Kansas City. This TRUE Ranch home has 3 Bedrooms and laundry on the main level. Discover a home where modern elegance meets everyday convenience, […]
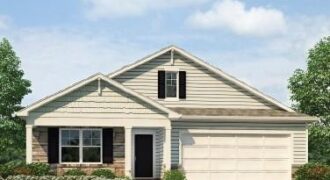
***SELLER PAID, LOWER FIANCING OPTION & TALK TO AGENT ABOUT FINANCING AND CLOSING COST INCENTIVES*** This Chatham floorplan is a RANCH, 5-bedroom, 3-bathroom home with a FINISHED BASEMENT, situated in North Kansas City. Discover a home where modern elegance meets everyday convenience, nestled in the heart of the Kellybrook community. Built by D.R. Horton, this […]

Tickler pictures added! More on the way as this home finishes up and is staged! This brand-new plan is loaded with high-end design, thoughtful details, and quality construction throughout. The exterior makes an immediate statement with four-sided stucco and stone, stained wood accents, unique architectural details, and accent lighting. Inside, the entry […]
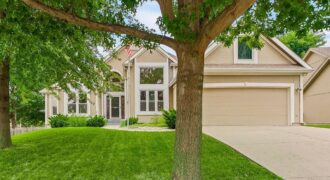
You’ll love the soaring ceilings and bright, open feel from the moment you step inside! The inviting great room features a cozy fireplace, vaulted ceiling, and elegant crown molding. The spacious kitchen offers abundant cabinetry and durable solid-surface countertops, while the formal dining room makes a beautiful statement with dramatic floor-to-ceiling stacked windows. All […]
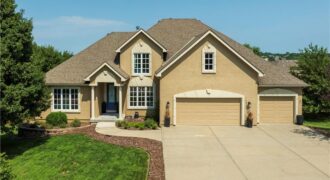
Get ready to fall in love with staying home. This 4-bedroom, 3 full and 2 half bath home has the space, the style, and the kind of backyard that makes summer plans easy. Step inside to a bright, open main level with hardwood floors, a fresh white kitchen, tons of counter space and a […]
The Sierra is a beautiful reverse 1.5-story home designed with comfort, style, and functionality in mind. The open main level features rich hardwood flooring, 9-foot ceilings, and a seamless flow throughout the living, kitchen, and dining areas. The gourmet kitchen showcases an impressive oversized island, under-cabinet lighting, and gas plumbing for the range—perfect for both […]
The Sierra is a beautiful reverse 1.5-story home designed with comfort, style, and functionality in mind. The open main level features rich hardwood flooring, 9-foot ceilings, and a seamless flow throughout the living, kitchen, and dining areas. The gourmet kitchen showcases an impressive oversized island, under-cabinet lighting, and gas plumbing for the range—perfect for both […]
The Sierra is a beautiful reverse 1.5-story home designed with comfort, style, and functionality in mind. The open main level features rich hardwood flooring, 9-foot ceilings, and a seamless flow throughout the living, kitchen, and dining areas. The gourmet kitchen showcases an impressive oversized island, under-cabinet lighting, and gas plumbing for the range—perfect for both […]
Builder dropped price $30,000 and said move this house! Wiest Homes new Dahlia plan is now available. This trendy 2-Story plan is spacious with 4 Bedrooms and 3.5 baths it’s the perfect home. The main floor highlights your daily living and entertaining with open living room, dining and kitchen, plus a dedicated office (complete with […]