

Properties (818)
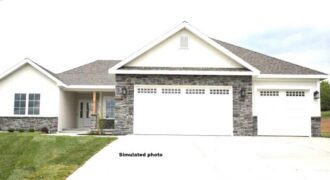
Beggs Construction LLC’s Chestnut plan is a beautifully designed ranch-style home offering space, comfort, and flexibility on a 5.05-acre walkout lot. This thoughtfully planned home features 5 bedrooms, 3 bathrooms, and a 3-car garage, combining open-concept living with functional separation. The main level showcases a bright, open layout with a vaulted ceiling in the […]
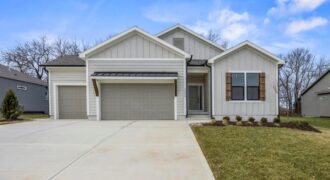
Welcome to the Sonoma Modern Farmhouse—where timeless design meets modern luxury on a stunning treed walkout lot. This thoughtfully designed home offers 4 bedrooms, 3.5 bathrooms, and a spacious 3-car garage, with over 3,100 square feet of beautifully finished living space. The main level spans 1,909 square feet and showcases an open-concept layout enhanced by […]
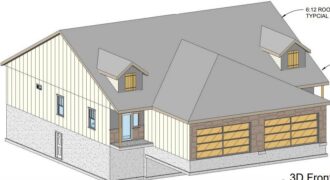
*Property has not begun construction as of 2/24* Introducing a stunning new ranch townhome plan by Eagle Ridge Construction, LLC, thoughtfully designed with modern living and effortless entertaining in mind. This beautifully crafted home features an open-concept layout that blends comfort, function, and style. Step inside to a welcoming entry hall that flows seamlessly […]
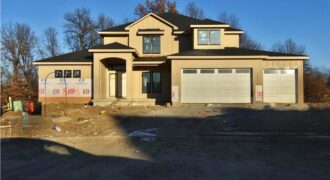
8376 NE 77th Court, Kansas City, MO 64158
$1,049,995Back on the Market, Huge custom home sits on one of Davidson Farms premium, treed, walk-out cul-de-sac lots!!! Home is over 5,000 sqft with 5 Bedrooms and 4 baths, 1.5 Story plans with primary bedroom suite on the main level!! Home is close to completion, in paint stages now! Hurry on this one!! MORE PHOTSO […]
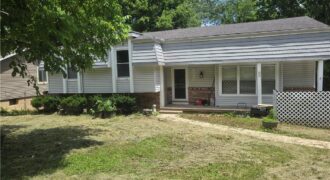
This home will be sold As-Is. Short sale buyer approval is required and can take months for approval, no financing, no creative deal structuring, no sight and unseen offers.

Oakwood Reverse plan on a larger than typical non-walkout lot! Everything you need for main level living in this plan. Living Room with Corner Fireplace, Kitchen with custom painted cabinets, extended island, Breakfast room walks out to covered patio. Walk in Pantry. Primary Suite with free standing tub, large tiled shower, walk in closet that […]
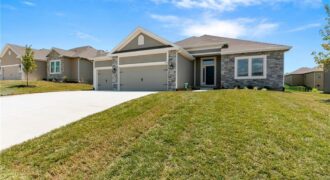
The Richmond is a beautifully designed true ranch plan by Hoffmann Custom Homes, blending timeless elegance with modern functionality. A graceful entryway leads into a stunning great room featuring high ceilings and an open-concept layout that flows seamlessly into the spacious kitchen-ideal for both everyday living and entertaining. The dining area opens to a covered […]
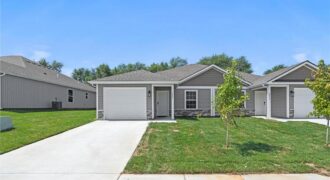
New Construction Townhome with four bedrooms and three full bathrooms. Main level laundry, lower-level finished walk-out with rec room and fourth bedroom. Large storage space. Low Monthly HOA dues at just $100! Close proximity to major highways and entertainment. Platte County R-III Schools. Home is complete! Photos are simulated.
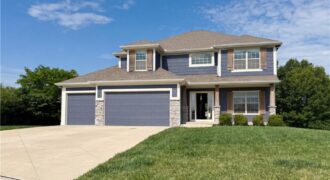
Introducing 7540 N Amity Ave, recently updated with fresh interior paint throughout. The kitchen is equipped with all stainless steel appliances, a generous walk-in pantry, and a central island, providing great cabinet storage. The primary bathroom features a separate tub and shower, and most bedrooms including the primary have walk-in closets. A must-see property for […]
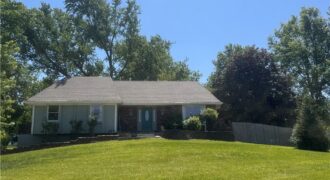
Welcome Home to 15813 Sugar Plum Road in Kearney offers the perfect blend of updated living space, acreage, and versatility. Nestled on 4.21± acres at the end of a cul-de-sac on a paved road, this spacious raised ranch features 3 bedrooms, 3 full bathrooms, and a non-conforming 4th bedroom in the finished lower level — […]
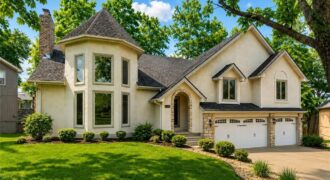
READY TO SELL! One-of-a-kind, fully remodeled, and tucked in a cul-de-sac backing to peaceful woods, this home delivers the kind of space, character, and setting you simply do not find. From the moment you pull up, it feels almost castle-like with its grand presence, striking rooflines, and dramatic architecture. With 5 of the largest bedrooms […]

The Dixon II offers 5 bedrooms, 3.5 baths, and a thoughtfully designed layout loaded with upgrades. The open main level features a stone fireplace, oversized granite island, butler’s pantry, and covered composite deck overlooking a wooded backyard. The luxurious primary suite includes hardwood floors, a dual quartz vanity, soaking tub, separate shower, and spacious walk-in […]
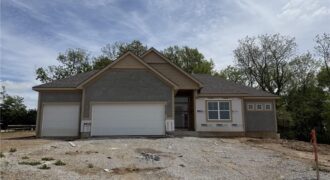
Baldwin most popular Reverse Plan on a corner, treed non-walkout lot. Everything you need functionally on the main level. Living Room with corner fireplace, Kitchen with custom cabinets, extended island, walk in pantry. Breakfast room walks out to covered patio Master Suite with expected amenities- custom cabinets, free standing tub and XL tiled shower. Linen […]
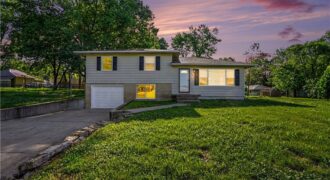
Welcome home to this beautifully updated side-split featuring 3 bedrooms and 1 full bath! This move-in ready home offers numerous recent upgrades, including new windows and doors, updated flooring, and brand-new carpet throughout. The fully remodeled kitchen and bathroom provide modern style and functionality, while the newer roof and all-new plumbing offer added peace of […]
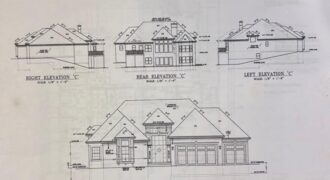
18401 SSR-W Highway, Smithville, MO 64089
$1,500,000Tucked away on 14 beautiful open acres, this 4,200 sq. ft. custom-built home offers a harmonious blend of outdoor amenities and beautiful natural design. Made in 2017 and built to last, this home was meticulously created with quality construction. Beautiful, quiet outdoor spaces enhance this seasonal heaven. Smithville Lake sparkles nearby, and a tree-lined property […]