

Properties (818)
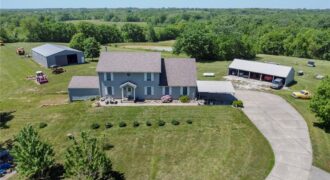
19412 Shanks Road, Holt, MO 64048
$800,000Welcome to your private oasis just outside the city limits! Nestled on nearly 25 picturesque acres on a paved road, this unique two-story home offers the best of both worlds—peaceful country living with the convenience of being just minutes from town and highway access. Step inside to a warm and inviting living room filled with […]
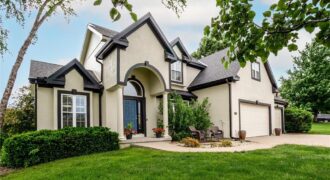
Welcome to the Lakes at Oakmont subdivision where one can enjoy the lakes, fishing, and walking trails surrounded by nature, woods, and pristine landscaping. This home is a 2 Story floor plan on a nearly ½ acre park like setting lot, is in a cul-de-sac, and backs to green space. It has nearly 3,800 square […]
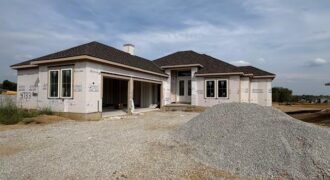
This stunning reverse 1.5-story home in the sought-after Montebella subdivision showcases thoughtful design and modern luxury. Step inside to soaring 12-foot ceilings in the entry and great room, complemented by 10-foot ceilings throughout the rest of the home for a spacious and airy feel. The gourmet kitchen is elevated by a full butler’s kitchen, perfect […]
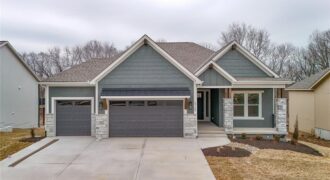
Introducing the Windsor Craftsman, a beautifully designed home that blends timeless craftsmanship with modern luxury. Situated on a desirable walkout lot, this home offers exceptional indoor and outdoor living with a covered upper deck and a lower deck below, creating the perfect double-deck space for relaxing or entertaining. The impressive great room features soaring 12-foot […]
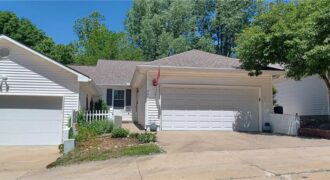
Enjoy peaceful wooded views and easy one-level living in this beautifully maintained and updated 3-bedroom, 3-bath home with a 2-car garage, designed with comfort and accessibility in mind. Watch the birds and enjoy nature from the deck or patio in the backyard. Inside, vaulted ceilings create an open, spacious feel throughout the main living […]
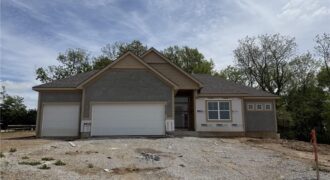
Baldwin most popular Reverse Plan on a corner, treed non-walkout lot. Everything you need functionally on the main level. Living Room with corner fireplace, Kitchen with custom cabinets, extended island, walk in pantry. Breakfast room walks out to covered patio Master Suite with expected amenities- custom cabinets, free standing tub and XL tiled shower. Linen […]
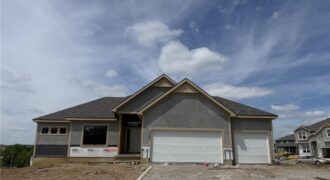
Baldwin most popular Reverse Plan on a walk out lot. Everything you need functionally on the main level. Living Room with corner fireplace, Kitchen with custom cabinets, extended island, walk in pantry. Breakfast room walks out to covered deck. Master Suite with expected amenities- custom cabinets, free standing tub and XL tiled shower. Linen closet […]
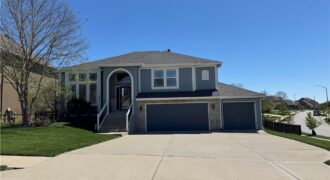
Welcome to this beautifully cared-for 4-bedroom, 3-bath home located in the sought-after Brentwood neighborhood. Step inside to an airy, open-concept layout designed for everyday living and effortless entertaining. The bright kitchen features beautifully stained cabinetry, modern appliances, and a cozy dining area surrounded by natural light ideal for everything from casual breakfasts to hosting friends […]
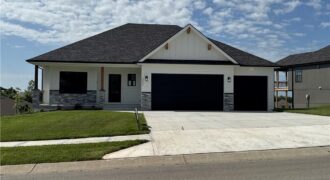
“The Ashton II,” an exquisite reverse 1.5 story residence with an extra large granite island, corner stone fireplace, private mud room, walkthrough master closet, jacuzzi tub in master, master shower with granite seat, dual quartz vanity in main, lot close to an acres, composite covered deck, extra large concrete pad in back, walkout basement, 2 […]
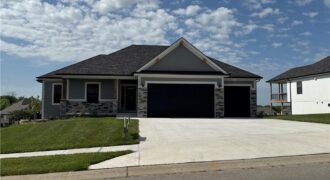
“The Ashton II,” an exquisite reverse 1.5 story residence with an extra large granite island, corner stone fireplace, private mud room, walkthrough master closet, jacuzzi tub in master, master shower with granite seat, dual quartz vanity in main, lot close to an acres, composite covered deck, extra large concrete pad in back, walkout basement, 2 […]
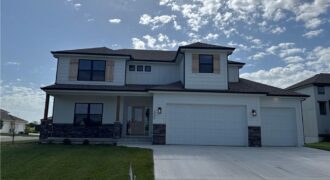
“The Remington” is a 2 story home with a finished basement. The living room features a ceiling fan and stone fireplace. The kitchen has an extra large granite island. The main floor has a guest suite with full bath. Laundry room on both the main floor and 2nd floor. The kitchen features a large island […]
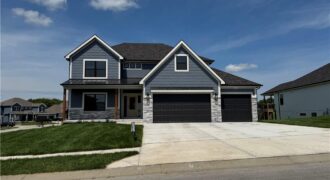
“The Remington” is a 2 story home with a finished basement. The living room features a ceiling fan and stone fireplace. The kitchen has an extra large granite island. The main floor has a guest suite with full bath. Laundry room on both the main floor and 2nd floor. The kitchen features a large island […]
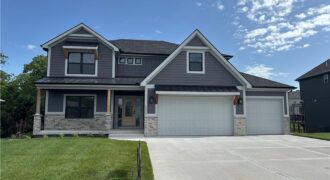
“The Remington” is a 2 story home with a finished basement. The living room features a ceiling fan and stone fireplace. The kitchen has an extra large granite island. The main floor has a guest suite with full bath. Laudry room on both the main floor and 2nd floor. The kitchen features a large island […]
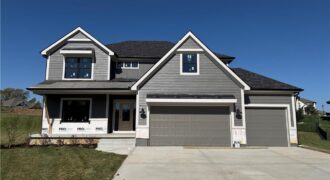
The Remington — a beautifully designed two-story home that combines thoughtful function with timeless style. Perfectly situated on a quiet cul-de-sac, this home offers added privacy and a welcoming setting for everyday living. With 6 bedrooms and 4 full baths, there’s room for everyone — whether you’re hosting guests, working from home, or simply relaxing […]
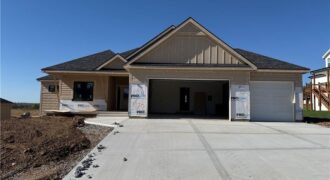
The Woodland — an exquisite reverse 1.5-story home that combines timeless craftsmanship with modern elegance. From the moment you enter, you’re greeted by an open-concept layout centered around a stunning floor-to-ceiling fireplace — the perfect focal point for gatherings large or small. The gourmet kitchen steals the show with its expansive island, oversized prep pantry, […]