

Properties (818)
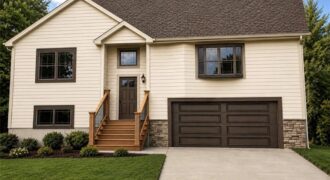
LOCATION LOCATION LOCATION! Minutes from the city! 30 minutes from KCI airport! Customize Your Dream Home! This thoughtfully designed floor plan offers spacious living areas, a functional layout, and the opportunity to personalize many of the home’s finishes. Buyers still have time to select available options, upgrades, and design finishes to create a home that […]
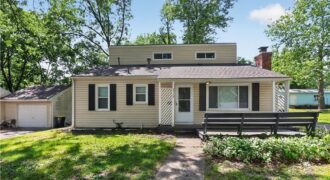
Welcome home to this charming property nestled in a convenient Kansas City location! This inviting residence offers comfortable living spaces filled with natural light, a functional layout, and plenty of room to make it your own. The kitchen provides ample cabinet and counter space, while the living and dining areas create a warm setting for […]
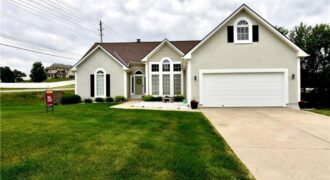
Back on Market, Buyer Could Not Close!! NO fault of Seller! Large Ranch Reverse with over 3,000 SQFT. Floor plan offers 3 bedrooms on the main level! Seller has well maintained home for 24 years! Hardwood Floors, vaulted ceilings, beautiful windows in living room, with views of trees! Spacious kitchen. Lower level finished with large […]
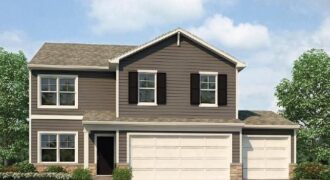
***TALK TO AGENT ABOUT SELLER PAID CLOSING COST OPTIONS ***Bellamy floorplan is a 2 Story home with a HUGE PRIMARY SUITE that has 2 WALK-IN CLOSETS and a 3RD CAR GARAGE!!! The home is located on a WOODED, WALKOUT lot!!! This 5-bedroom home has a FINISHED BASEMENT!!! The flex room on the main level would […]
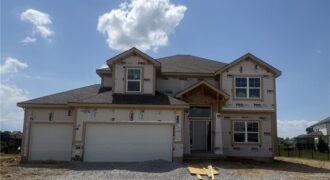
Hawthorne plan. Kitchen with custom painted cabinets and butler pantry design PLUS walk in pantry. Living Room with Fireplace and custom cabinets. Office Space or Formal Dining with Double Glass Doors. Engineered Wood/LVP flooring in Kitchen, Breakfast, Half Bath and Entries standard. Carpet in Living Room and Bedrooms – standard.High Traffic Carpet in the Dining […]
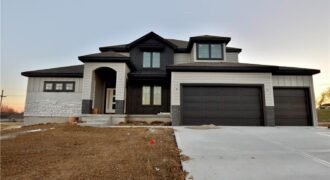
Welcome to the Wellington plan!! Beautiful one and a half story with a transitional style design with rustic accents. Spacious Kitchen with large breakfast nook, spectacular trim work and openness throughout. 4 bedrooms, 1 Flex room, 3 full and one half bath, Great Room is spacious with a fireplace and open loft from above. The […]

$490,000. Experience the perfect balance of modern comfort and country serenity on this stunning 3.13-acre estate within the sought-after Kearney School District. Located just five minutes north of town, this renovated ranch home offers picturesque sunset views and daily wildlife sightings. The main level features a beautifully transformed kitchen, a light-filled open dining and living […]
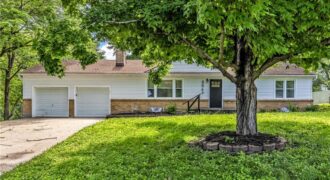
Welcome home to this beautifully updated property in North Kansas City! This charming 3 bed, 1 bath home features recent updates throughout, offering a perfect blend of modern finishes and everyday functionality. With upgrades to the home and an inviting layout, this home is a must see. Recent Updates Include: • Updated interior paint • […]

The Sheffield home plan invites you in with a welcoming foyer that opens into a bright and airy great room, which effortlessly connects to the kitchen and dining areas, creating a harmonious and functional living space perfect for both relaxing and entertaining. On the main level, the primary suite is a tranquil retreat, featuring a […]
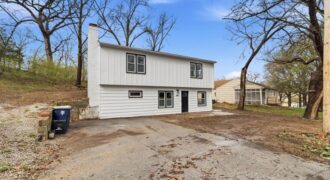
Beautifully remodeled 4 bedroom, 2 story home on a quiet cul-de-sac. Features an open layout with updated flooring and a stylish kitchen with new cabinets, countertops and appliances. Upstairs offers spacious bedrooms with a fully updated bathroom. This home is move-in ready with plenty of outdoor space!
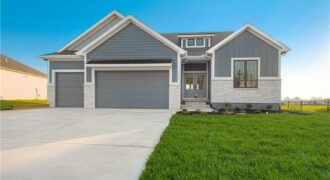
2341 Fishing Lane, Kearney, MO 64060
$624,900Wow, another new floor plan by Syler Homes, Welcome the Dutton Ranch! Lovely 4-bedroom ranch with a finished basement. Three bedrooms on the main level and one in the lower level with the third bathroom and family room. This home has a lot of beautiful finishes throughout the home. Custom cabinets throughout, boxed beam ceiling […]
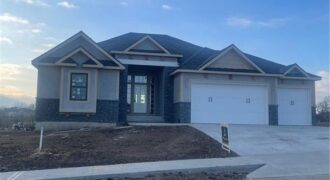
REMARKABLE PLAN/STYLISH ELEVATION*QUALITY THROUGHOUT*ATTENTION TO DETAIL* GREAT ROOM WALKS OUT TO A COVERED DECK*COMFORTABLY LARGE OWNERS SUITE*HUGE W/I CLOSETS*TERRACE LEVEL WALKS OUT TO COVERED PATIO*WET BAR*AMPLE STORAGE*EXTRA LARGE 3RD GARAGE SPACE*ENJOY THE UNPARALLELED AMENITIES SHOAL CREEK VALLEY OFFERS!
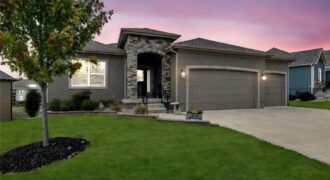
Beautiful 4 bedroom 3 bath home that backs to green space! As you step inside you’ll be drawn to the beautifully crafted box beam ceilings that add character to the open floor plan. This home has 2 bedrooms on main level and 2 bedrooms on lower level as well as a family room with wet […]
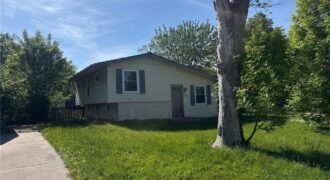
Discover this charming home featuring three spacious bedrooms and two full bathrooms with approx. 1,312-square-foot living area. The interior offers a functional layout perfect for everyday living, complemented by a solid concrete basement providing ample storage or future finishing potential. Outside, the property includes a convenient carport and sits in an established Kansas City neighborhood. […]
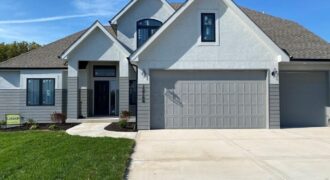
Beautifully designed 1.5-story home offering the perfect blend of comfort and sophistication. The open-concept kitchen is a chef’s dream with a large center island, walk-in pantry, granite countertops, hardwood flooring, and custom cabinetry that elevate the space. The hearth room creates a warm and welcoming atmosphere, ideal for gatherings or quiet evenings in. The main-level […]