

9216 N Manning Avenue, Kansas City, MO 64157
Description
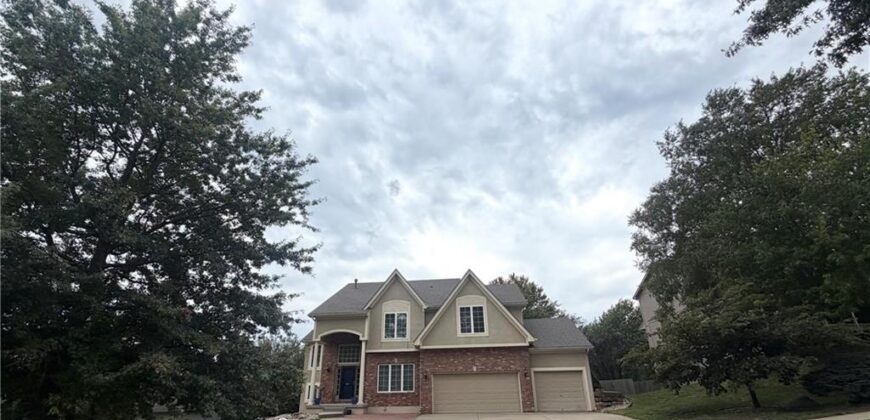
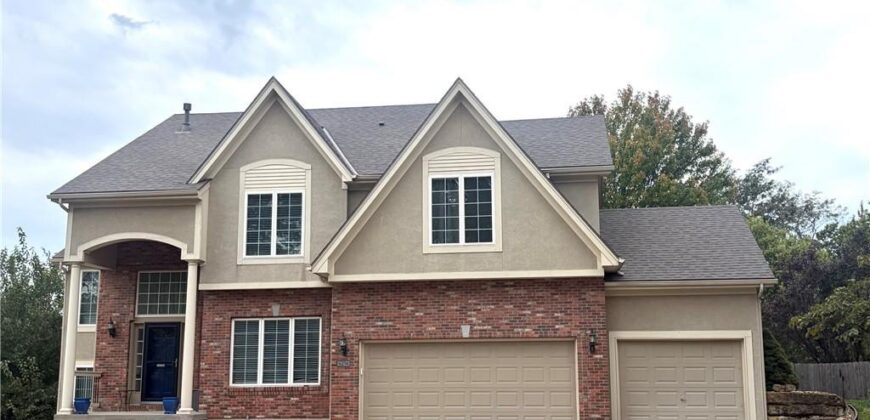
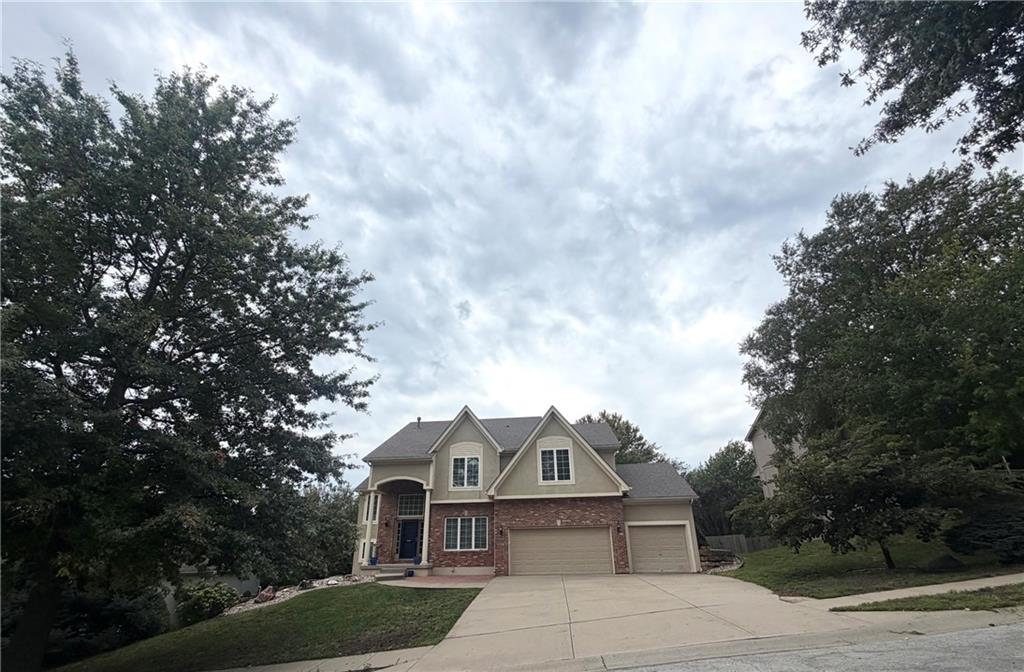
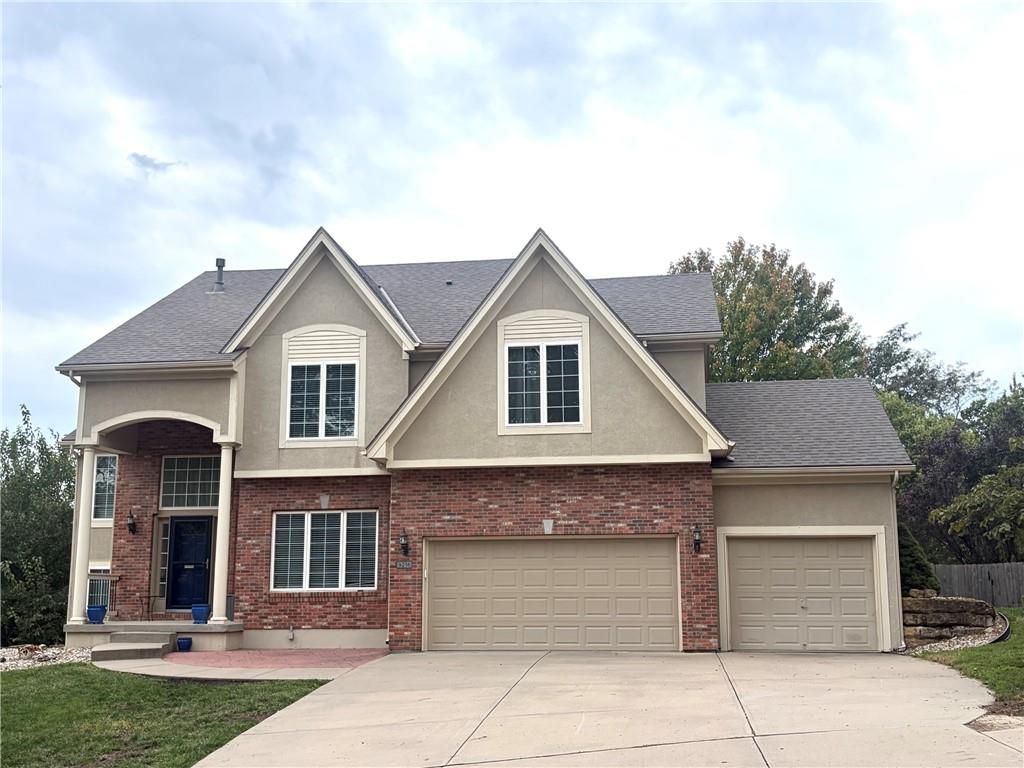
Here’s the perfect setting in the much-desired Woodneath Farms community! This spacious 2-story home combines established interior features with newer upgrades, new carpet, hard woods, new roof, LVP, new blinds throughout, newer countertops, newer HVAC, all that add to the ambiance of the home.
The entryway gives a feel for the space in this home. Stairs to the upper level head to a landing half way up, with an office/library area waiting for your personal design. This two-story property features four bedrooms, all with walk-in closets, and four full bathrooms, offering an organized layout designed for daily living. The primary bedroom has a cathedral ceiling, with a whirlpool tub and wrap-around vanity.
Stainless appliances in the kitchen, a nice bar for eating plus an eat-in kitchen overlook the open family/hearth room, with ample windows to let in lots of natural light. Step out the kitchen onto the deck, just a few steps down and into the large backyard, with patio, privacy fence and trees.
Situated on a 0.26-acre lot, the treed property provides functional outdoor space in Woodneath Farms, a 320-acre, master-planned community in the Kansas City Northland, known for its historic dairy farm roots, top-tier neighborhood amenities, and in the Liberty School District. Amenities include a competition-sized swimming pool, trails, a playground, tennis courts, and a lake for fishing. The area sits adjacent to the Shoal Creek Golf Course. The Mid-Continent Public Library sits at the neighborhood entrance, and connects to the trail system in the neighborhood.
Close to shopping, restaurants, KC Internation Airport, and downtown Liberty, with easy access to area highways, this home is just what you are looking for.
Address
-
Address 9216 N Manning Avenue, Kansas City, MO 64157
-
Country United States
-
Province/State MO
-
City/Town Kansas City
-
Neighborhood Woodneath Farms
-
Postal code/ZIP 64157
Overview
- Property ID HMS53609708
- Price $490,000
- Property Type Single Family Residence
- Property status Coming Soon
- Rooms 0
- Bedrooms 4
- Bathrooms 5
- Year Built 2004
- Size 3,270 SqFt
- Land area 0.26 SqFt
- Garages 1
- Age Description 21-30 Years
- Architectural Style Traditional
- Association Amenities Other, Play Area, Pool, Tennis Court(s), Trail(s)
- Association Fee 595
- Basement Finished
- Full Bathrooms 4
- Half Bathrooms 1
- Total Bedrooms 4
- City Kansas City
- County Clay
- Dining Area Features Eat-In Kitchen,Formal
- Directions Hwy 152 to Flintlock. North on Flintlock to NE 90th St. West on 90th to N. Manning and north on Manning to home on the left.
- Elementary School Shoal Creek
- Fencing Wood
- FireplaceYN 1
- Total Fireplaces 2
- Flooring Carpet, Wood
- Floor Plan Features 2 Stories
- Garage Spaces 3
- High School Liberty
- Interior Features Cedar Closet, Ceiling Fan(s), Kitchen Island, Stained Cabinets, Walk-In Closet(s)
- Spa Features Bath
- Laundry Features Bedroom Level, Upper Level
- Lot Features Level, Sprinkler-In Ground, Many Trees
- Middle School Discovery
- Parking Features Attached, Garage Faces Front
- Patio and Porch Features Deck, Patio
- Postal Code 64157
- High School District Liberty
- Subdivision Name Woodneath Farms
- Year Built 2004