

9201 NW PLEASANT Drive, Parkville, MO 64152
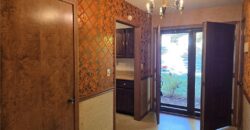
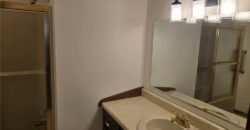
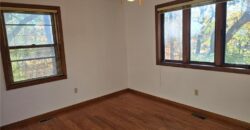
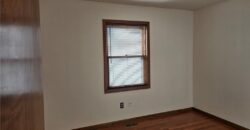
Description
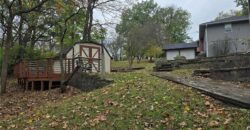
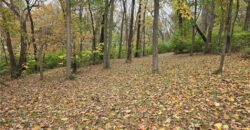
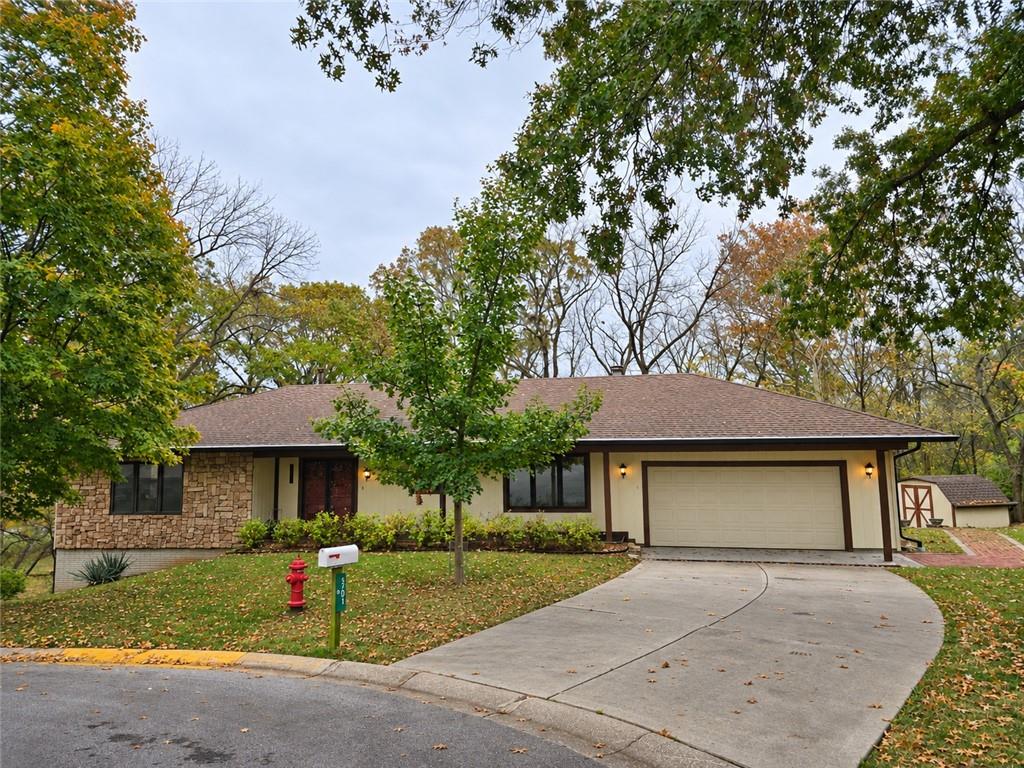
Your Own Private Woodland Retreat!
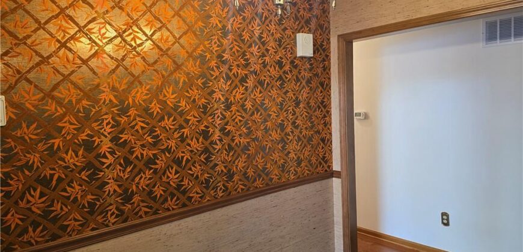
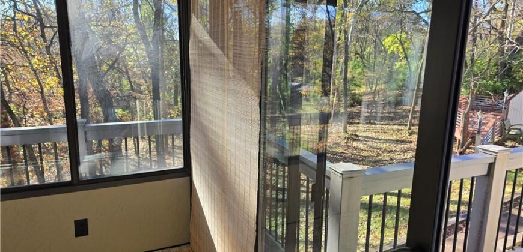
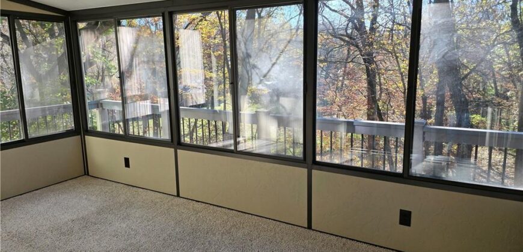
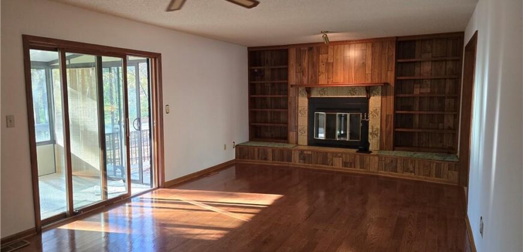
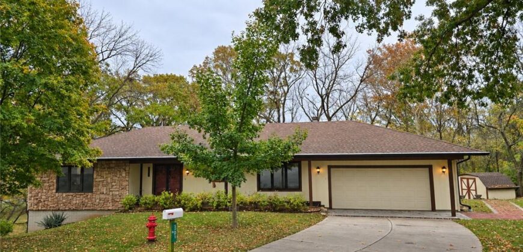
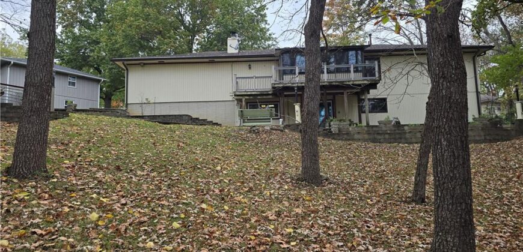
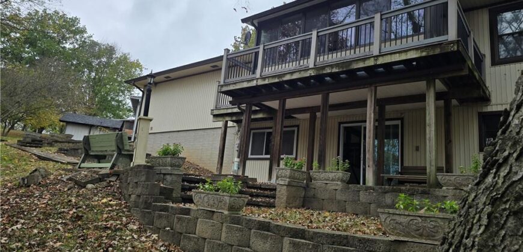
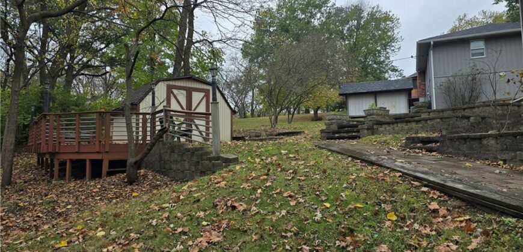
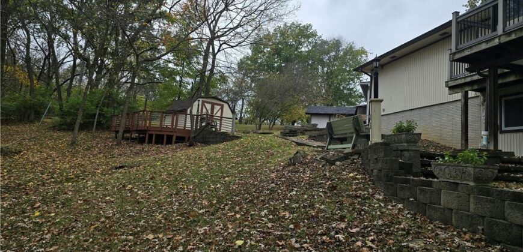
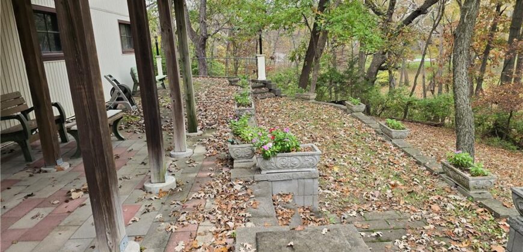
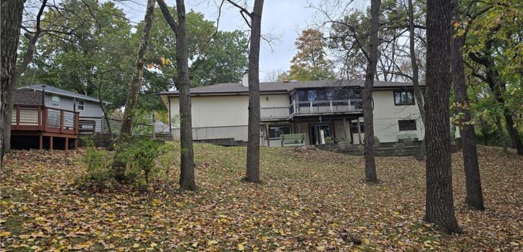
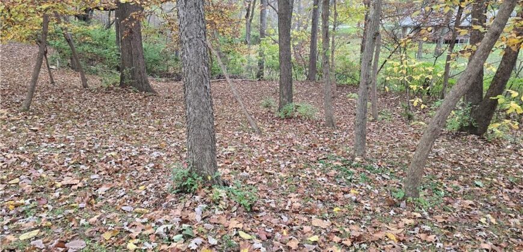
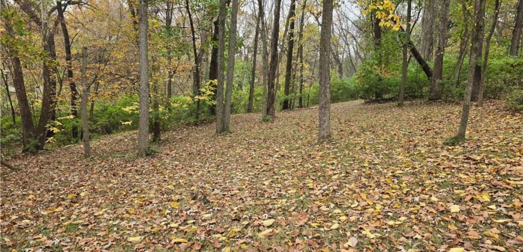
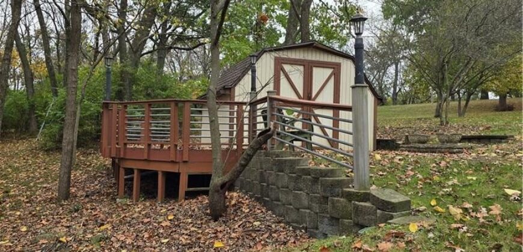
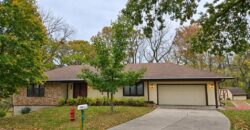
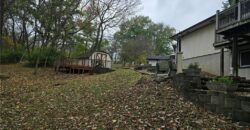
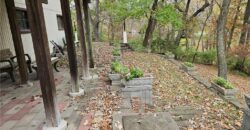
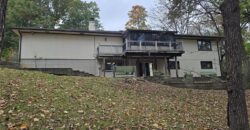
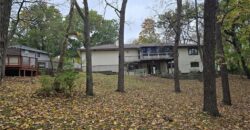
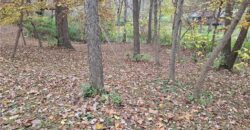
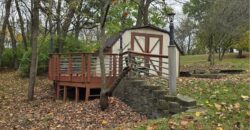
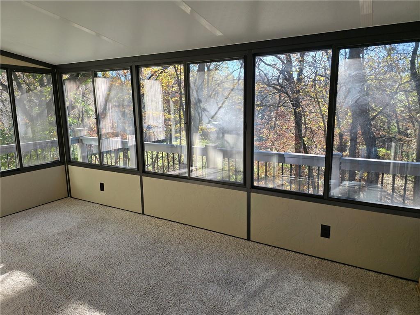
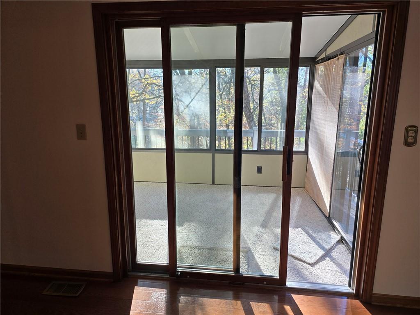
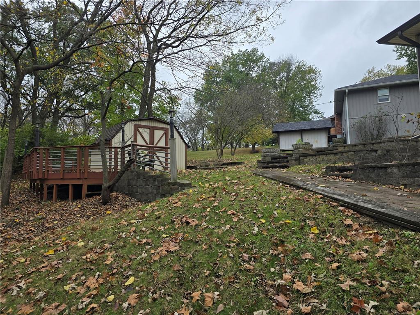
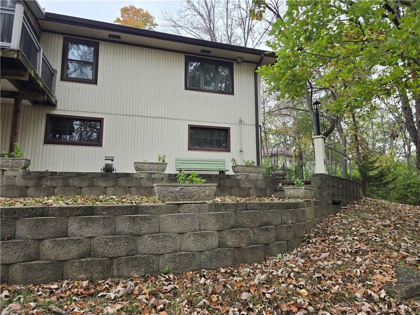
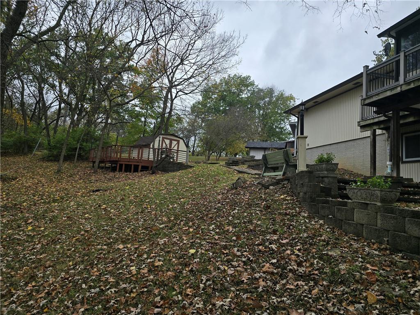
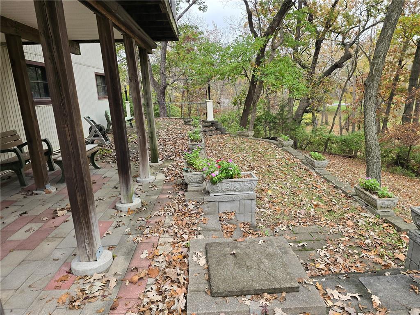
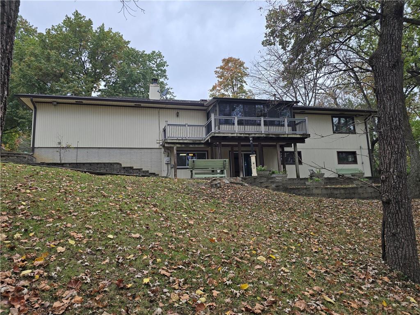
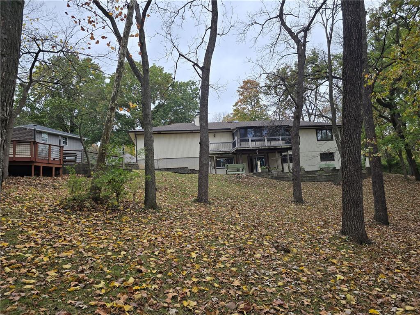
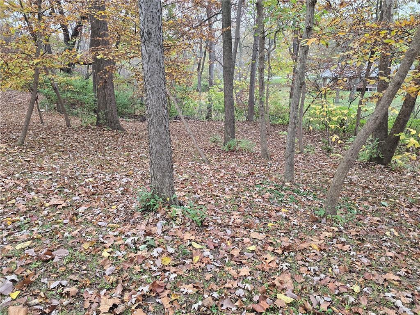
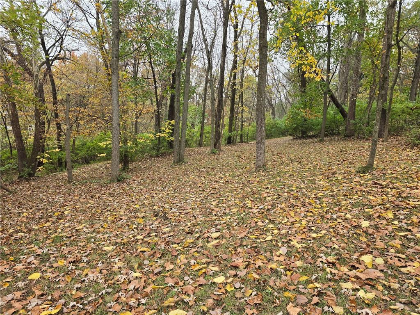
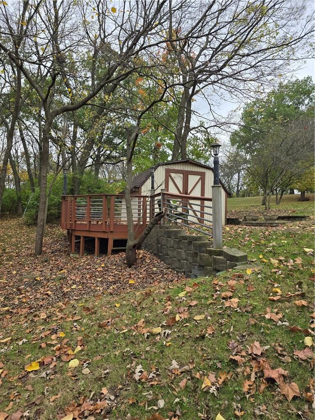
Discover the charm and privacy of this custom-built home, lovingly owned by its original owner since 1982. Situated on an acre-plus wooded lot, this property offers a peaceful, nature-filled setting with the space and flexibility today’s buyers appreciate.
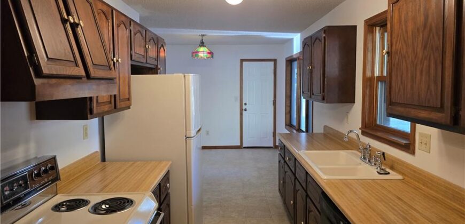
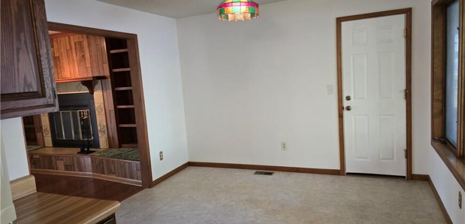
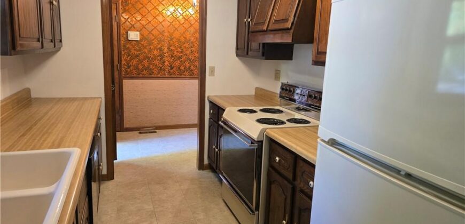
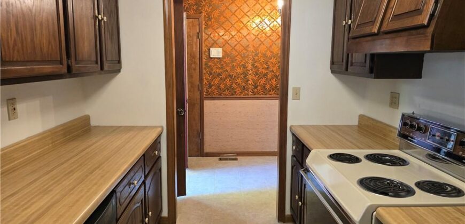
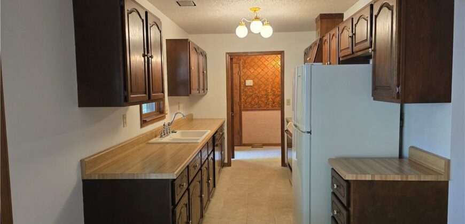
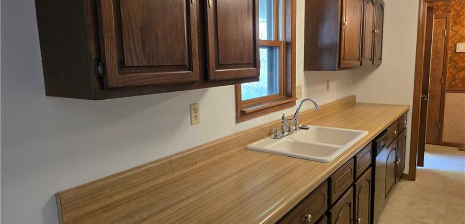
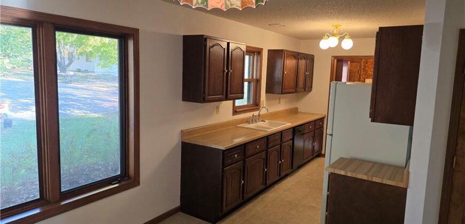
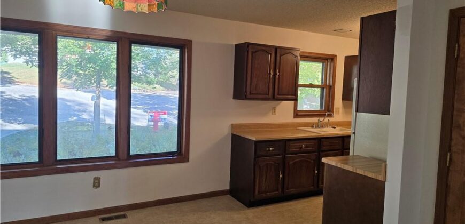
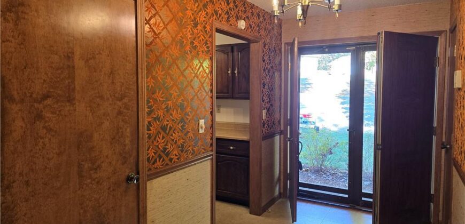
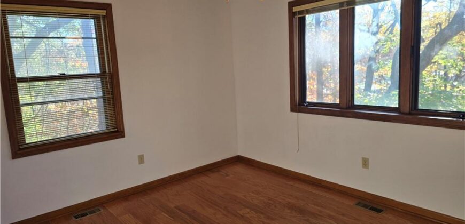
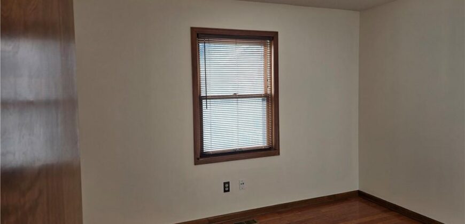
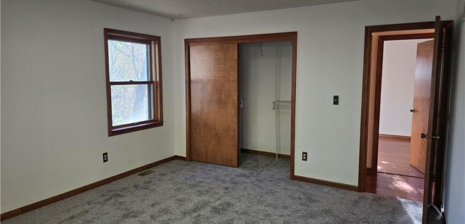
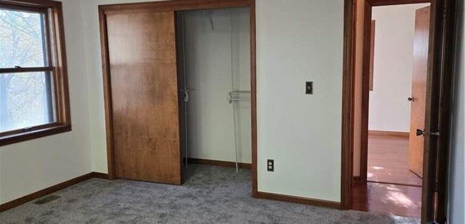
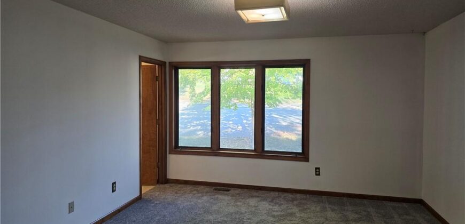
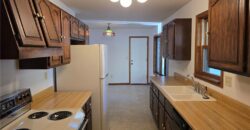
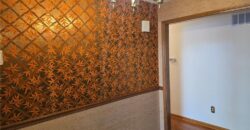
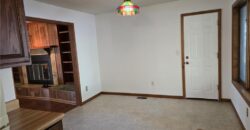
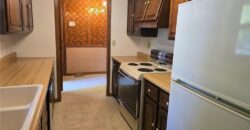
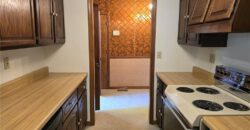
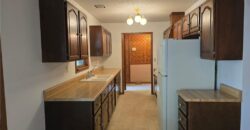
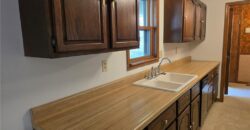
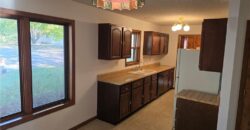
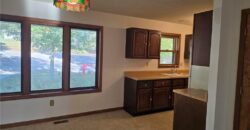
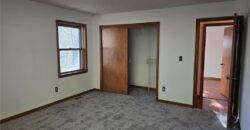
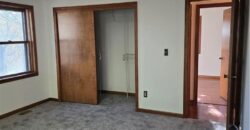
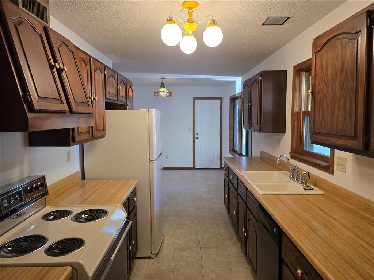
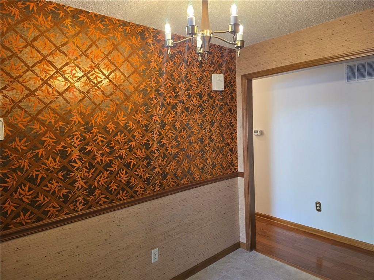
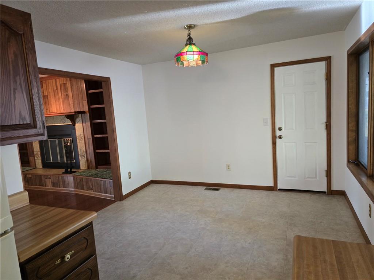
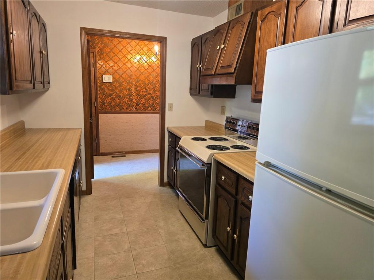
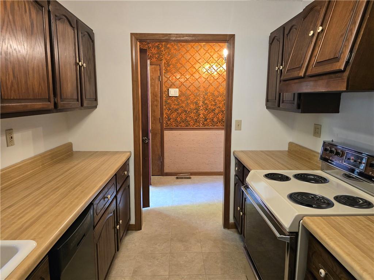
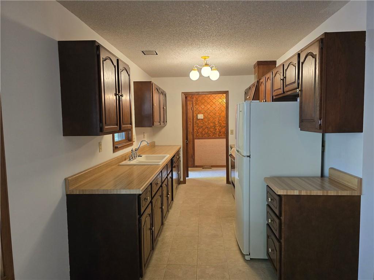
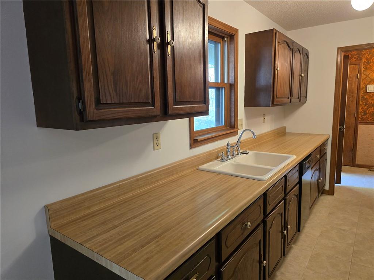
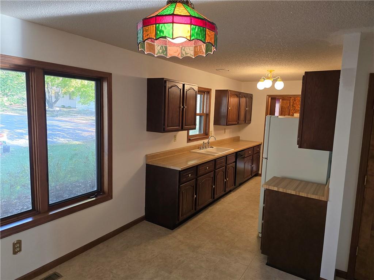
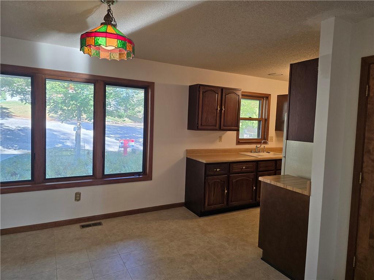
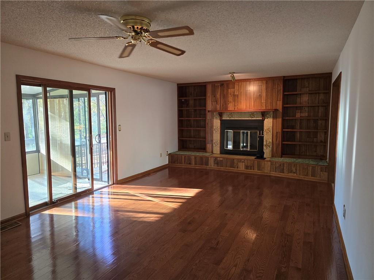
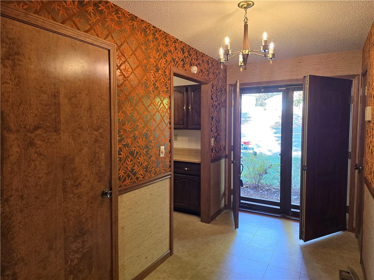
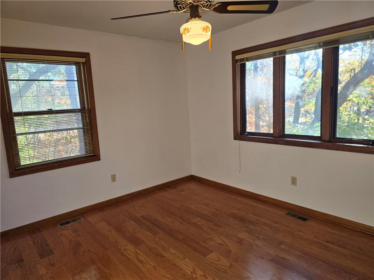
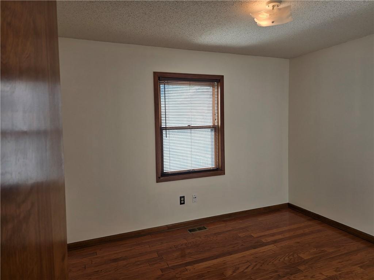
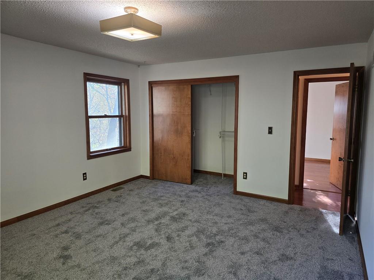
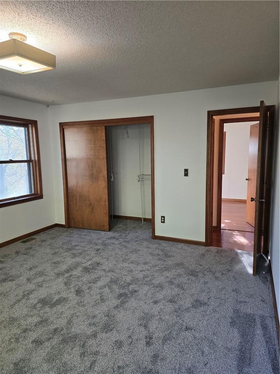
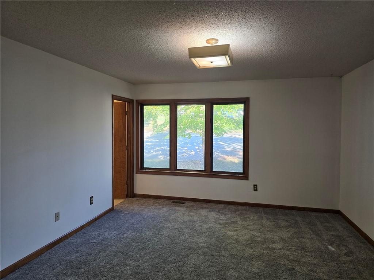
The home features three nicely sized bedrooms on the main level and a spacious kitchen and dining combination, with kitchen appliances included. An attached main-level garage adds everyday convenience.
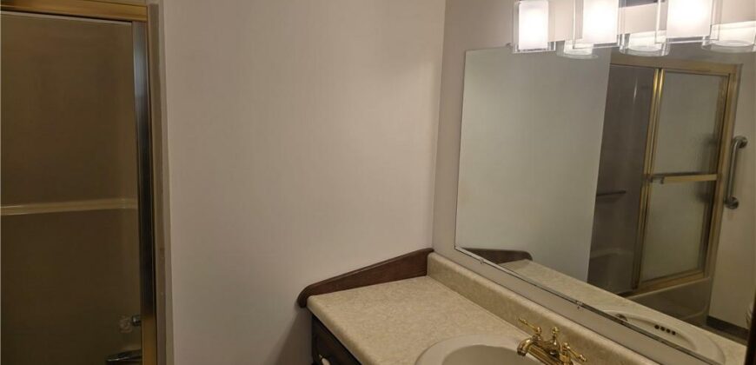
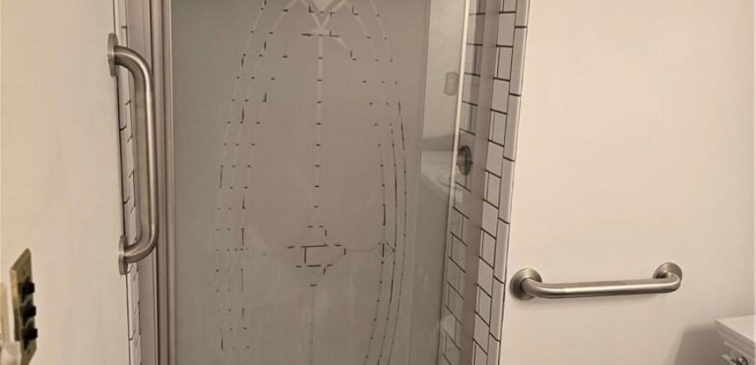
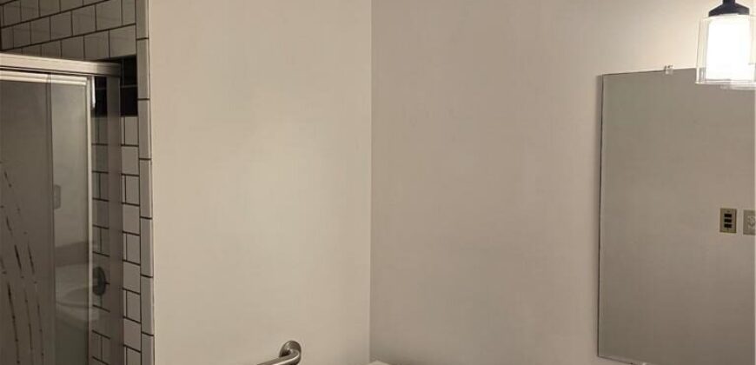
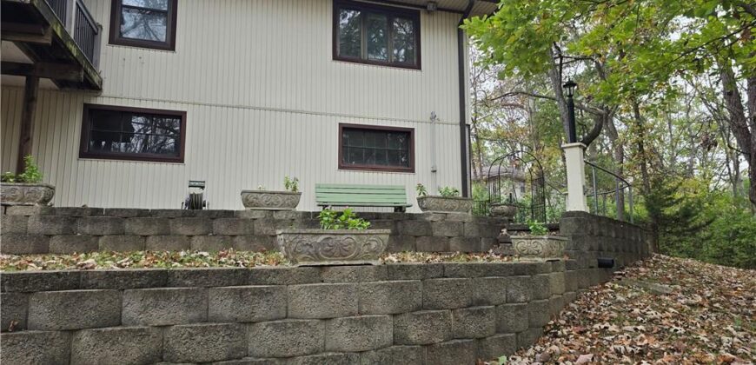
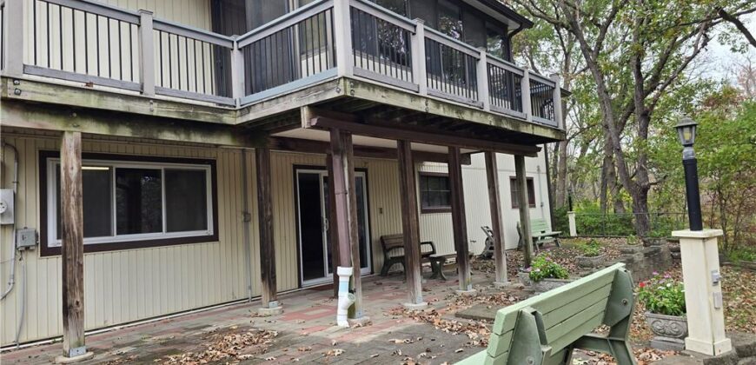
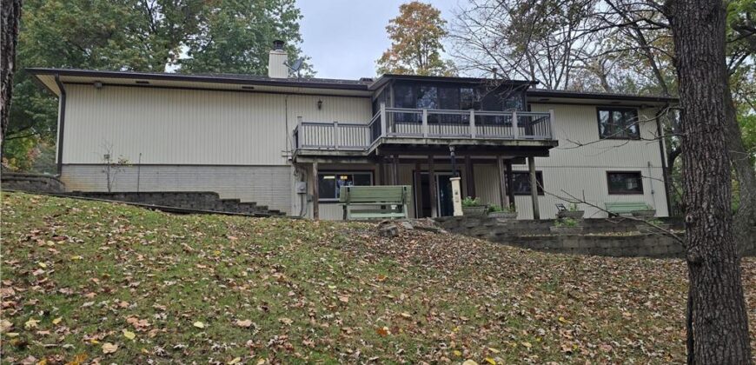
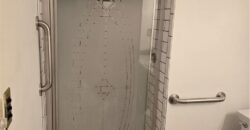
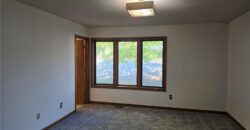
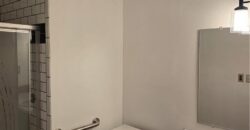
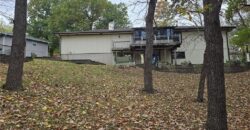
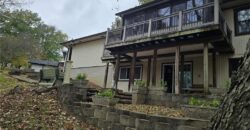
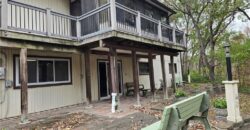
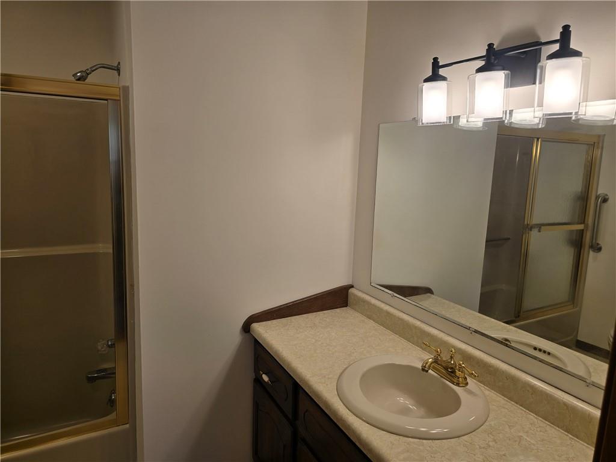
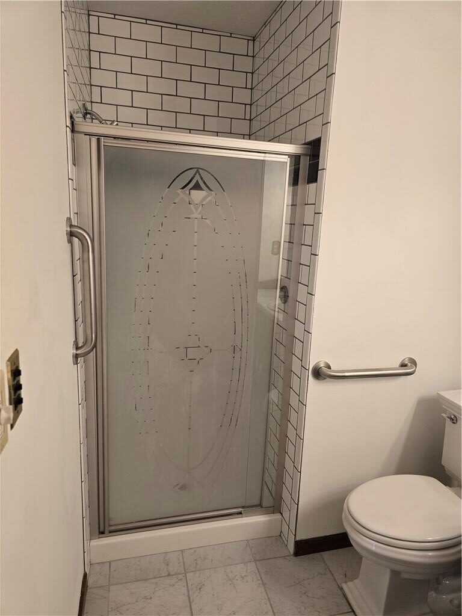
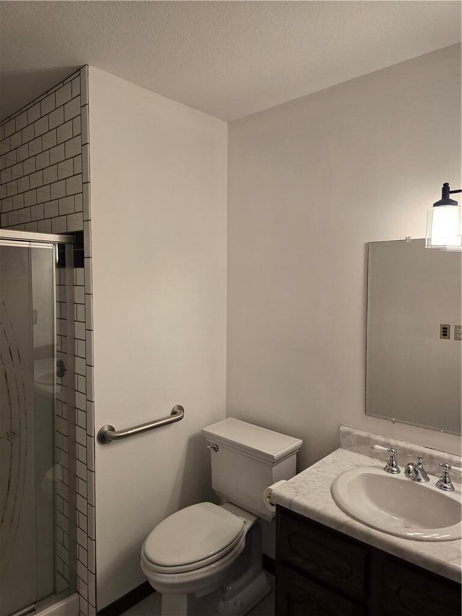
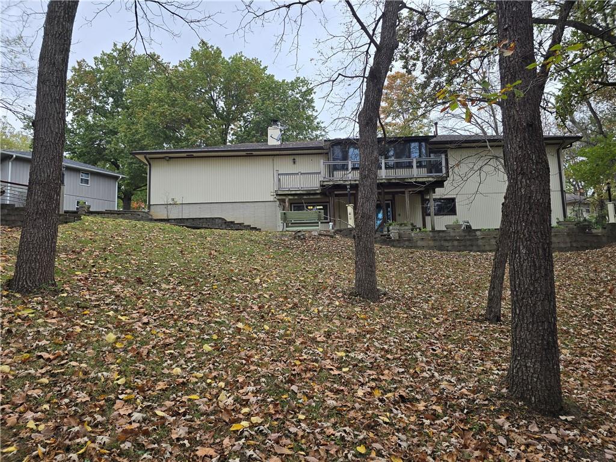
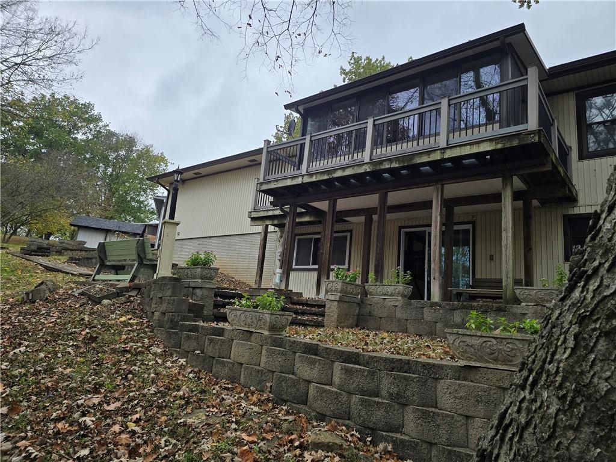
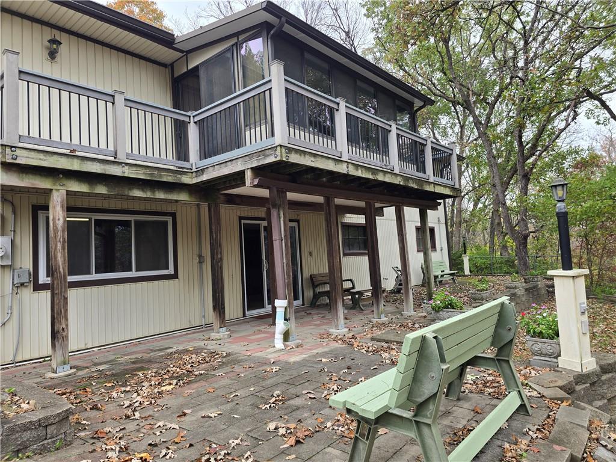
The walkout finished basement provides even more living space, including an additional recreation room, bedroom, and full bathroom and 2nd kitchen—ideal for guests, extended living arrangements, hobbies, or relaxing and entertaining.
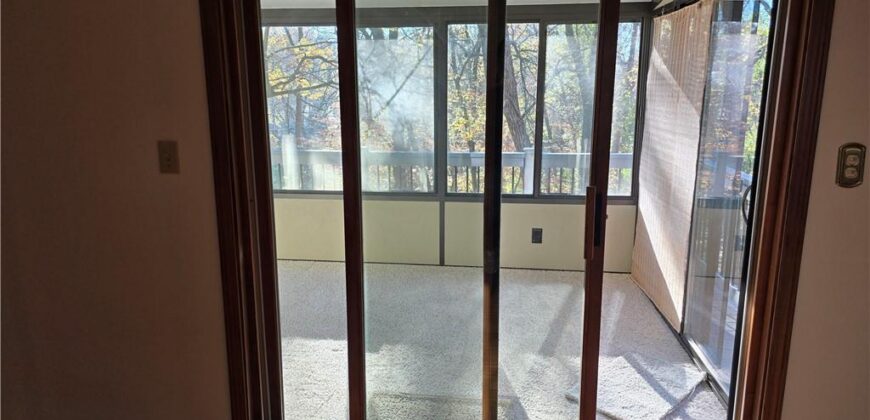
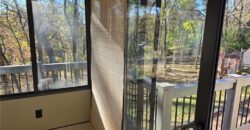
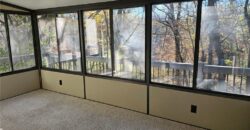
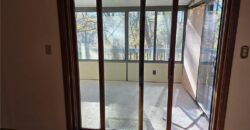
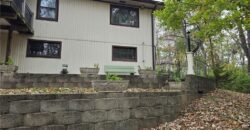
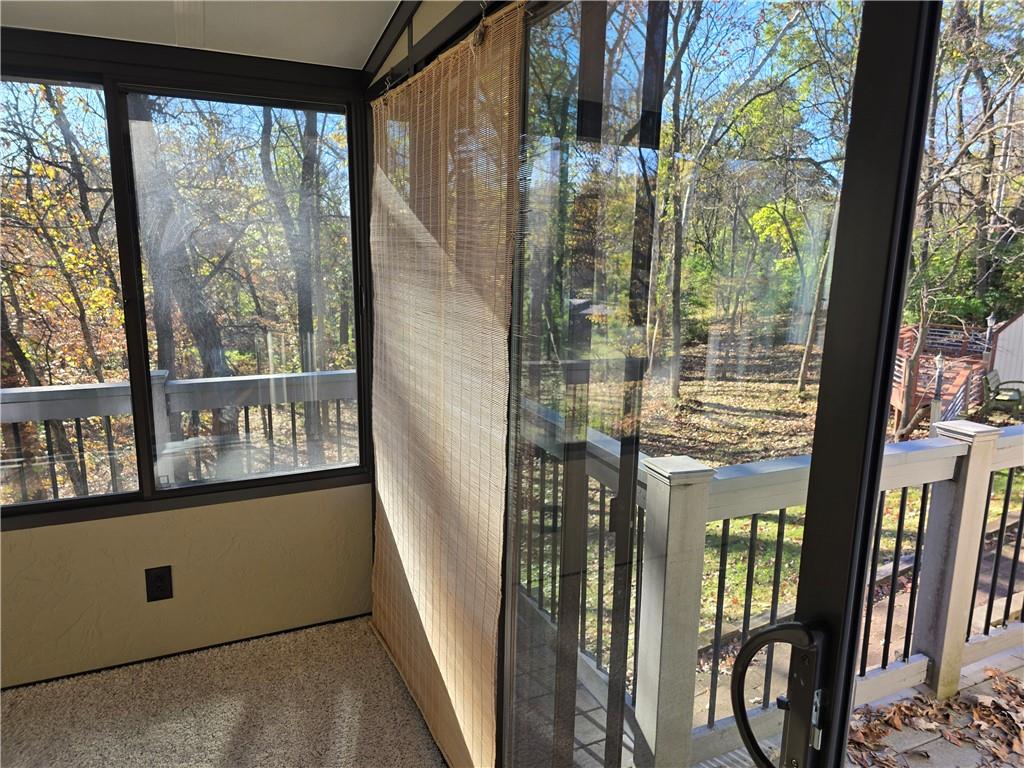
Enjoy the beauty of the surrounding trees and the feeling of privacy that makes this property special. A newer roof and vinyl siding add to the home’s appeal.
If you’re looking for space, privacy, and a home with character in the Parkville area, this woodland retreat deserves a closer look!
Come explore the possibilities at 9201 NW Pleasant Drive!
Address
-
Address 9201 NW PLEASANT Drive, Parkville, MO 64152
-
Country United States
-
Province/State MO
-
City/Town Parkville
-
Neighborhood Pleasant View
-
Postal code/ZIP 64152
Overview
- Property ID HMS53820446
- Price $335,000
- Property Type Single Family Residence
- Property status Show For Backups
- Rooms 13
- Bedrooms 3
- Bathrooms 3
- Year Built 1982
- Size 2,584 SqFt
- Land area 1.05 SqFt
- Garages 1
- Age Description 41-50 Years
- Appliances Dishwasher, Refrigerator, Electric Range
- Architectural Style Traditional
- Basement Finished, Full
- Full Bathrooms 3
- Total Bedrooms 3
- City Parkville
- County Platte
- Directions I-29 TO 45 HIGHWAY (TOM WATSON PARKWAY)EXIT. GO WEST ON 45 HIGHWAY TO BLAIR RD. NORTH ON BLAIR RD TO CROSS ST TAKE A RIGHT ON CROSS ST AND A QUICK RIGHT ON PLEASANT DR TO HOUSE AT END OF CUL DE SAC.
- Elementary School Lakeview
- Fencing Other
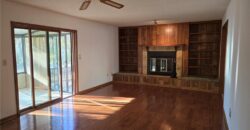
- FireplaceYN 1
- Total Fireplaces 1
- Flooring Carpet, Wood
- Floor Plan Features Ranch
- Garage Spaces 2
- High School Park Hill
- Laundry Features In Basement
- Lot Features Acreage, Cul-De-Sac, Wooded
- Middle School Congress
- Parking Features Attached
- Patio and Porch Features Deck- Covered, Covered Patio
- Postal Code 64152
- High School District Park Hill
- Subdivision Name Pleasant View
- Year Built 1982