

9110 NW 86TH Street, Kansas City, MO 64153
Description
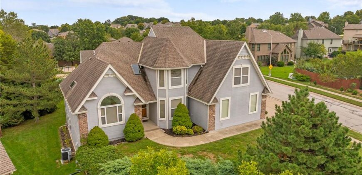
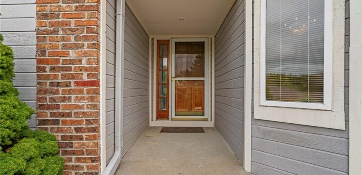
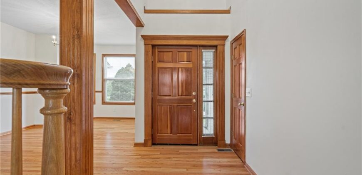
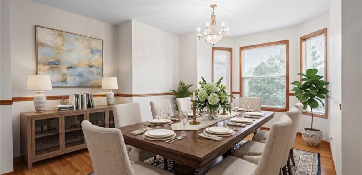
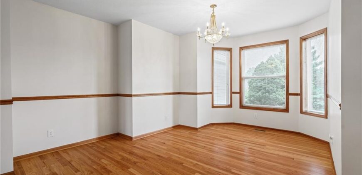
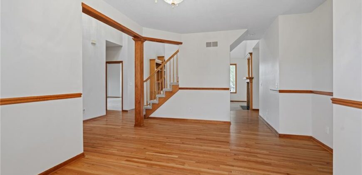
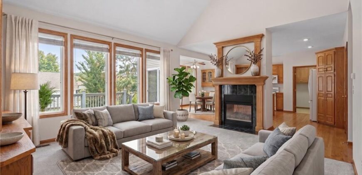
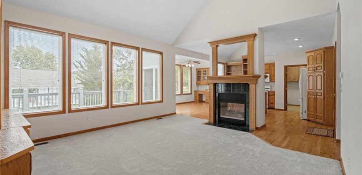
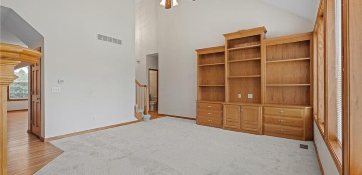
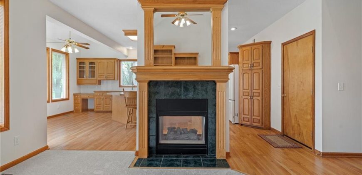
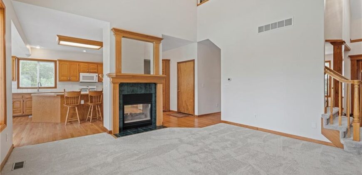
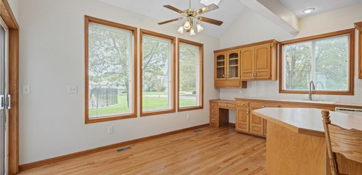
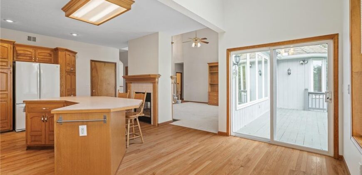
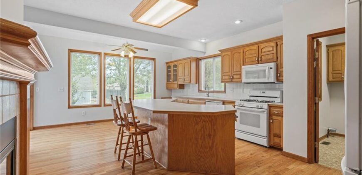
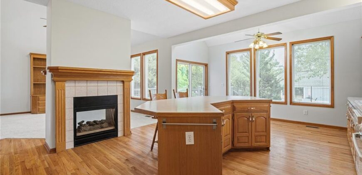
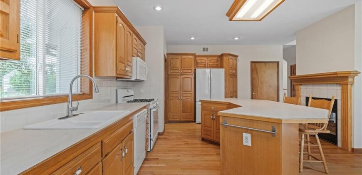
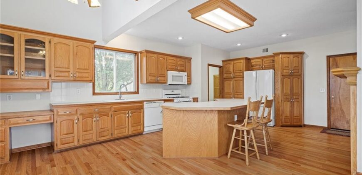
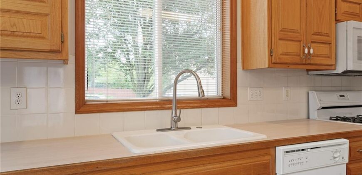
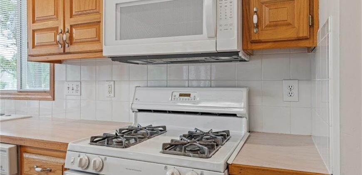
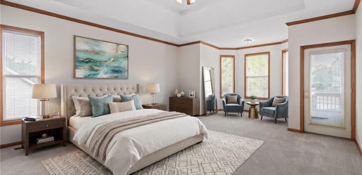
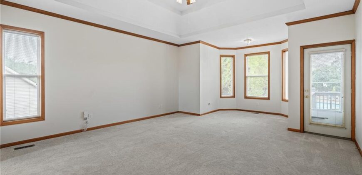
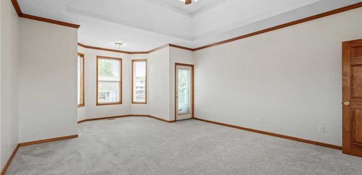
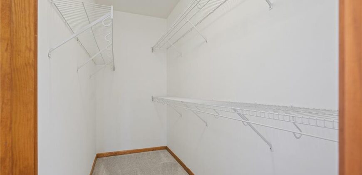
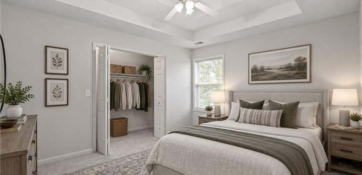
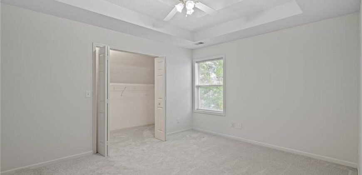
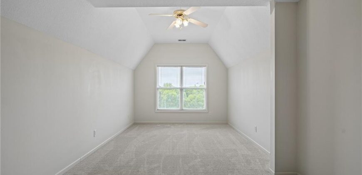
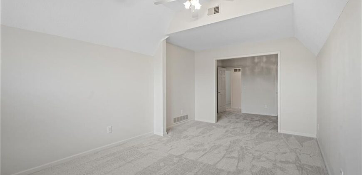
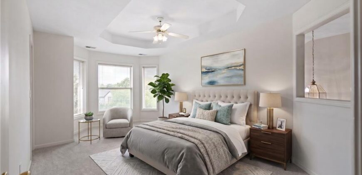
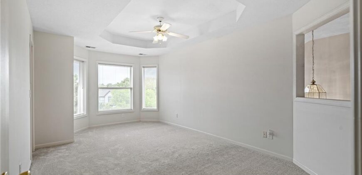
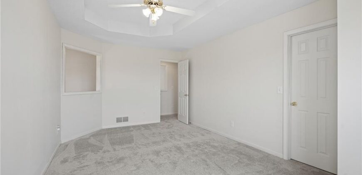
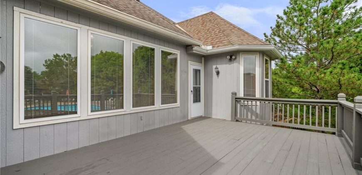
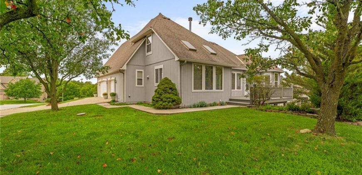
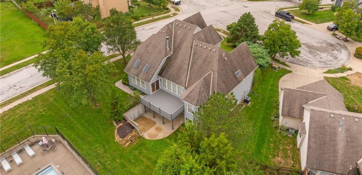
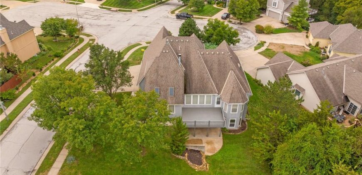
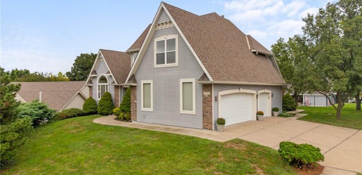
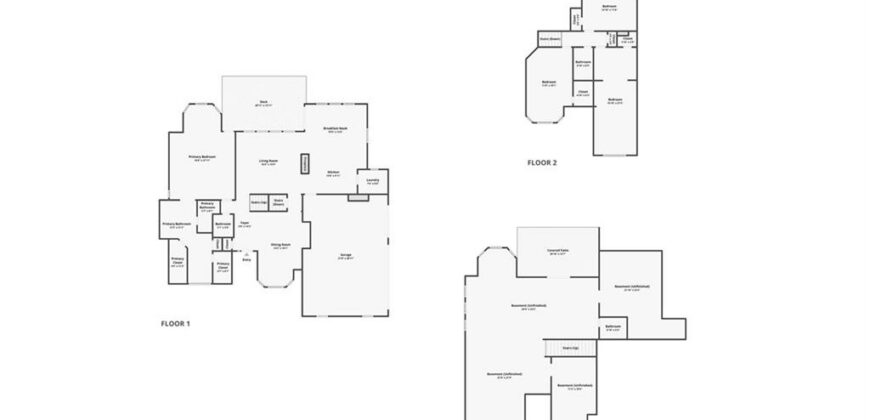
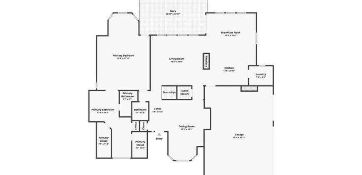
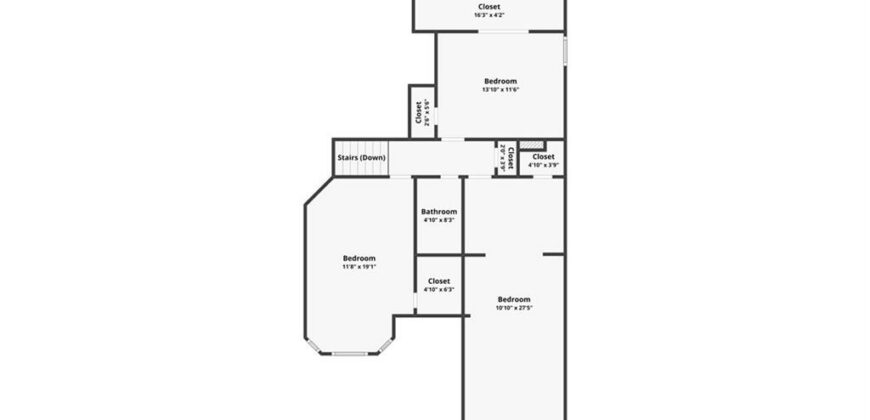
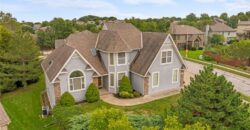
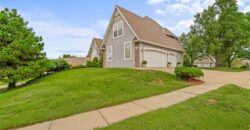
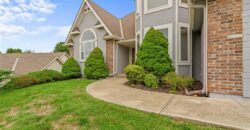
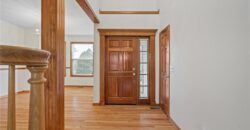
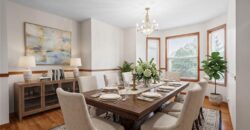
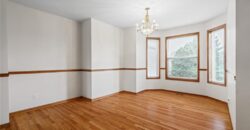
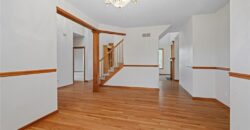
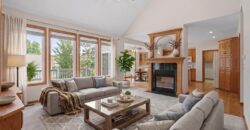
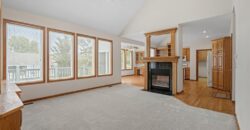
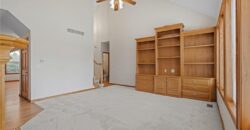
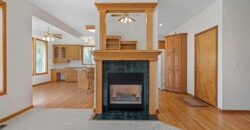
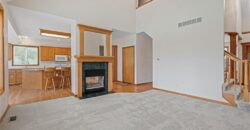
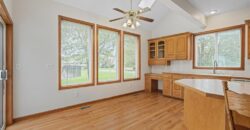
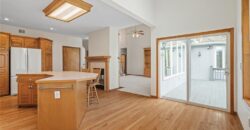
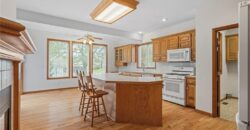
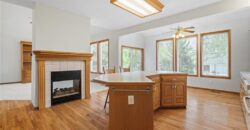
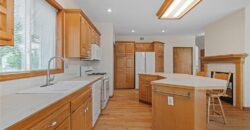
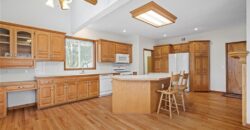
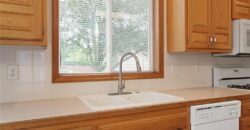
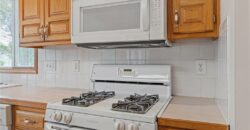
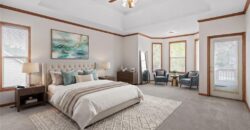
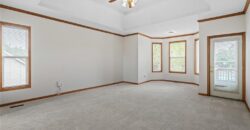
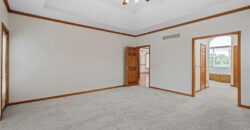
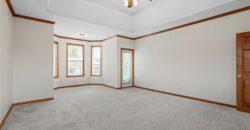
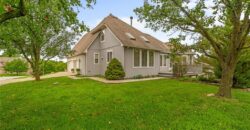
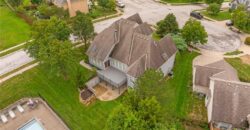
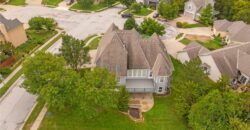
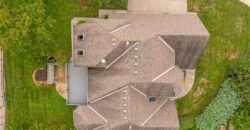
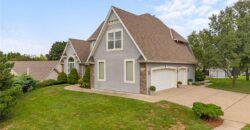
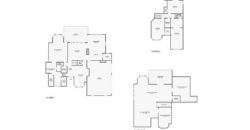
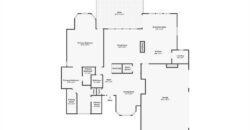
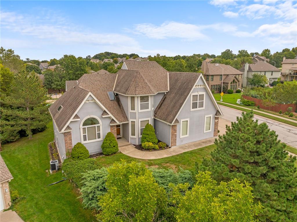
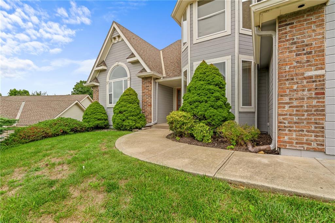
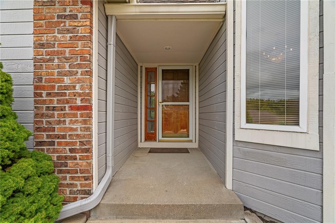
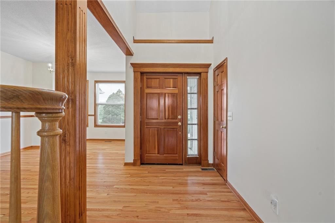
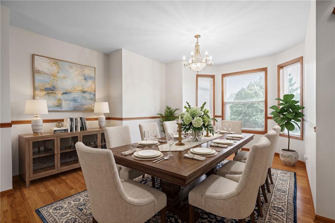
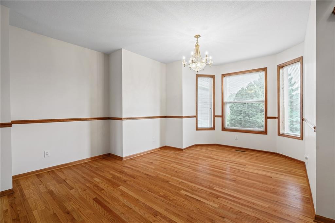
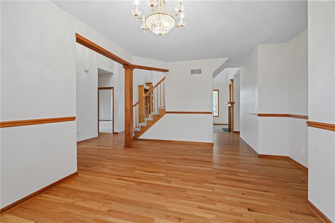
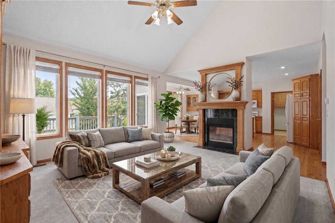
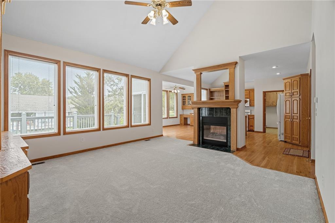
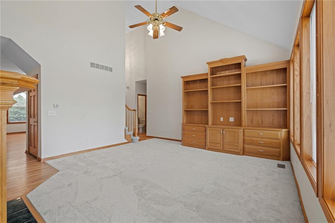
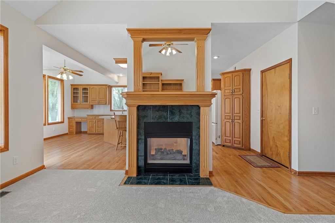
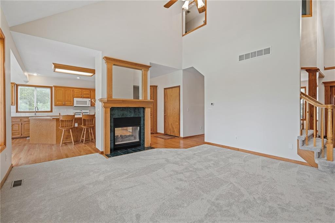
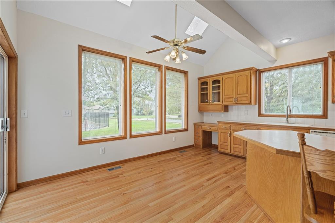
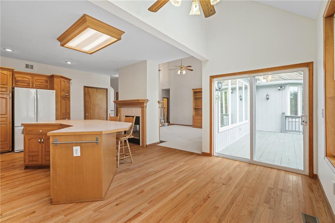
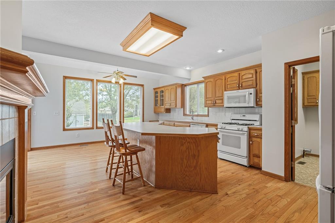
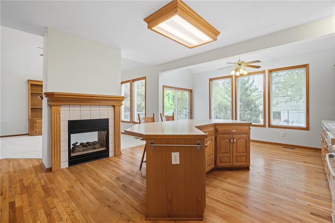
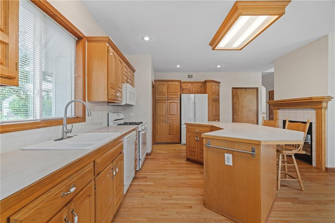
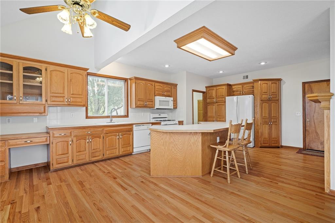
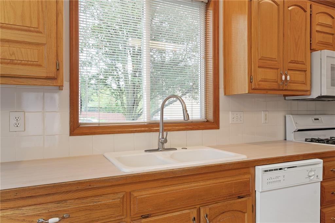
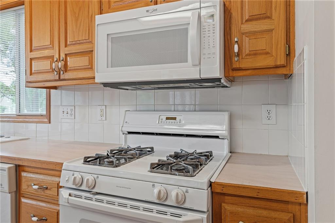
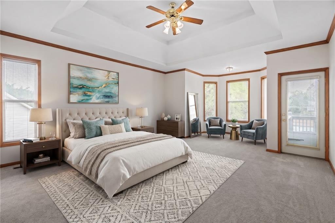
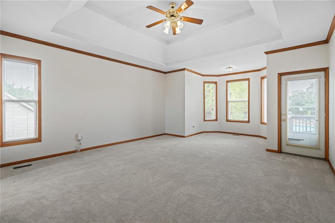
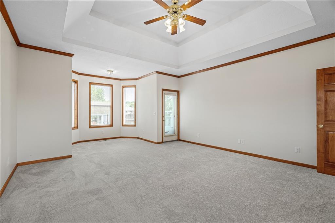
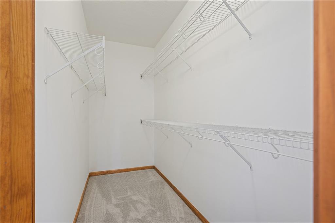
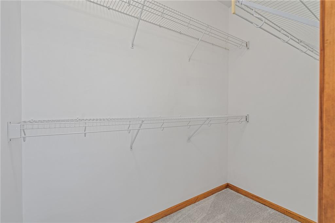
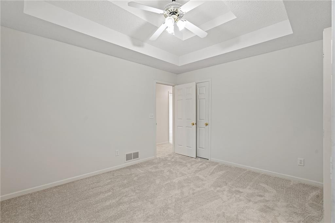
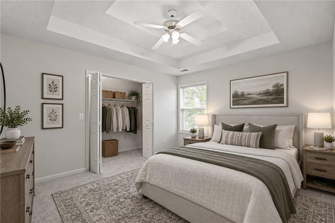
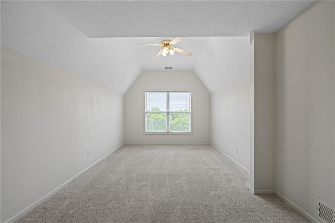
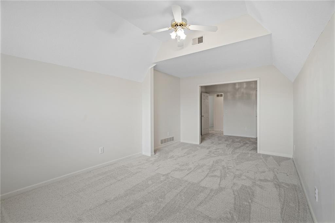
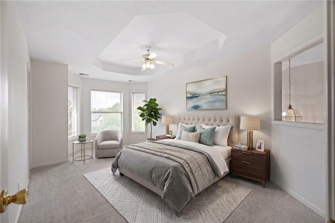
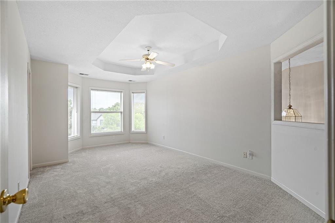
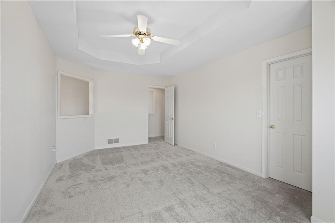
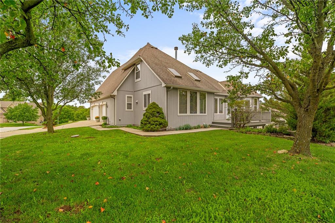
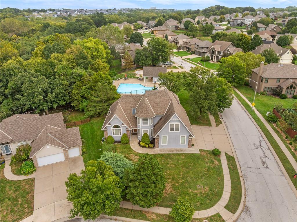
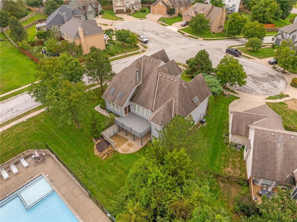
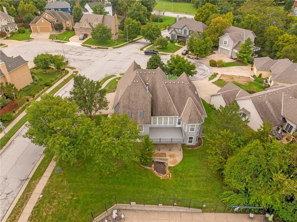
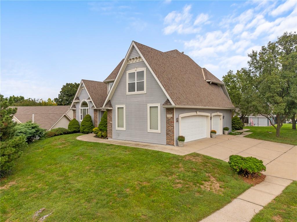
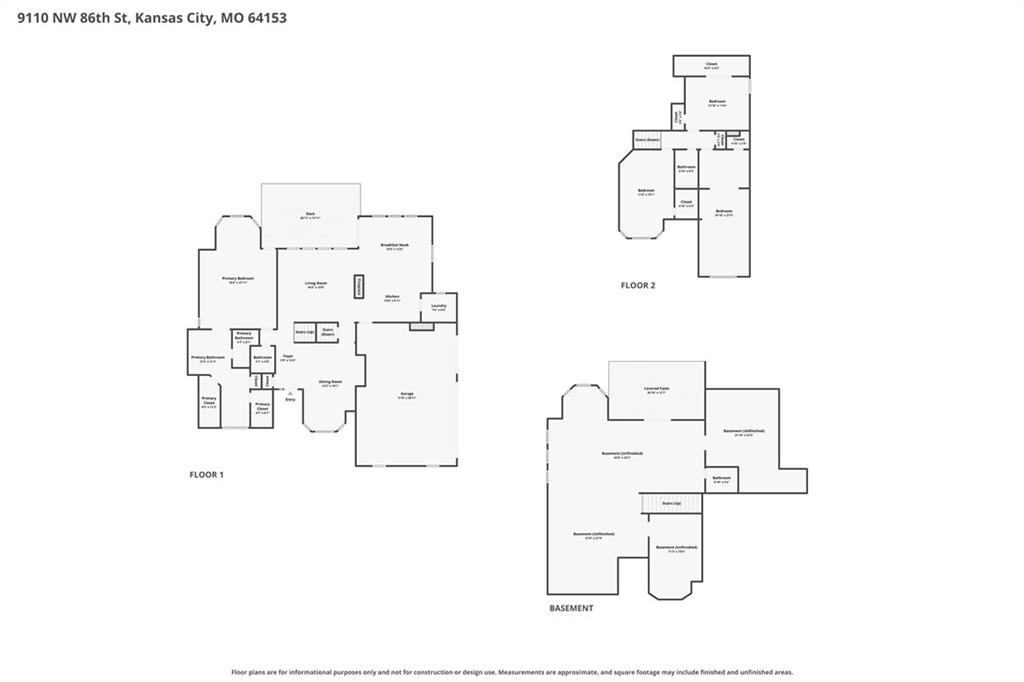
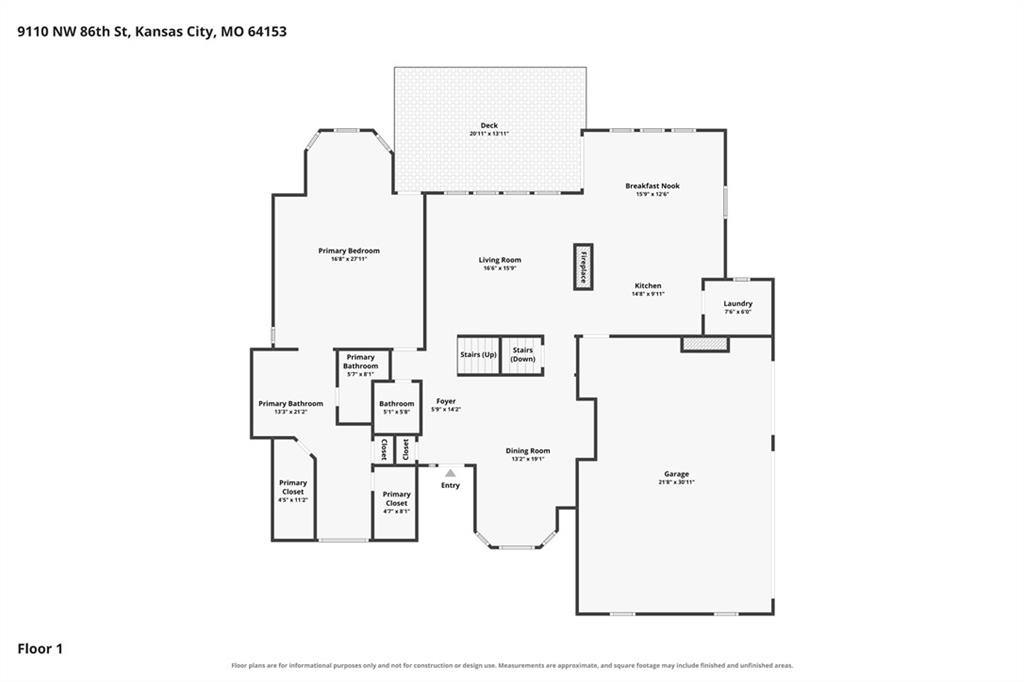
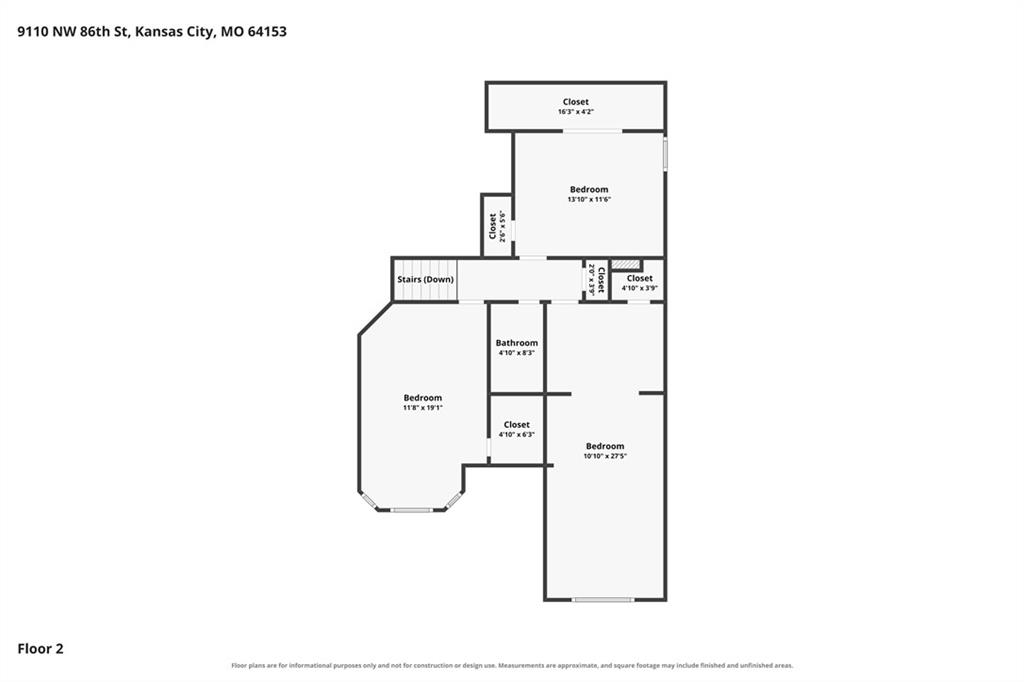
Welcome to this well-maintained home situated on a desirable cul-de-sac lot! The impressive two-story living room features a built-in bookcase and see-through fireplace, creating a warm and inviting space. The kitchen offers abundant cabinetry, center island, gas stove and adjoining breakfast area with skylights. Beautiful bay windows add character to both the dining room and spacious primary suite.
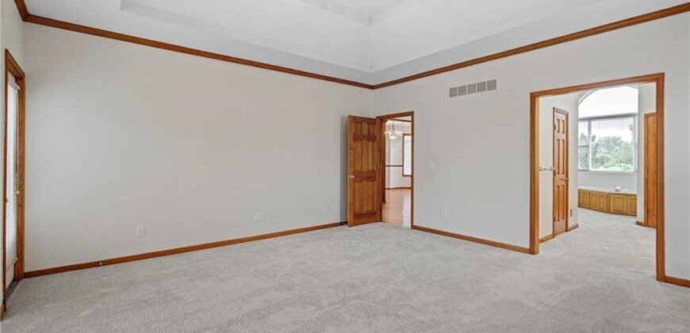
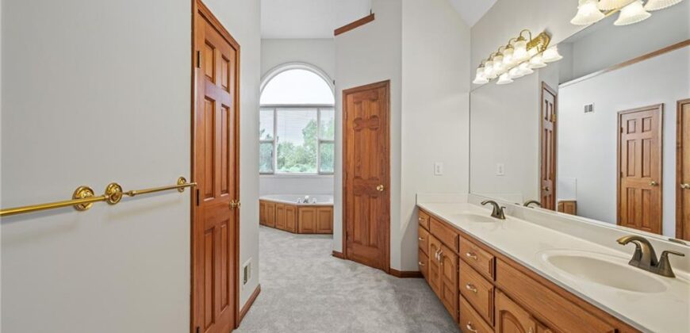
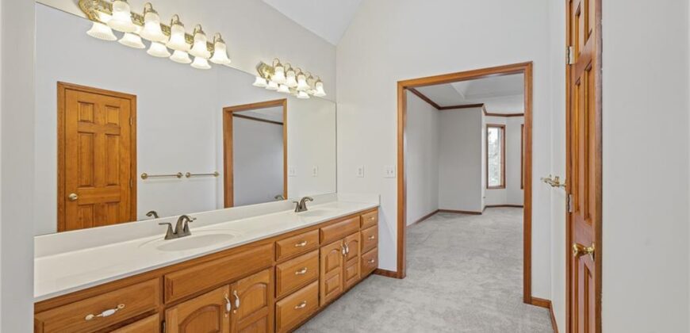
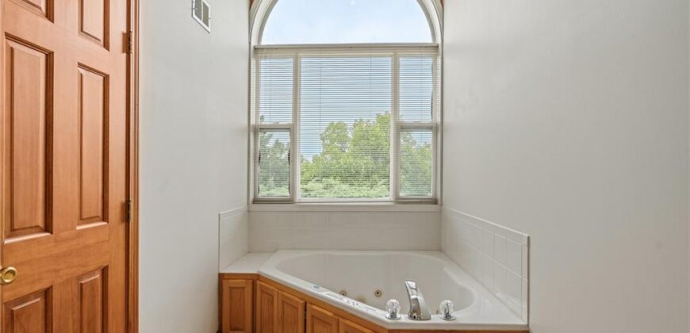
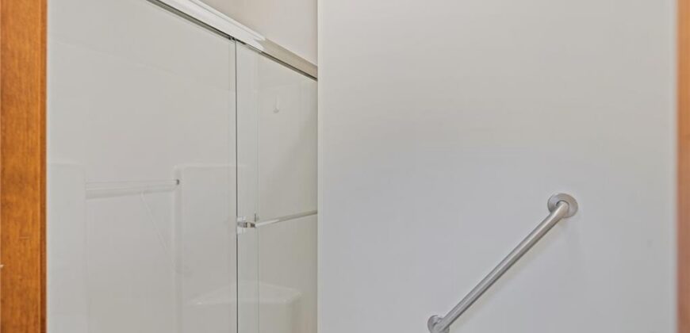
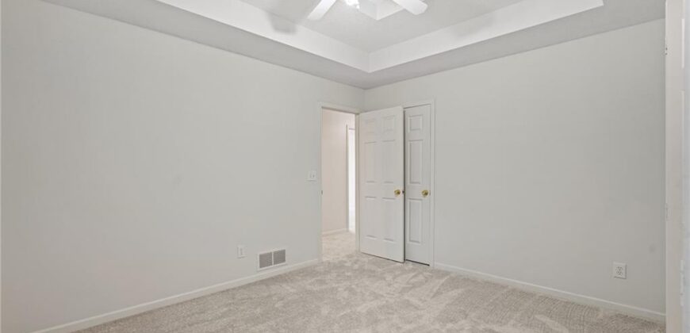
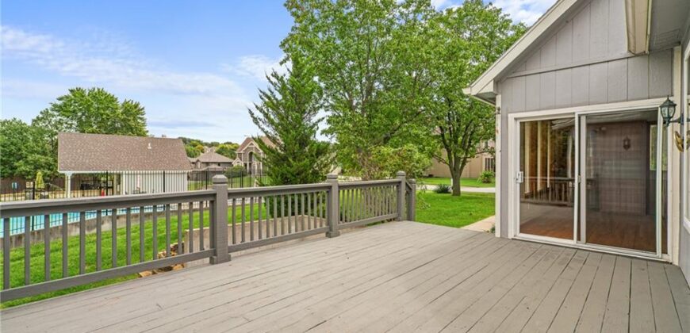
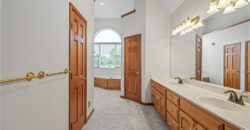
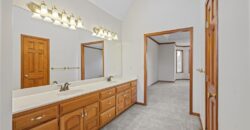
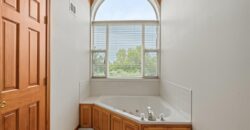
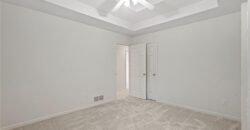
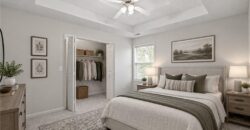
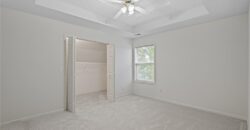
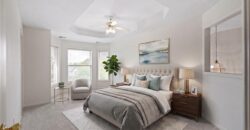
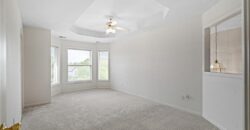
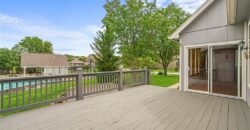
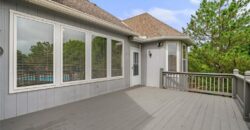
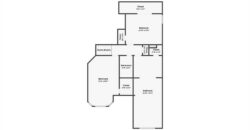
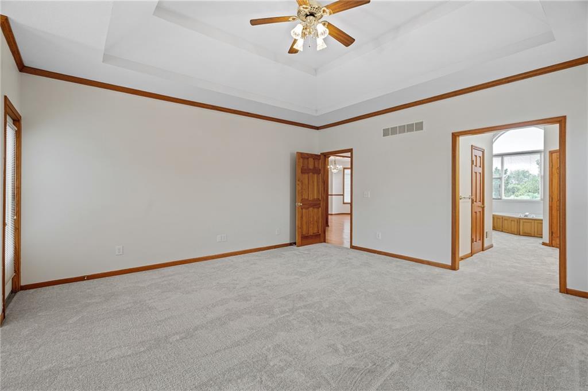
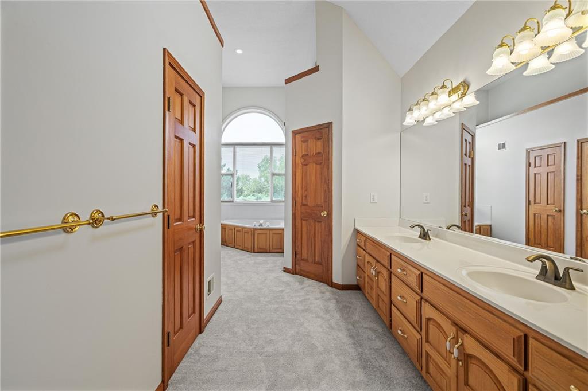
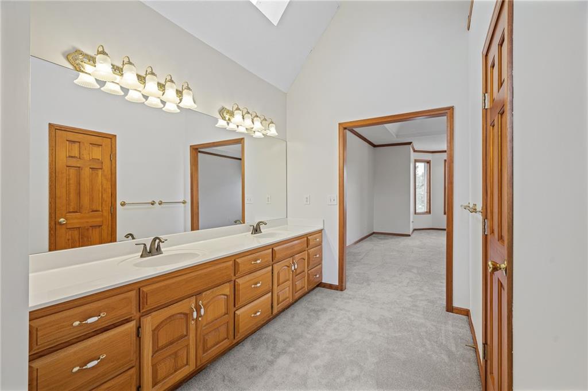
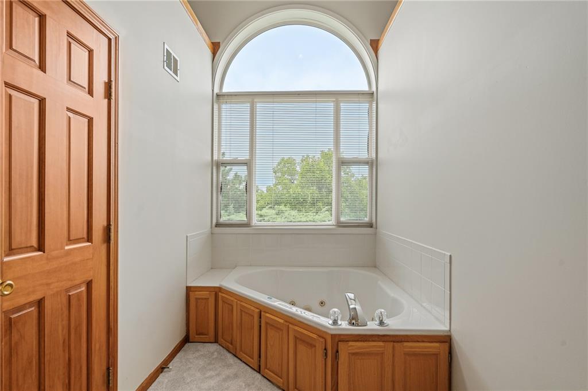
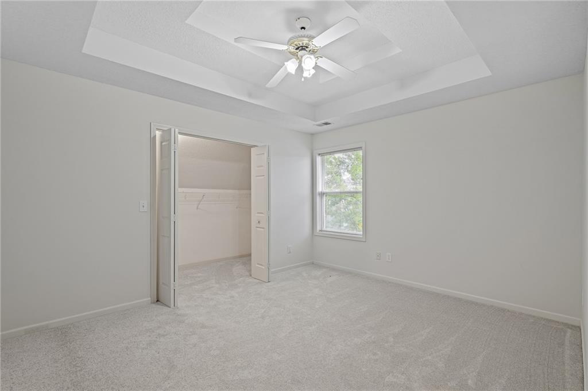
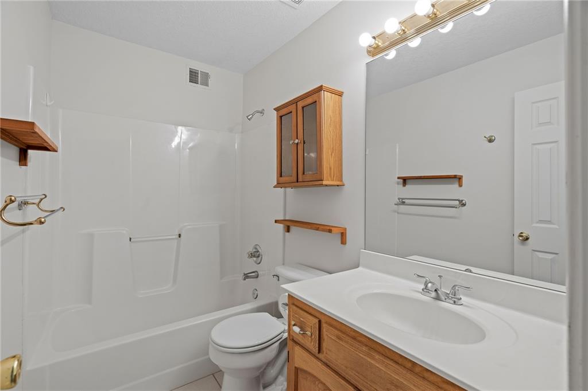
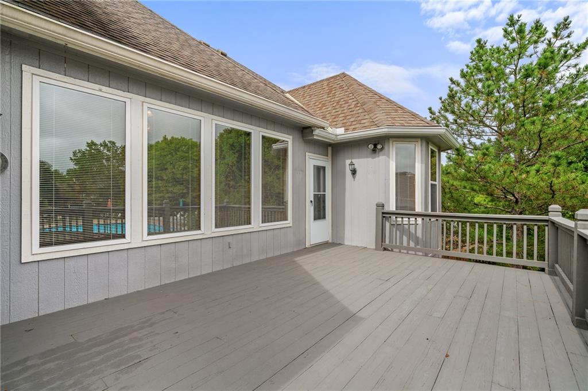
The primary suite features a bay window, private deck access and a generous bath with double vanity and skylights.
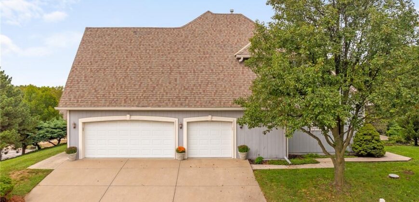
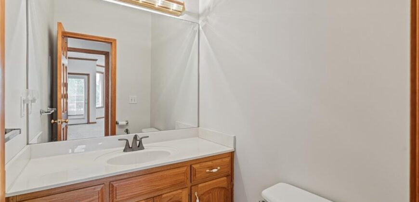
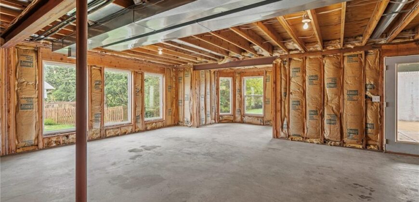
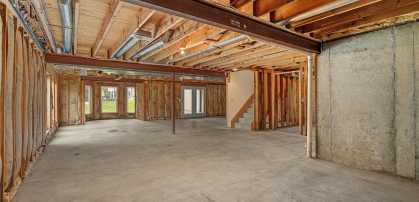
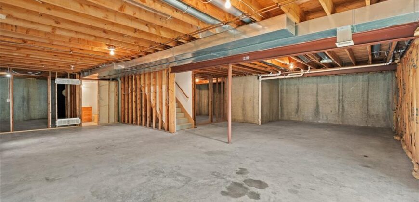
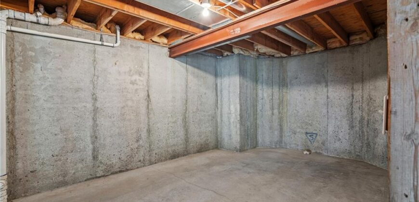
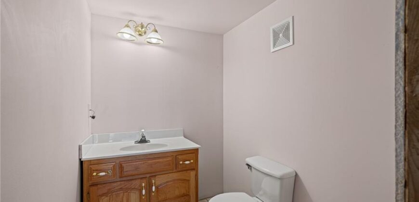
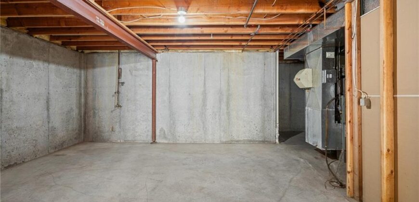
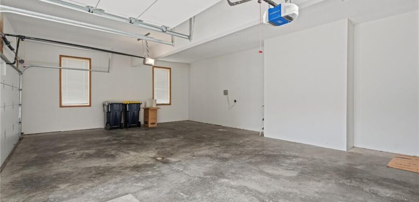
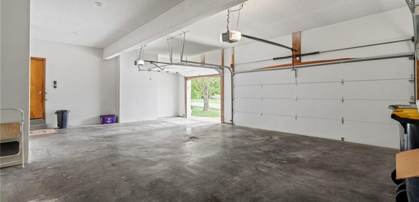
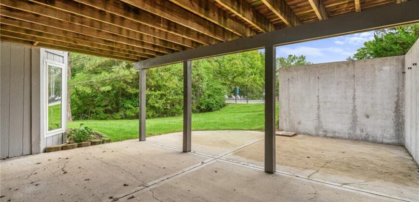
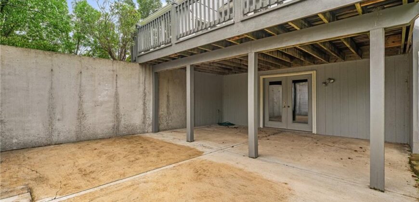
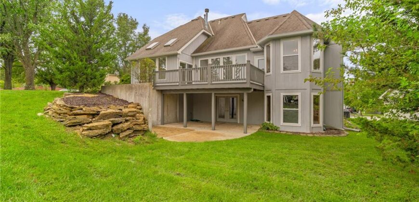
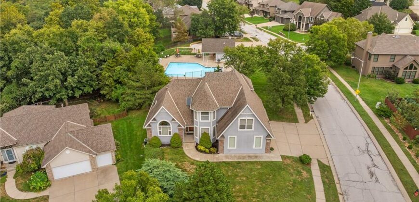
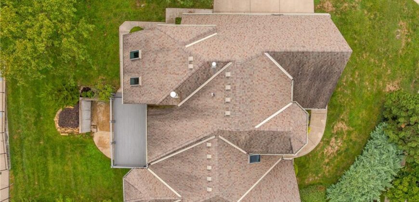
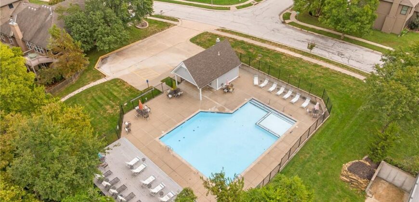
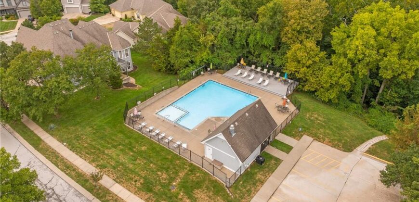
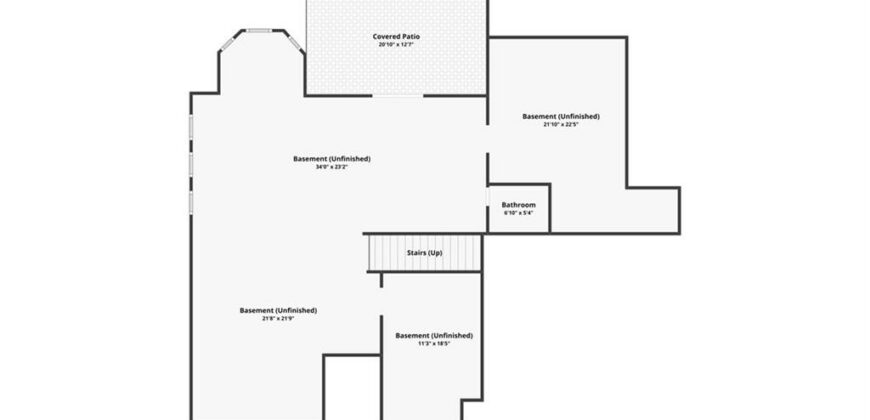
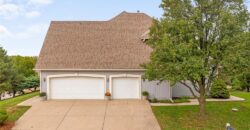
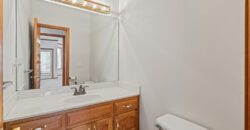
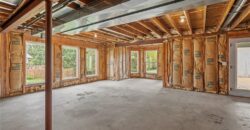
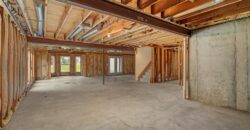
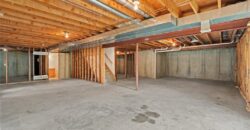
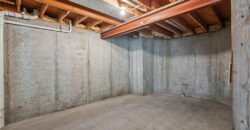
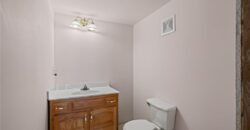
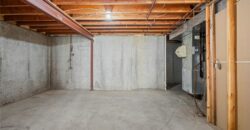
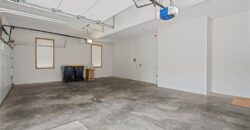
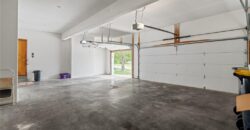
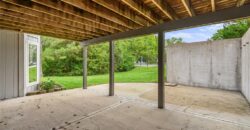
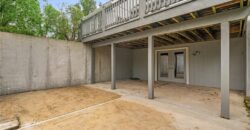
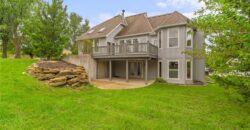
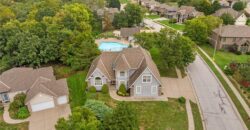
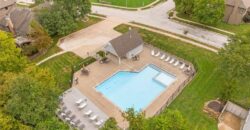
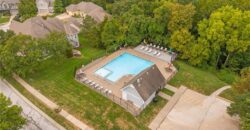
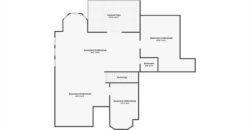
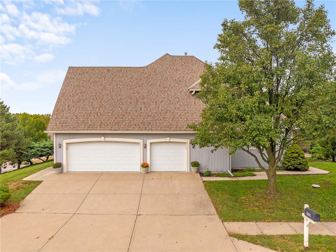
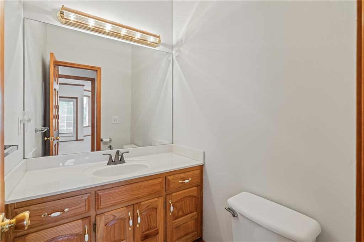
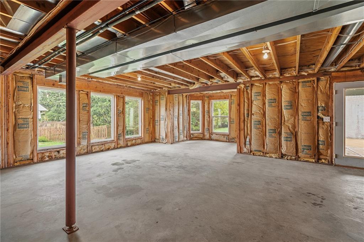
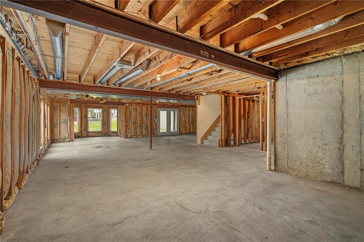
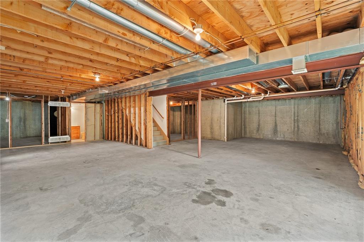
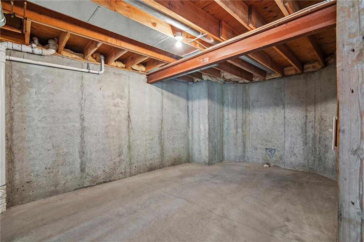
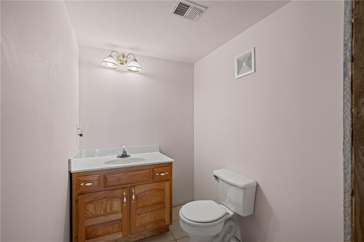
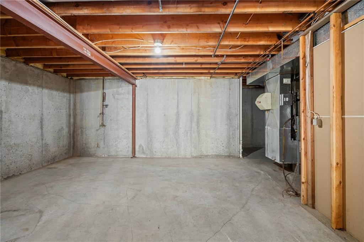
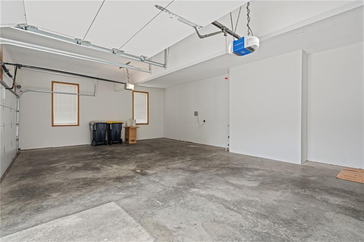
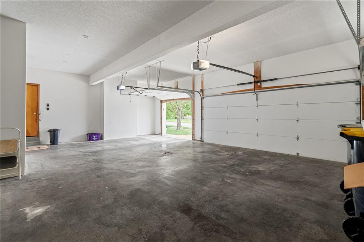
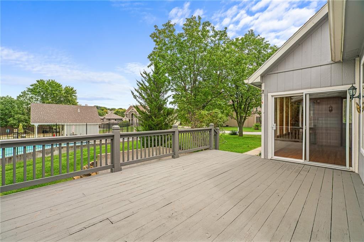
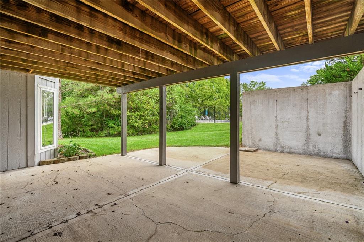
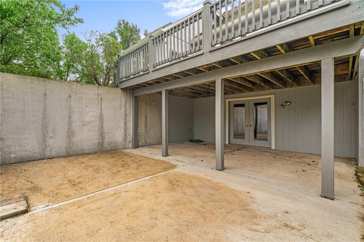
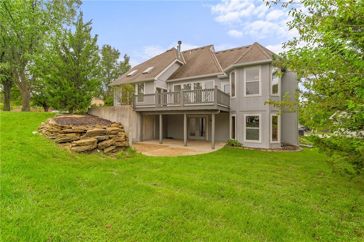
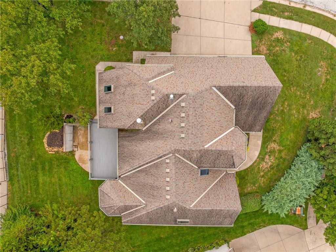
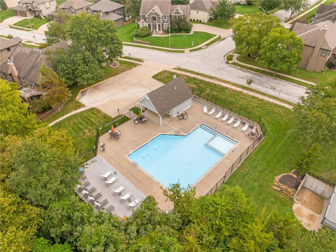
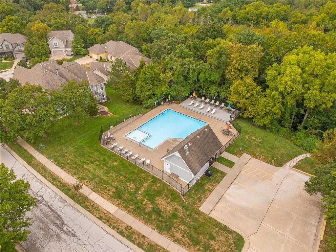
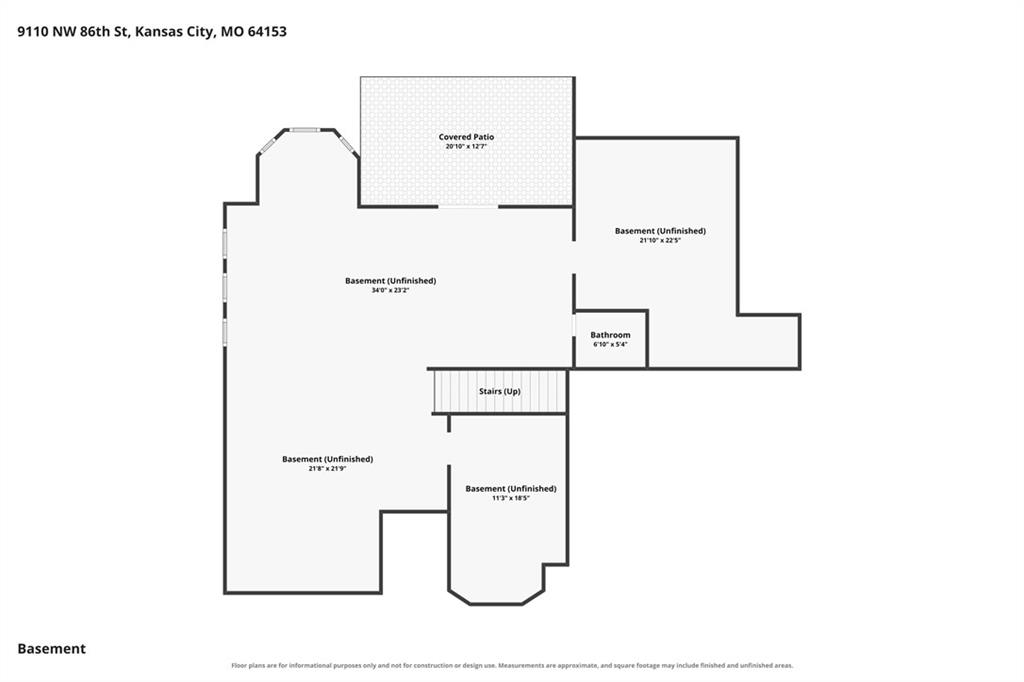
The unfinished walkout basement offers excellent potential for future living space, with two rooms already studded, a half bath and plenty of storage. Step outside to the covered patio and enjoy a backyard that backs directly to the neighborhood pool – making summertime fun just steps away! Additional highlights include a 3-car garage without a center support post, extra-wide gutters, per the seller, double-pane windows with argon gas insulation, and an HVAC system that has been regularly maintained.
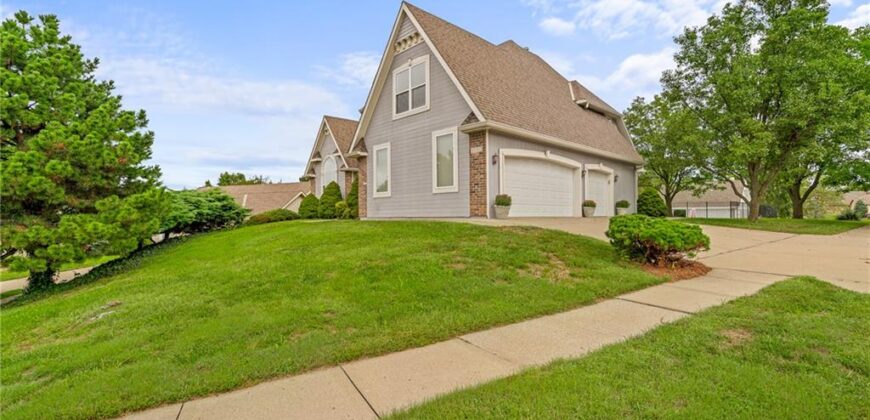
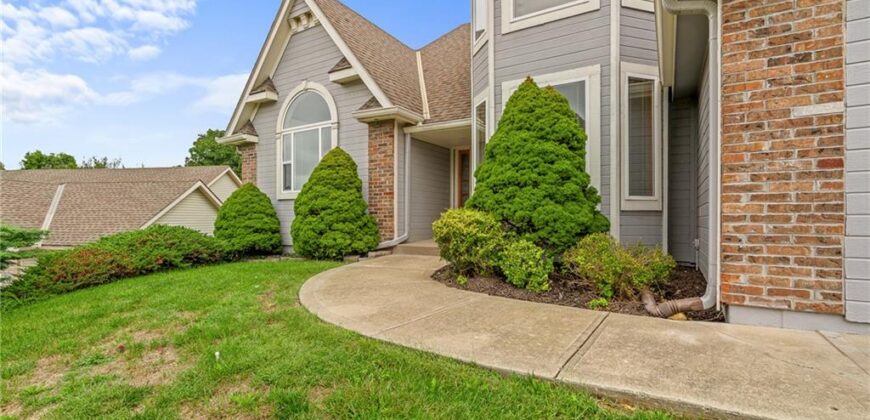
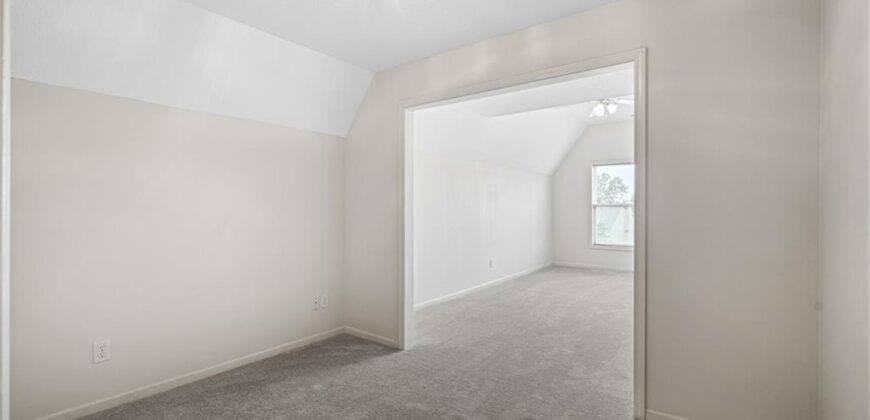
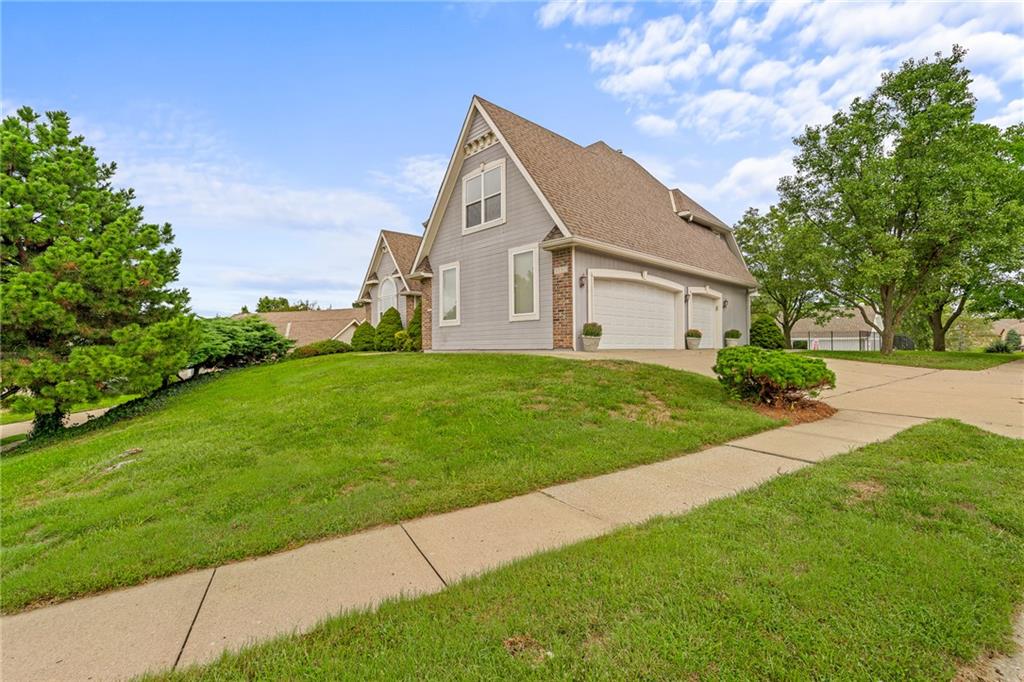
This home offers a wonderful opportunity for the next owner to add their own style and updates over time. With it spacious floor plan, walkout lot, cul-de-sac setting and convenient access to neighborhood amenities, this home offers a combination of space, location and potential that’s hard to find. Come see the possibilities and make it your own!
Address
-
Address 9110 NW 86TH Street, Kansas City, MO 64153
-
Country United States
-
Province/State MO
-
City/Town Kansas City
-
Neighborhood Brittany Woodscastle
-
Postal code/ZIP 64153
Overview
- Property ID HMS53506890
- Price $525,000
- Property Type Single Family Residence
- Property status Active
- Rooms 4
- Bedrooms 4
- Bathrooms 4
- Year Built 1997
- Size 3,544 SqFt
- Land area 10,069 SqFt
- Garages 1
- Age Description 21-30 Years
- Architectural Style Traditional
- Association Fee 500
- Basement Unfinished, Walk-Out Access
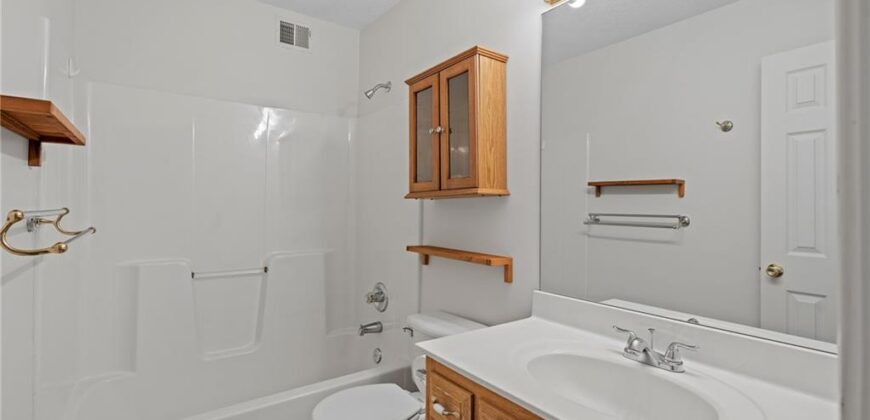
- Full Bathrooms 2
- Half Bathrooms 2
- Total Bedrooms 4
- City Kansas City
- County Platte
- Dining Area Features Breakfast Area,Formal
- Directions I-29 To Barry Rd W 2 Mi To Amity North To 86th St East To House On Left.
- FireplaceYN 1
- Total Fireplaces 1
- Flooring Carpet, Wood
- Floor Plan Features 1.5 Stories
- Garage Spaces 3
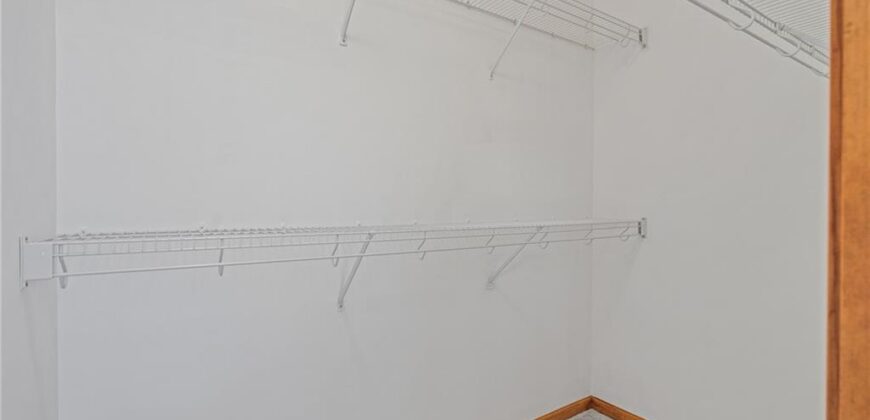
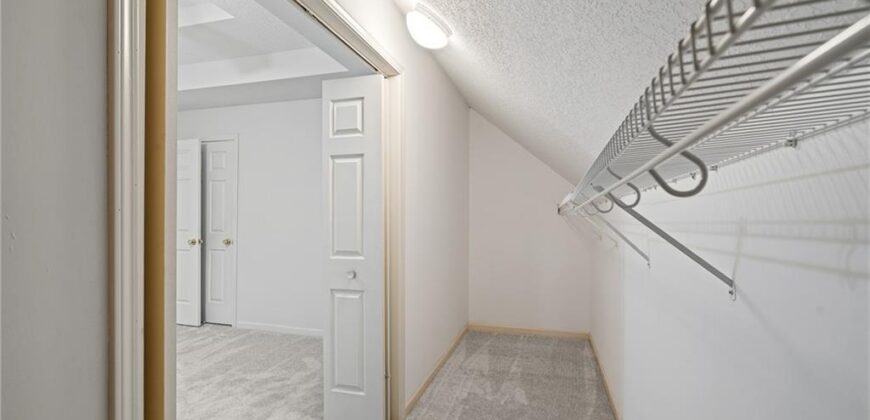
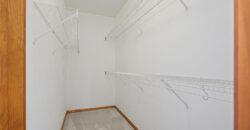
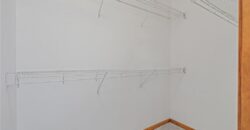
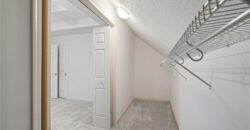
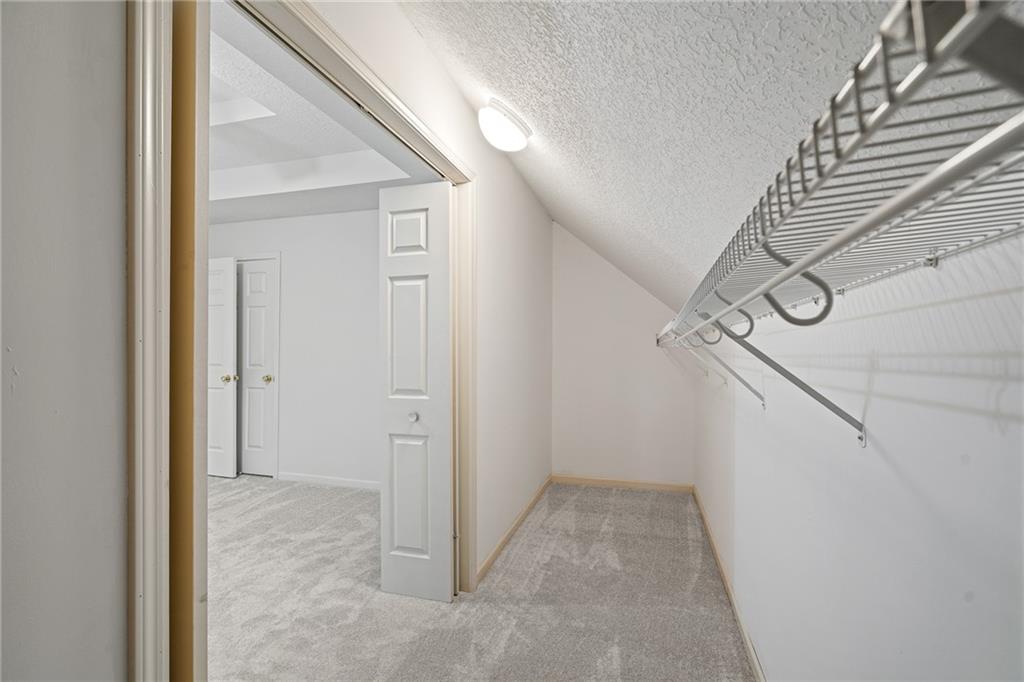
- Interior Features Ceiling Fan(s), Kitchen Island, Walk-In Closet(s)
- Window Features Window Coverings, Skylight(s)
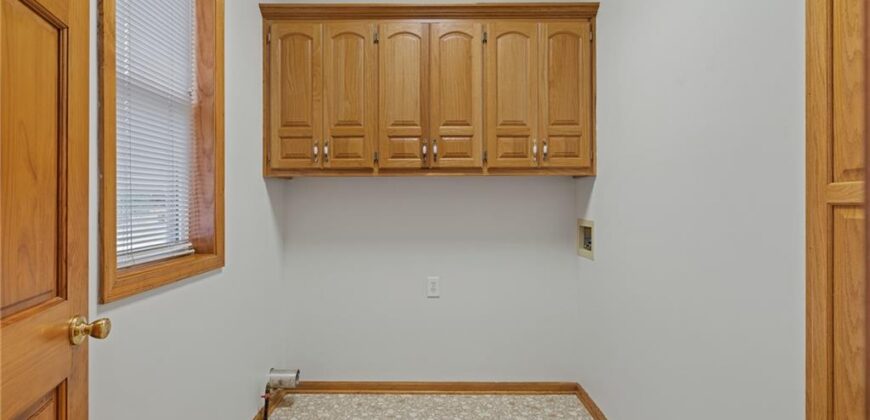
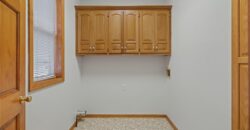
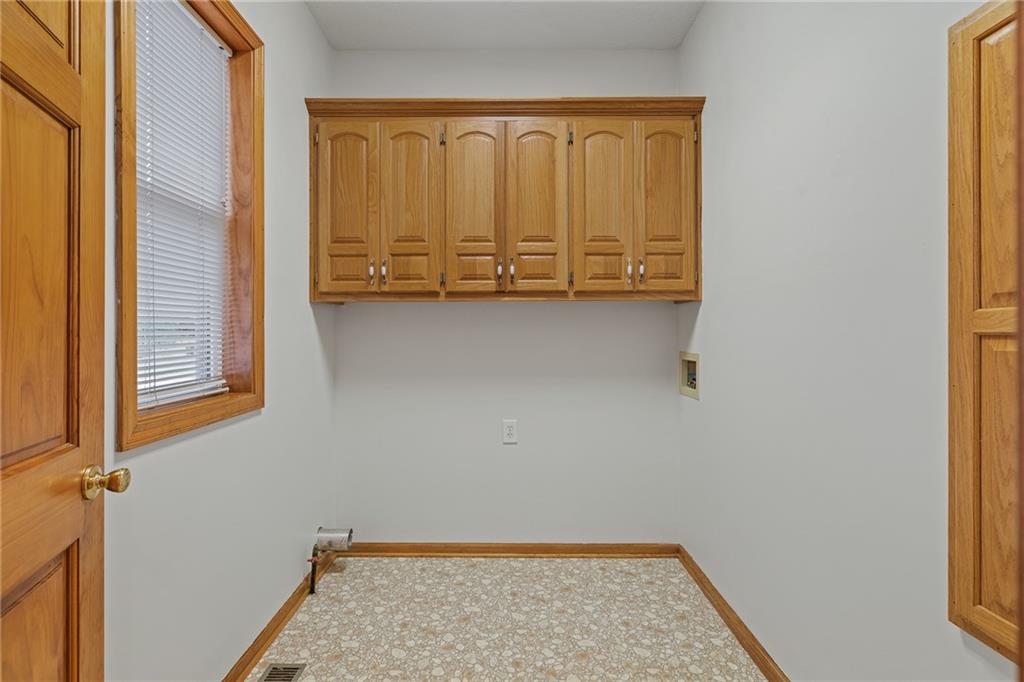
- Laundry Features Main Level, Off The Kitchen
- Lot Features Corner Lot, Cul-De-Sac, Sprinkler-In Ground
- Parking Features Attached, Garage Door Opener, Garage Faces Side
- Postal Code 64153
- High School District Park Hill
- Subdivision Name Brittany Woodscastle
- Year Built 1997