

8714 NE 103rd Terrace, Kansas City, MO 64157
Description
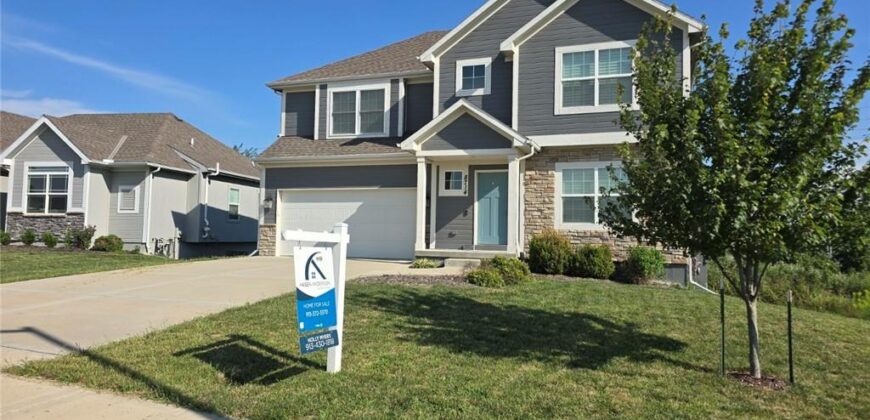
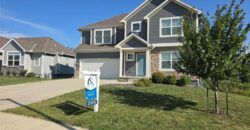
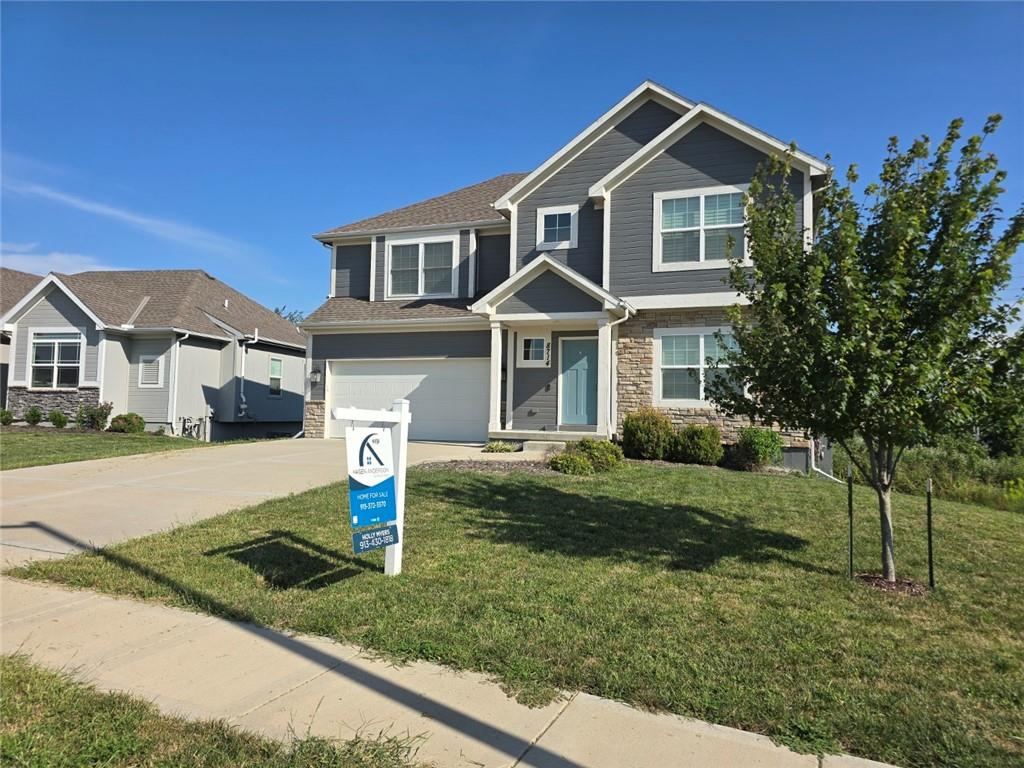
Welcome to 8714 NE 103rd St. in Trails of Brentwood! This beautifully maintained, lightly lived-in home offers 4 bedrooms, 2.5 bathrooms, and 1,980 sq. ft. of functional living space.
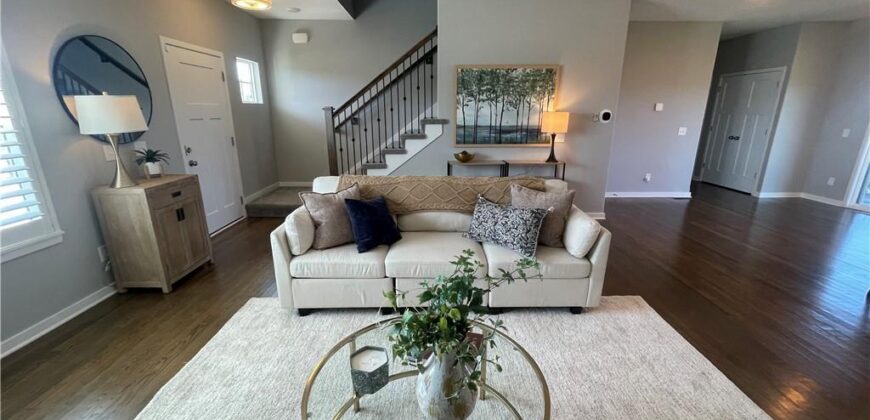
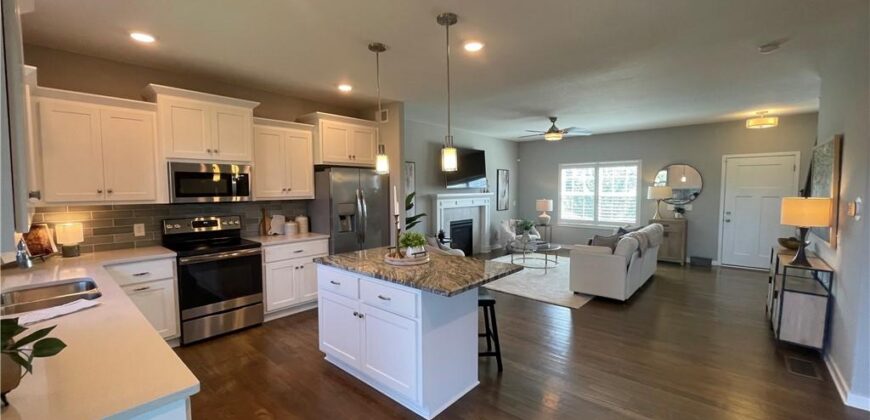
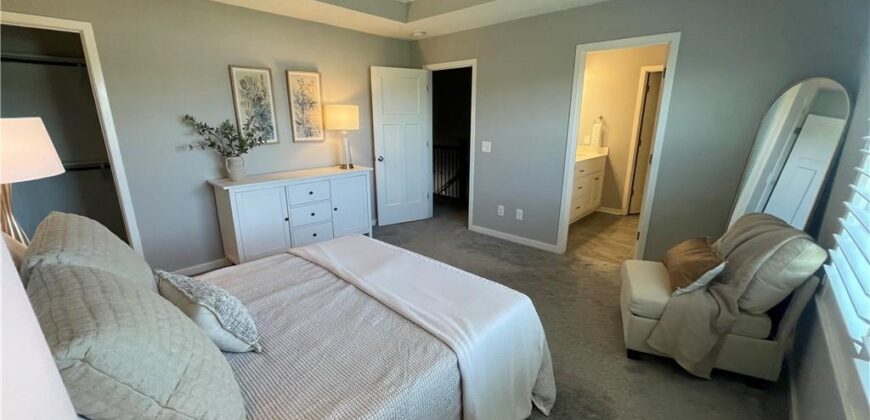
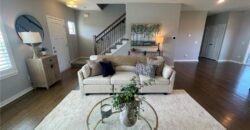
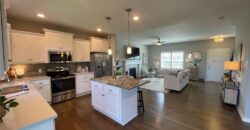
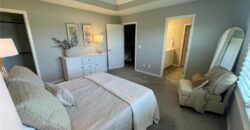
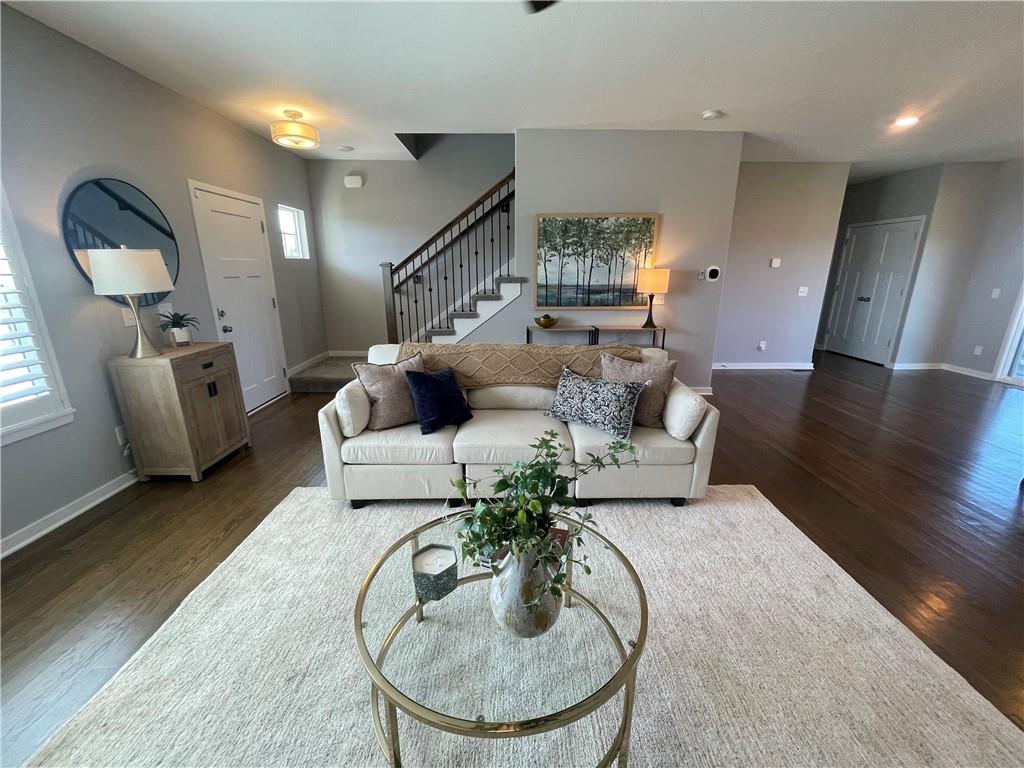
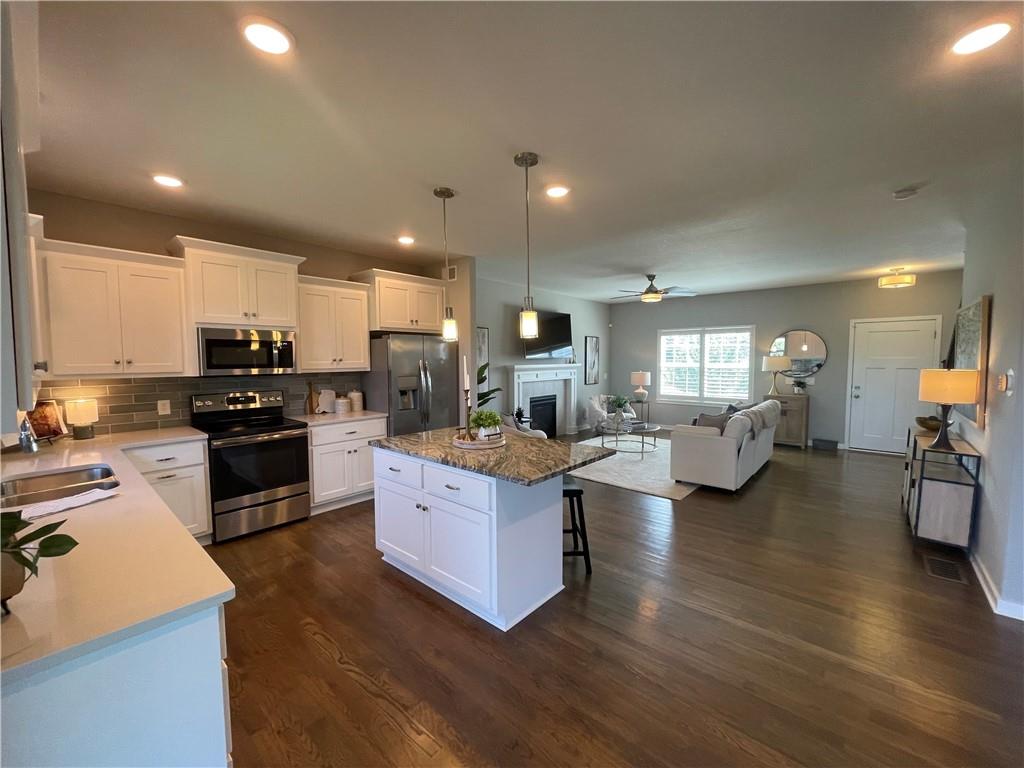
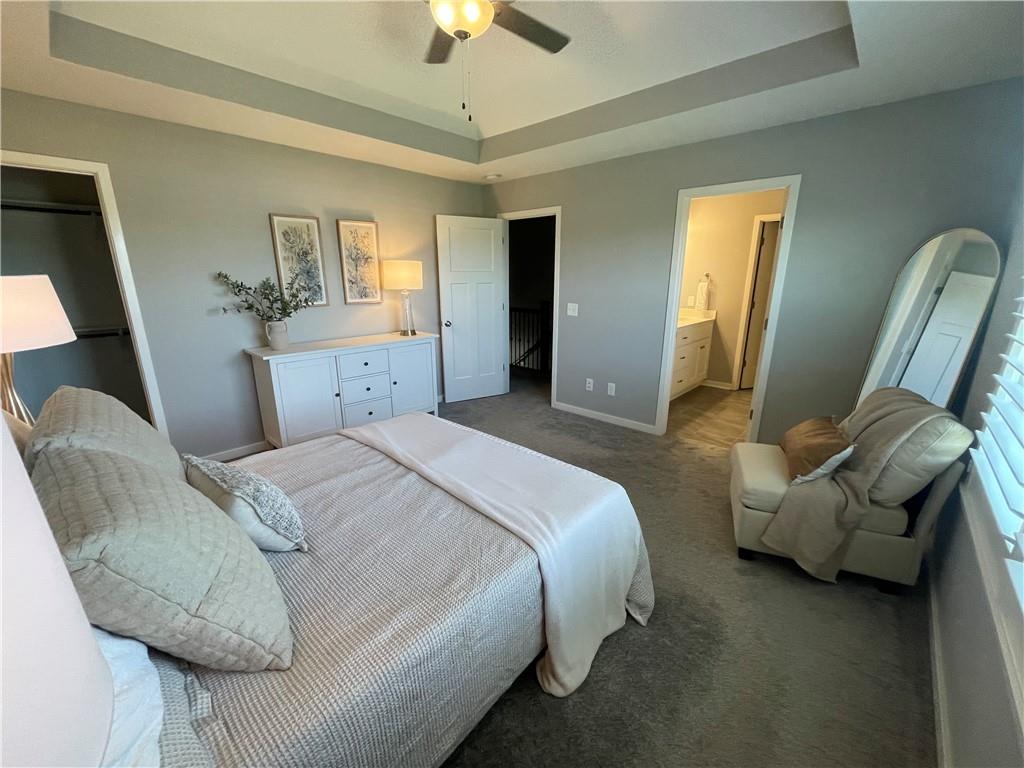
The open-concept main level features a spacious living area that flows into the kitchen with white cabinetry, granite countertops, and plenty of room for gathering and entertaining. A convenient mudroom and half bath complete the main floor. Step outside to the large deck, perfect for grilling, relaxing, or hosting friends and family. Upstairs, you’ll find four generously sized bedrooms and two full bathrooms.
The unfinished WALKOUT basement offers tons of potential for future living space, a home gym, office, rec room, or additional storage.
Meticulously cared for and move-in ready, this home offers a fantastic combination of space, condition, location, and value. Located in a great neighborhood within the Liberty School District, this one is a standout at an unbeatable price. Come see it for yourself!
Address
-
Address 8714 NE 103rd Terrace, Kansas City, MO 64157
-
Country United States
-
Province/State MO
-
City/Town Kansas City
-
Neighborhood Trails of Brentwood
-
Postal code/ZIP 64157
Overview
- Property ID HMS53321074
- Price $415,000
- Property Type Single Family Residence
- Property status Active
- Rooms 8
- Bedrooms 4
- Bathrooms 3
- Year Built 2020
- Size 1,980 SqFt
- Land area 0.16 SqFt
- Label OPEN HOUSE: 2026-09-05
- Garages 1
- Age Description 6-10 Years
- Appliances Dishwasher, Disposal, Humidifier, Microwave, Free-Standing Electric Oven
- Architectural Style Traditional
- Association Amenities Pool, Trail(s)
- Association Fee 375
- Basement Unfinished, Walk-Out Access
- Full Bathrooms 2
- Half Bathrooms 1
- Total Bedrooms 4
- City Kansas City
- County Clay
- Dining Area Features Eat-In Kitchen,Kit/Dining Combo
- Directions From MO-291, turn west onto NE 101st St at the Trails of Brentwood entrance near the neighborhood pools. Turn right onto NE 101st St, then right onto N McKinley Ave. Turn right onto NE 103rd St. Home will be on the left.
- Elementary School Lewis & Clark
- FireplaceYN 1
- Total Fireplaces 1
- Flooring Carpet, Wood
- Floor Plan Features 2 Stories
- Garage Spaces 2
- High School Liberty North
- Interior Features Custom Cabinets, Kitchen Island, Painted Cabinets, Pantry, Walk-In Closet(s)
- Laundry Features Bedroom Level
- Lot Features City Lot
- Middle School South Valley
- Parking Features Attached, Garage Faces Front
- Patio and Porch Features Deck- Covered, Patio
- Postal Code 64157
- High School District Liberty
- Subdivision Name Trails of Brentwood
- Year Built 2020
- Open House Date Sat September 5