

8604 NE 72nd Terrace, Kansas City, MO 64158






Description
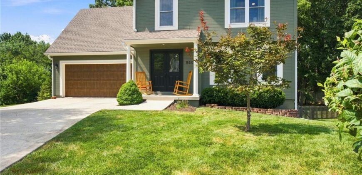
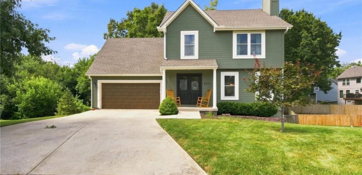
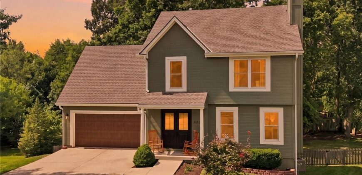
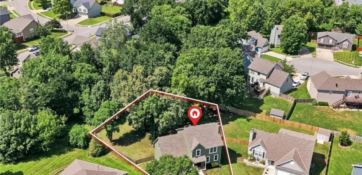
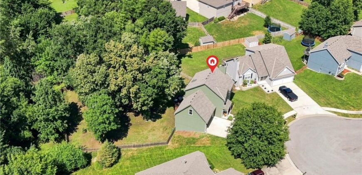
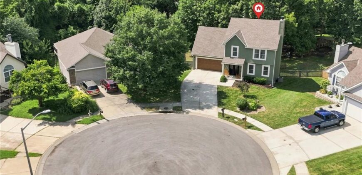
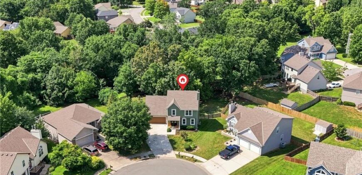
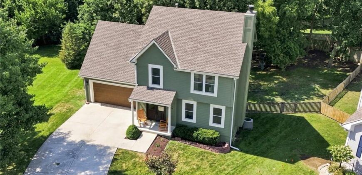
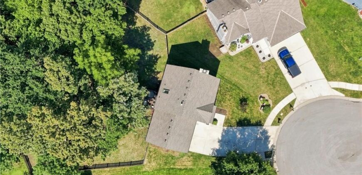
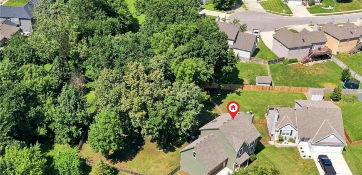
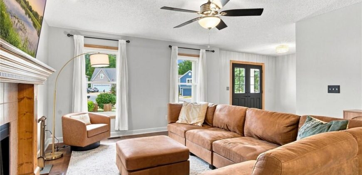
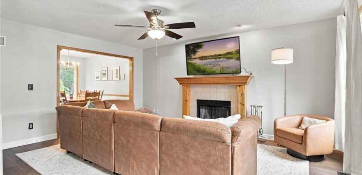
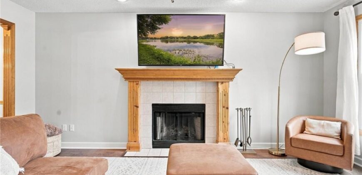
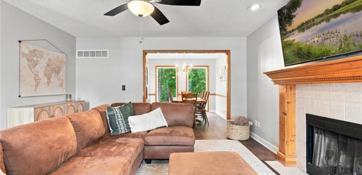
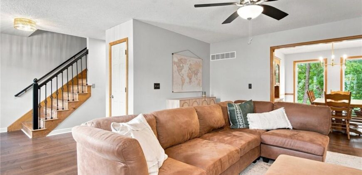
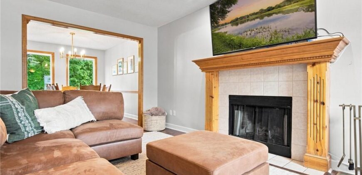
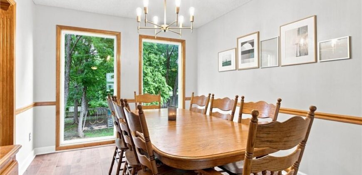
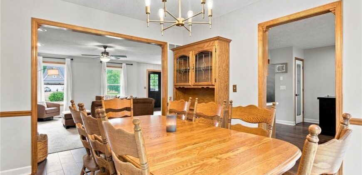
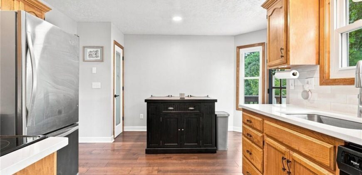
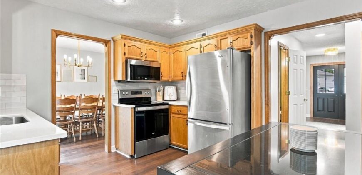
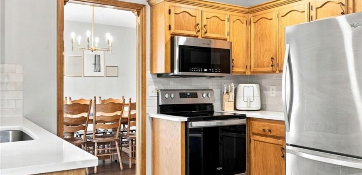
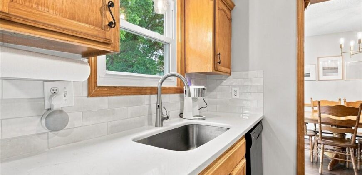
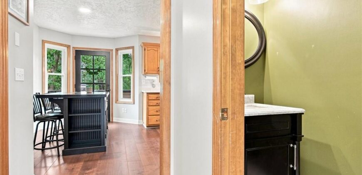
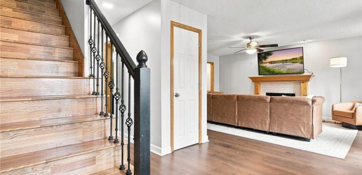
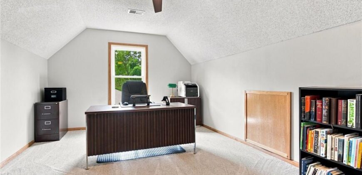
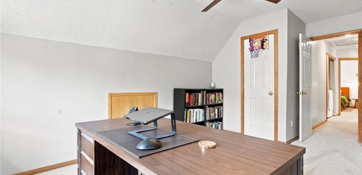
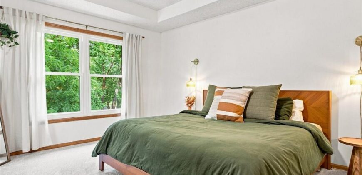
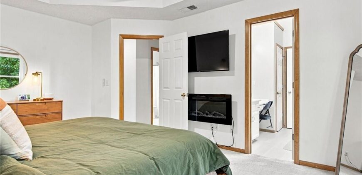
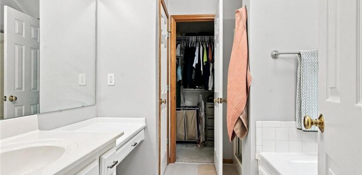
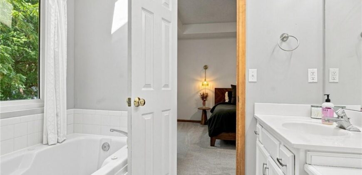
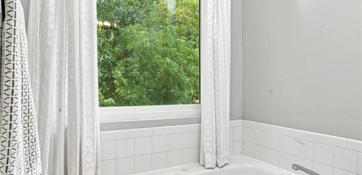
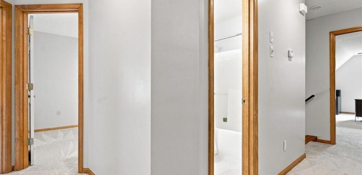
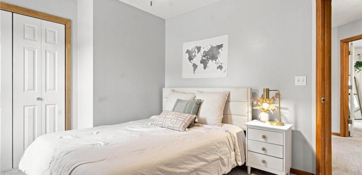
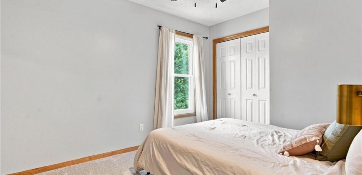
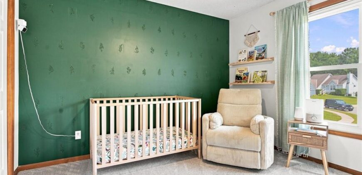
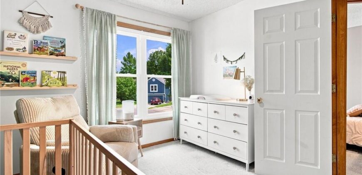
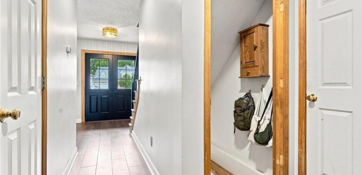
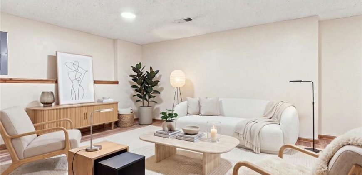
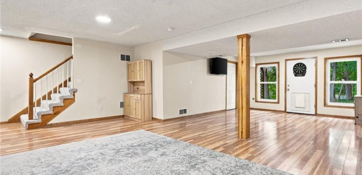
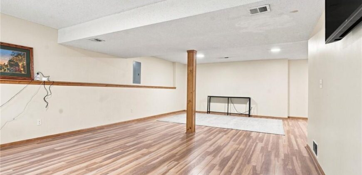
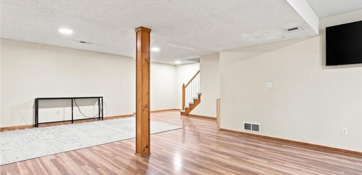
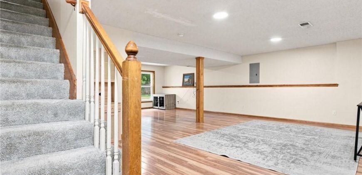
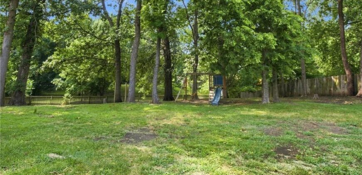
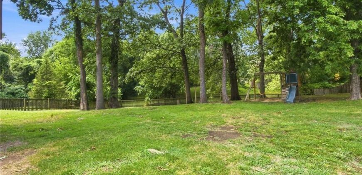
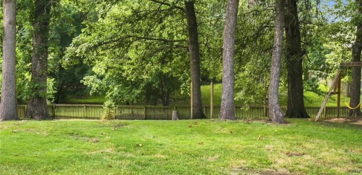
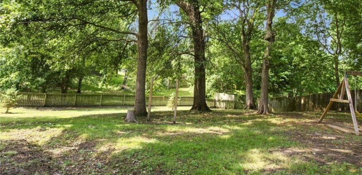
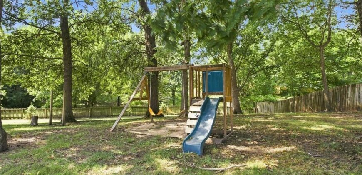
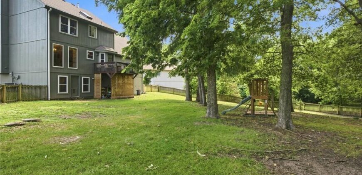
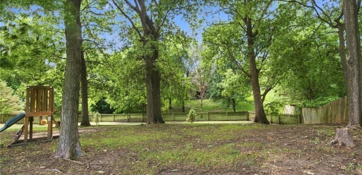
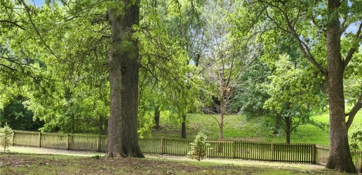
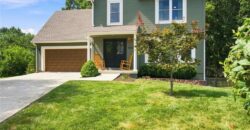
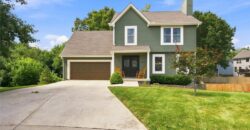
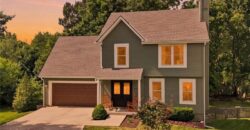
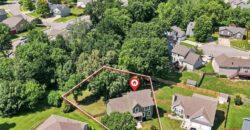
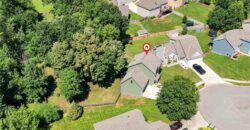
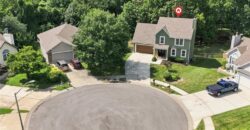
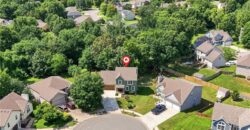

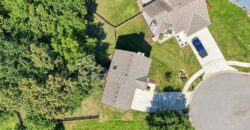
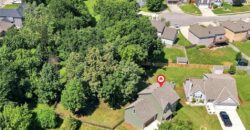
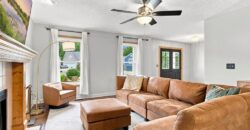
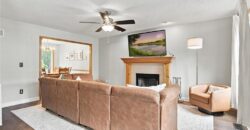
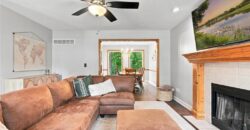
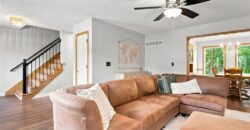
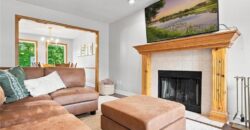
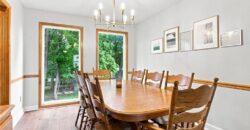
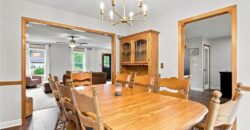
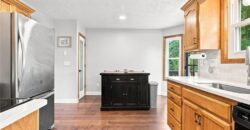
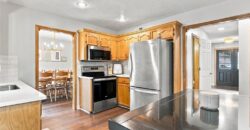
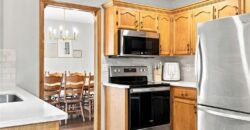
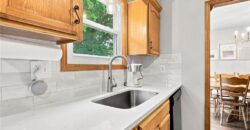
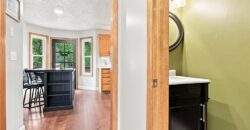
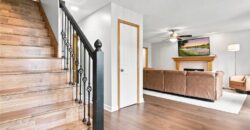
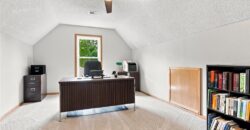
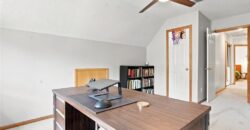
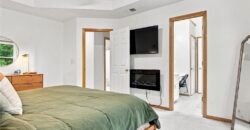
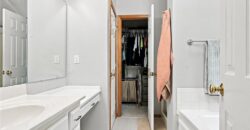
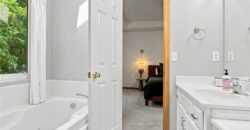
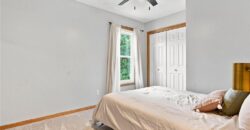
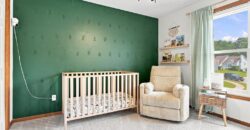
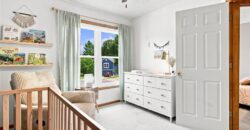
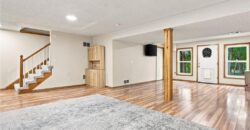
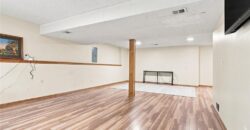
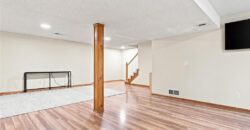
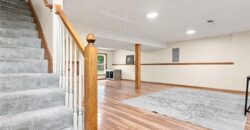
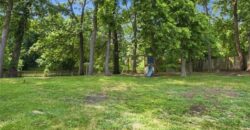
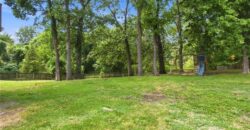
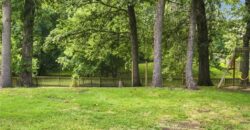
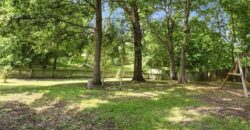
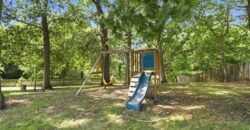
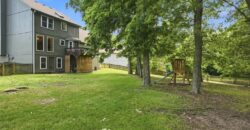
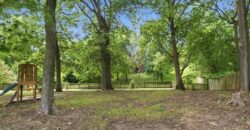
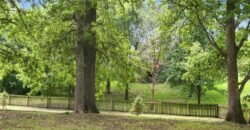
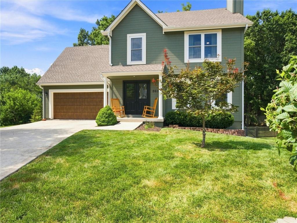
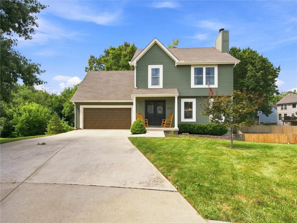
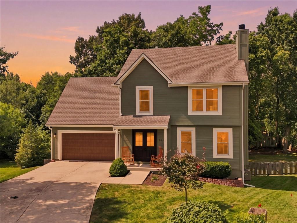
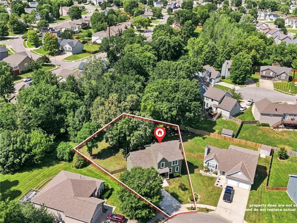
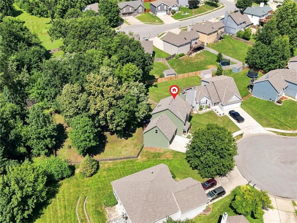
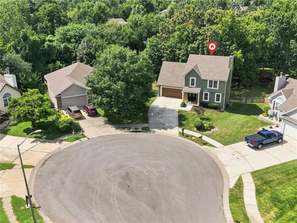
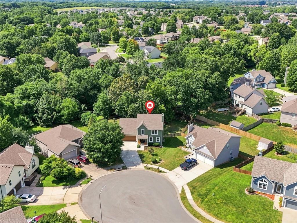
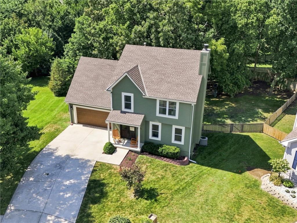
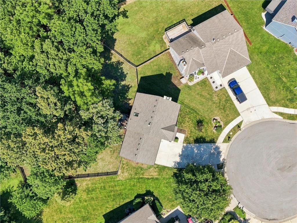
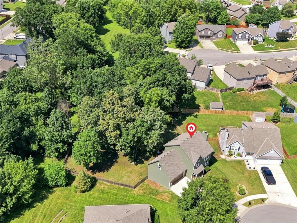
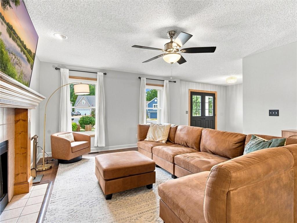
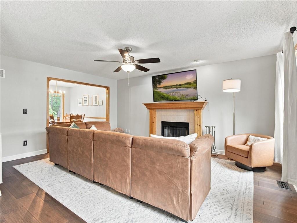
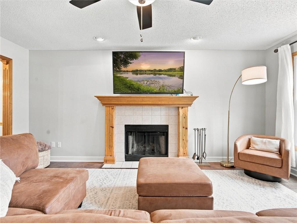
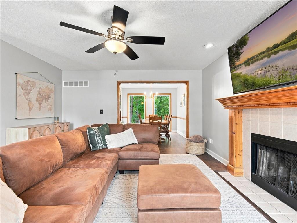
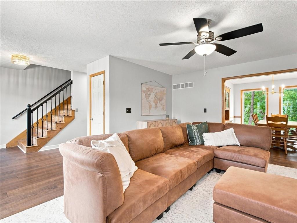
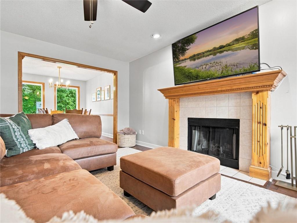
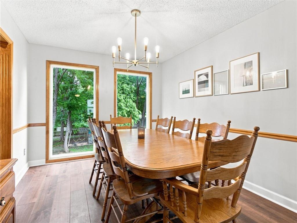
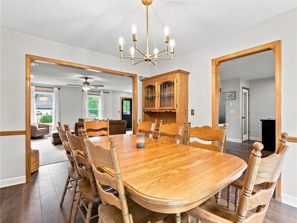
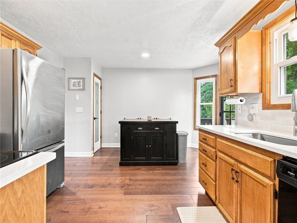
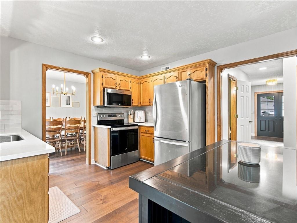
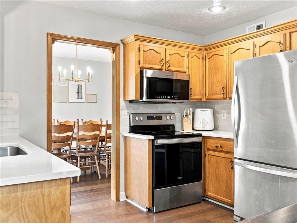
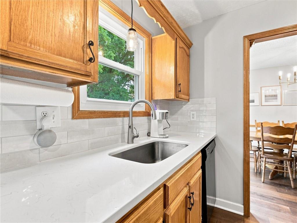
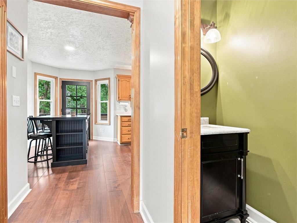
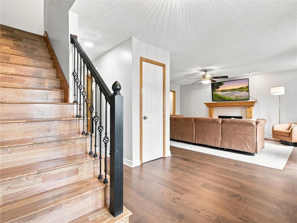
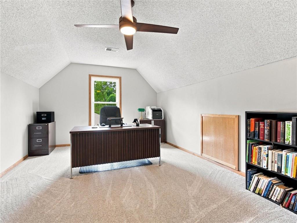
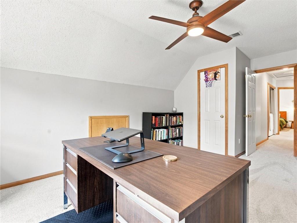

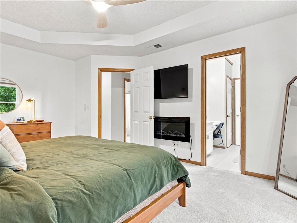
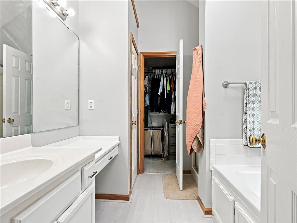
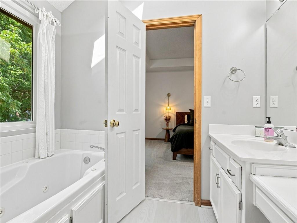
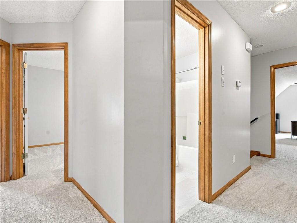
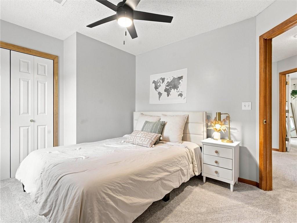
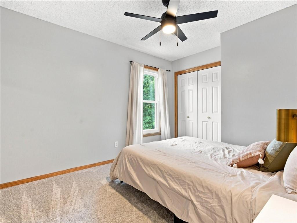
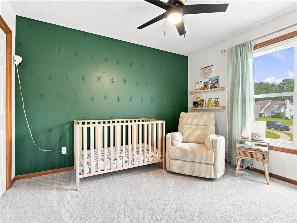
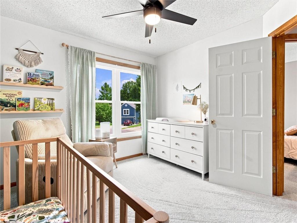
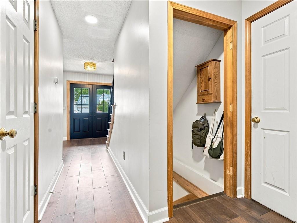
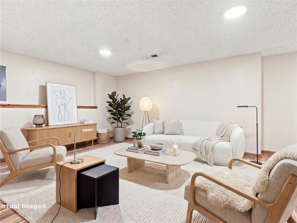
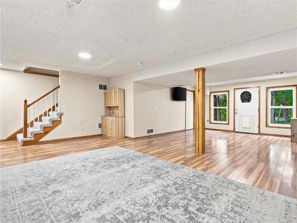
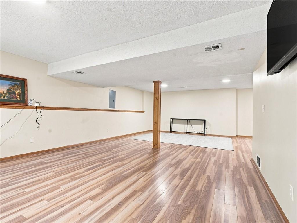
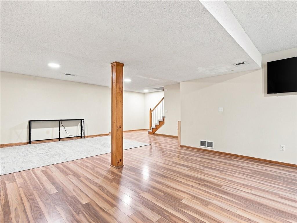
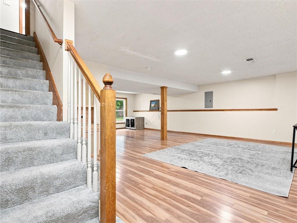
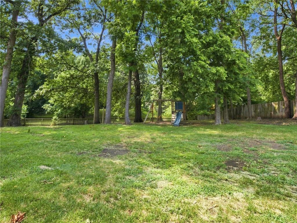
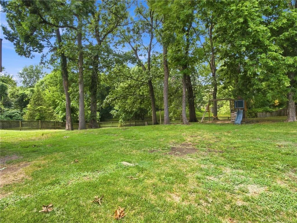
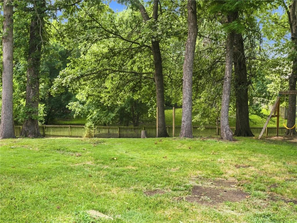
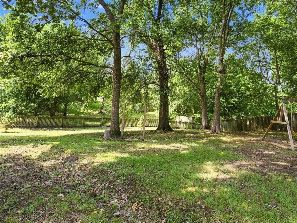
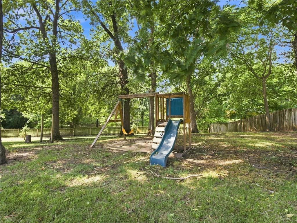
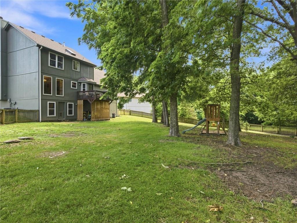
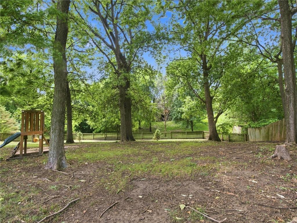
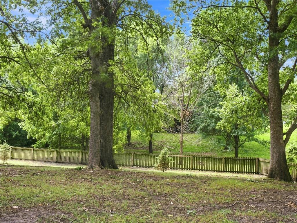
Some homes impress you with a checklist. This one wins you over with the way it feels. Set on a cul-de-sac, it welcomes you into bright, comfortable spaces made for real life—morning coffee in the sunlit kitchen, long dinners with leafy backyard views, and relaxed evenings around the fireplace. Upstairs, the spacious primary retreat and flexible bonus room create room to unwind, work, or recharge. Downstairs, the finished walkout level is ready for movie nights, game days, a home gym, or whatever life needs next. But the setting may be what stays with you most: a fenced backyard shaded by mature trees, a deck for slow mornings and summer evenings, and space to play, garden, entertain, or simply listen to the leaves. It offers the rare feeling of a wooded escape without giving up the neighborhood around you. Homes that feel this easy are hard to replace—come experience it before someone else gets to call it home.
Address
-
Address 8604 NE 72nd Terrace, Kansas City, MO 64158
-
Country United States
-
Province/State MO
-
City/Town Kansas City
-
Neighborhood Meadows Of North Brook
-
Postal code/ZIP 64158
Overview
- Property ID HMS53048546
- Price $385,000
- Property Type Single Family Residence
- Property status Active
- Rooms 11
- Bedrooms 4
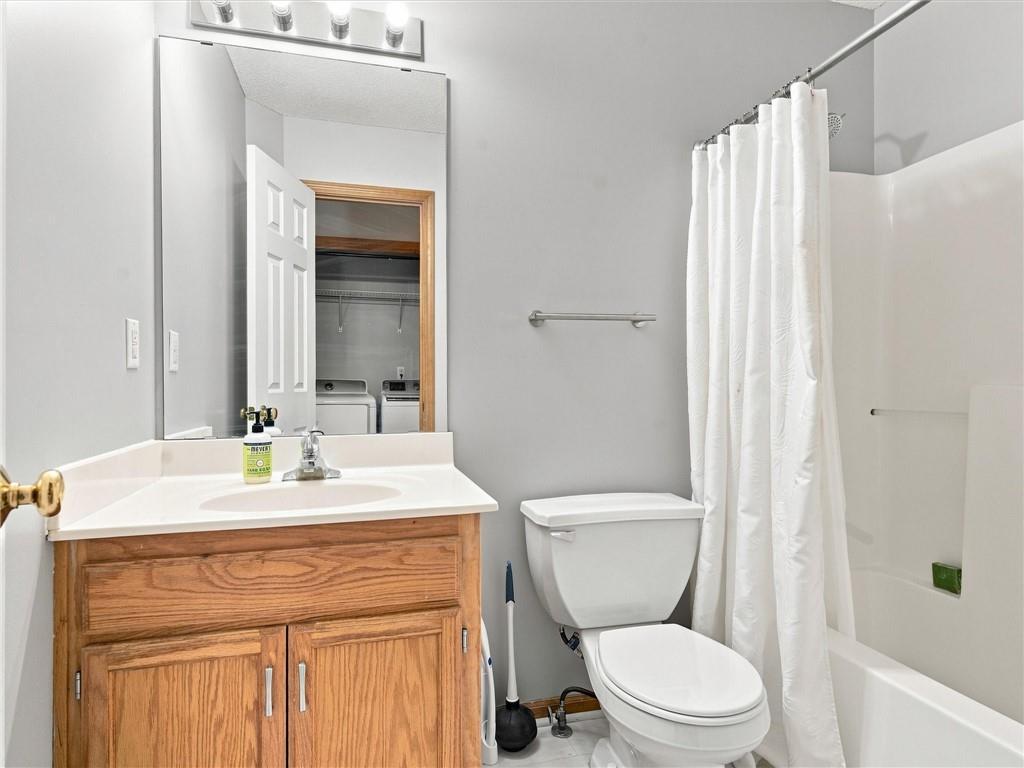
- Bathrooms 3
- Year Built 2000
- Size 2,642 SqFt
- Land area 16,553 SqFt
- Garages 1
- Age Description 21-30 Years
- Appliances Dishwasher, Disposal, Humidifier, Microwave, Refrigerator, Free-Standing Electric Oven, Stainless Steel Appliance(s)
- Architectural Style Traditional
- Association Amenities Play Area, Pool
- Association Fee 375
- Basement Finished, Walk-Out Access
- Full Bathrooms 2
- Half Bathrooms 1
- Total Bedrooms 4
- City Kansas City
- County Clay
- Dining Area Features Eat-In Kitchen,Formal
- Directions I-35 to pleasant valley exit, west on pleasant valley rd, north on north church road, west on ne 72nd Street, north on N Stark ave, West on 73rd terrace, south on n lewis ave to end of cut-de-sac and home will be on your right.
- Elementary School Liberty Oaks
- Fencing Wood
- FireplaceYN 1
- Total Fireplaces 1
- Flooring Carpet, Wood
- Floor Plan Features 2 Stories
- Garage Spaces 2
- High School Liberty
- Interior Features Ceiling Fan(s), Pantry, Walk-In Closet(s)
- Window Features Storm Window(s)
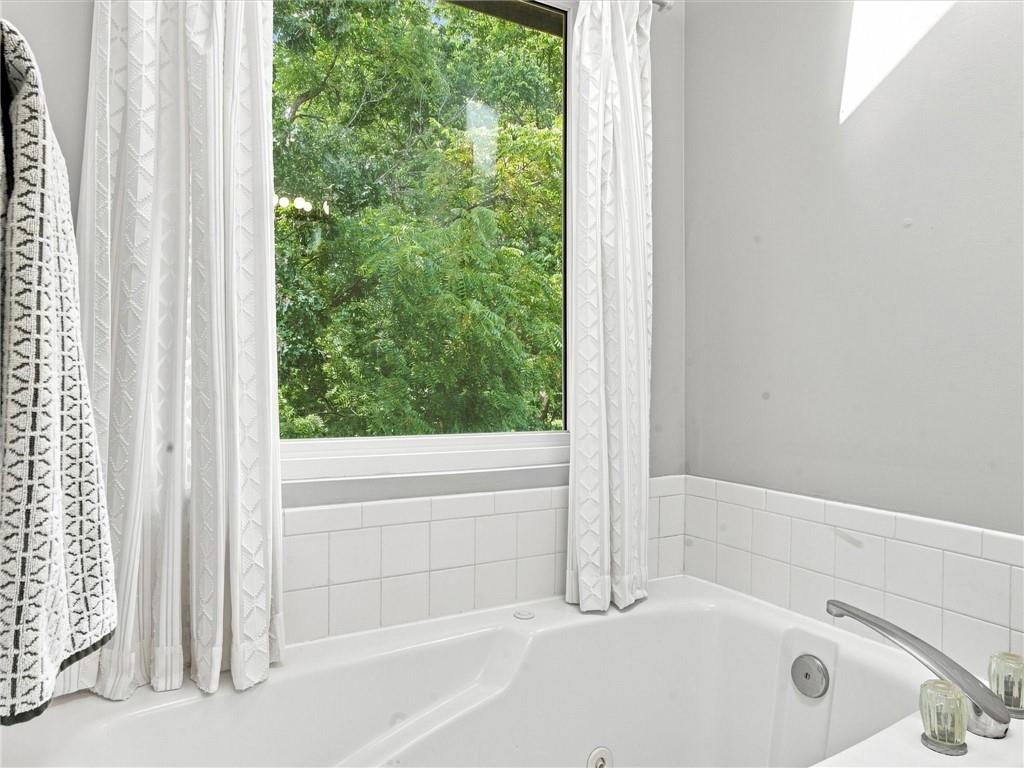
- Spa Features Bath
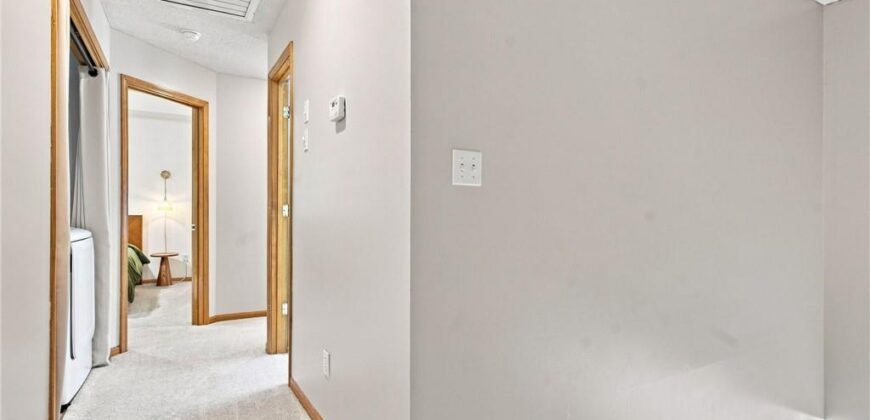
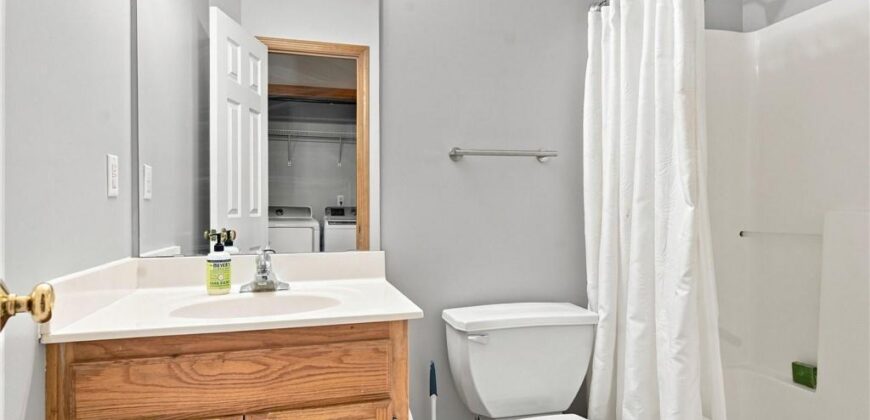
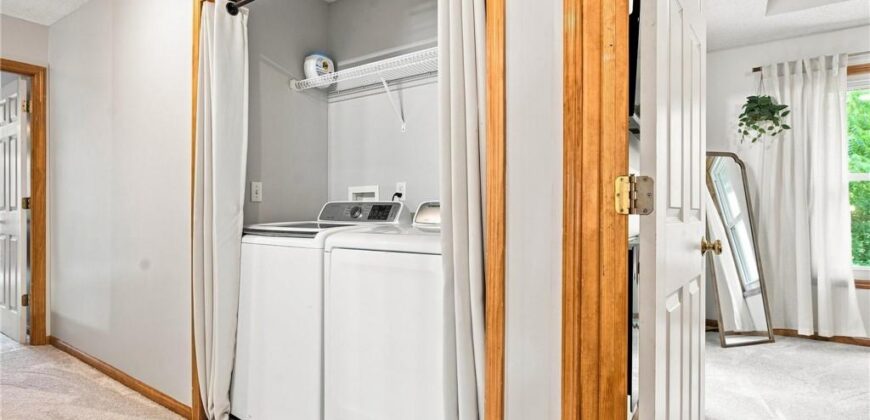
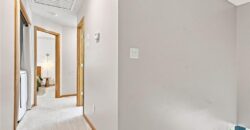
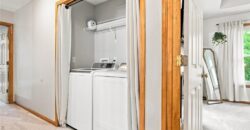
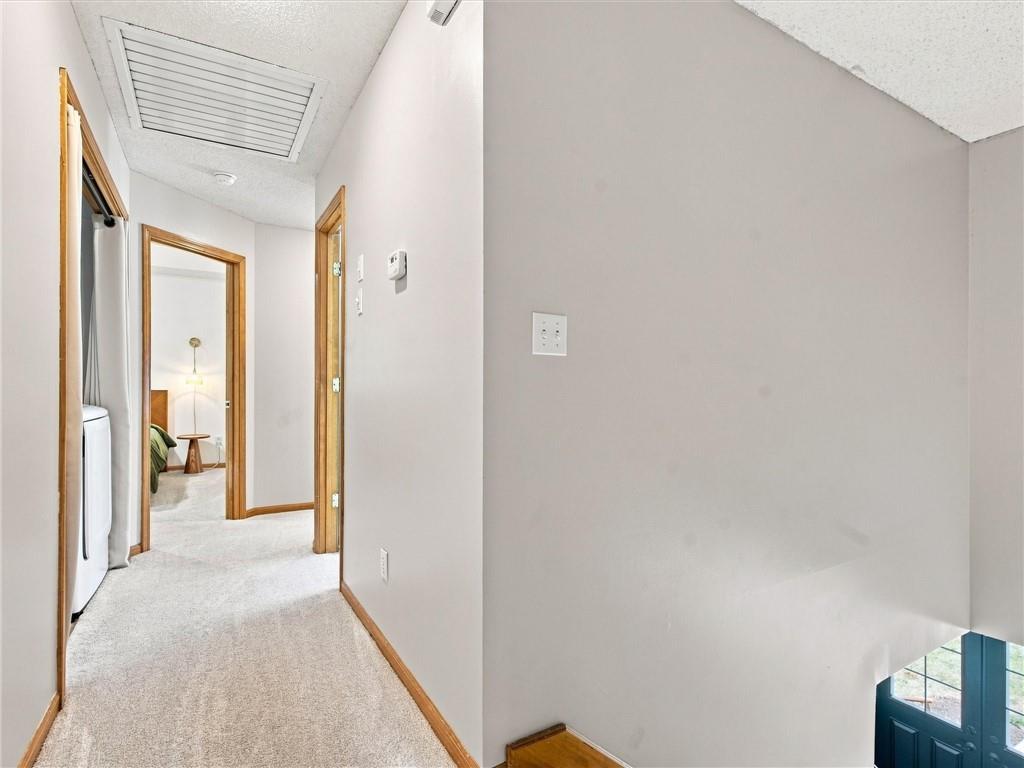
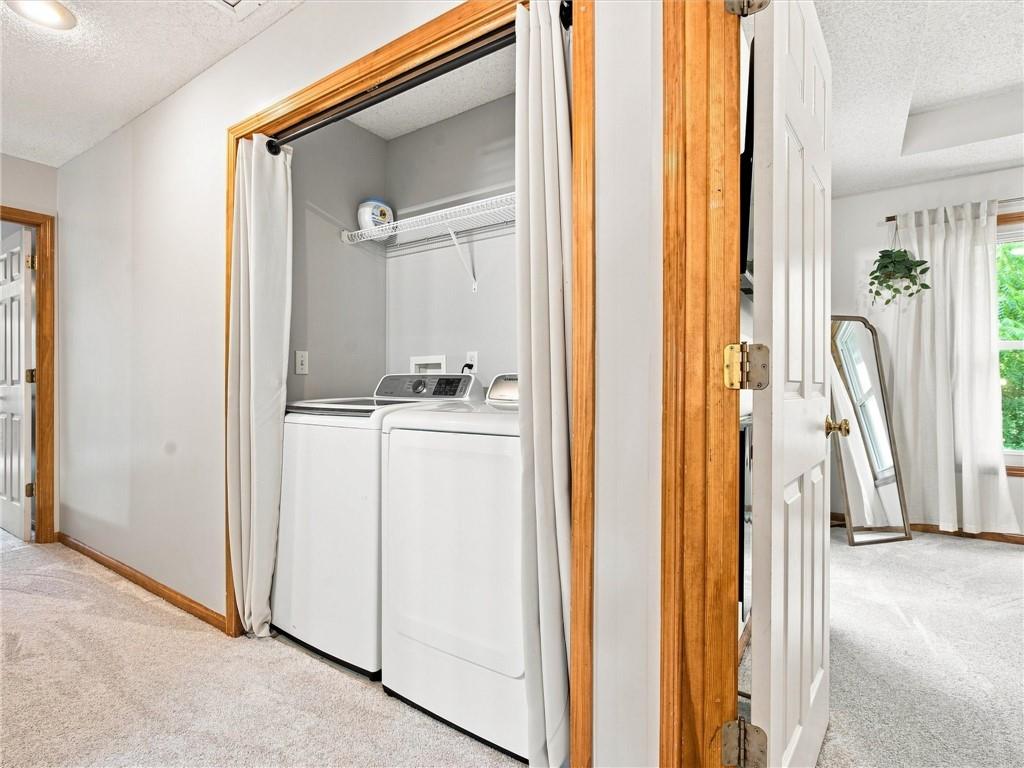
- Laundry Features Bedroom Level, In Hall
- Lot Features Cul-De-Sac, Many Trees
- Middle School Discovery
- Parking Features Attached, Garage Faces Front
- Patio and Porch Features Deck
- Postal Code 64158
- High School District Liberty
- Subdivision Name Meadows Of North Brook
- Year Built 2000