

811 E 23rd Avenue, North Kansas City, MO 64116


Description
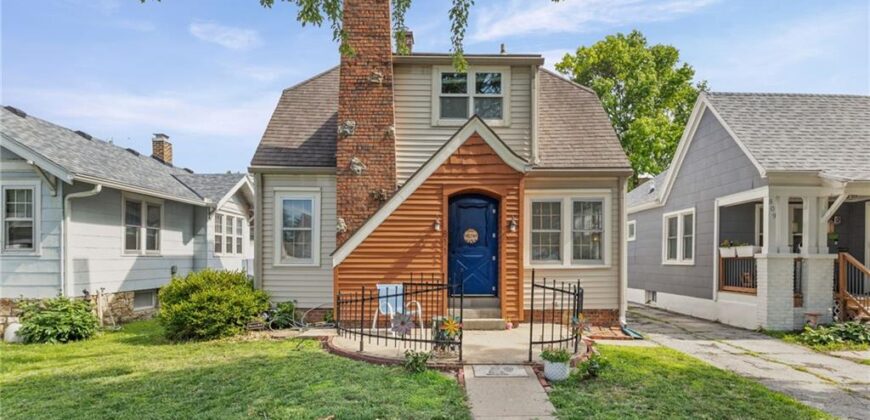
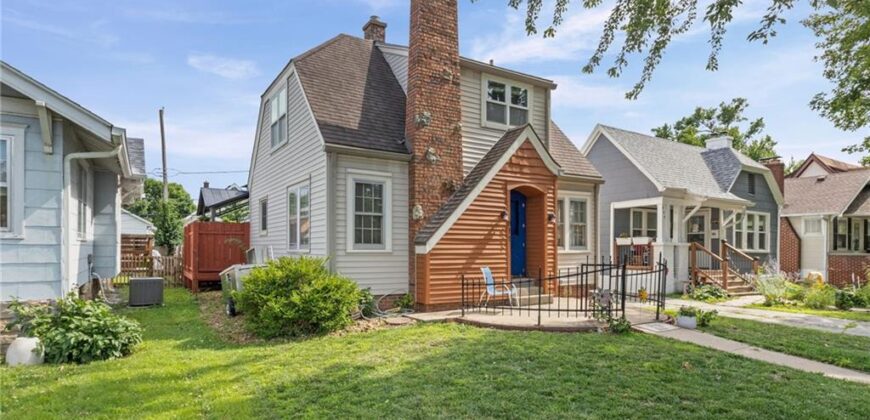
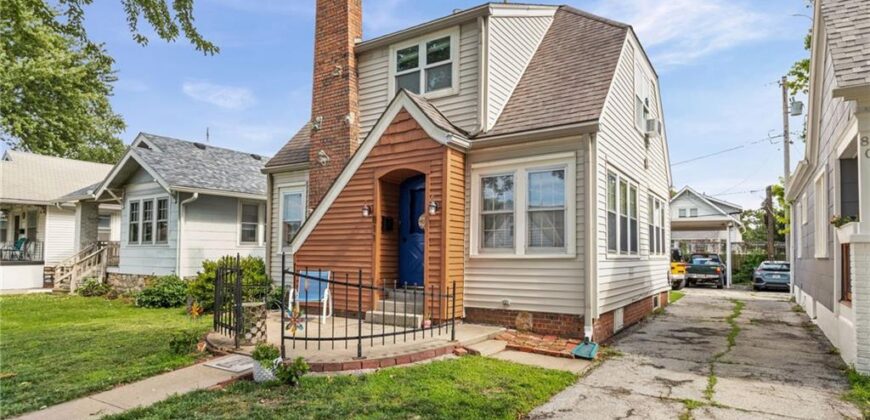
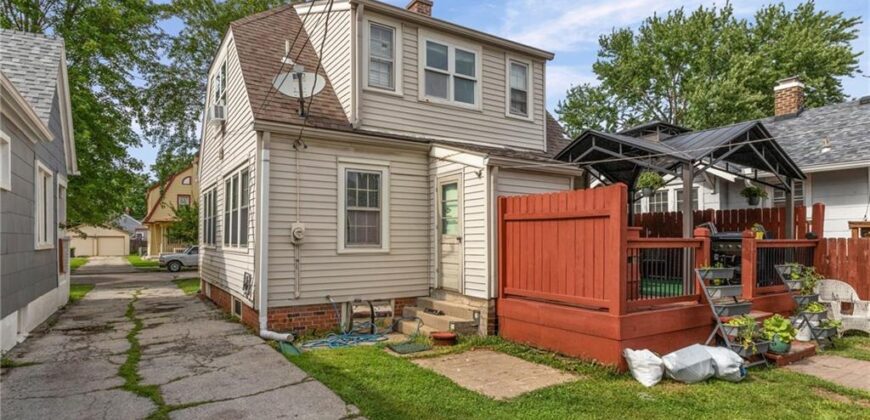
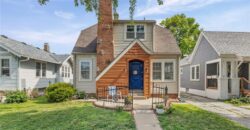
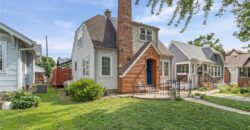
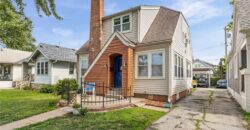
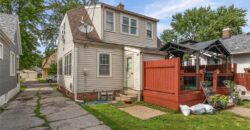
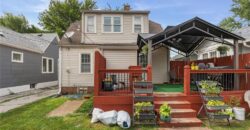
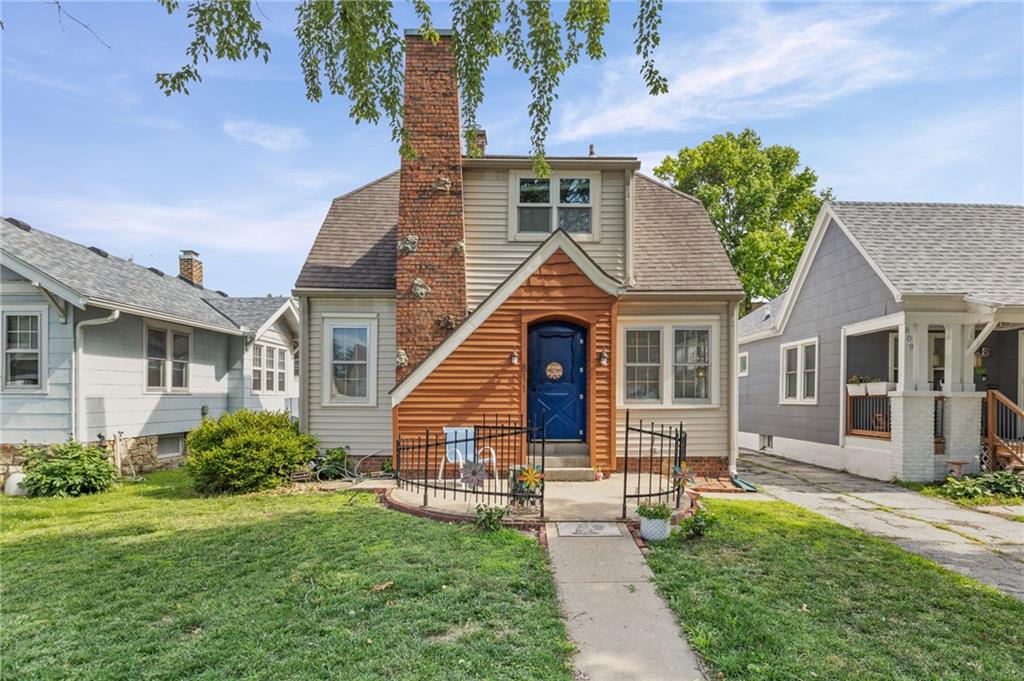
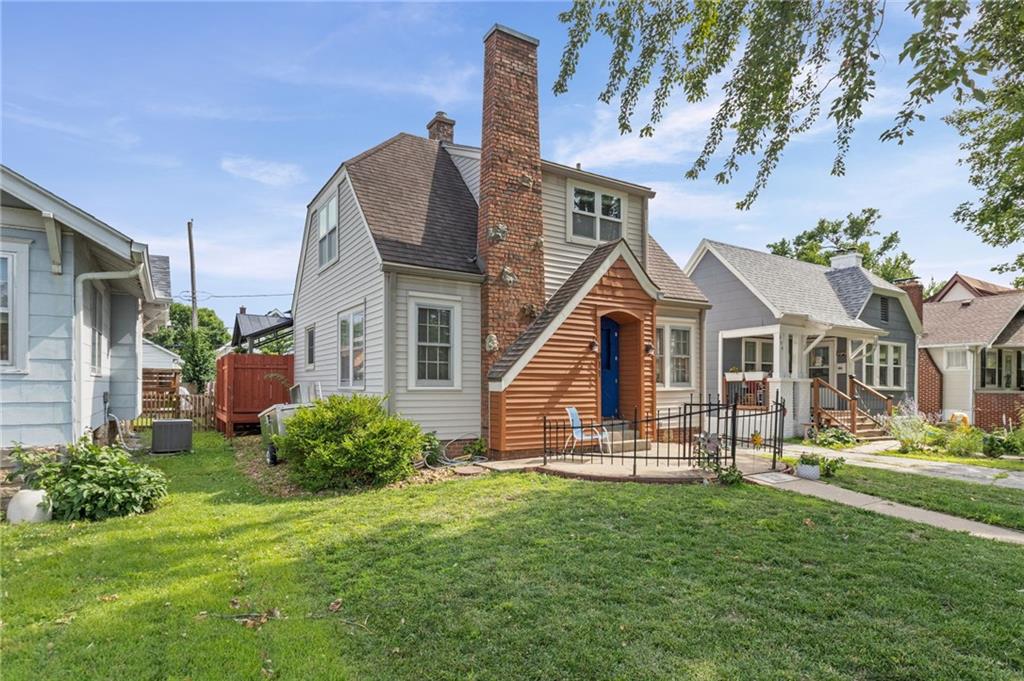
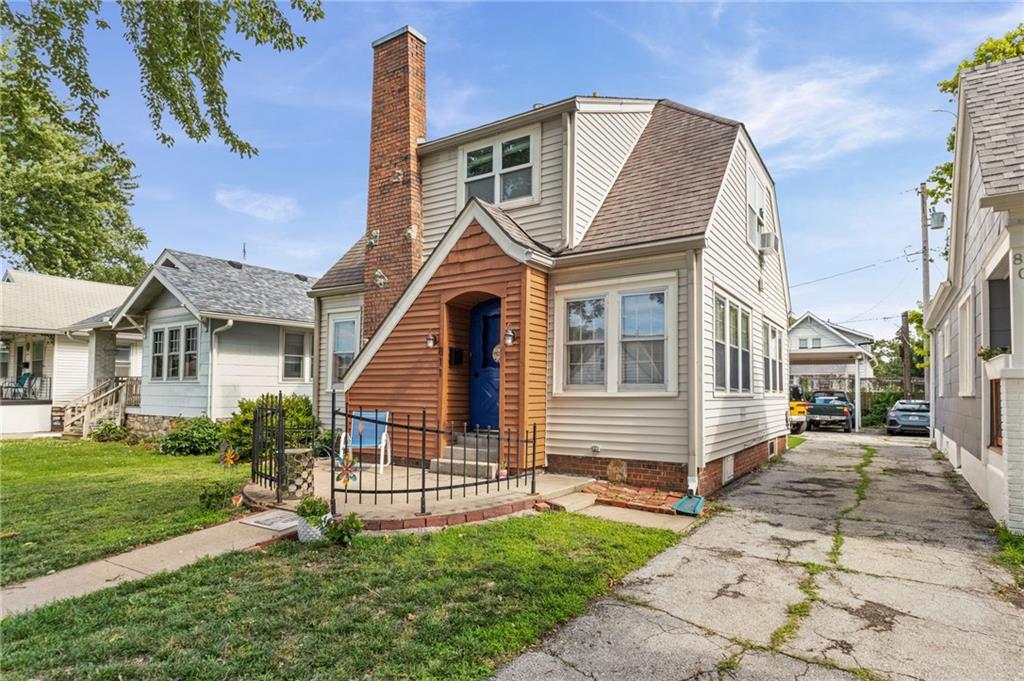
Charming Tudor in the Heart of North Kansas City! Nestled on the highly desirable 800 block of E. 23rd Avenue, this adorable Tudor offers the perfect blend of character, convenience, and walkability. Just steps from the library, Macken Park, Dagg Park, and all the restaurants, shops, and attractions that make North Kansas City so popular, the location simply can’t be beat.
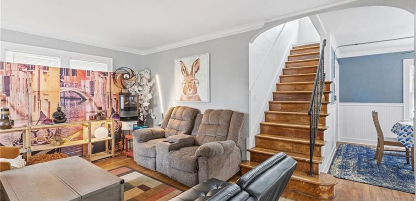
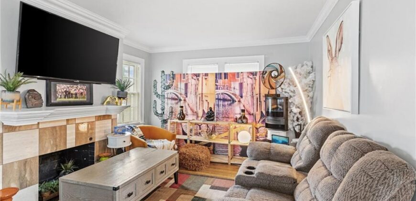
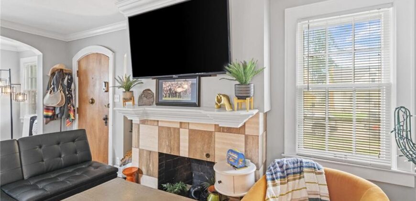
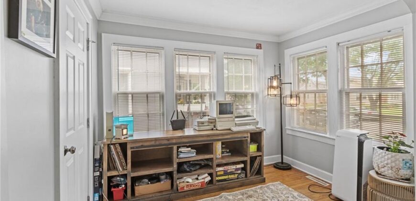
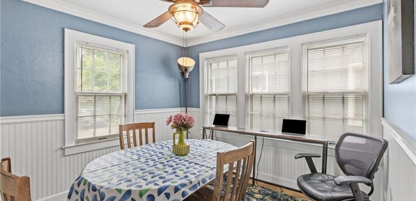
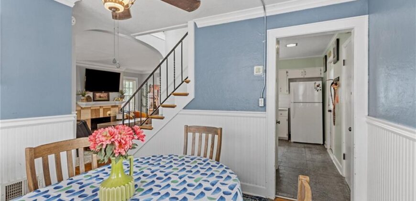
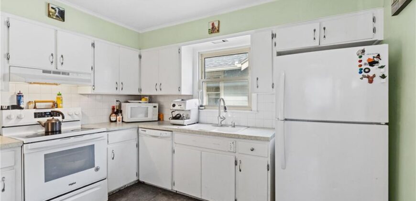
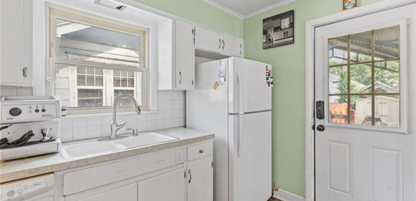
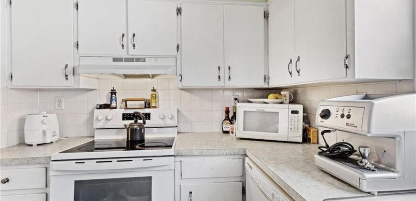
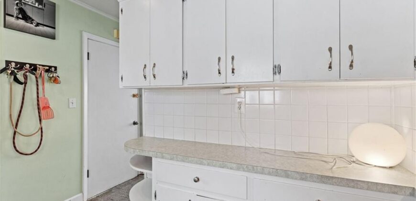
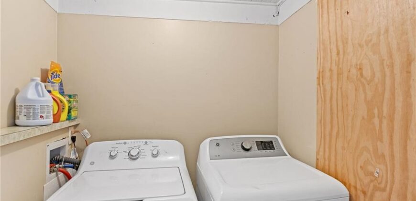
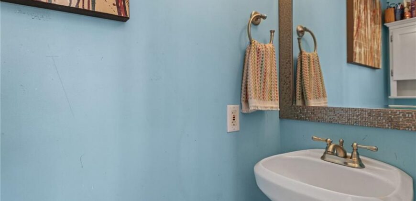
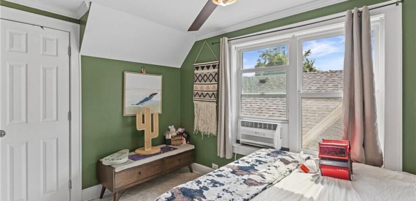
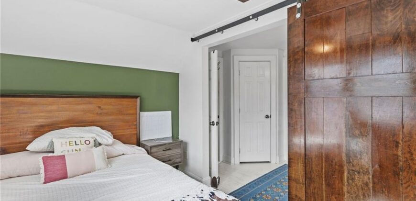
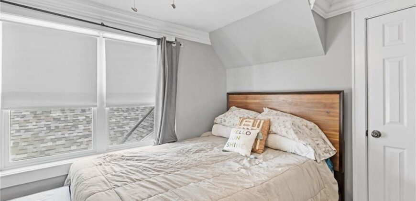
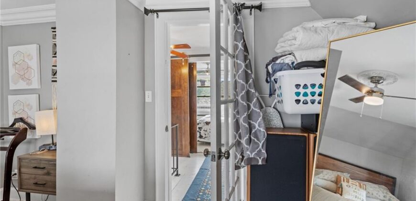
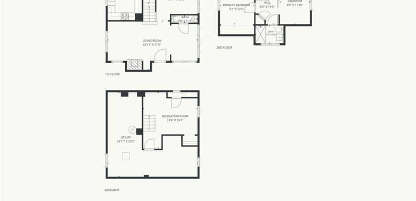
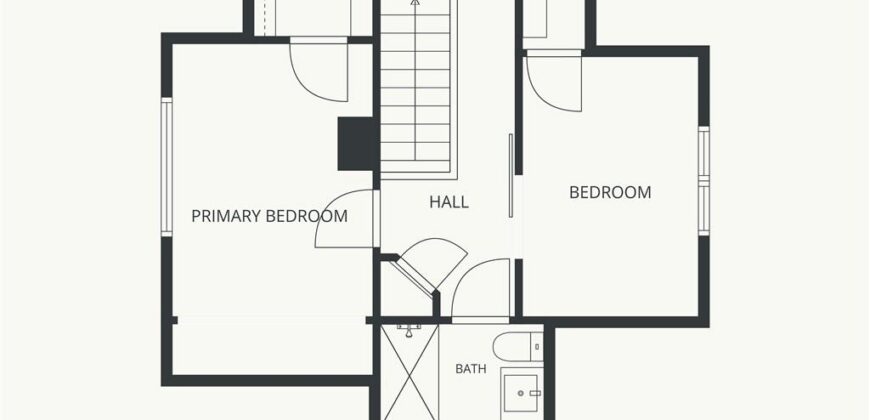
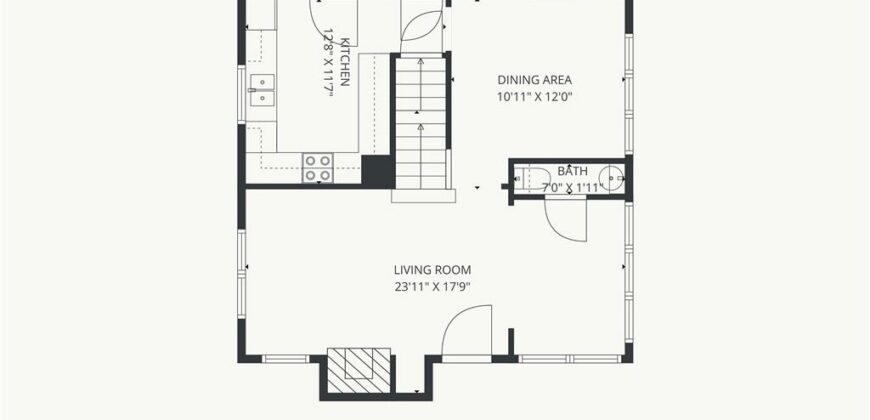
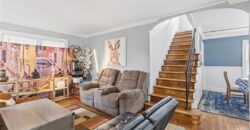
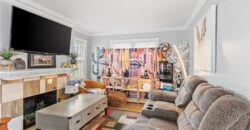
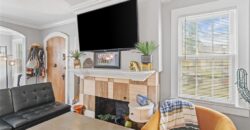
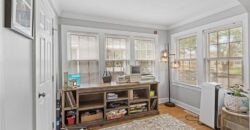
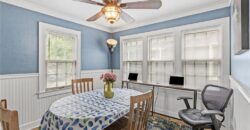
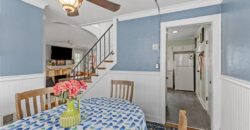
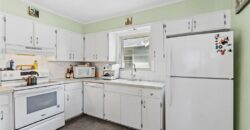
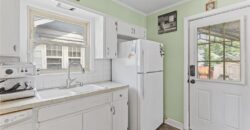
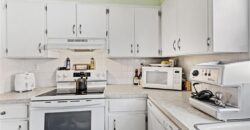
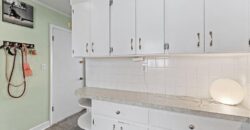
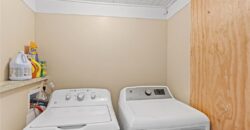
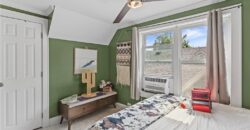
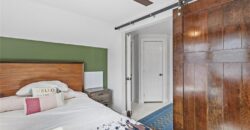
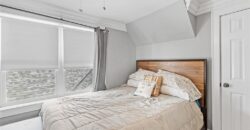
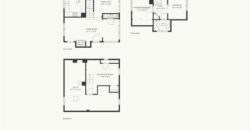
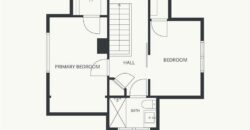
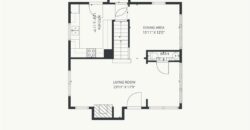
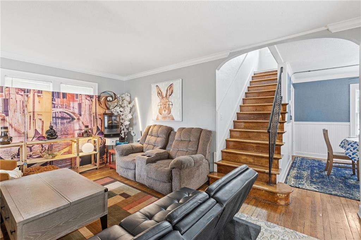
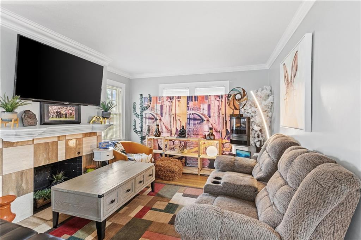
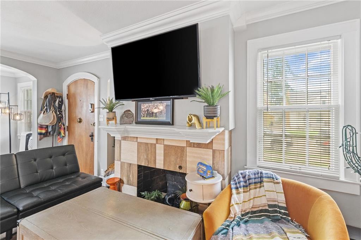
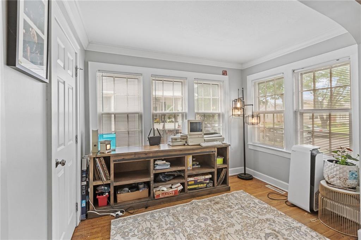
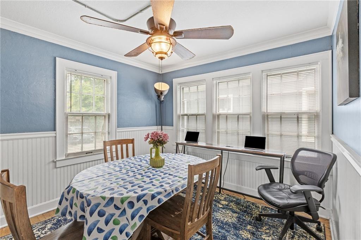
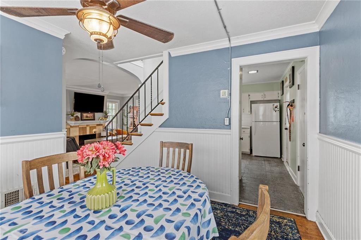
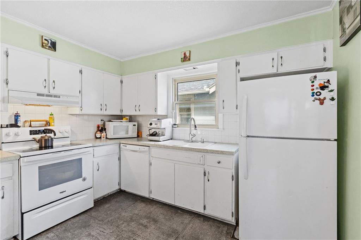
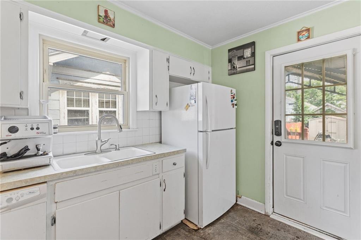
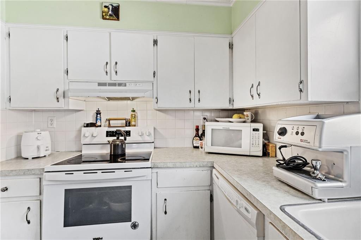
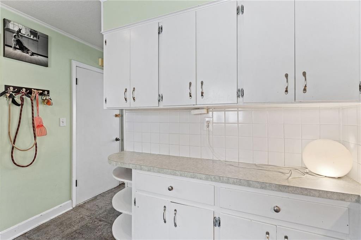
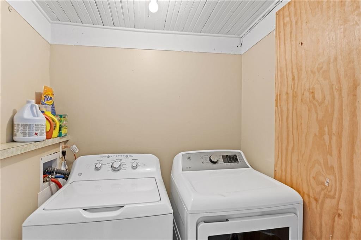
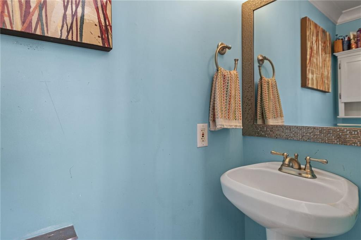
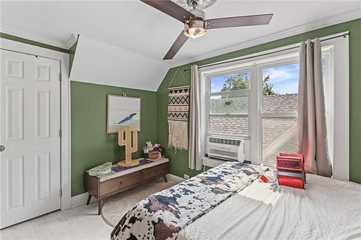
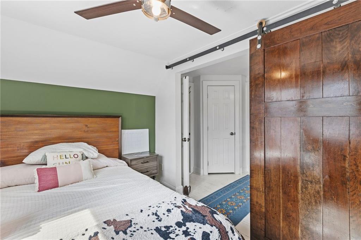
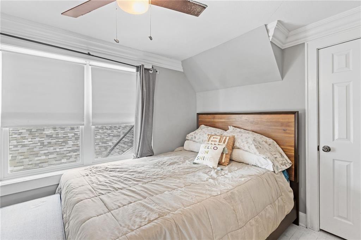
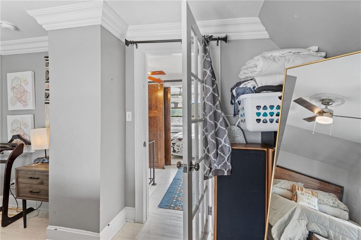
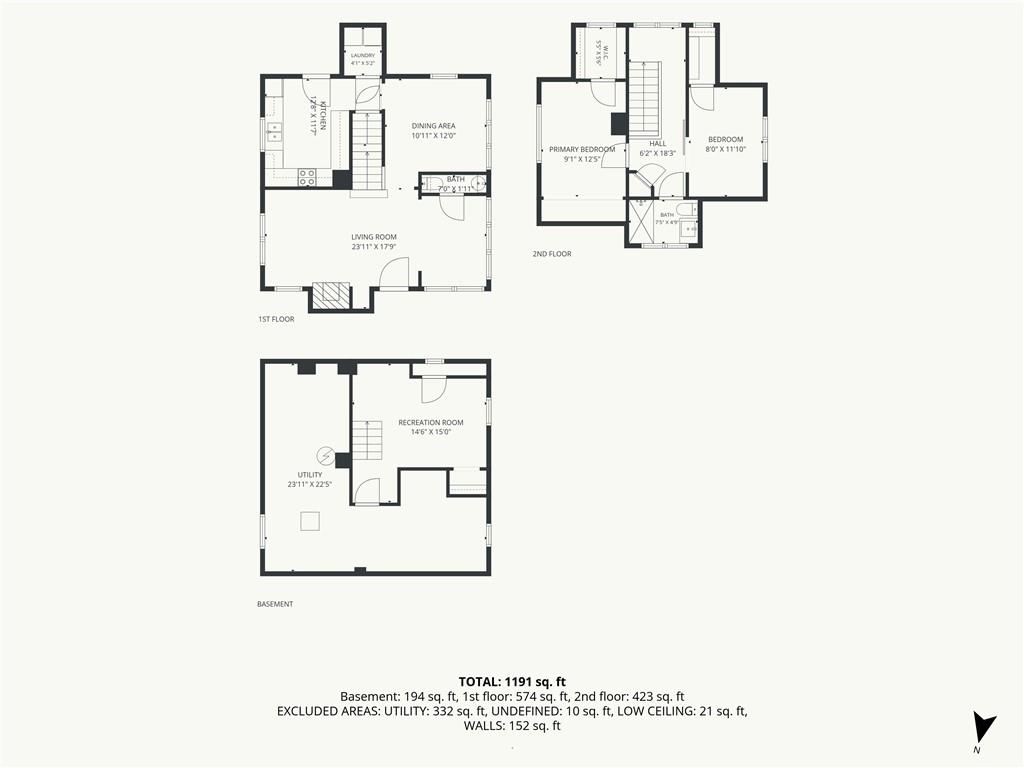
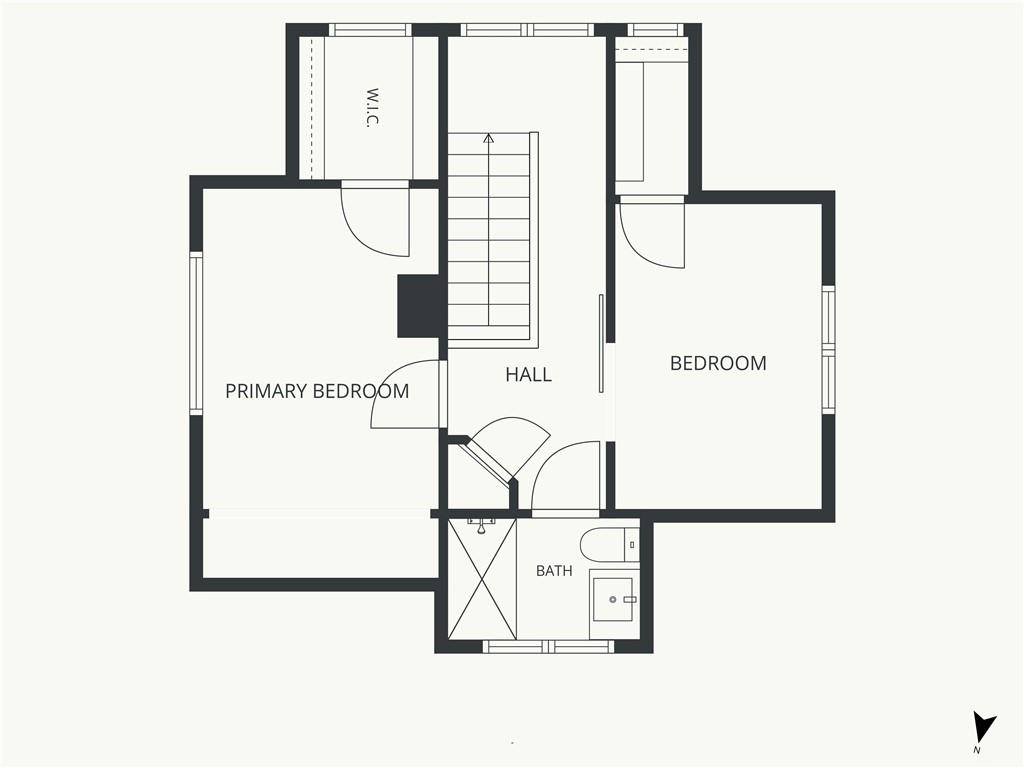
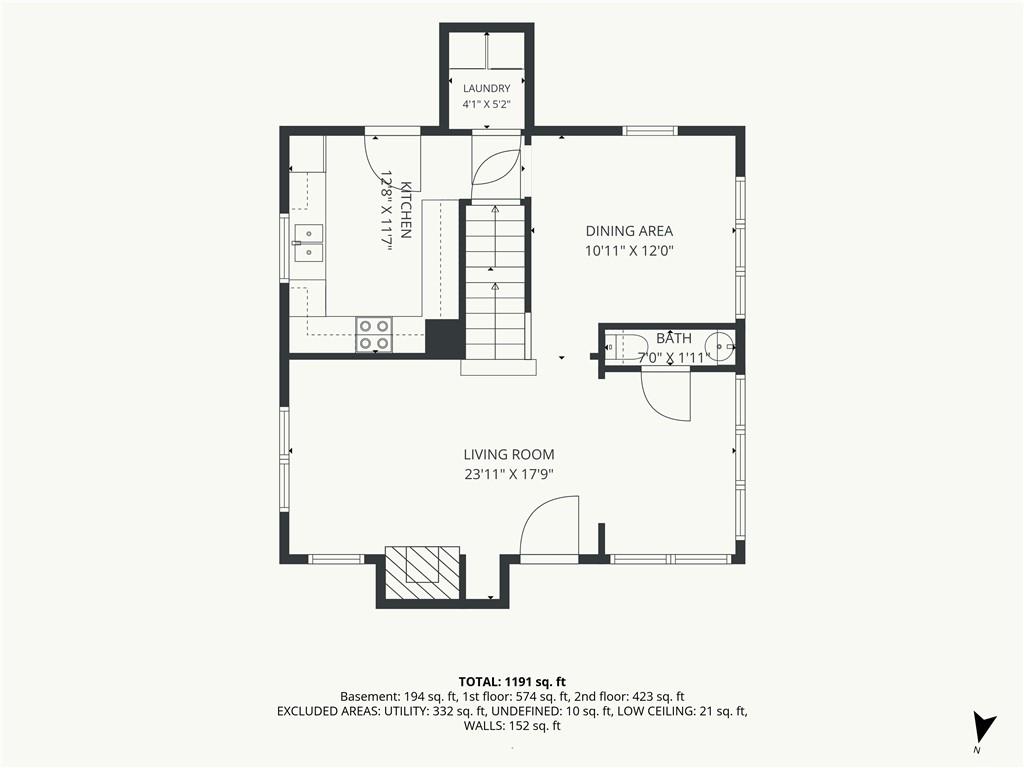
Inside, you’ll love the surprisingly spacious and functional floorplan. The main level features a large living room, dedicated office, dining room, kitchen, half bath, and convenient laundry room. Upstairs, both bedrooms and the full bathroom create a private retreat away from the main living areas.
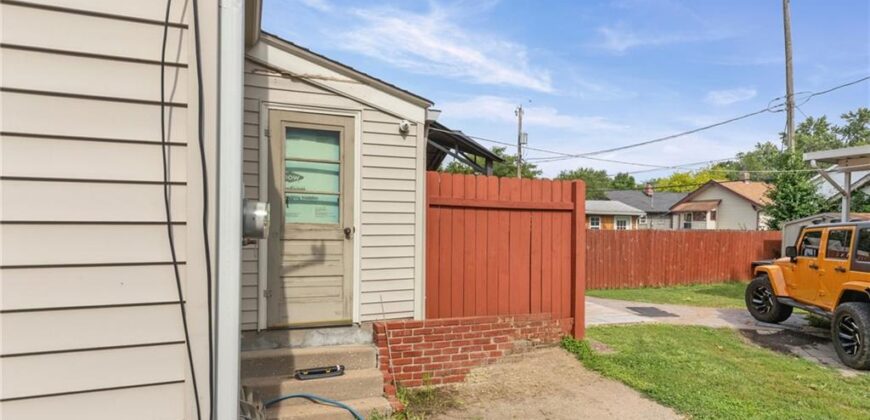
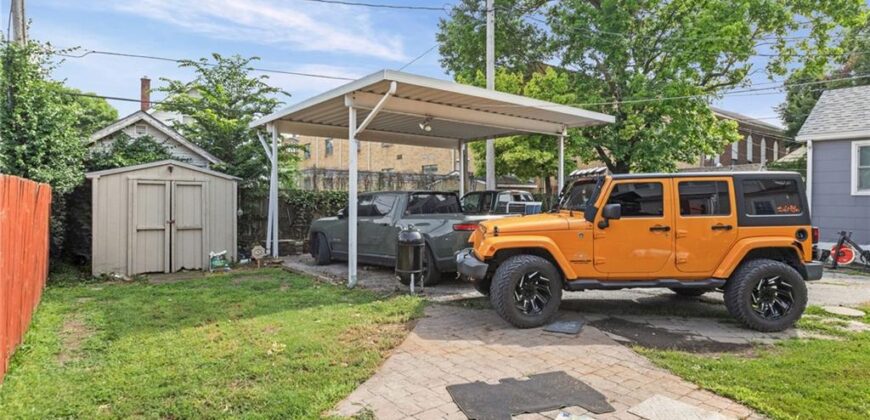
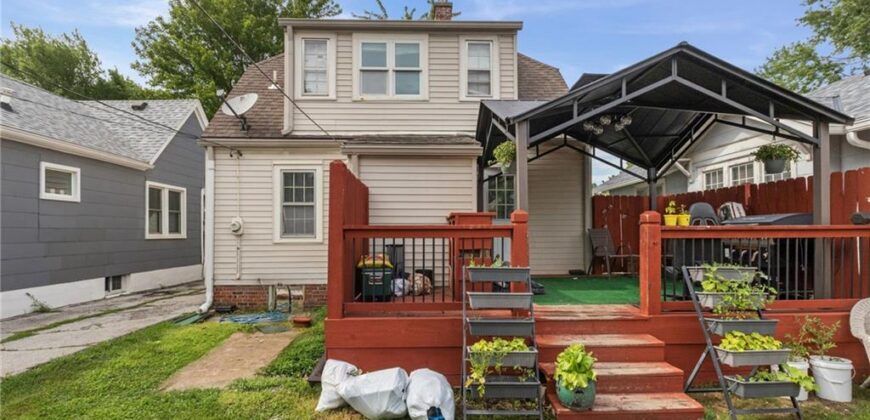
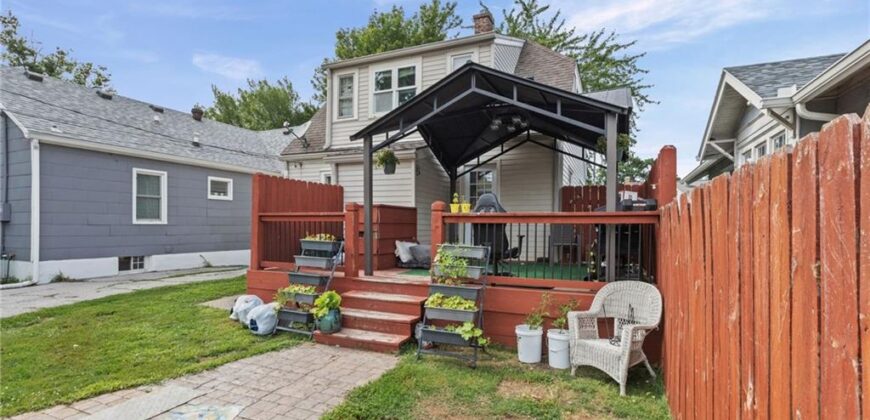
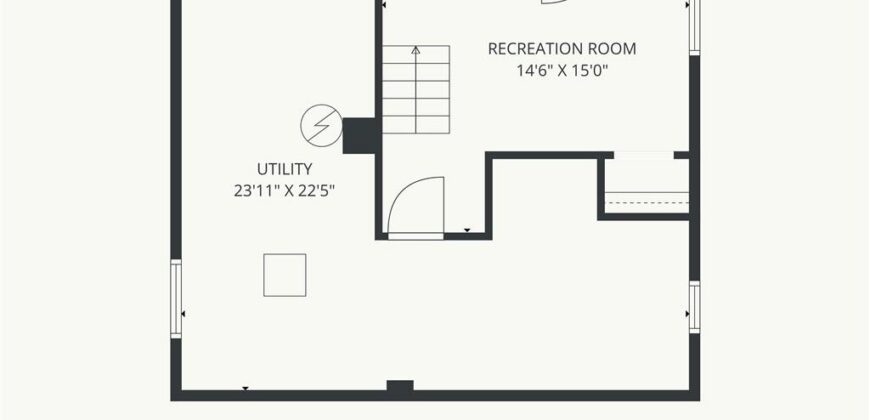
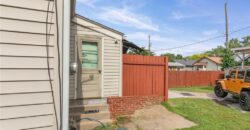
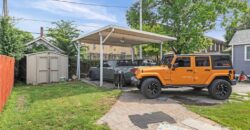
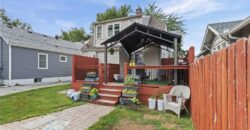
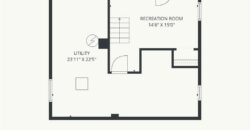
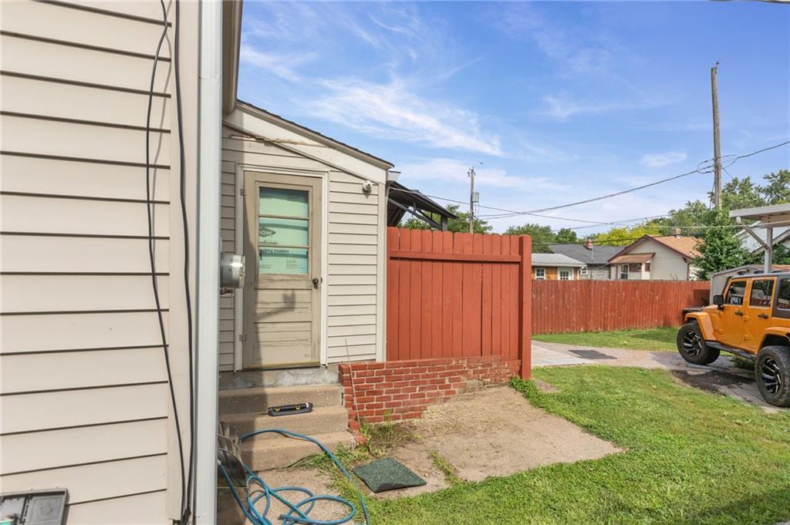
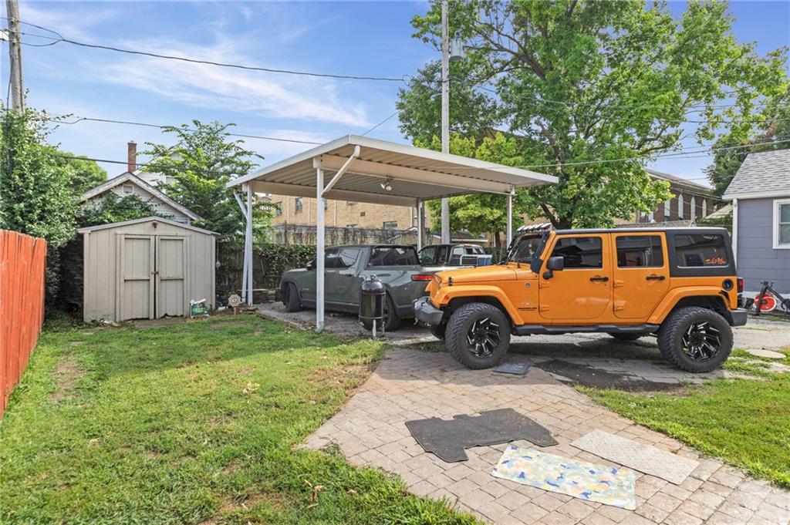
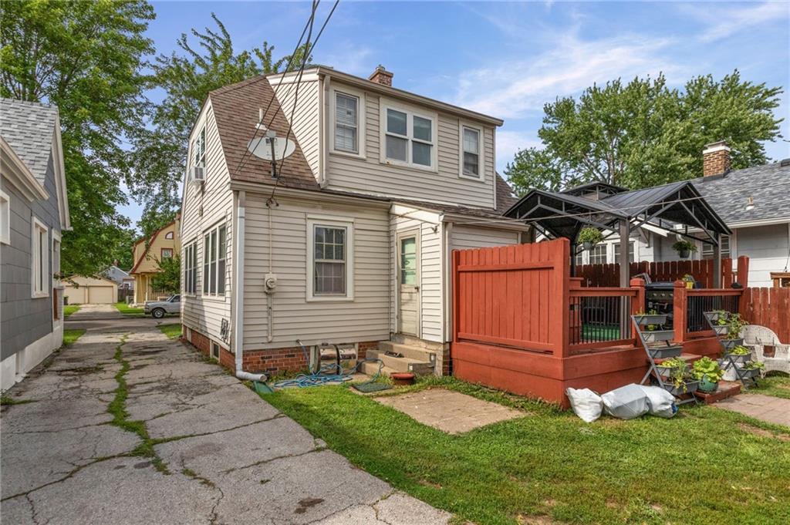
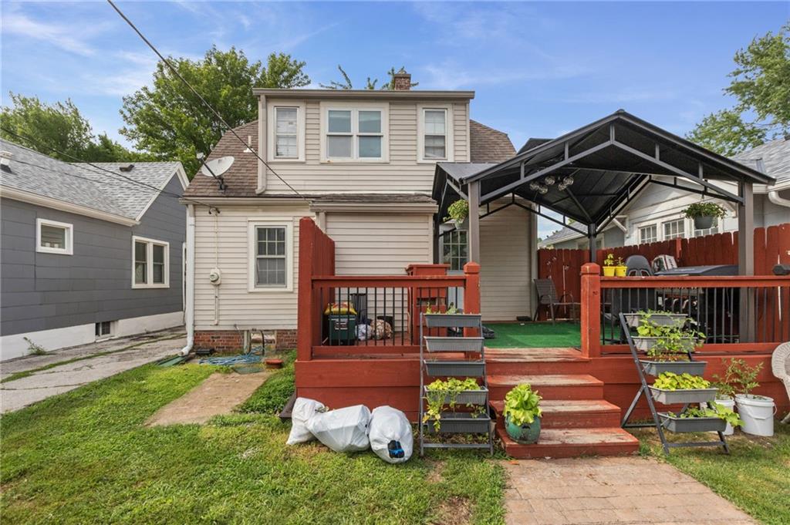
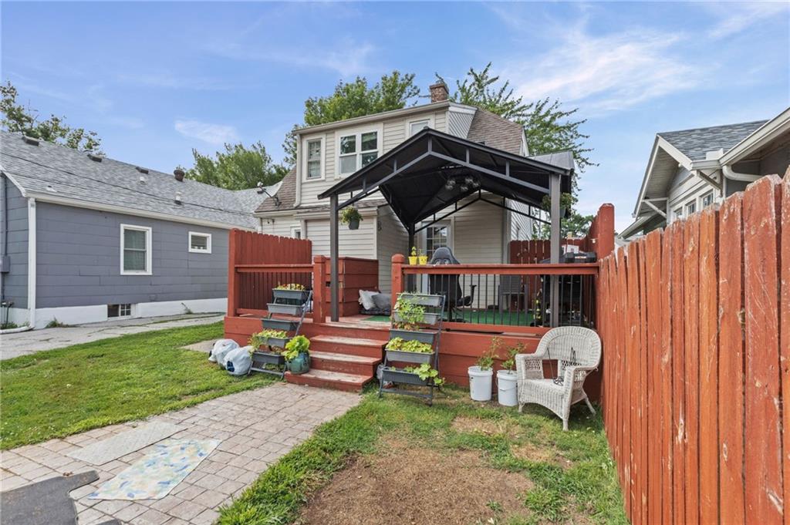
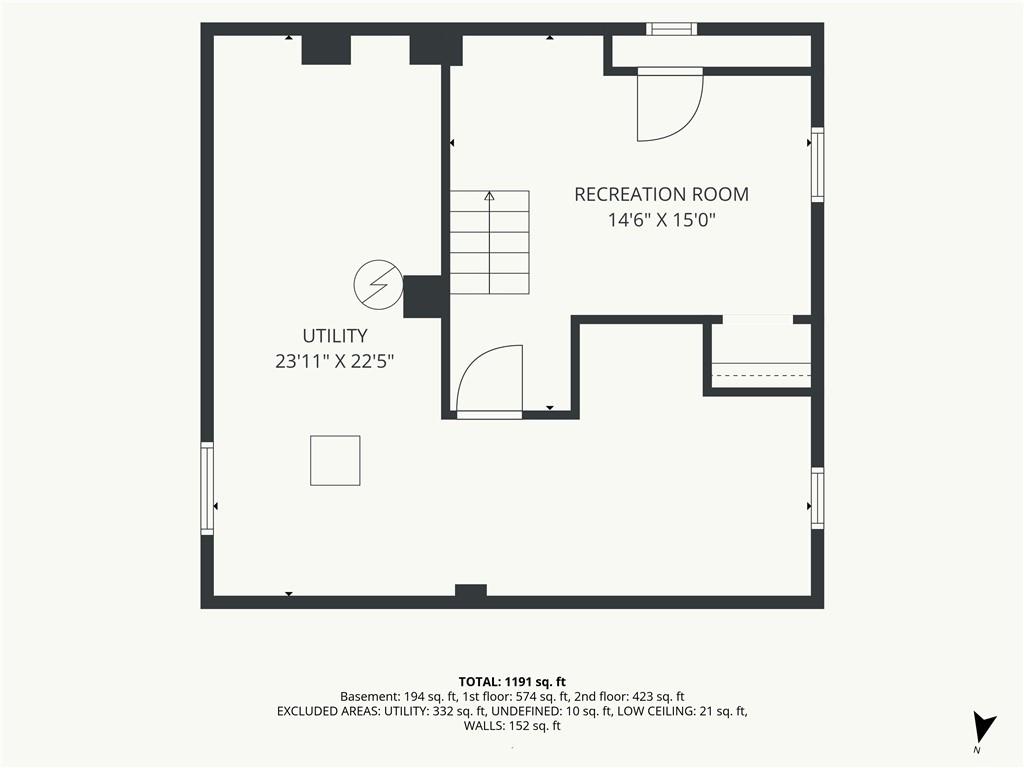
Enjoy relaxing or entertaining on the covered deck overlooking the yard. The double carport provides plenty of covered parking, while the finished recreation room in the basement offers additional living space perfect for a family room, hobby area, or home gym.
Rare opportunity to own a charming Tudor in one of North Kansas City’s most sought-after neighborhoods—walkable, full of character, and close to everything NKC has to offer!
Address
-
Address 811 E 23rd Avenue, North Kansas City, MO 64116
-
Country United States
-
Province/State MO
-
City/Town North Kansas City
-
Neighborhood NKC Development
-
Postal code/ZIP 64116
Overview
- Property ID HMS52624043
- Price $250,000
- Property Type Single Family Residence
- Property status Active
- Rooms 10
- Bedrooms 2
- Bathrooms 2
- Year Built 1928
- Size 1,720 SqFt
- Land area 0.09 SqFt
- Age Description 76-100 Years
- Appliances Dishwasher, Disposal, Dryer, Exhaust Fan, Refrigerator, Electric Range, Washer
- Architectural Style Tudor
- Basement Finished, Full, Walk-Up Access
- Full Bathrooms 1
- Half Bathrooms 1
- Total Bedrooms 2
- City North Kansas City
- County Clay
- Dining Area Features Formal
- Directions Armour Rd to Iron St, right on 23rd Ave to home on right.
- Elementary School Briarcliff
- Fencing Partial, Wood
- FireplaceYN 1
- Total Fireplaces 1
- Flooring Tile, Wood
- Floor Plan Features 1.5 Stories,2 Stories
- Garage Spaces 2
- High School North Kansas City
- Interior Features Ceiling Fan(s), Painted Cabinets, Walk-In Closet(s)
- Window Features Thermal Windows, Wood Windows
- Laundry Features Laundry Room, Main Level
- Lot Features City Lot
- Middle School Northgate
- Parking Features Carport, Detached, Shared Driveway
- Patio and Porch Features Deck, Deck- Covered, Patio
- Postal Code 64116
- High School District North Kansas City
- Subdivision Name NKC Development
- Telecom Fiber - Available
- Year Built 1928