

7831 N Walrond Avenue, Kansas City, MO 64119
Description
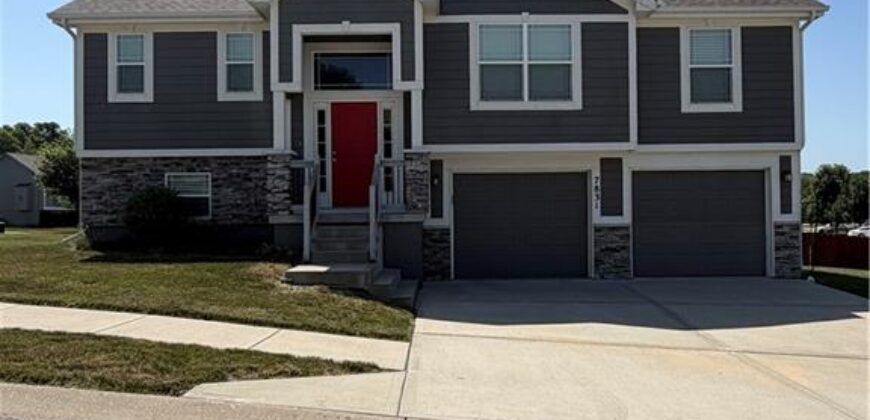
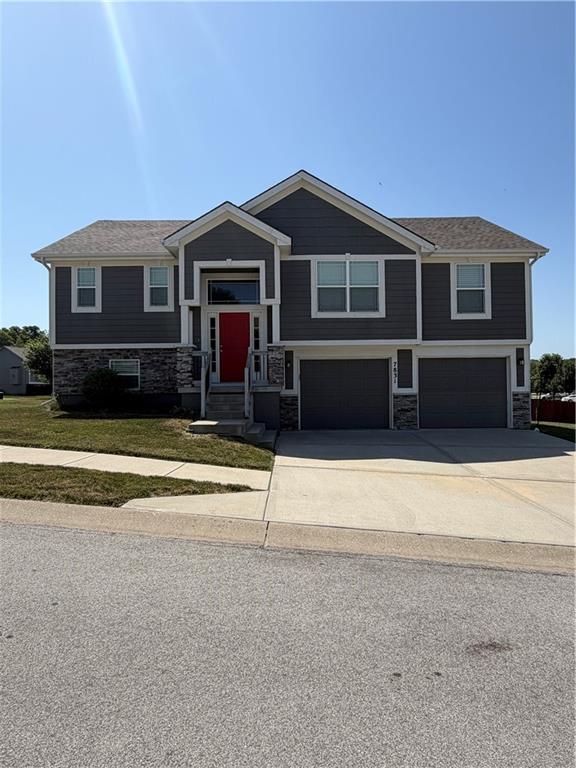
Some homes simply check all the boxes! From vaulted ceilings to rich hardwood floor and a layout that lives as beautifully as it looks–this is the ONE you’ve been waiting for! From the moment you step inside, you’ll appreciate the bright, open floor plan designed for both everyday living and effortless entertaining. The inviting living room is anchored by a stunning gas fireplace, while soaring vaulted ceilings create an airy, spacious feel throughout the main living area. The kitchen is as functional as it is beautiful, featuring granite countertops, stainless steel appliances, a pantry and plenty of workspace for everything from weeknight dinners to holiday gatherings! The spacious primary suite offers the perfect retreat with a large walk-in closet and private ensuite bath. Two additional main-level bedrooms and a full bath provide flexibility for family, guests, or a home office, while the main-floor laundry makes daily living even easier. Downstairs you’ll find a generously sized family room that’s perfect for movie nights, game days, or entertaining, along with an additional full bathroom for added convenience. Step outside to the covered deck with stairs, creating the perfect place to enjoy your morning coffee or unwind after a long day. A practical mudroom bench just inside the garage offers the perfect drop zone for shoes, backpacks, and everyday essentials. Complete with a 2-car garage, thoughtful design, and an unbeatable location close to shopping, dining and commuter routes, this home truly offers the perfect combination of comfort, style and functionality! Don’t miss your opportunity to call this home!
Address
-
Address 7831 N Walrond Avenue, Kansas City, MO 64119
-
Country United States
-
Province/State MO
-
City/Town Kansas City
-
Neighborhood PARKWAY VILLAGE
-
Postal code/ZIP 64119
Overview
- Property ID HMS52920701
- Price $385,000
- Property Type Single Family Residence
- Property status Coming Soon
- Rooms 10
- Bedrooms 3
- Bathrooms 3
- Year Built 2019
- Size 1,824 SqFt
- Land area 9,148 SqFt
- Garages 1
- Age Description 6-10 Years
- Appliances Dishwasher, Disposal, Humidifier, Microwave, Gas Range, Stainless Steel Appliance(s)
- Architectural Style Traditional
- Association Fee 325
- Basement Finished
- Full Bathrooms 3
- Total Bedrooms 3
- City Kansas City
- County Clay
- Dining Area Features Eat-In Kitchen
- Directions i-35 N to exit 8C for MO-1. Use the left lane to take the MO-1 ramp. Turn left onto MO-1/Antioch Rd. Turn left onto Maplewoods Pkwy. Turn left onto Walrond Ave.
- Elementary School Chapel Hill
- FireplaceYN 1
- Total Fireplaces 1
- Flooring Carpet, Wood
- Floor Plan Features Split Entry
- Garage Spaces 2
- High School Oak Park
- Interior Features Ceiling Fan(s), Pantry, Walk-In Closet(s)
- Window Features Window Coverings, Thermal Windows
- Spa Features Bath
- Laundry Features In Hall
- Lot Features City Lot
- Parking Features Attached, Garage Door Opener
- Patio and Porch Features Deck- Covered
- Postal Code 64119
- High School District North Kansas City
- Subdivision Name PARKWAY VILLAGE
- Telecom Cable - Available,High Speed Internet - Available
- Year Built 2019