

7825 N Kirkwood Avenue, Kansas City, MO 64151











Description
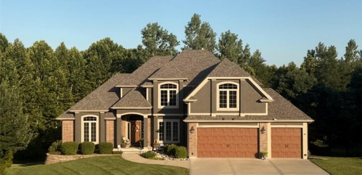
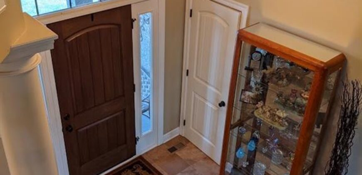
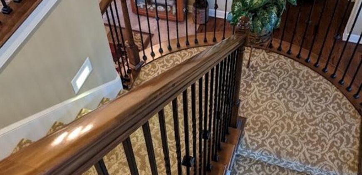
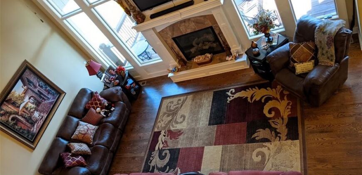
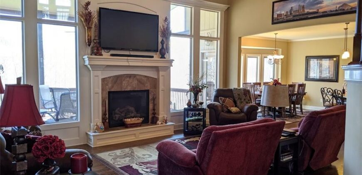
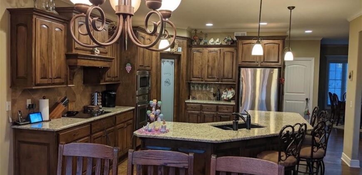
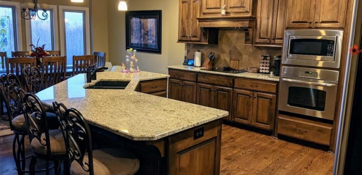
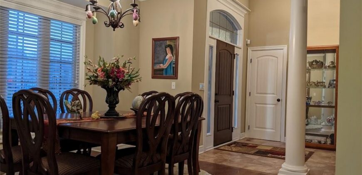
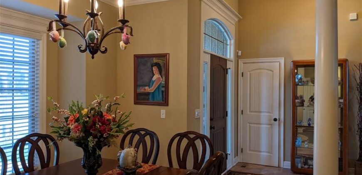
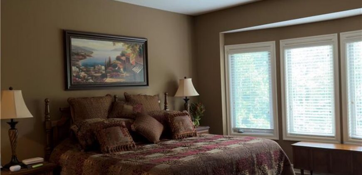
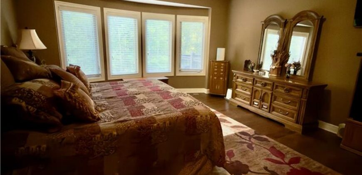
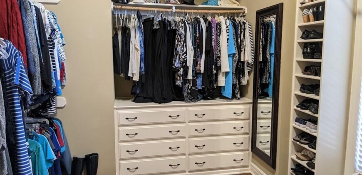
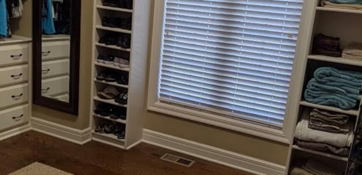
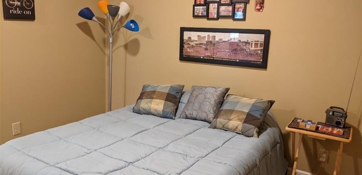
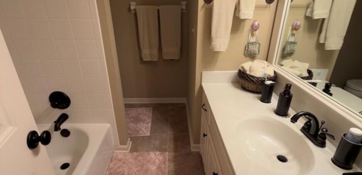
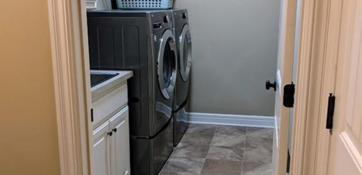
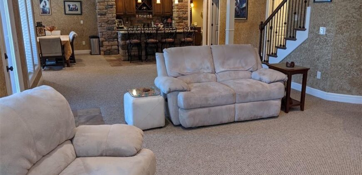
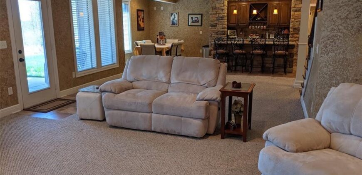
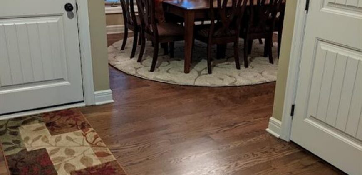
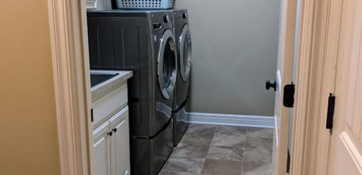
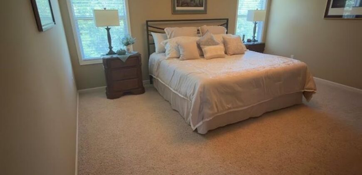
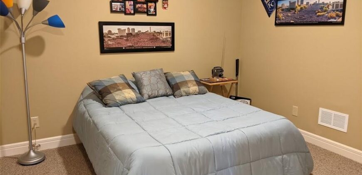
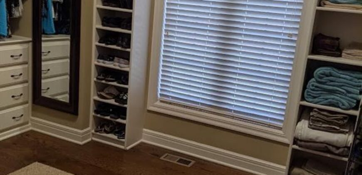
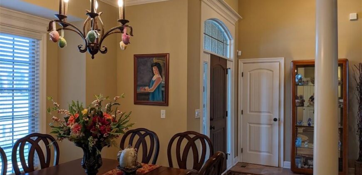
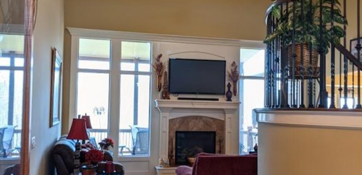
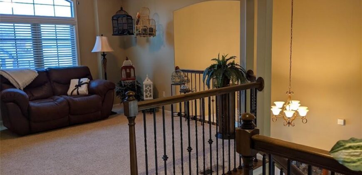
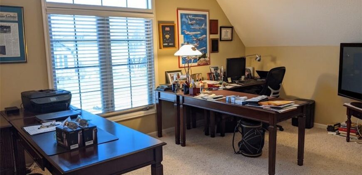
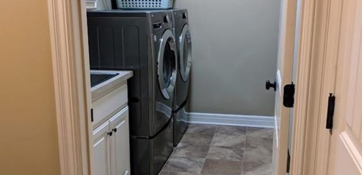
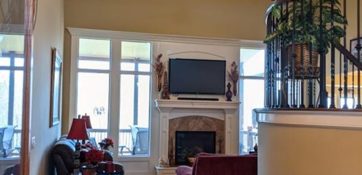
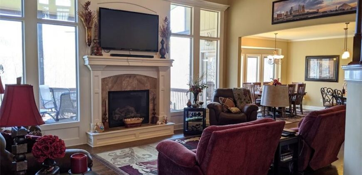
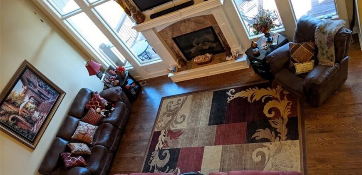
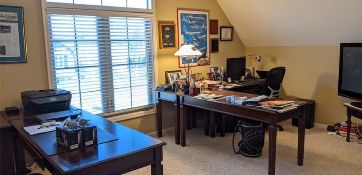
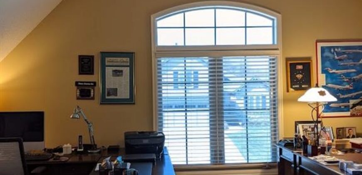
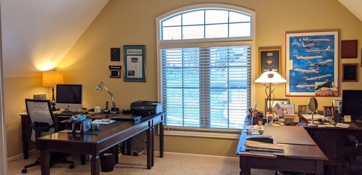
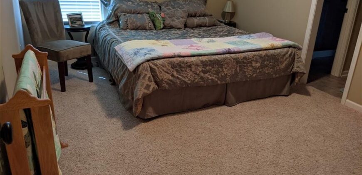
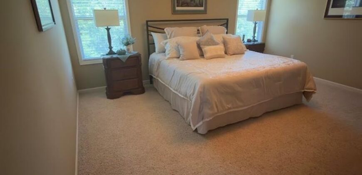
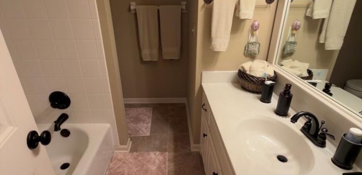
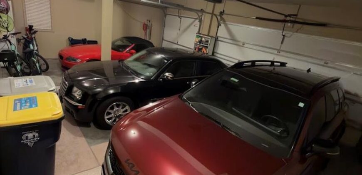
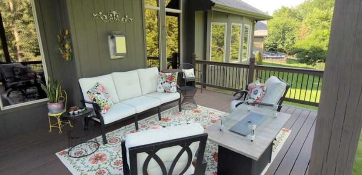
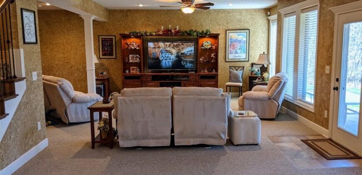
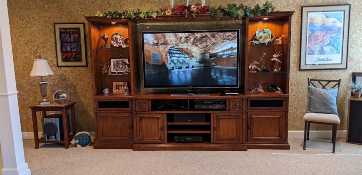
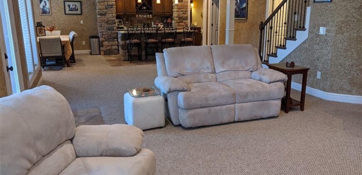
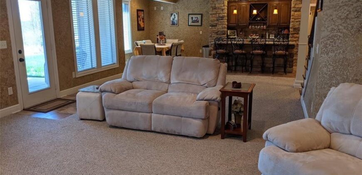
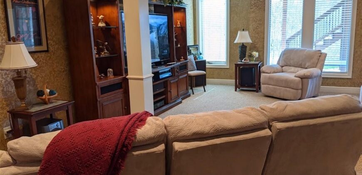
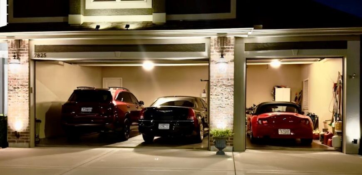
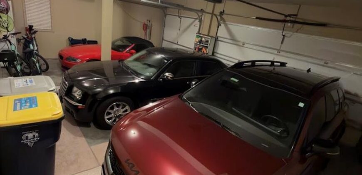
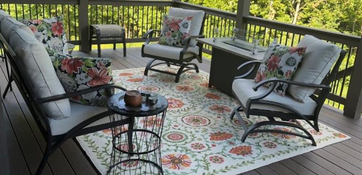
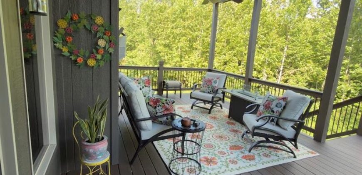
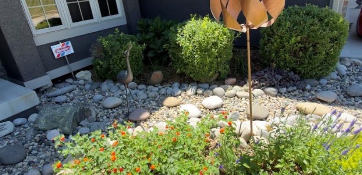
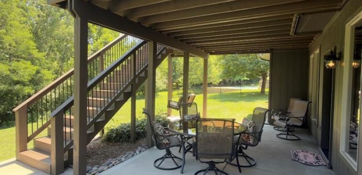
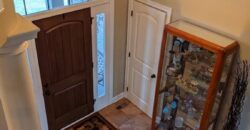
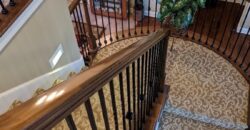
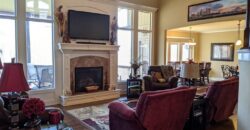
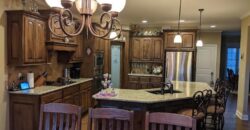
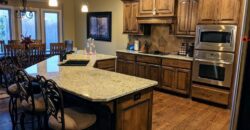
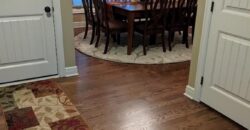
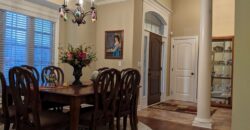
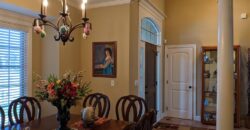
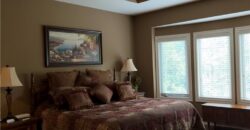
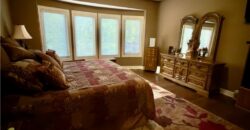
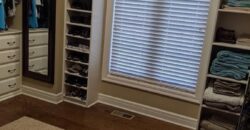
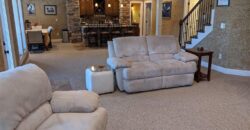
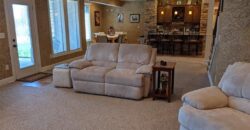
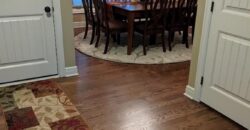
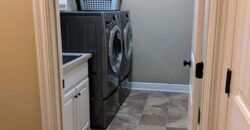
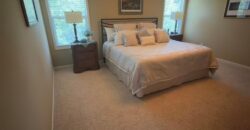
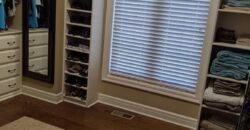
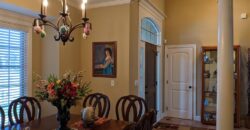
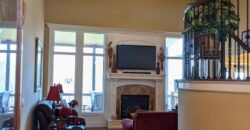
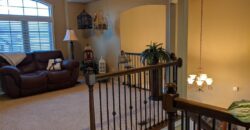
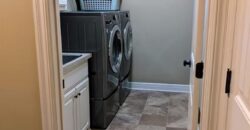
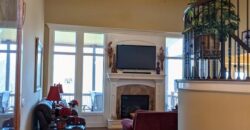
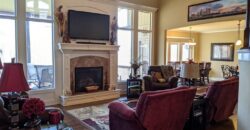
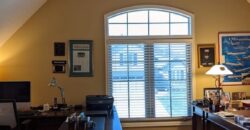
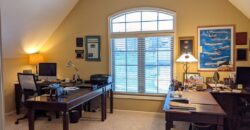
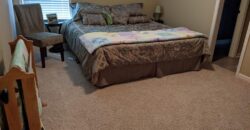
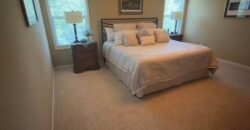
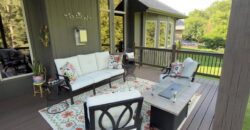
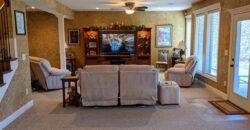
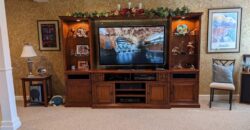
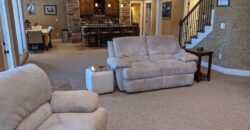
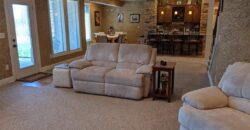
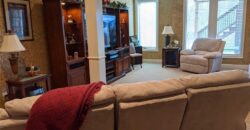
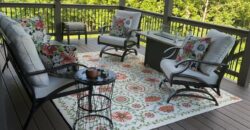
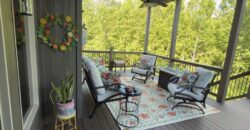
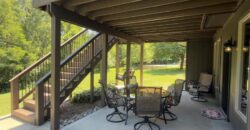
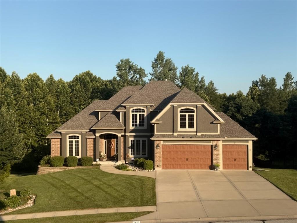
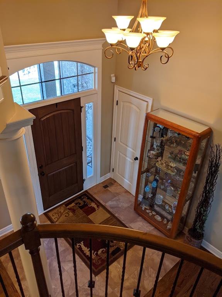
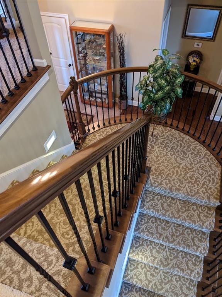
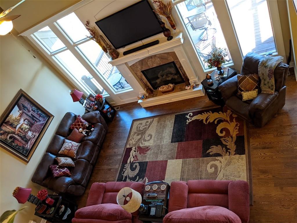
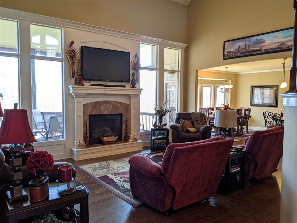
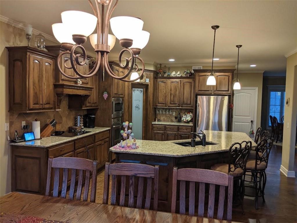
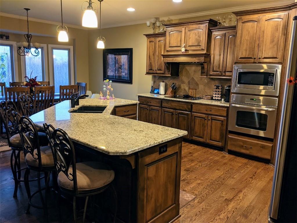
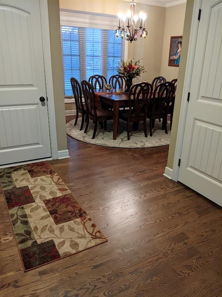
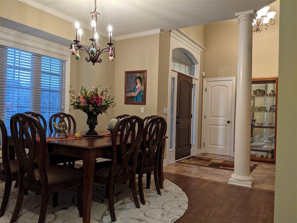
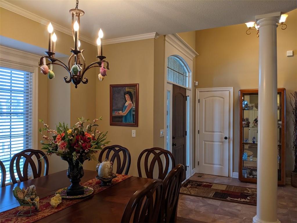
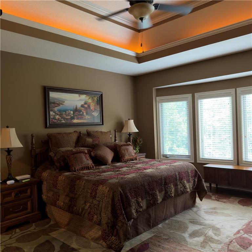
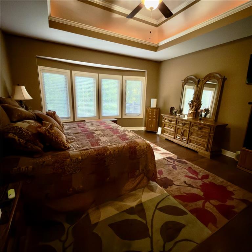
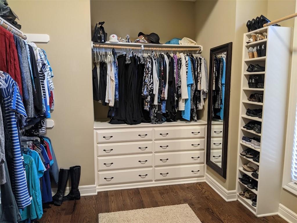
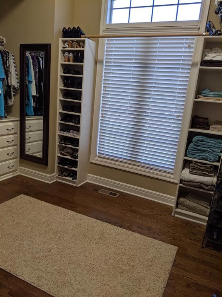
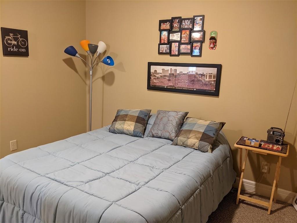
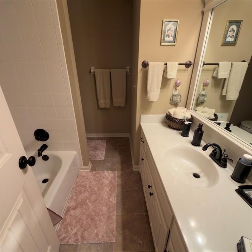
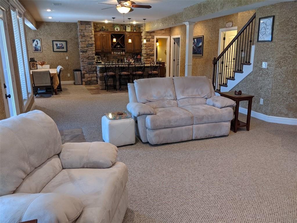
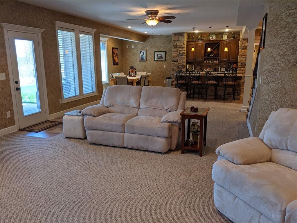
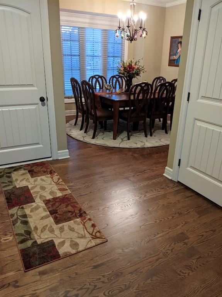
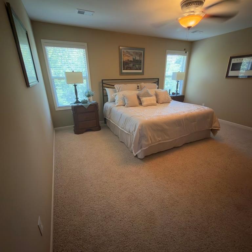
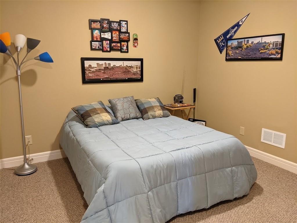
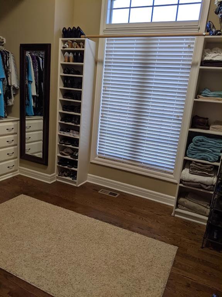
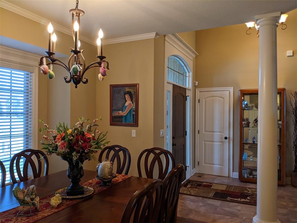
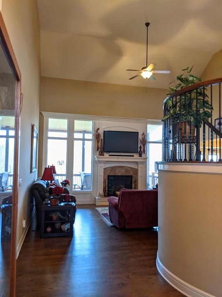
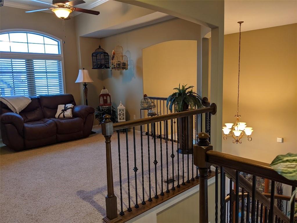
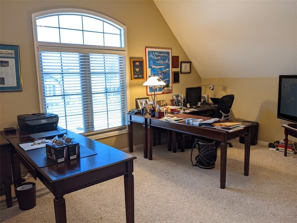
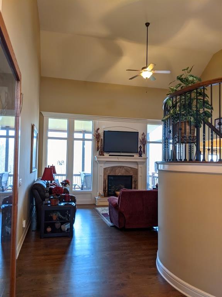
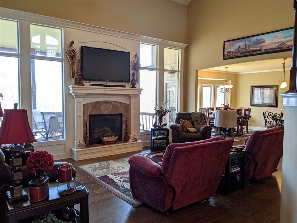
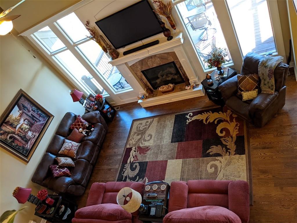
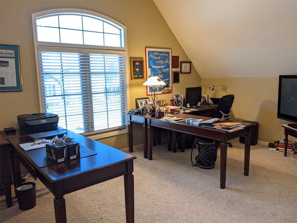
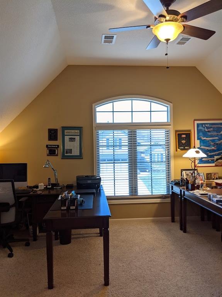
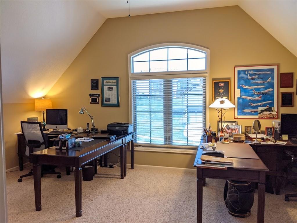
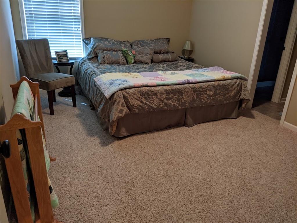
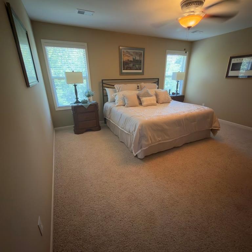
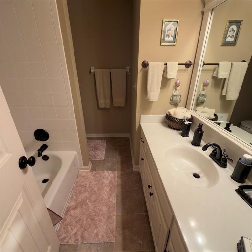
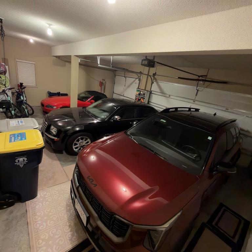
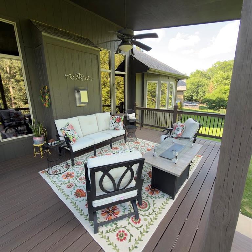
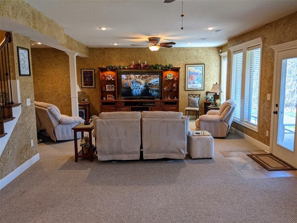
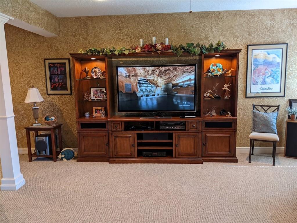
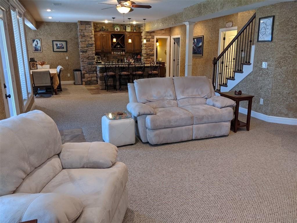
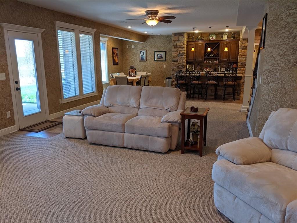
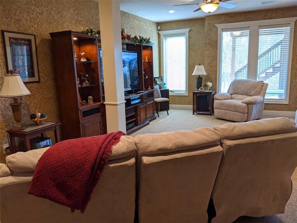
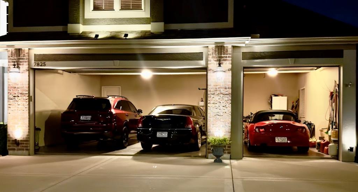
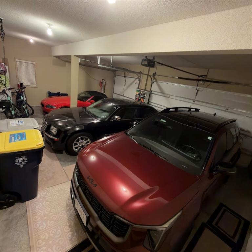
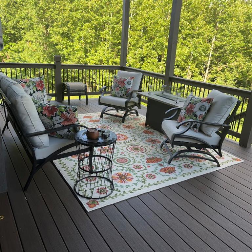
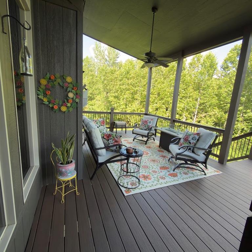
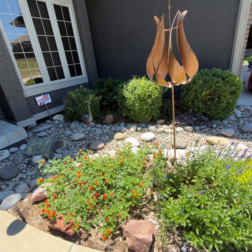
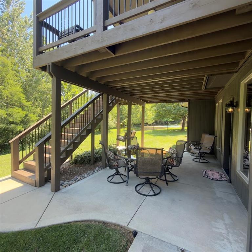
1 1/2 story with backyard privacy and lots of wildlife! Entry with bold loft to a 5000+ sq ft beauty. Much new since 2020-hardwoods, HWH,house paint,dishwasher,HVAC (2023),Refrigerator (2025),disposal,Roof & Gutters(2026), new composite covered deck(2026). First floor Master bedroom has a Master bathroom with jetted tub and huge walk in shower and gravity recirculating hot water. Master on main level with vaulted lighted ceiling is very large with huge walk in closet with built in cabinets! Open Kitchen with eating area and granite top counter bar. Recreation room has granite bar with wine refrigerator, diswasher, microwave. Lower level has lots of storage plus a double wide utility garage door into lawn & garden strorage area plus workshop! Newly painted 3 Car garage has separate electric wall heater and openers and extra storage cabinet. Exterior has new composite covered deck that covers patio walk out area with comfortable porch swing to sit in solitude while enjoying birds and widlife plenty. Yard is masterfully landscaped and cared for with a complete yard sprinkler system and Fountain Bubbler dry creek flower bed with remote .Other extras include UV REFLECTIVE FILM windows with custom installed Window Blinds. Basement has concrete storm room and extra storage galore! This home is move in ready a must on your list to view.
Address
-
Address 7825 N Kirkwood Avenue, Kansas City, MO 64151
-
Country United States
-
Province/State MO
-
City/Town Kansas City
-
Neighborhood Embassy Park
-
Postal code/ZIP 64151
Overview
- Property ID HMS52853631
- Price $765,000
- Property Type Single Family Residence
- Property status Coming Soon
- Rooms 16
- Bedrooms 5
- Bathrooms 5
- Year Built 2010
- Size 4,020 SqFt
- Land area 13,408 SqFt
- Garages 1
- Age Description 16-20 Years
- Appliances Cooktop, Dishwasher, Disposal, Microwave, Refrigerator, Built-In Oven
- Architectural Style Traditional
- Association Amenities Clubhouse, Pickleball Court(s), Play Area, Pool, Tennis Court(s)
- Association Fee 650
- Basement Basement BR, Finished, Full, Walk-Out Access
- Full Bathrooms 4
- Half Bathrooms 1
- Total Bedrooms 5
- City Kansas City
- County Platte
- Dining Area Features Breakfast Area,Formal,Kit/Dining Combo
- Directions I-29 to Barry Road East to Green Hills Road, Go south to NW 79th St and then go west to N Overland South on N Overland to NW 78th Way then east oright to N Kirkwood Ave. Take N Kirkwood Ave South to to home on West side where sign in yard is located.
- Elementary School Tiffany Ridge
- FireplaceYN 1
- Total Fireplaces 1
- Flooring Carpet, Tile, Wood
- Floor Plan Features 1.5 Stories
- Garage Spaces 3
- High School Park Hill
- Interior Features Kitchen Island, Pantry, Walk-In Closet(s)
- Window Features Window Coverings, Thermal Windows
- Spa Features Bath
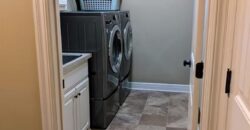
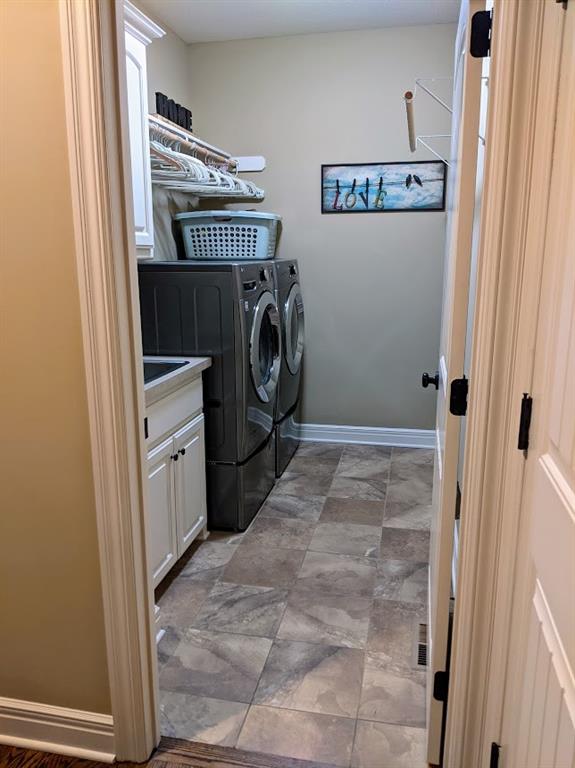
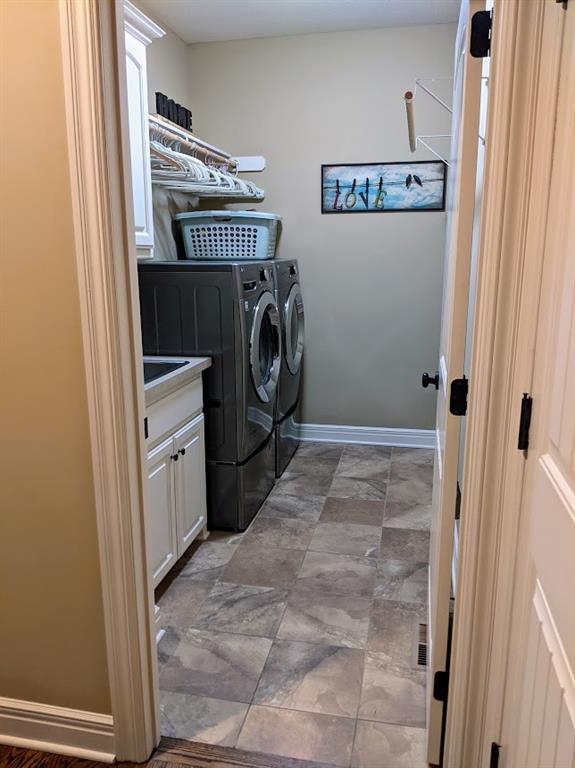
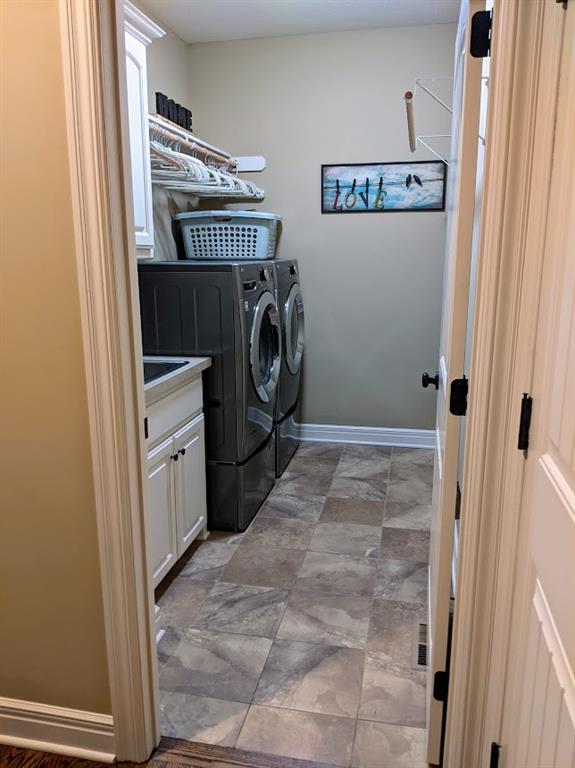
- Laundry Features Main Level
- Lot Features Adjoin Greenspace, Sprinkler-In Ground, Many Trees, Wooded
- Middle School Congress
- Parking Features Attached, Garage Door Opener, Garage Faces Front
- Patio and Porch Features Deck, Deck- Covered, Patio, Covered Patio
- Postal Code 64151
- High School District Park Hill
- Subdivision Name Embassy Park
- Telecom Cable - Available,High Speed Internet - Available
- Year Built 2010