

7738 123rd Court, Kansas City, MO 64163




Description
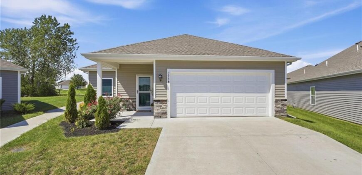
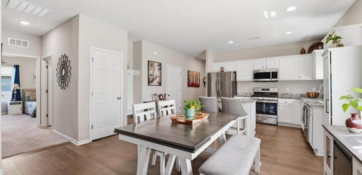
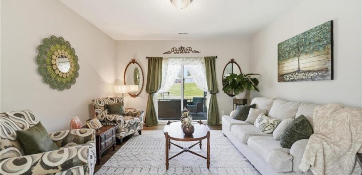
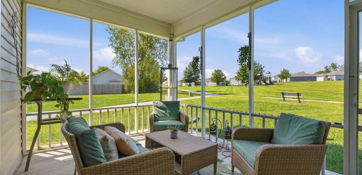
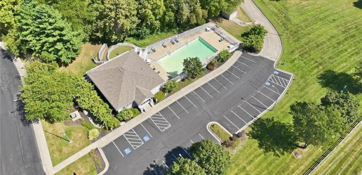
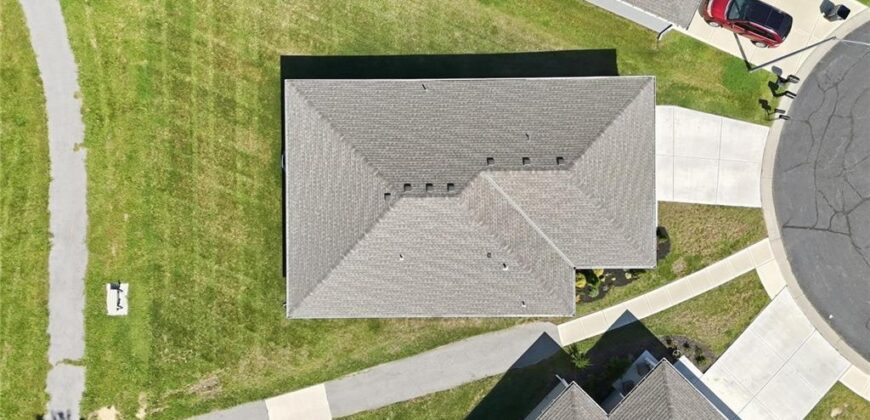
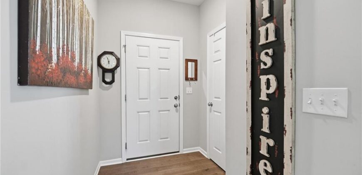
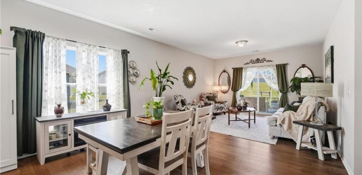
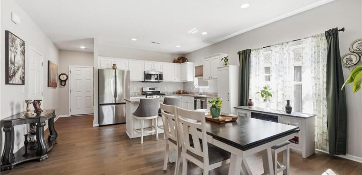
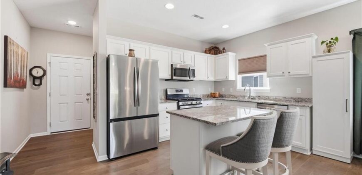
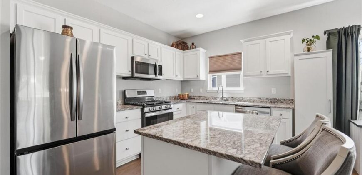
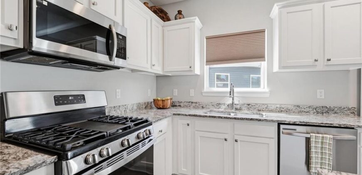
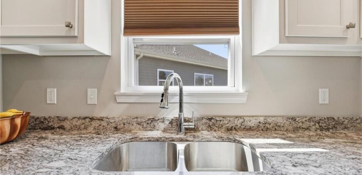
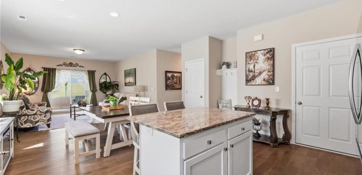
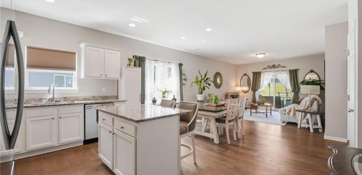
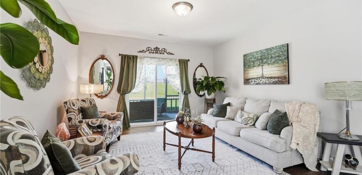
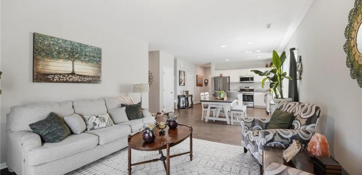
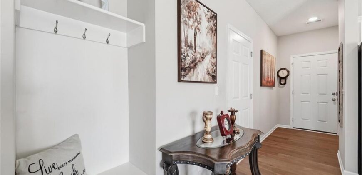
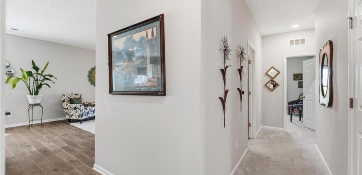
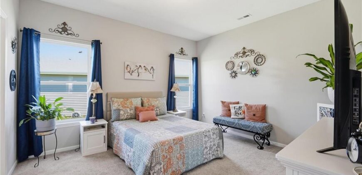
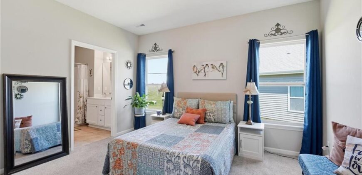
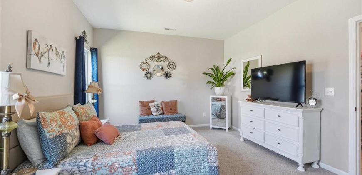
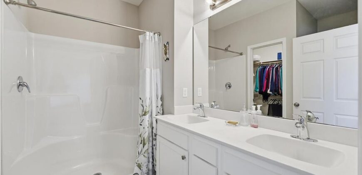
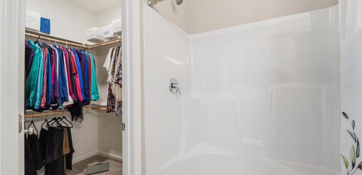
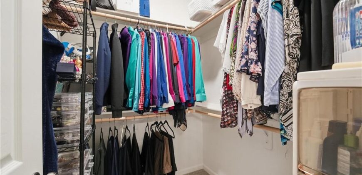
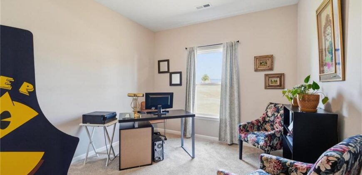
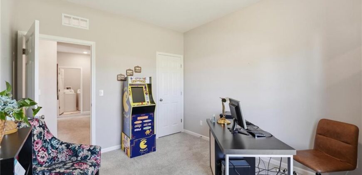
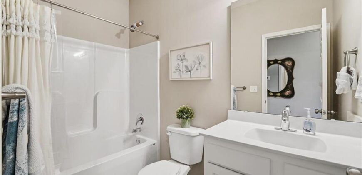
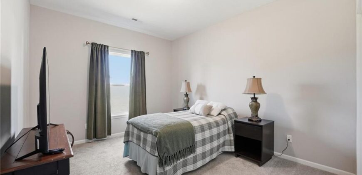
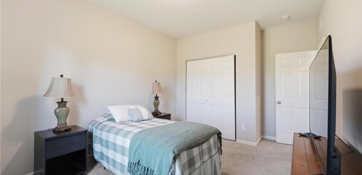
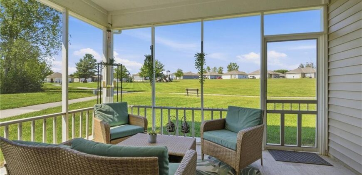
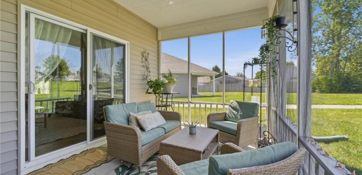
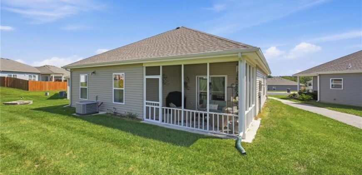
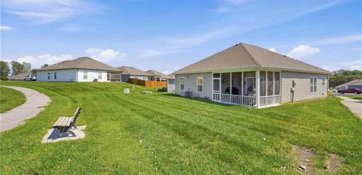
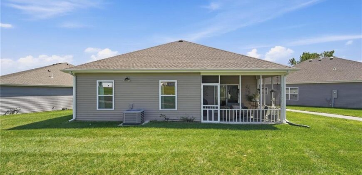
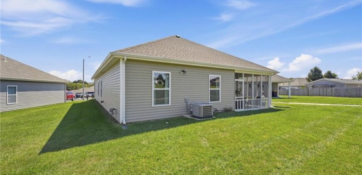
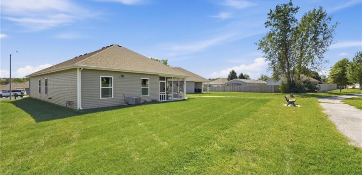
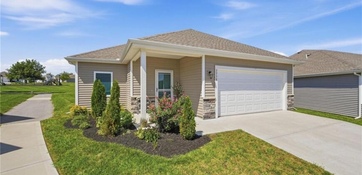
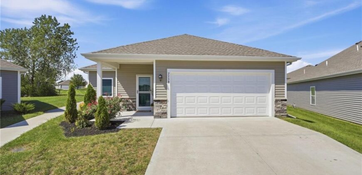
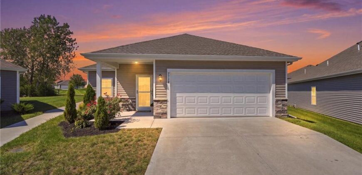
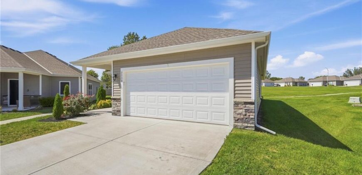
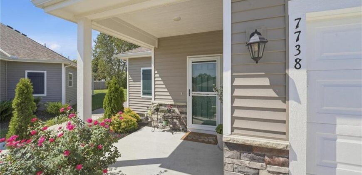
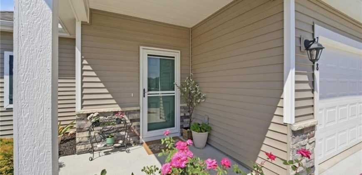
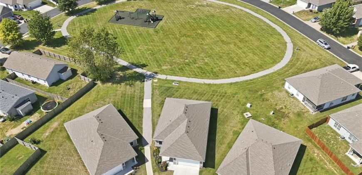
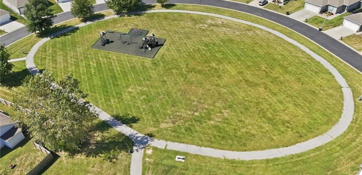
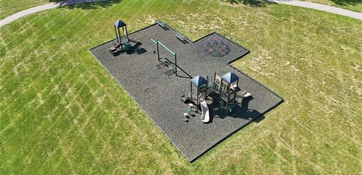
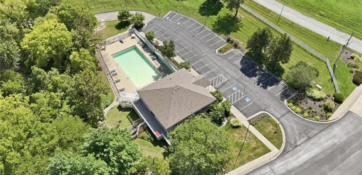
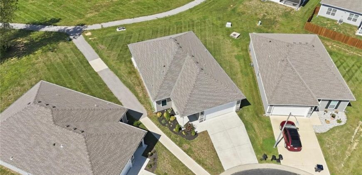
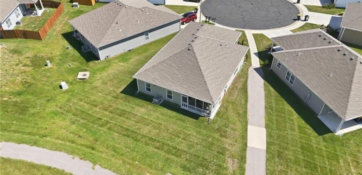
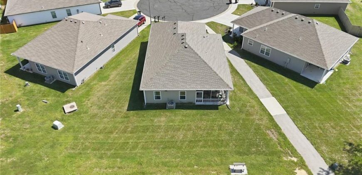
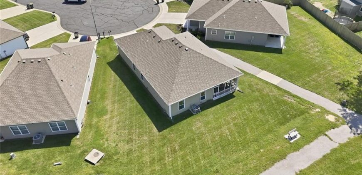
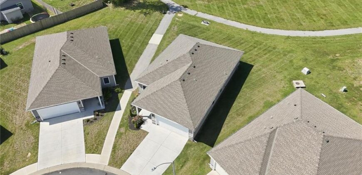
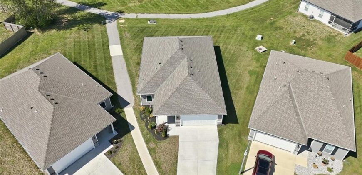
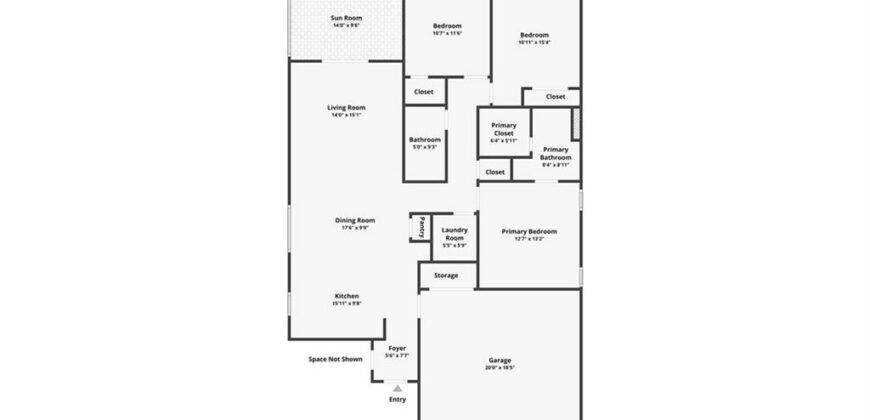
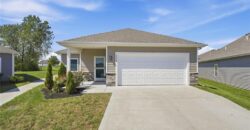
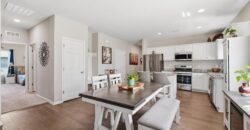
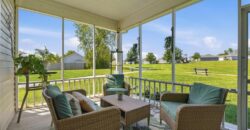
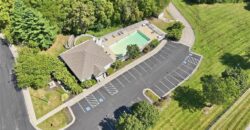
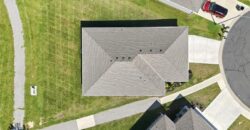
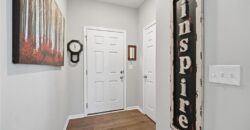
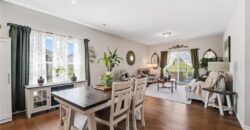
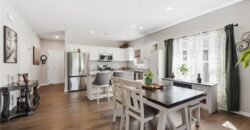
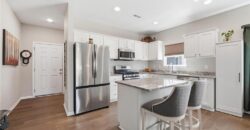
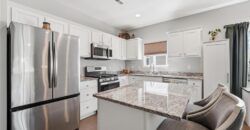
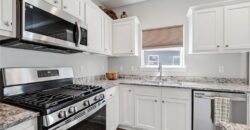
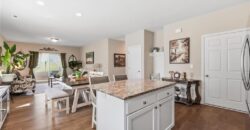
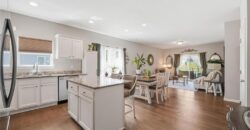
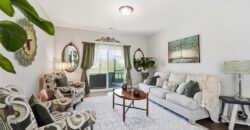
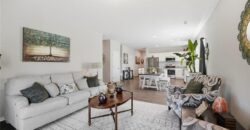
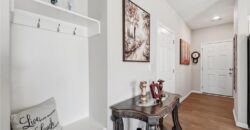
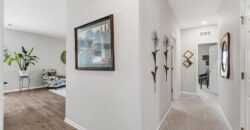
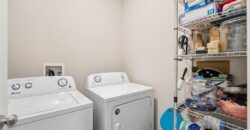
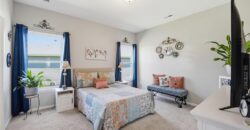
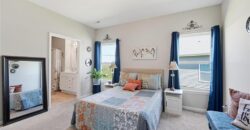
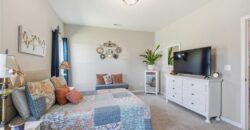
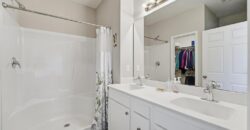
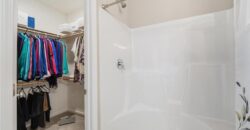
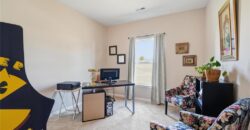
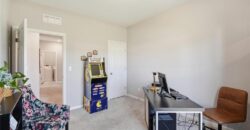
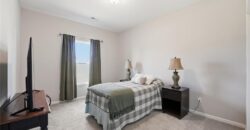
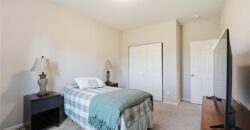
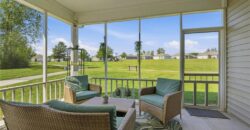
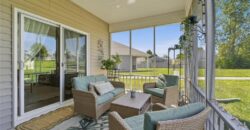
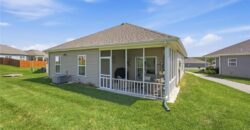
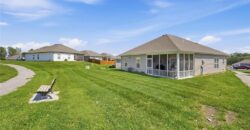
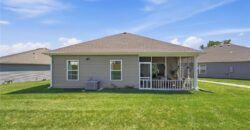
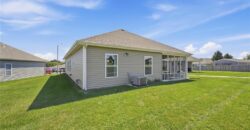
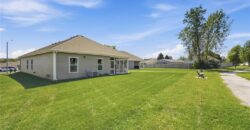
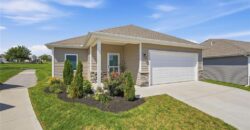
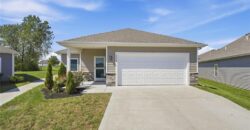
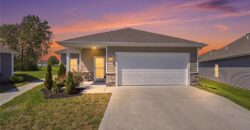
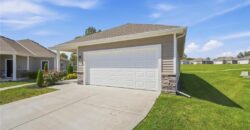
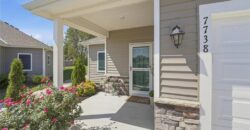
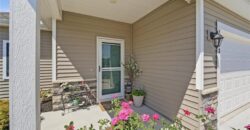
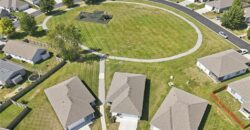
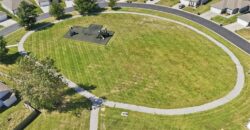
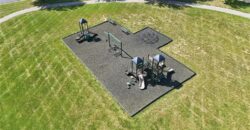
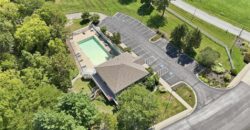
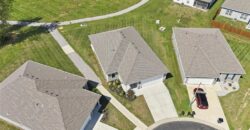
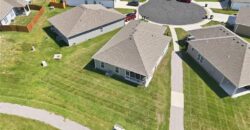
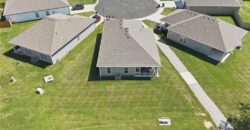
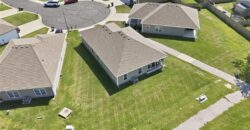
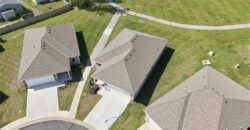
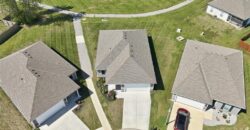
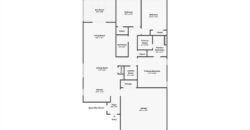
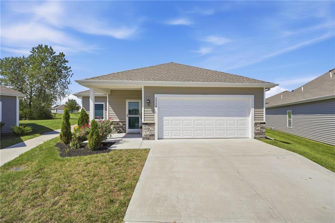
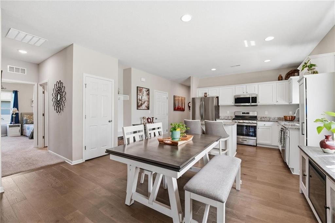
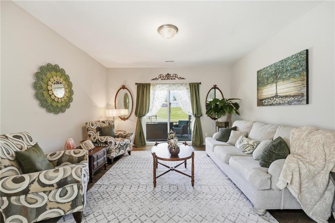
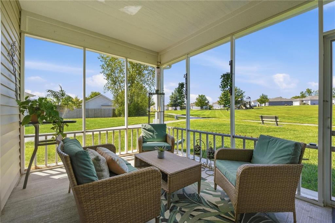
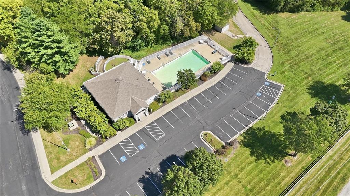
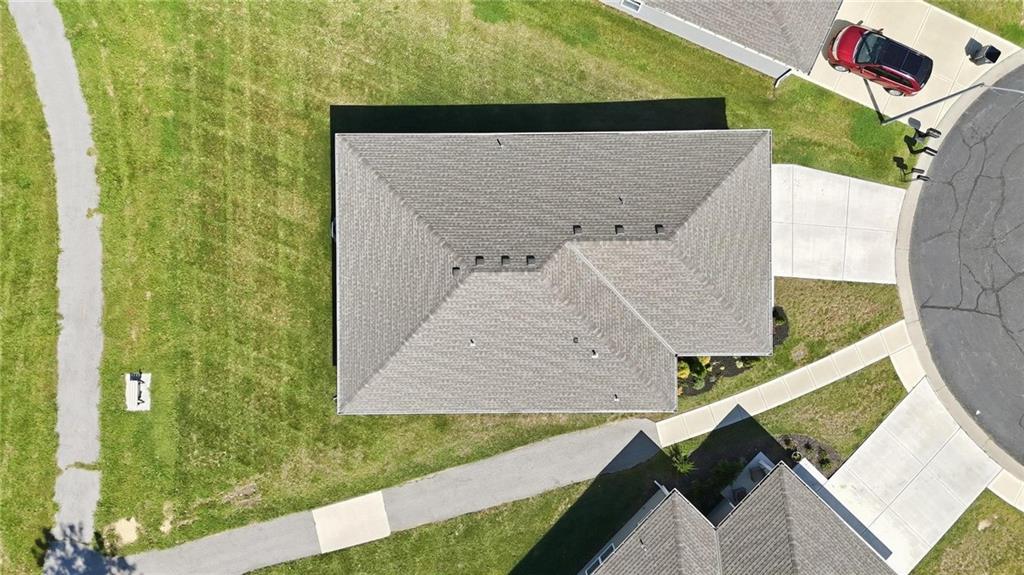
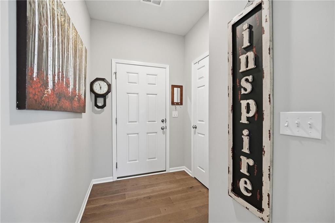
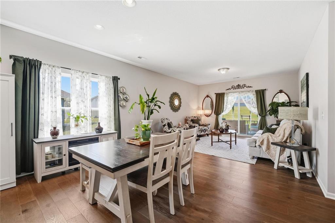
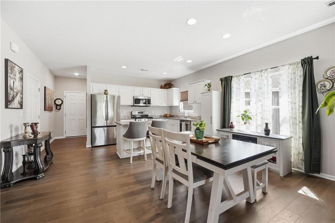
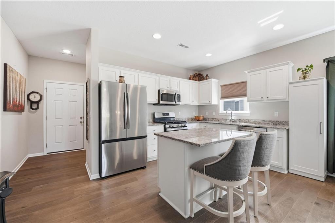
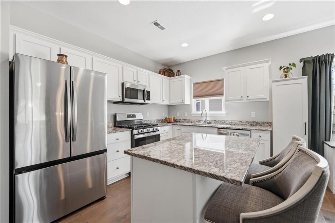
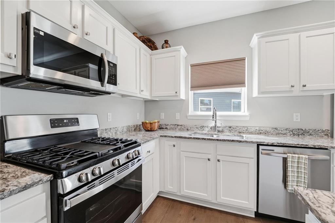
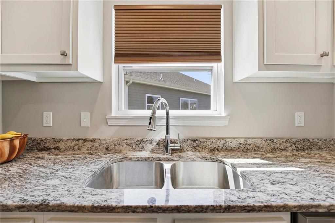
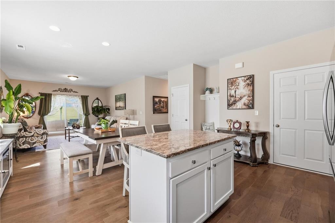
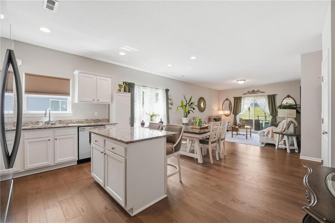
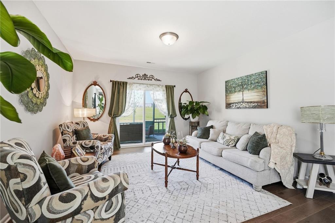
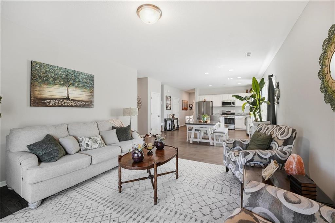
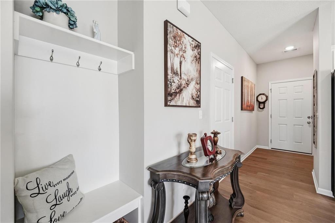
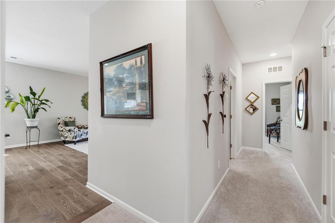
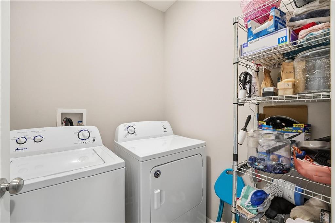
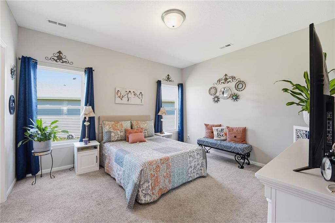
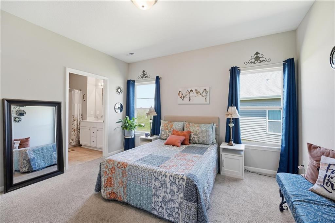
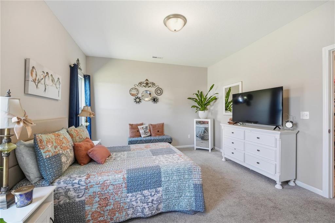
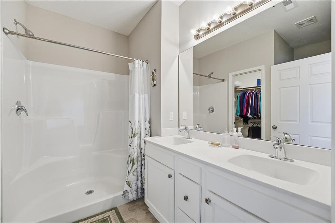
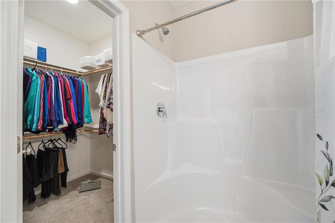
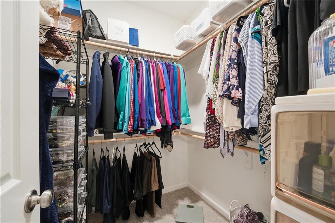
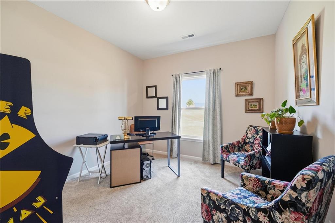
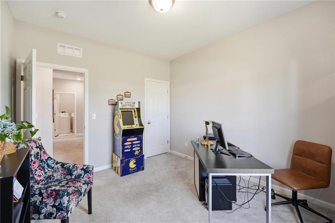
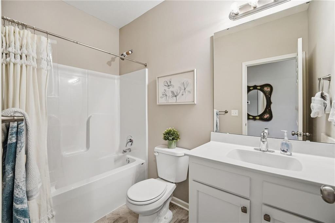
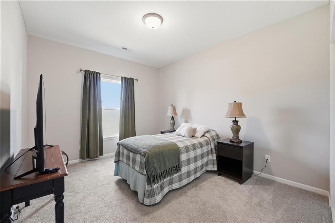
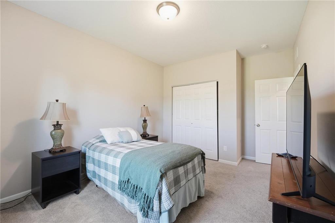
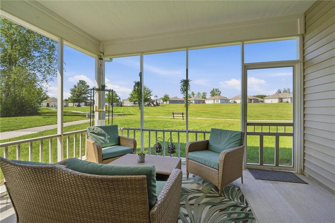
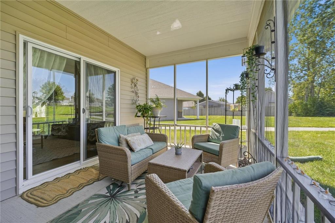
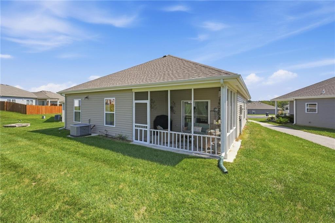
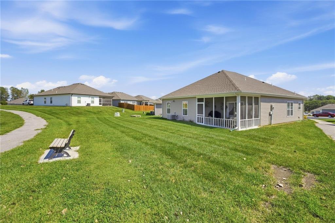
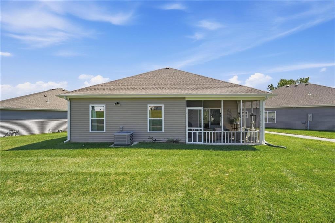
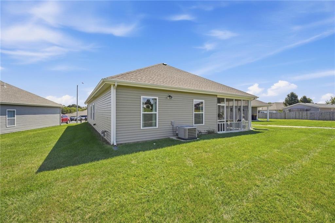
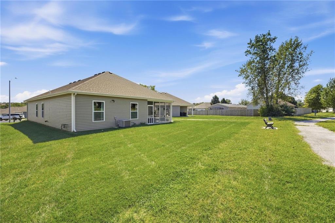
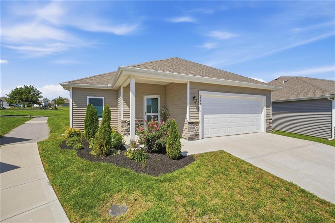
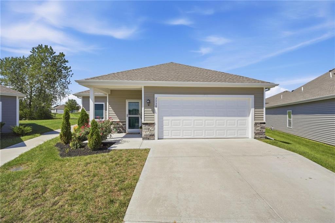
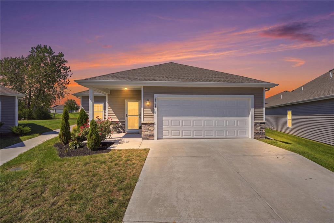
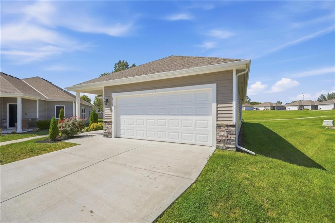
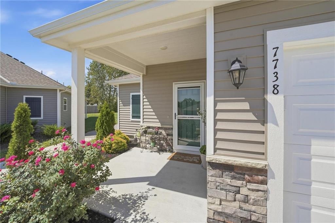
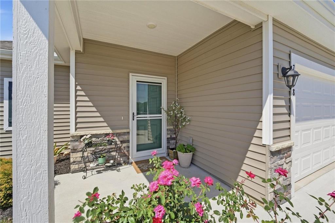
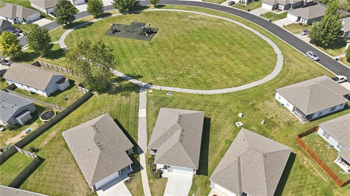
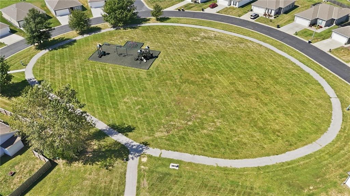
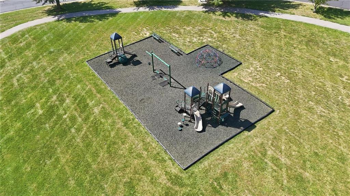
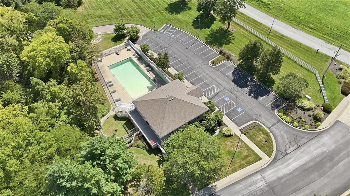
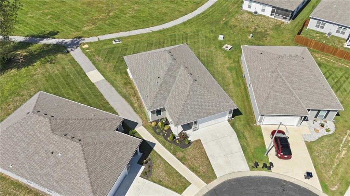
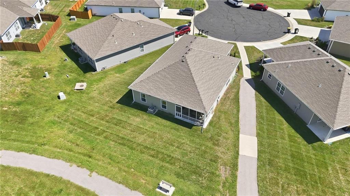
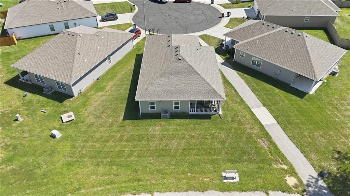
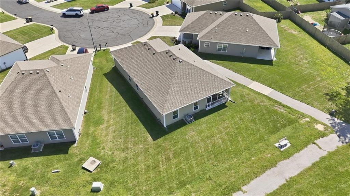
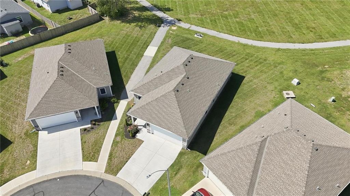
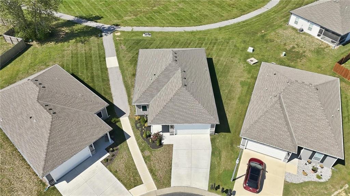
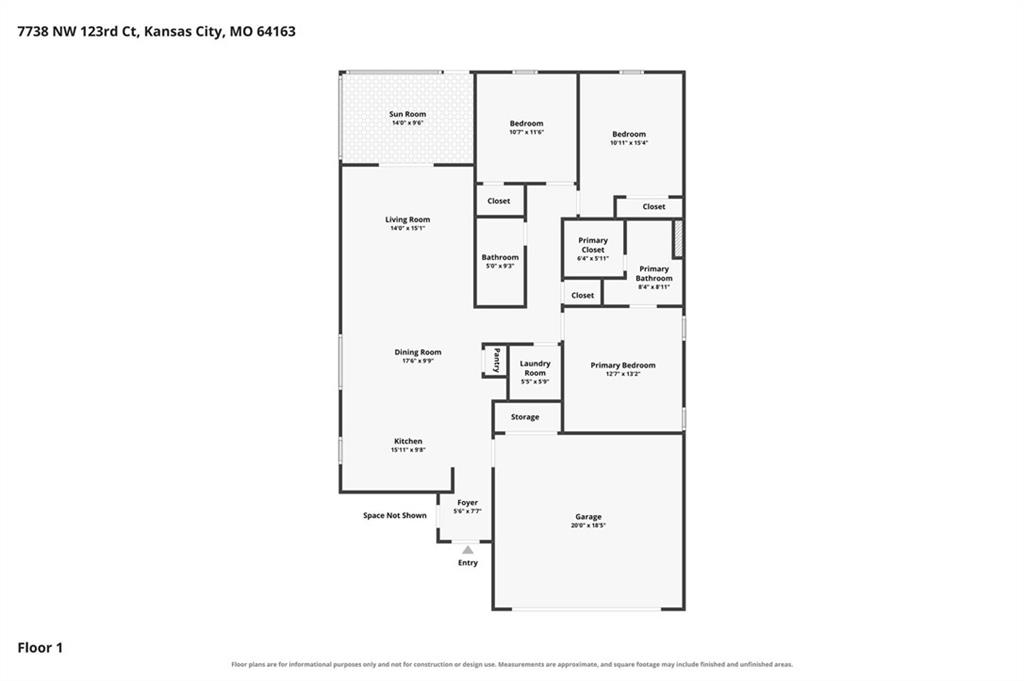
Maintenance provided and beautifully maintained on a premium cul-de-sac lot backing to park and trails! Discover this stunning one-level ranch combining luxury and low maintenance with all the ease of main level living! This 1,458 square foot home features sleek finishes including granite countertops, white shaker cabinets, a functional kitchen island with room for counter stools, and a spacious pantry. White oak wood floors flow seamlessly throughout the entry, kitchen and expansive great room. The primary suite has an ensuite bath with dual sink vanity and walk in closet. Two additional bedrooms have an adjacent full bath with shower/tub combo. Outside, the fully screened-in covered patio provides a peaceful retreat to sip a morning cup of coffee as you overlook the greenspace beyond. Enjoy energy-efficient living with a high-efficiency Carrier HVAC and the Dupont Tyvek vapor barrier system, complete with an energy seal foam and caulk package, keeping utility costs low. Neighborhood amenities elevate your lifestyle with a clubhouse, fitness center, resort-style swimming pool, community park, playground, and paved walking trails. Residents also have the option to reserve the clubhouse for private events and celebrations. This home offers the perfect blend of low-maintenance living, thoughtful finishes, and outstanding community amenities—making it easy to enjoy more of what matters most!
Address
-
Address 7738 123rd Court, Kansas City, MO 64163
-
Country United States
-
Province/State MO
-
City/Town Kansas City
-
Neighborhood North Creek Village
-
Postal code/ZIP 64163
Overview
- Property ID HMS53481254
- Price $335,000
- Property Type Single Family Residence
- Property status Active
- Rooms 9
- Bedrooms 3
- Bathrooms 2
- Year Built 2024
- Size 1,458 SqFt
- Land area 6,563 SqFt
- Label OPEN HOUSE: 2026-09-19
- Garages 1
- Age Description 2 Years/Less
- Architectural Style Traditional
- Association Fee 180
- Basement Slab
- Full Bathrooms 2
- Total Bedrooms 3
- City Kansas City
- County Platte
- Directions NW Cookingham to Frontage - North on Frontage to N Pomona, N on Pomona to NW 122nd Street, East (Right) on NW 122nd Street to NW 123rd Court, West (Left) on NW 123rd Court to home
- Floor Plan Features Ranch
- Garage Spaces 2
- High School Platte County R-III
- Lot Features Cul-De-Sac
- Middle School Platte City
- Parking Features Attached
- Postal Code 64163
- High School District Platte County R-III
- Subdivision Name North Creek Village
- Year Built 2024
- Open House Date Sat September 19