

7500 N Main Street, Gladstone, MO 64118
Description
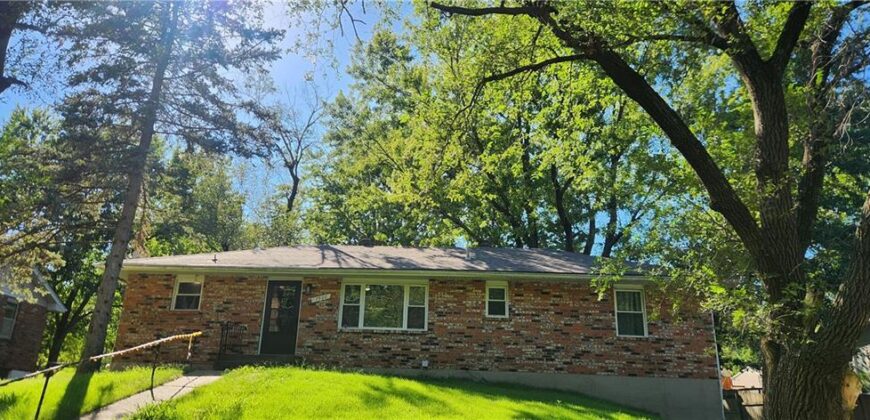
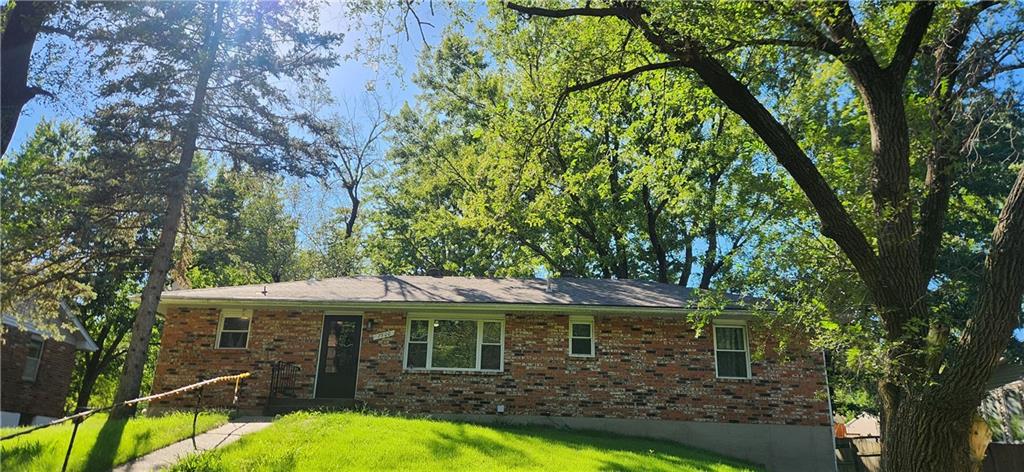
Well-maintained all-brick raised ranch featuring 3 bedrooms, 1.5 baths, and an attached 2-car garage. The main level offers a bright, inviting interior with newer paint, updated lighting and ceiling fans, and hardwood flooring throughout. The updated kitchen features granite countertops, ample wood cabinetry, and all appliances included. The primary bedroom includes an updated half bath with newer vanity, flooring, and toilet. The unfinished basement provides additional space for storage and offers excellent potential for future finishing to accommodate a recreation room, home gym, workshop, or additional living area. Additional features and updates include a roof replaced in 2016, thermal windows, newer HVAC, and solar panels designed to help reduce electricity costs. The attached 2-car garage provides convenient parking and additional storage. Conveniently located near parks, schools, shopping, and major highways, this home offers a combination of comfortable living, practical updates, and convenient access to area amenities. If you’re looking for a well-maintained home with great updates, plenty of storage, and room to add even more value, this one is definitely worth seeing!
Address
-
Address 7500 N Main Street, Gladstone, MO 64118
-
Country United States
-
Province/State MO
-
City/Town Gladstone
-
Neighborhood Hamilton Heights
-
Postal code/ZIP 64118
Overview
- Property ID HMS53540437
- Price $260,000
- Property Type Single Family Residence
- Property status Coming Soon
- Rooms 8
- Bedrooms 3
- Bathrooms 2
- Year Built 1966
- Size 1,248 SqFt
- Land area 0.27 SqFt
- Garages 1
- Age Description 51-75 Years
- Appliances Dishwasher, Disposal, Exhaust Fan, Refrigerator, Free-Standing Electric Oven
- Architectural Style Traditional
- Basement Concrete, Inside Entrance, Unfinished
- Full Bathrooms 1
- Half Bathrooms 1
- Total Bedrooms 3
- City Gladstone
- County Clay
- Dining Area Features Kit/Dining Combo
- Directions From I-29 North, take exit 1C for N Oak Traffic way. Turn left onto N Oak Traffic way and head north for approximately 4 miles. Turn left onto NE 72nd Street, then take the first right onto N Main Street. Continue north past NE 74th Street; the property will be on your left.
- Elementary School Linden West
- Fencing Metal
- Flooring Carpet, Tile, Wood
- Floor Plan Features Raised Ranch
- Garage Spaces 2
- High School Oak Park
- Interior Features Ceiling Fan(s), Stained Cabinets
- Window Features Thermal Windows
- Laundry Features In Basement
- Lot Features Many Trees
- Middle School Antioch
- Parking Features Attached, Basement, Garage Faces Side
- Patio and Porch Features Screened
- Postal Code 64118
- High School District North Kansas City
- Subdivision Name Hamilton Heights
- Telecom Cable - Available,Fiber - Available,High Speed Internet - Available
- Year Built 1966