

7324 N Euclid Avenue, Kansas City, MO 64118
Description
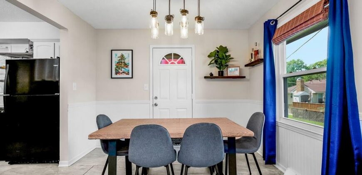
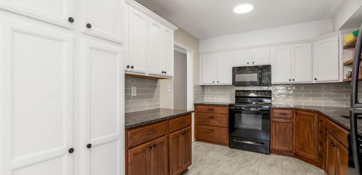
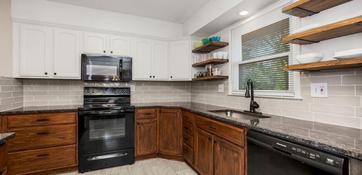
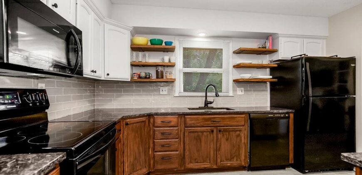
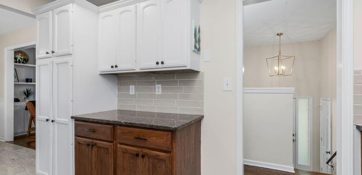
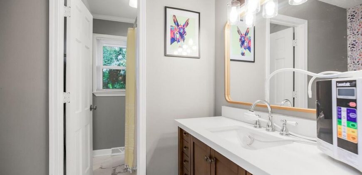
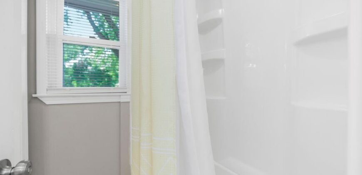
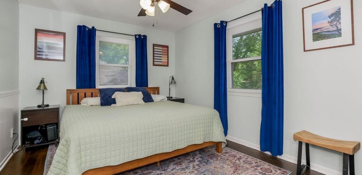
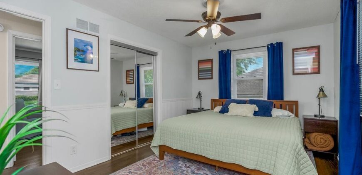
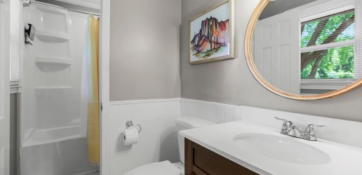
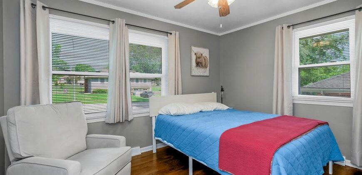
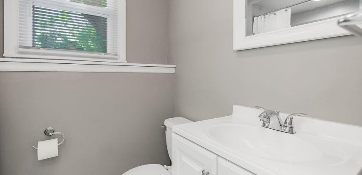
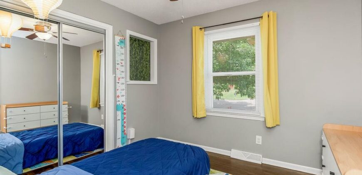
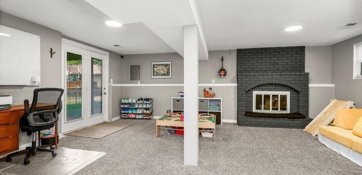
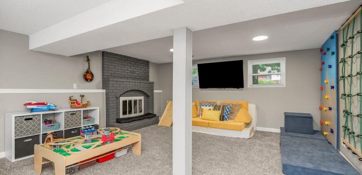
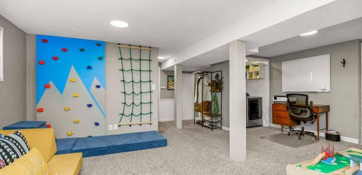
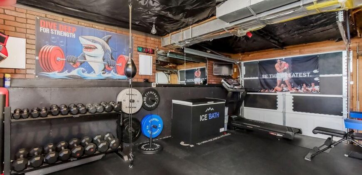
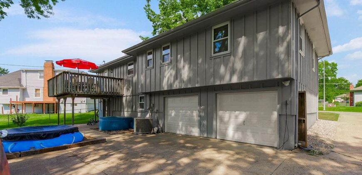
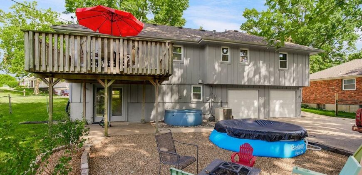
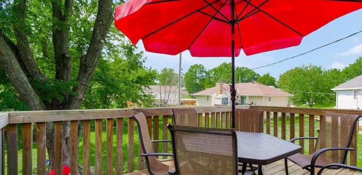
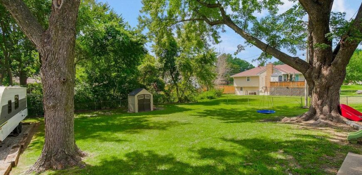
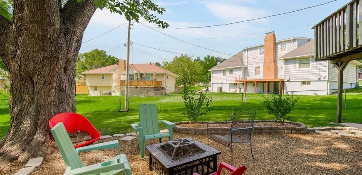
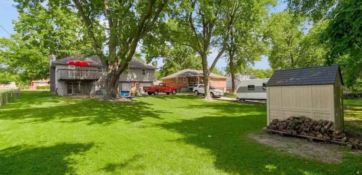
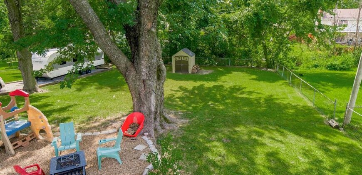
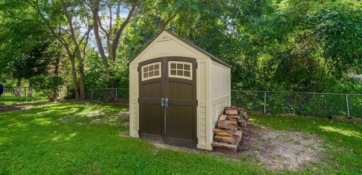
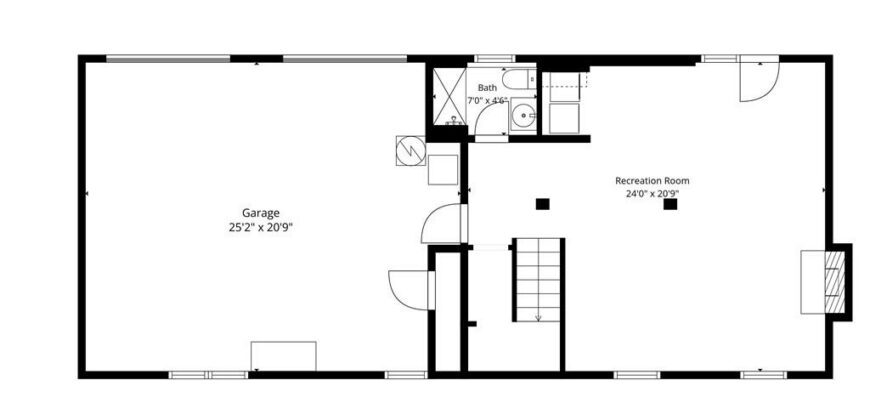
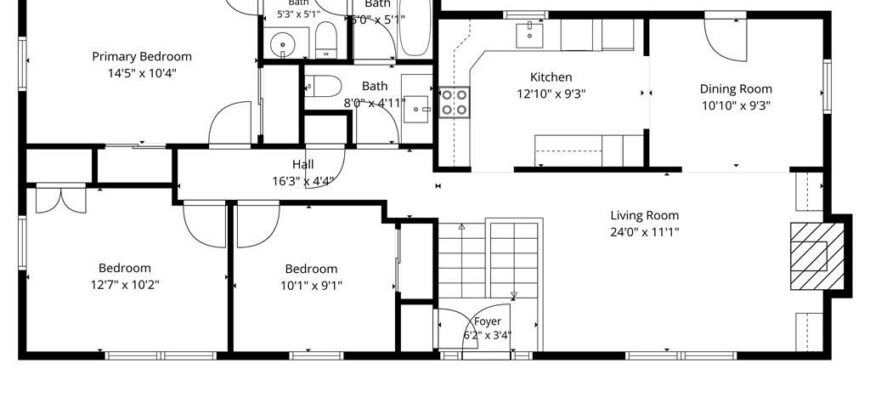
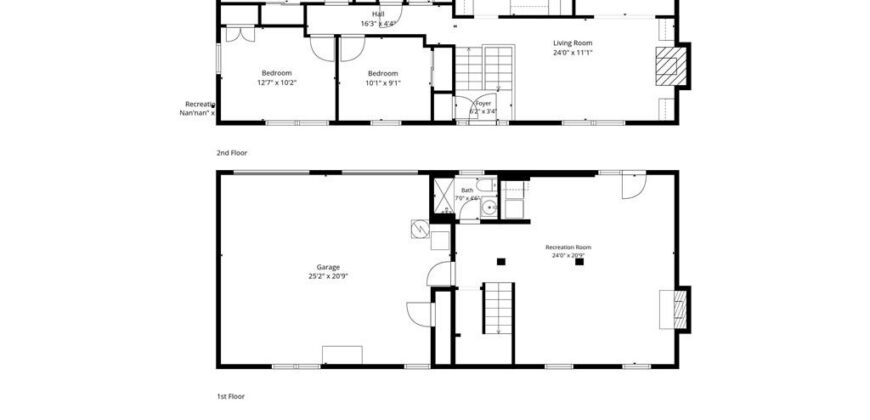
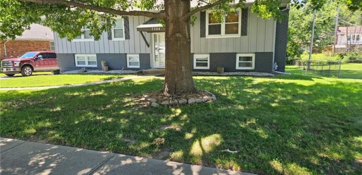
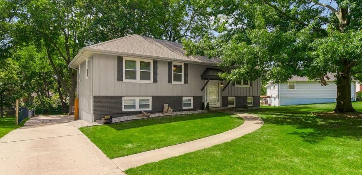
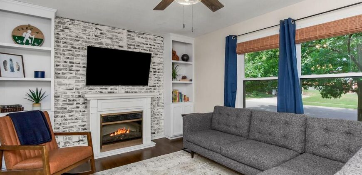
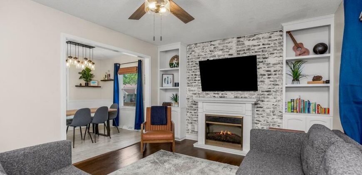
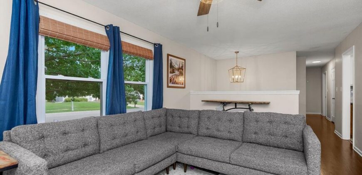
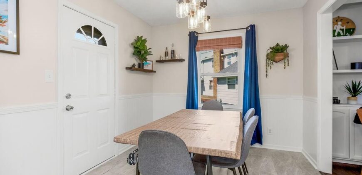
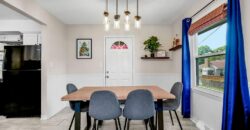
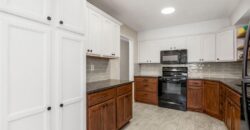
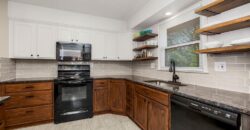
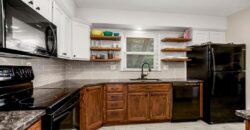
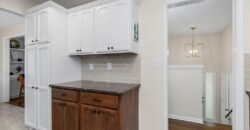
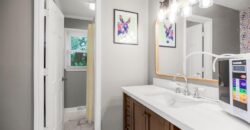
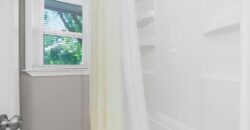
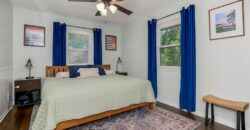
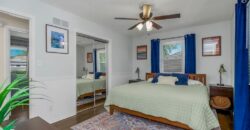
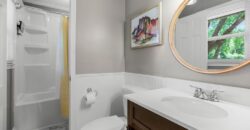
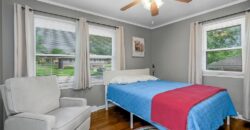
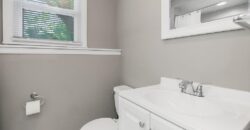
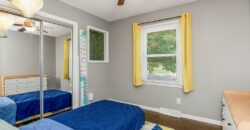
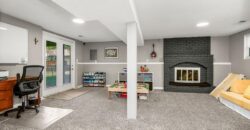
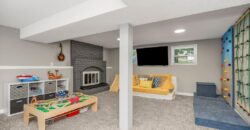
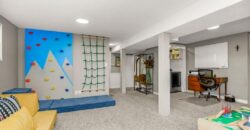
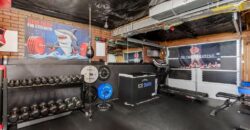
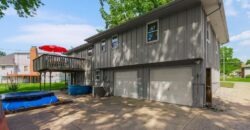
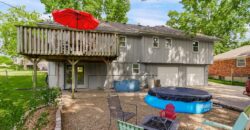
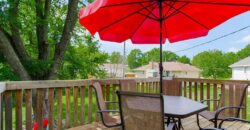
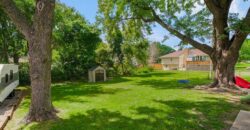
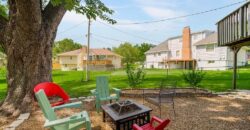
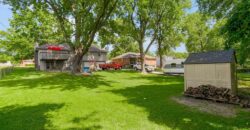
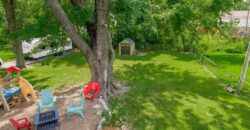
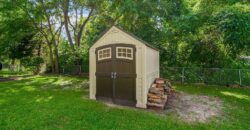
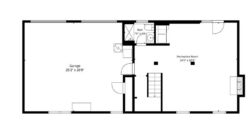
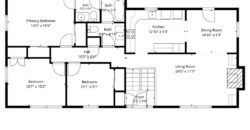
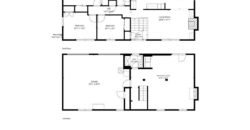
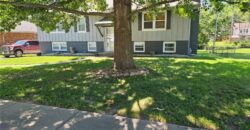
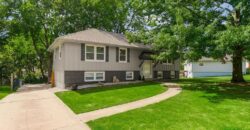
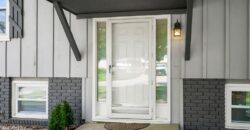
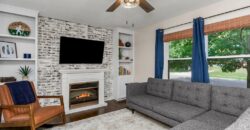
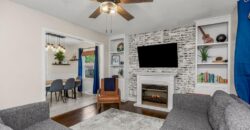
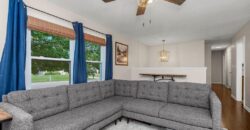
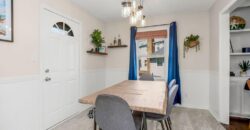
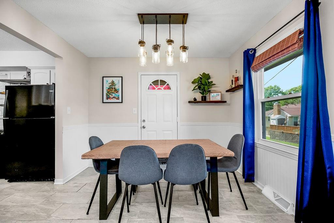
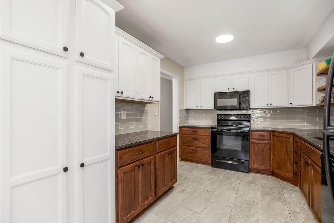
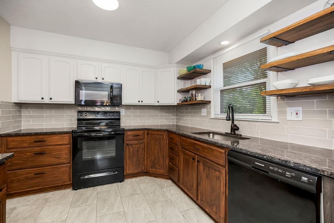
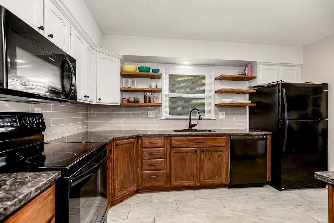
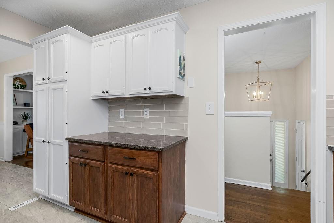
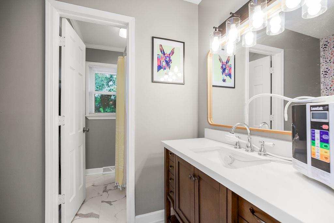
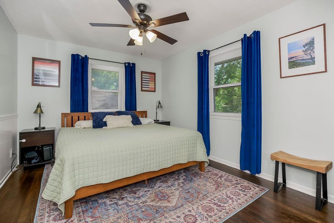
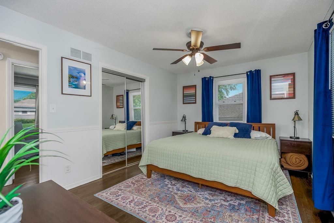
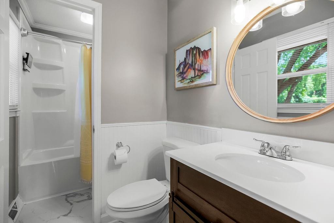
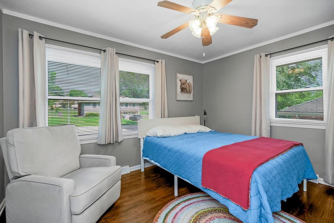
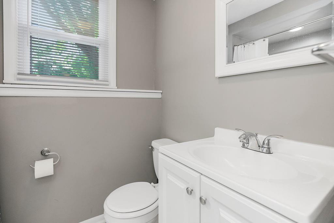
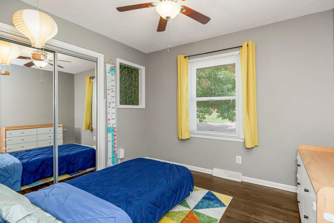
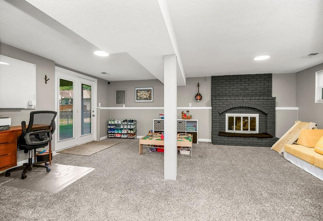
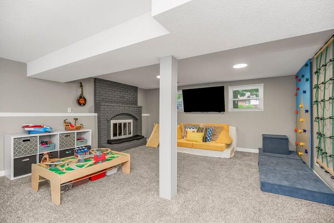
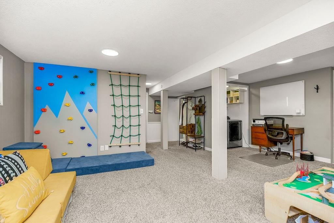
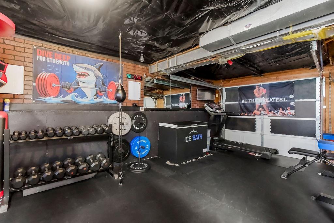
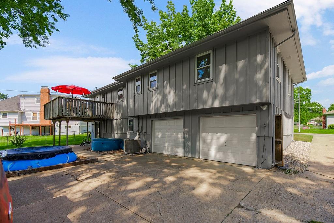
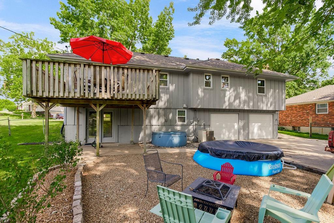
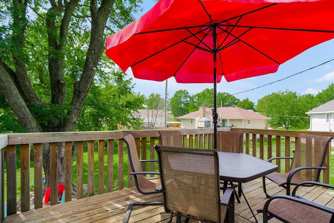
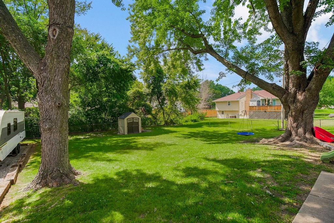
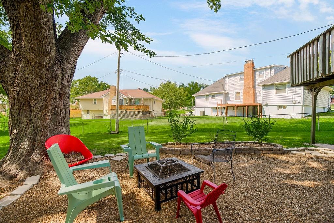
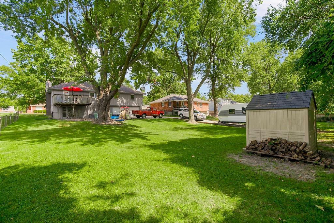
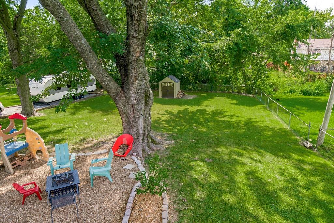
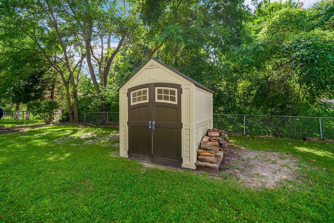
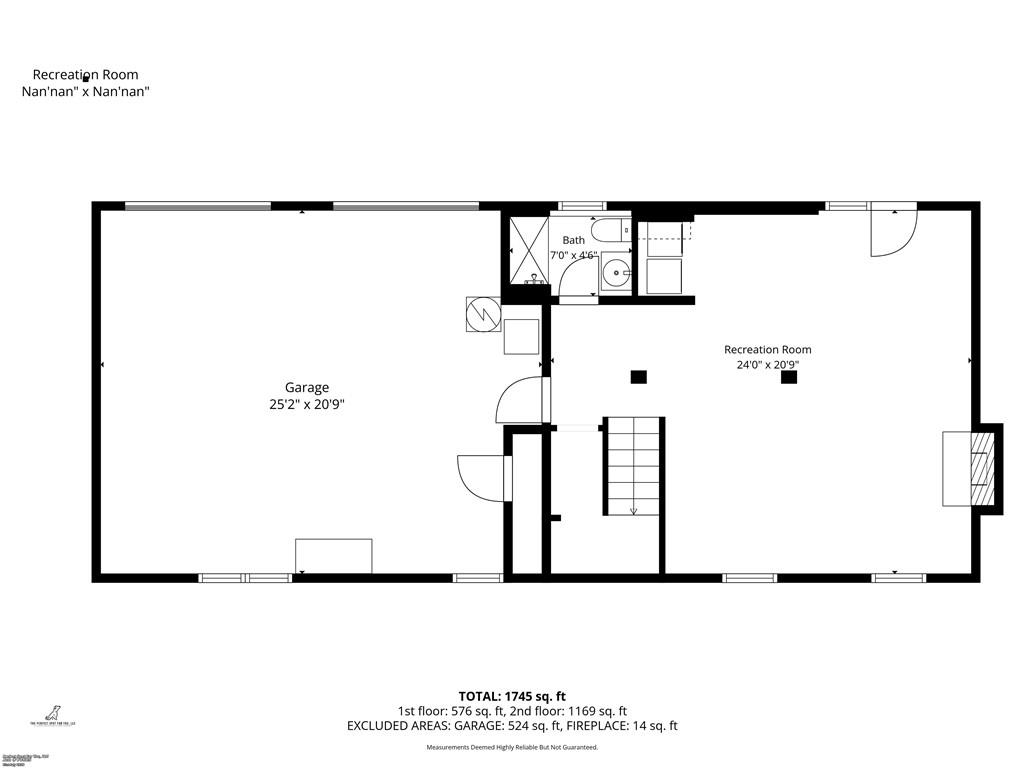
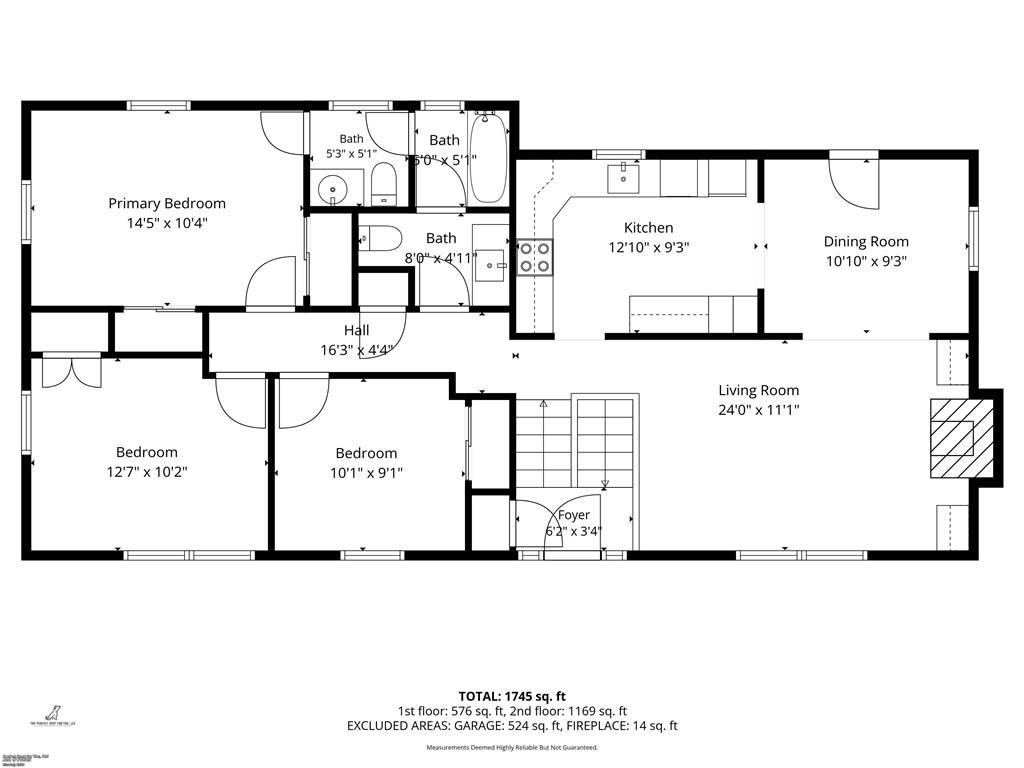
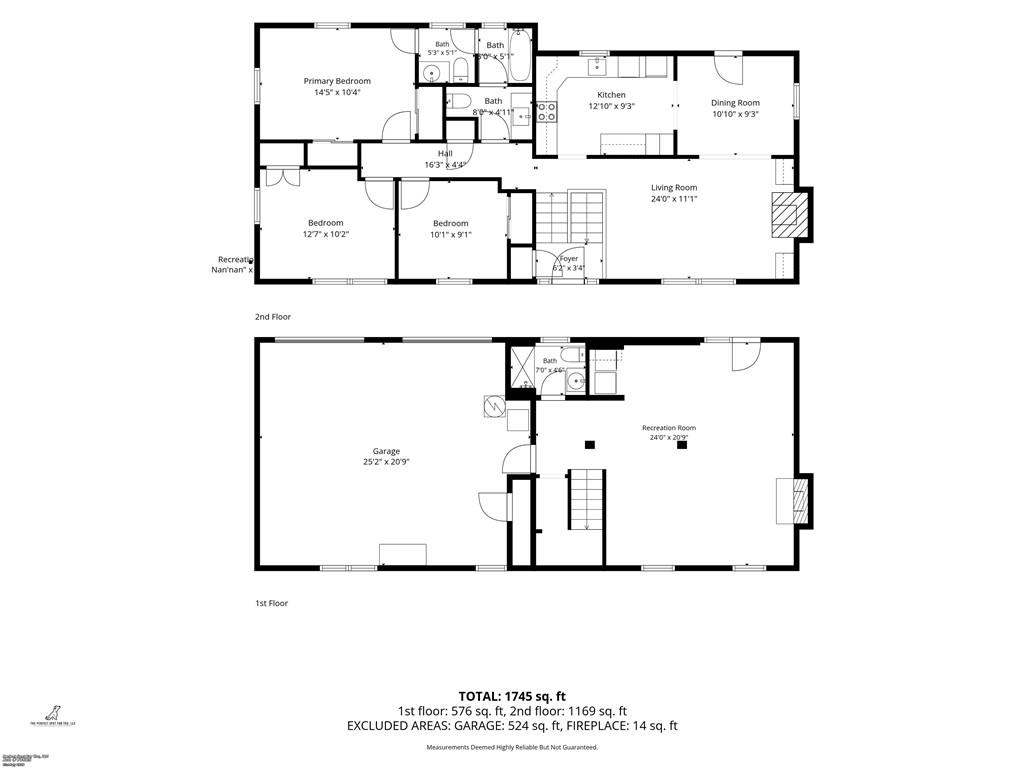
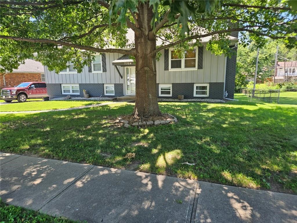
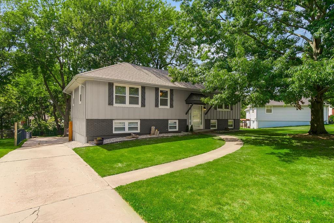
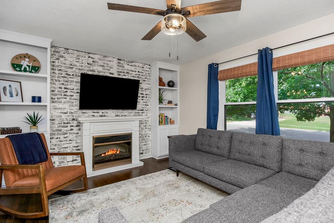
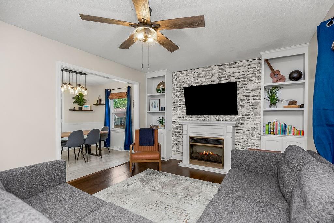
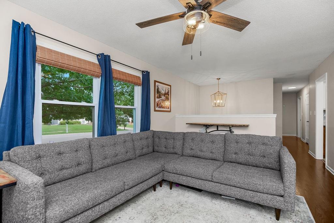
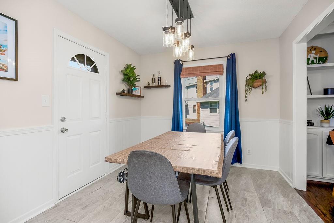
Welcome home to this well-maintained 3-bedroom, 2.5-bath split-entry home offering a functional layout, comfortable living spaces, and plenty of room both inside and out. The inviting main level features a bright kitchen with stylish two-tone cabinetry, open shelving, abundant cabinet and counter space, and an easy flow into the dining and living areas—perfect for everyday living and entertaining. The spacious walkout basement offers a large recreation room that can easily serve as a second family room, game room, home office, workout space, or media room, giving you the flexibility to fit your lifestyle. Step outside to the fully fenced backyard where there’s plenty of space for kids, pets, gardening, or hosting family and friends. A rear-entry garage provides added privacy and convenience, while dedicated RV parking offers extra room for your camper, boat, trailer, or additional vehicles. Conveniently located with easy access to shopping, dining, parks, schools, and major highways, this move-in-ready home is ready for its next owners to enjoy.
Address
-
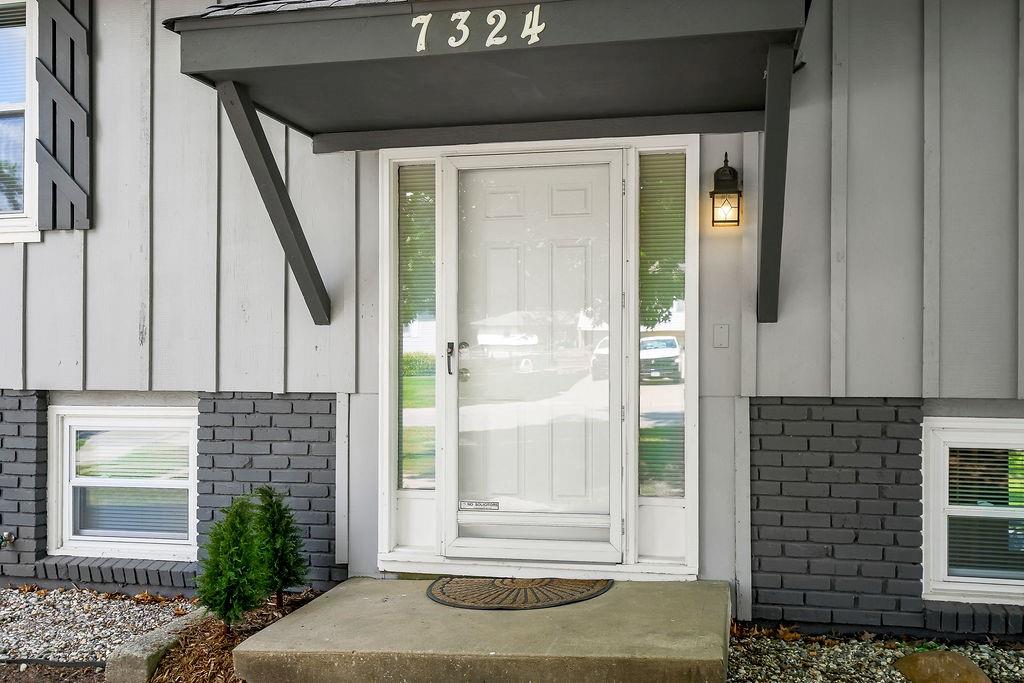
Address 7324 N Euclid Avenue, Kansas City, MO 64118
-
Country United States
-
Province/State MO
-
City/Town Kansas City
-
Neighborhood Stratford Park
-
Postal code/ZIP 64118
Overview
- Property ID HMS52847654
- Price $314,900
- Property Type Single Family Residence
- Property status Contingent
- Rooms 10
- Bedrooms 3
- Bathrooms 3
- Year Built 1968
- Size 1,680 SqFt
- Land area 14,375 SqFt
- Garages 1
- Age Description 51-75 Years
- Appliances Dishwasher, Disposal, Dryer, Exhaust Fan, Microwave, Refrigerator, Electric Range, Washer
- Architectural Style Traditional
- Basement Finished, Full, Walk-Out Access
- Full Bathrooms 2
- Half Bathrooms 1
- Total Bedrooms 3
- City Kansas City
- County Clay
- Dining Area Features Formal
- Directions Take I-35 N to Exit 8C, continue on MO-1 N, then follow to N Euclid Ave
- Elementary School Clardy
- Fencing Metal, Partial
- FireplaceYN 1
- Total Fireplaces 1
- Flooring Carpet, Wood
- Floor Plan Features Split Entry
- Garage Spaces 2
- High School Oak Park
- Interior Features Ceiling Fan(s), Painted Cabinets
- Window Features Thermal Windows
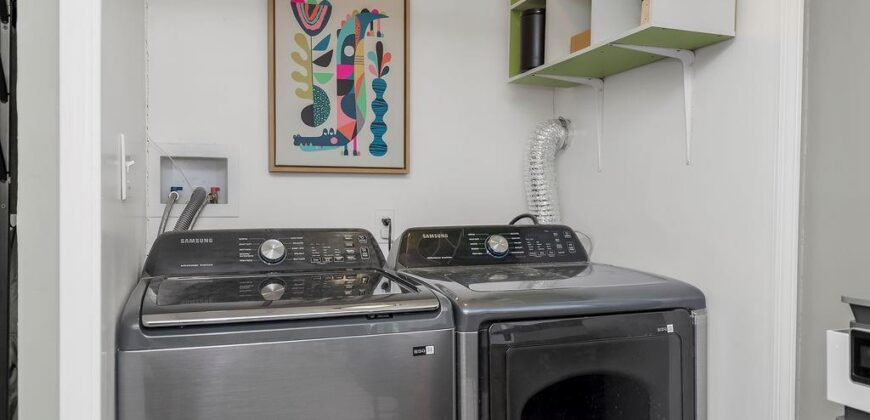
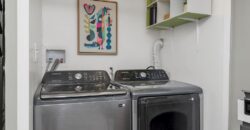
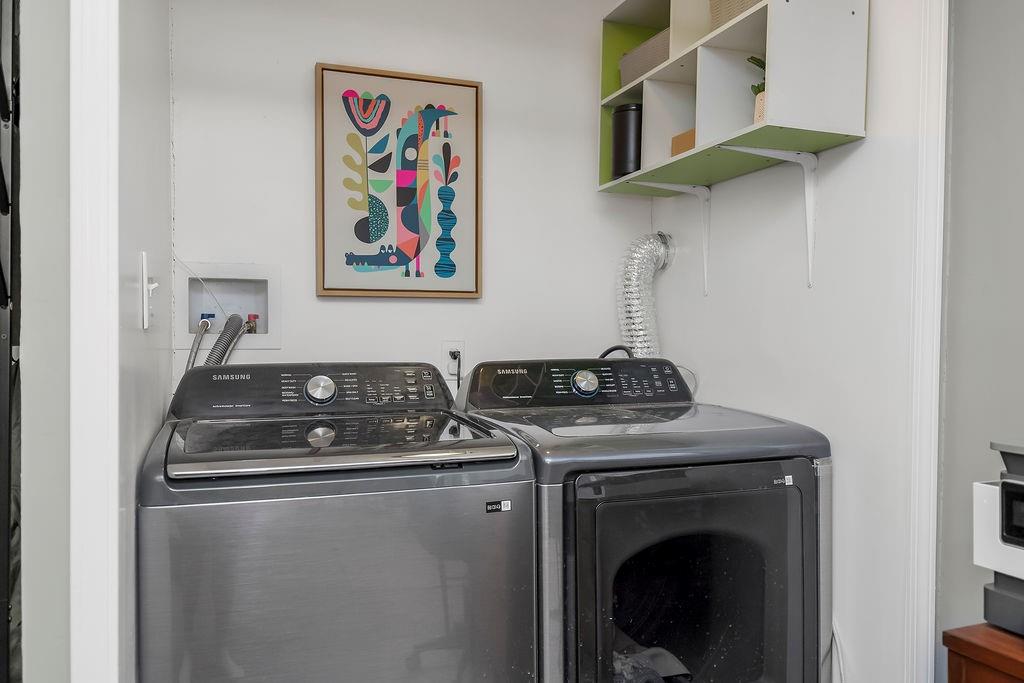
- Laundry Features In Basement
- Lot Features City Lot, Many Trees
- Middle School Antioch
- Parking Features Built-In, Garage Door Opener, Garage Faces Rear
- Patio and Porch Features Deck, Covered Patio
- Postal Code 64118
- High School District North Kansas City
- Subdivision Name Stratford Park
- Year Built 1968