

7320 N Garfield Avenue, Gladstone, MO 64118


Description
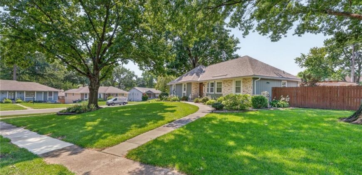
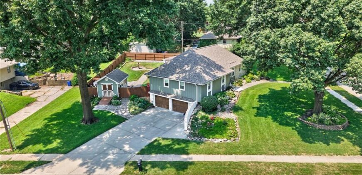
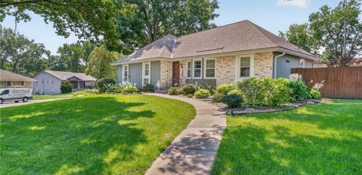
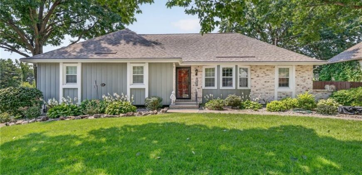
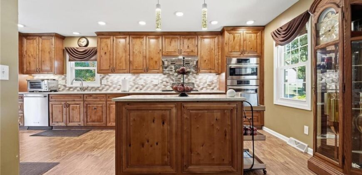
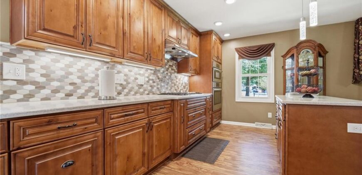
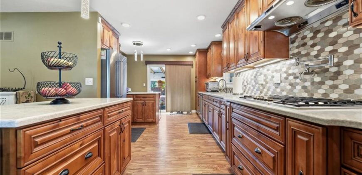
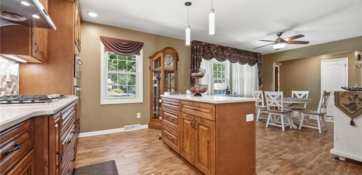
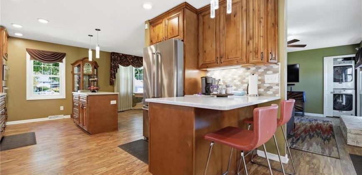
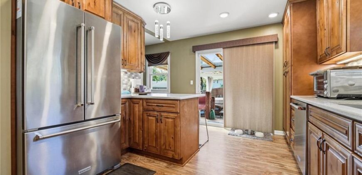
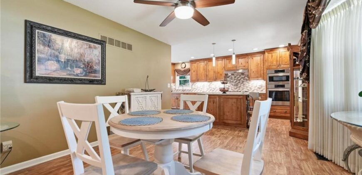
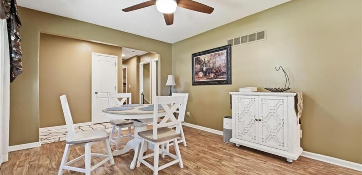
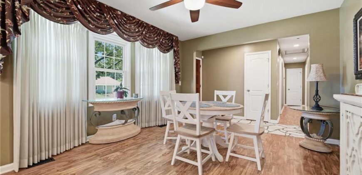
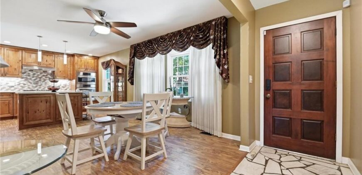
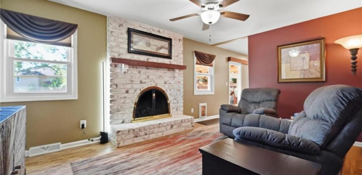
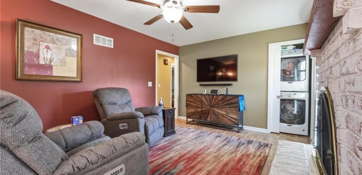
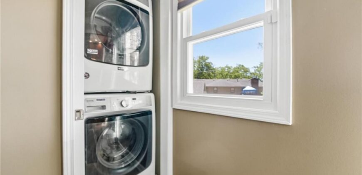
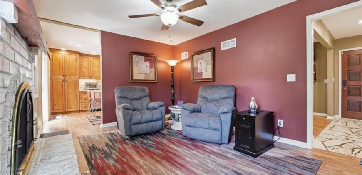
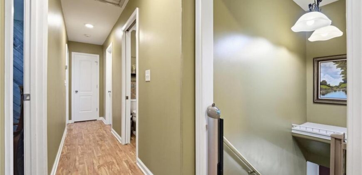
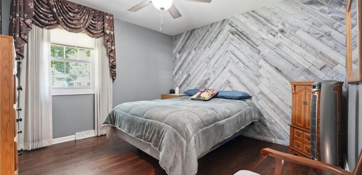
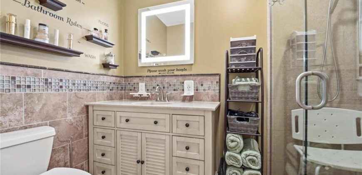
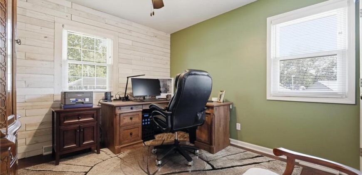
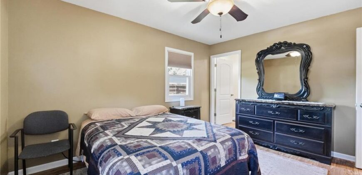
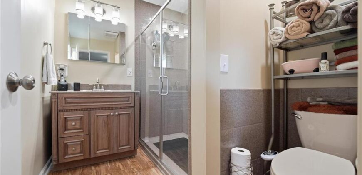
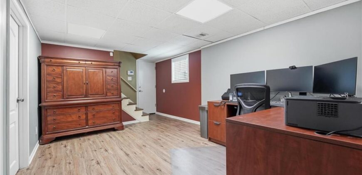
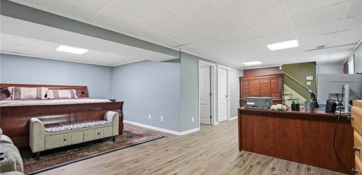
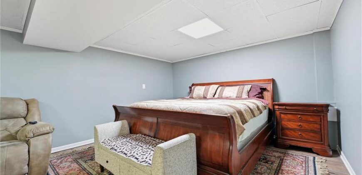
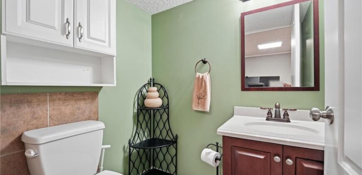
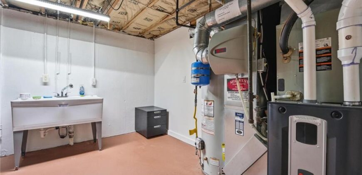
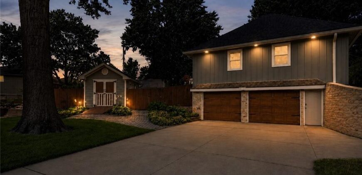
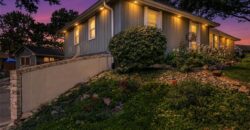
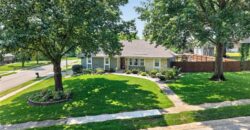
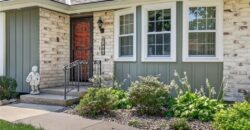
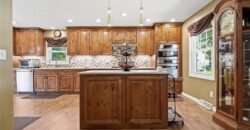
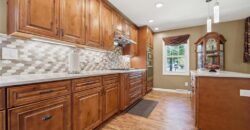
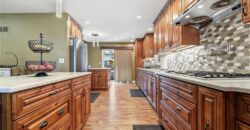
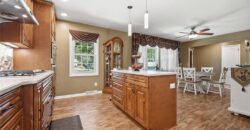
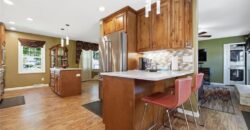
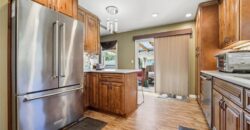
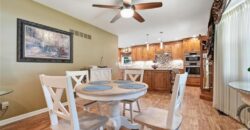
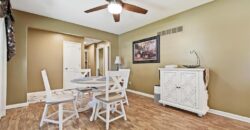
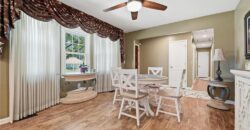
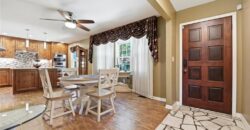
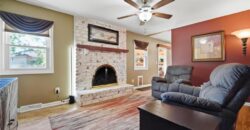
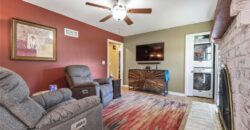
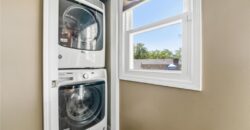
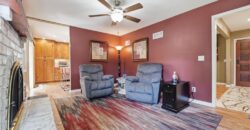
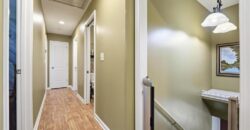
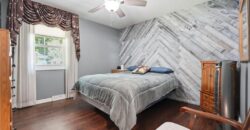
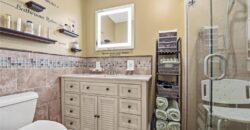
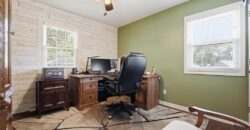
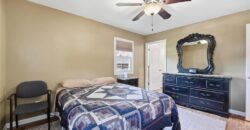
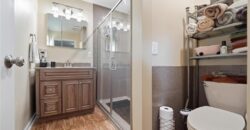
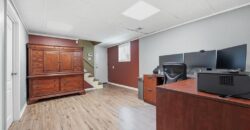
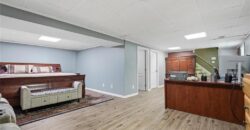
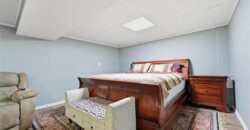
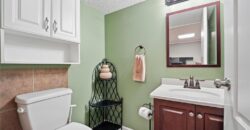
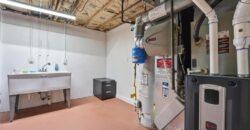
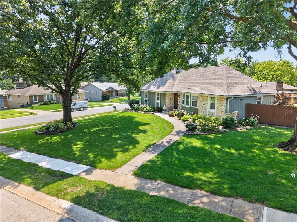
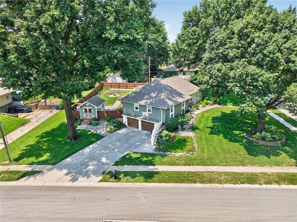
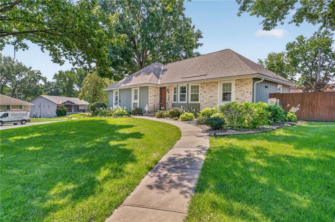
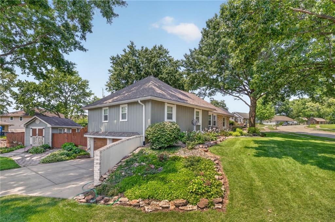
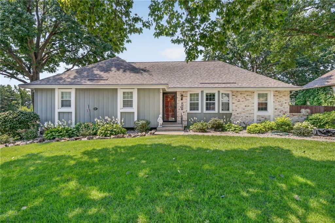
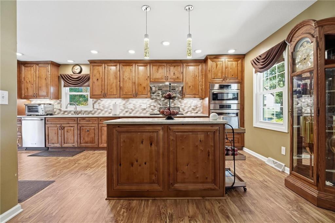
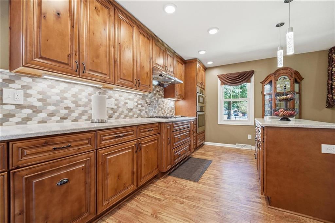
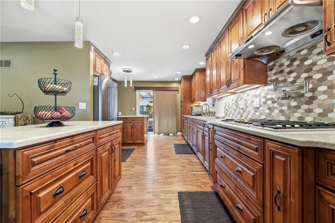
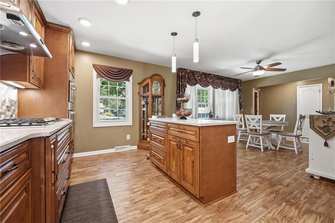
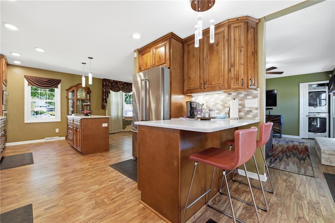
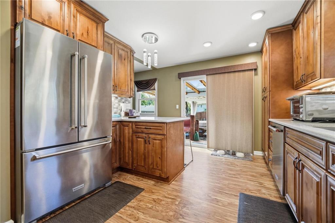
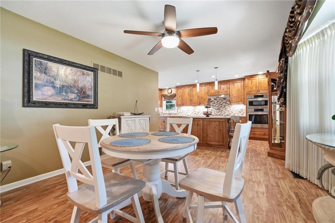
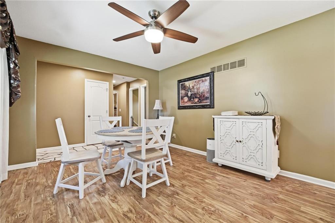
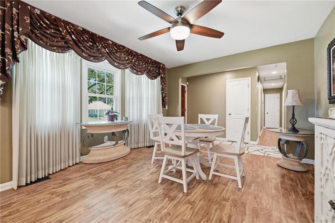
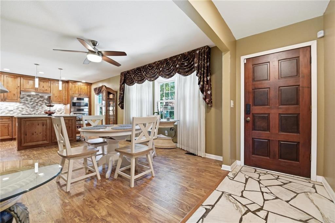
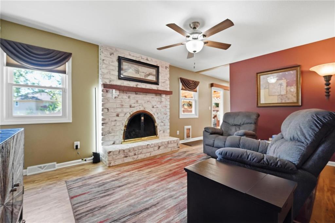
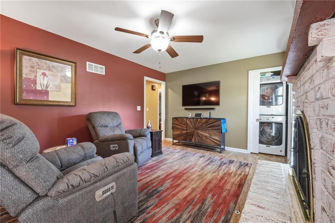
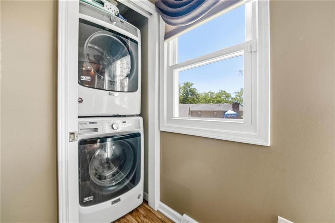
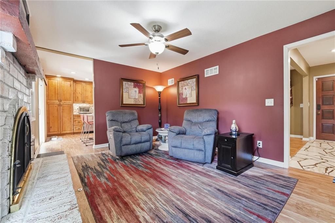
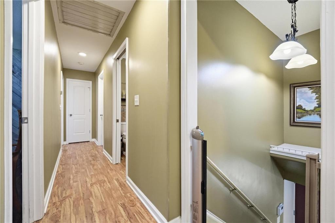
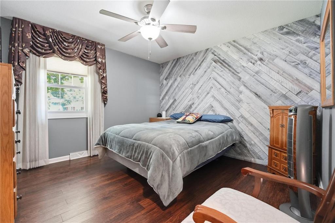
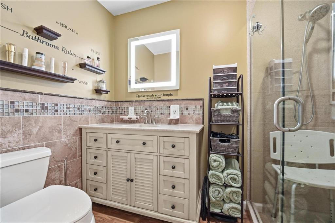
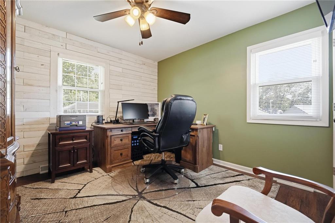
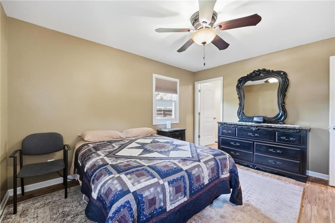
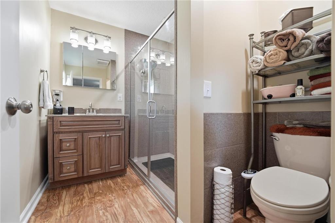
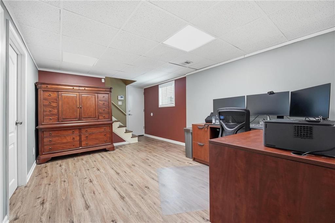
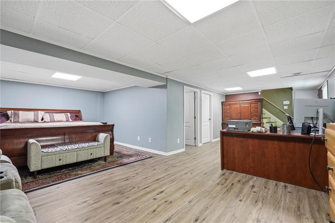
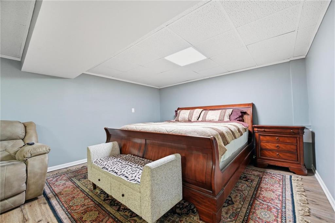
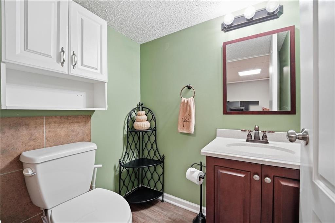
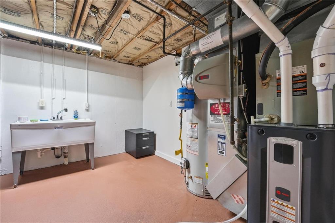
Welcome home to this beautifully maintained 3 bed, 2.5 bath property offering comfortable one-level living, thoughtful updates, flexible spaces & fantastic outdoor amenities. The main level offers an open-concept layout with a spacious kitchen & two distinct gathering spaces. The first can be used as a dining room or additional living area, while the second offers a comfortable hearth room/TV area with a wood-burning fireplace featuring a gas insert & glass doors. The kitchen was completely remodeled in 2017 with custom solid wood Maple cabinetry, exceptional storage, pantry, island, quartz countertops, gas range, convection oven & stainless steel appliances. The kitchen refrigerator stays, along with the washer/dryer conveniently located upstairs. Upstairs bathrooms have also been updated with newer onyx showers, matching vanities & high-rise toilets. The finished lower level offers a half bath, storage area & versatile finished room that could serve as a non-conforming bedroom, movie room, home office or more.
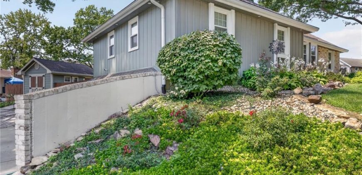
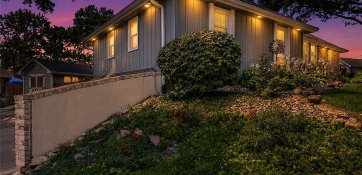
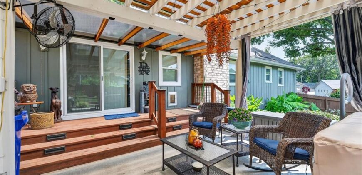
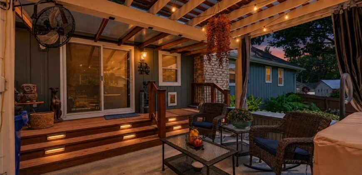
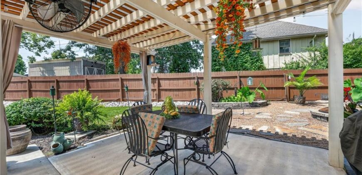
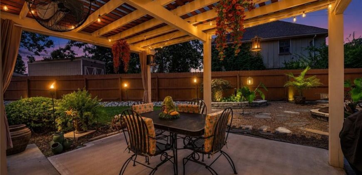
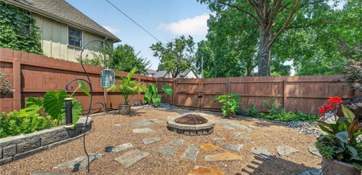
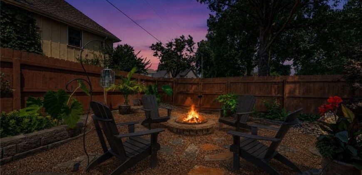
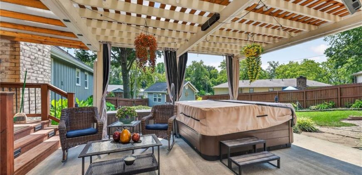
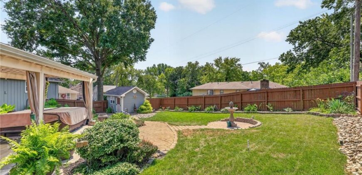
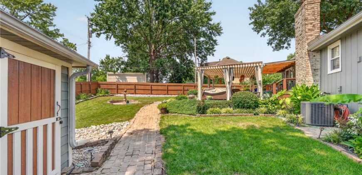
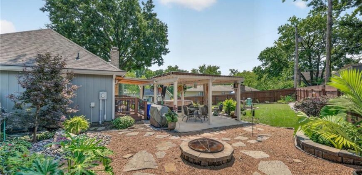
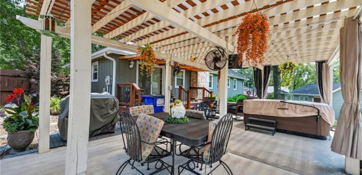
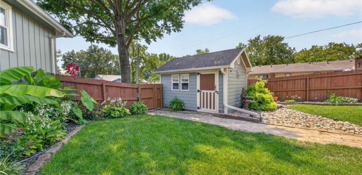
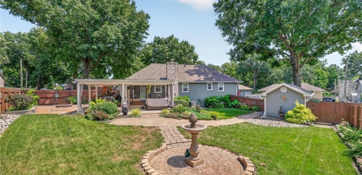
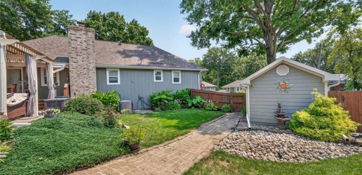
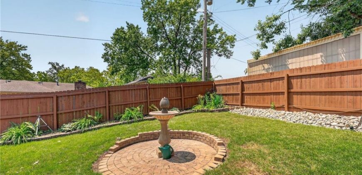
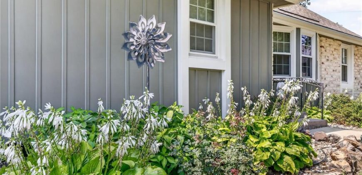
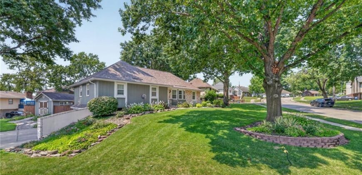
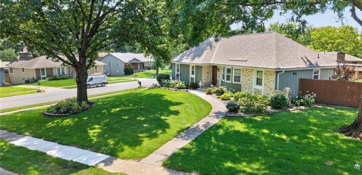
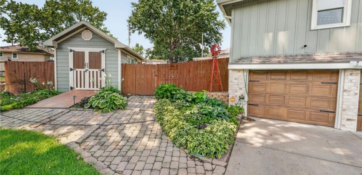
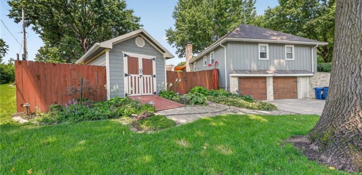
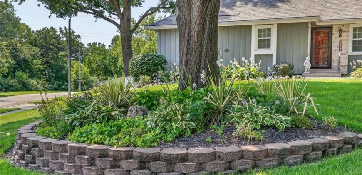
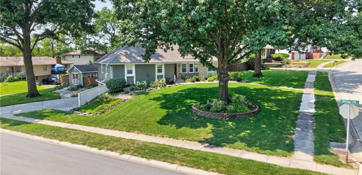
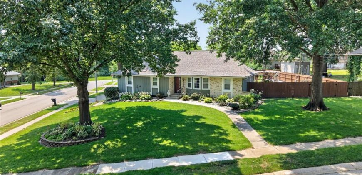
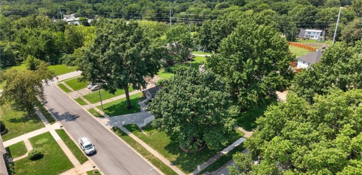
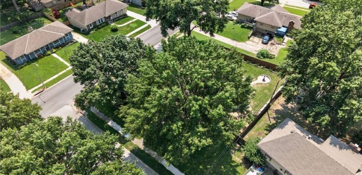
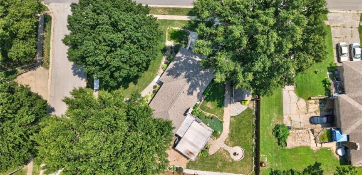
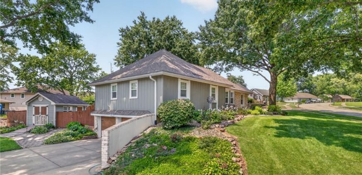
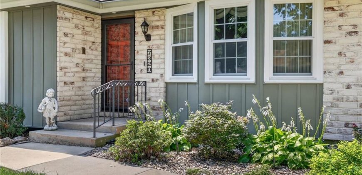
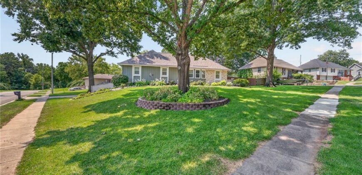
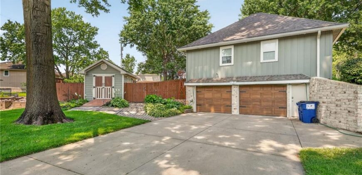
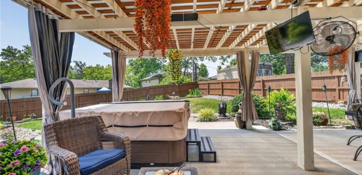
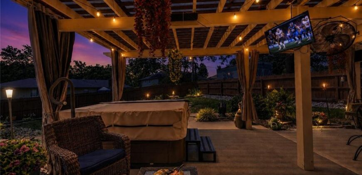
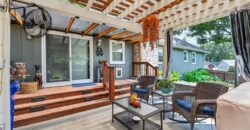
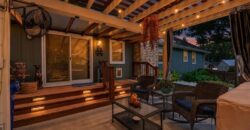
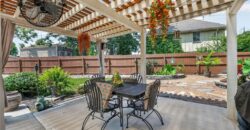
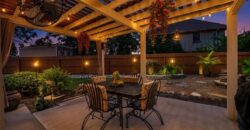
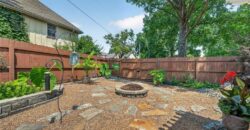
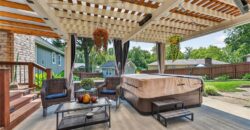
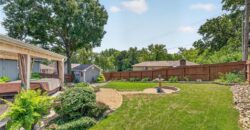
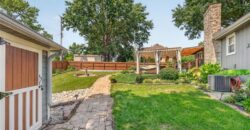
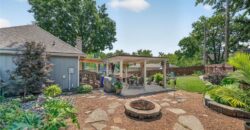
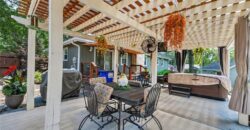
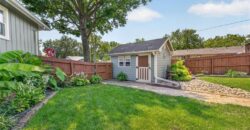
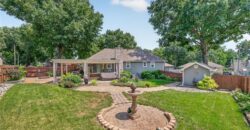
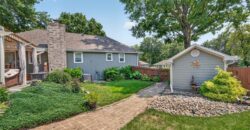
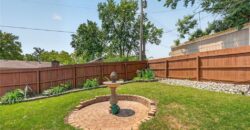
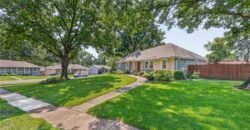
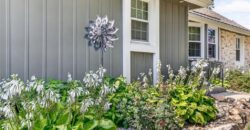
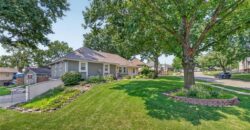
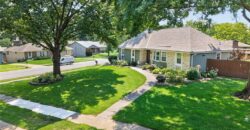
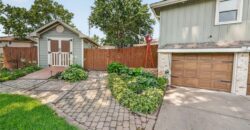
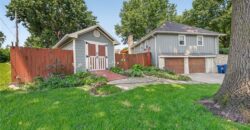
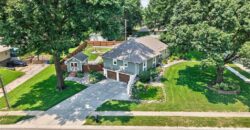
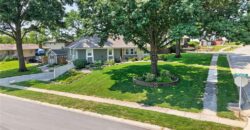
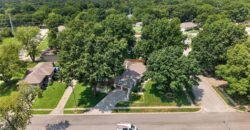
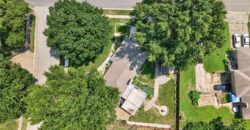
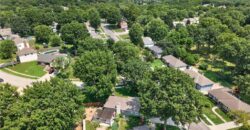
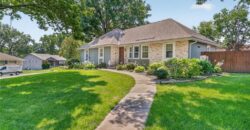
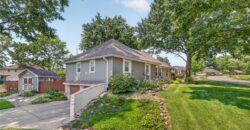
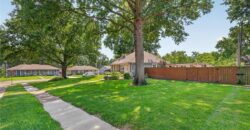
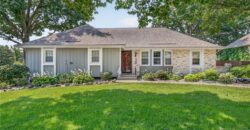
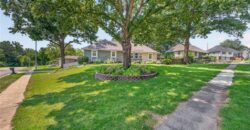
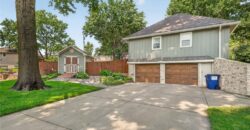
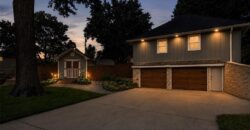
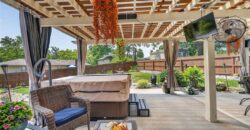
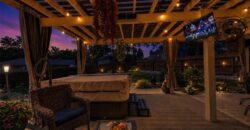
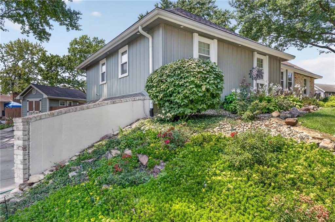
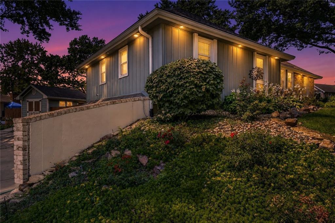
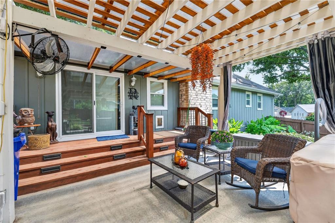
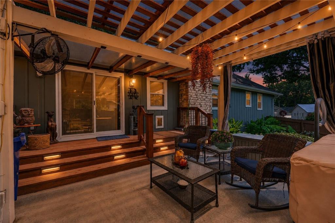
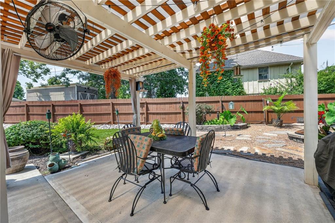
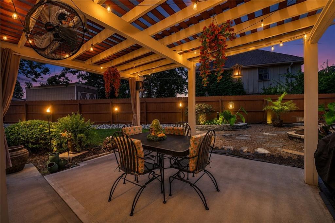
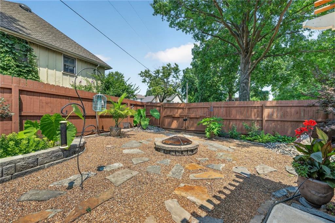
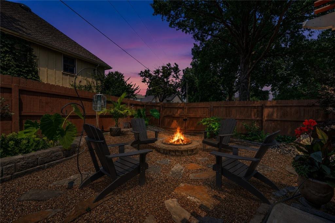
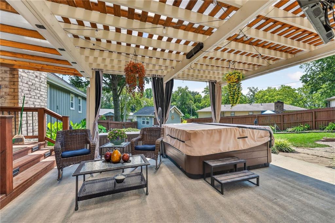
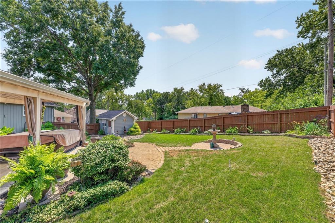
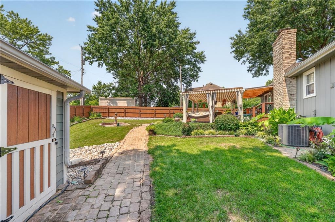
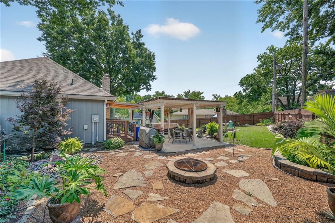
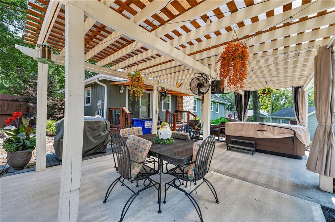
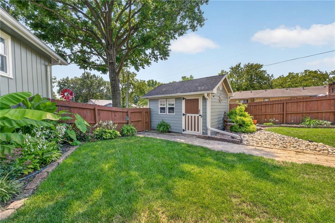
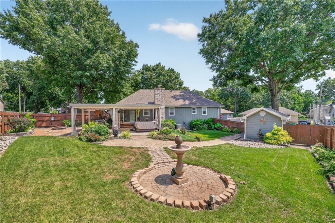
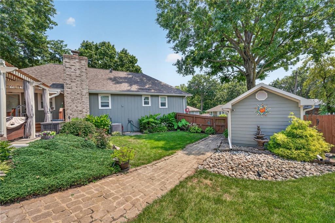
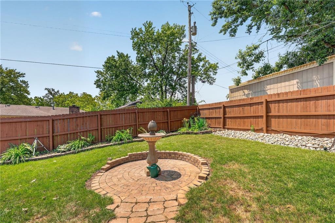
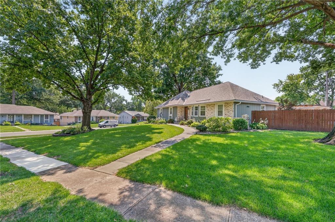
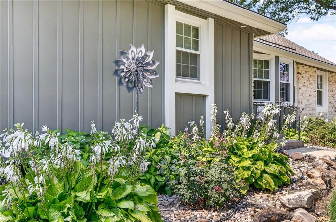
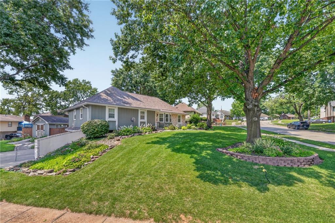
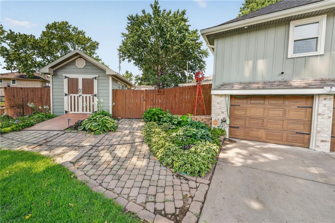
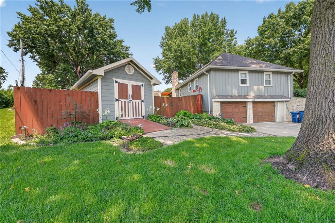
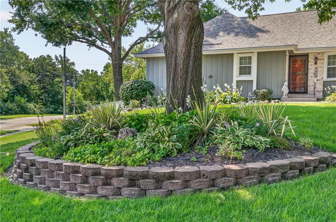
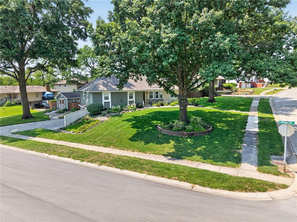
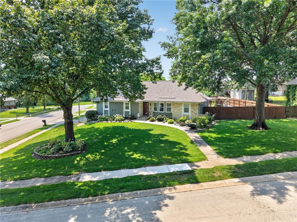
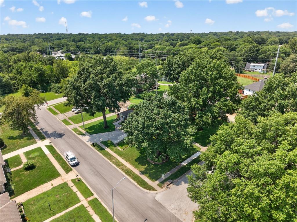
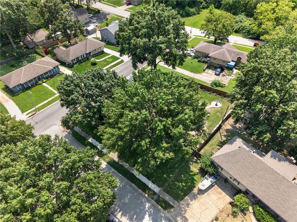
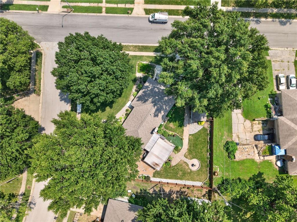
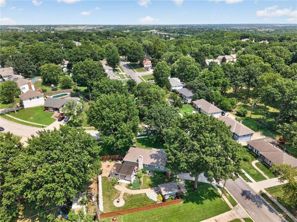
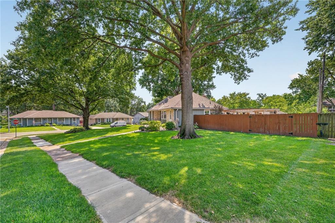
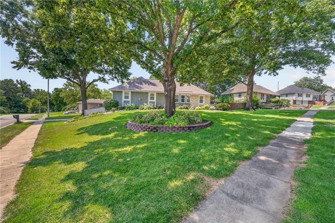
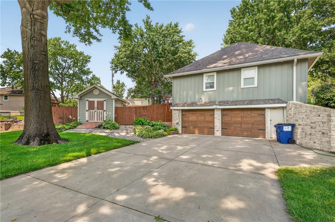
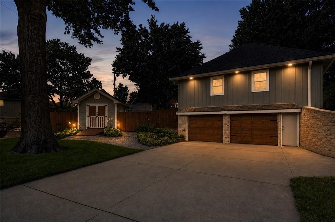
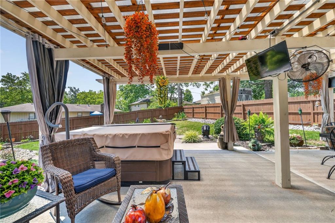
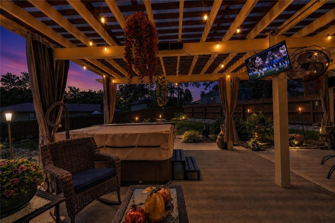
Step outside to enjoy beautiful curb appeal & exceptional outdoor living. The fully fenced backyard features a 6-ft privacy fence, covered pergola, fire pit & 10×15 shed. A sprinkler hose timer system is installed on all outdoor faucets.
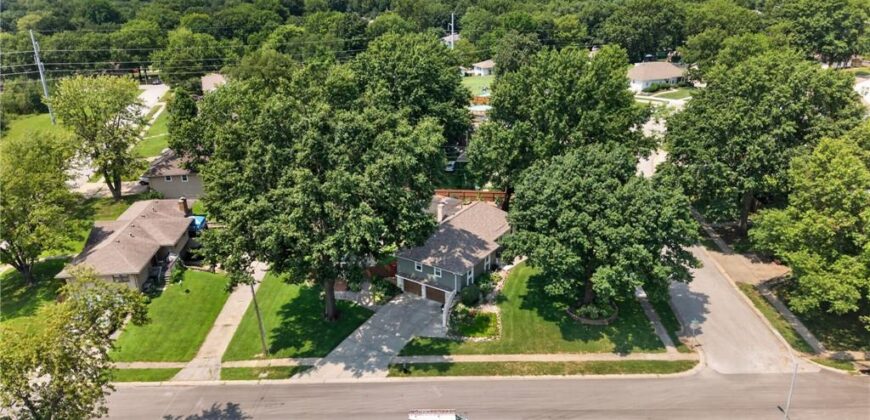
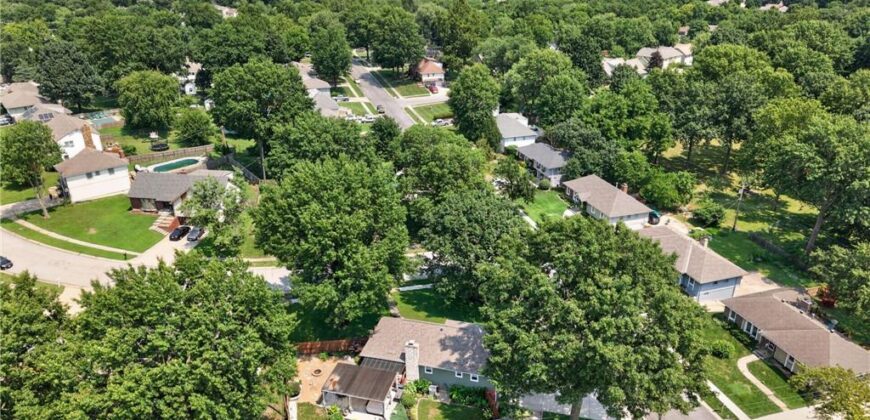
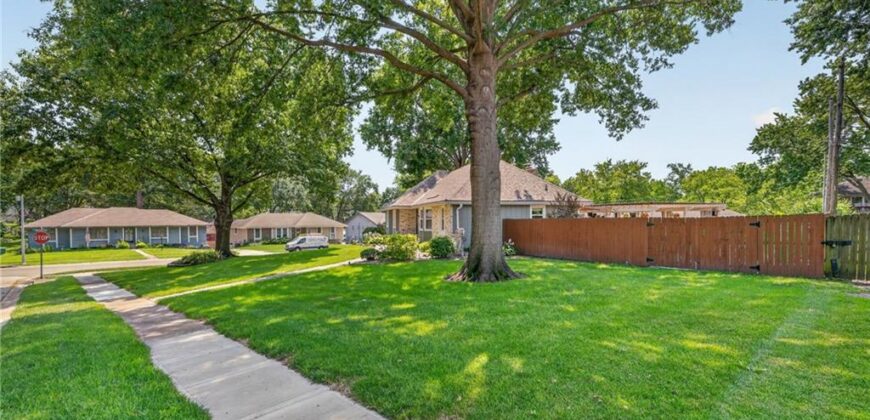
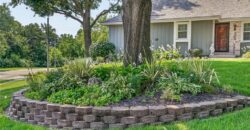
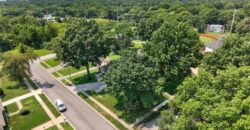
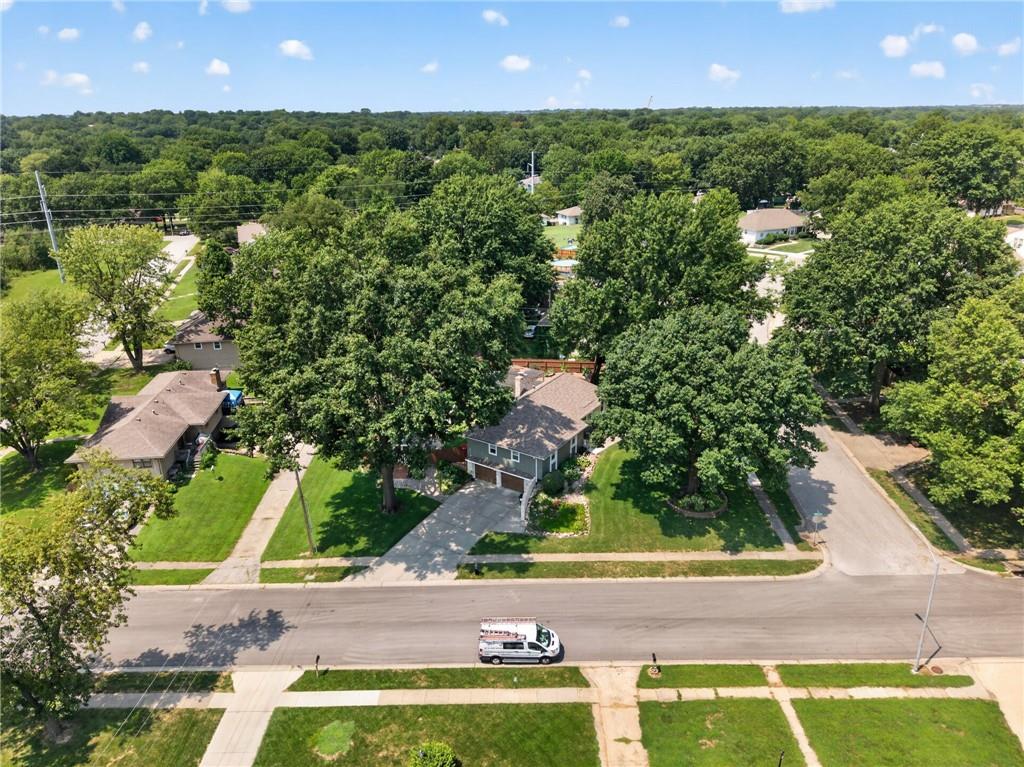
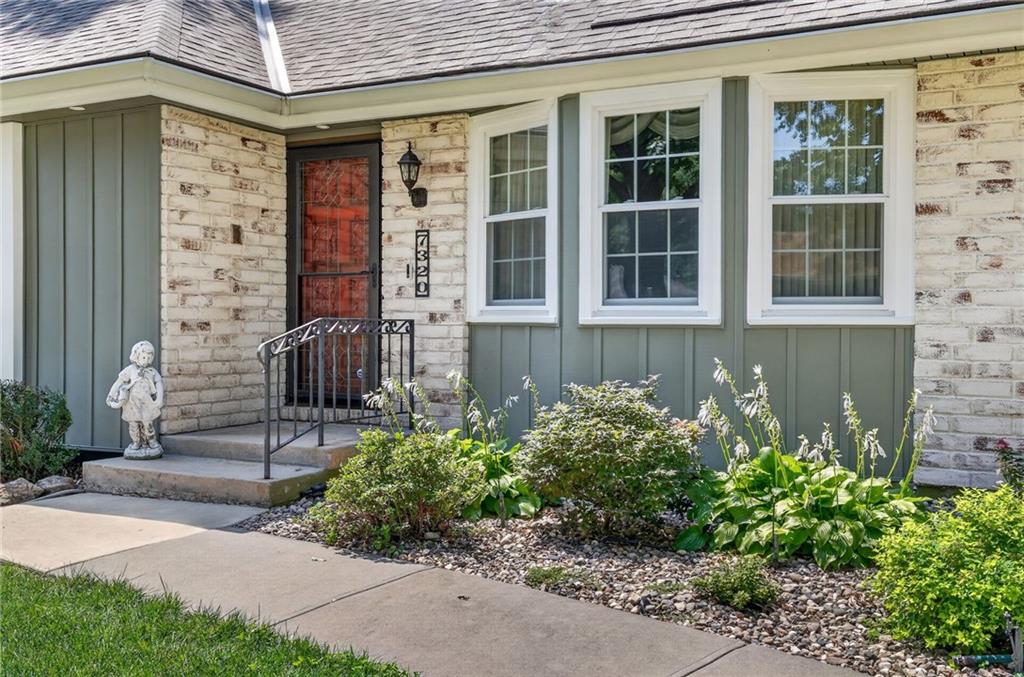
Numerous updates provide added peace of mind including roof, gutters & gutter guards approx 2 yrs old, siding less than 1 yr old, tilt-in windows less than 8 yrs old & a gas water heater less than 1 yr old. The fence & shed were freshly painted within the past 2 yrs, along with hand-painted/whitewashed brick inside & out. Attic insulation has been added twice, most recently 8 yrs ago. The home also includes the Vivint security system with 4 cameras, landscaping with fountains, a Frame TV in the living room with Bose soundbar, a patio/pergola TV for outdoor relaxation, and a TV in the second bedroom. All sitting on a large corner lot, this home offers flexible living spaces, extensive updates & inviting outdoor amenities!
Address
-
Address 7320 N Garfield Avenue, Gladstone, MO 64118
-
Country United States
-
Province/State MO
-
City/Town Gladstone
-
Neighborhood Stratford Park
-
Postal code/ZIP 64118
Overview
- Property ID HMS53301420
- Price $368,000
- Property Type Single Family Residence
- Property status Coming Soon
- Rooms 9
- Bedrooms 3
- Bathrooms 3
- Year Built 1976
- Size 2,000 SqFt
- Land area 0.34 SqFt
- Garages 1
- Age Description 41-50 Years
- Appliances Dishwasher, Dryer, Microwave, Refrigerator, Gas Range, Stainless Steel Appliance(s), Washer
- Architectural Style Traditional
- Basement Finished
- Full Bathrooms 2
- Half Bathrooms 1
- Total Bedrooms 3
- City Gladstone
- County Clay
- Dining Area Features Eat-In Kitchen,Formal,Kit/Dining Combo
- Directions From I-29 S, Take exit 9A toward Liberty onto MO-152 E (Alexander Doniphan Memorial Hwy). Take the exit toward N Indiana Ave/MO-1 onto MO-1 S. Continue on N M1 Hwy (MO-1). Turn right onto NE 72nd St. Turn right onto N Park Ave. Turn left onto NE 73rd St. Turn right onto Brooklyn Ave.
- Elementary School Clardy
- Fencing Privacy, Wood
- FireplaceYN 1
- Total Fireplaces 1
- Flooring Carpet, Luxury Vinyl
- Floor Plan Features Raised Ranch
- Garage Spaces 2
- High School Oak Park
- Interior Features Ceiling Fan(s), Kitchen Island, Pantry
- Laundry Features Bedroom Level, Main Level
- Lot Features City Lot, Corner Lot
- Middle School Antioch
- Parking Features Attached, Garage Faces Side
- Patio and Porch Features Deck, Patio
- Postal Code 64118
- High School District North Kansas City
- Subdivision Name Stratford Park
- Year Built 1976