

6925 NW Blair Road, Kansas City, MO 64152
Description
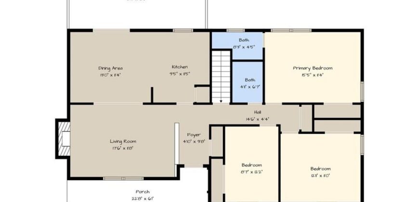
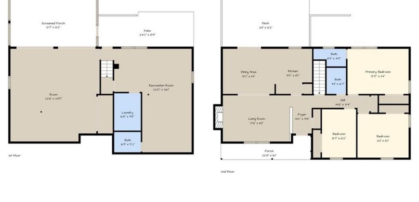
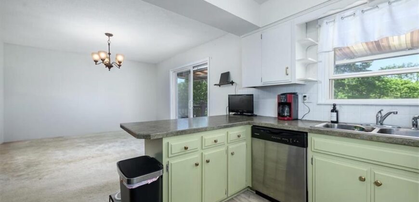
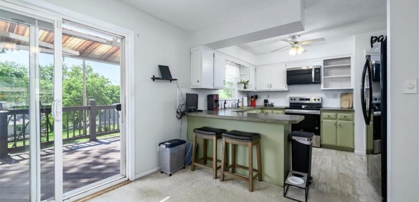
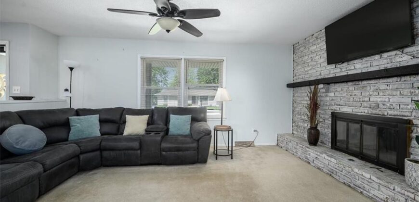
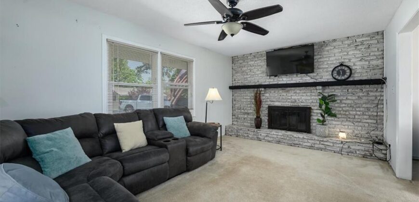
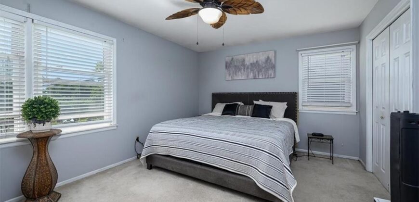
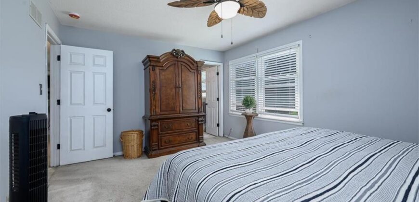
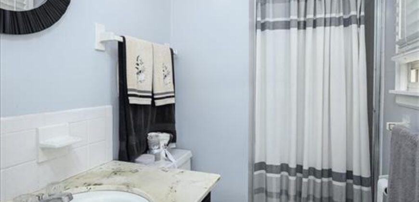
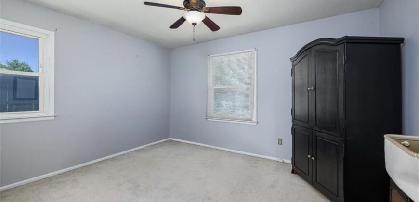
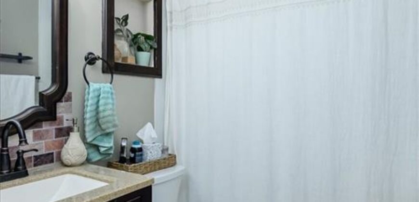
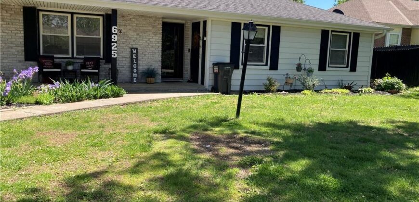
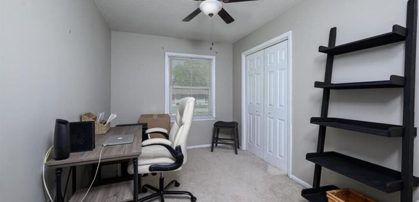
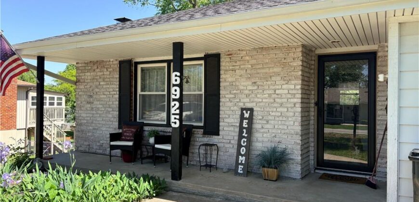
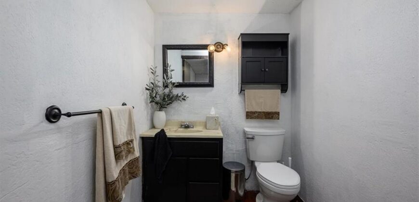
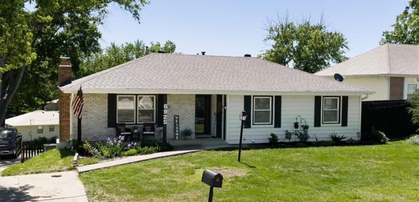
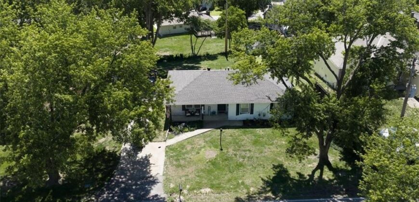
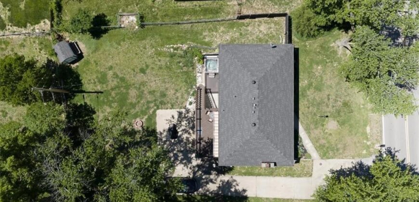
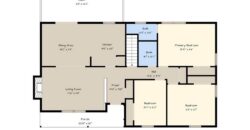
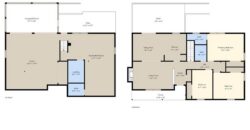
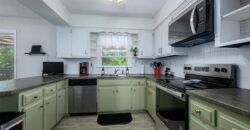
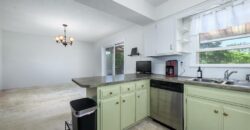
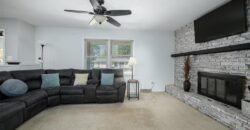
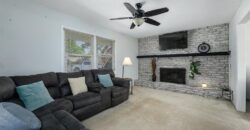
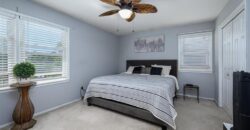
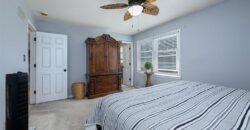
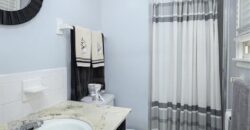
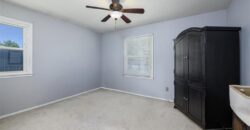
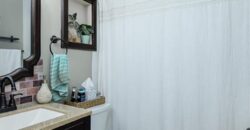
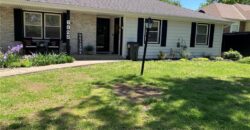
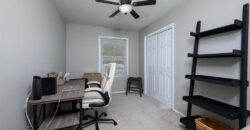
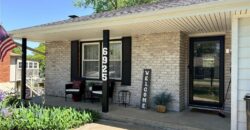
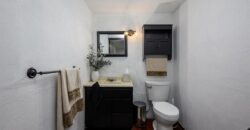
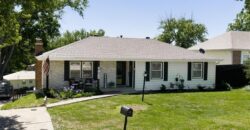
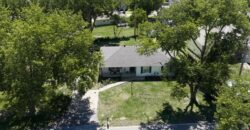
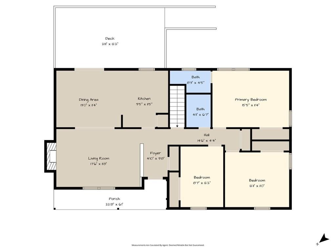
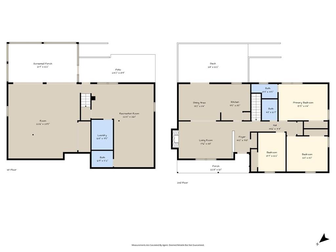
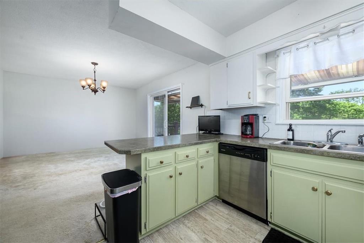
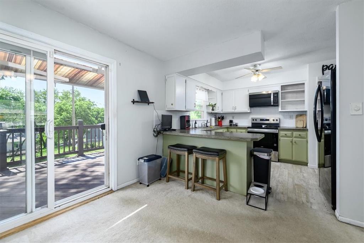
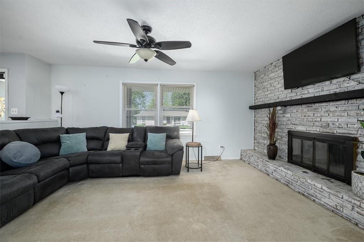
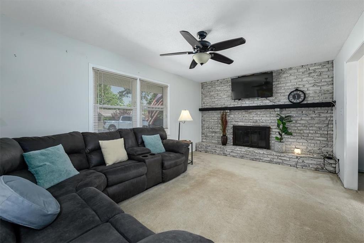
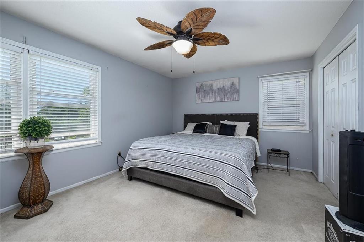
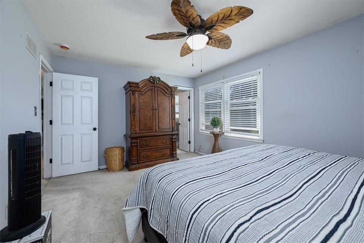
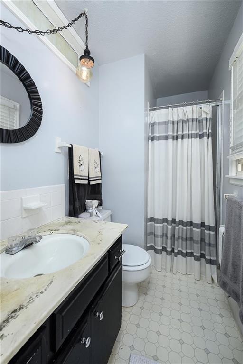
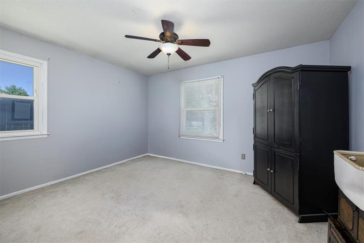
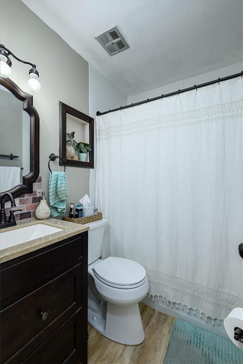
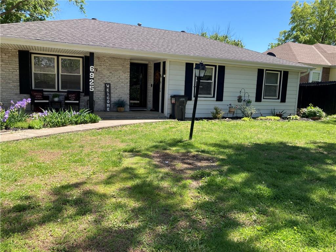
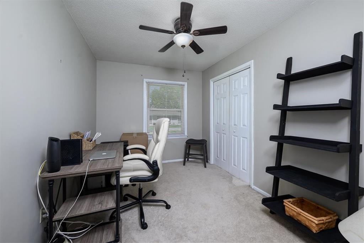
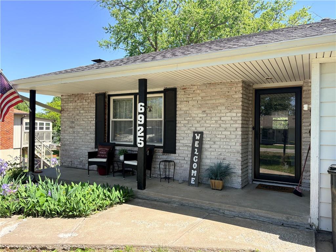
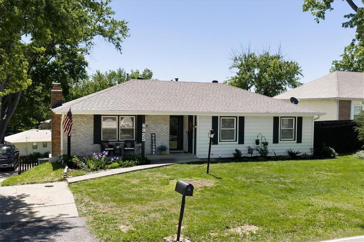
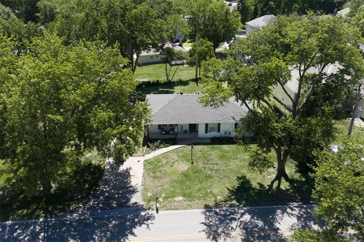
Welcome to this charming raised ranch home in desirable Parkville, offering the perfect blend of comfort, entertainment, and outdoor living. The main level features three spacious bedrooms and two full bathrooms, providing a functional and inviting layout for everyday living.
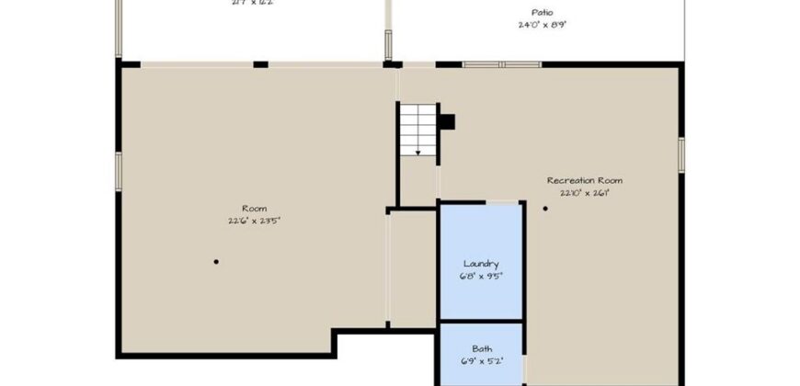
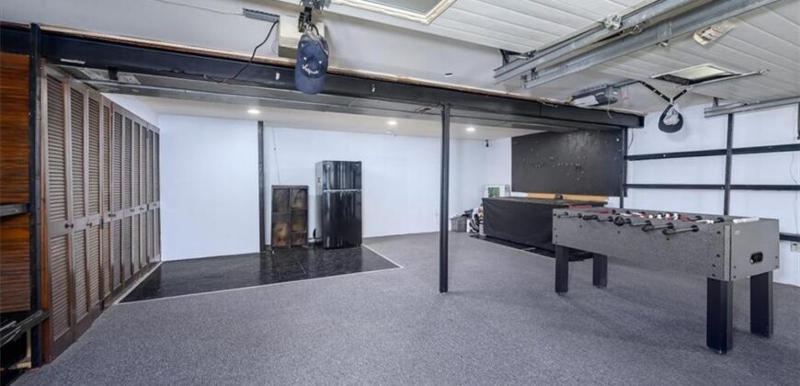
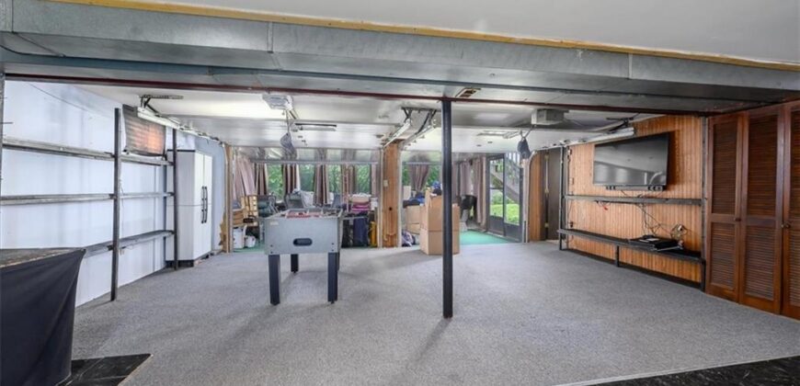
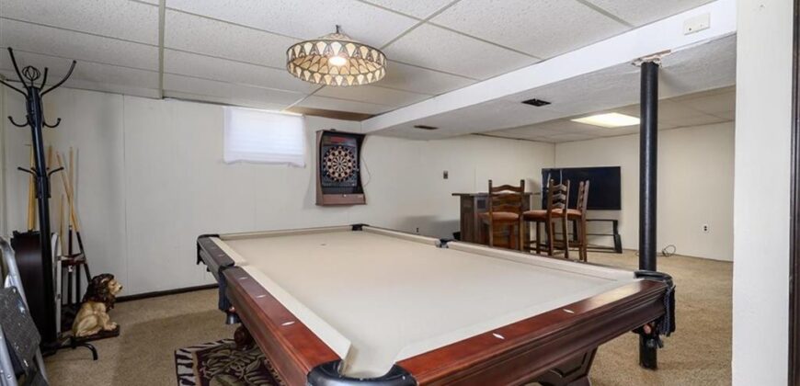
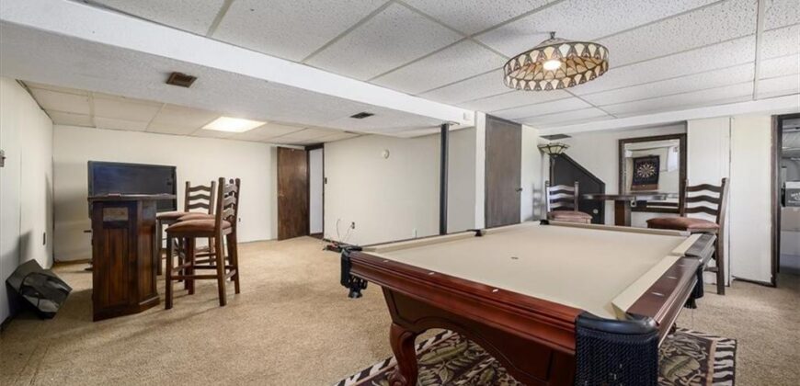
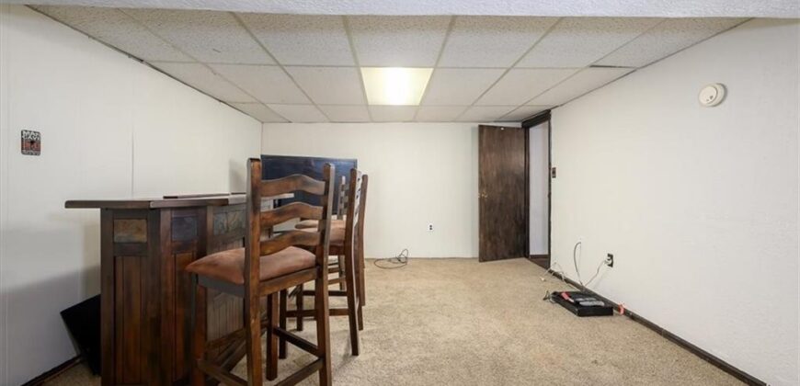
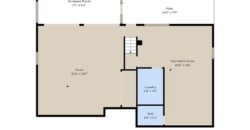
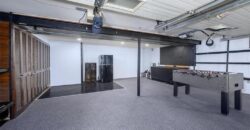
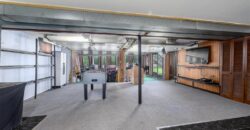
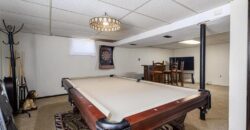
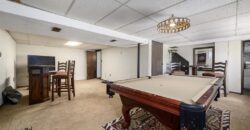
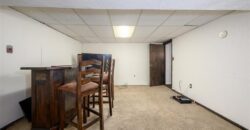
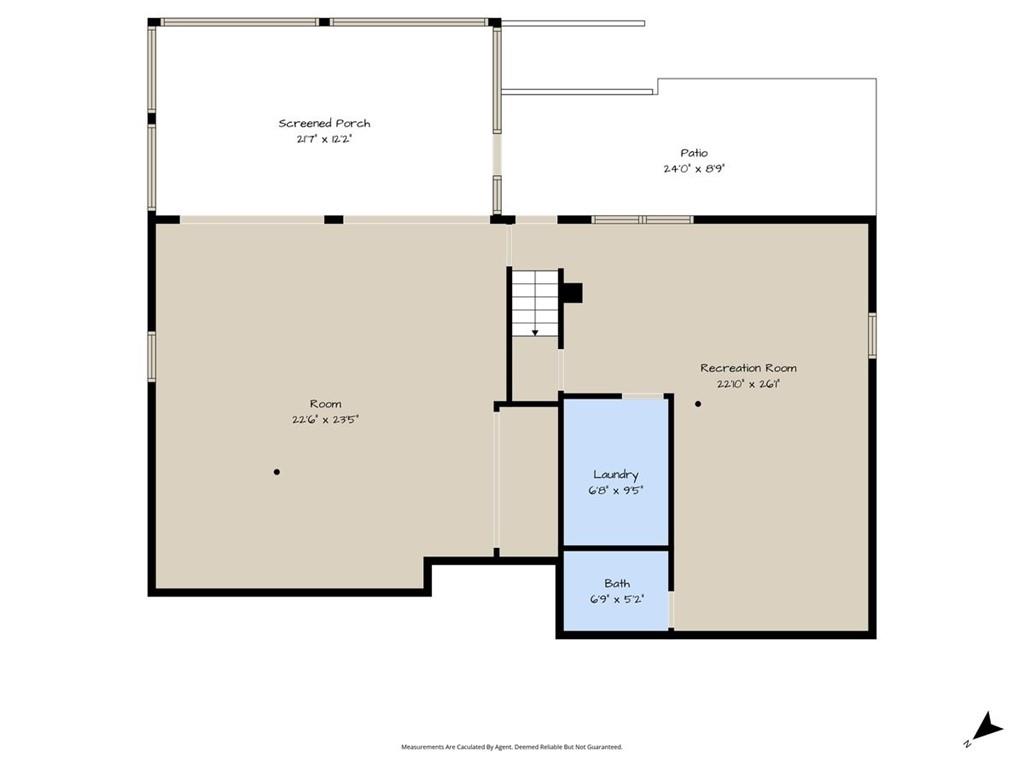
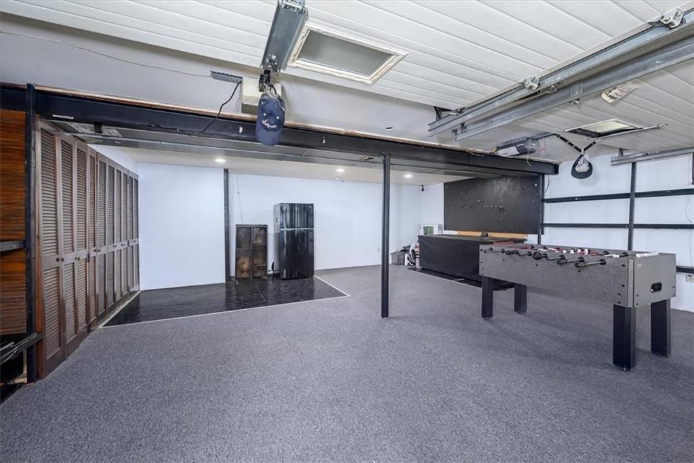
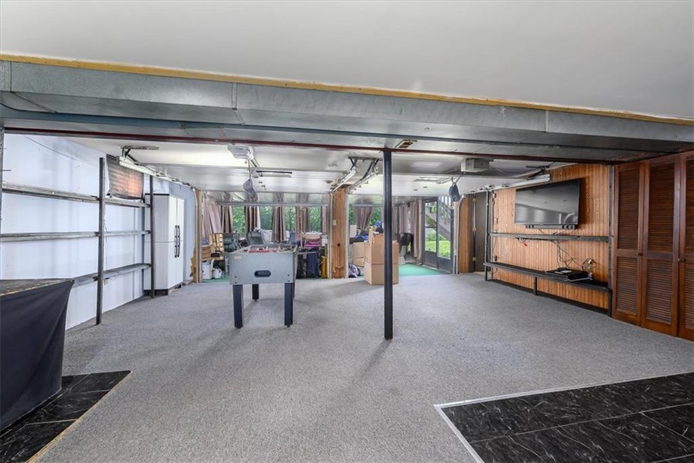
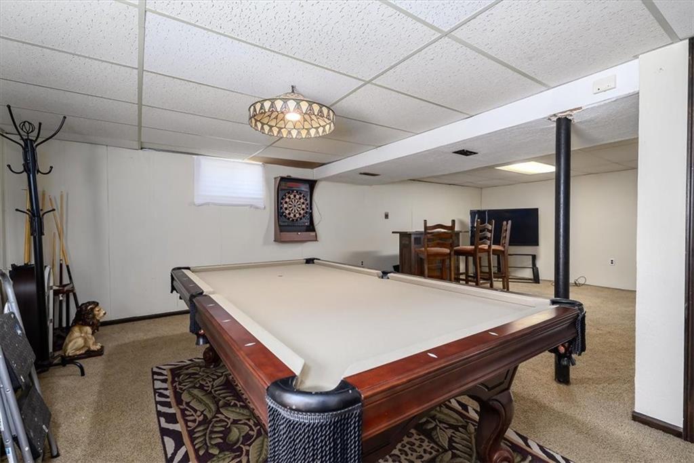
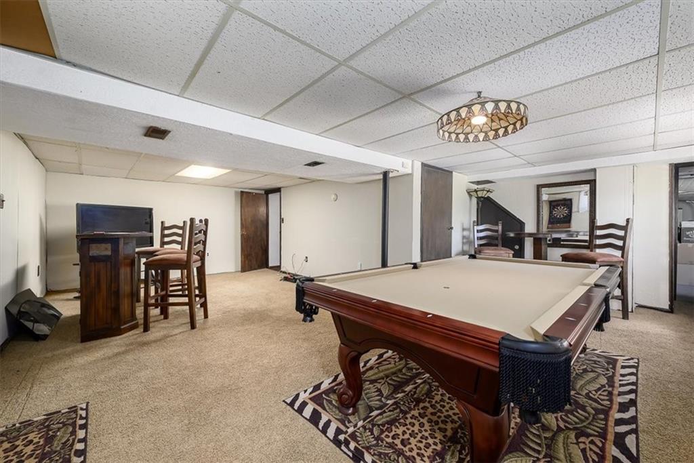
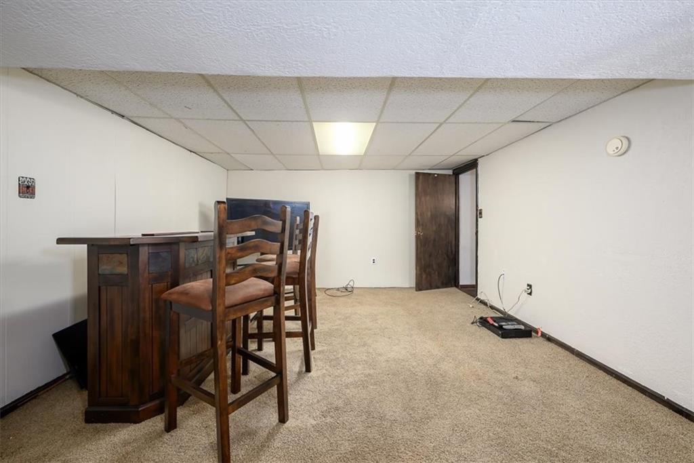
Downstairs, the finished basement opens to a large rec room complete with a pool table that can stay with the home—ideal for entertaining guests or enjoying a relaxing night in. The lower-level garage is currently transformed into a fun TV/game room while still maintaining fully functional garage doors for flexibility and convenience.
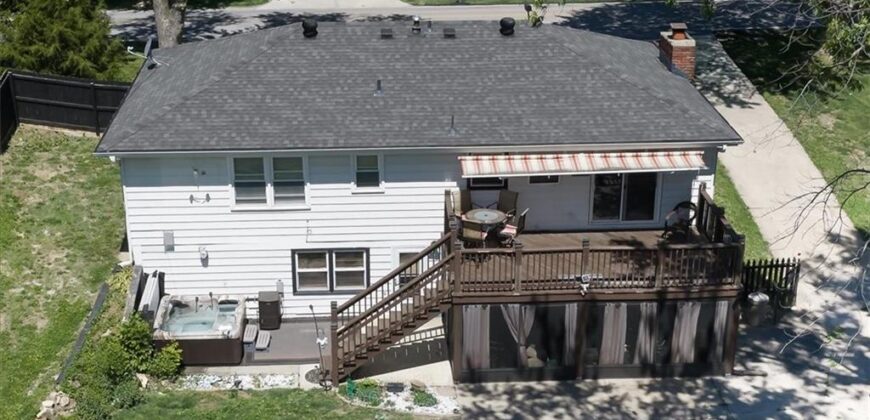
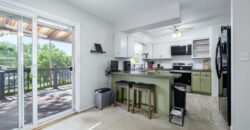
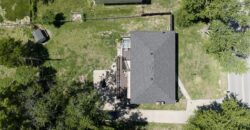
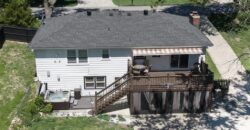
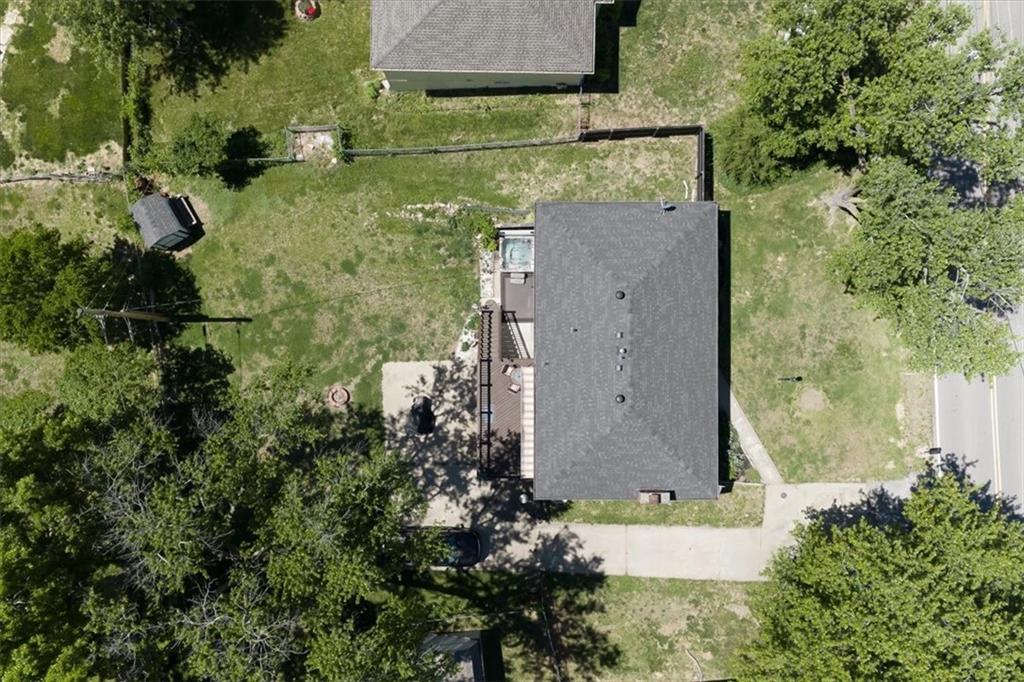
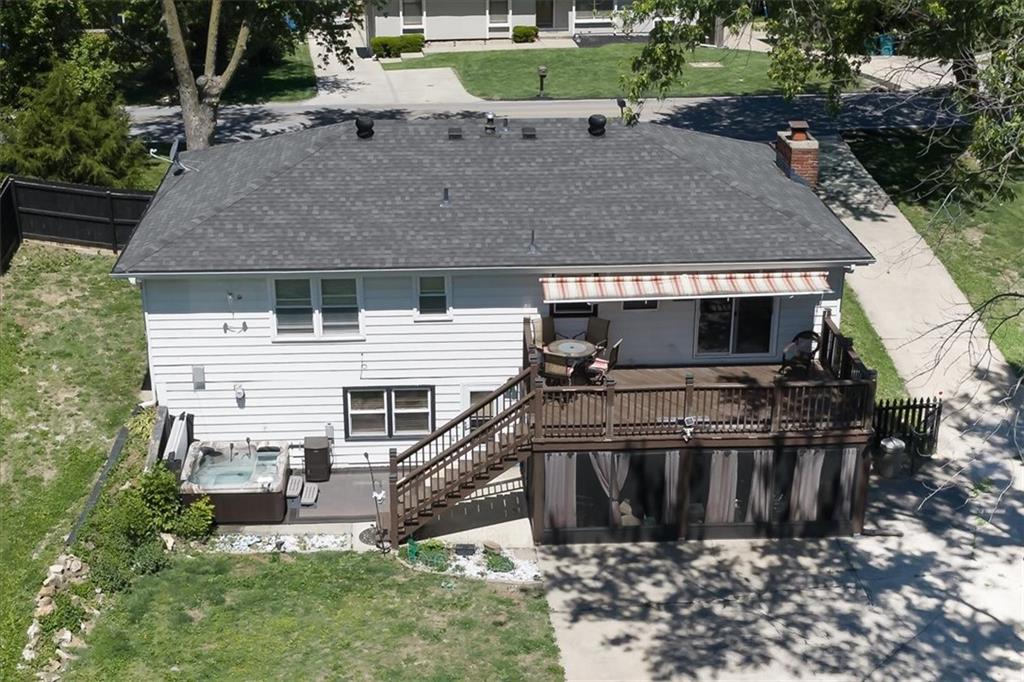
Outdoor living truly shines here. Just beneath the deck, a screened-in porch creates a cozy retreat for morning coffee or evening gatherings. Off to the side, you’ll discover the perfect place to relax in the hot tub, creating a peaceful escape or an inviting space for hosting friends. The upper deck is equally impressive, featuring an outdoor TV and a foldable awning so you can enjoy the space comfortably throughout the seasons.
This property truly has it all—space, versatility, entertainment features, and inviting indoor-outdoor living.
Address
-
Address 6925 NW Blair Road, Kansas City, MO 64152
-
Country United States
-
Province/State MO
-
City/Town Kansas City
-
Neighborhood Hampton Woods
-
Postal code/ZIP 64152
Overview
- Property ID HMS52154425
- Price $325,000
- Property Type Single Family Residence
- Property status Active
- Rooms 14
- Bedrooms 3
- Bathrooms 3
- Year Built 1970
- Size 1,739 SqFt
- Land area 11,761 SqFt
- Garages 1
- Age Description 51-75 Years
- Appliances Dishwasher, Disposal, Dryer, Humidifier, Microwave, Refrigerator, Electric Range, Washer
- Architectural Style Traditional
- Basement Finished, Garage Entrance, Inside Entrance, Walk-Out Access
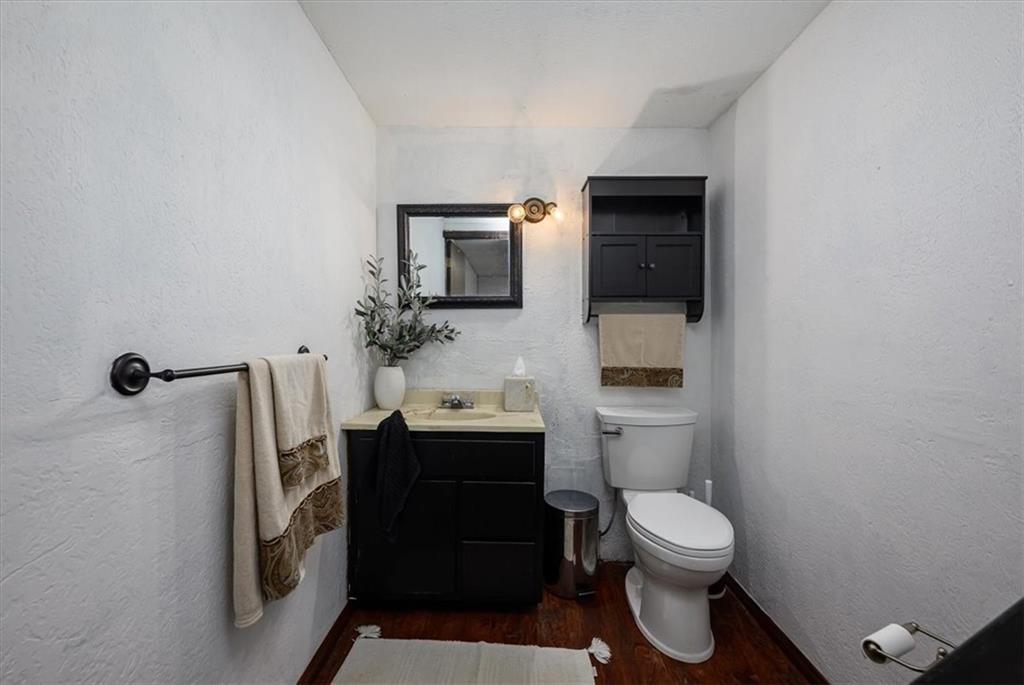
- Full Bathrooms 2
- Half Bathrooms 1
- Total Bedrooms 3
- City Kansas City
- County Platte
- Dining Area Features Formal
- Directions MO 45 to NW Blair RD. North to home (.9 miles) Home on right.
- Elementary School Graden
- Fencing Metal, Wood
- FireplaceYN 1
- Total Fireplaces 1
- Flooring Carpet, Vinyl
- Floor Plan Features Raised Ranch
- Garage Spaces 2
- High School Park Hill South
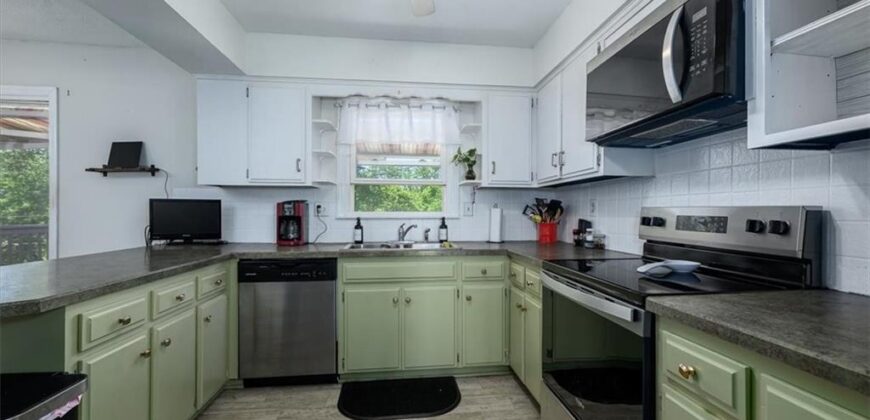
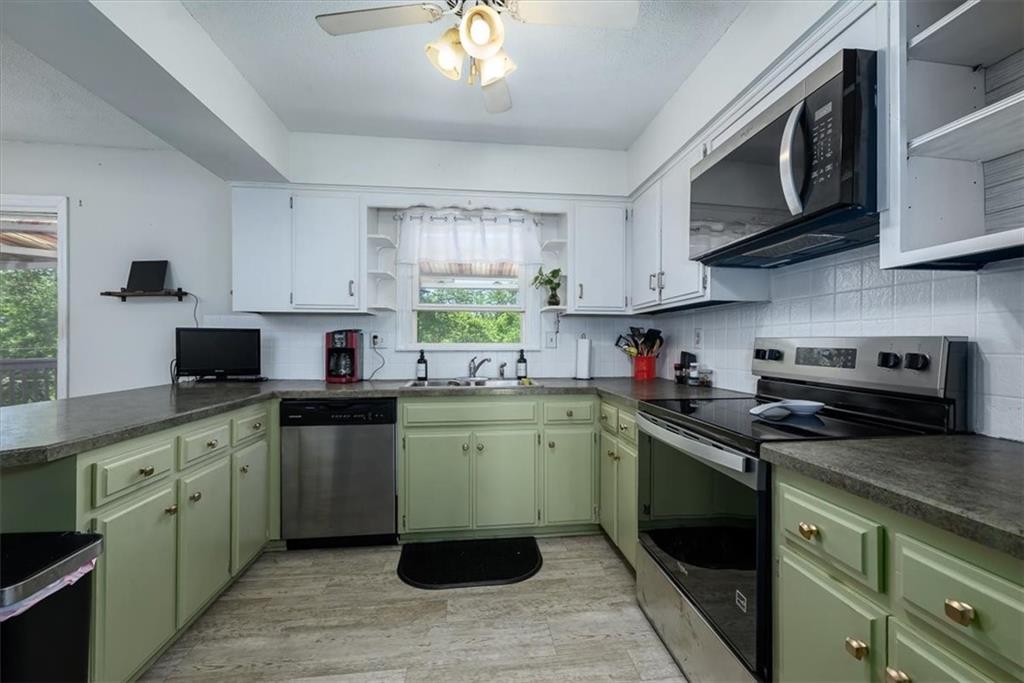
- Interior Features Ceiling Fan(s), Painted Cabinets
- Laundry Features In Basement, Laundry Room
- Lot Features City Lot
- Middle School Plaza/Lakeview
- Parking Features Attached, Basement, Converted Garage, Garage Door Opener, Garage Faces Rear
- Patio and Porch Features Deck, Patio, Screened
- Postal Code 64152
- High School District Park Hill
- Subdivision Name Hampton Woods
- Year Built 1970