

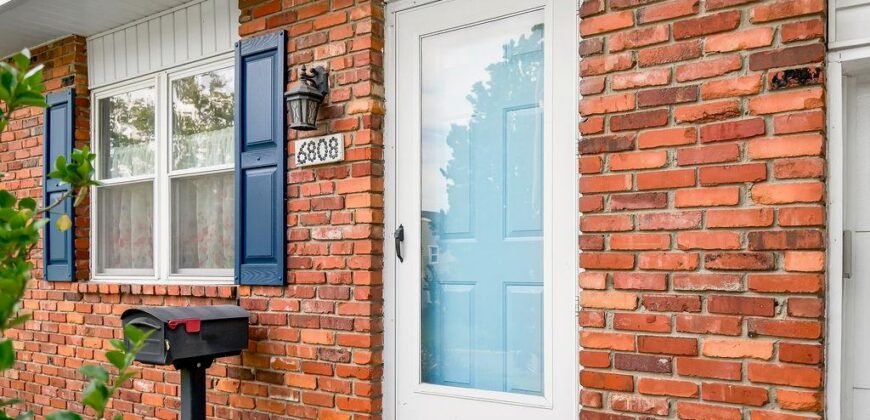
6808 N Askew Avenue, Gladstone, MO 64119








Description
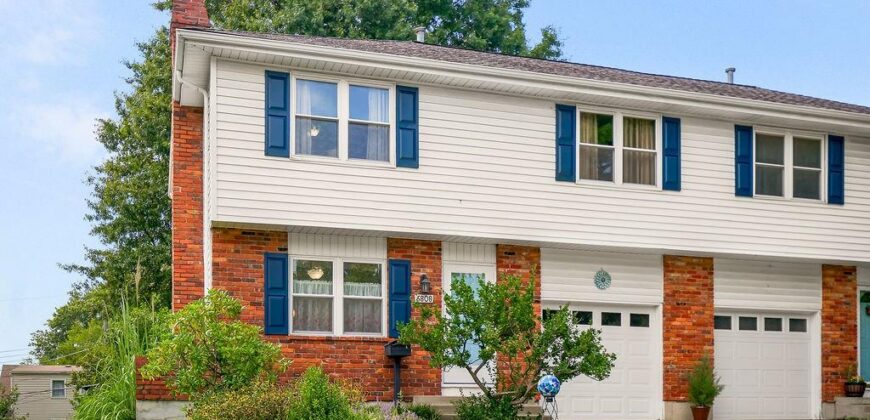
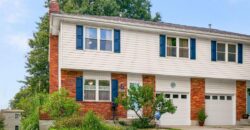
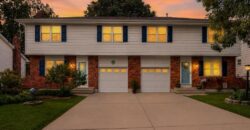
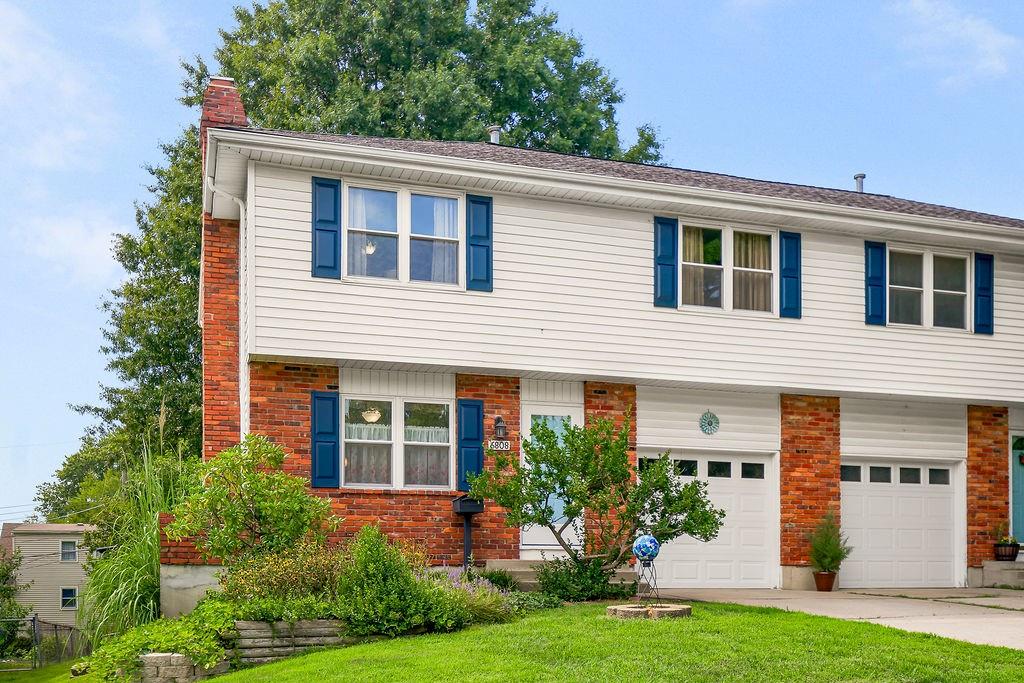
A welcoming starter home with great flow and thoughtful updates. The HOA covers lawn care and trash service, giving you more time to enjoy the neighborhood. Just a short walk to Chapel Hill School, plus quick access to shopping, the bus stop, and everyday essentials.
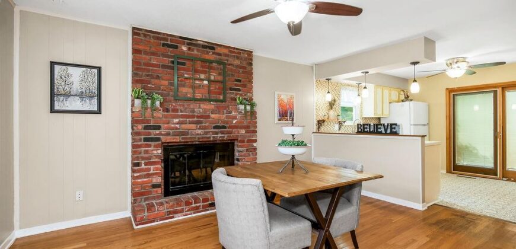
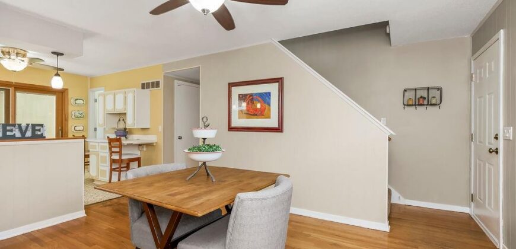
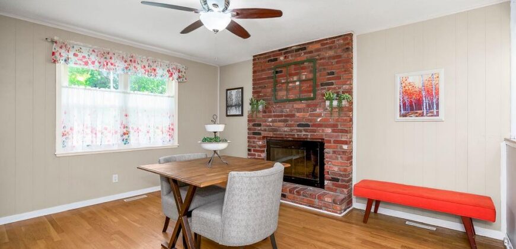
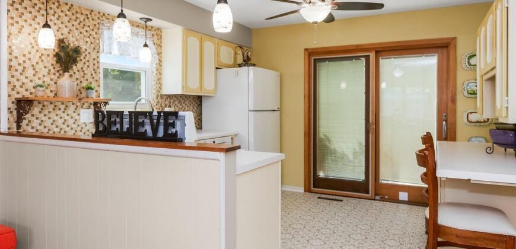
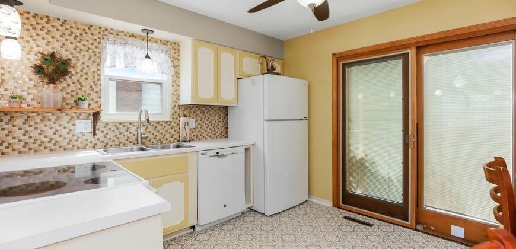
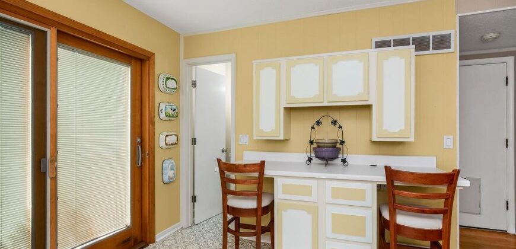
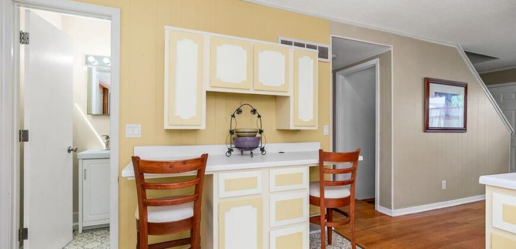
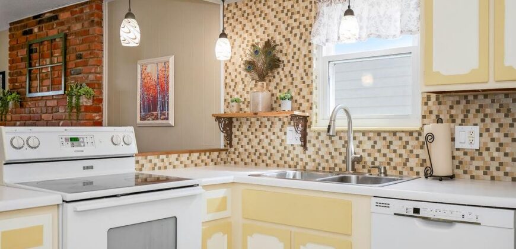
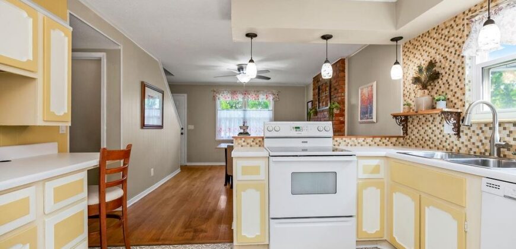
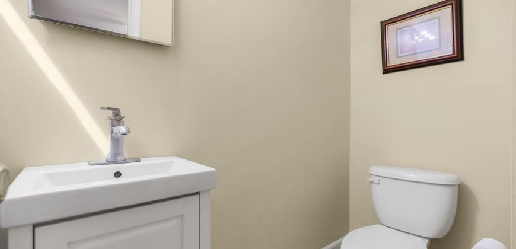
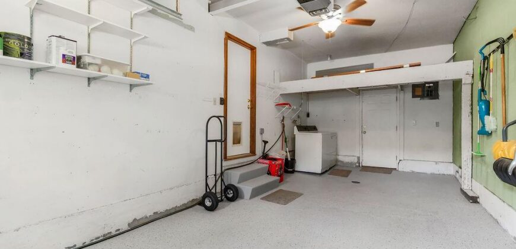
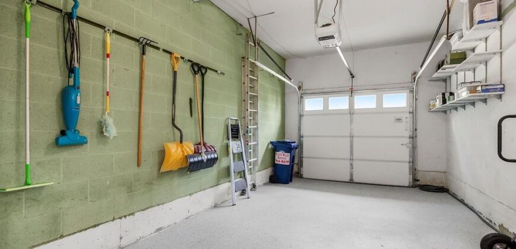
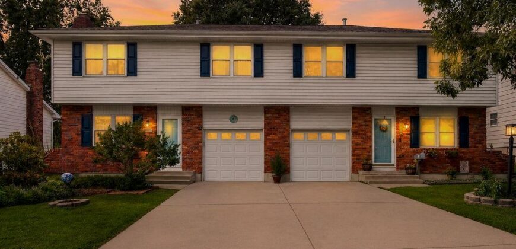
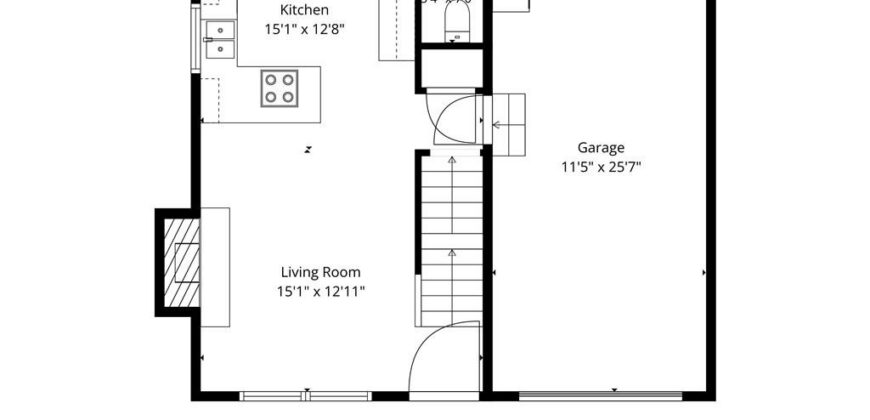
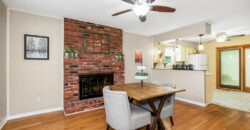
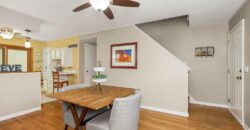
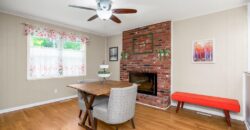
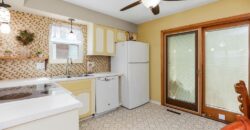
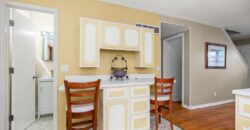
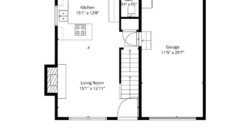
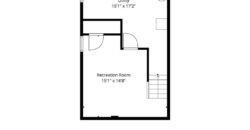
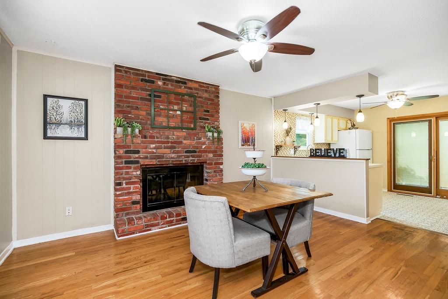
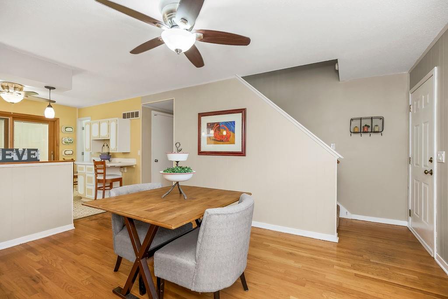
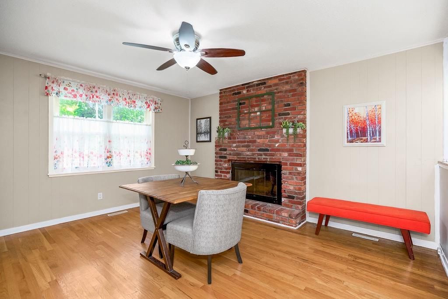
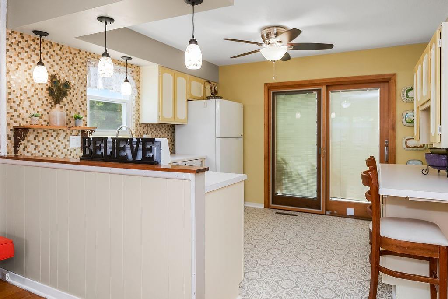
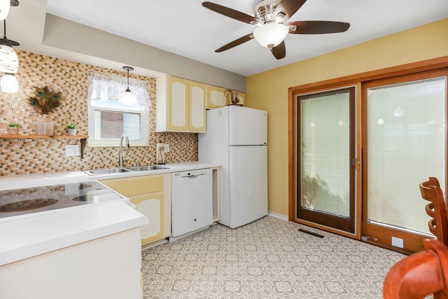
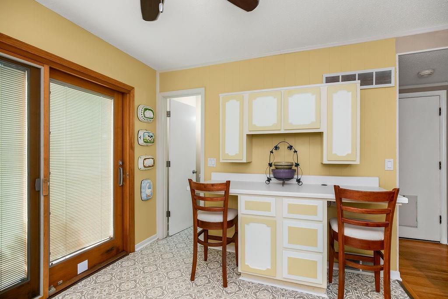
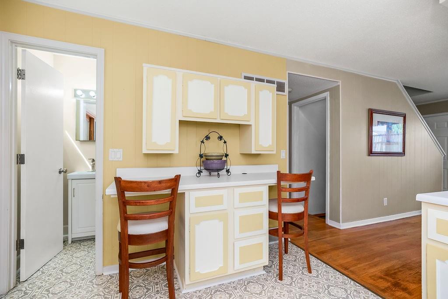
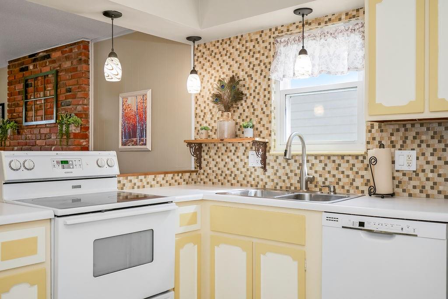
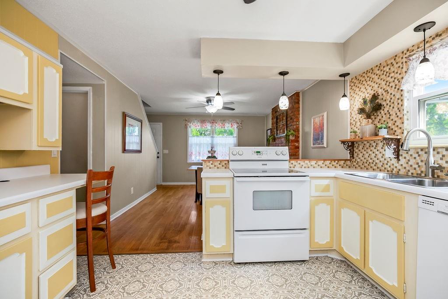
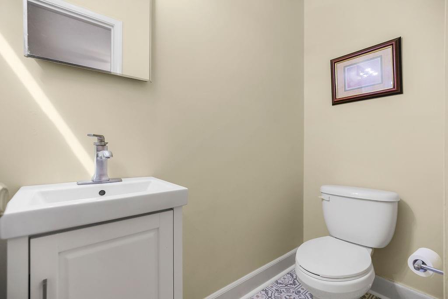
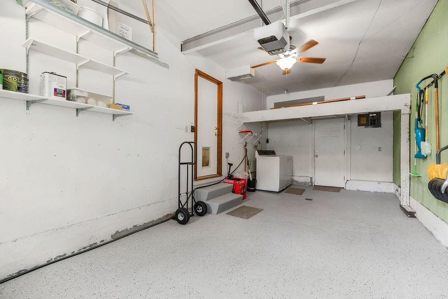
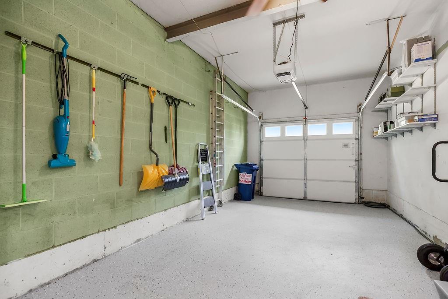
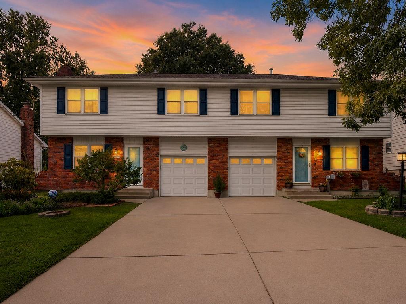
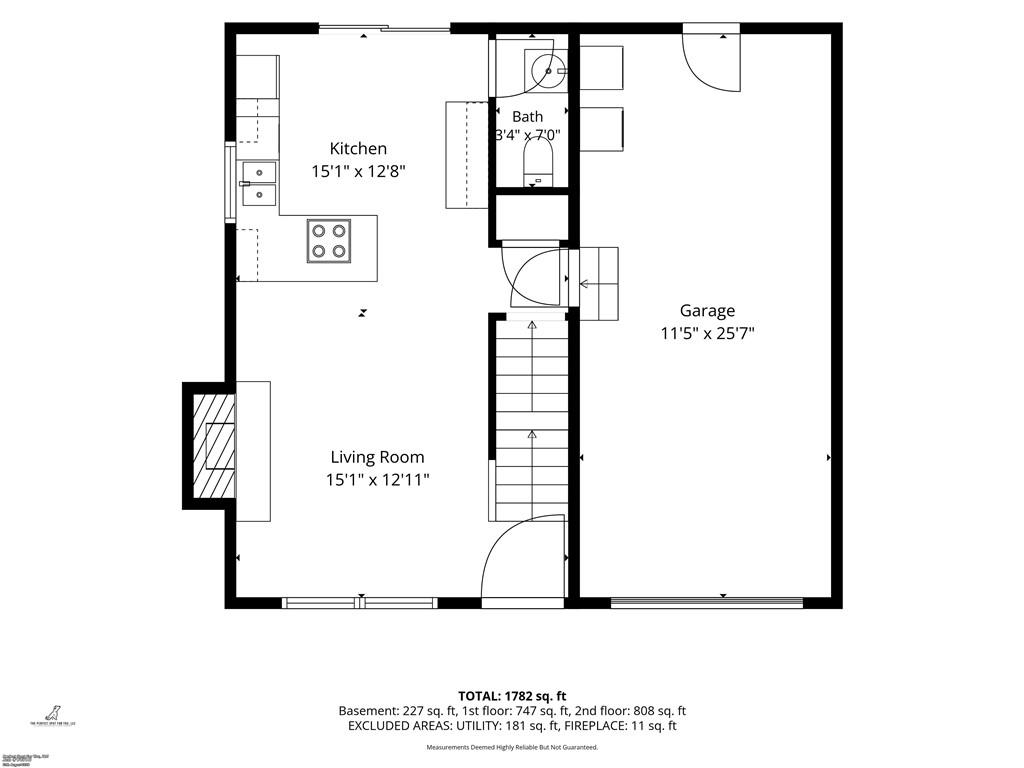
The one-car garage features a loft for extra storage and a newer opener. Inside, the current owners have transformed the gas-fireplace living room into a stylish dining space that opens directly to the kitchen. All appliances—including the washer and dryer—stay, and the main-level laundry room and half bath add everyday convenience.
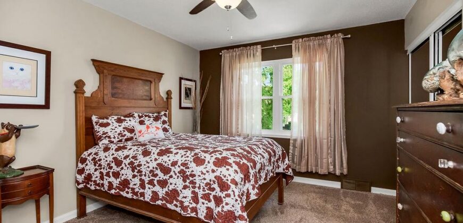
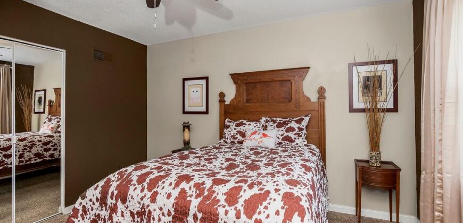
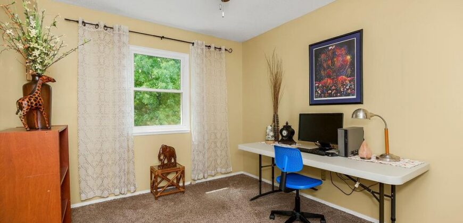
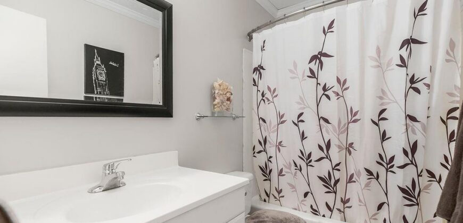
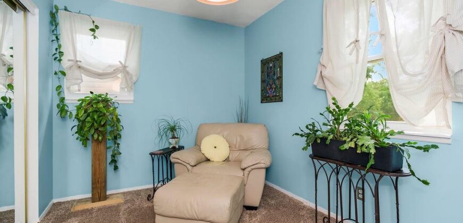
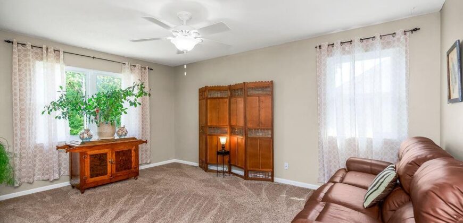
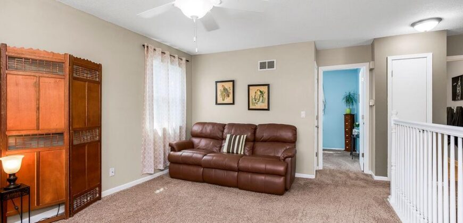
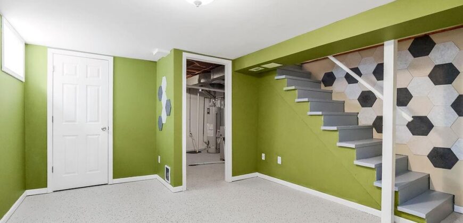
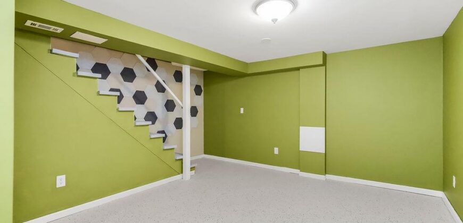
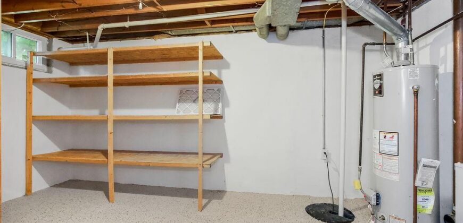
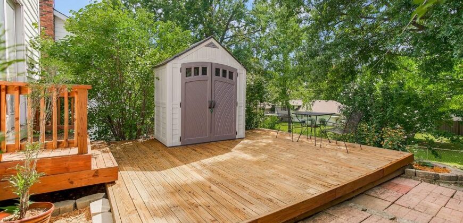
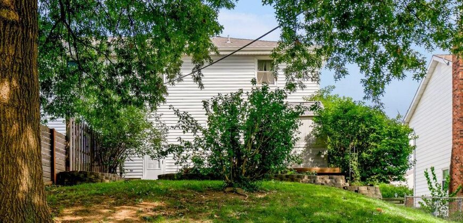
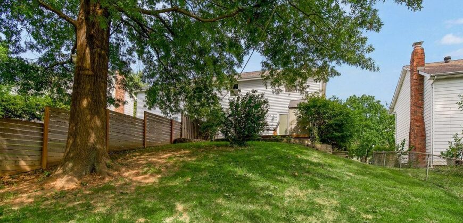
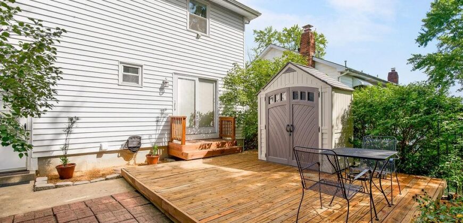
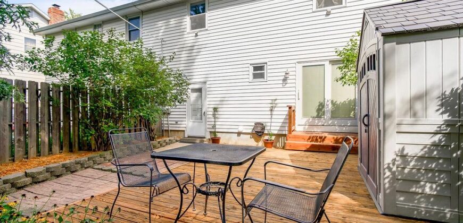
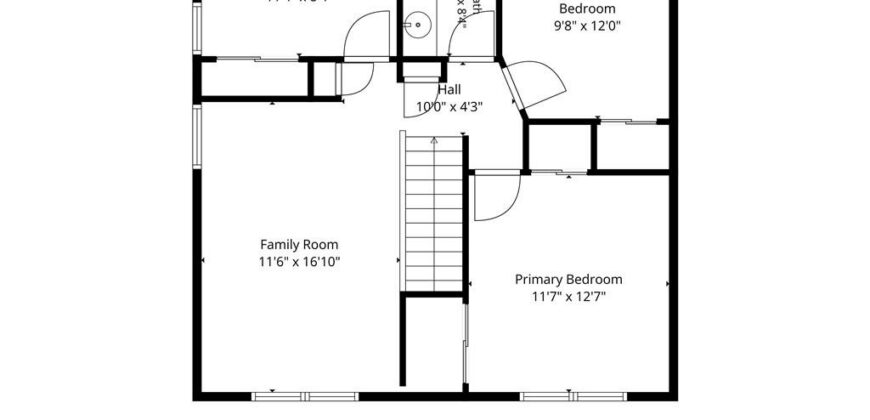
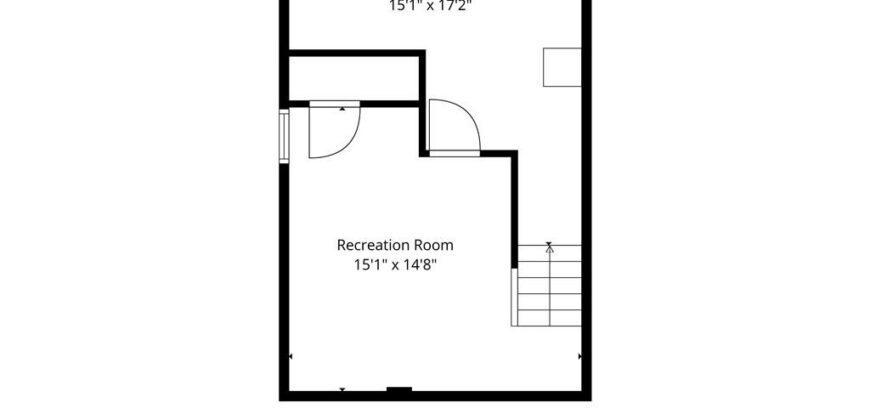
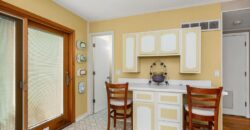
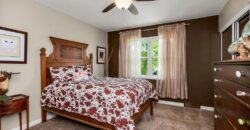
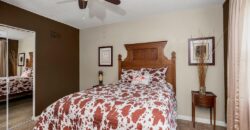
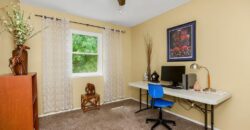
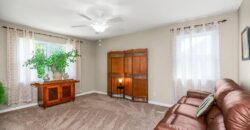
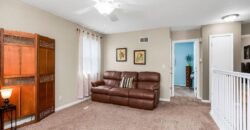
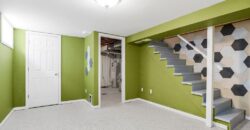
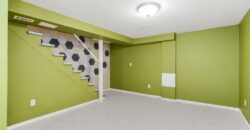
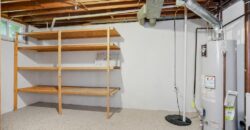
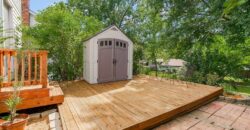
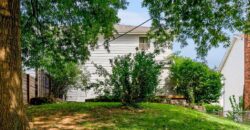
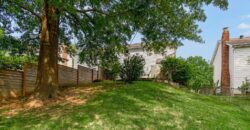
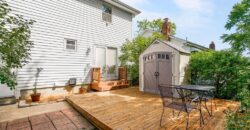
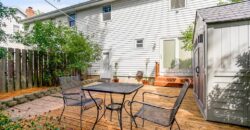
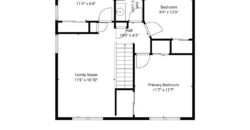
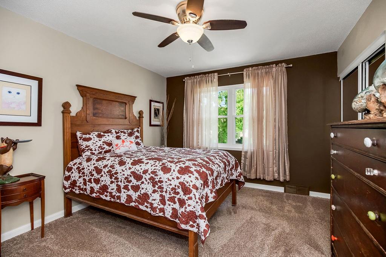
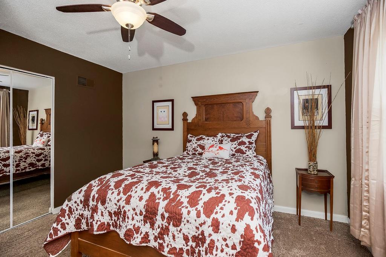
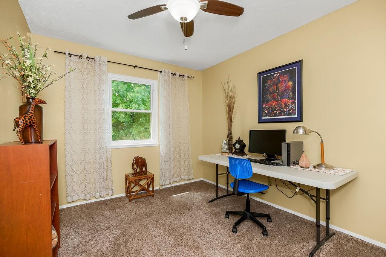
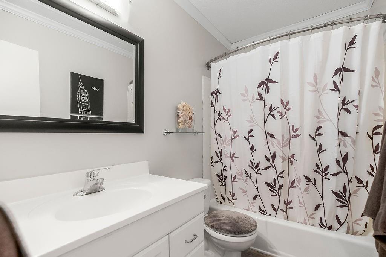
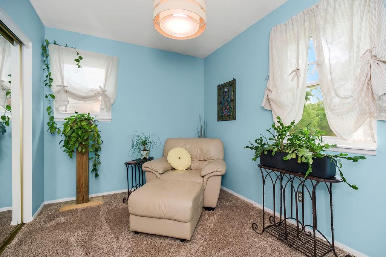
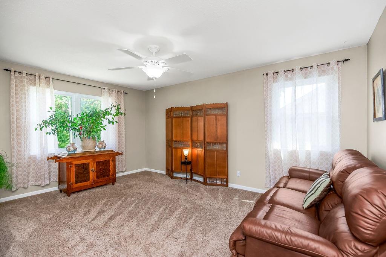
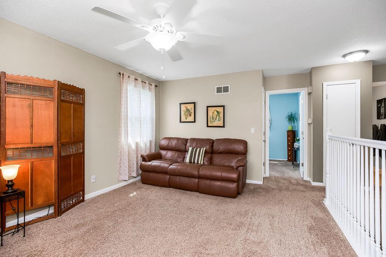
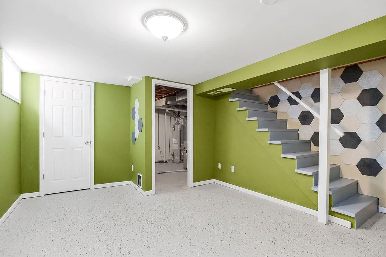
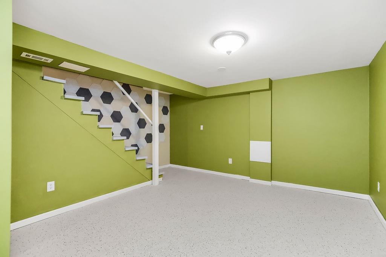
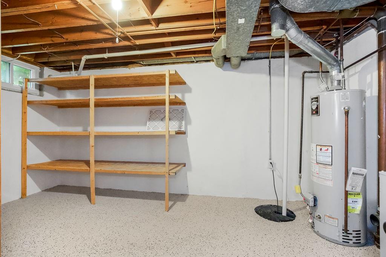
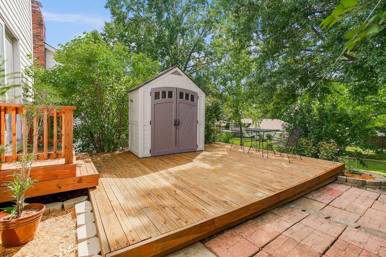
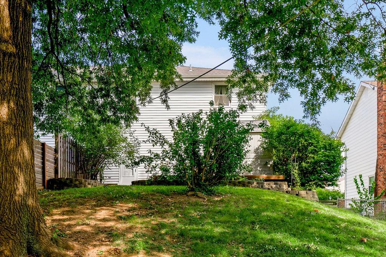
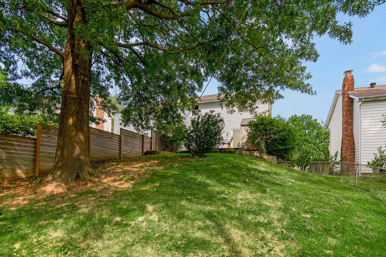
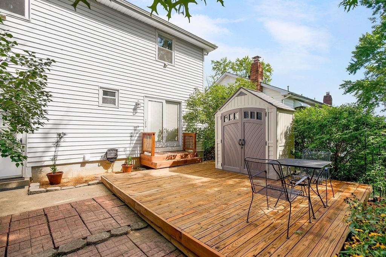
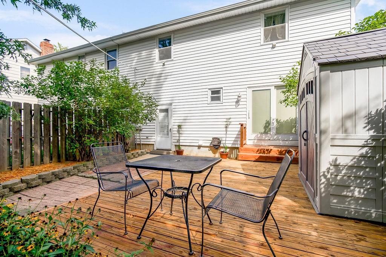
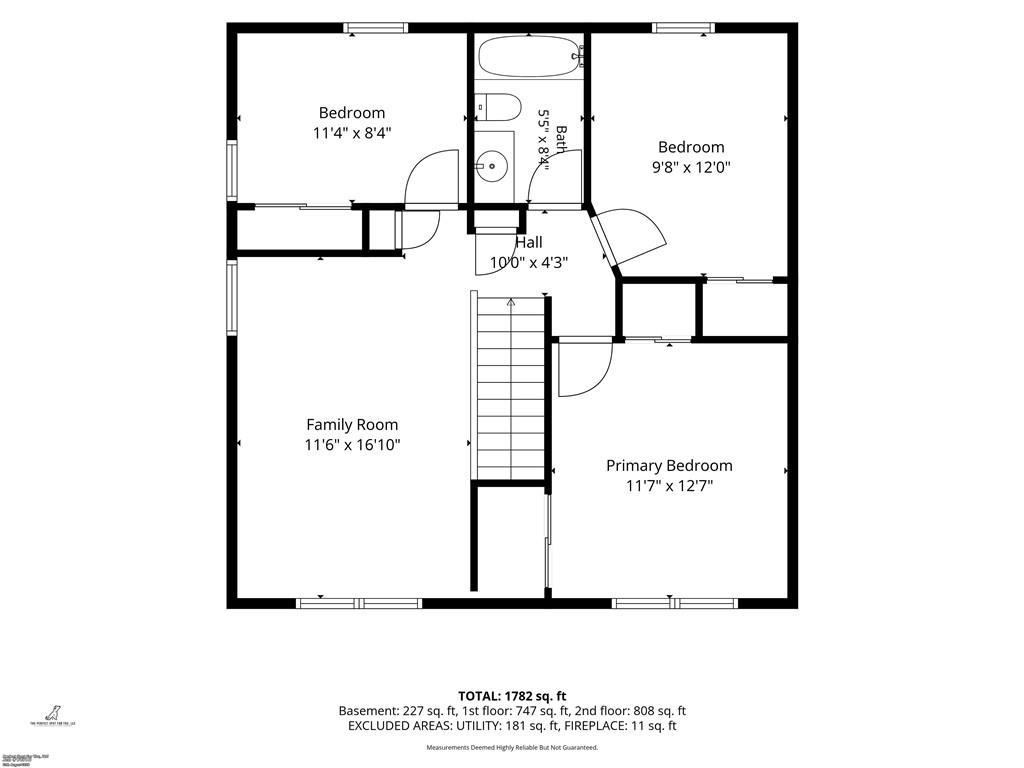
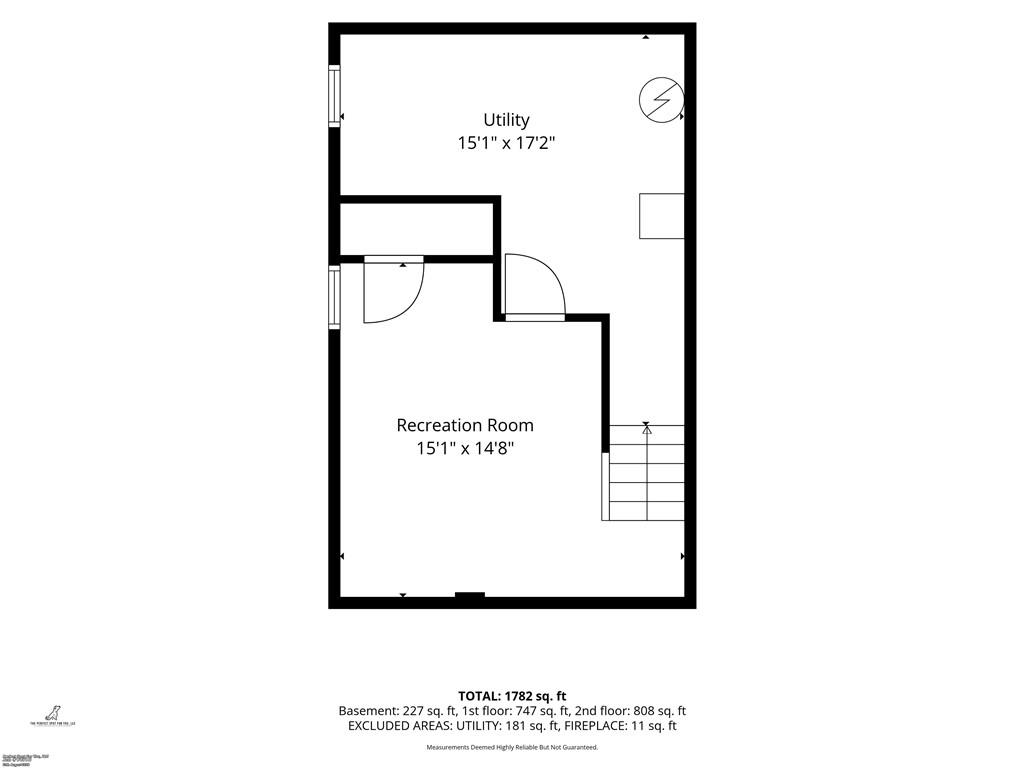
Step out from the kitchen onto a wood deck overlooking the fenced backyard, complete with a handy storage shed. Upstairs, you’ll find a spacious second living room, three comfortable bedrooms, and a full bath. A partially finished basement offers even more room to grow—ideal for hobbies, a home gym, or future expansion. An added bonus is a home warranty is being provided to the new homeowner.
This home blends practicality with charm, making it an excellent opportunity for first-time buyers or anyone seeking a low-maintenance lifestyle.
Address
-
Address 6808 N Askew Avenue, Gladstone, MO 64119
-
Country United States
-
Province/State MO
-
City/Town Gladstone
-
Neighborhood Meadowbrook Manor
-
Postal code/ZIP 64119
Overview
- Property ID HMS53263901
- Price $230,000
- Property Type Half Duplex
- Property status Show For Backups
- Rooms 6
- Bedrooms 3
- Bathrooms 2
- Year Built 1965
- Size 1,475 SqFt
- Land area 5,080 SqFt
- Garages 1
- Age Description 51-75 Years
- Appliances Dishwasher, Disposal, Dryer, Electric Range, Washer
- Architectural Style Traditional
- Association Fee 615
- Association Fee Includes Lawn Service, Trash
- Basement Full
- Full Bathrooms 1
- Half Bathrooms 1
- Total Bedrooms 3
- City Gladstone
- County Clay
- Dining Area Features Kit/Dining Combo,Liv/Dining Combo
- Directions Prospect to 72nd, East to Indiana, S to 68th Terr, East to South, South to home
- Elementary School Chapel Hill
- Fencing Partial
- FireplaceYN 1
- Total Fireplaces 1
- Flooring Carpet, Wood
- Floor Plan Features 2 Stories
- Garage Spaces 1
- High School Winnetonka
- Interior Features Ceiling Fan(s)
- Window Features Window Coverings
- Laundry Features Main Level
- Lot Features City Lot
- Middle School Antioch
- Parking Features Attached, Garage Faces Front
- Patio and Porch Features Patio
- Postal Code 64119
- High School District North Kansas City
- Subdivision Name Meadowbrook Manor
- Telecom Metro Free
- Year Built 1965