

6619 NW Sioux Drive, Kansas City, MO 64152
Description
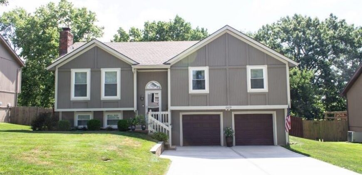
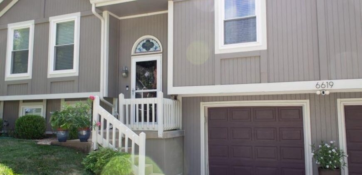
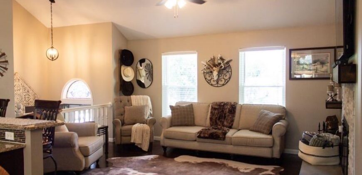
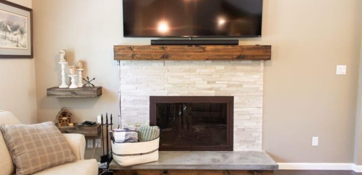
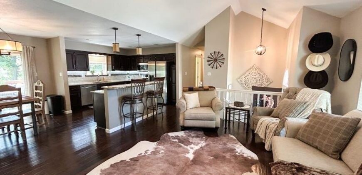
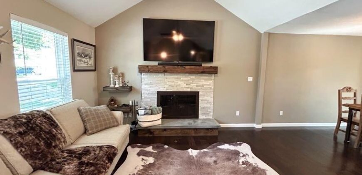
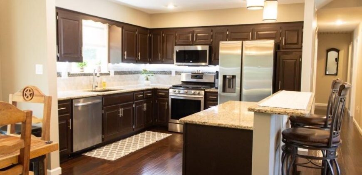
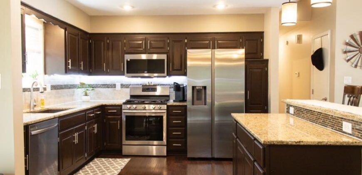
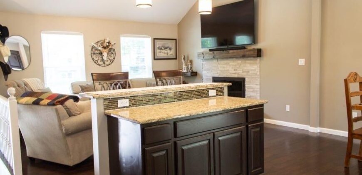
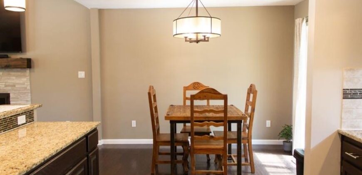
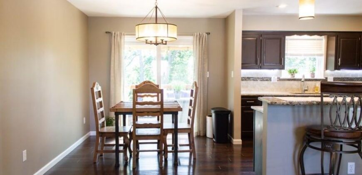
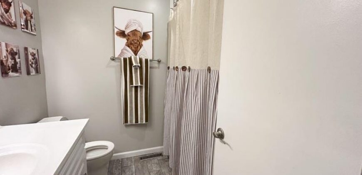
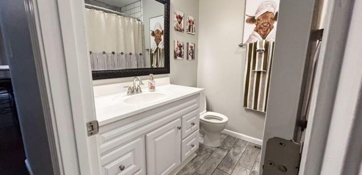
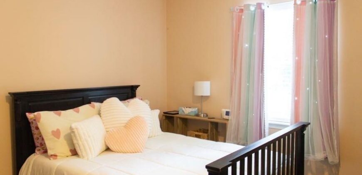
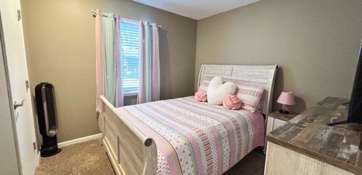
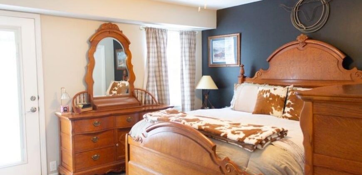
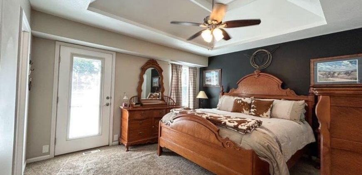
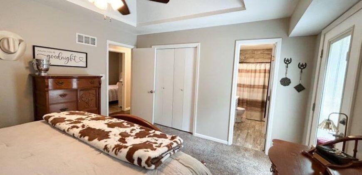
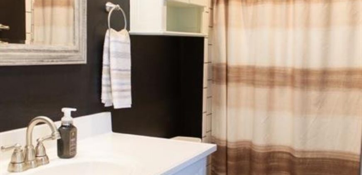
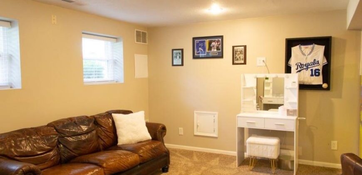
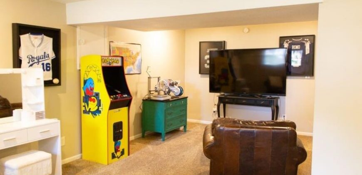
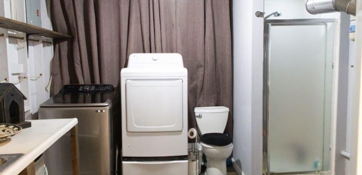
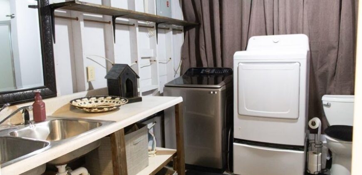
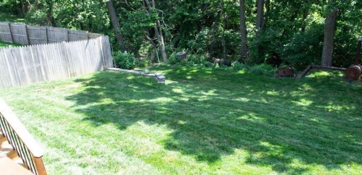
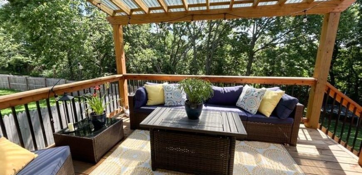
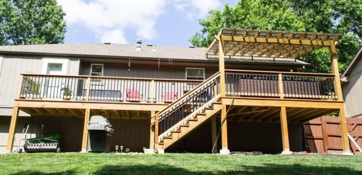
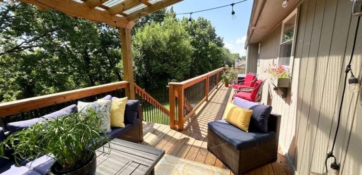
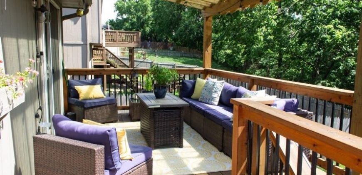
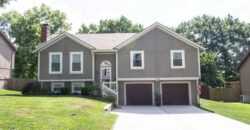
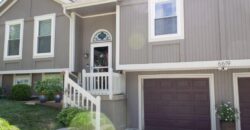
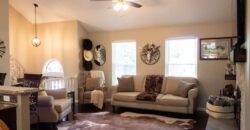
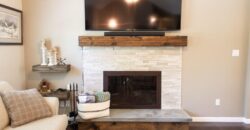
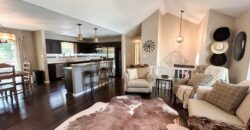
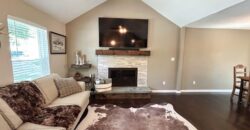
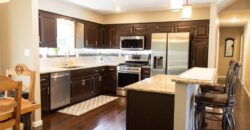
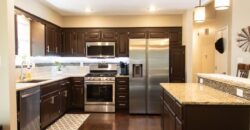
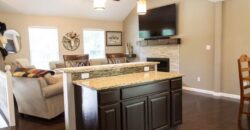
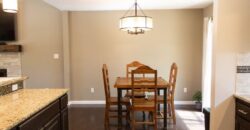
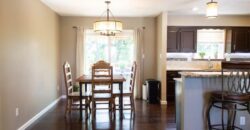
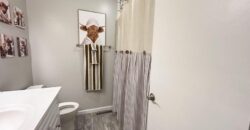
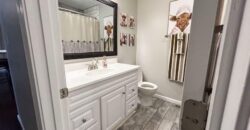
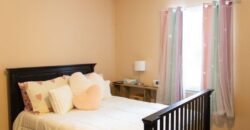
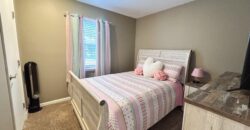
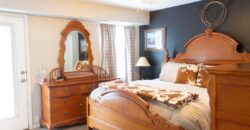
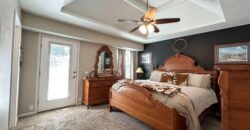
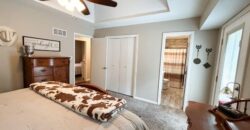
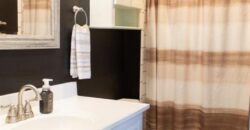
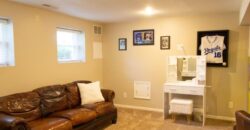
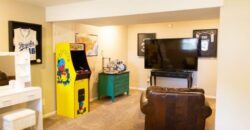
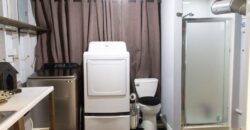
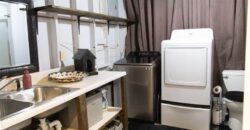
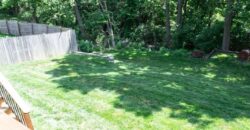
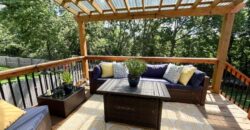
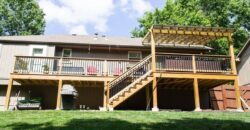
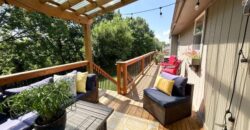
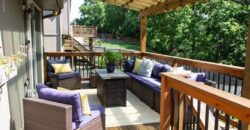
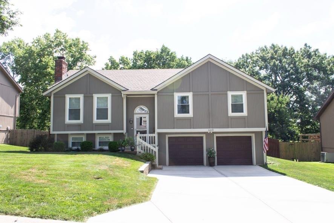
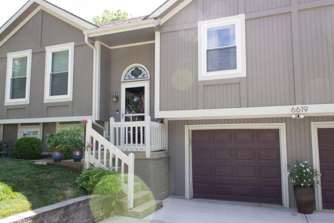
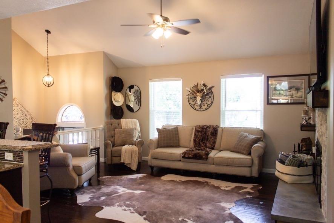
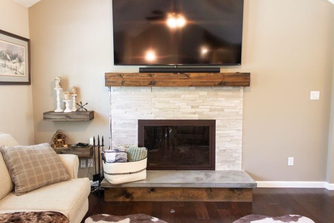
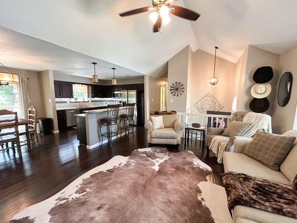
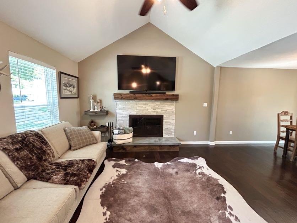
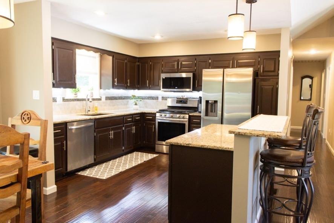
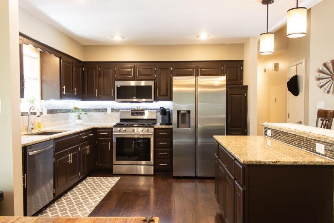
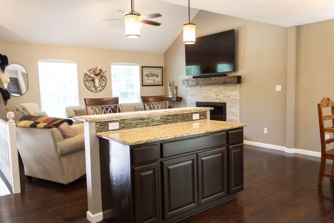
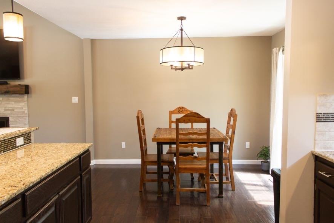
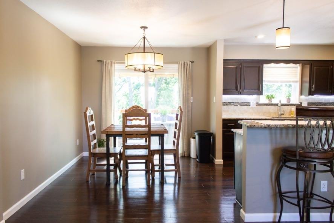
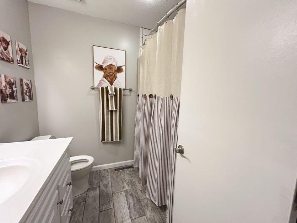
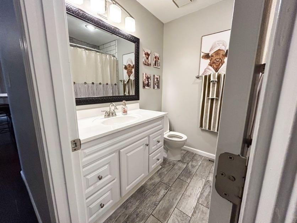
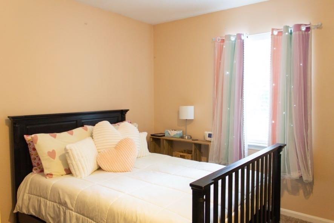
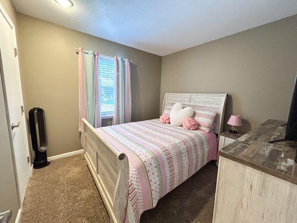
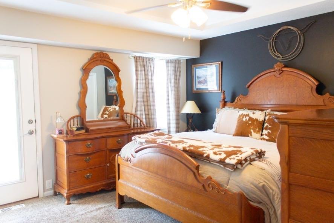
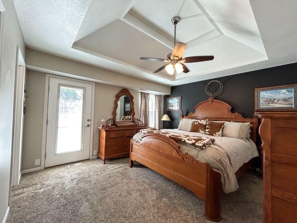
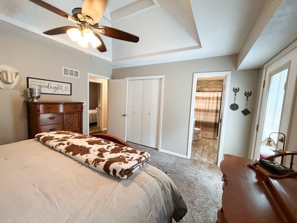
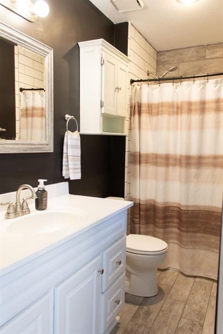
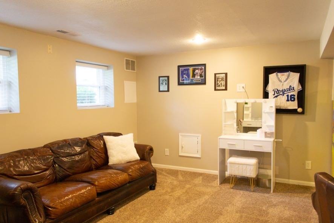
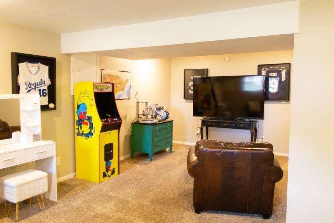
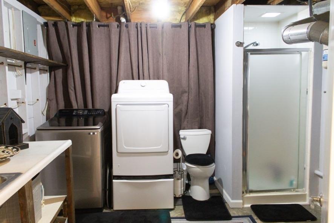
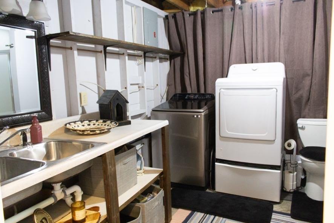
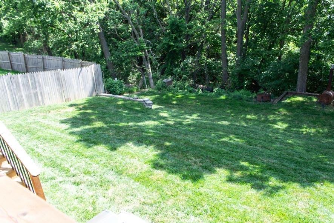
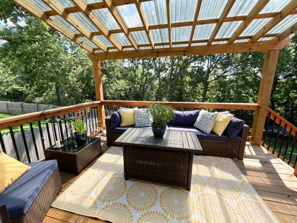
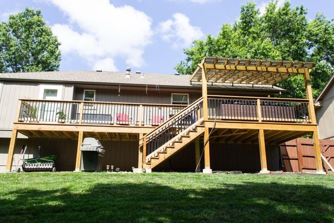
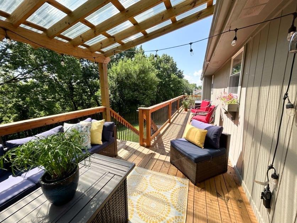
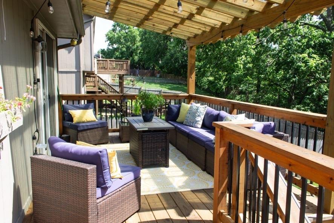
Beautiful home in the Hidden Valley Subdivision. Home features primary bedroom, primary bathroom plus two additional bedrooms and one bathroom on main level of this split level 1.5 story home. Living room open to kitchen with stone counter tops and dining area features pull up bar with stone countertops. Upgrades to home include 2 year old roof, new concrete full driveway and gorgeous large outdoor deck area accessible thru dining room and primary bedroom. Interior paint and Exterior paint also new to this property. Basement offers the perfect play room, hobby room, gaming room or movie night room. Third bathroom located in basement along with laundry area and utilities. The possibilities in this well maintained home are endless! Need to close by 9/3/2026 and be allowed to move out by 9/5/2026. Open House Thursday, July 16th 4:00pm to 6:30pm and Saturday, July 18th from 10:00am to 12:00 Noon
Address
-
Address 6619 NW Sioux Drive, Kansas City, MO 64152
-
Country United States
-
Province/State MO
-
City/Town Kansas City
-
Neighborhood Hidden Valley
-
Postal code/ZIP 64152
Overview
- Property ID HMS52859304
- Price $339,000
- Property Type Single Family Residence
- Property status Hold
- Rooms 12
- Bedrooms 3
- Bathrooms 3
- Year Built 1986
- Size 1,738 SqFt
- Land area 8,403 SqFt
- Garages 1
- Age Description 31-40 Years
- Appliances Cooktop, Dishwasher, Disposal, Dryer, Microwave, Refrigerator, Washer
- Basement Finished, Garage Entrance, Inside Entrance
- Full Bathrooms 3
- Total Bedrooms 3
- City Kansas City
- County Platte
- Dining Area Features Kit/Dining Combo
- Directions I 435 to Exit 22 Mo 45 South Highway right onto ( Tom Watson Parkway) heading East. At the 3rd traffic circle, take a right or 1st exit onto NW Union Chapel Road. At that traffic circle turn right onto Brink Meyer Road driving to 1st stop sign. Turn left onto NW Hidden Valley Road. Quick left onto NW 67th Terrace. Drive .3 miles. Home on your left.
- Fencing Wood
- FireplaceYN 1
- Total Fireplaces 1
- Flooring Carpet, Luxury Vinyl
- Floor Plan Features 1.5 Stories,Split Entry
- Garage Spaces 2
- High School Park Hill South
- Laundry Features In Basement, Lower Level
- Lot Features Adjoin Greenspace
- Parking Features Attached, Garage Faces Front
- Patio and Porch Features Deck, Deck- Covered
- Postal Code 64152
- High School District Park Hill
- Subdivision Name Hidden Valley
- Year Built 1986