

6442 NW 49th Street, Kansas City, MO 64151
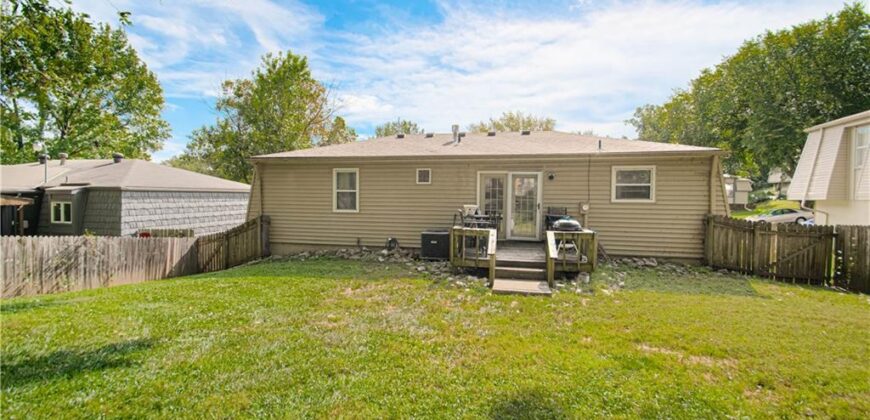
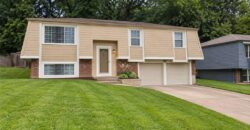
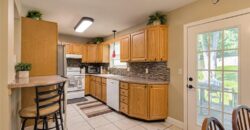
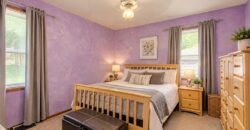
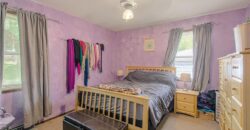
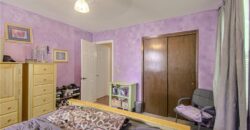
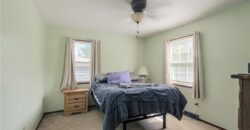
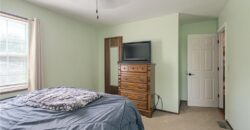
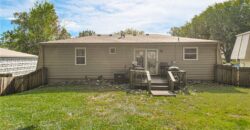
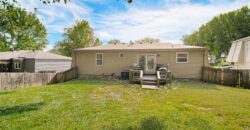
Description
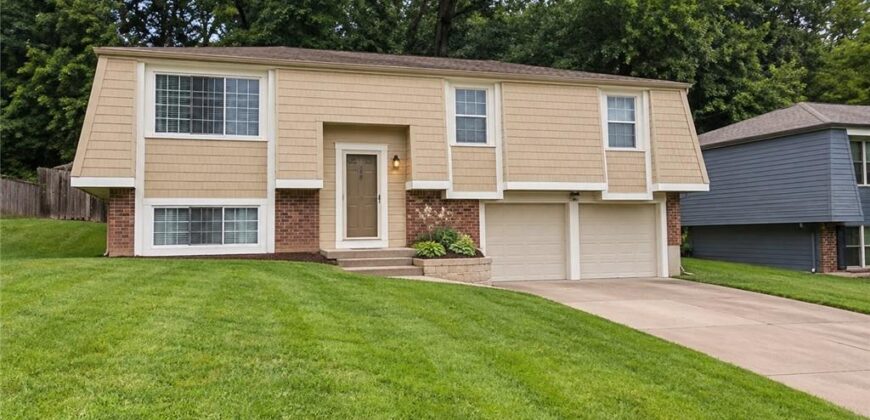
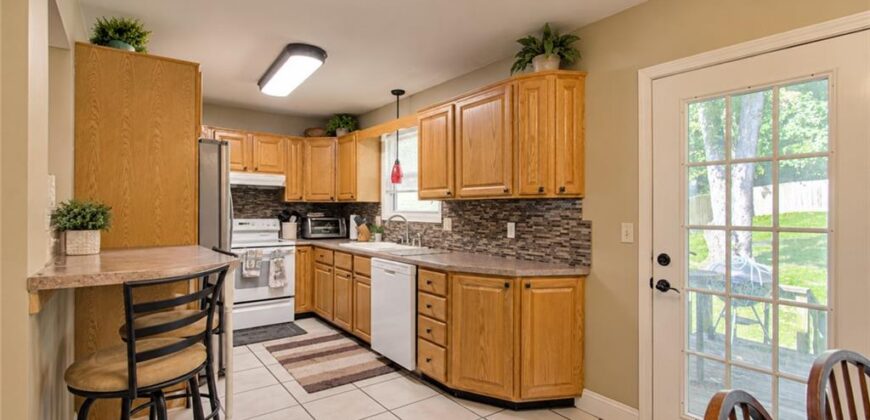
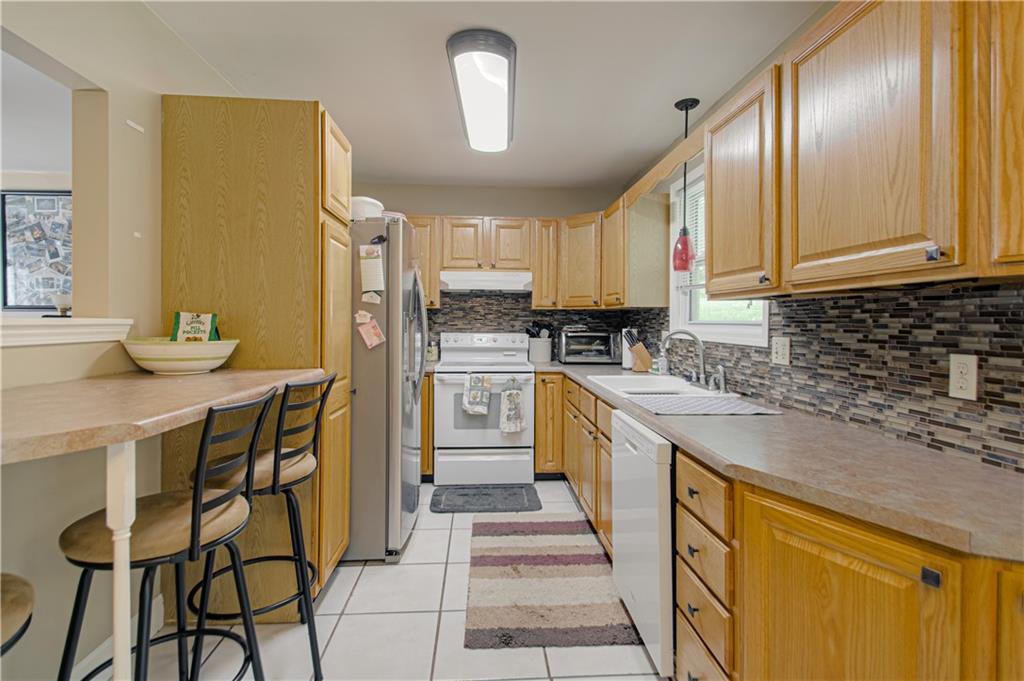
UPDATED KITCHEN, FINISHED LOWER LEVEL & TWO-CAR GARAGE — ALL FOR $249,900!
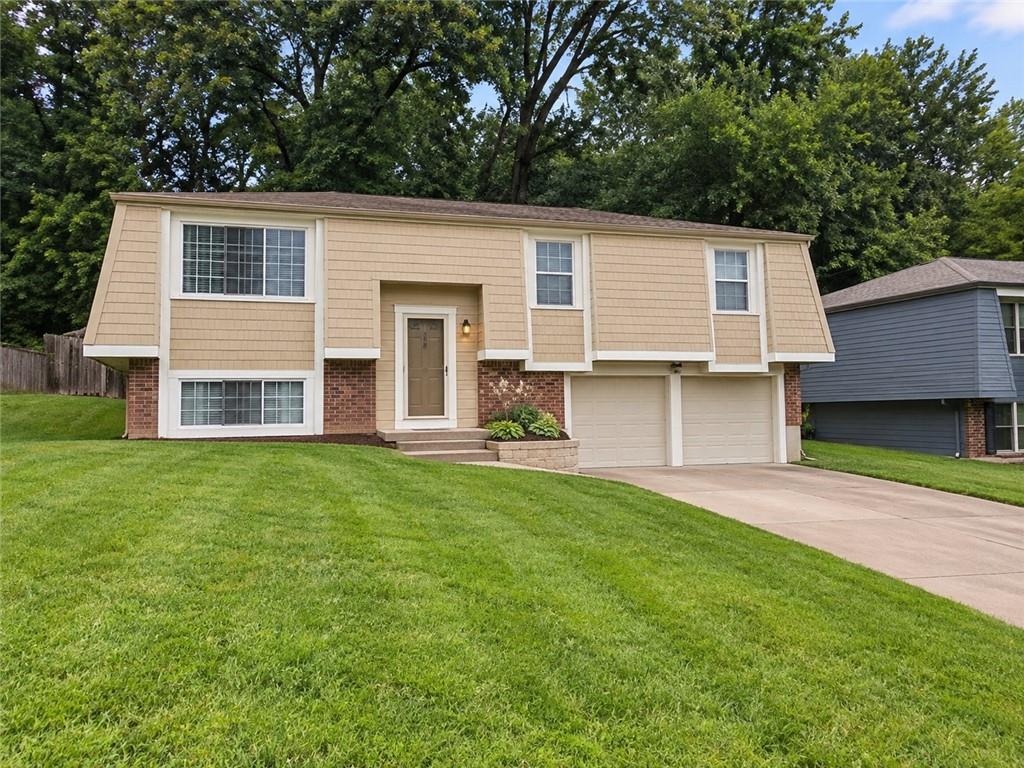
Discover the space, updates, and potential this 3-bedroom, 2-bath split-entry home has to offer! With approximately 1,536 square feet of finished living space, this home combines comfortable everyday living with additional room to spread out.
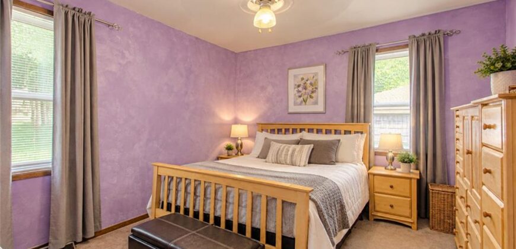
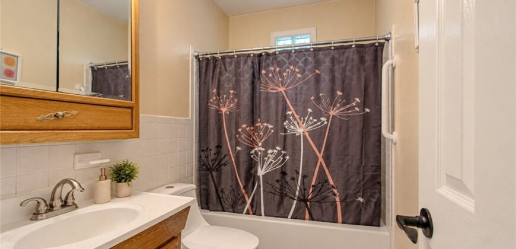
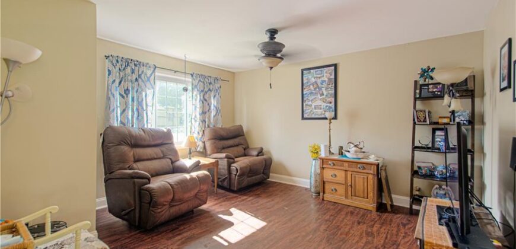
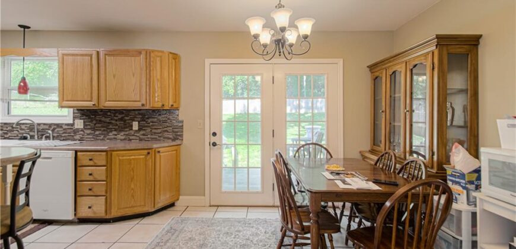
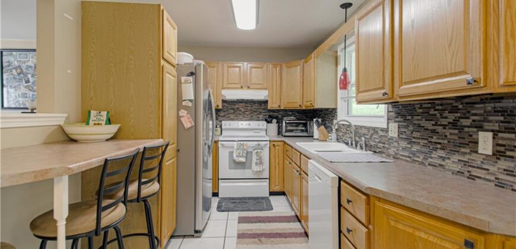
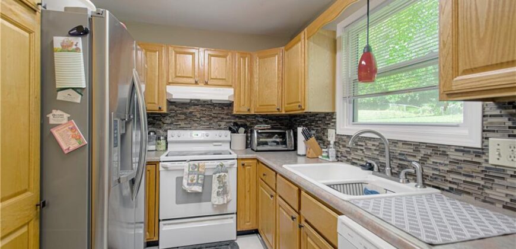
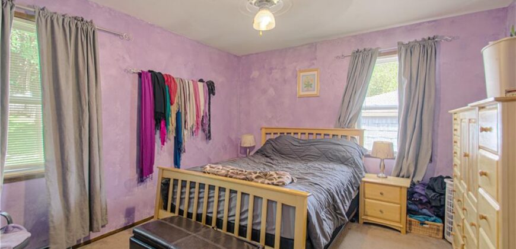
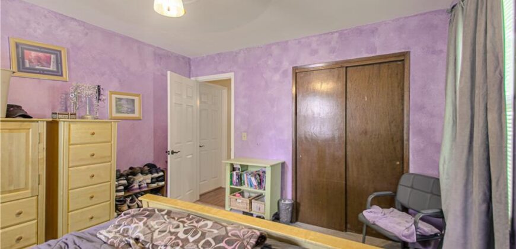
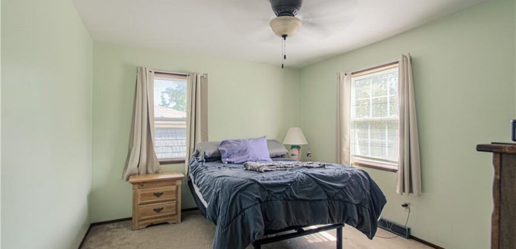
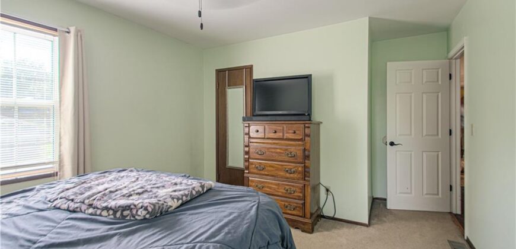
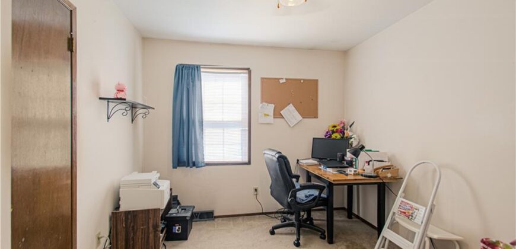
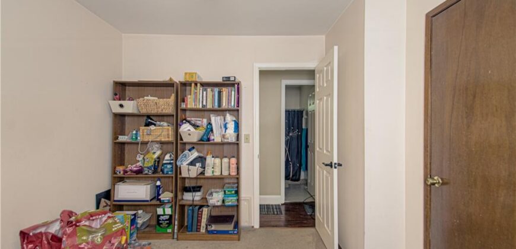
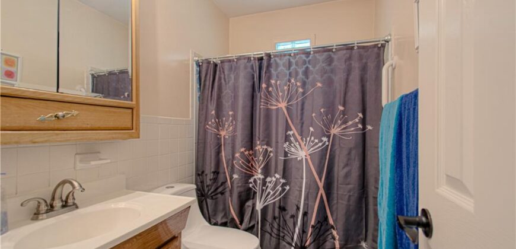
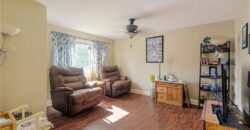
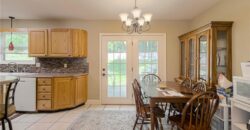
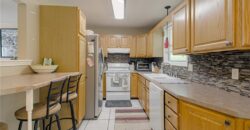
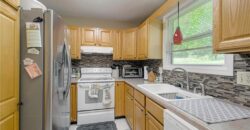
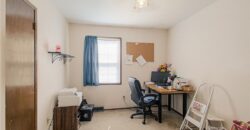
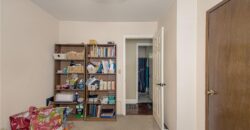
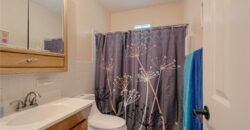
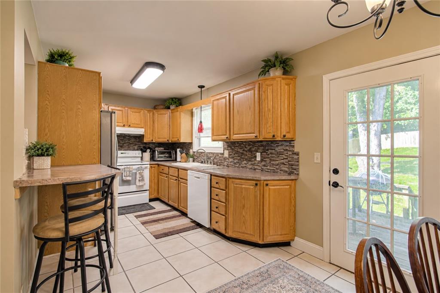
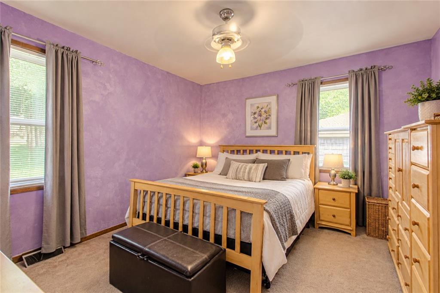
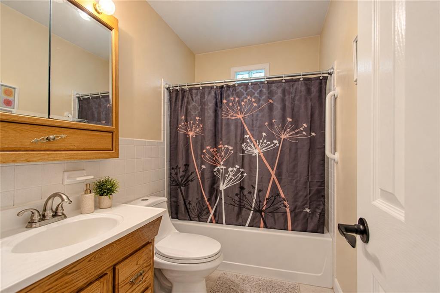
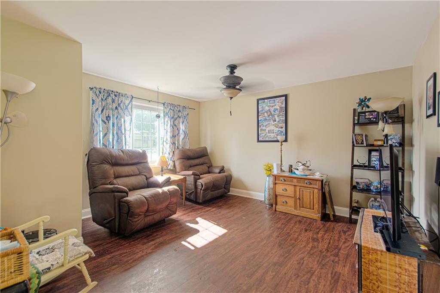
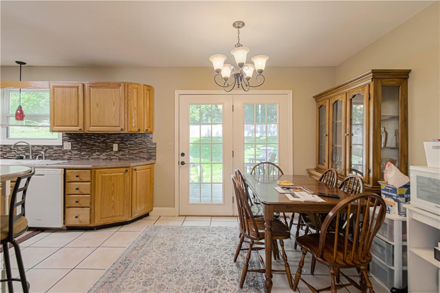
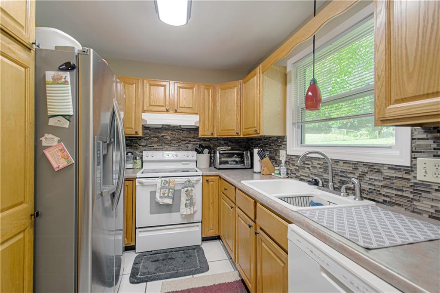
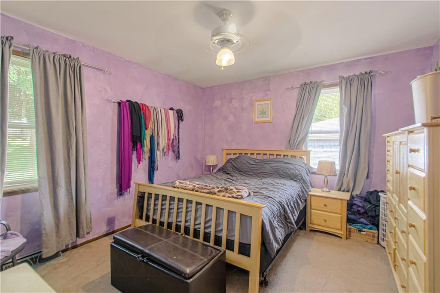
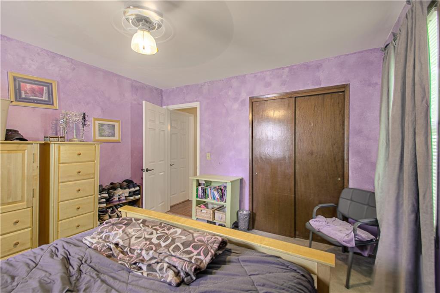
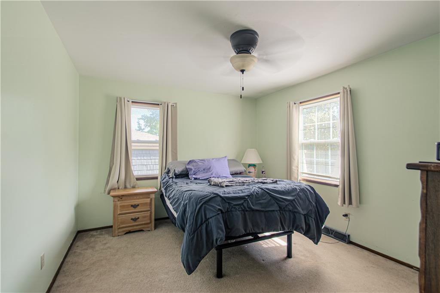
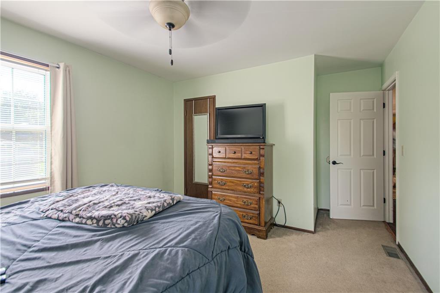
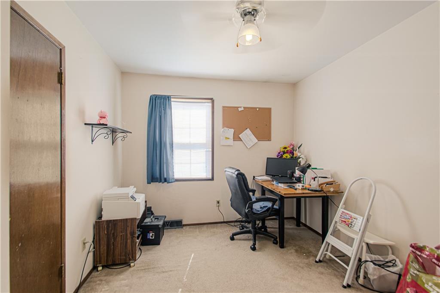
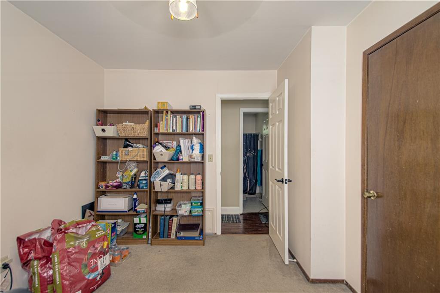
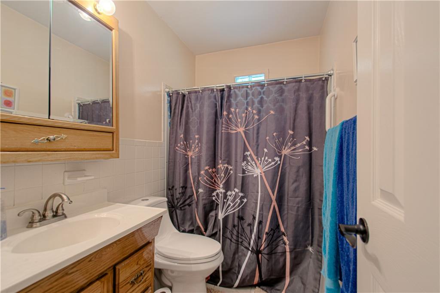
Step inside to find a freshly updated interior featuring paint completed approximately one year ago and an inviting kitchen with newer cabinetry, updated approximately three years ago, and stainless steel appliances. The main level offers three bedrooms, a full bathroom, and a comfortable living area.
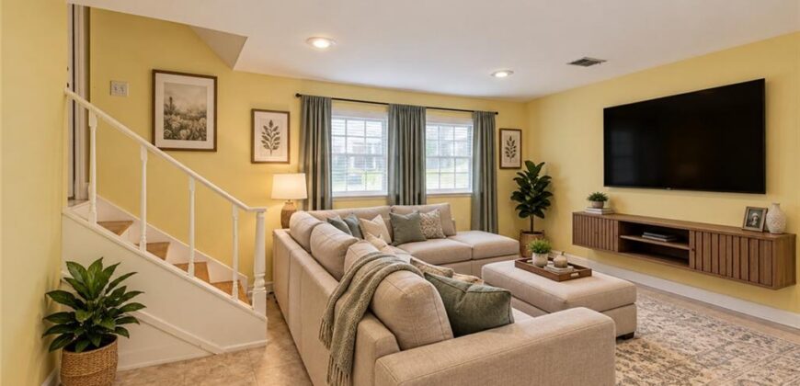
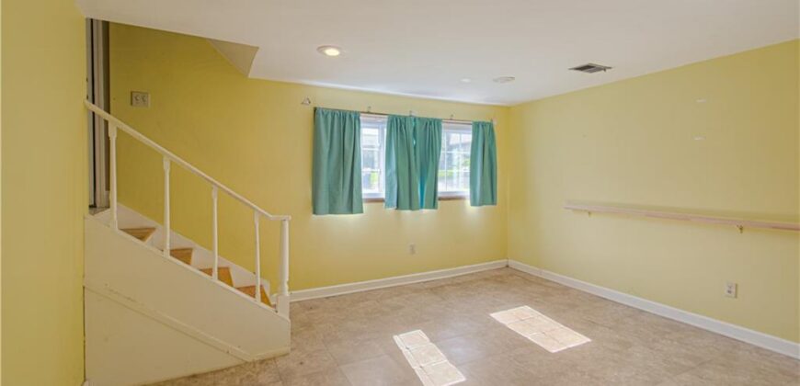
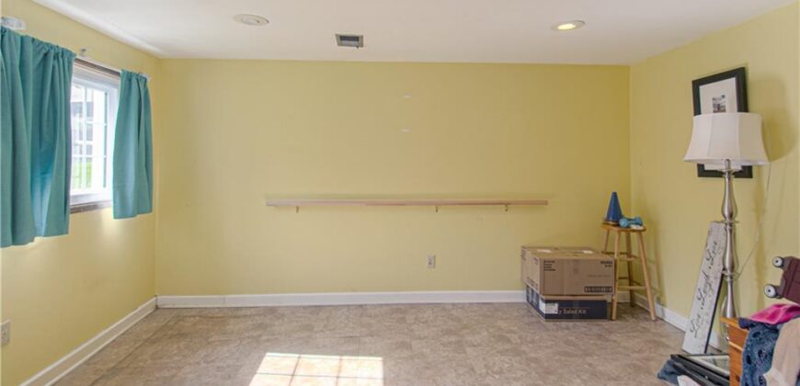
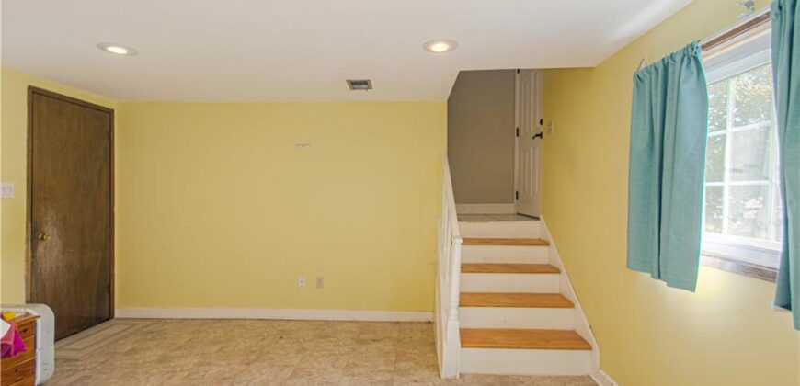
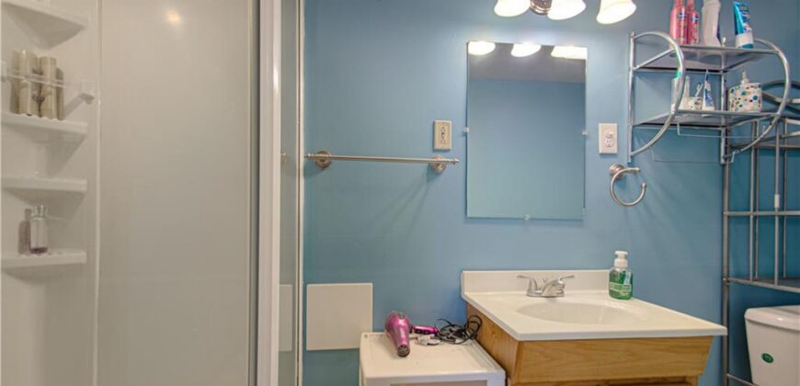
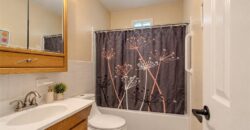
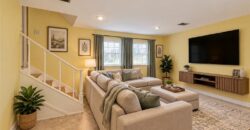
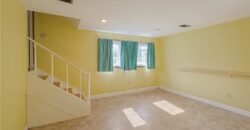
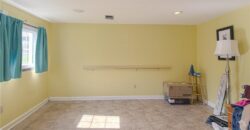
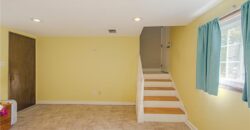
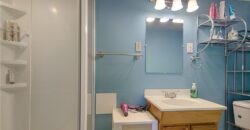
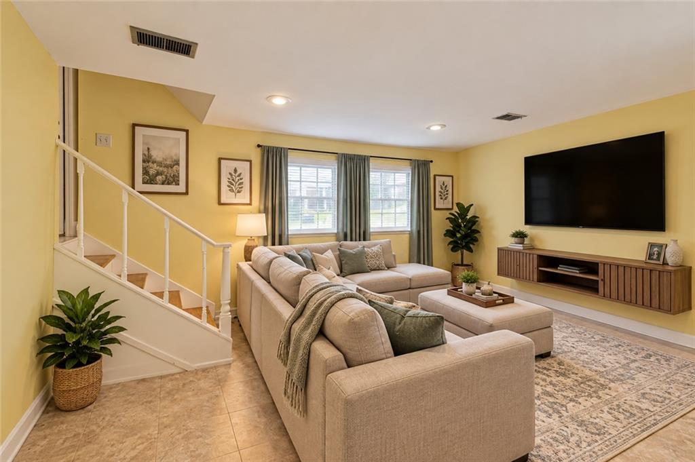
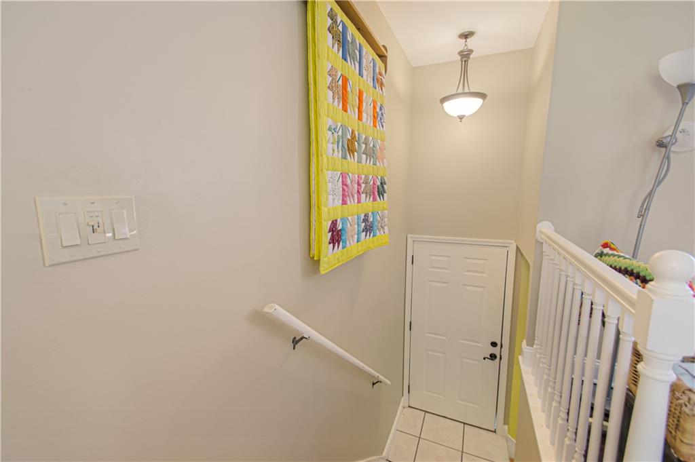
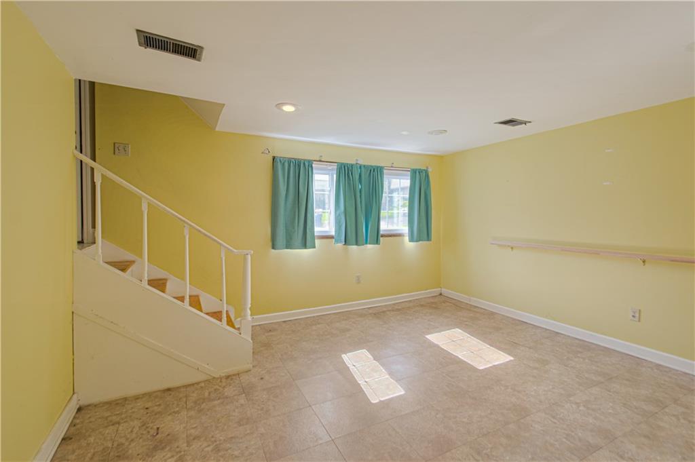
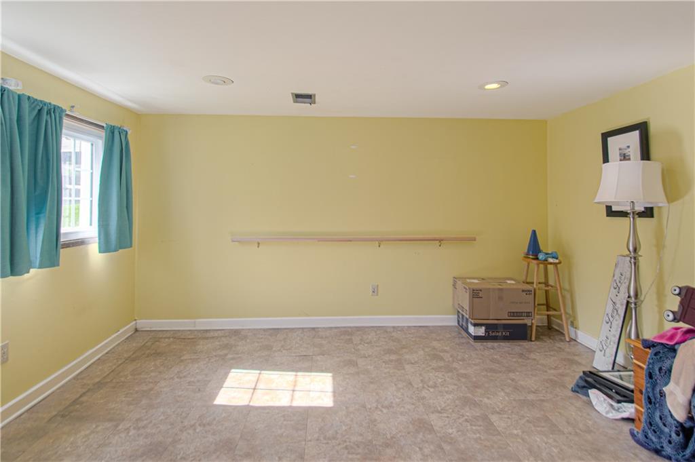
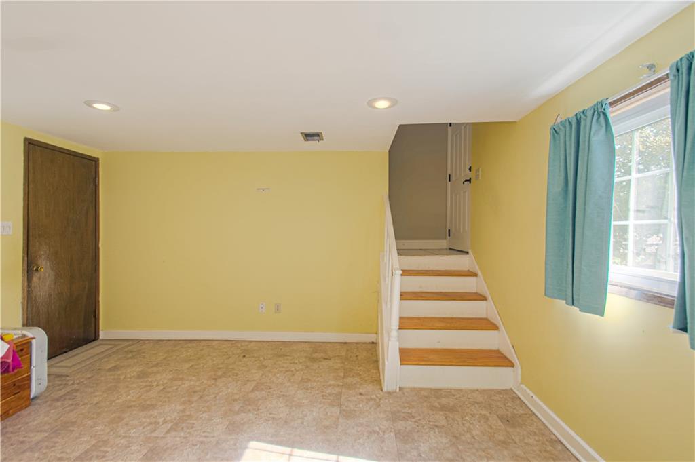
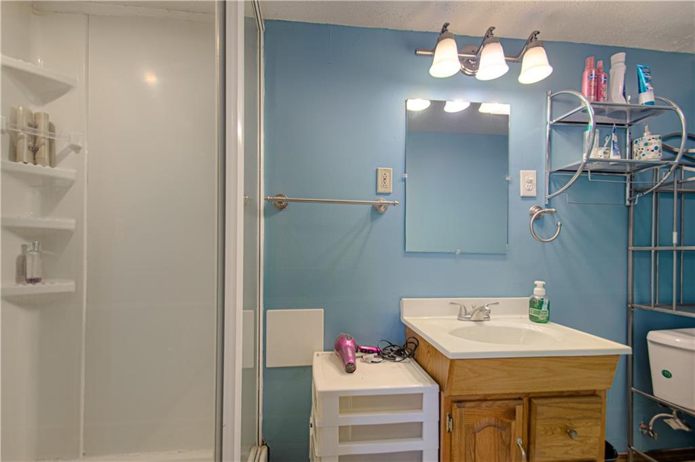
Downstairs, the finished lower level provides approximately 528 additional square feet of versatile living space, along with a second bathroom featuring a shower. Whether you’re looking for a recreation room, home office, hobby space, or additional entertaining area, this lower level offers plenty of possibilities.
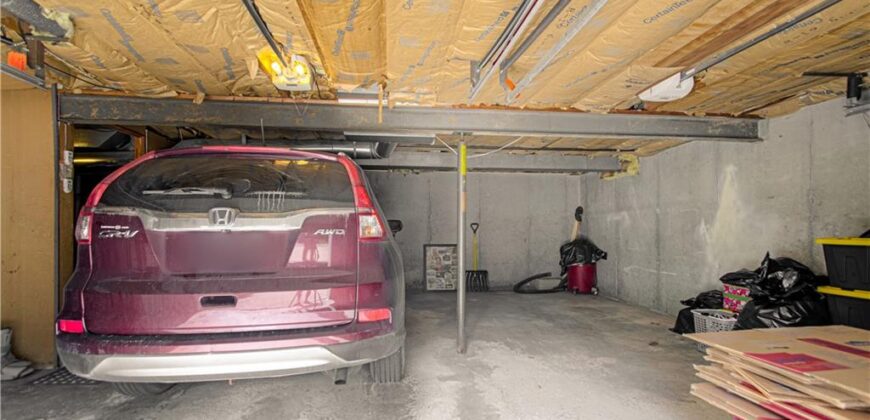
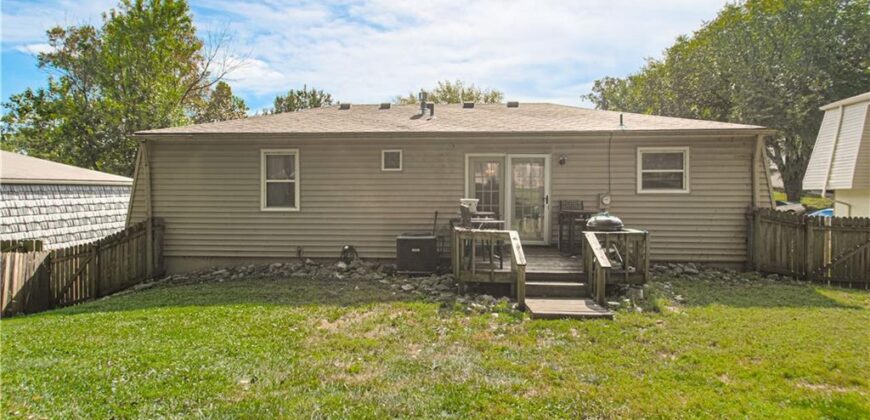
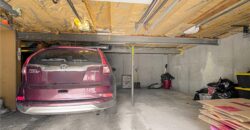
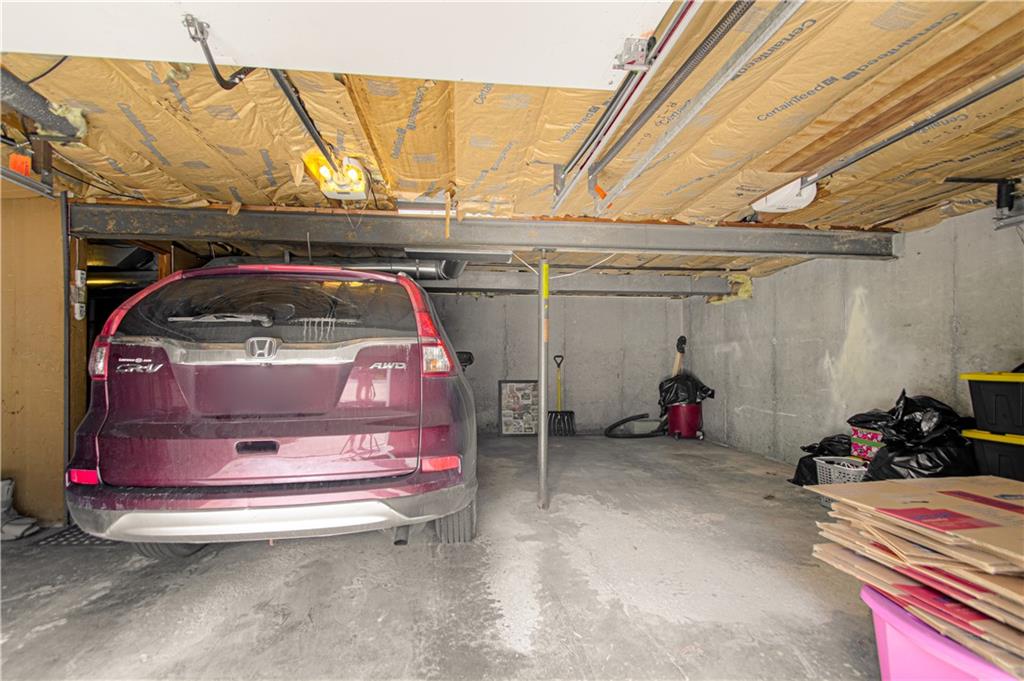
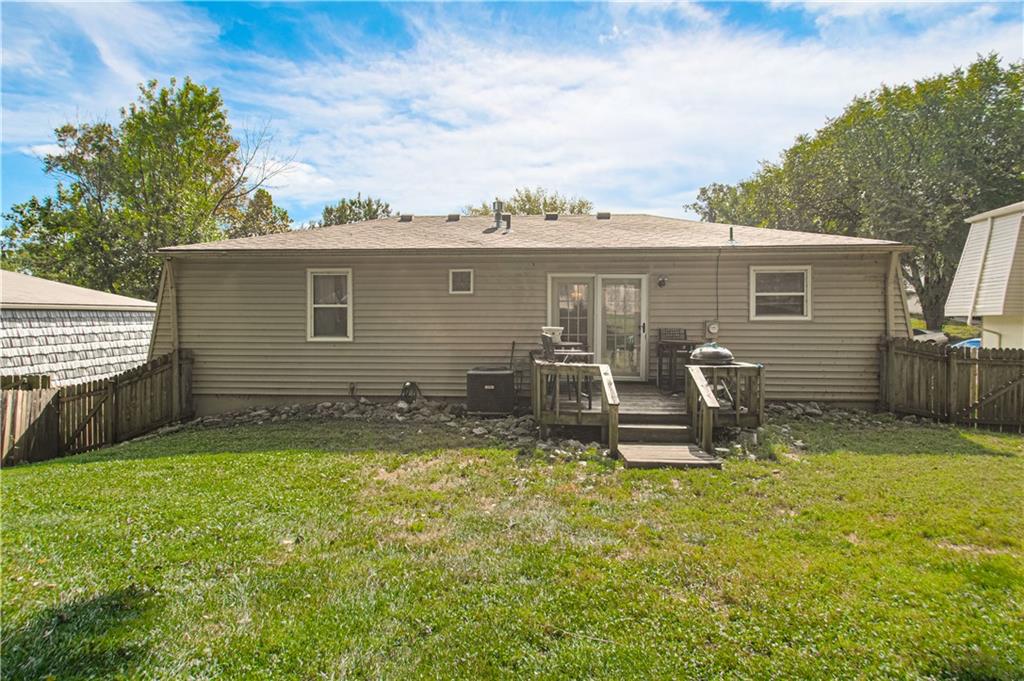
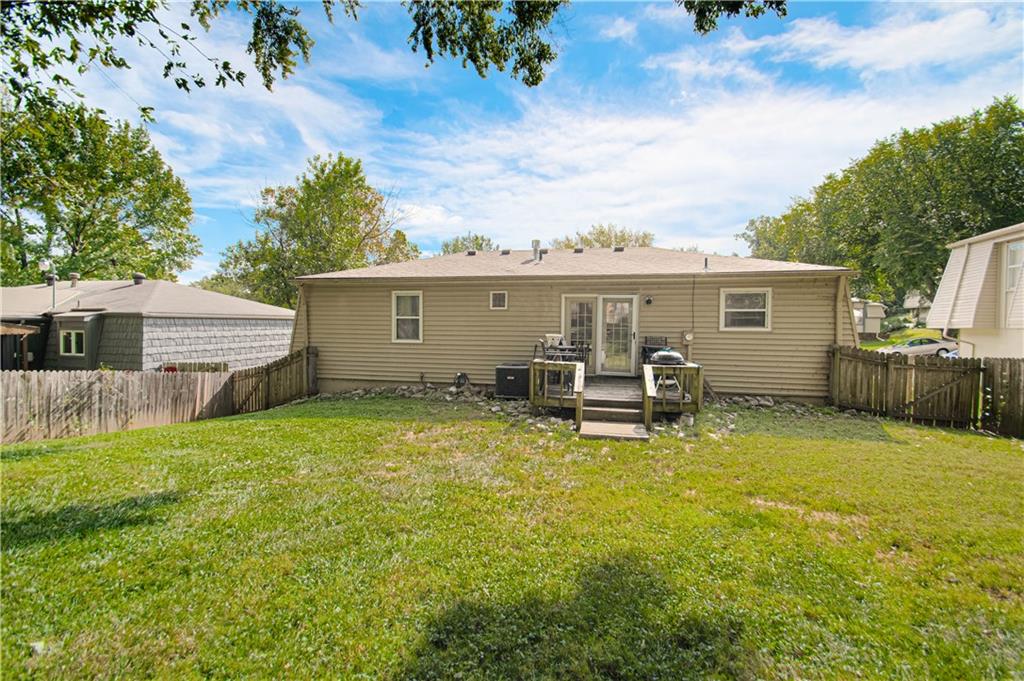
Additional highlights include a roof replaced approximately five years ago, HVAC replaced approximately ten years ago, and a built-in two-car garage.
The home offers a great combination of existing improvements and opportunities for a new owner to add their own finishing touches. Conveniently located in an established Kansas City neighborhood with access to shopping, dining, and major roadways.
Don’t miss your opportunity to make this home your own. Schedule your private showing today!
Address
-
Address 6442 NW 49th Street, Kansas City, MO 64151
-
Country United States
-
Province/State MO
-
City/Town Kansas City
-
Neighborhood Misty Woods
-
Postal code/ZIP 64151
Overview
- Property ID HMS53566322
- Price $249,900
- Property Type Single Family Residence
- Property status Active
- Rooms 8
- Bedrooms 3
- Bathrooms 2
- Year Built 1974
- Size 2,064 SqFt
- Land area 7,528 SqFt
- Garages 1
- Age Description 41-50 Years
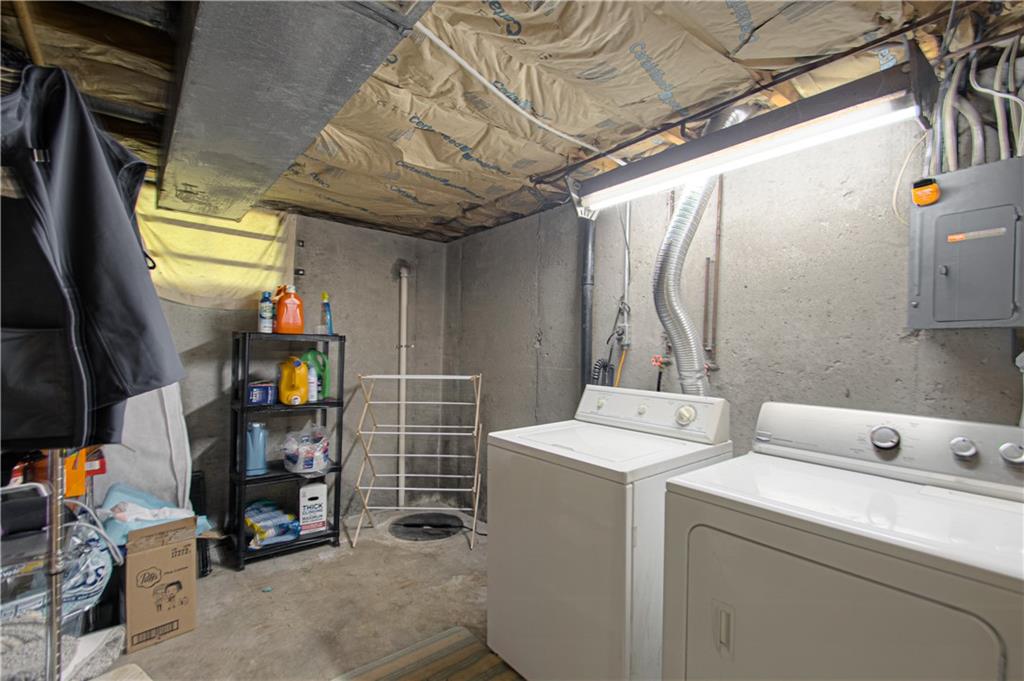
- Basement Finished, Full, Garage Entrance, Partial, Sump Pump
- Full Bathrooms 2
- Total Bedrooms 3
- City Kansas City
- County Platte
- Dining Area Features Eat-In Kitchen
- Directions From Highway 9, turn onto NW Platte Road. Stay left at the fork onto NW Paradise Valley Road. Follow to NW 49th Street and turn left. Continue to property on the right.
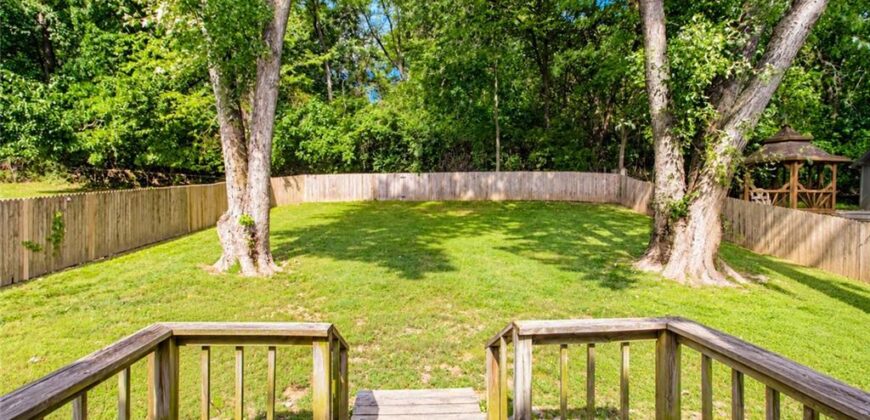
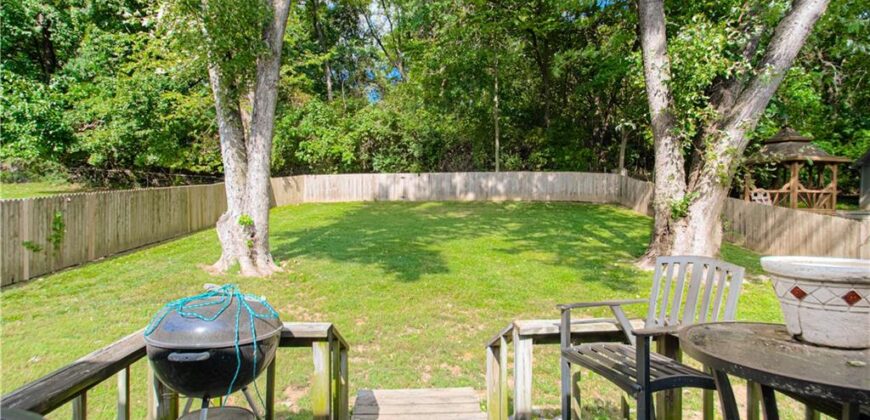
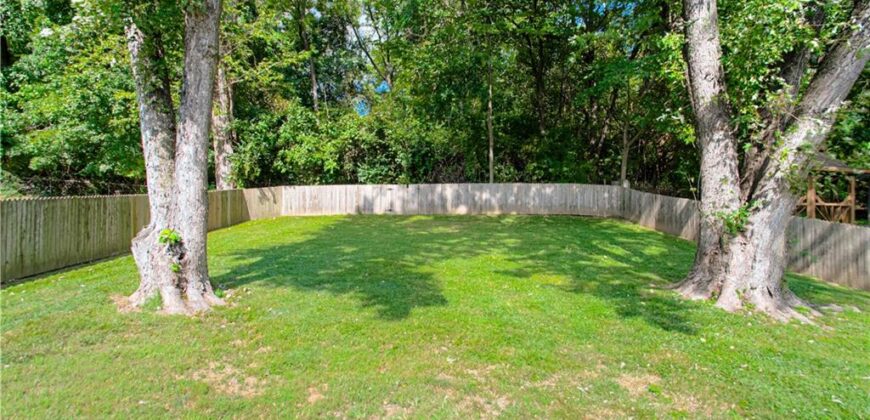
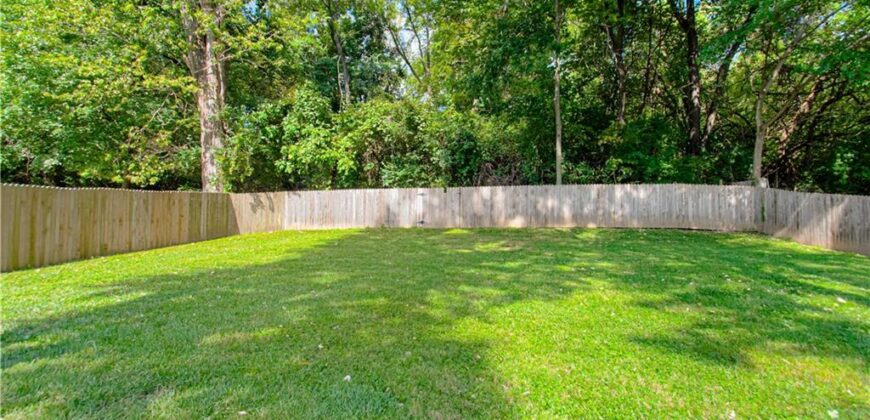
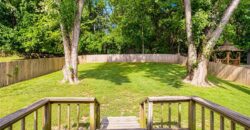
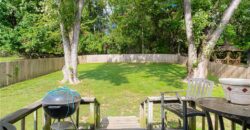
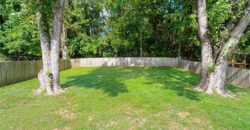
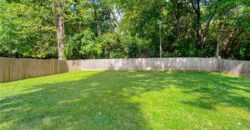
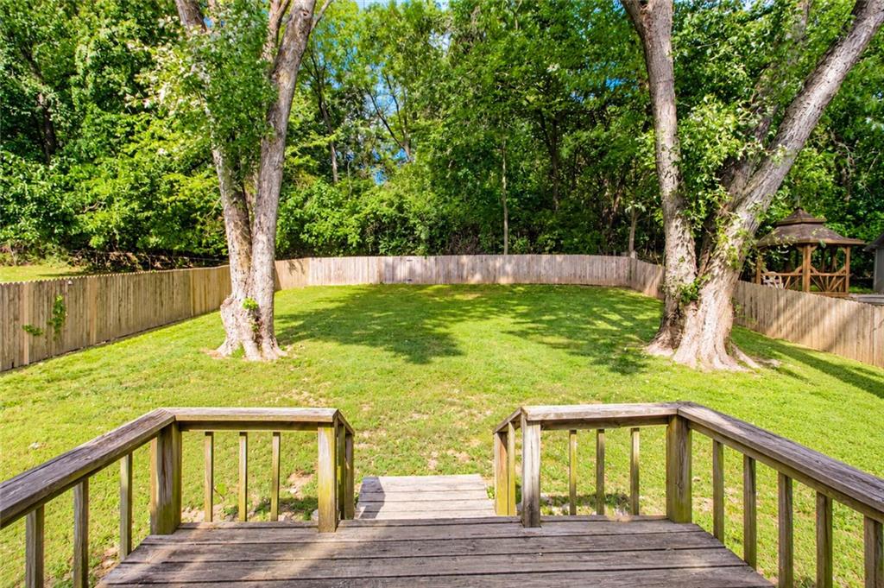
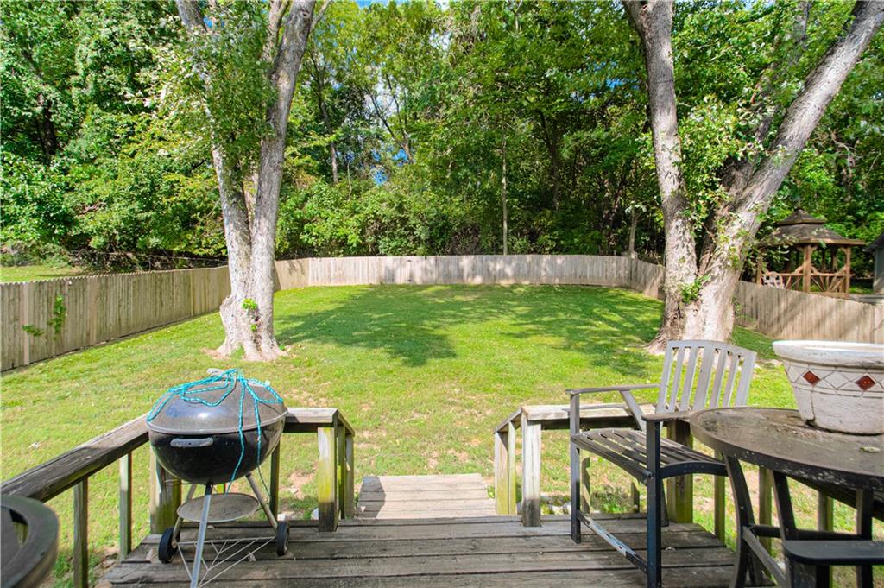
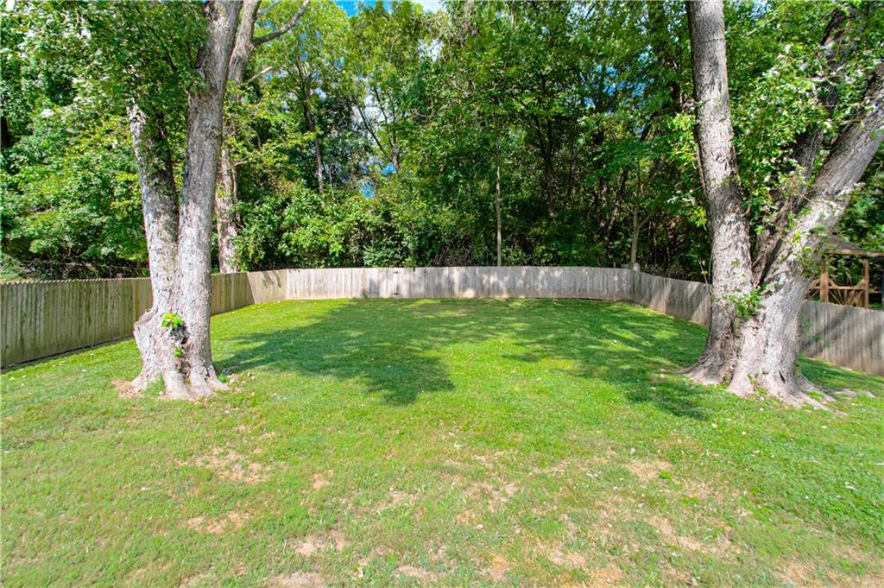
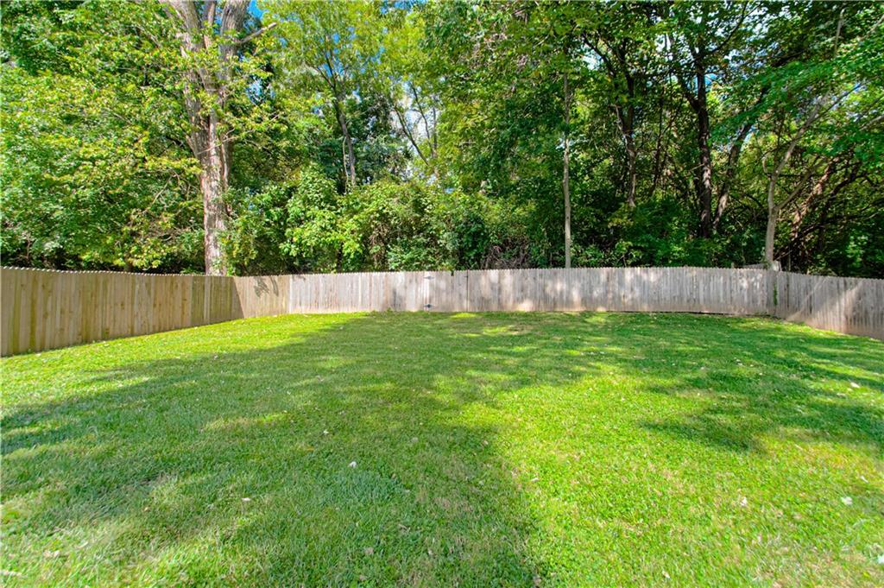
- Fencing Privacy, Wood
- Flooring Carpet, Ceramic Floor, Vinyl
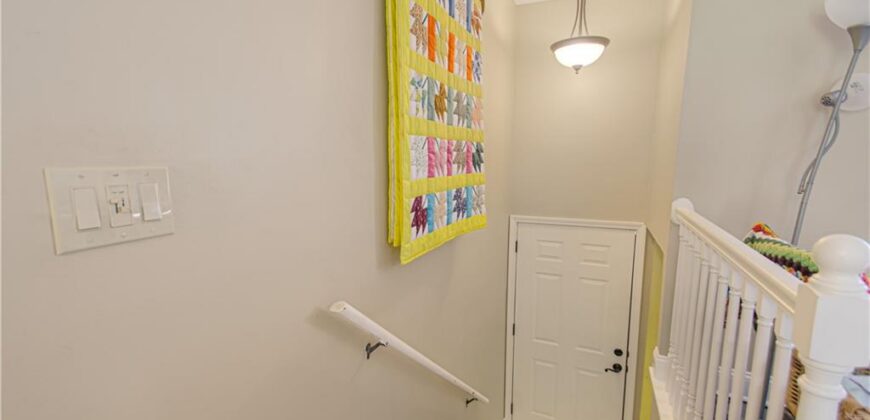
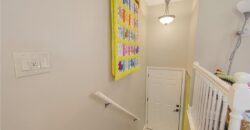
- Floor Plan Features Split Entry
- Garage Spaces 2
- High School Park Hill South
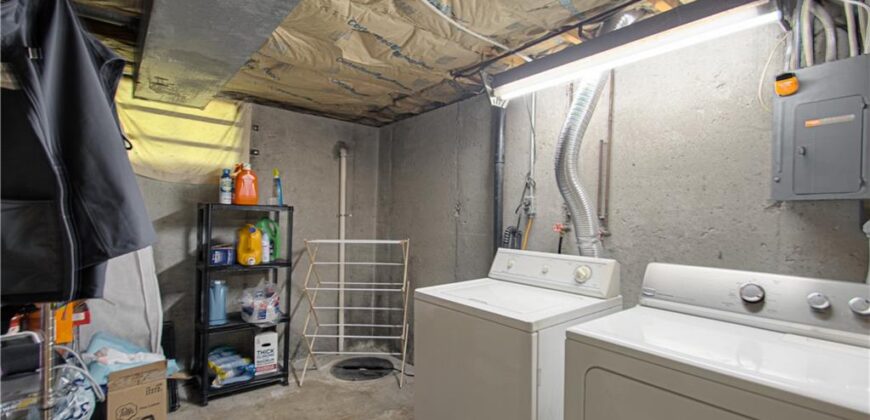
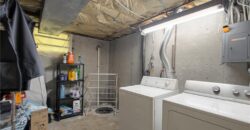
- Laundry Features In Basement
- Parking Features Basement, Built-In
- Postal Code 64151
- High School District Platte County R-III
- Subdivision Name Misty Woods
- Year Built 1974