

6209 NW 65th Street, Kansas City, MO 64151
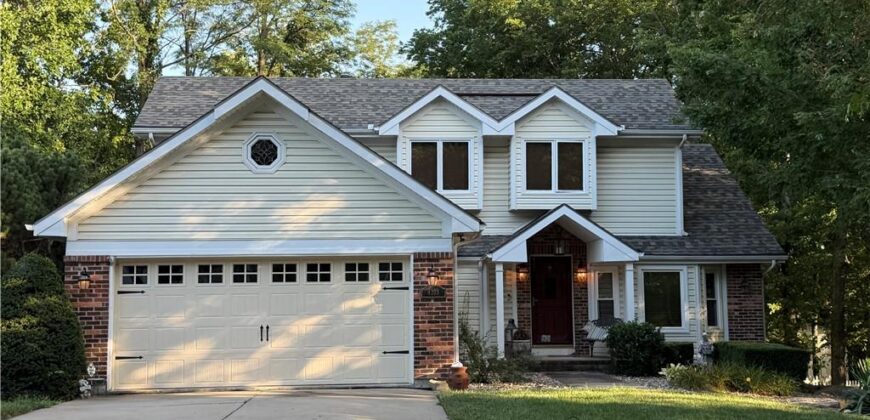
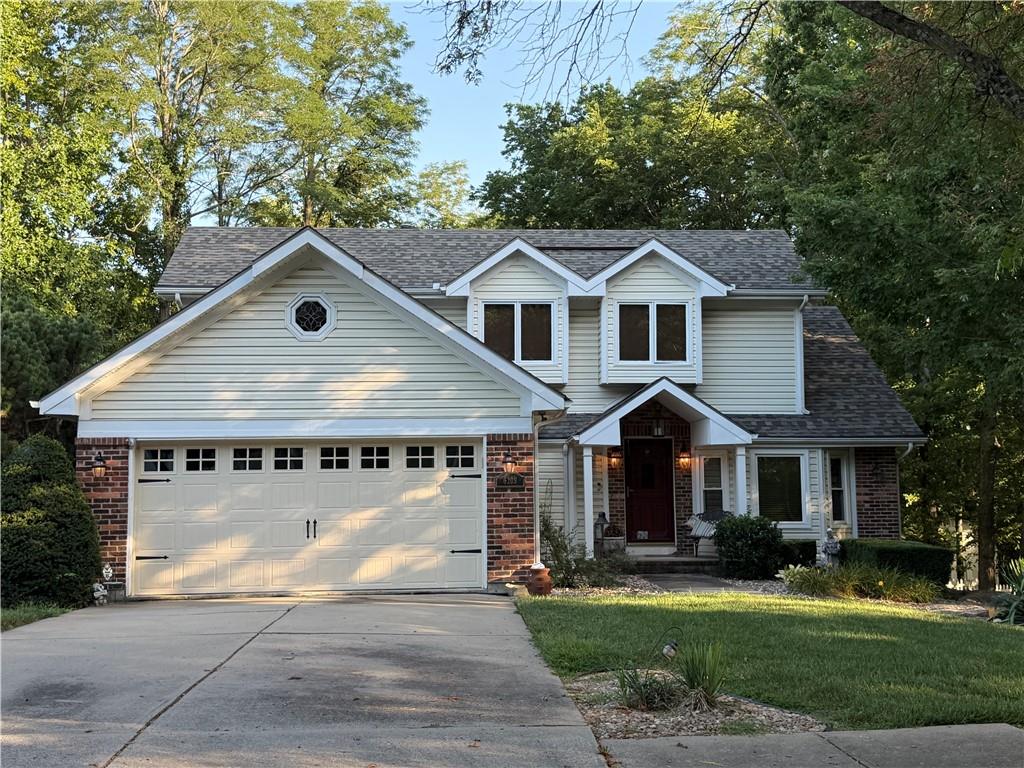
Description
COMING SOON TO AUCTION!! Charming 1 1/2 story, centrally located home with easy interstate/highway access. This 3 bedroom 3.5 bath home has been well cared for and ready for you to make it your own! New Roof, heated sunroom, fireplaces on both the main level and lower level, eat-in kitchen AND a dining room! You will also find a spacious ensuite primary bedroom on the main level with laundry readily accessible in the primary bath. It has a walk-out lower level with a family room and hobby rooms! You can find additional storage in the garage with both raised garage storage and the attic access. This home sits on a great lot with a “ready-to-live-in” fenced back yard with a storage shed for all your outdoor gear. It backs to green space with mature trees and a small run-off creek! So much potential you won’t want to wait on this one! This home is being sold “as is-where is”. More information coming soon to our on-line auction website. This home is NOT a foreclosure/bank owned property. All terms and Conditions Must be agreed upon and Buyers/Buyers Agent must apply. Please note this is a starting Bid Price!
Address
-
Address 6209 NW 65th Street, Kansas City, MO 64151
-
Country United States
-
Province/State MO
-
City/Town Kansas City
-
Neighborhood Hickory Hollow
-
Postal code/ZIP 64151
Overview
- Property ID HMS52930074
- Price $275,000
- Property Type Single Family Residence
- Property status Coming Soon
- Rooms 0
- Bedrooms 3
- Bathrooms 4
- Year Built 1988
- Size 2,698 SqFt
- Land area 13,939 SqFt
- Garages 1
- Age Description 31-40 Years
- Architectural Style Traditional
- Basement Concrete, Finished, Walk-Out Access
- Full Bathrooms 3
- Half Bathrooms 1
- Total Bedrooms 3
- City Kansas City
- County Platte
- Dining Area Features Eat-In Kitchen,Liv/Dining Combo
- Directions I-29 to NW 64th St and turn west towards Parkville, turn Right onto Klamm Dr, turn Right onto NW 65th St. Home will be on the Right.
- Elementary School English Landing
- Fencing Metal, Wood
- FireplaceYN 1
- Total Fireplaces 2
- Flooring Carpet
- Floor Plan Features 1.5 Stories
- Garage Spaces 2
- High School Park Hill South
- Interior Features Ceiling Fan(s), Stained Cabinets, Vaulted Ceiling(s)
- Window Features Window Coverings
- Laundry Features Main Level
- Lot Features Adjoin Greenspace, City Lot, Many Trees
- Middle School Lakeview
- Parking Features Attached, Garage Door Opener, Garage Faces Front
- Patio and Porch Features Deck, Patio, Porch
- Postal Code 64151
- High School District Park Hill
- Subdivision Name Hickory Hollow
- Year Built 1988