

614 Caitlin Court, Excelsior Springs, MO 64024





























Description
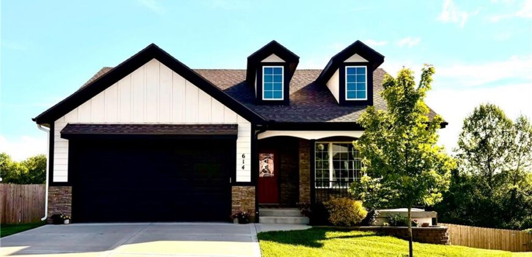
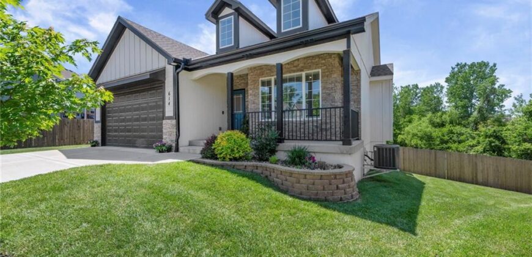
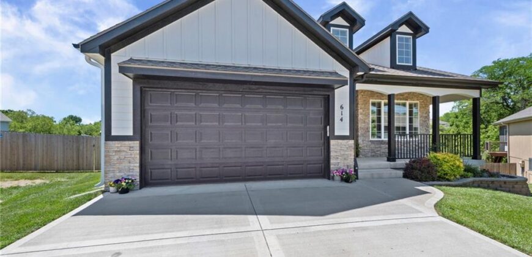
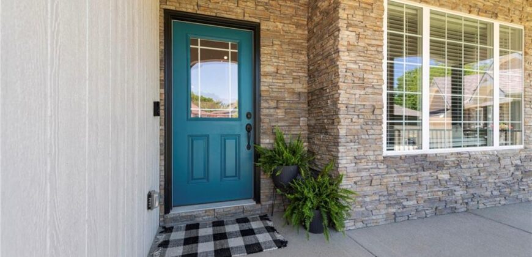
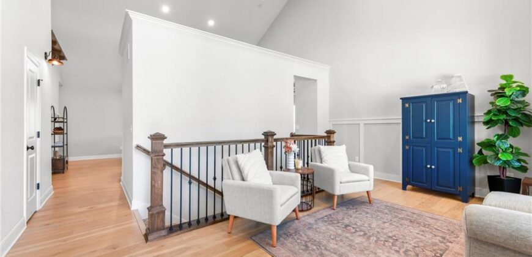
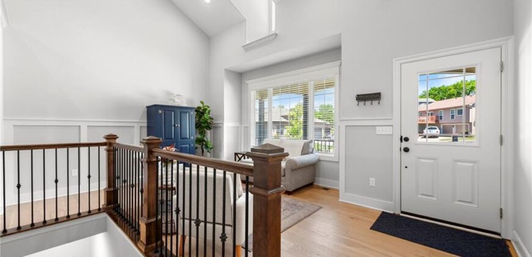
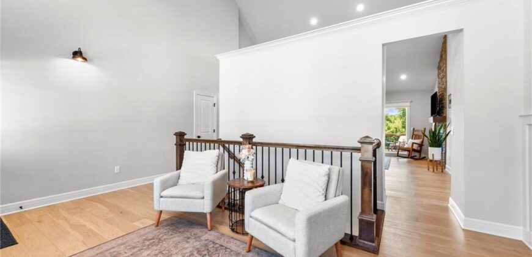
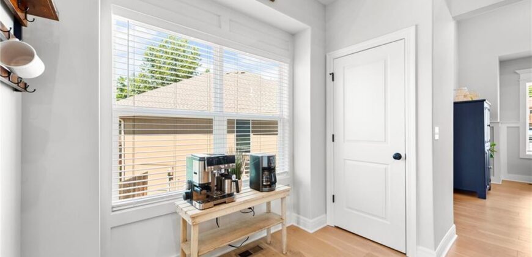
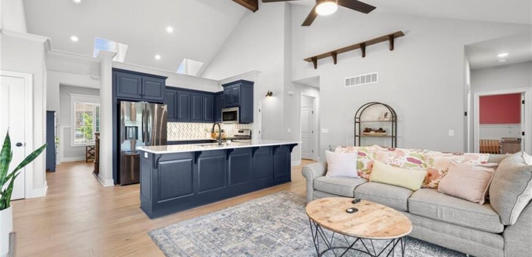
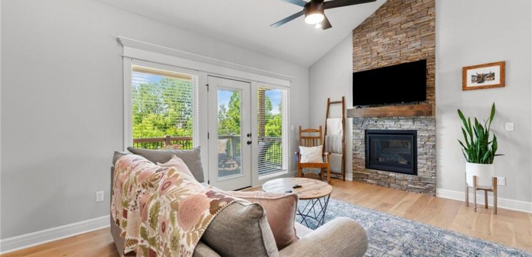
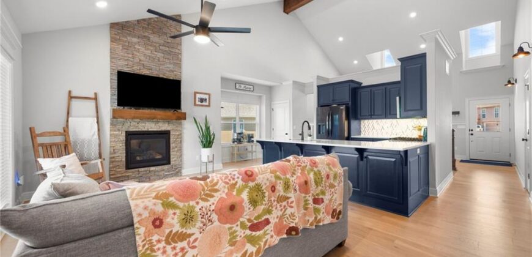
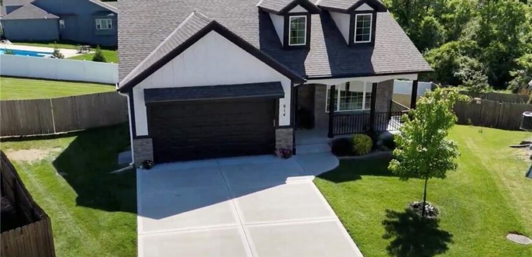
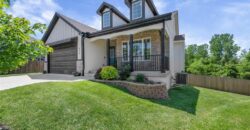
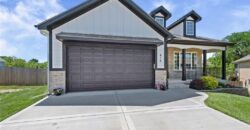
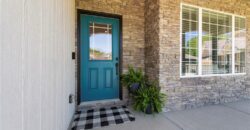
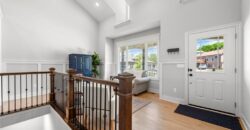
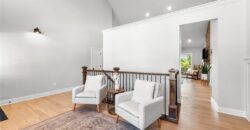
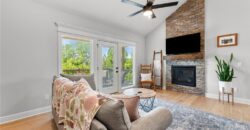
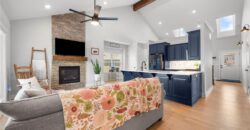
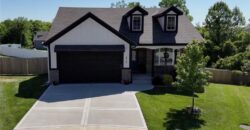
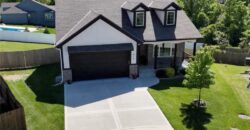
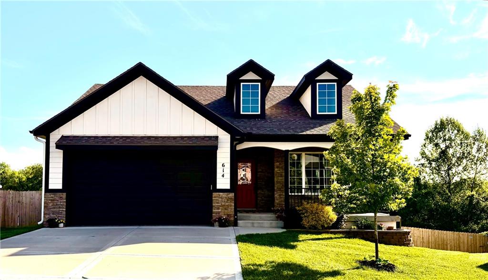
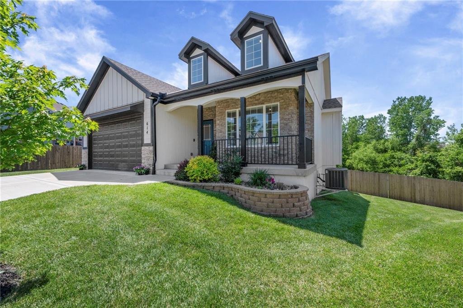
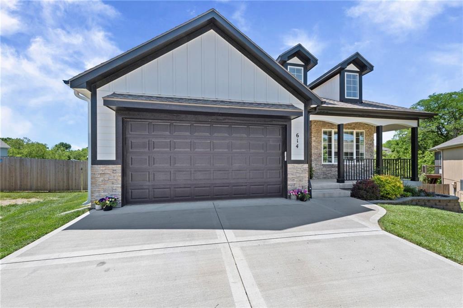
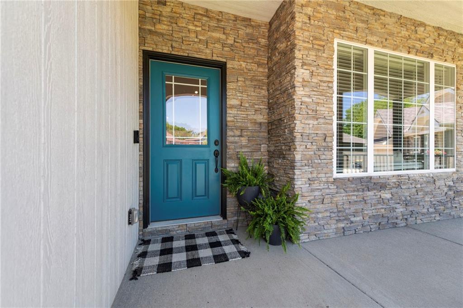
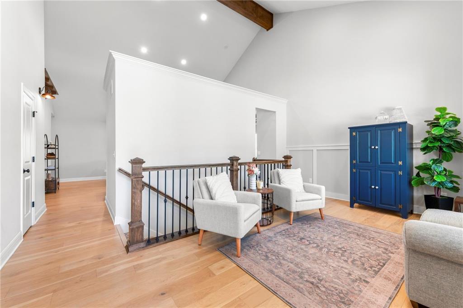
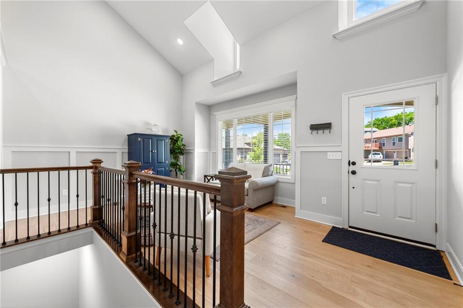
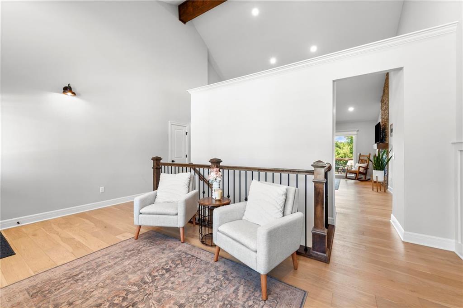
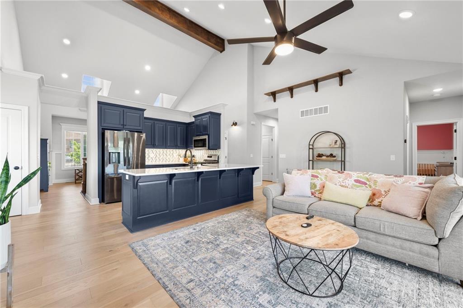
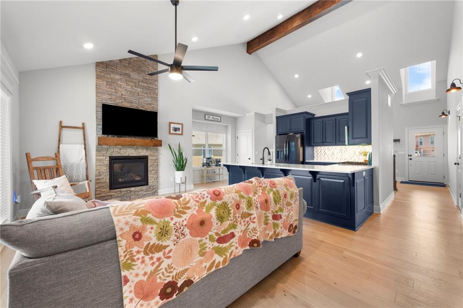
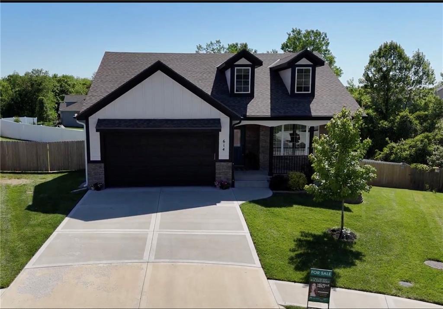
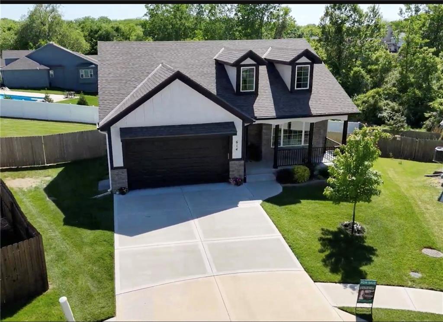
From the moment you arrive, the curb appeal sets the tone: clean and inviting. A welcoming covered front porch hints that this is a home built for both slow mornings and full-house gatherings. Step inside and you’re greeted by a bright, open living room with vaulted ceilings and dormer windows that pull in natural light like it’s on a schedule.
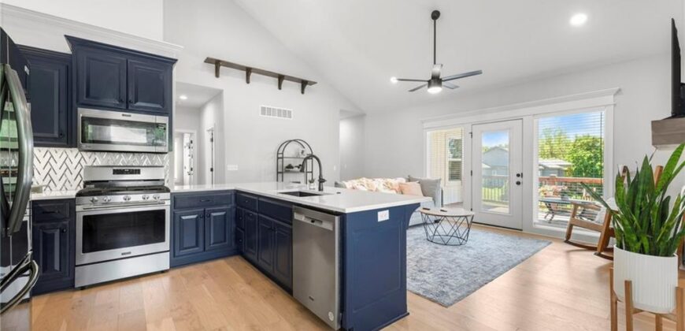
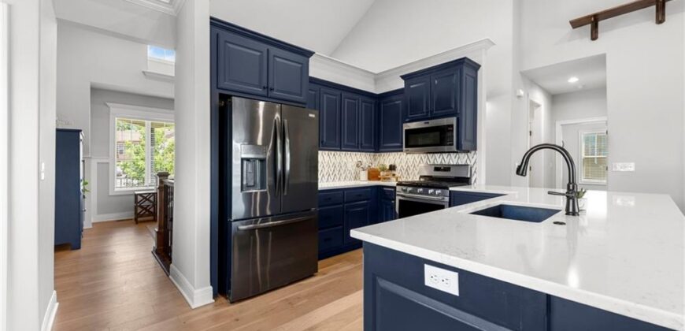
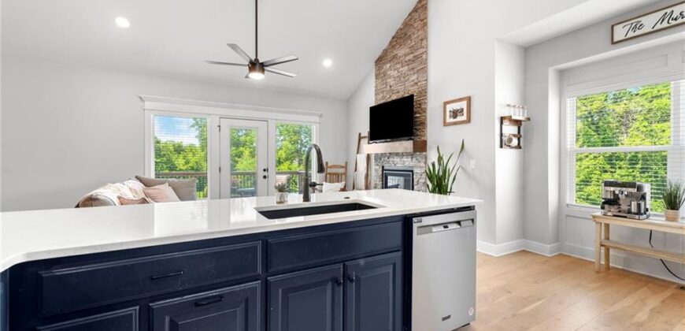
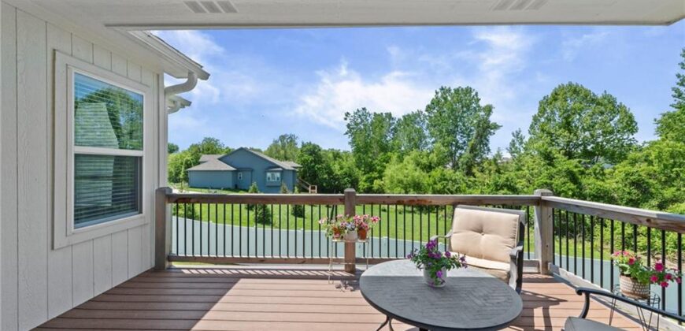
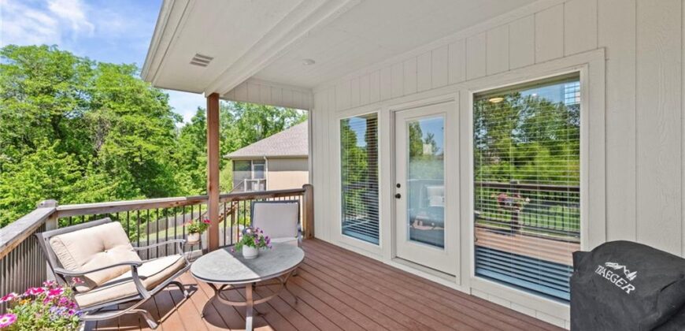
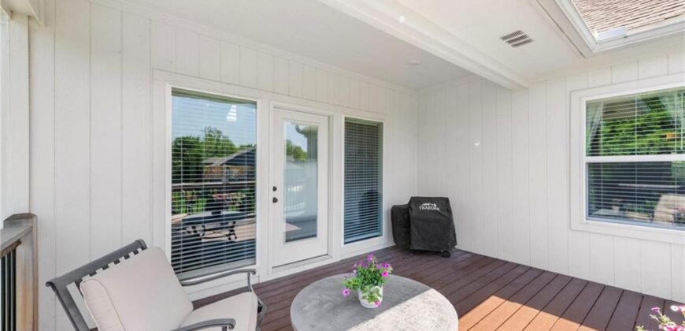
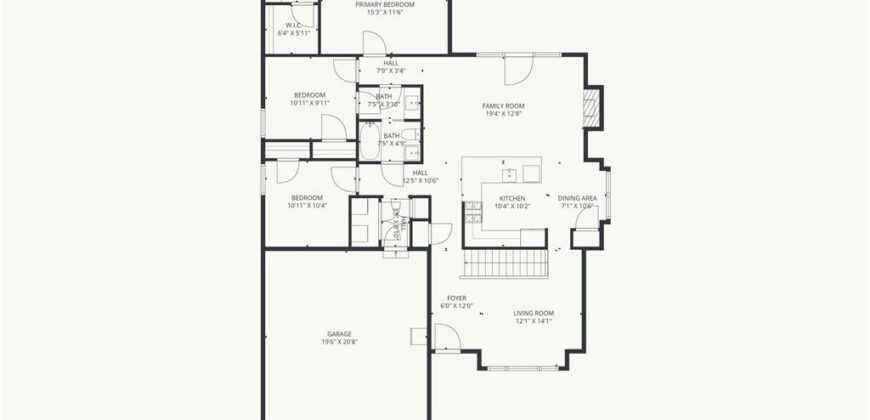
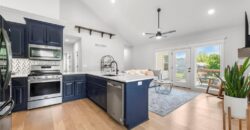
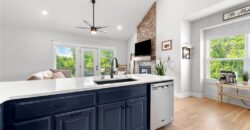
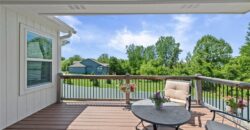
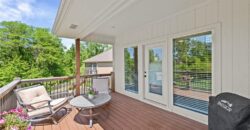
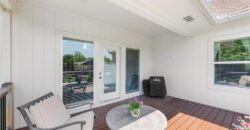
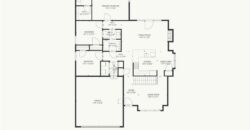
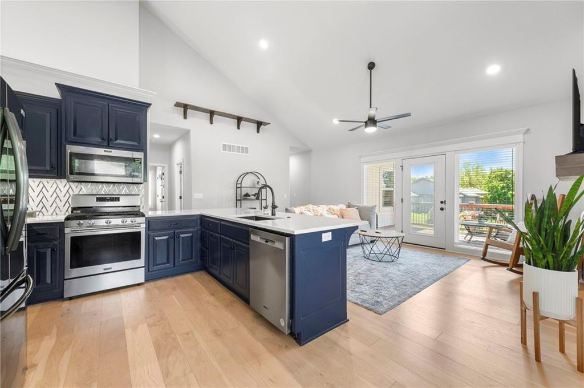
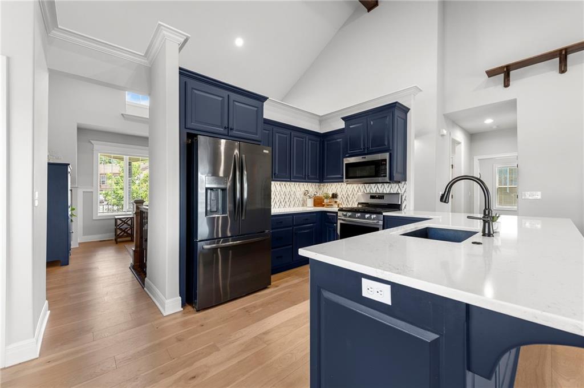
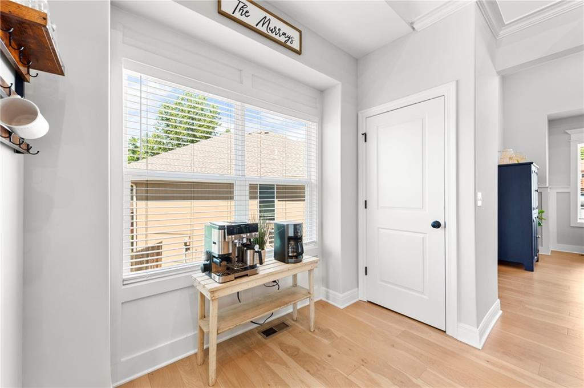
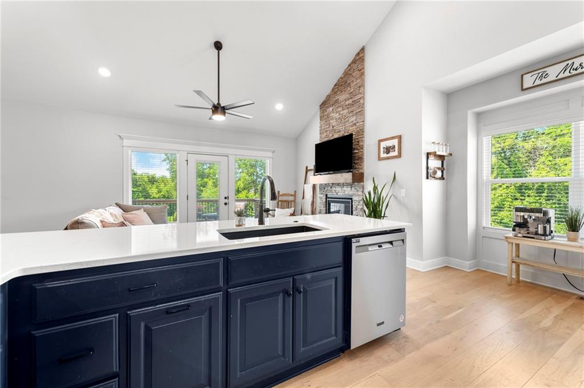
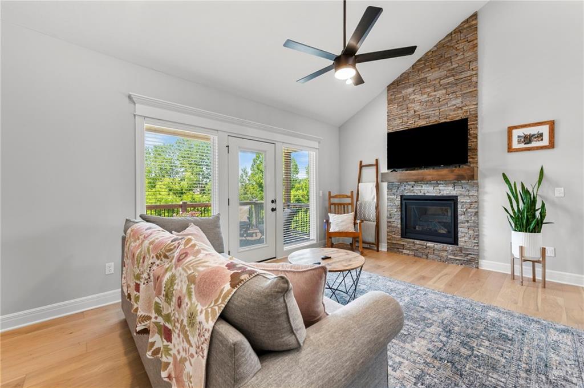
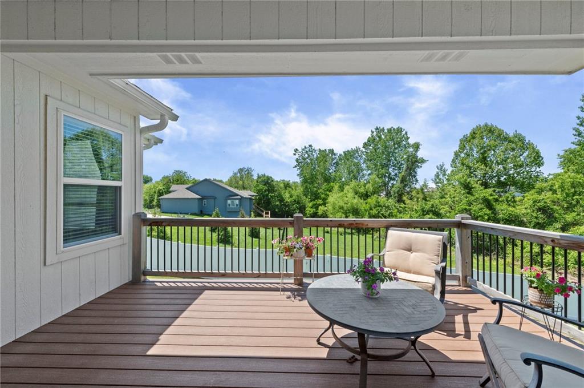
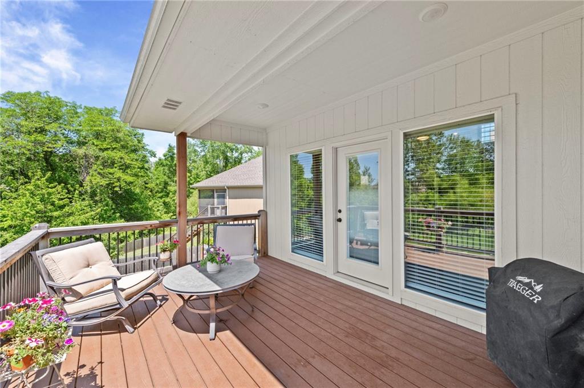
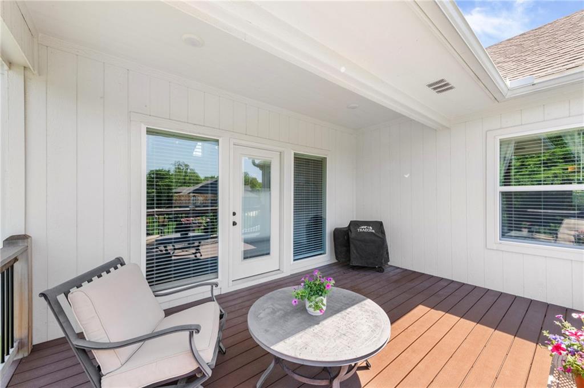
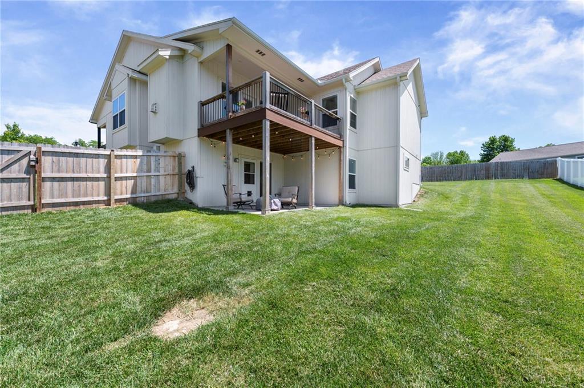
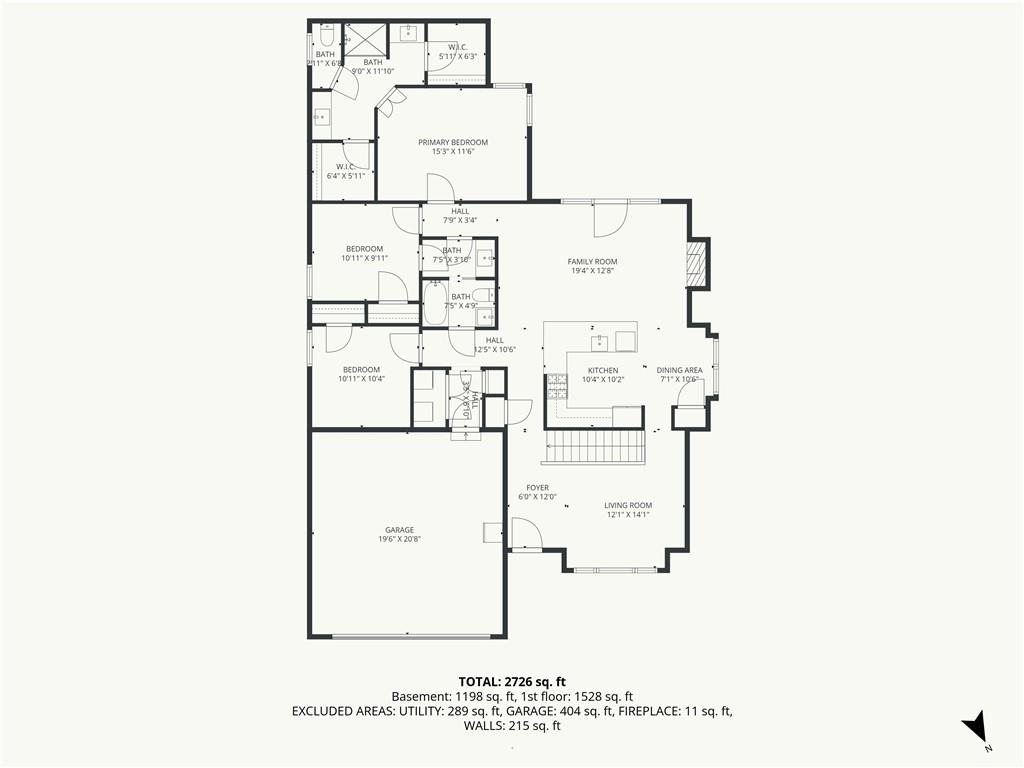
The main living space flows seamlessly into the kitchen and dining area. The kitchen is a standout: blue cabinetry, gas range, stainless steel appliances, and a layout that actually works for real life. From the family room, a warm stone fireplace anchors the space, with access directly out to a covered deck—an easy extension of the living area, perfect for morning coffee, or grilling season.
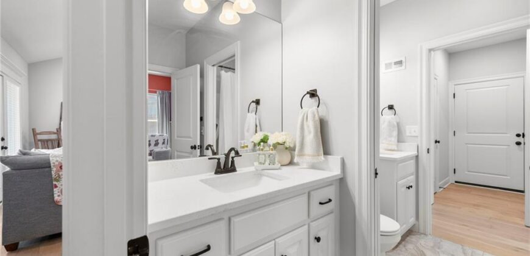
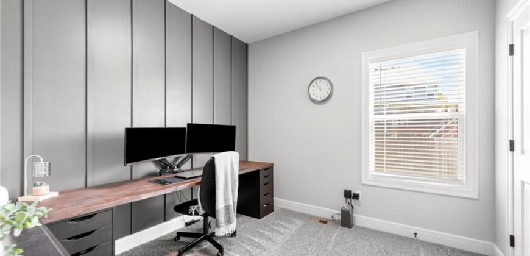
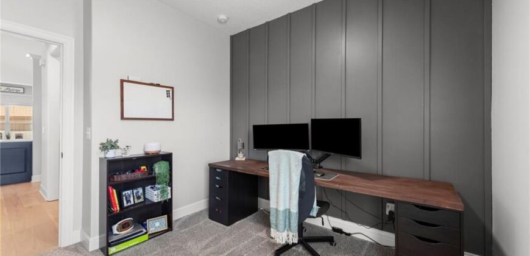
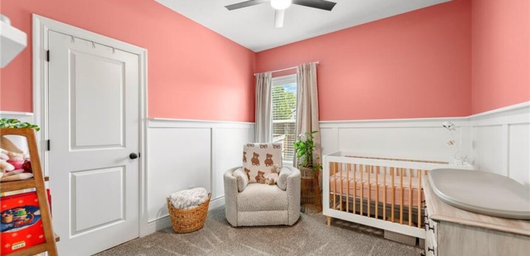
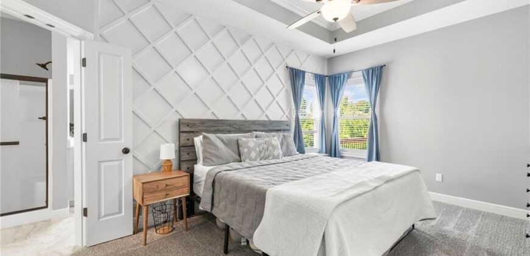
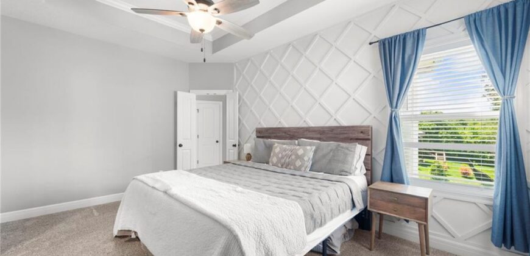
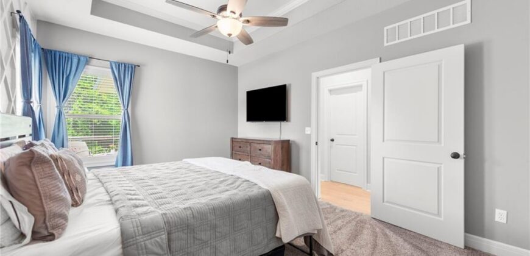
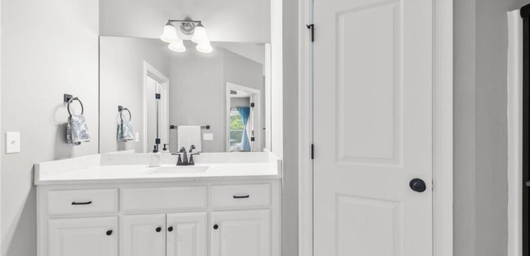
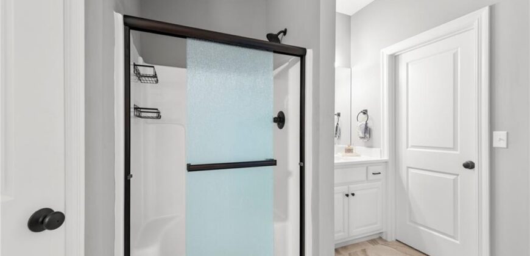
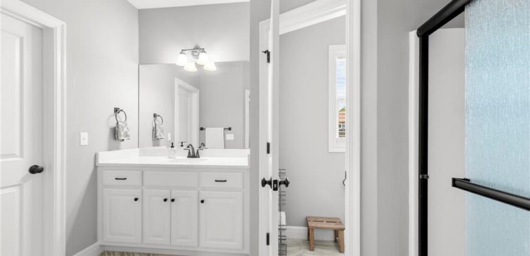
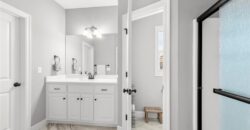
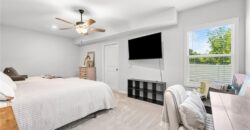
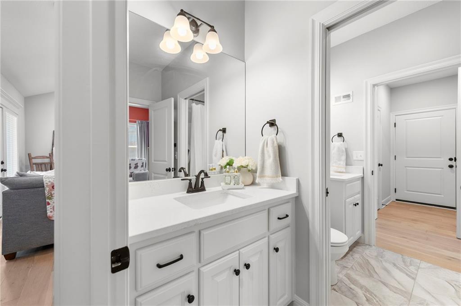
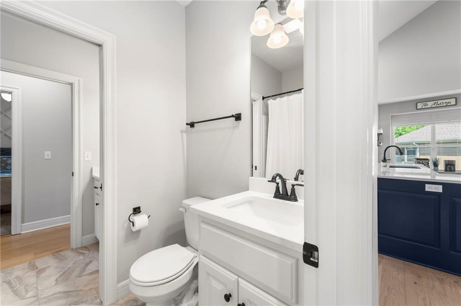
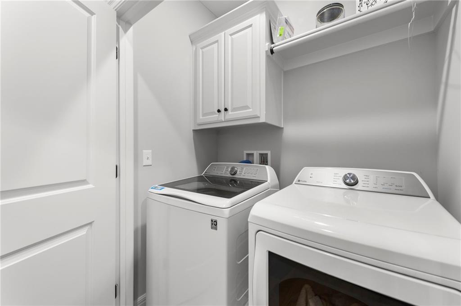
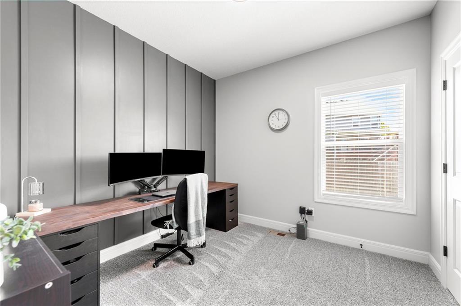
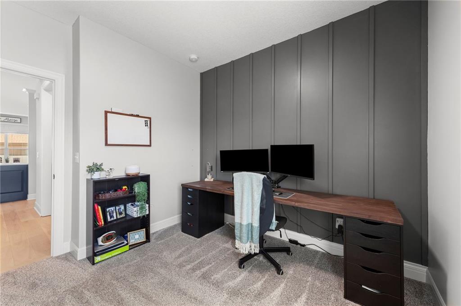
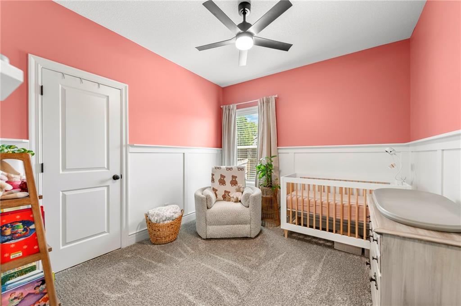
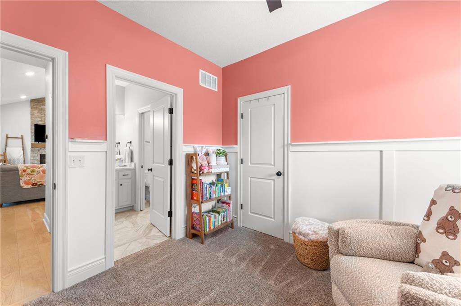
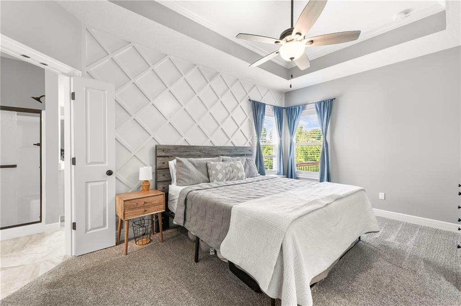
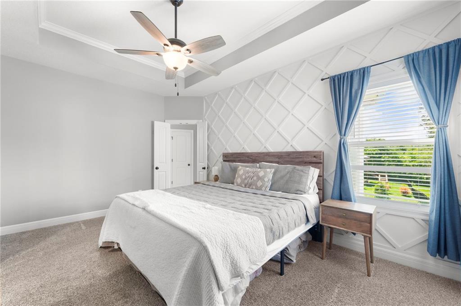
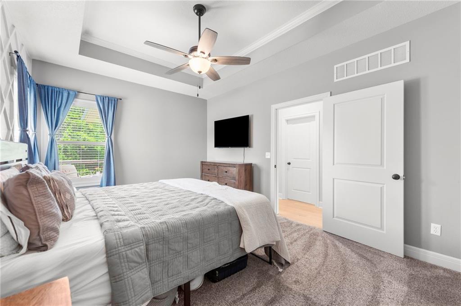
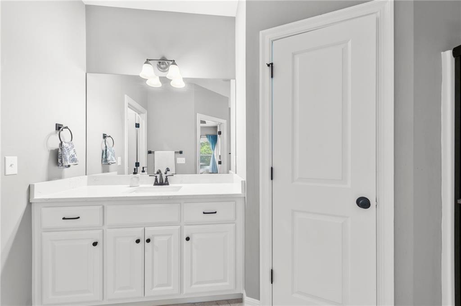
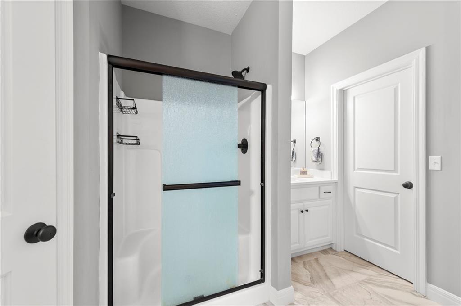
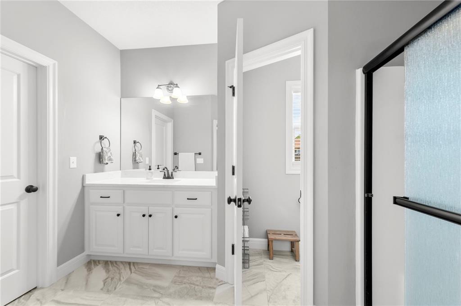
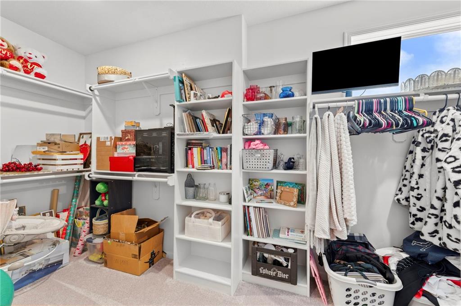
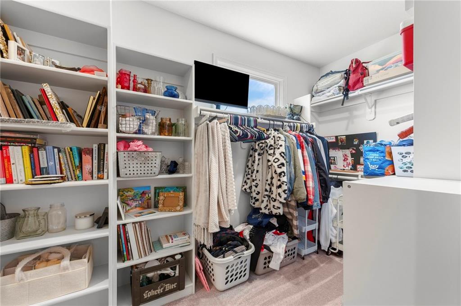
The main level continues to deliver with a primary suite that doesn’t cut corners—separate vanities, and two walk-in closets. Two additional bedrooms round out the main floor, including one with ensuite access to a sink area connected to a full bath. Laundry is also conveniently located on this level.
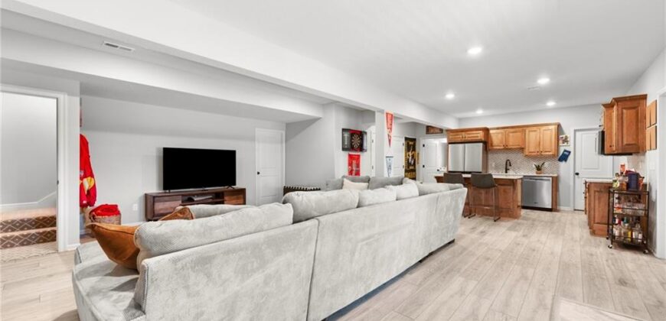
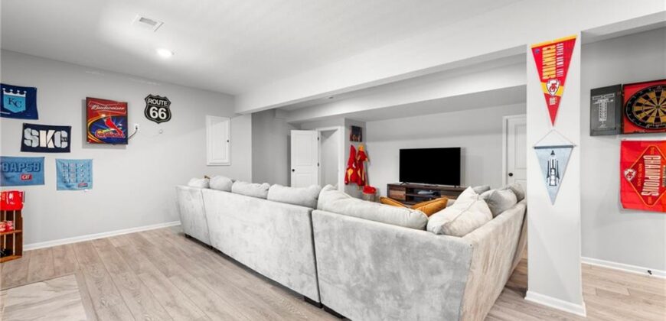
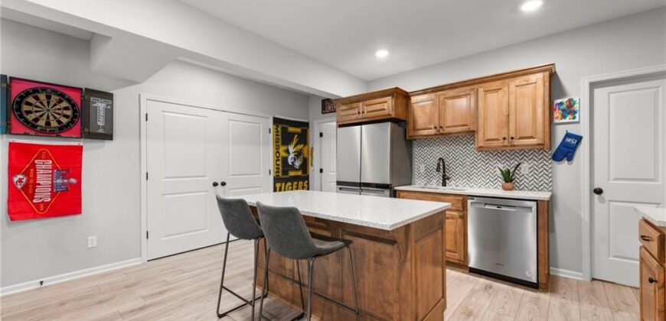
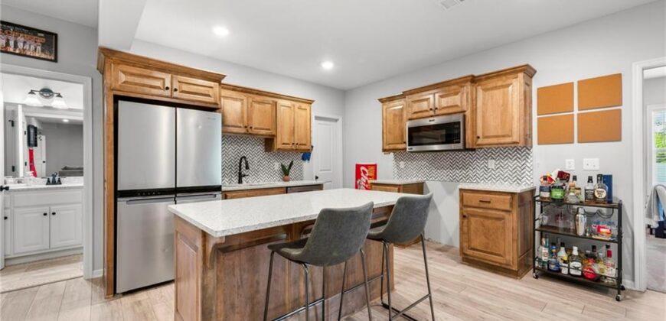
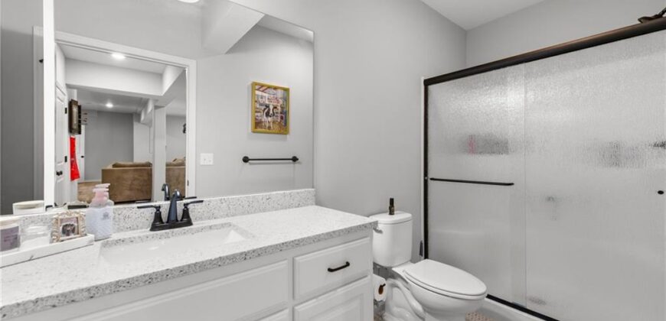
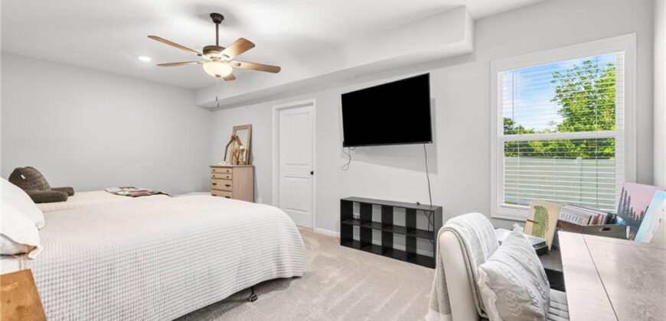
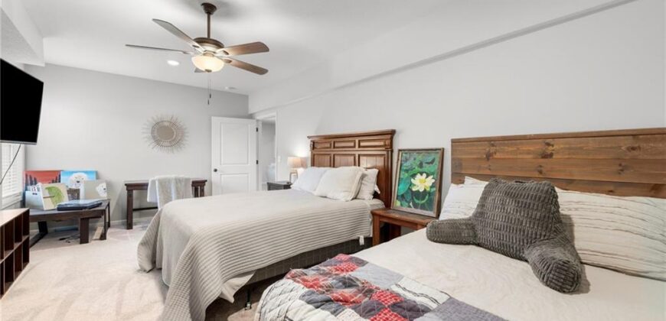
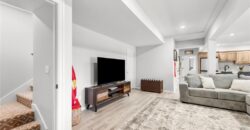
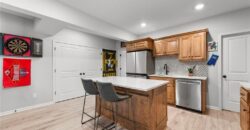
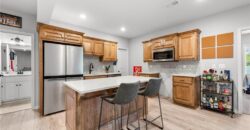
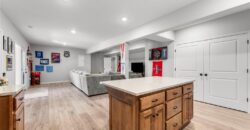
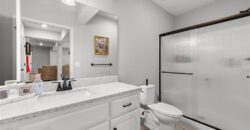
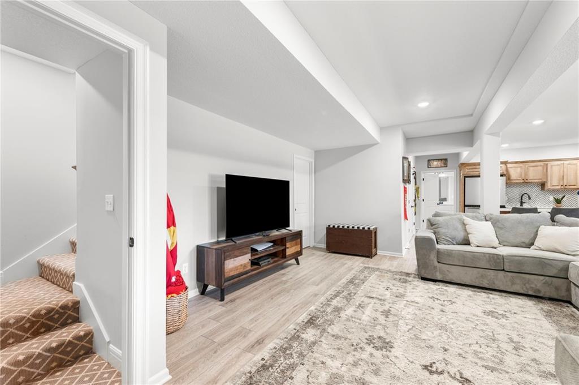
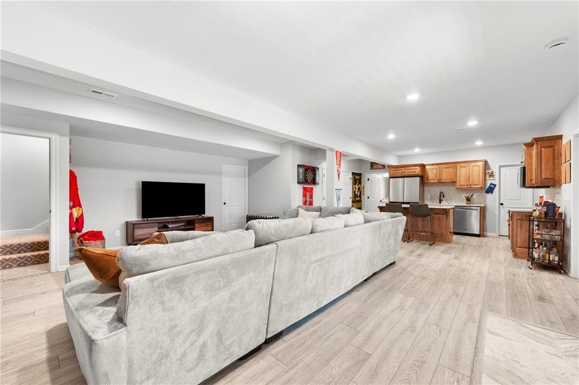
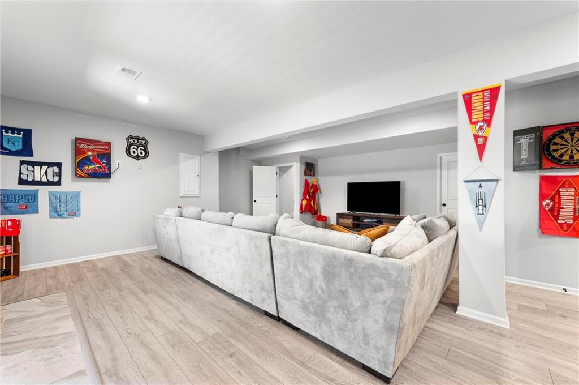
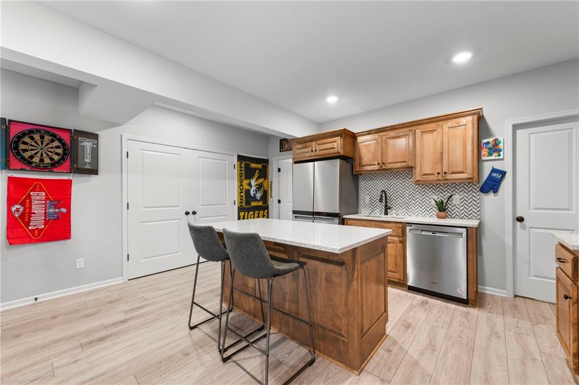
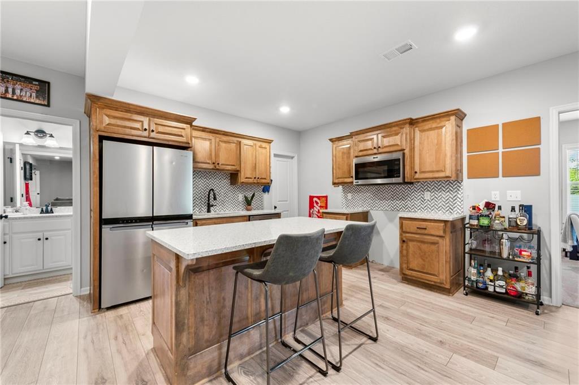
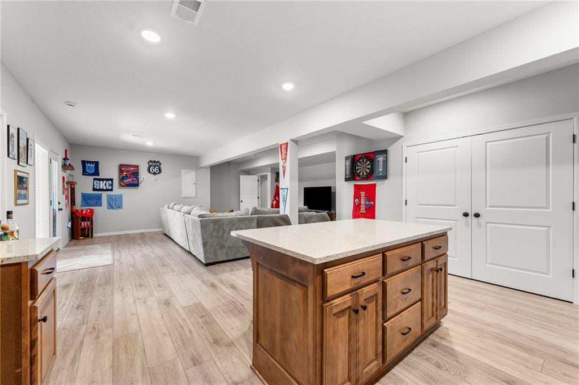
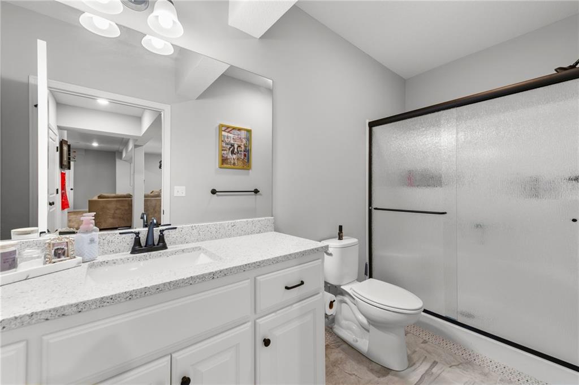
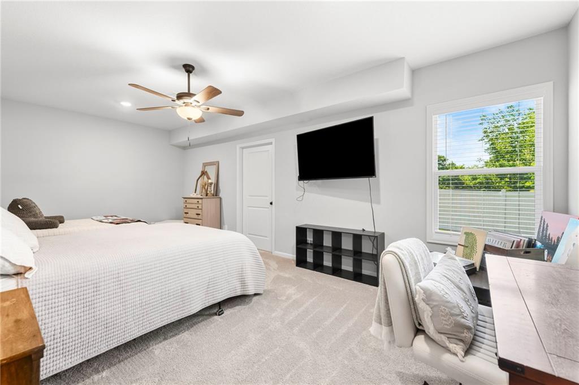
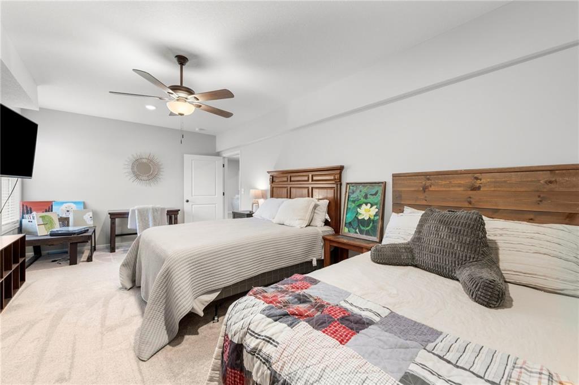
Downstairs, the finished lower level feels less like a basement and more like a second home. A full kitchen with island and walk-in pantry sets the stage for extended living, entertaining, or multigenerational flexibility. The large rec room offers endless possibilities, and the additional bedroom with a spacious walk-in closet and full bath completes the setup.
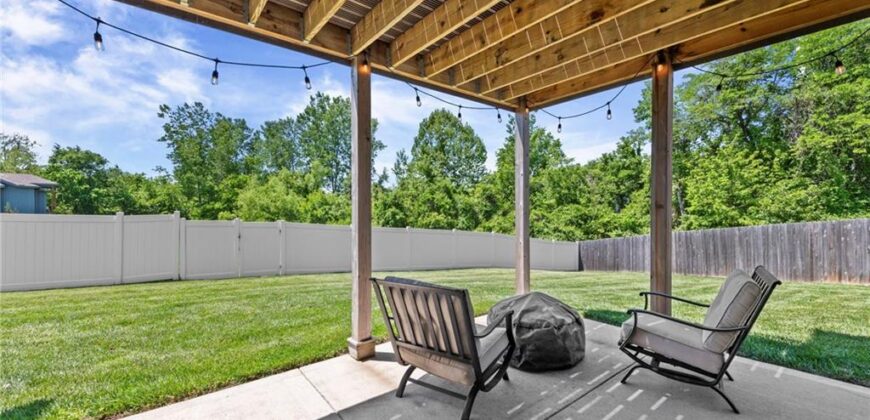
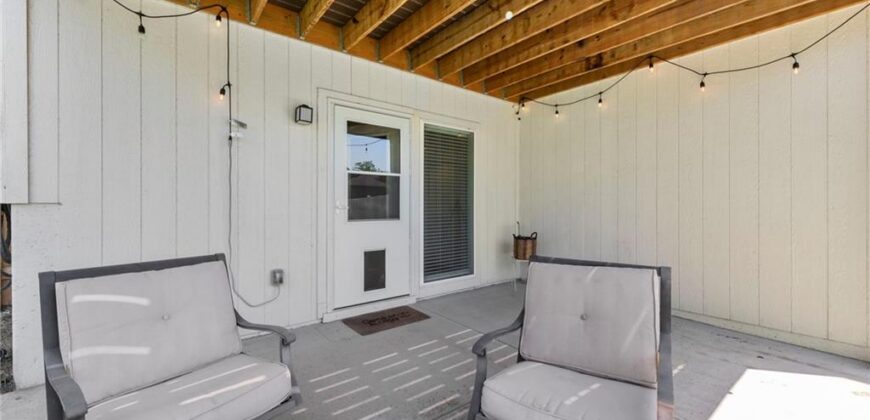
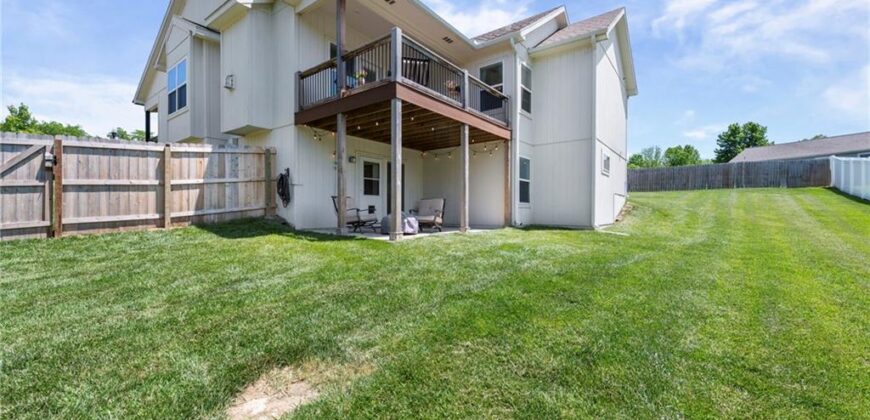
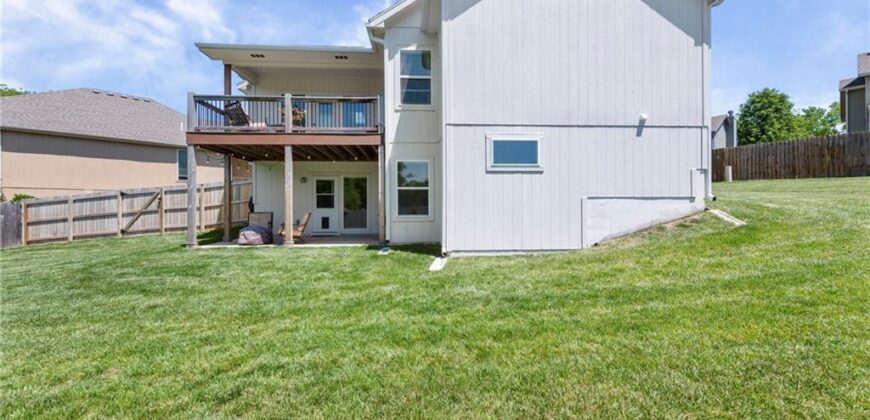
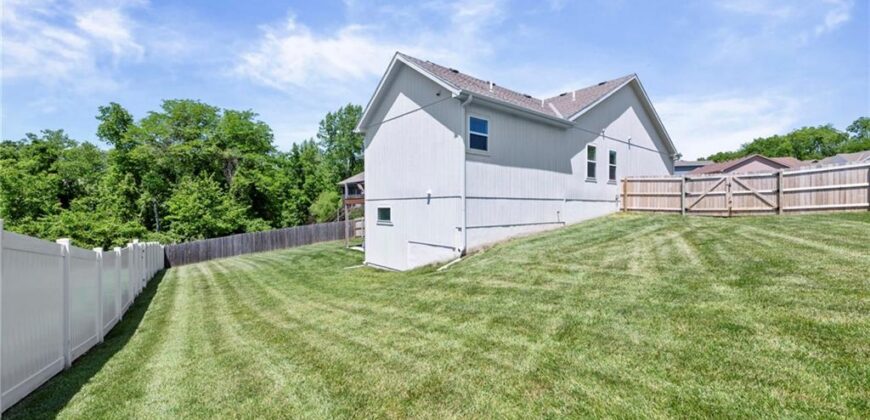
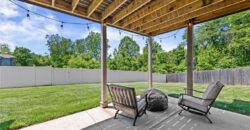
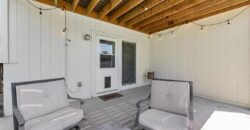
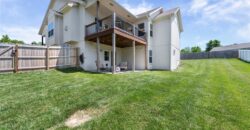
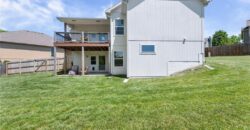
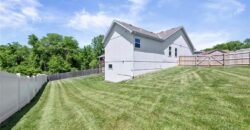
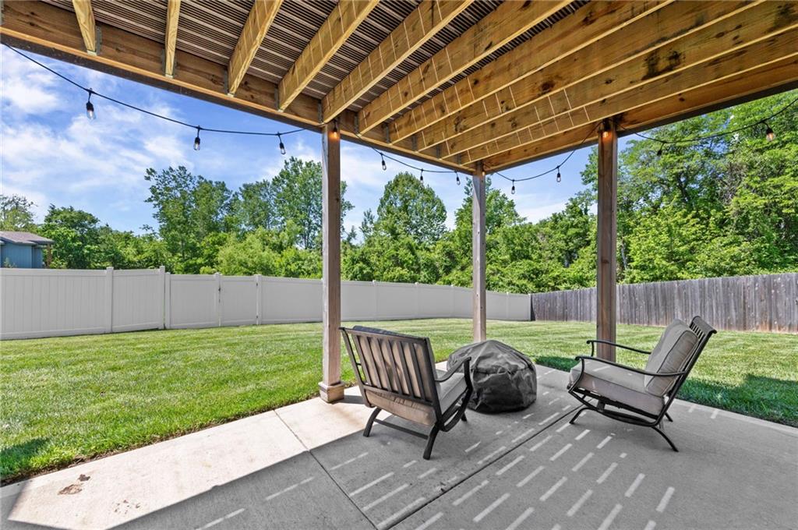
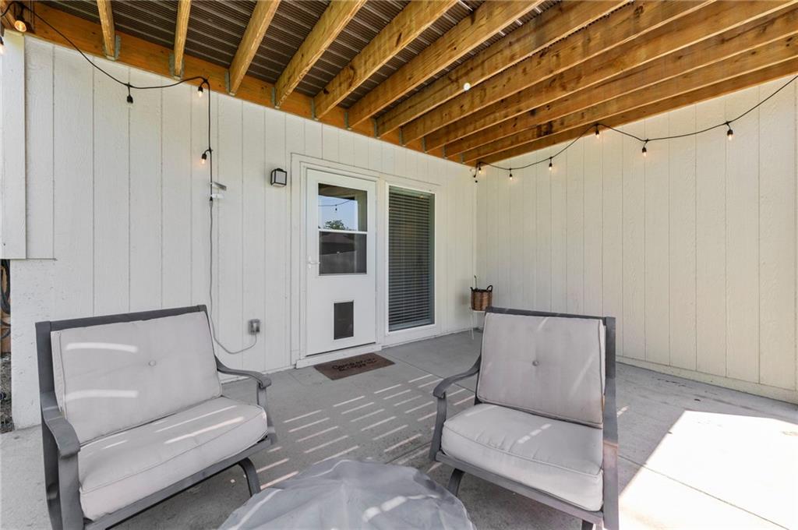
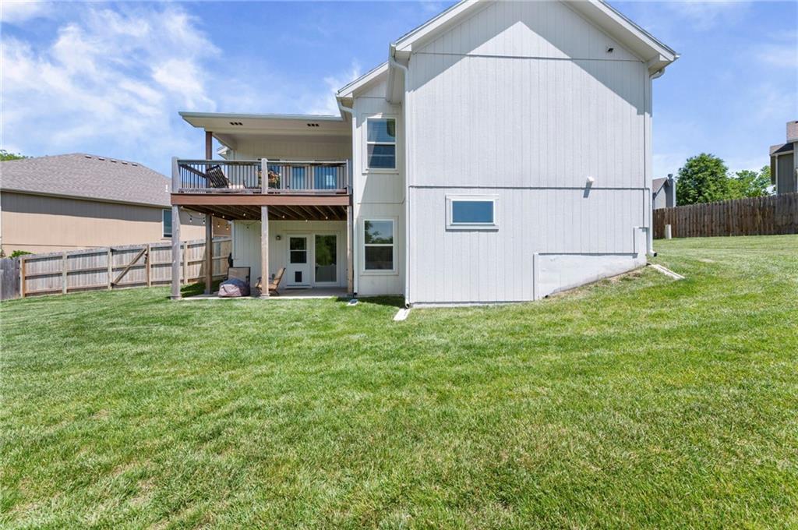
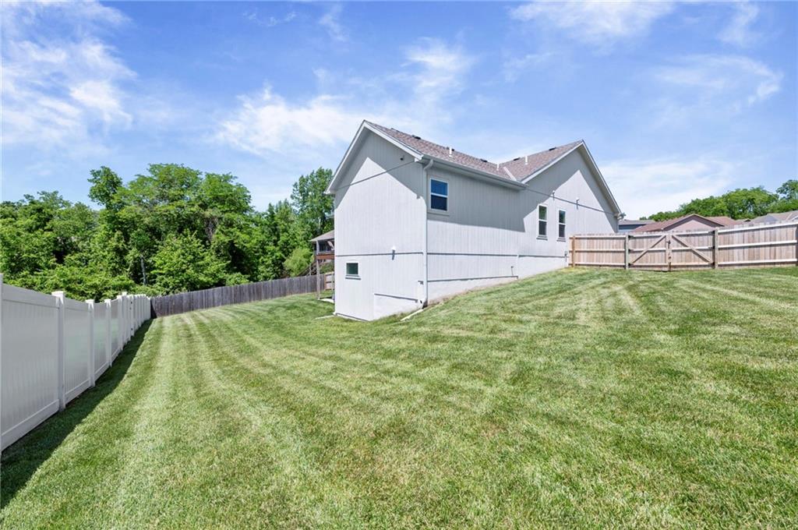
Out back, a covered patio opens to a large fenced-in yard—ready for pets or play
A home that balances comfort and function.
Address
-
Address 614 Caitlin Court, Excelsior Springs, MO 64024
-
Country United States
-
Province/State MO
-
City/Town Excelsior Springs
-
Neighborhood Other
-
Postal code/ZIP 64024
Overview
- Property ID HMS52161361
- Price $419,000
- Property Type Single Family Residence
- Property status Active
- Rooms 11
- Bedrooms 4
- Bathrooms 3
- Year Built 2023
- Size 3,150 SqFt
- Land area 0.23 SqFt
- Garages 1
- Age Description 3-5 Years
- Appliances Dishwasher, Disposal, Microwave, Refrigerator
- Architectural Style Traditional
- Association Fee 150
- Basement Finished, Walk-Out Access
- Full Bathrooms 3
- Total Bedrooms 4
- City Excelsior Springs
- County Clay
- Dining Area Features Kit/Dining Combo
- Directions Get on I-35 N in Liberty Take US-69 N to S McCleary Rd in Excelsior Springs Follow S McCleary Rd and W Springs Way to Caitlin Ct
- Fencing Privacy
- FireplaceYN 1
- Total Fireplaces 1
- Floor Plan Features Reverse 1.5 Story
- Garage Spaces 2
- Parking Features Attached, Garage Door Opener, Garage Faces Front
- Postal Code 64024
- High School District Excelsior Springs
- Subdivision Name Other
- Year Built 2023