

6112 N Strathbury Avenue, Kansas City, MO 64151





Description
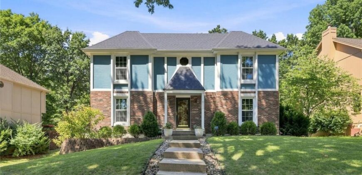
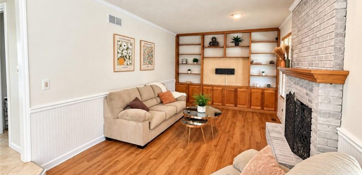
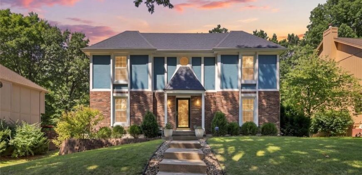
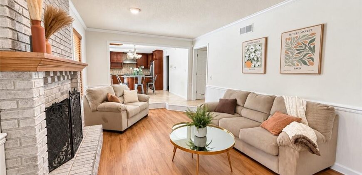
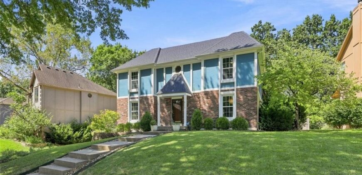
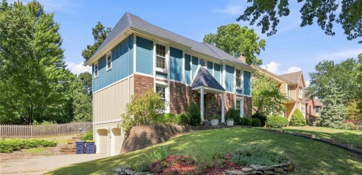
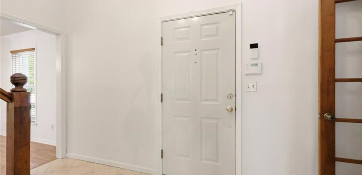
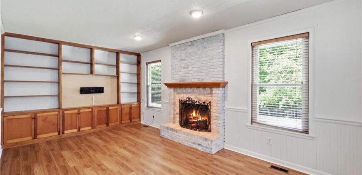
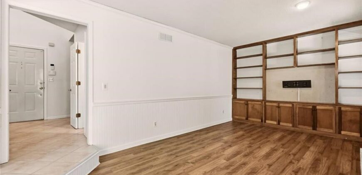
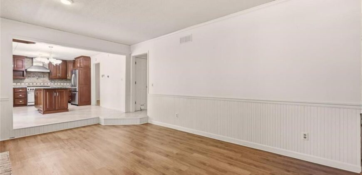
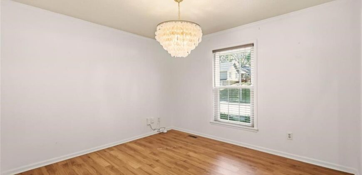
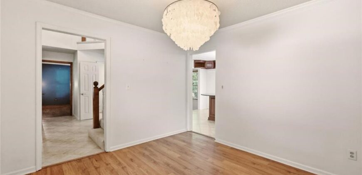
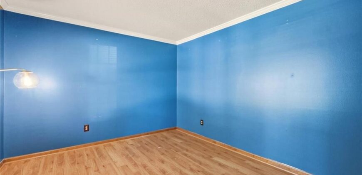
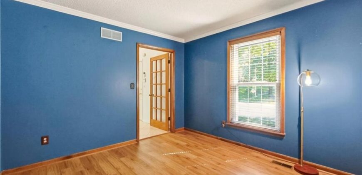
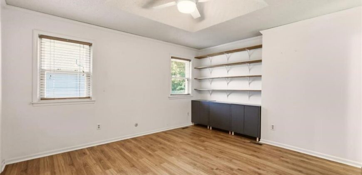
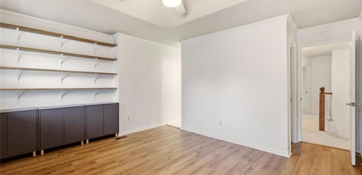
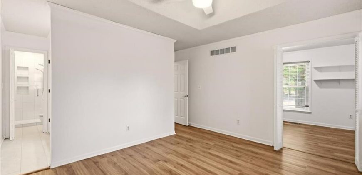
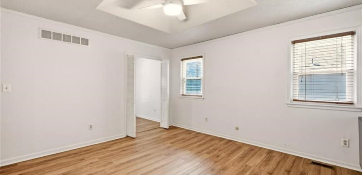
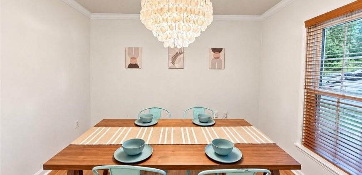
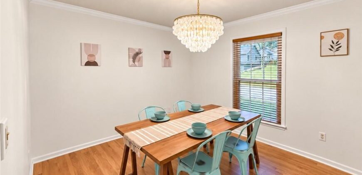
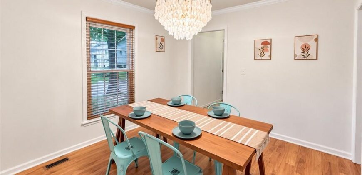
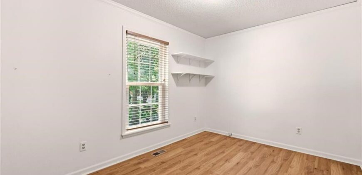
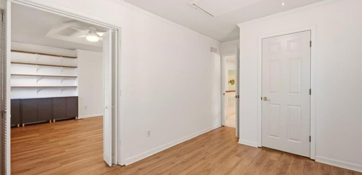
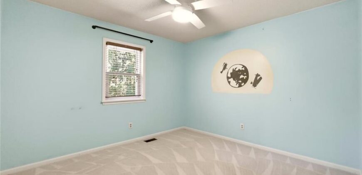
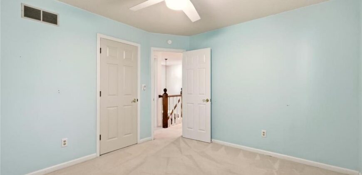
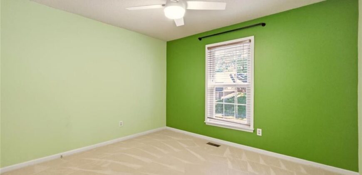
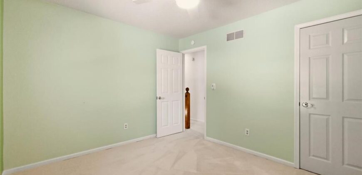
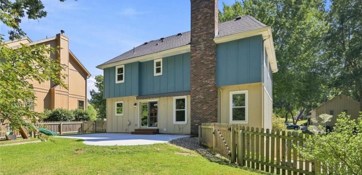
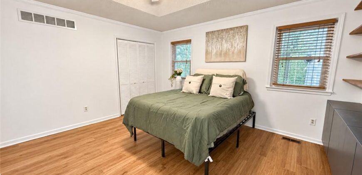
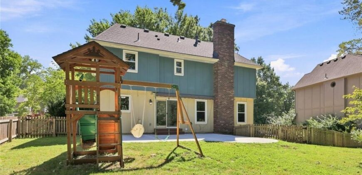
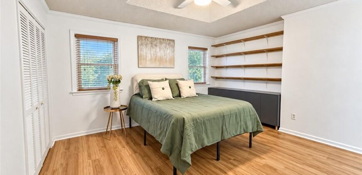
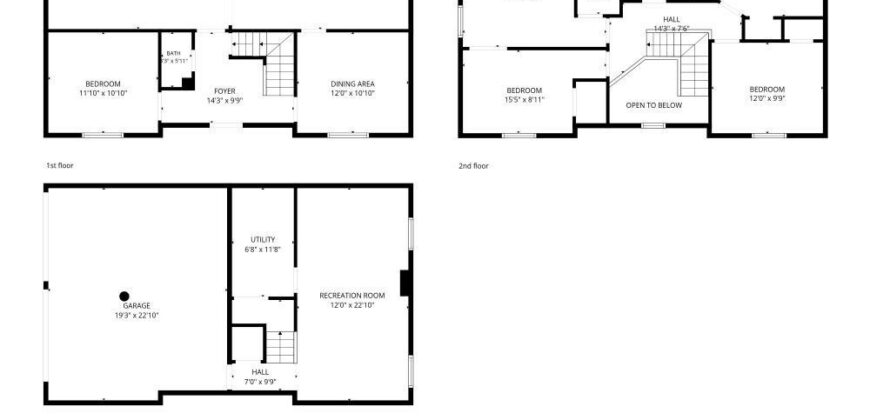
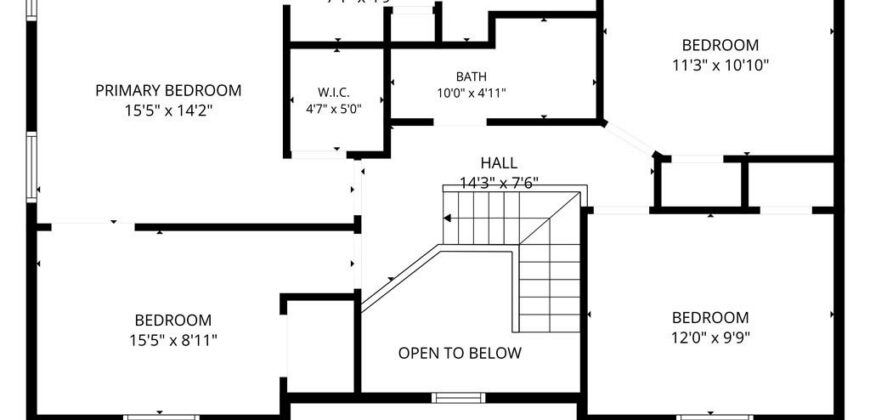
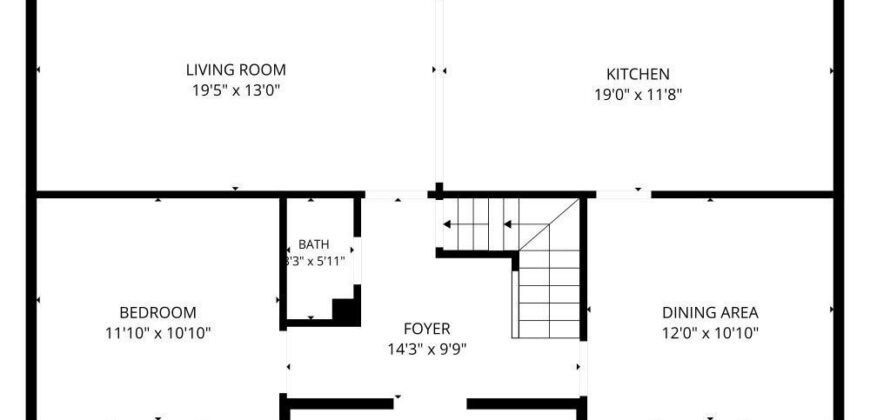
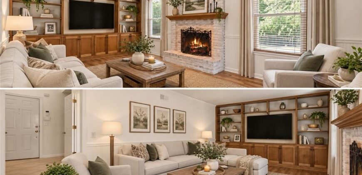
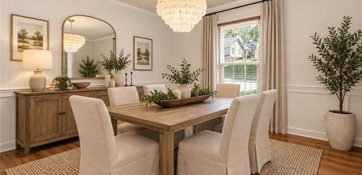
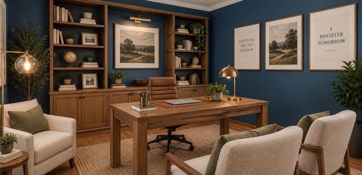
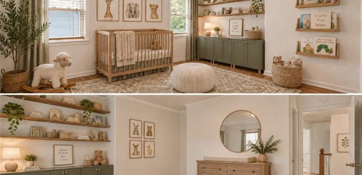
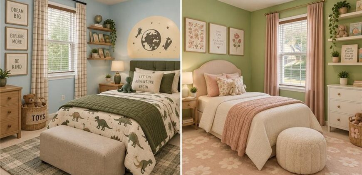
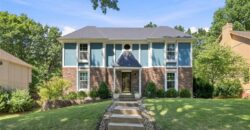
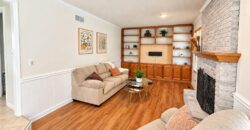
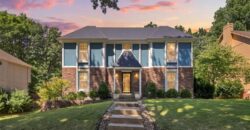
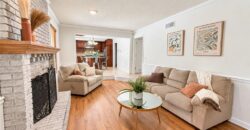
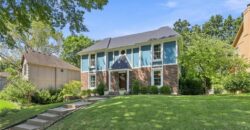
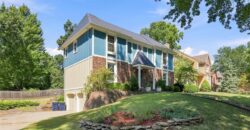
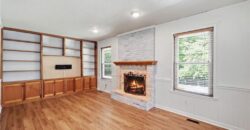
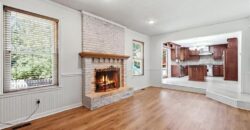
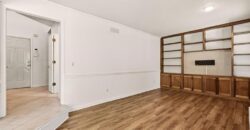
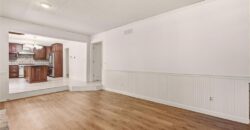
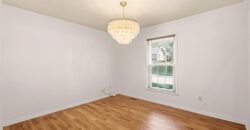
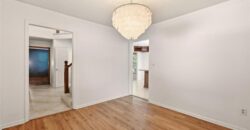
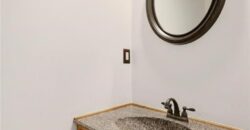
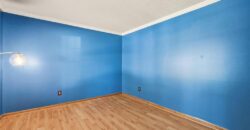
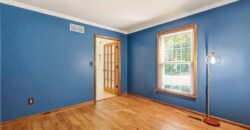
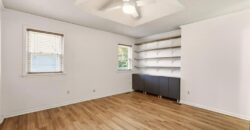
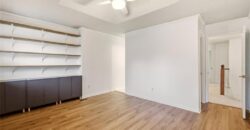
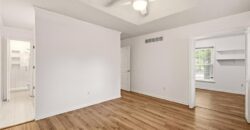
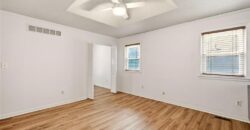
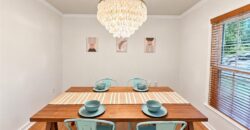
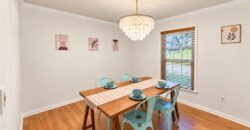
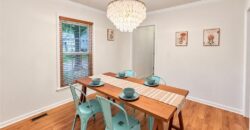
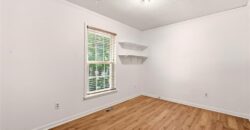
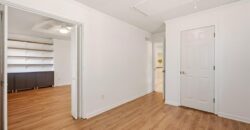
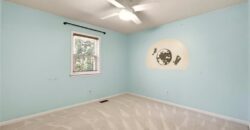
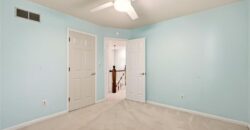
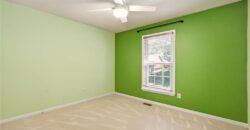
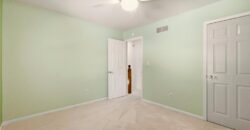
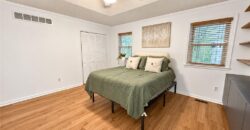
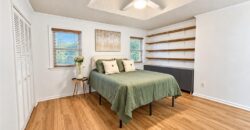
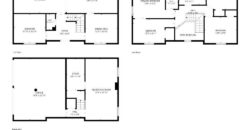
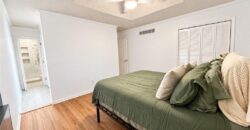
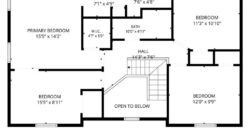
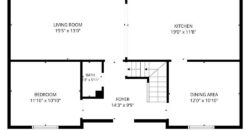
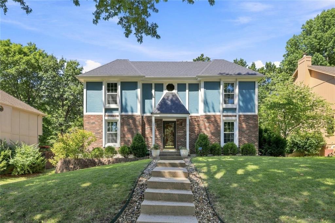
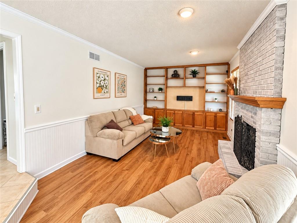
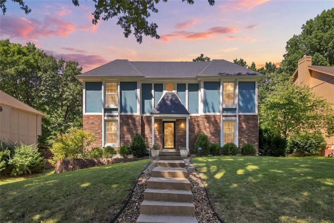
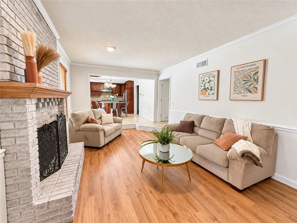
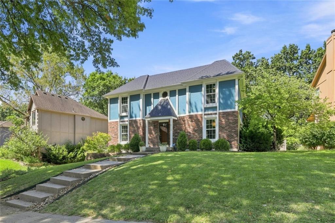
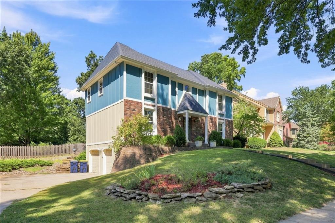
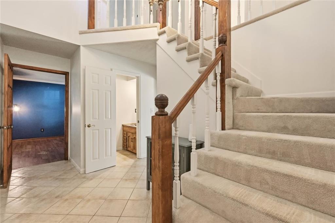
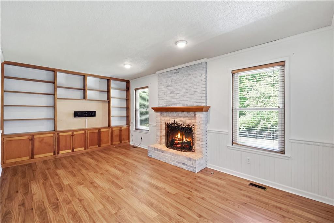
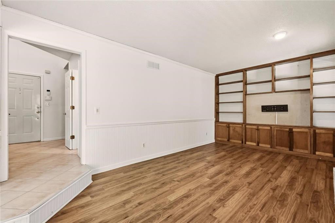
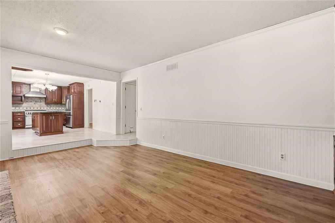
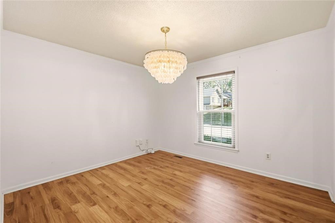
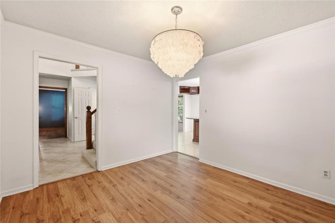
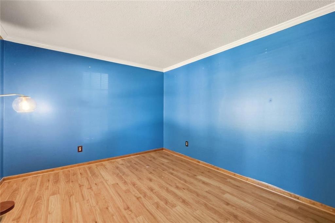
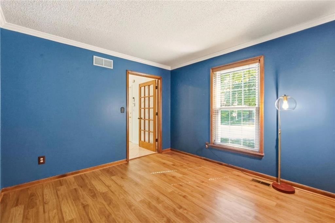
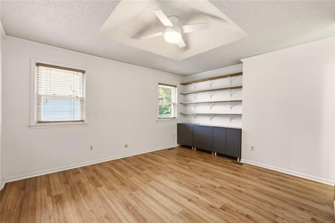
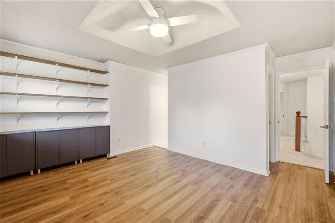
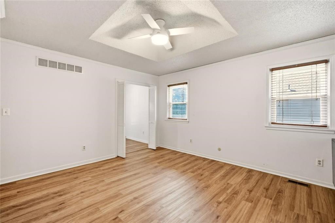
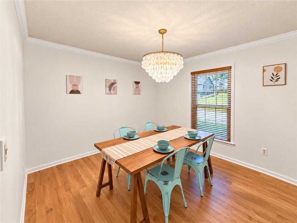
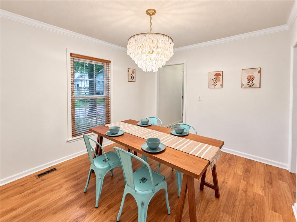
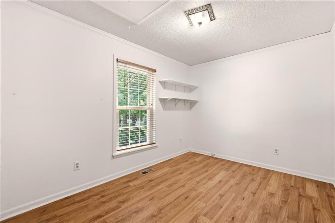
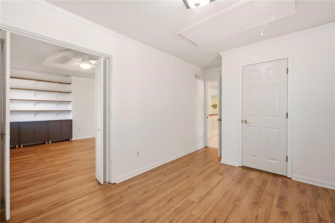
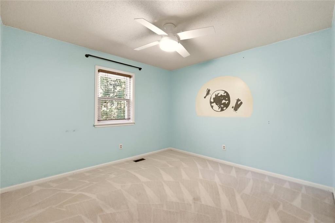
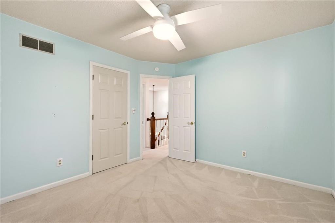
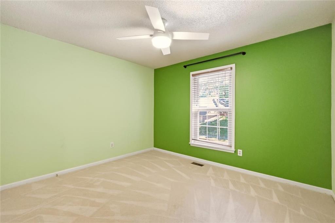
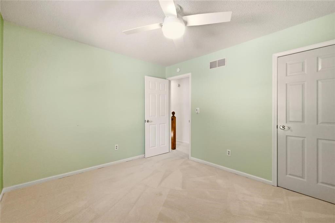
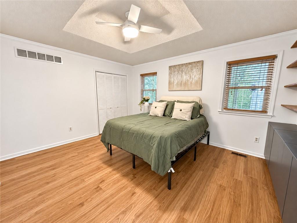
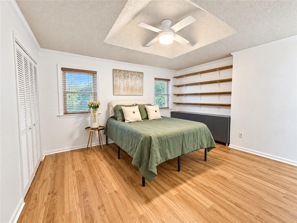
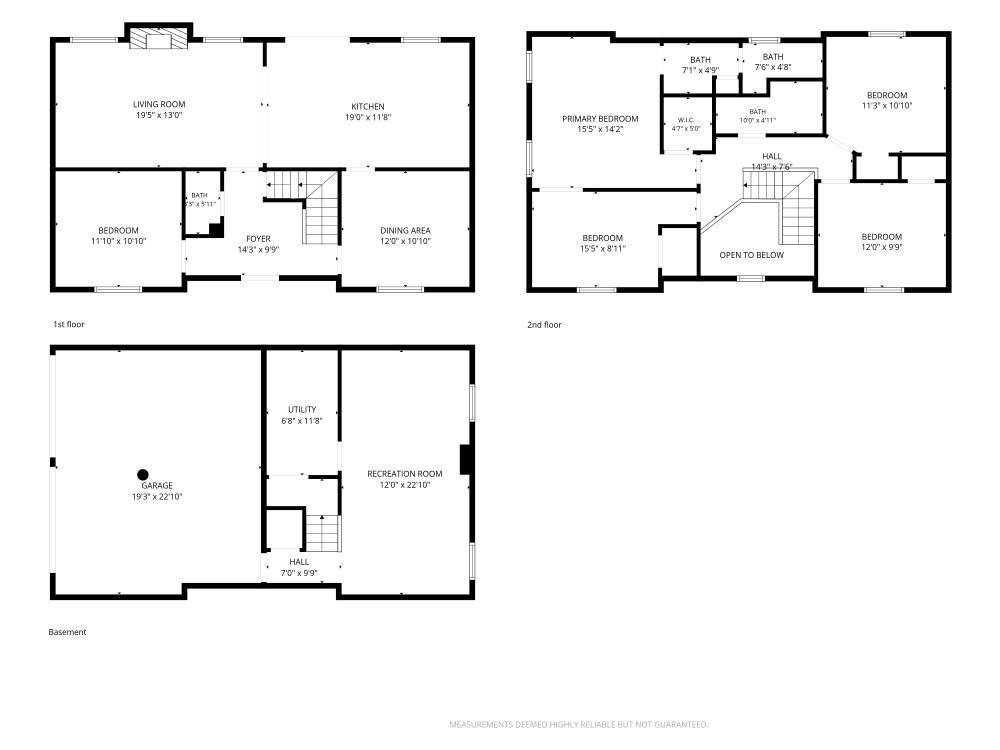
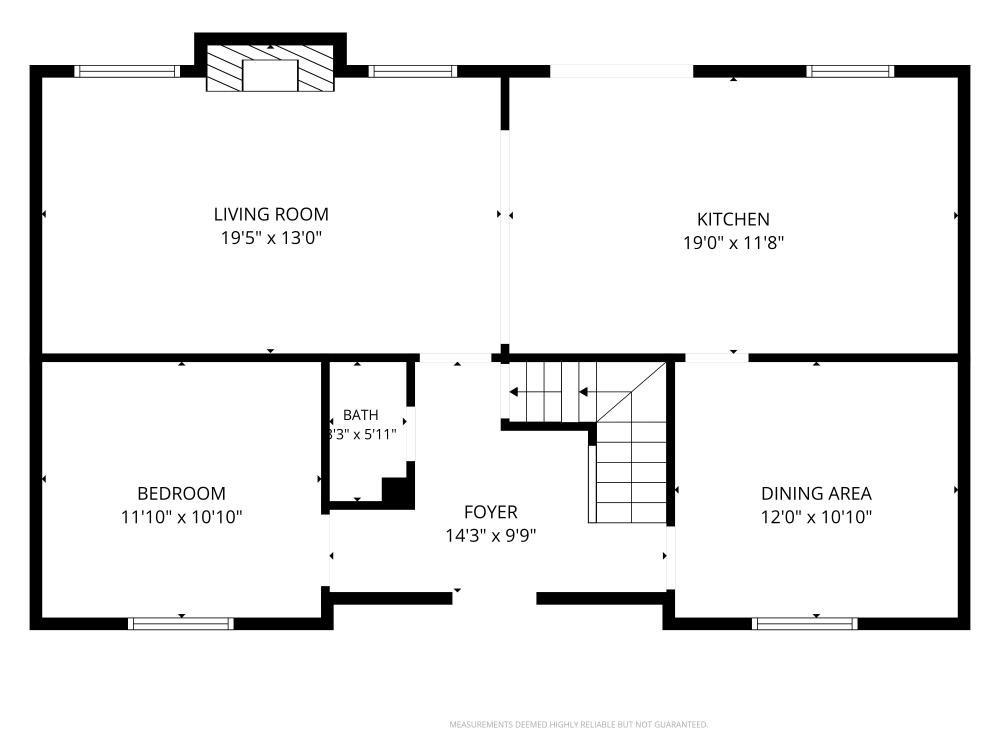
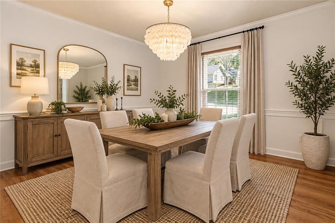
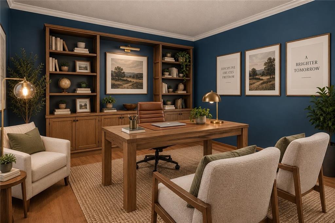
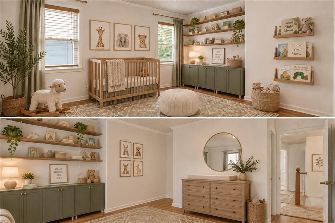
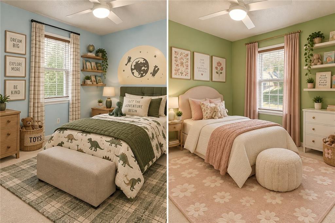
Welcome home to this spacious 4-bedroom home in the highly sought-after Park Hill School District, offering flexible living space, thoughtful updates and a private, wooded backyard! In addition to four true bedrooms, the main level features a versatile flex room that can easily serve as a home office, playroom, guest space or additional sleeping area when needed.
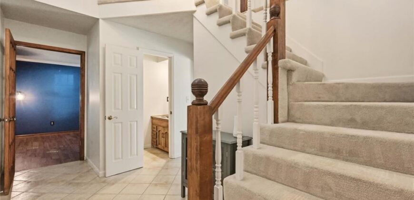
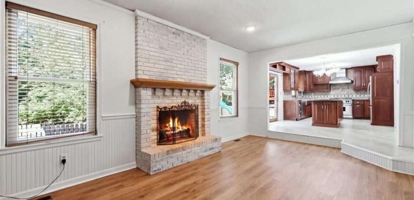
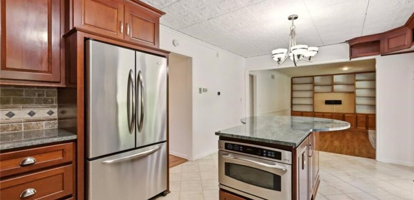
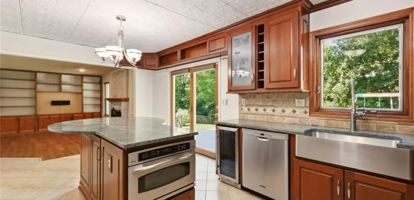
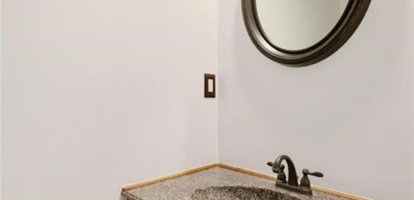
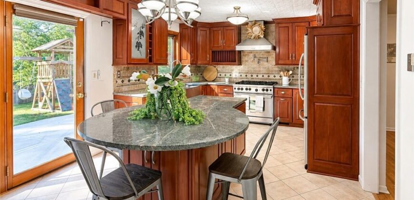
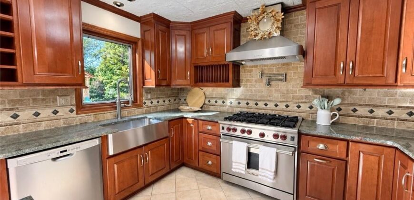
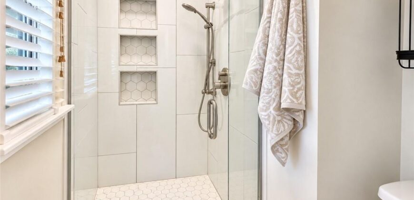
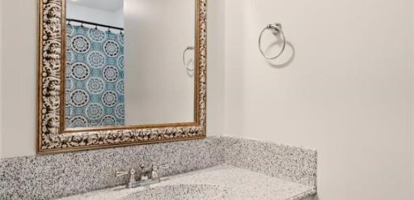
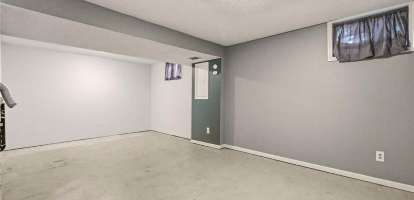
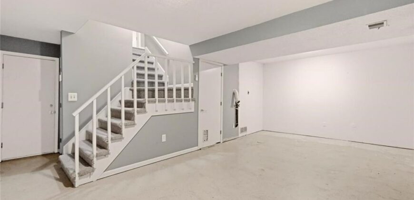
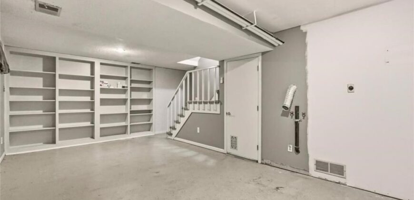
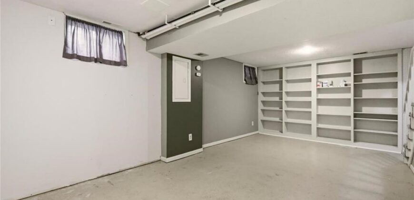
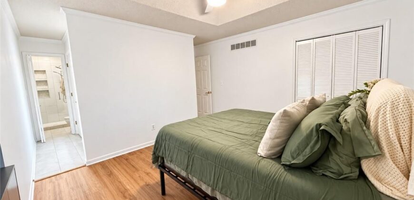
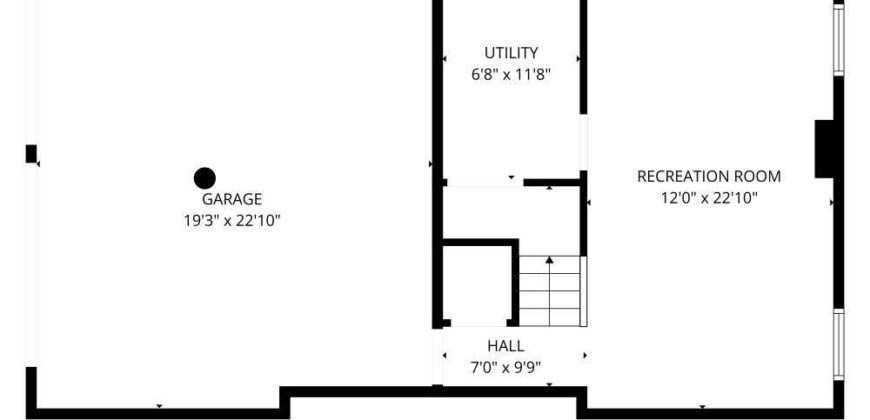
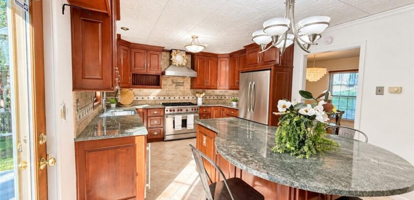
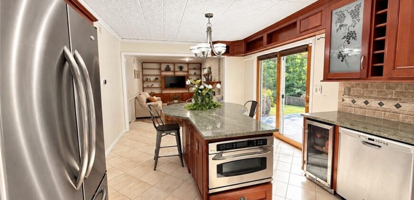
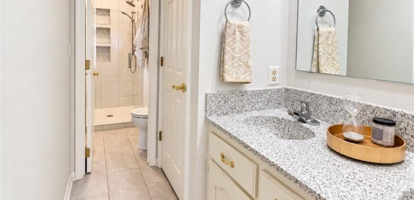
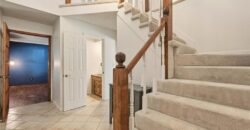
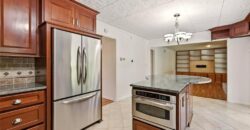
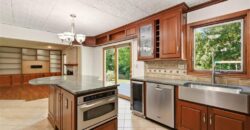
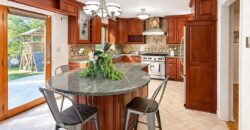
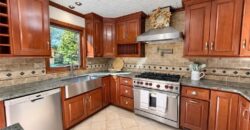
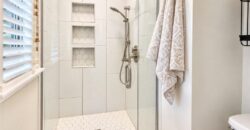
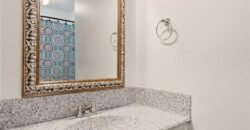
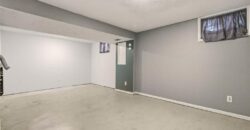
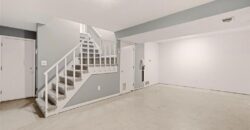
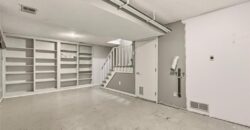
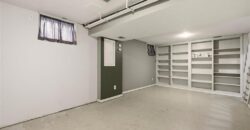
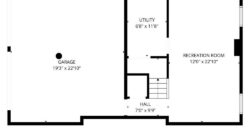
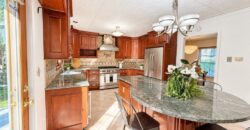
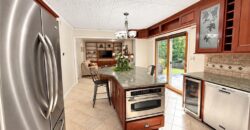
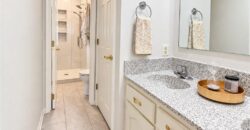
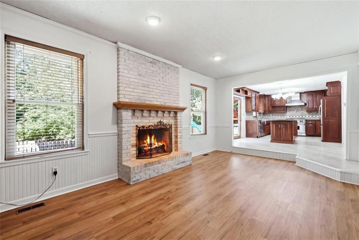
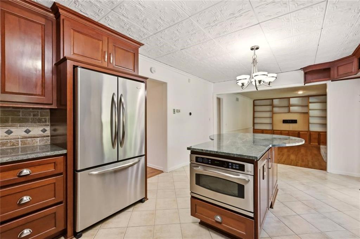
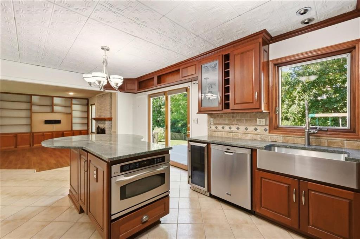
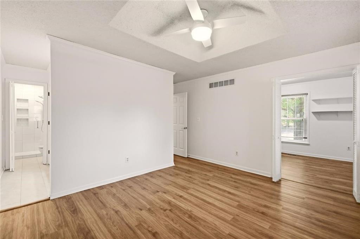
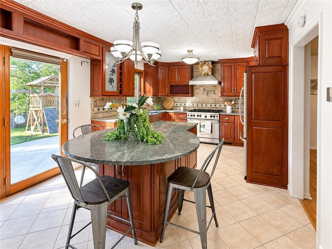
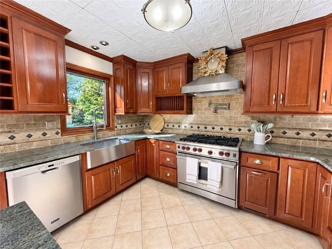
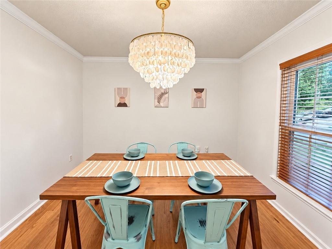
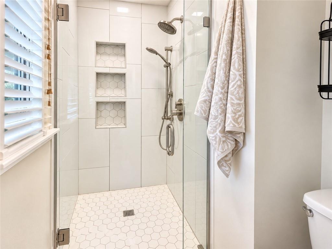
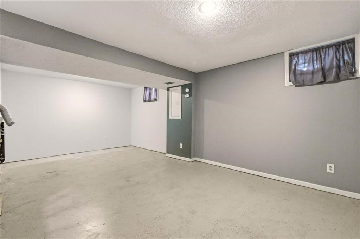
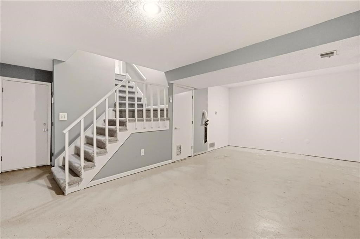
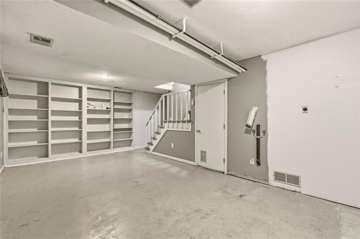
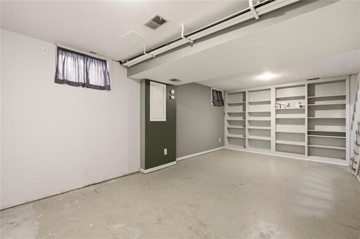
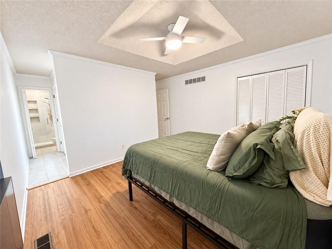
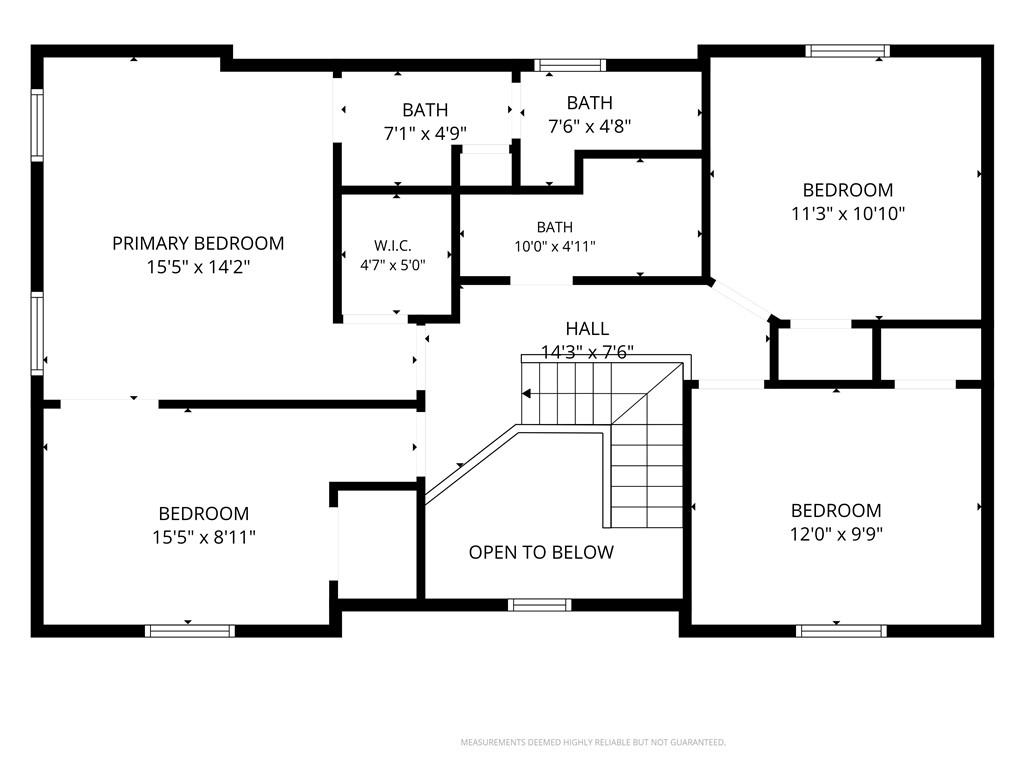
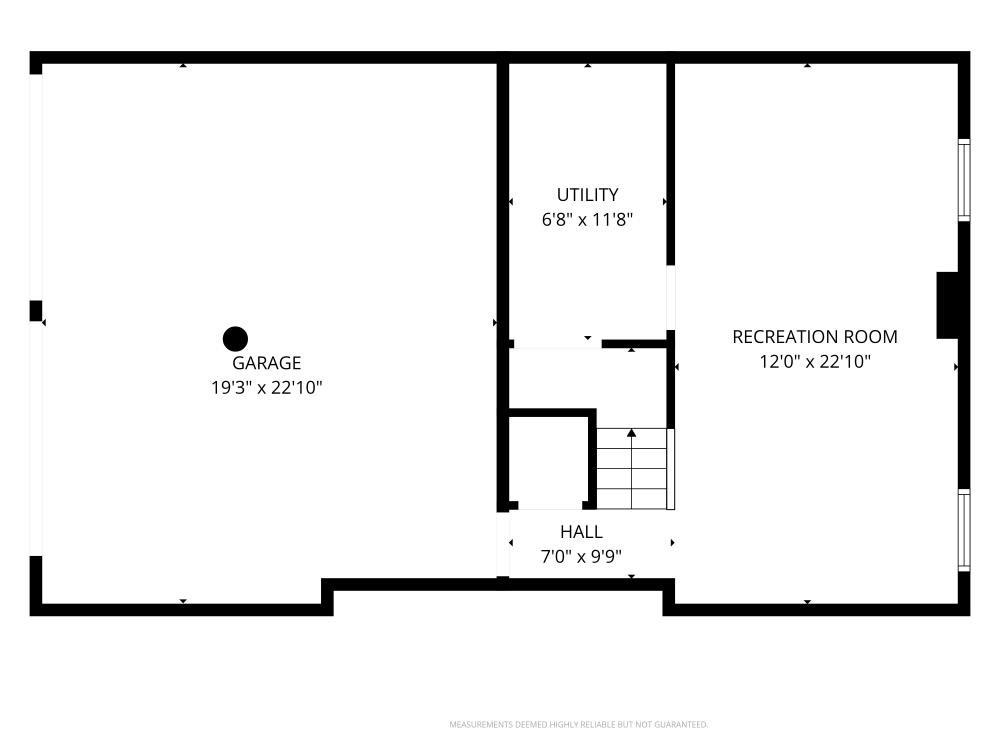
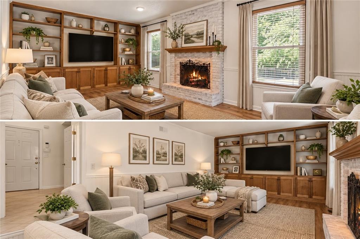
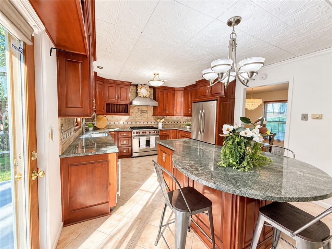
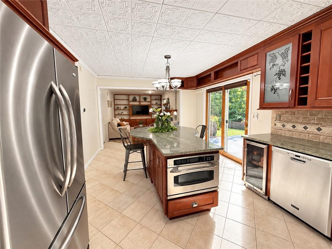
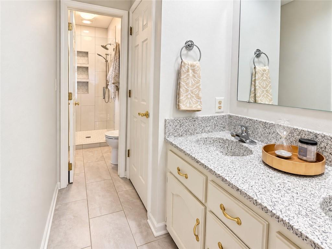
Inside, you’ll find generous living and entertaining spaces along with a beautifully updated primary suite featuring a remodeled bath. The kitchen is designed for both everyday living and entertaining, featuring a chef-style range and plenty of room to gather. Newer windows throughout bring in abundant natural light, while the finished lower level provides even more usable space for a recreation room, home gym, movie room or second office.
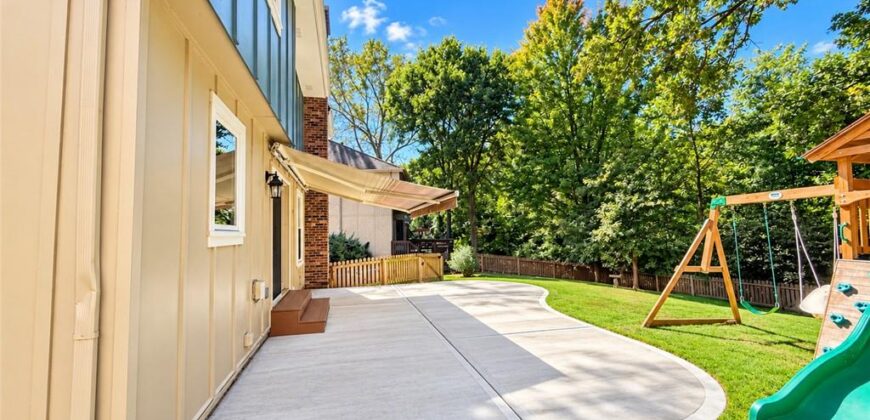
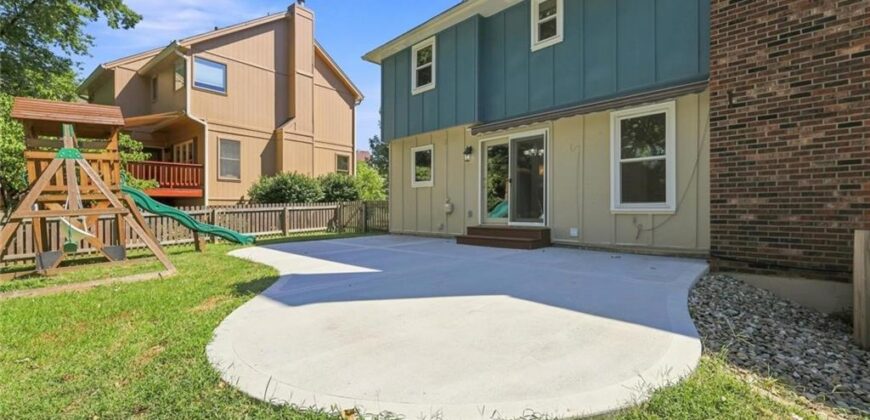
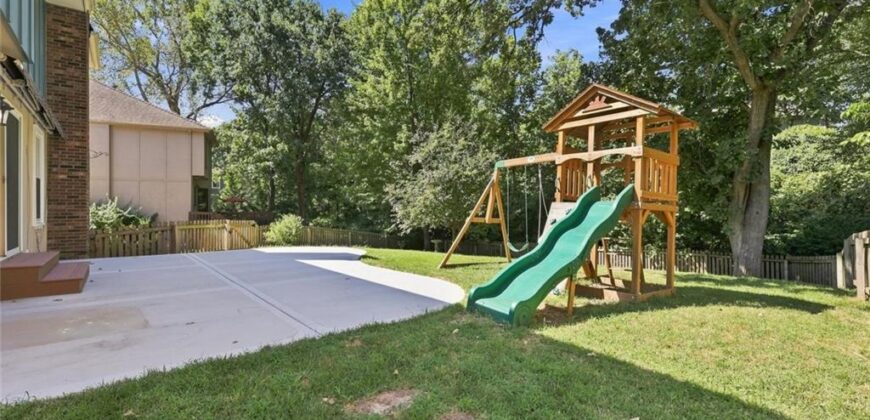
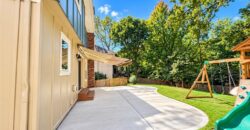
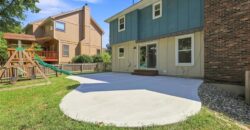
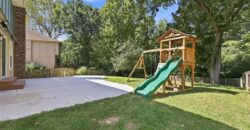
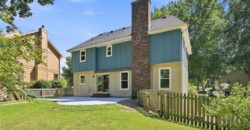
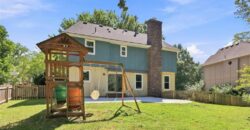
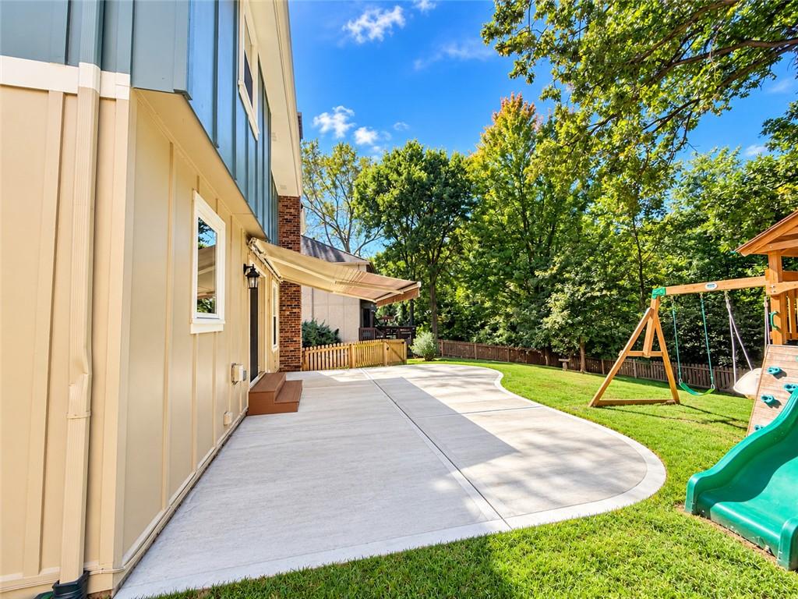
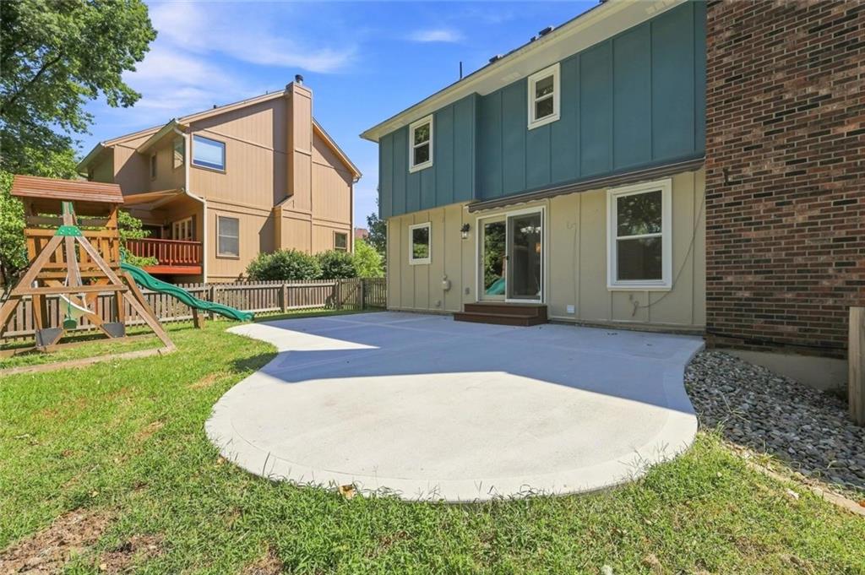
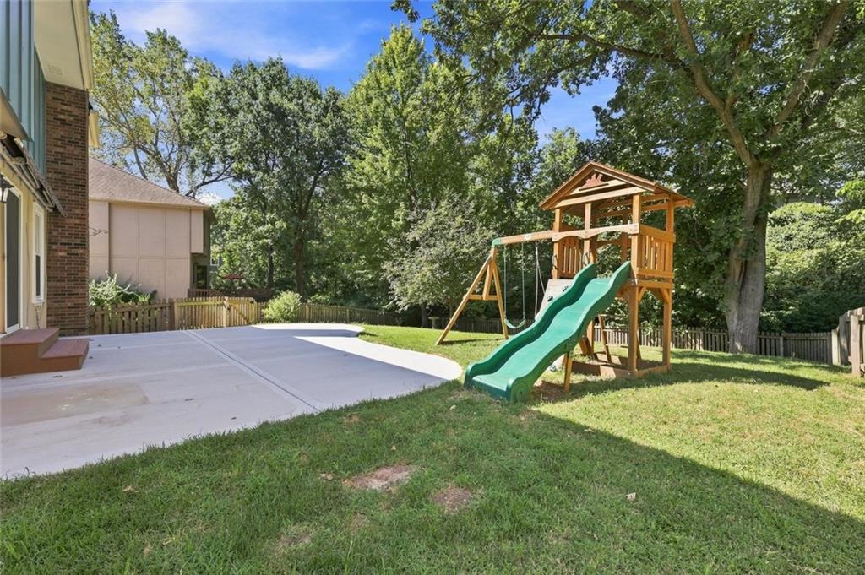
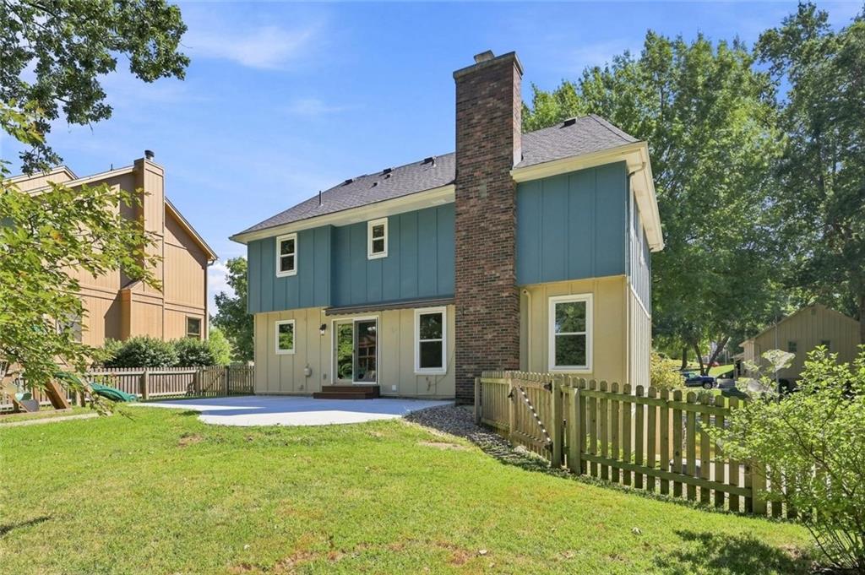
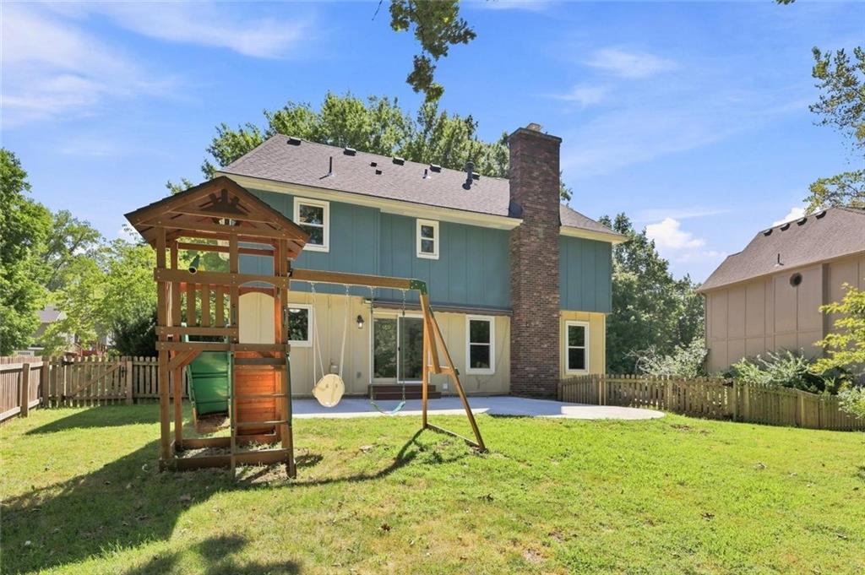
Outside, enjoy a newer patio overlooking the peaceful, tree-lined backyard—an inviting setting for entertaining, relaxing or enjoying evenings outdoors. With 4 bedrooms PLUS a main-level flex room, a finished lower level, numerous updates and a convenient Northland location near shopping, dining and highway access, this home offers an incredible amount of versatility. Come see how easily this home can fit the way you live!
Address
-
Address 6112 N Strathbury Avenue, Kansas City, MO 64151
-
Country United States
-
Province/State MO
-
City/Town Kansas City
-
Neighborhood Strathbury Woods
-
Postal code/ZIP 64151
Overview
- Property ID HMS53261688
- Price $400,000
- Property Type Single Family Residence
- Property status Active
- Rooms 11
- Bedrooms 4
- Bathrooms 4
- Year Built 1979
- Size 2,400 SqFt
- Land area 9,731 SqFt
- Garages 1
- Age Description 41-50 Years
- Appliances Dishwasher, Disposal, Exhaust Fan, Refrigerator, Gas Range, Stainless Steel Appliance(s)
- Architectural Style Traditional
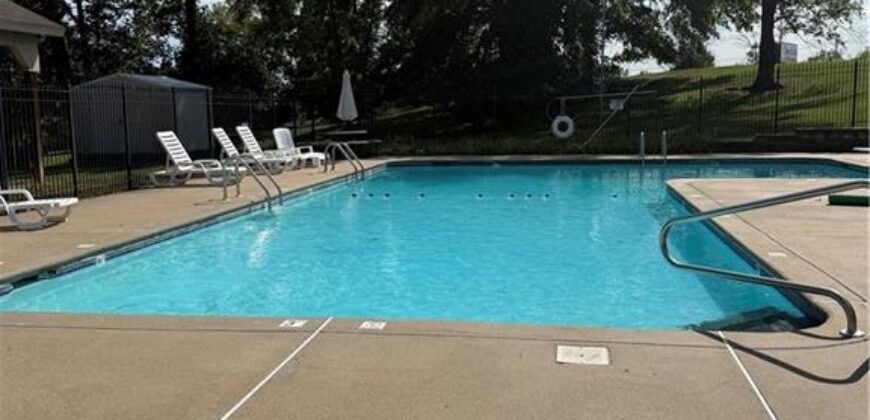
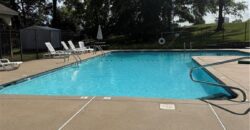
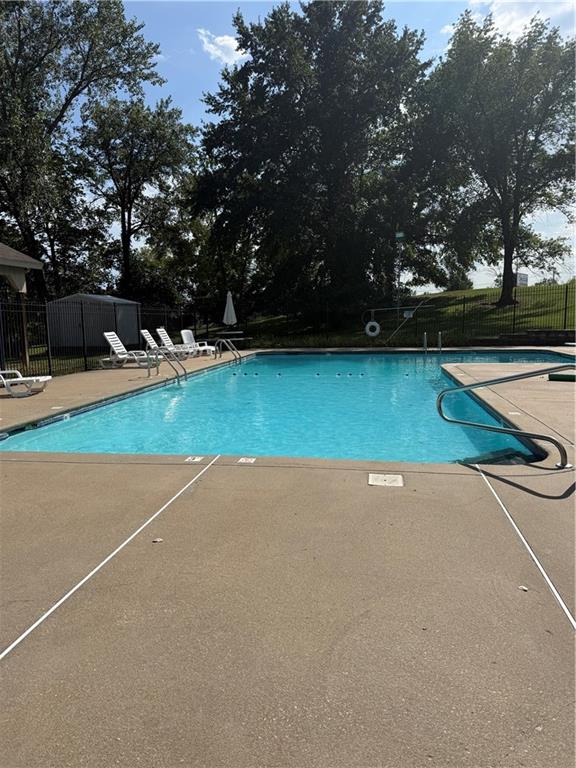
- Association Amenities Pool
- Association Fee 600
- Basement Concrete, Finished, Sump Pump
- Full Bathrooms 2
- Half Bathrooms 2
- Total Bedrooms 4
- City Kansas City
- County Platte
- Dining Area Features Eat-In Kitchen,Formal
- Directions I-29 to NW 64th St, East on NW 64th St to N Strathbury on right, turn right, to home on right
- Elementary School Line Creek
- Fencing Wood
- FireplaceYN 1
- Total Fireplaces 1
- Flooring Carpet, Ceramic Floor, Luxury Vinyl, Wood
- Floor Plan Features 2 Stories
- Garage Spaces 2
- High School Park Hill South
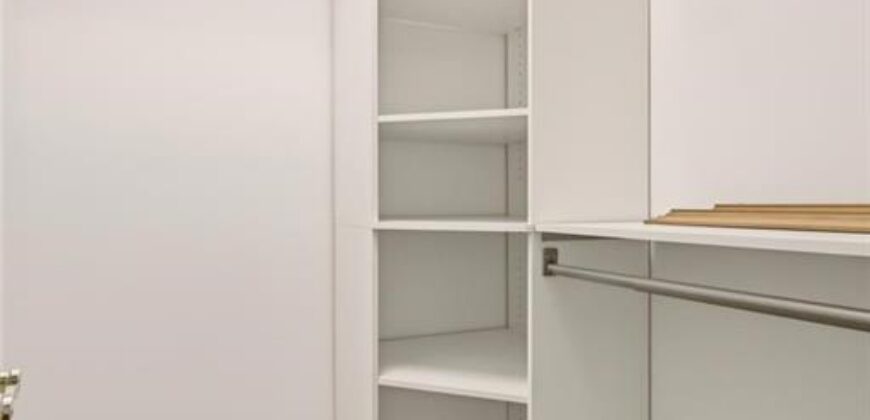
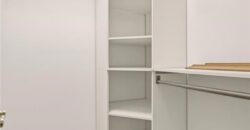
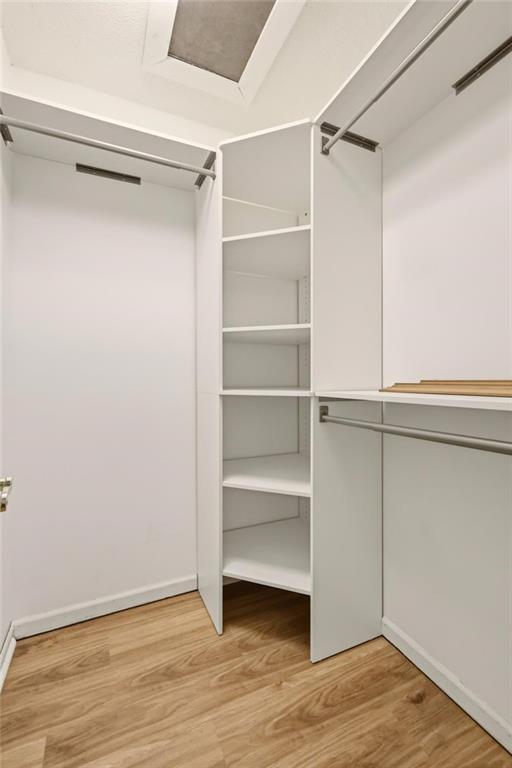
- Interior Features Ceiling Fan(s), Walk-In Closet(s)
- Window Features Window Coverings, Storm Window(s)
- Laundry Features Off The Kitchen
- Lot Features Sprinkler-In Ground, Many Trees
- Middle School Lakeview
- Parking Features Basement, Garage Door Opener, Garage Faces Side
- Patio and Porch Features Patio
- Postal Code 64151
- High School District Park Hill
- Subdivision Name Strathbury Woods
- Year Built 1979