

610 Caitlin Ct Court, Excelsior Springs, MO 64024
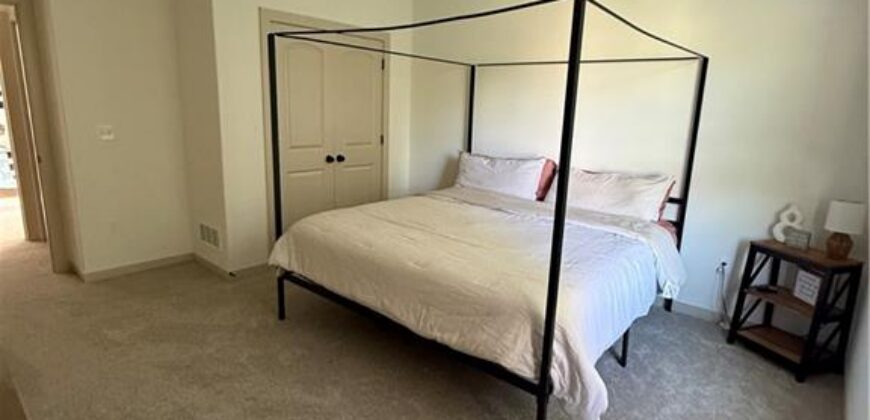
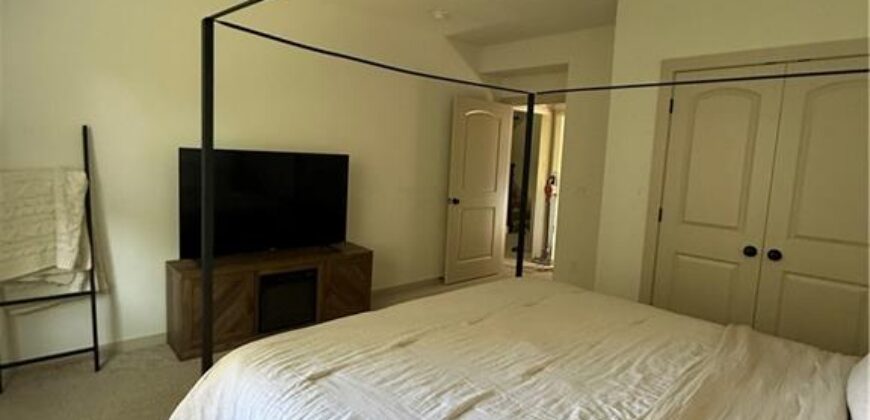
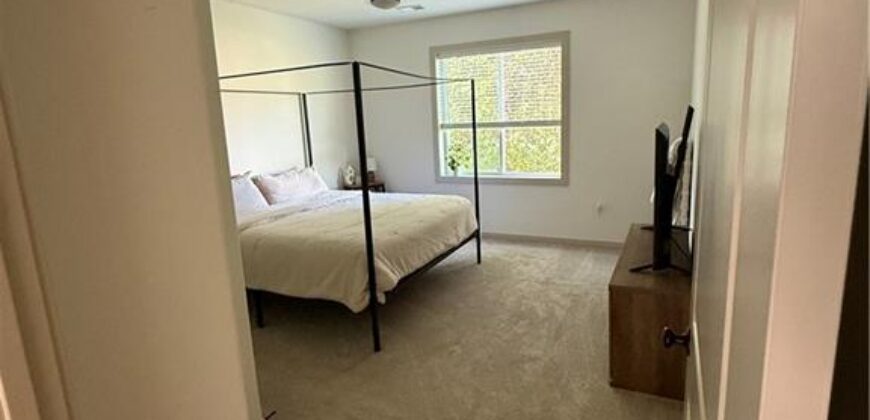
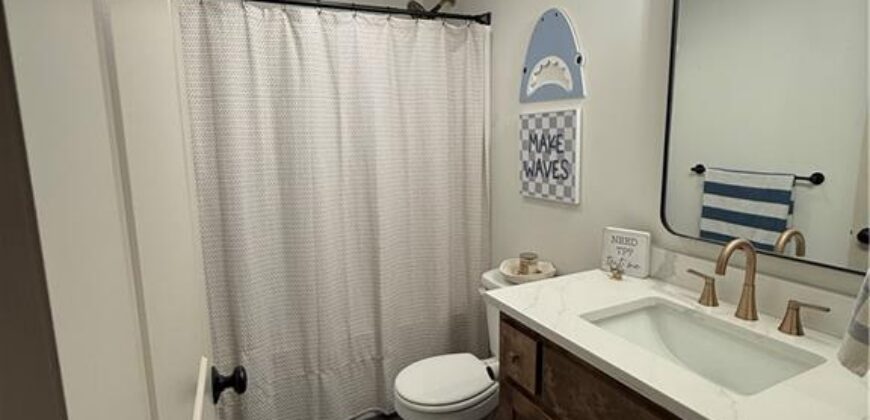



































Description
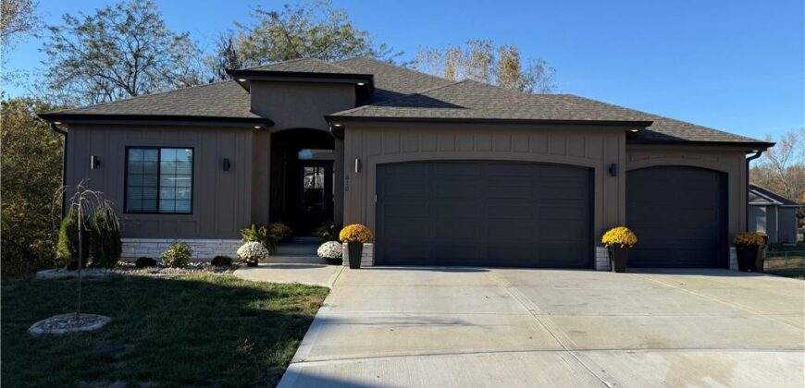
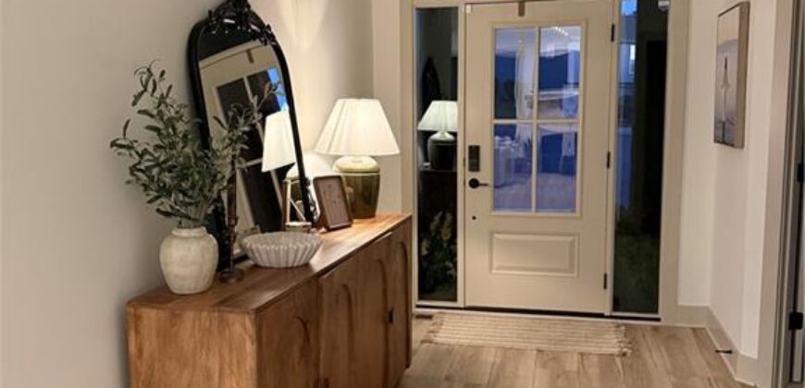
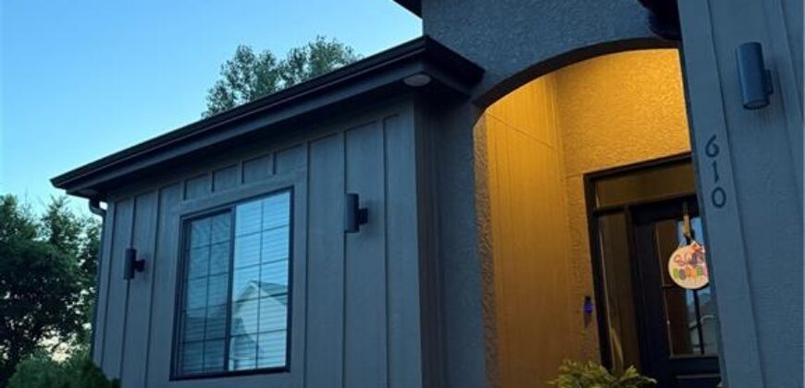
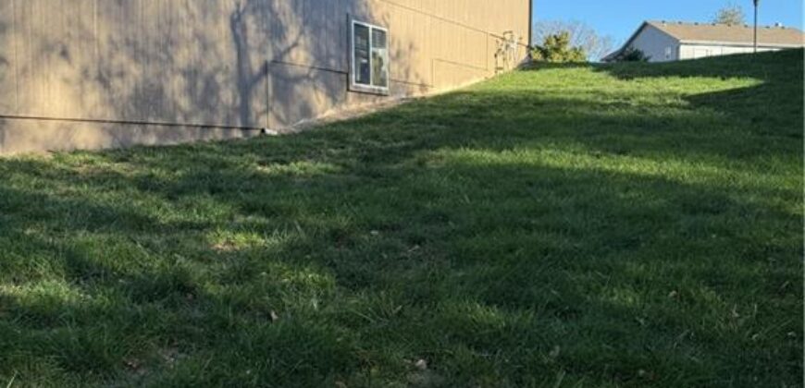
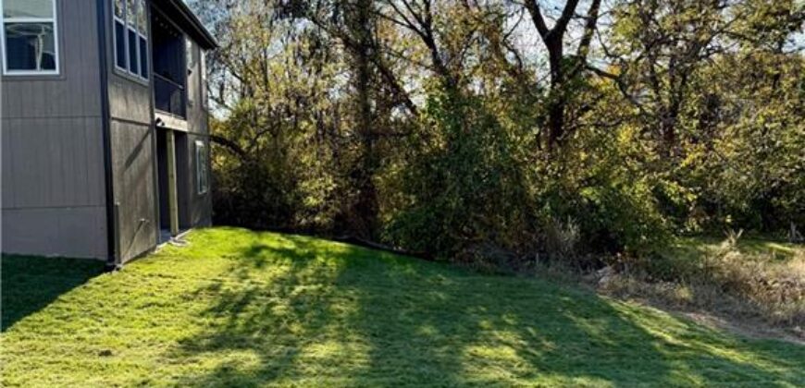
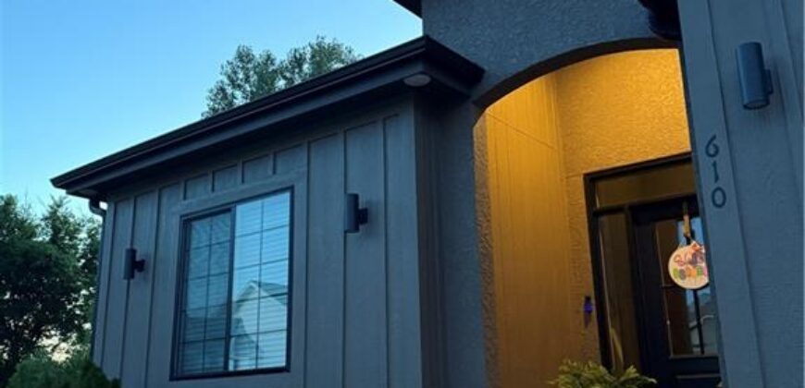
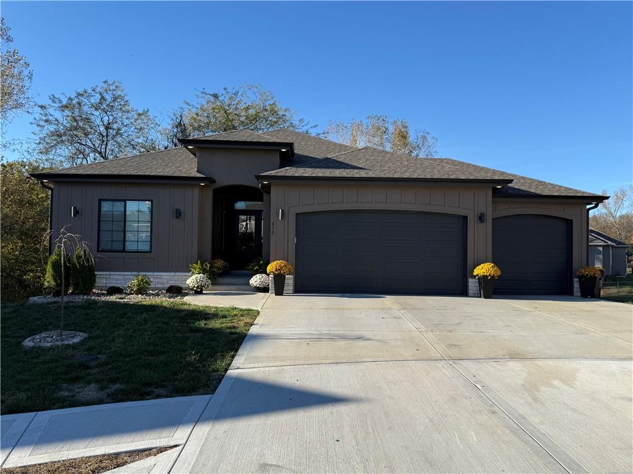
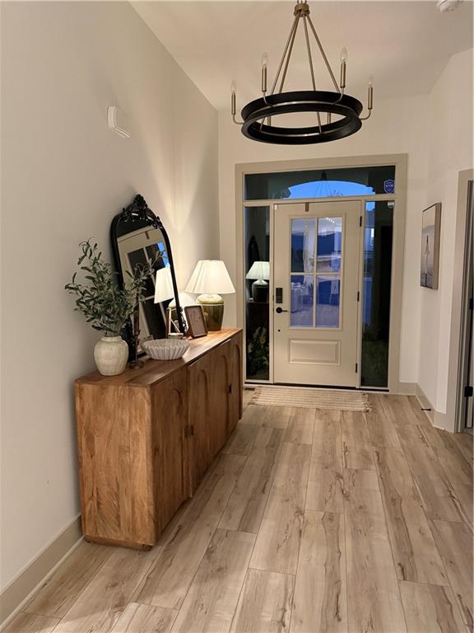
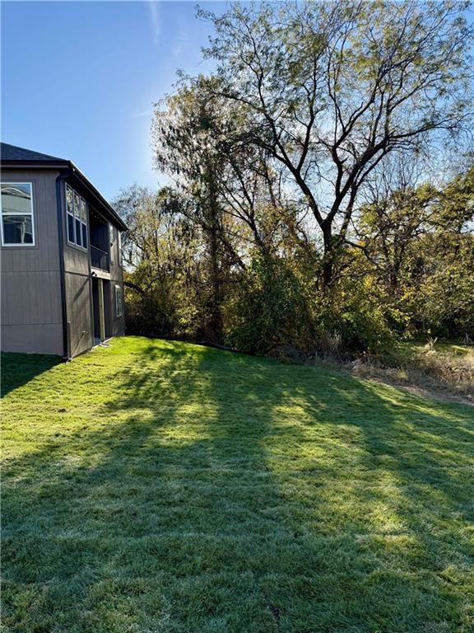
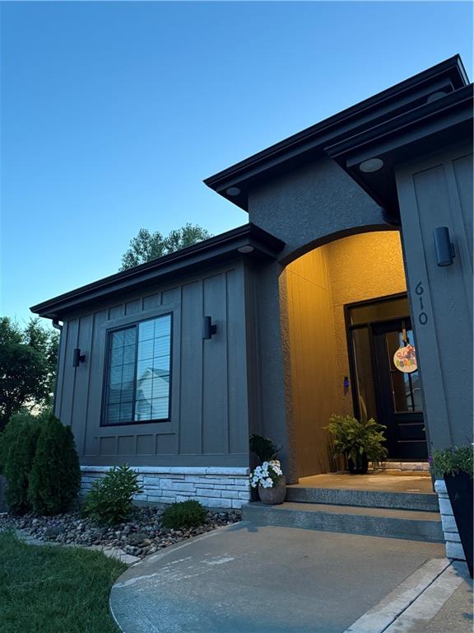
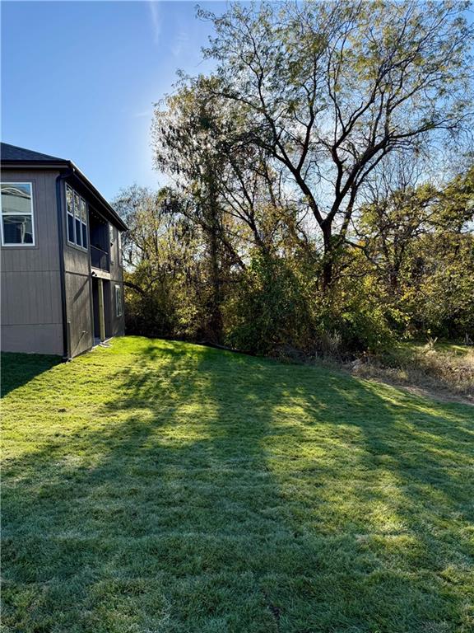
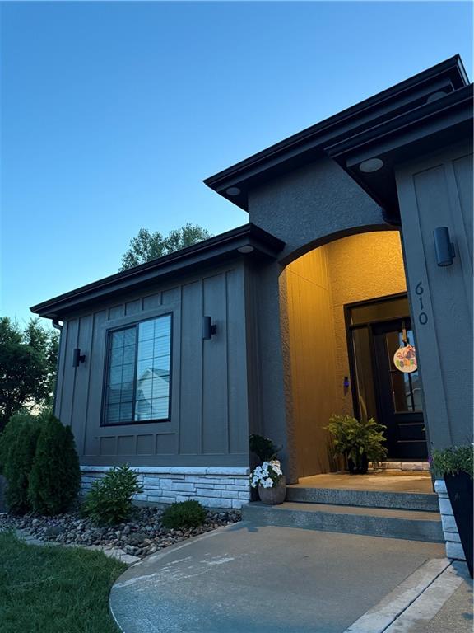
Imagine a home that doesn’t just ‘house’ your life, but elevates it. Nestled on the largest plot of a quiet cul-de-sac in Excelsior Springs, this custom-built masterpiece is a sanctuary of intentional design and uncompromising quality. From the moment you cross the threshold, the “house” fades away and the feeling of home takes over—a perfect harmony of modern sophistication and soul-warming comfort.
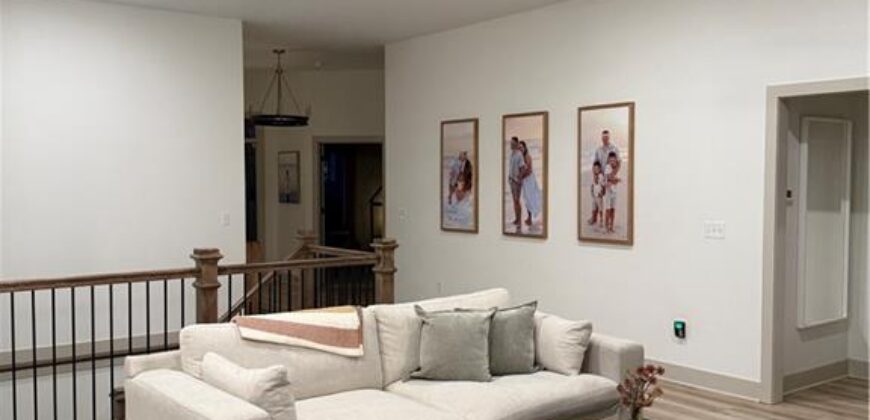
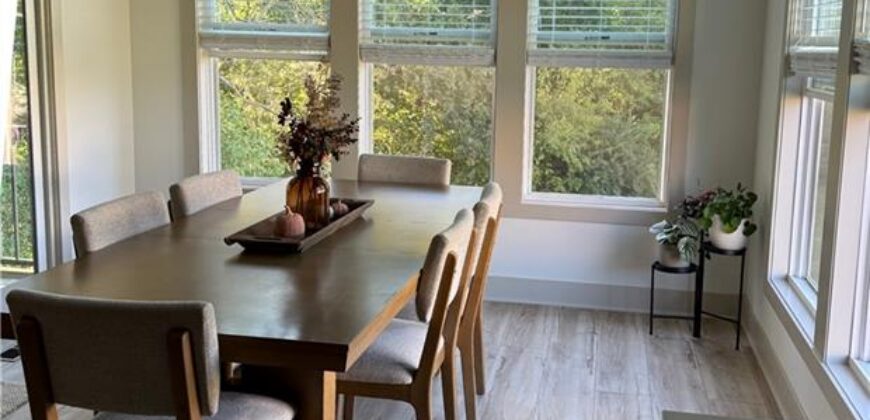
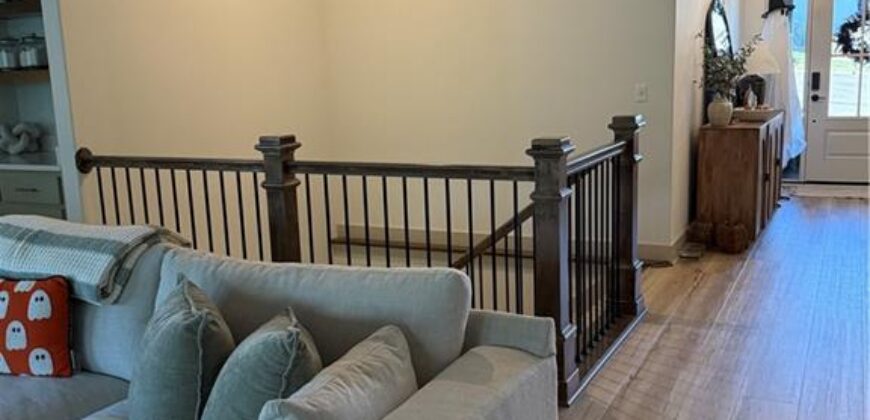
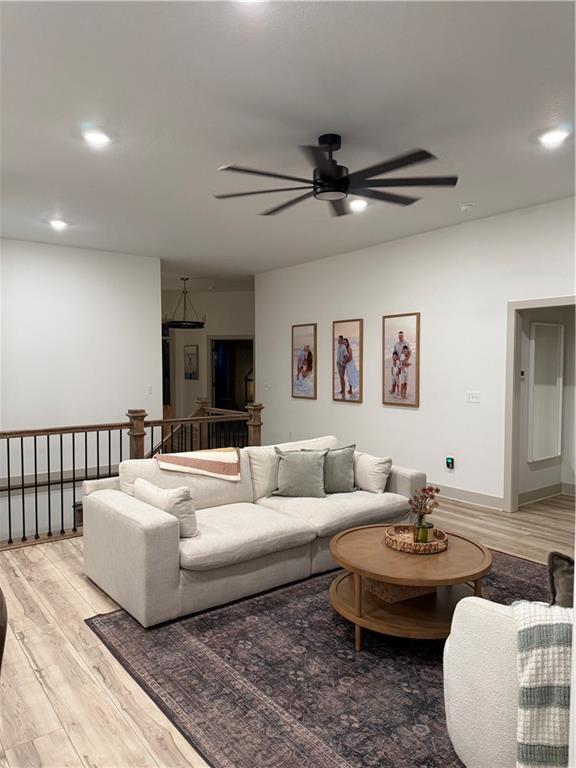
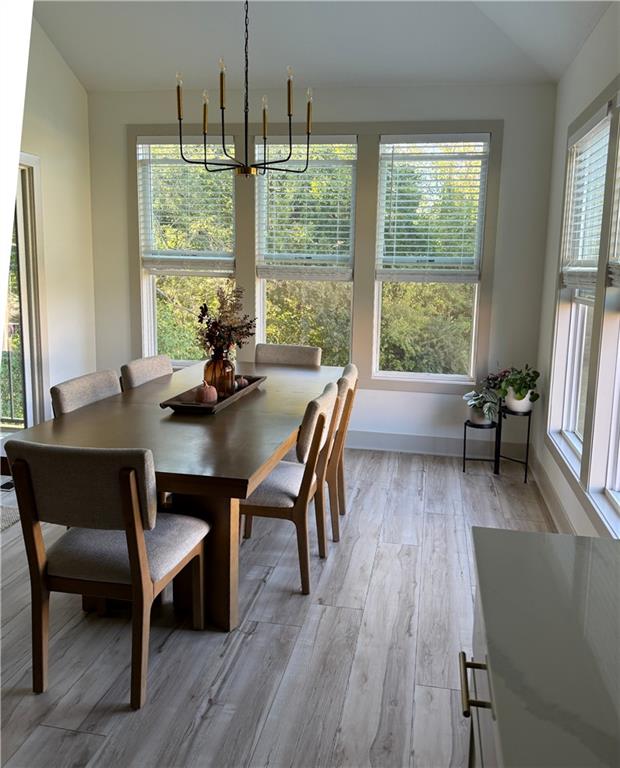
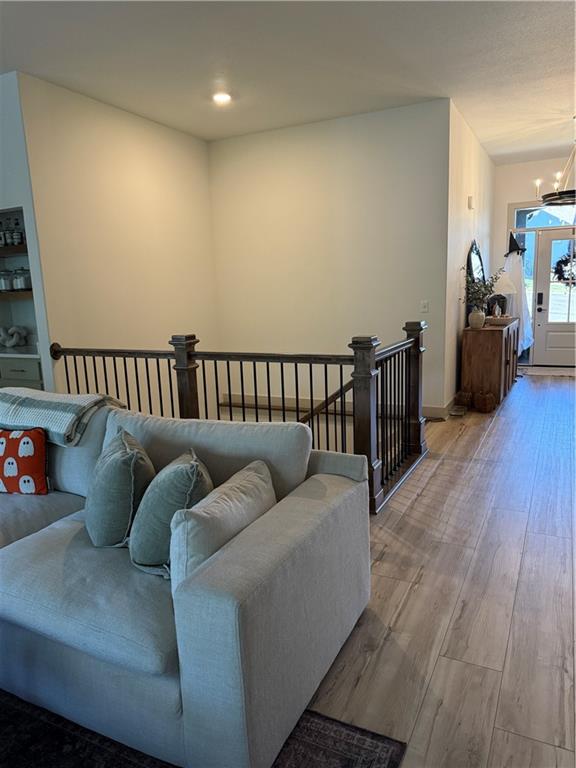
Spaces Built for Connection: The heart of this home is the expansive Great Room, a cathedral of light designed for the moments that matter most. Whether you’re hosting a vibrant gathering of friends or finding peace in a quiet evening of reflection, the flow is effortless.
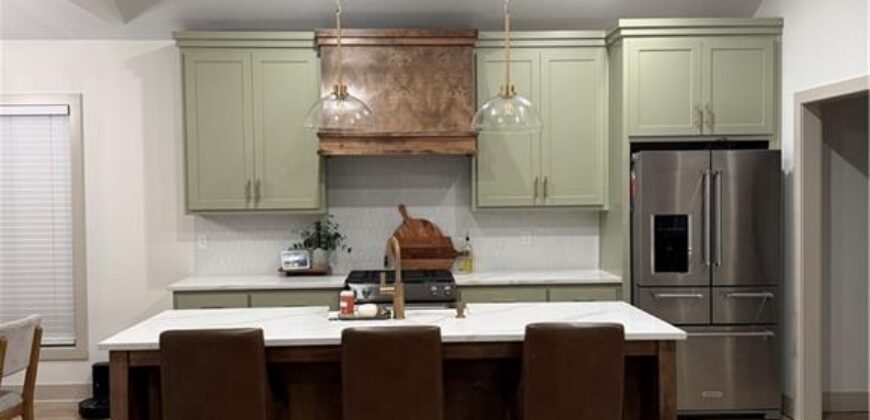
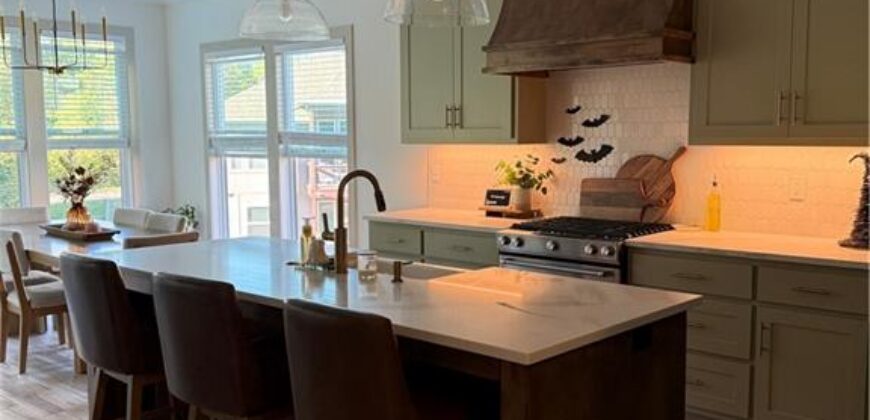
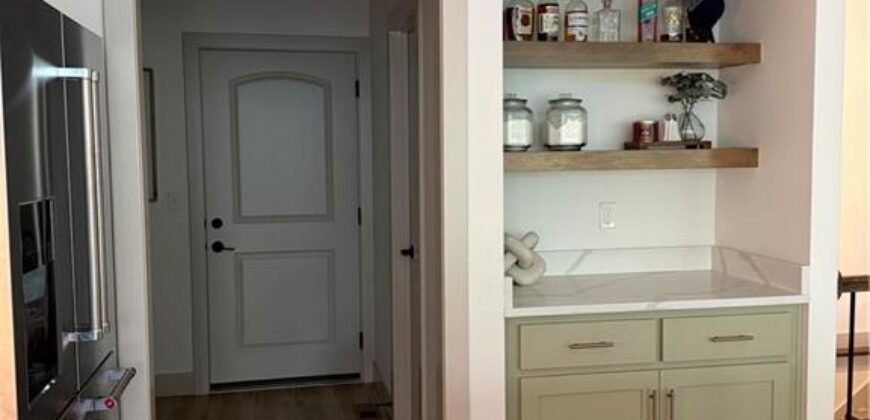
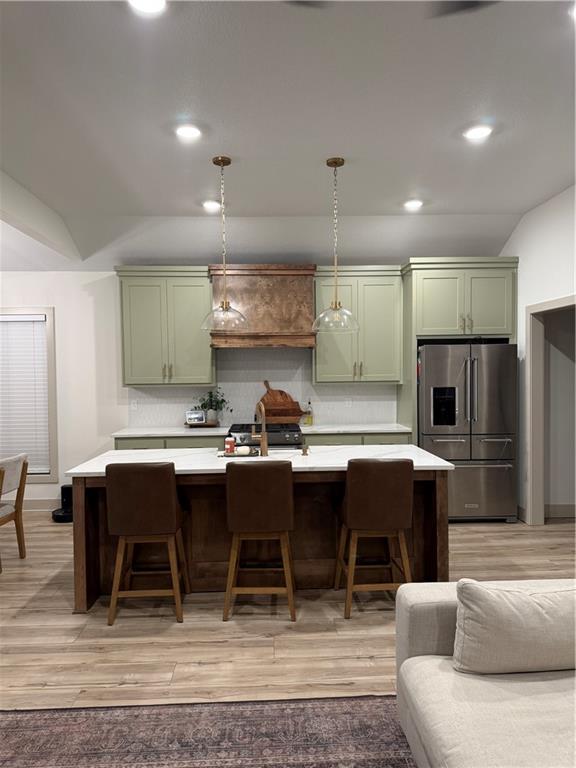
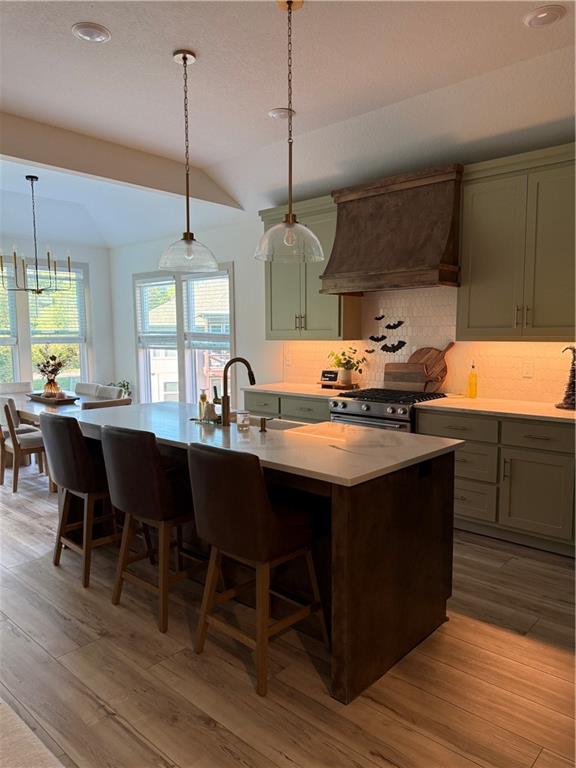
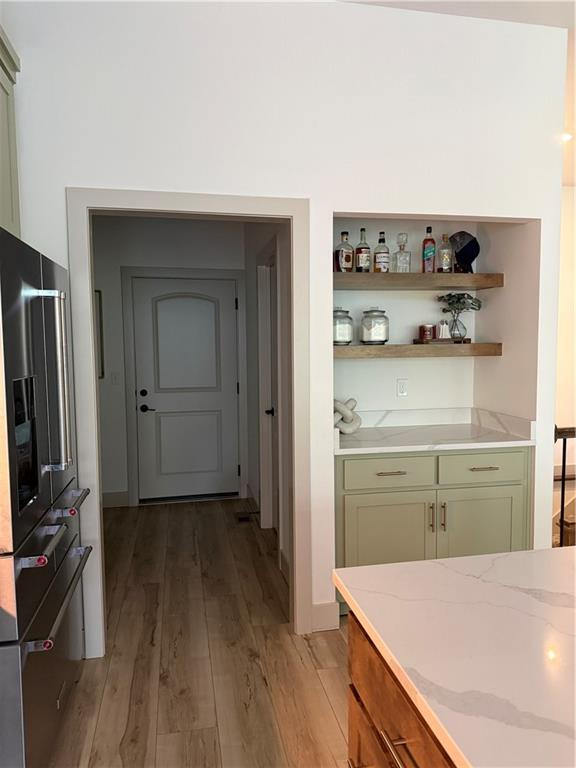
Adjacent, the chef-inspired kitchen stands as a testament to craftsmanship. Every detail has been curated for those who find joy in the art of the meal, offering the space and high-end features to turn daily cooking into a shared experience.
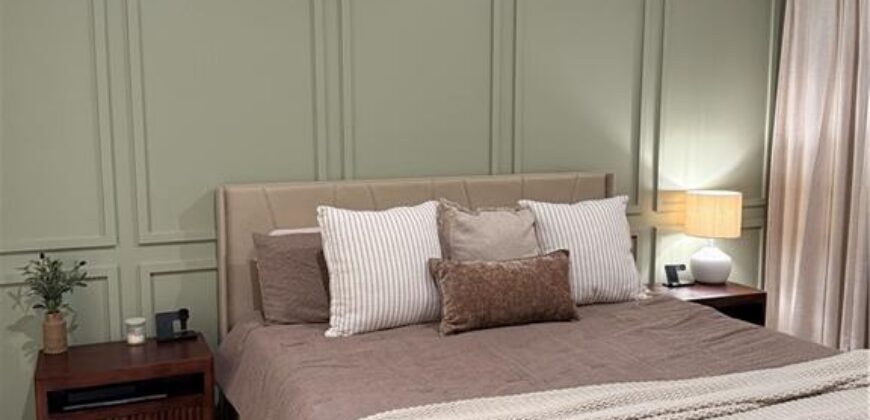
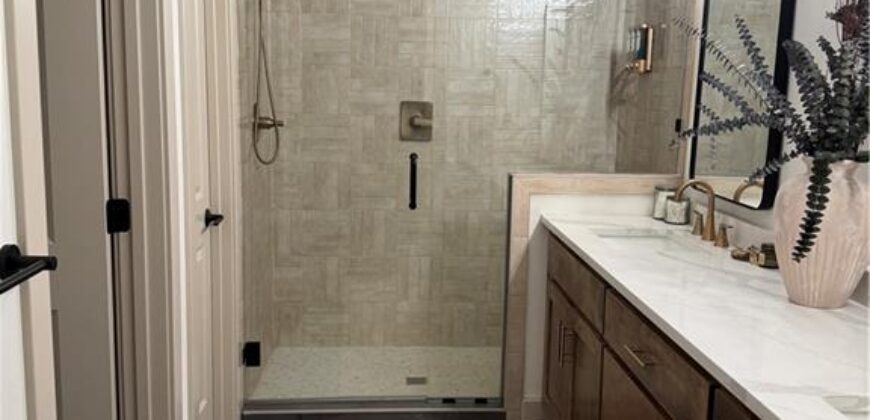
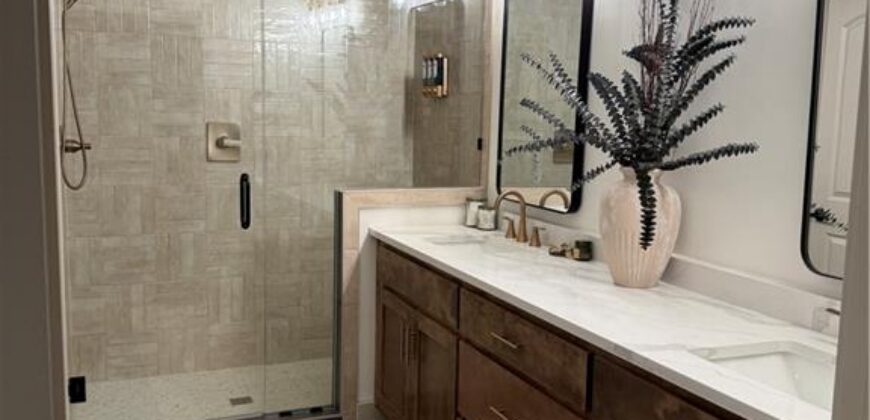
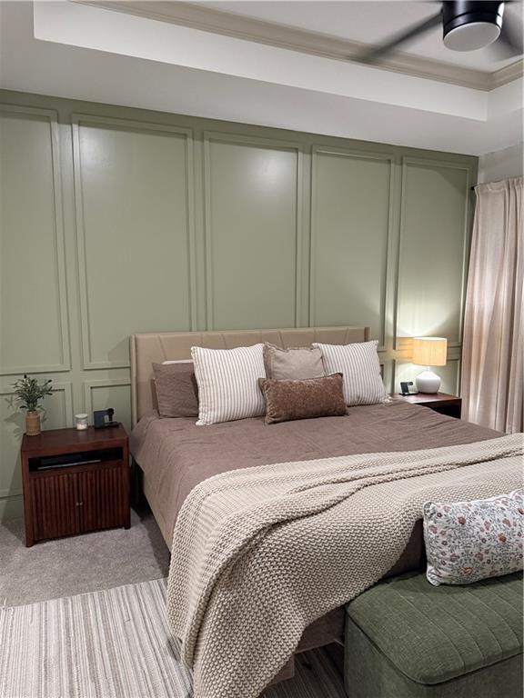
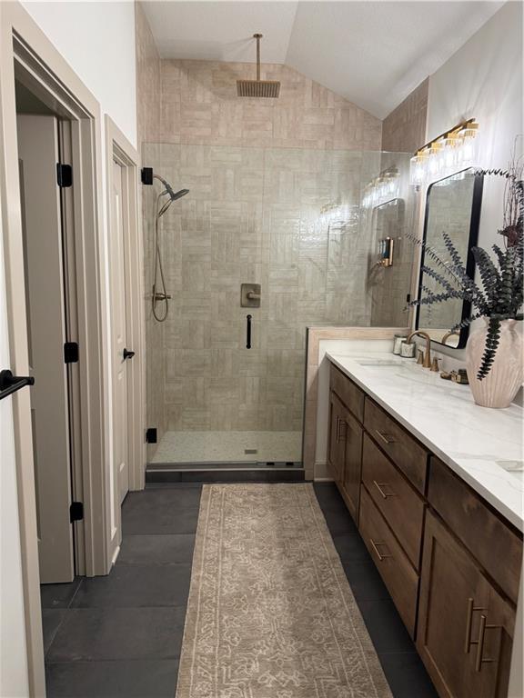
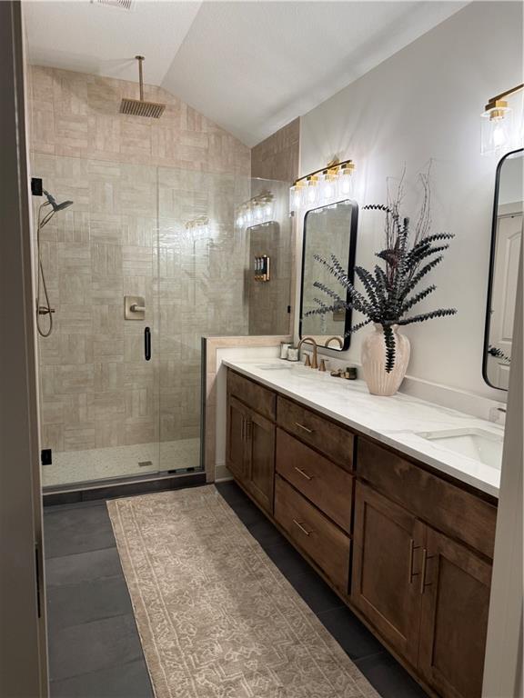
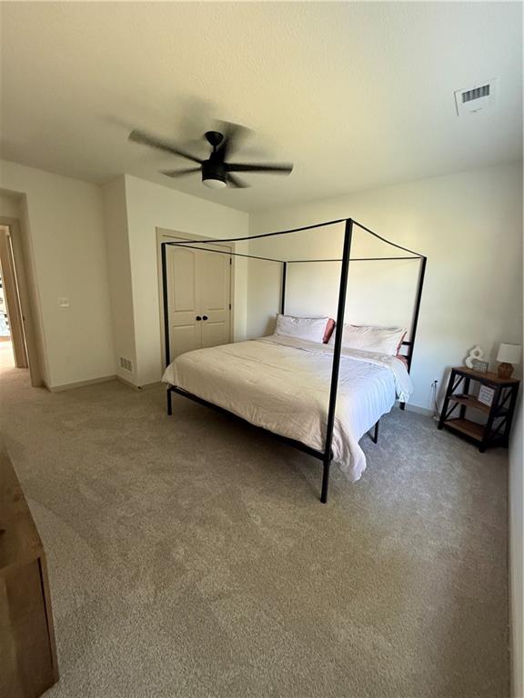
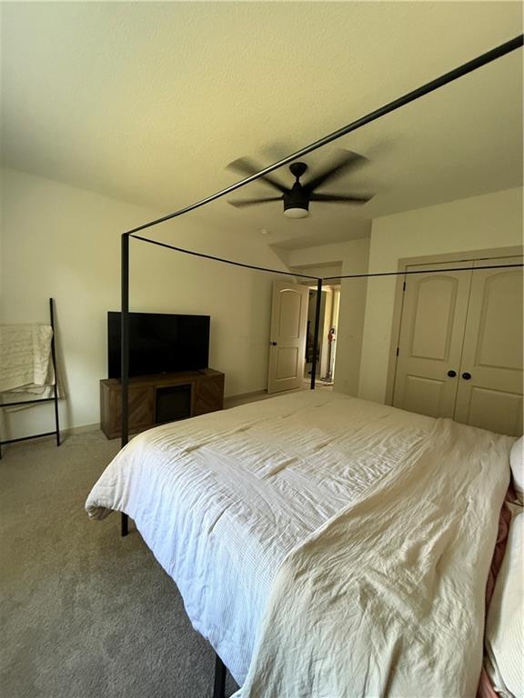
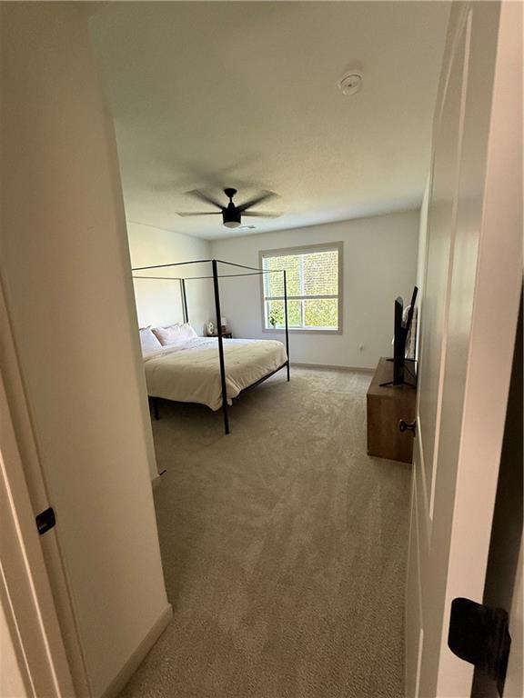
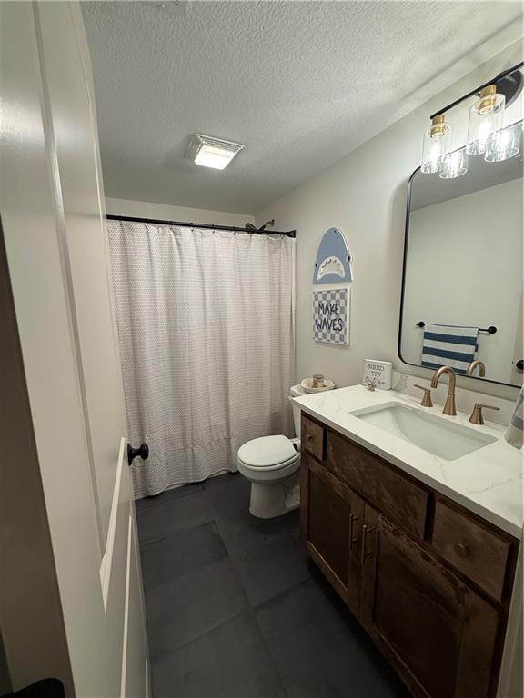
A Private Retreat: When the day draws to a close, the master suite awaits. It is more than a bedroom; it is a private escape featuring an ensuite bathroom with a stunning walk-in shower.
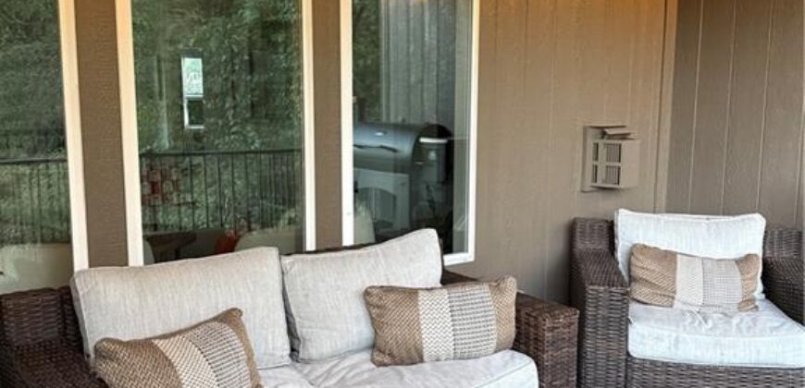
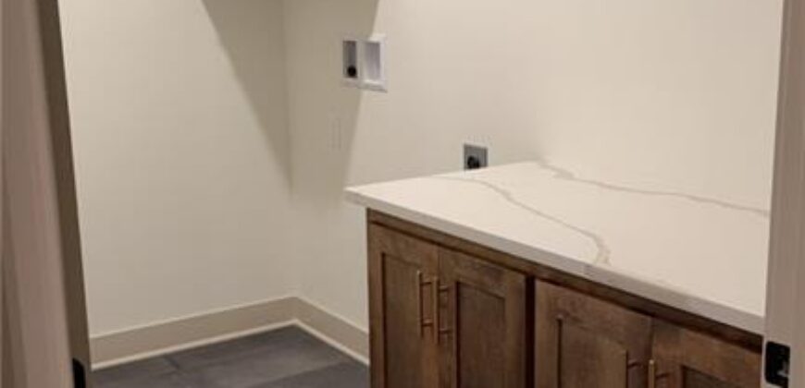
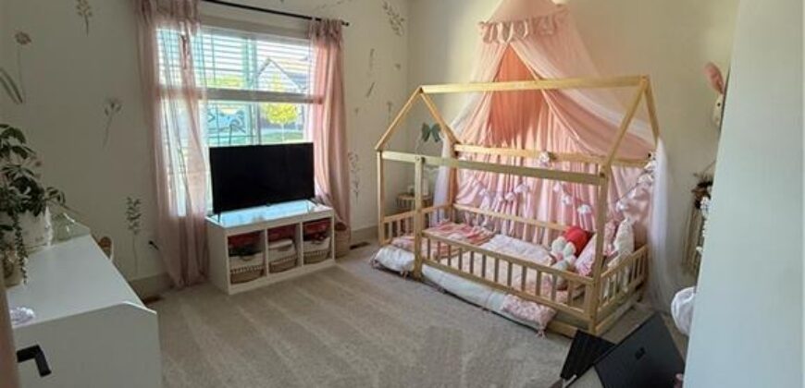
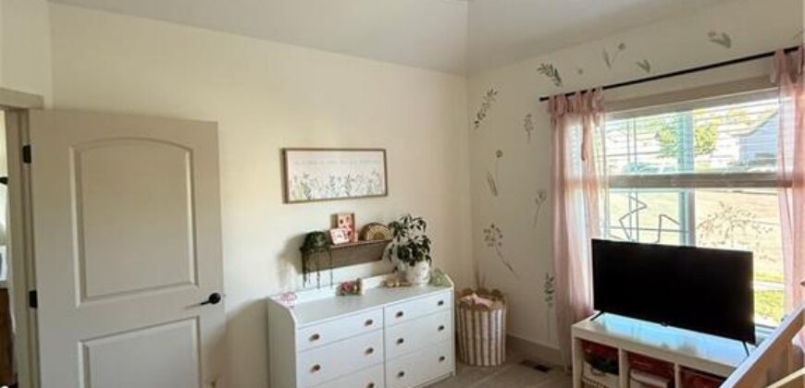
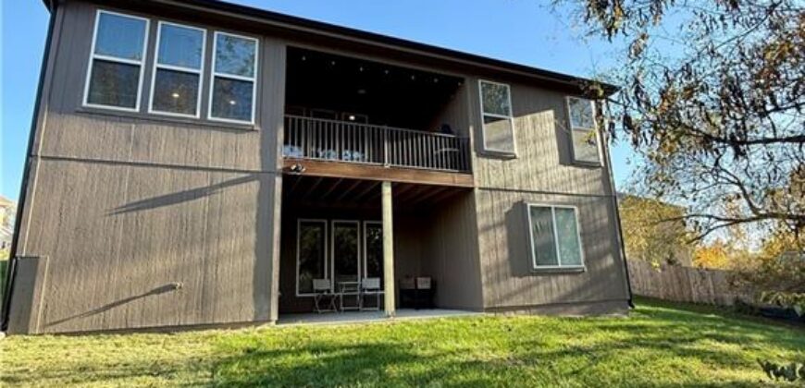
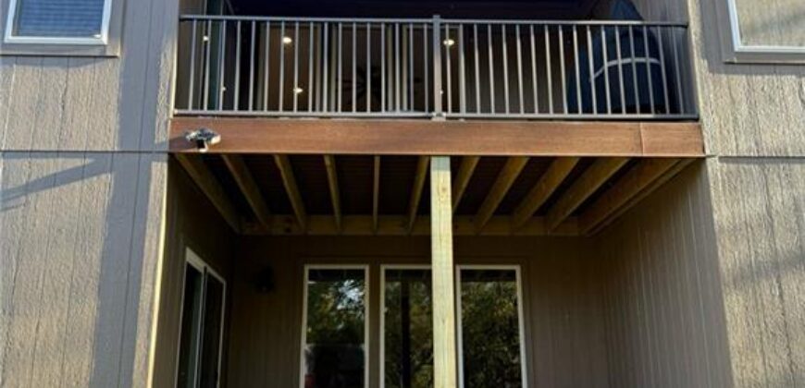
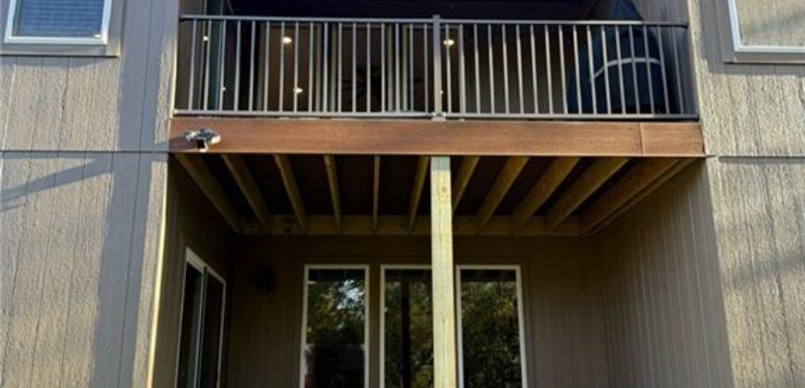
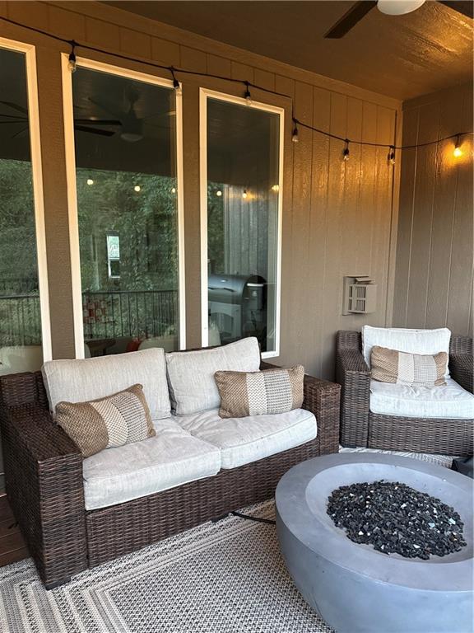
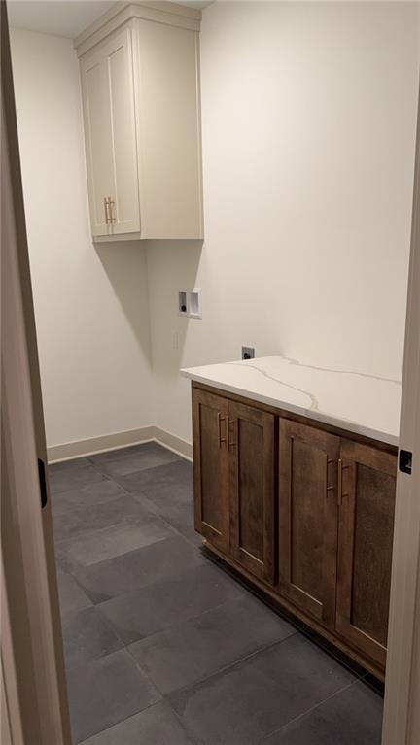
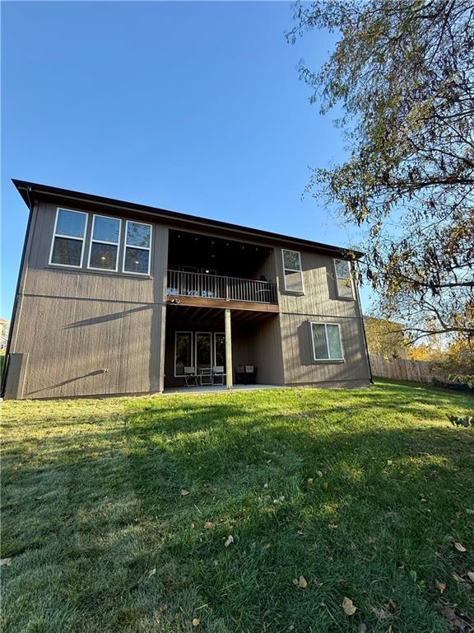
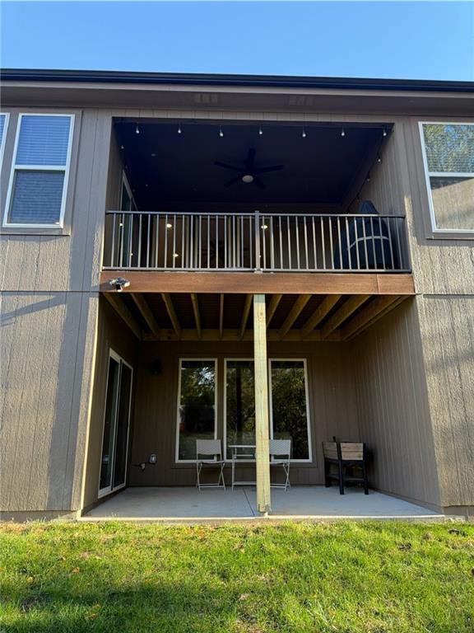
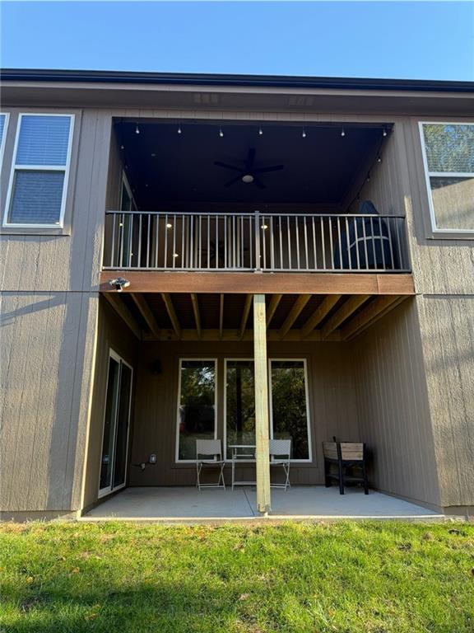
• Main Level Living: Includes a second bedroom, a dedicated laundry room, and a covered deck!
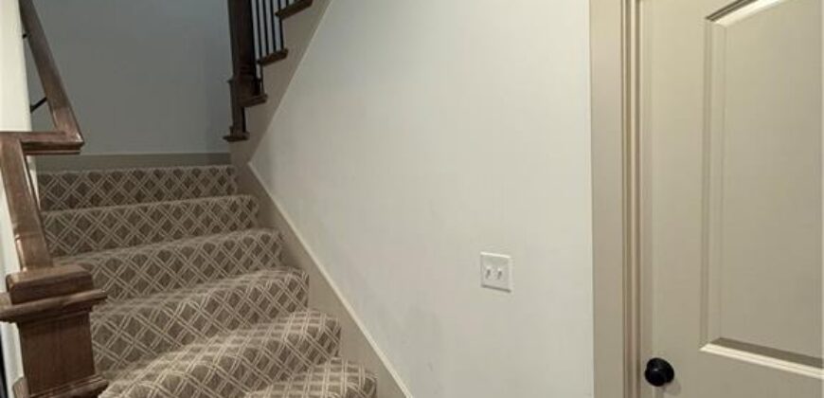
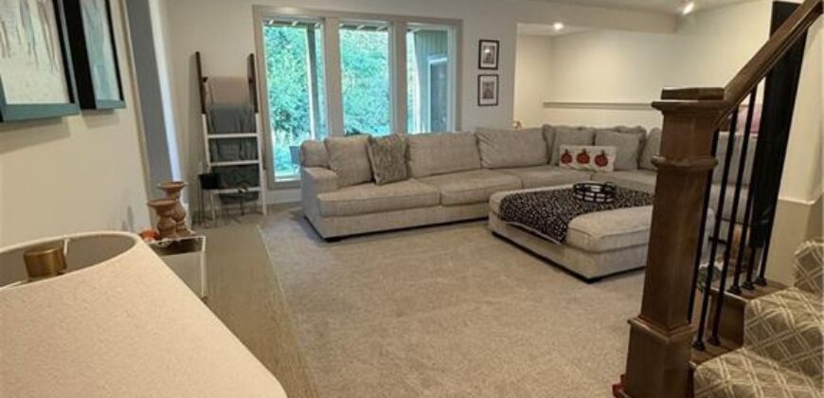
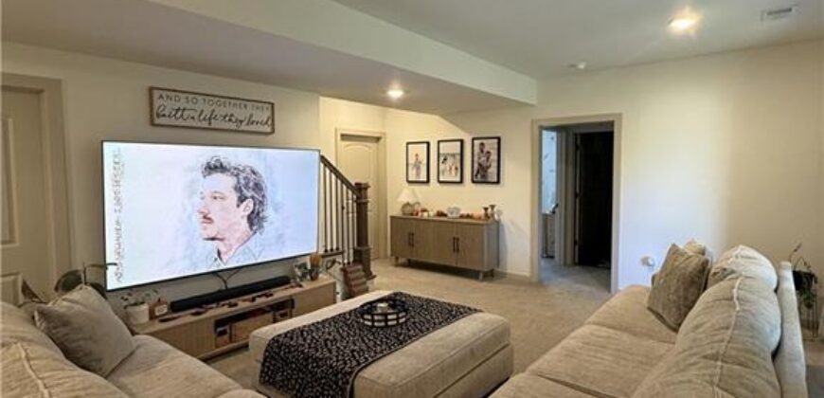
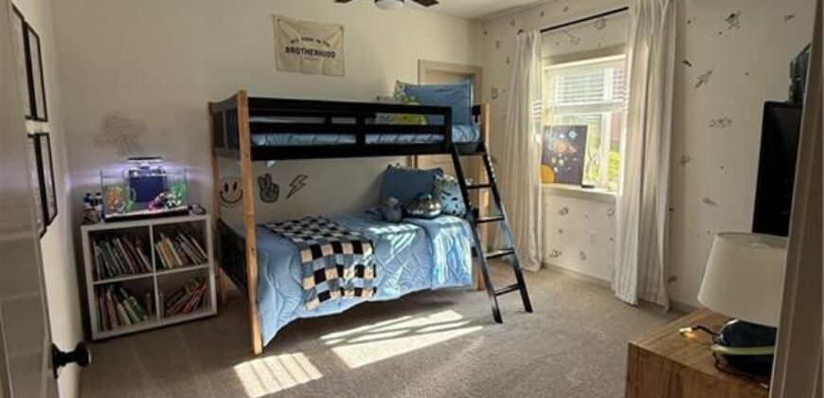
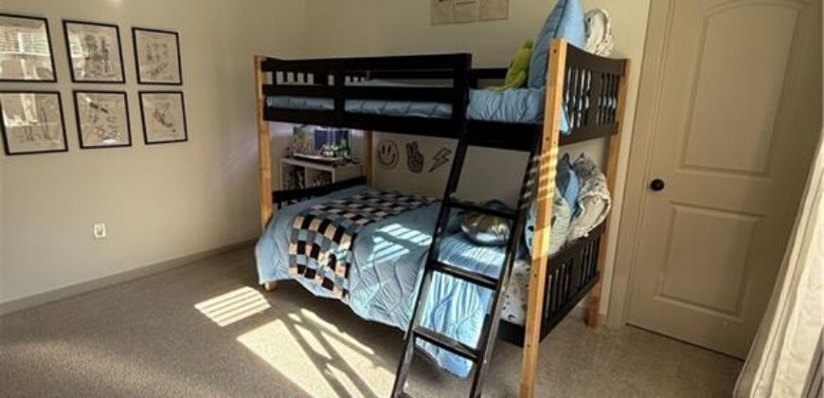
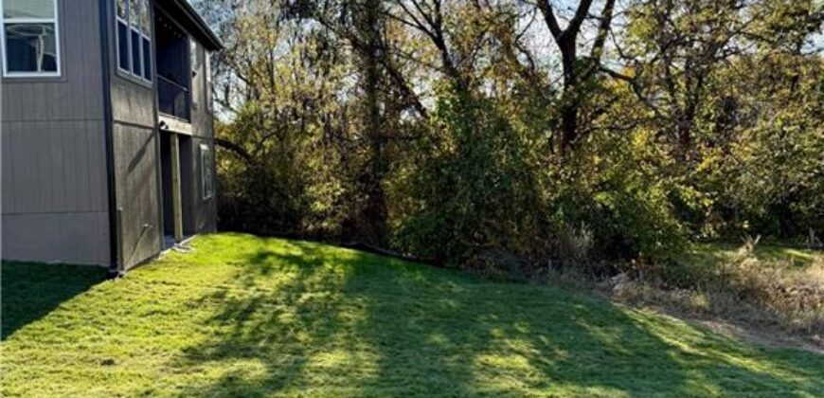
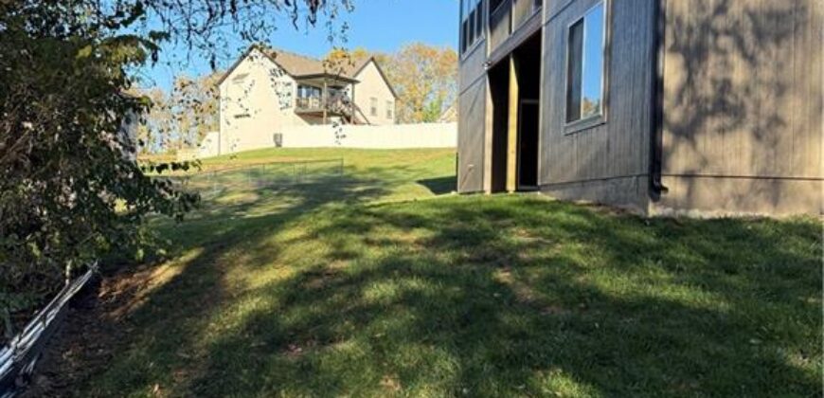
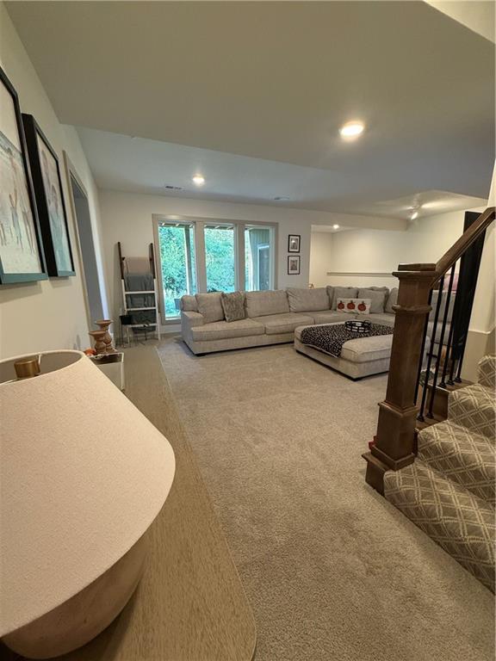
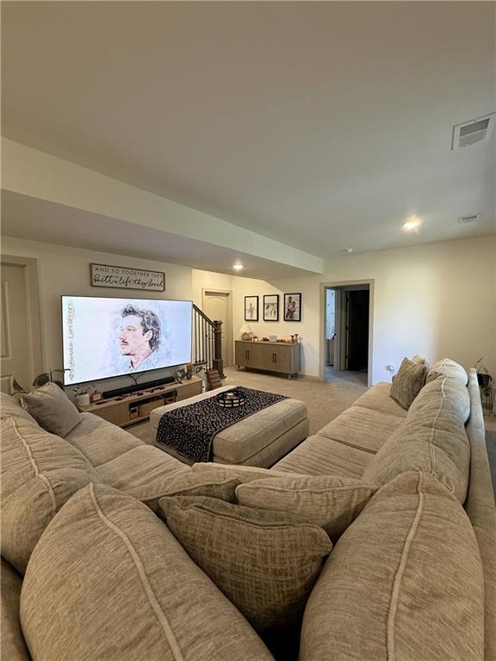
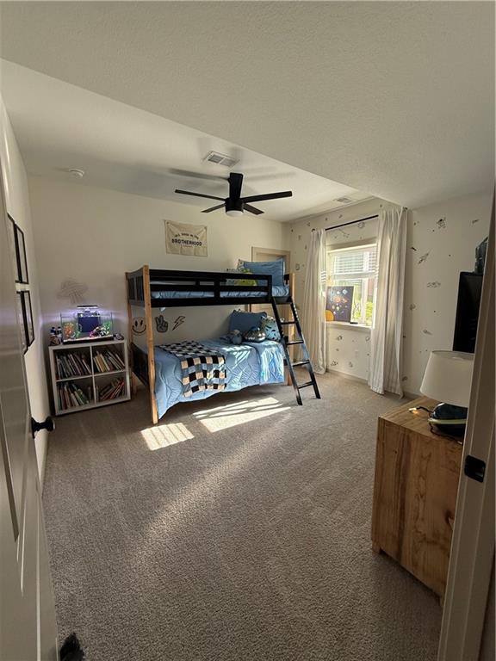
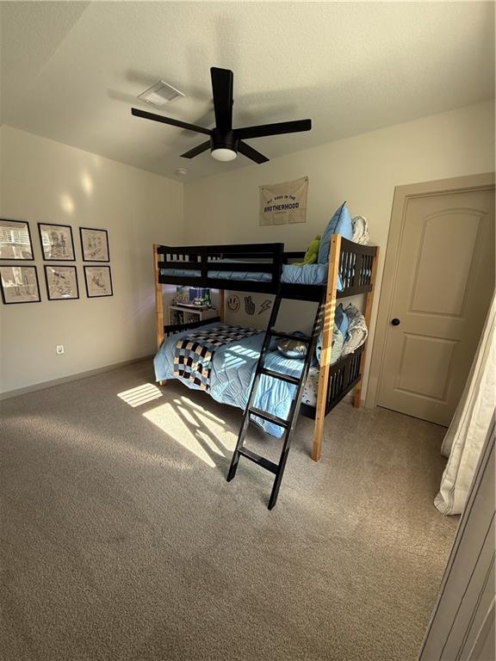
• The Lower Level: Featuring a massive recreational room, two additional bedrooms, and a covered patio—perfect for a growing family, a professional studio, or the ultimate entertainment hub.
Built Beyond the Surface: This home wasn’t just built; it was engineered for a better life. It’s the hidden details that define its true value:
• The Workshop of Tomorrow: A three-car garage equipped with a 220-amp plug, ready for your electric vehicle or the heavy-duty tools of your creative trade.
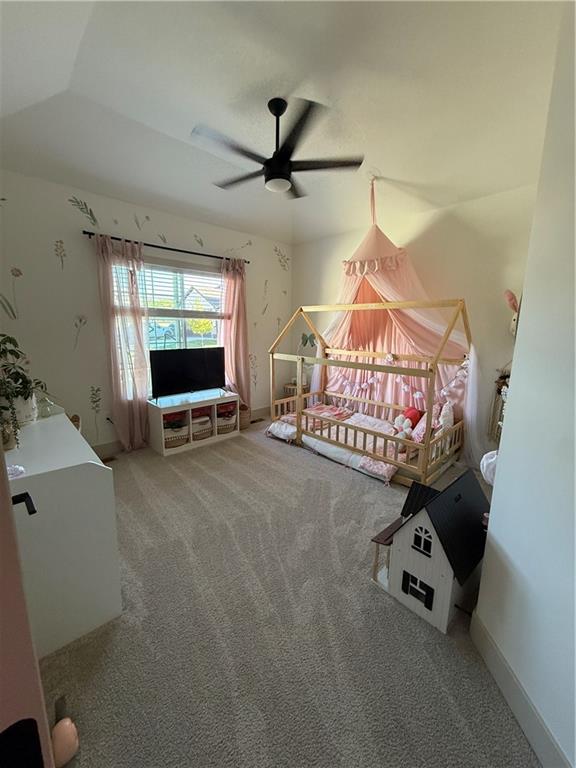
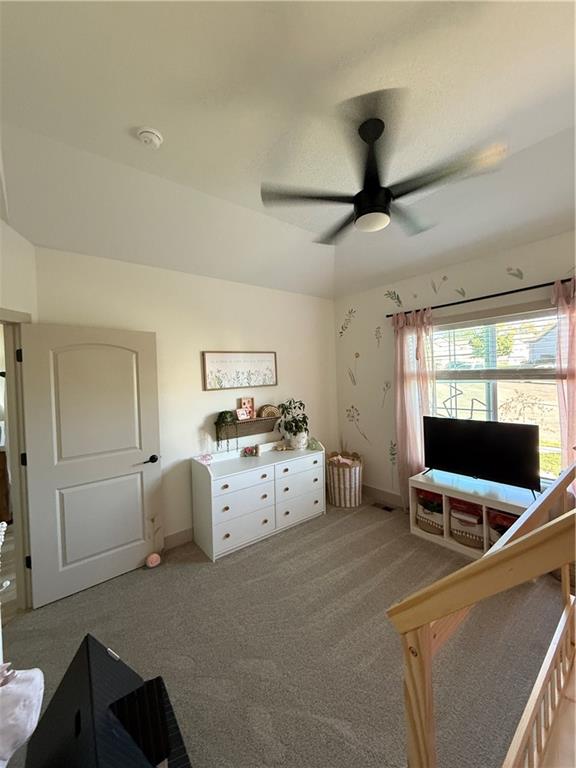
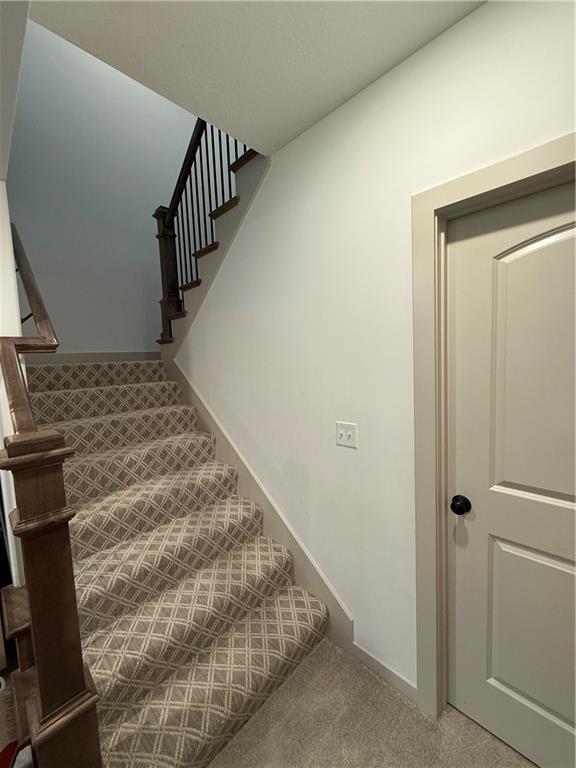
• Enduring Comfort: Every bedroom features individual climate control via ceiling fans, and every step you take is cushioned by premium 8lb neoprene padding, ensuring luxury you can feel beneath your feet for years to come.
This isn’t just a move; it’s an upgrade to your lifestyle.
Address
-
Address 610 Caitlin Ct Court, Excelsior Springs, MO 64024
-
Country United States
-
Province/State MO
-
City/Town Excelsior Springs
-
Neighborhood West Springs
-
Postal code/ZIP 64024
Overview
- Property ID HMS50438303
- Price $469,900
- Property Type Single Family Residence
- Property status Contingent
- Rooms 12
- Bedrooms 4
- Bathrooms 3
- Size 2,525 SqFt
- Land area 12,632 SqFt
- Garages 1
- Age Description 2 Years/Less
- Appliances Cooktop, Dishwasher, Disposal, Exhaust Fan
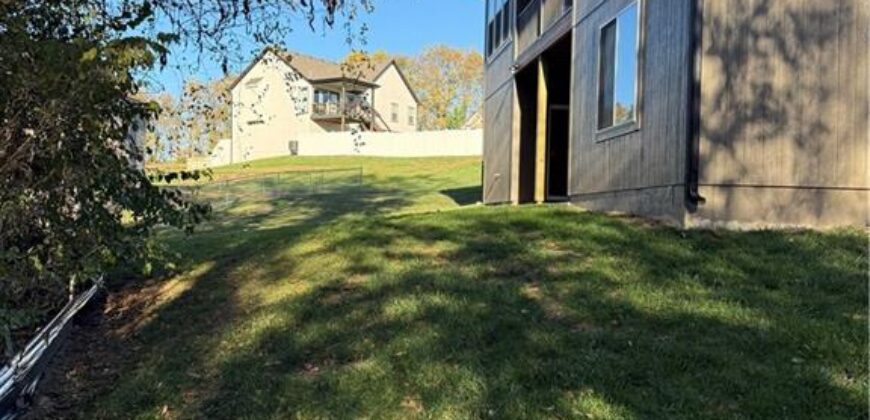
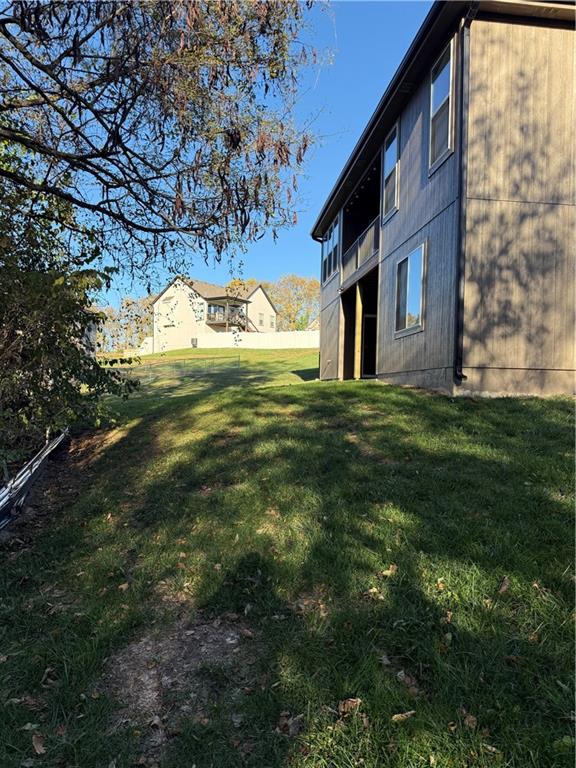
- Basement Full, Walk-Out Access
- Full Bathrooms 3
- Total Bedrooms 4
- City Excelsior Springs
- County Clay
- Dining Area Features Breakfast Area,Eat-In Kitchen,Kit/Dining Combo
- Directions From 69 HWY go south on S. McCleary Rd, passed Walmart (on your right) and over the railway track. Turn left in to W. Springs Way, follow the road turn into Patrick Dr (right), turn right into Caitlin Ct and the home is the third house into the cul-de-sac.
- FireplaceYN 1
- Total Fireplaces 1
- Flooring Carpet, Ceramic Floor, Wood
- Floor Plan Features 2 Stories
- Garage Spaces 3
- Interior Features Ceiling Fan(s), Kitchen Island
- Laundry Features Laundry Room, Main Level
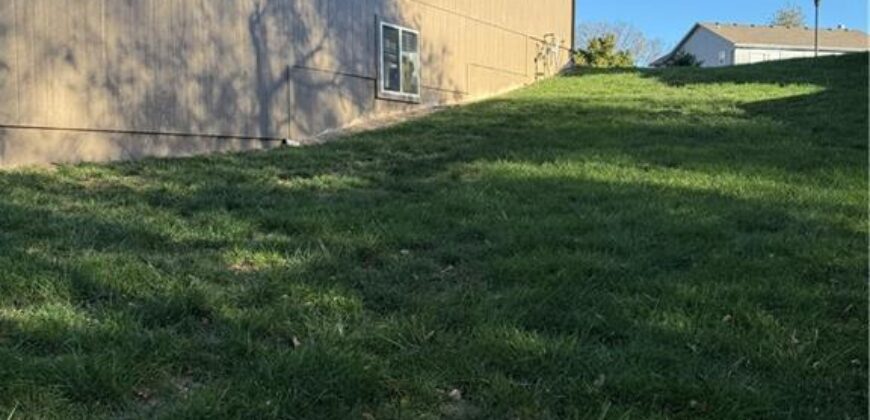
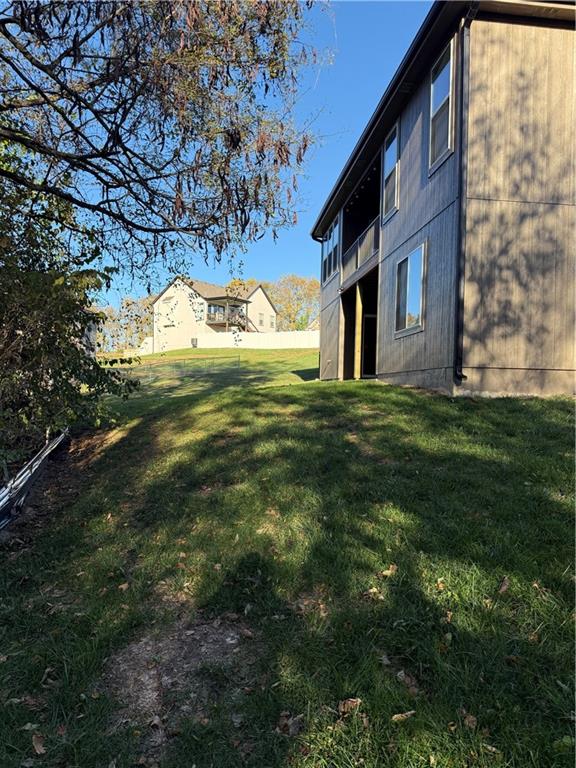
- Lot Features Cul-De-Sac
- Parking Features Attached
- Patio and Porch Features Deck- Covered, Covered Patio
- Postal Code 64024
- High School District Excelsior Springs
- Subdivision Name West Springs