

602 Pierson Street, Excelsior Springs, MO 64024
Description
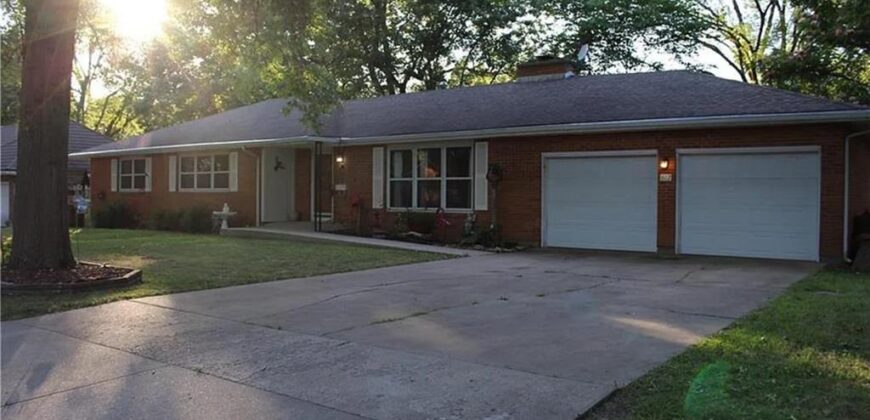
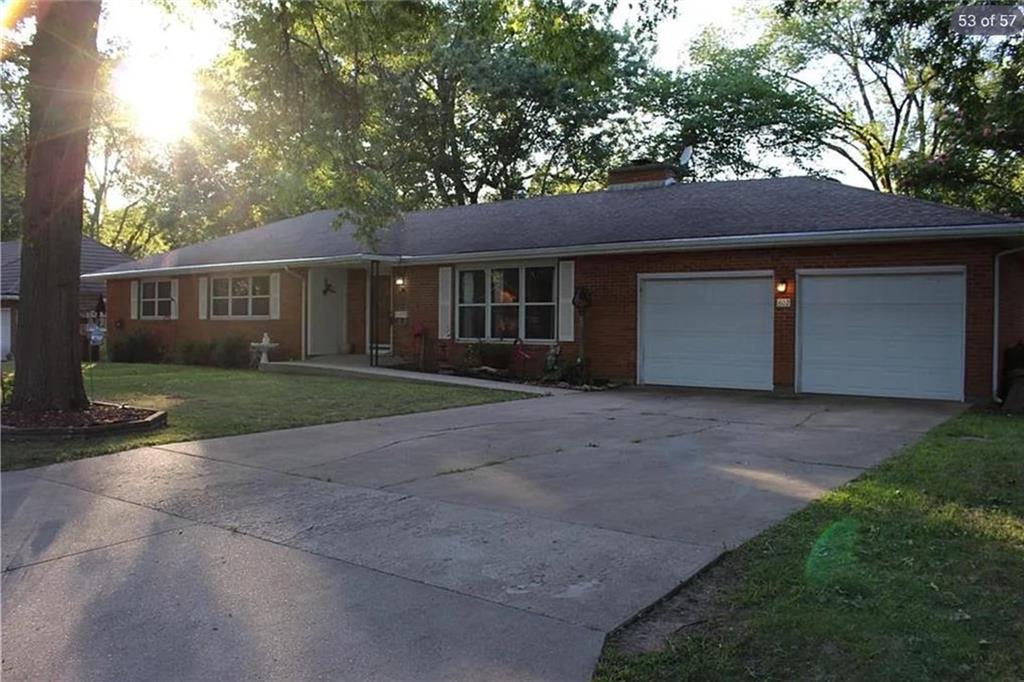
Welcome home to this well-maintained all-brick ranch nestled on a quiet, tree-lined street in one of Excelsior Springs’ established neighborhoods. Built in 1966, this home offers the quality construction and timeless character that’s hard to find today, combined with thoughtful updates that make it move-in ready.
Inside, you’ll love the remodeled open-concept kitchen featuring stainless steel appliances, abundant cabinet space, and a seamless flow into the spacious hearth room. New flooring adds a fresh, modern feel, while the hearth room opens directly to the patio and fully fenced backyard—perfect for entertaining, relaxing, or letting pets and kids play safely.
With four bedrooms, there’s plenty of room for a growing family, guests, or a dedicated home office. The expansive basement offers incredible flexibility with a large unfinished area ideal for storage, hobbies, or future expansion, plus a partially finished space that’s ready for a recreation room, workout area, or media room.
The mature trees surrounding the property provide beautiful shade and create a peaceful setting you’ll appreciate year-round. Whether you’re searching for your first family home, need extra space, or are looking to downsize without sacrificing comfort or quality, this home offers the convenience of main-level living with room to grow.
Located just minutes from the historic Elms Hotel, downtown Excelsior Springs, parks, shopping, and schools, you’ll enjoy the charm of a close-knit community while remaining within easy commuting distance of Kansas City.
Don’t miss your opportunity to own this solid, beautifully maintained brick ranch in a desirable neighborhood!
Address
-
Address 602 Pierson Street, Excelsior Springs, MO 64024
-
Country United States
-
Province/State MO
-
City/Town Excelsior Springs
-
Neighborhood Westwood Hills
-
Postal code/ZIP 64024
Overview
- Property ID HMS52923991
- Price $299,000
- Property Type Single Family Residence
- Property status Coming Soon
- Rooms 11
- Bedrooms 4
- Bathrooms 2
- Year Built 1966
- Size 1,938 SqFt
- Land area 0.35 SqFt
- Garages 1
- Accessibility Features Customized Wheelchair Accessible
- Age Description 51-75 Years
- Architectural Style Traditional
- Basement Concrete, Partial
- Full Bathrooms 2
- Total Bedrooms 4
- City Excelsior Springs
- County Clay
- Dining Area Features Formal,Hearth Room
- Directions Excelsior Springs Hwy 69 to Jesse James Road to Virginia, Left to Pierson to house on left
- Elementary School Westview
- Fencing Metal
- FireplaceYN 1
- Total Fireplaces 1
- Flooring Wood
- Floor Plan Features Ranch
- Garage Spaces 2
- High School Excelsior
- Interior Features Kitchen Island
- Window Features Window Coverings
- Laundry Features In Basement, Laundry Room
- Lot Features City Lot, Many Trees
- Middle School Excelsior Springs
- Parking Features Attached, Garage Faces Front
- Patio and Porch Features Patio
- Postal Code 64024
- High School District Excelsior Springs
- Subdivision Name Westwood Hills
- Year Built 1966