

5720 N Belton Avenue, Kansas City, MO 64151

Description
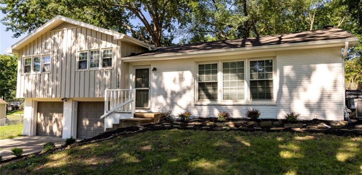
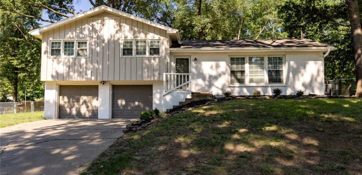
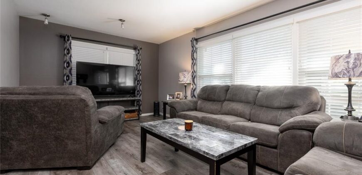
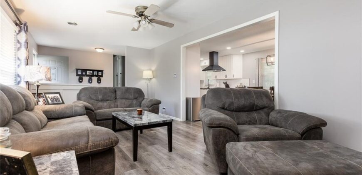
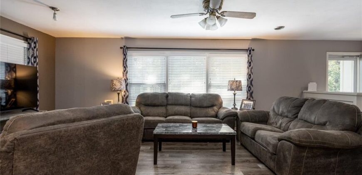
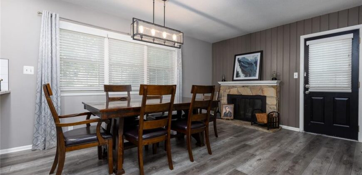
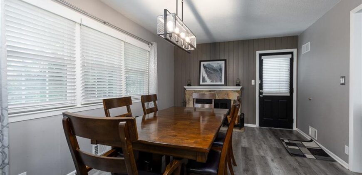
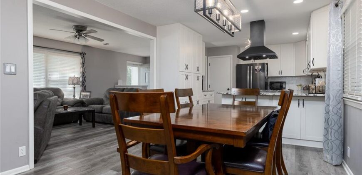
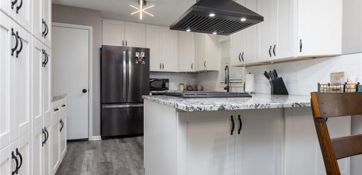
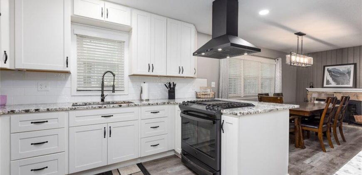
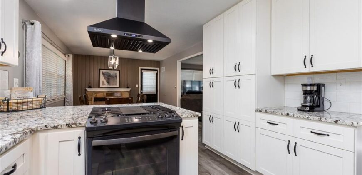
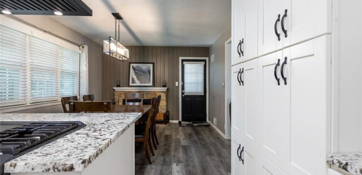
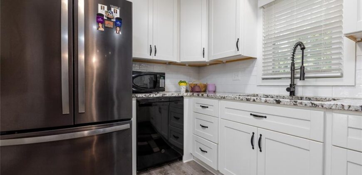
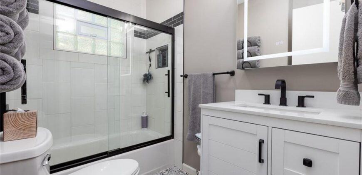
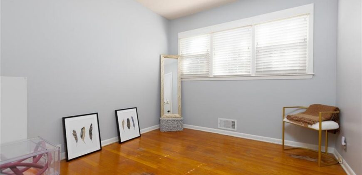
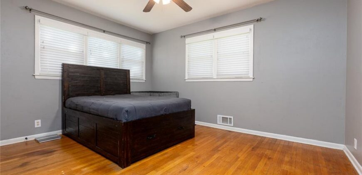
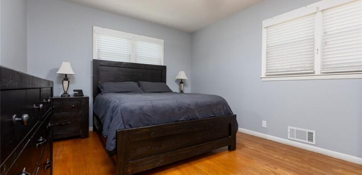
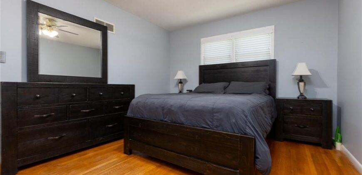
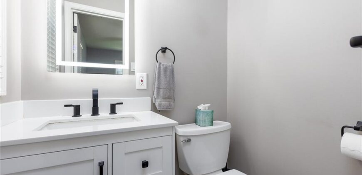
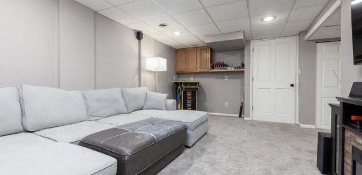
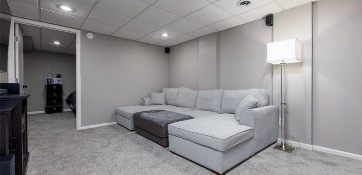
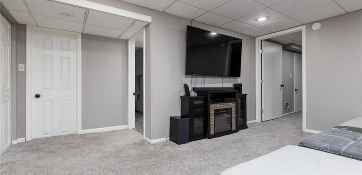
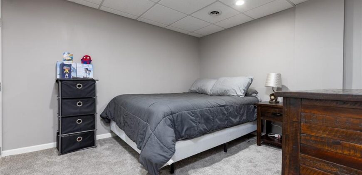
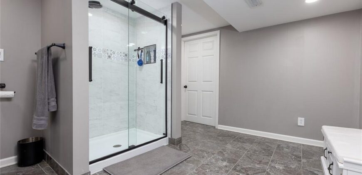
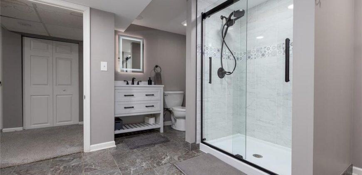
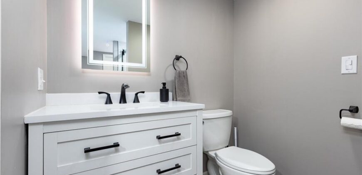
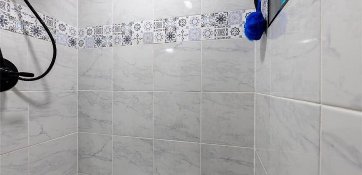
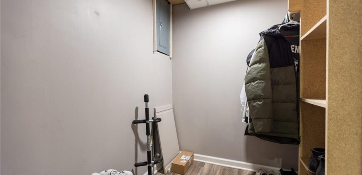
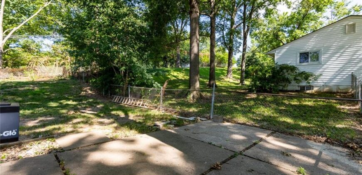
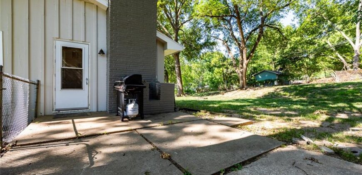
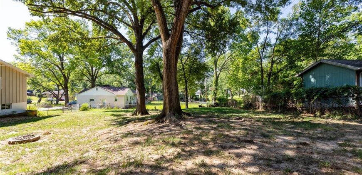
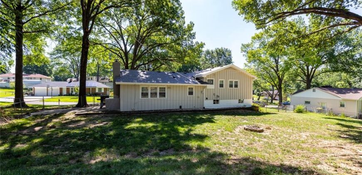
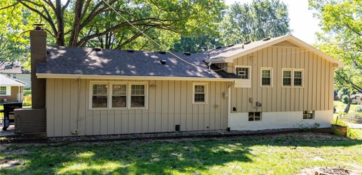
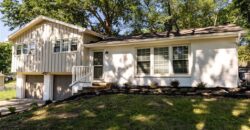
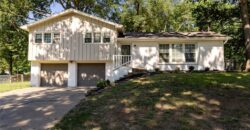
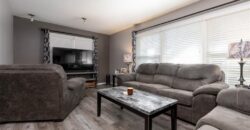
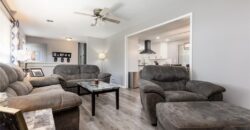
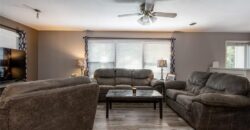
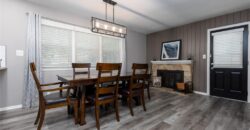
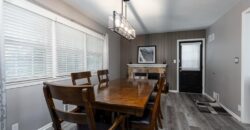
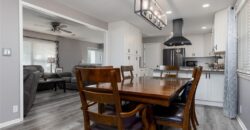
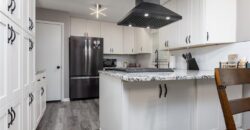
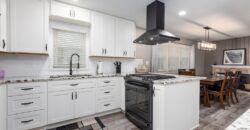
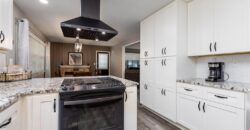
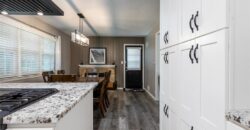
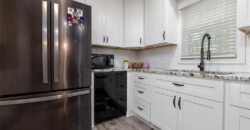
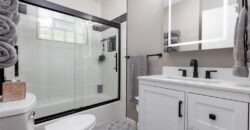
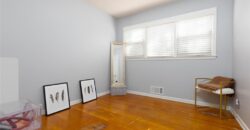
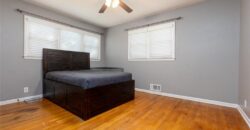
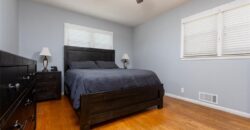
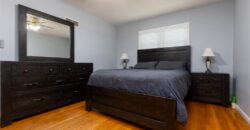
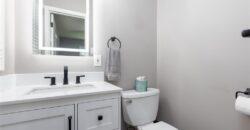
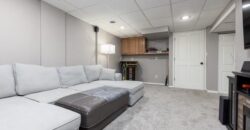
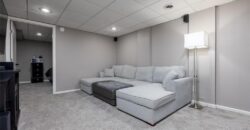
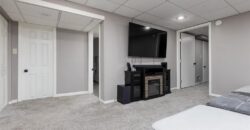
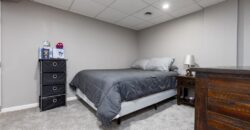
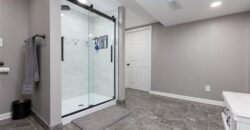
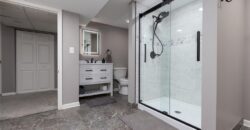
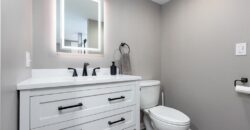
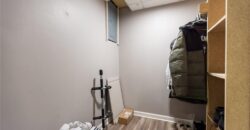
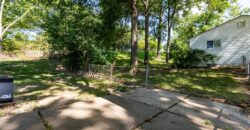
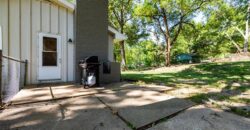
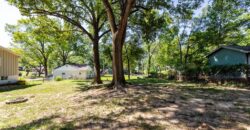
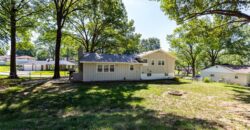
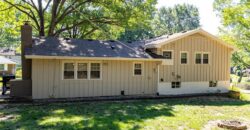
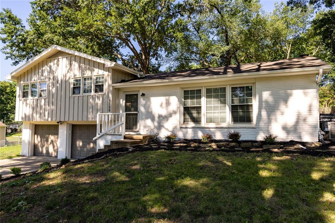
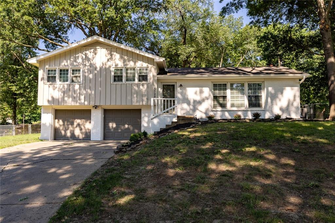
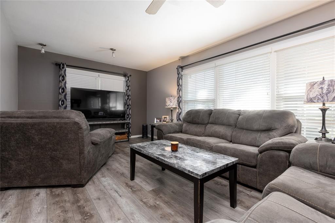
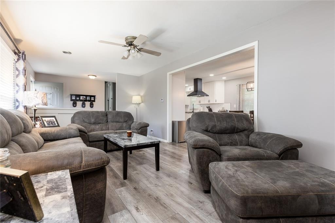
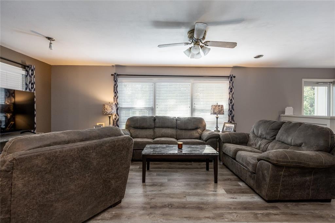
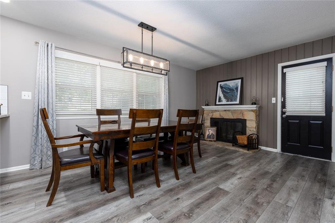
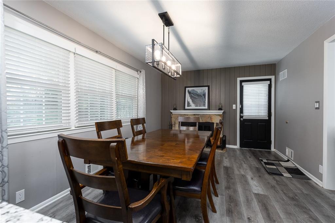
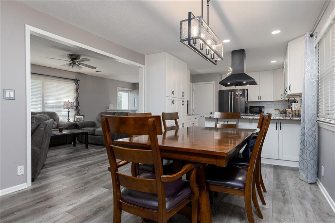
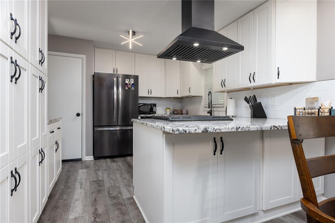
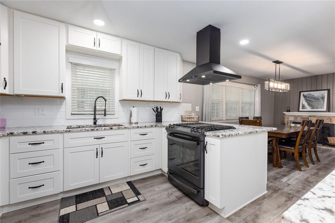
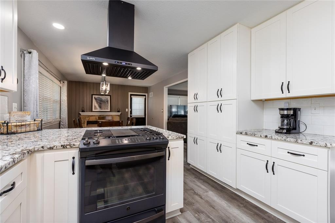
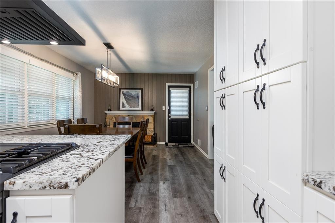
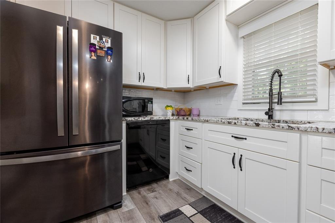
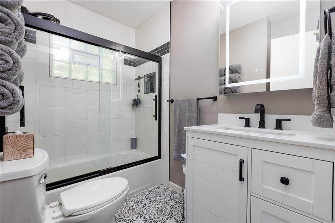
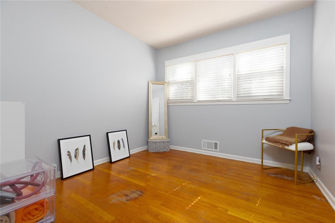
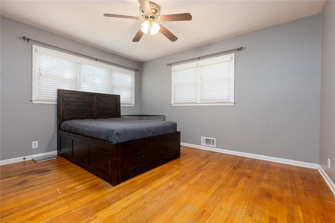
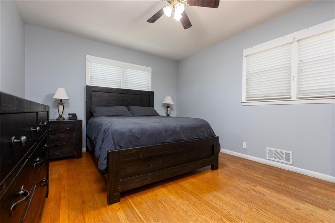
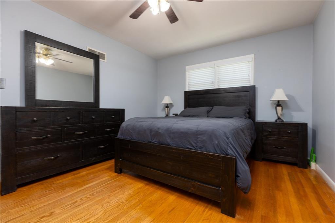
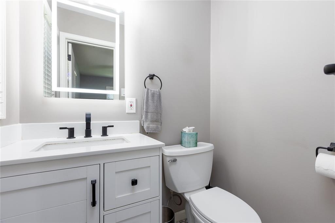
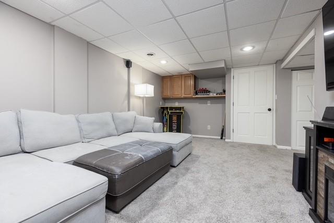
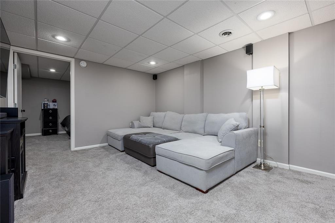
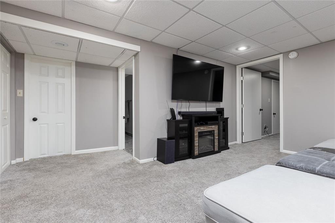
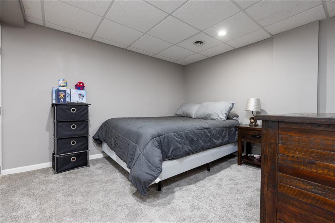
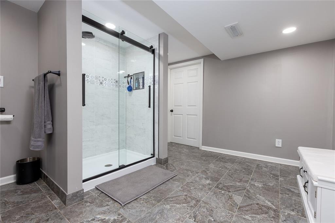
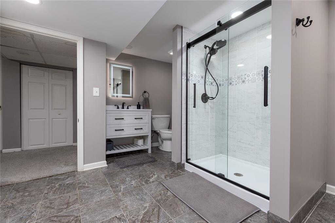
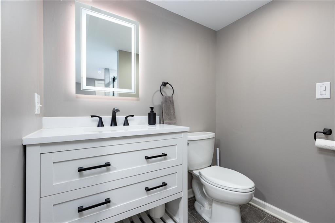
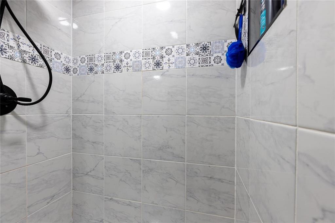
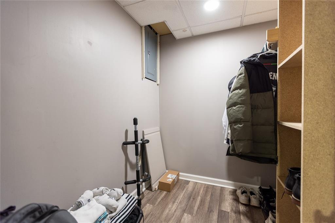
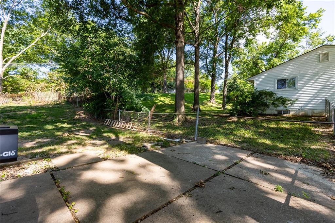
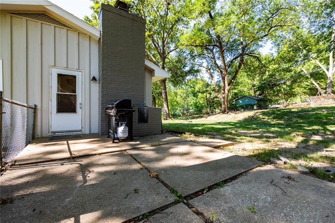
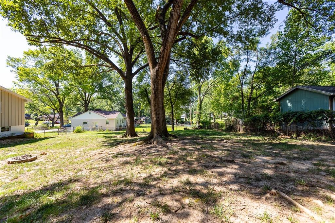
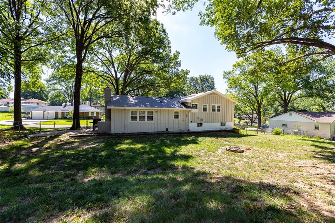
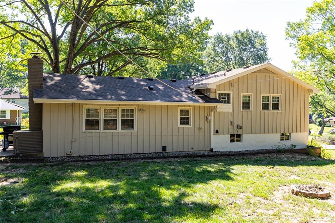
Beautiful side-to-side split featuring 3 bedrooms, 3 bathrooms, and a 2-car garage. This move-in-ready home has been thoughtfully updated throughout with custom kitchen cabinets featuring soft-close drawers and doors, stunning granite countertops, new luxury vinyl plank (LVP) flooring on the main level, and new appliances, including a gas stove. Updated light fixtures add a fresh, modern touch throughout the home. The finished basement offers the potential for a 4th bedroom, home office, or flex space to fit your needs. The remodeled bathrooms feature stylish finishes, while the freshly painted exterior enhances the home’s curb appeal. Nestled on a lot with mature trees, this property offers both beauty and privacy. With numerous updates and improvements throughout, this home is truly move-in ready and a must-see!
Address
-
Address 5720 N Belton Avenue, Kansas City, MO 64151
-
Country United States
-
Province/State MO
-
City/Town Kansas City
-
Neighborhood Countryside
-
Postal code/ZIP 64151
Overview
- Property ID HMS52868596
- Price $309,900
- Property Type Single Family Residence
- Property status Active
- Rooms 10
- Bedrooms 3
- Bathrooms 3
- Year Built 1957
- Size 1,968 SqFt
- Land area 15,146 SqFt
- Garages 1
- Age Description 51-75 Years
- Appliances Cooktop, Dishwasher, Disposal, Double Oven, Humidifier, Microwave, Gas Range
- Architectural Style Traditional
- Basement Basement BR, Finished, Full, Garage Entrance, Sump Pump
- Full Bathrooms 2
- Half Bathrooms 1
- Total Bedrooms 3
- City Kansas City
- County Platte
- Dining Area Features Eat-In Kitchen,Hearth Room,Kit/Dining Combo
- Directions I-29 N. to 56th St exit, right (S.) on Roanridge and left to stay on Roanridge, immediate left on Colrain, and left on Belton. From I-29 S. take 64th St exit, right (E.) to Roanridge
- Elementary School Line Creek
- Fencing Metal
- FireplaceYN 1
- Total Fireplaces 1
- Flooring Carpet, Luxury Vinyl, Wood
- Floor Plan Features Side/Side Split,Tri Level
- Garage Spaces 2
- High School Park Hill South
- Interior Features Ceiling Fan(s), Custom Cabinets
- Window Features Window Coverings, Storm Window(s)
- Laundry Features In Garage
- Lot Features City Lot, Many Trees
- Middle School Walden
- Parking Features Built-In, Garage Door Opener, Garage Faces Front
- Patio and Porch Features Patio
- Postal Code 64151
- High School District Park Hill
- Subdivision Name Countryside
- Telecom Cable - Available,High Speed Internet - Available
- Year Built 1957