

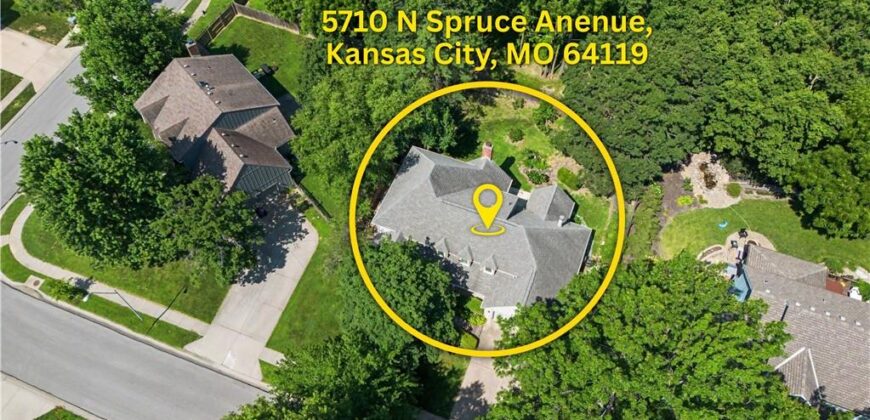
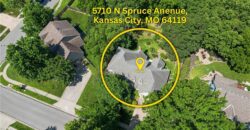
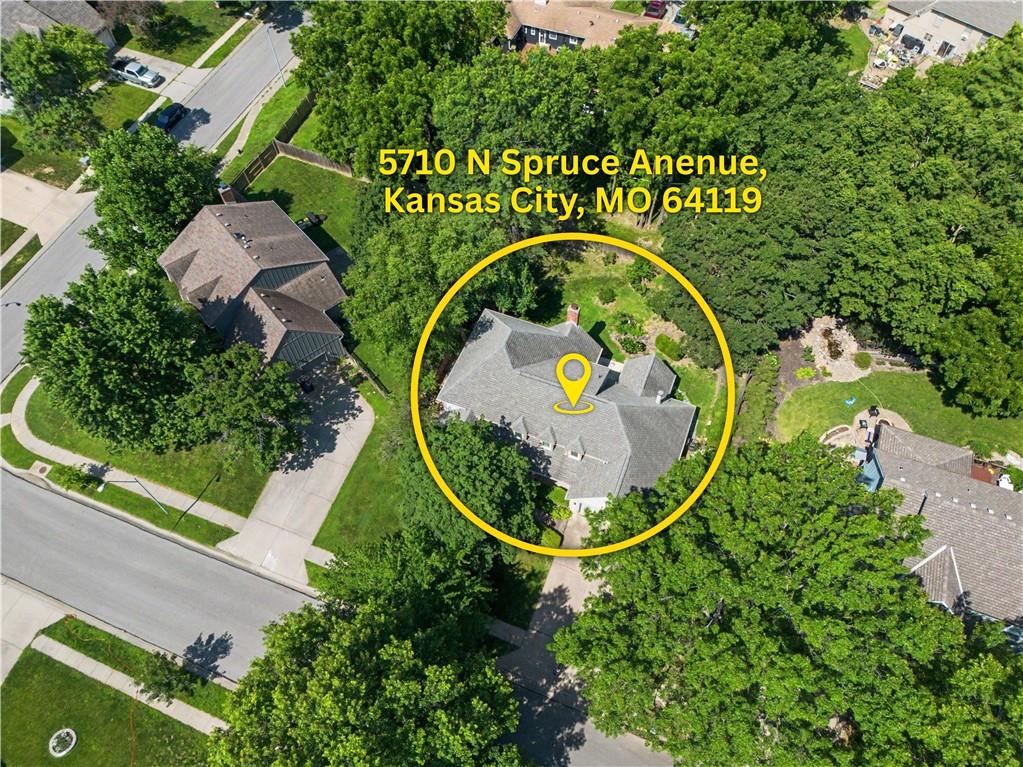
5710 N Spruce Avenue, Kansas City, MO 64119





Description
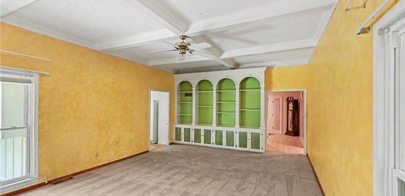
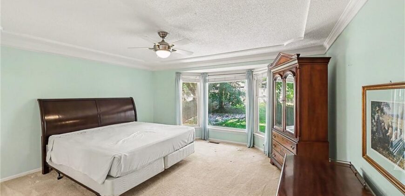
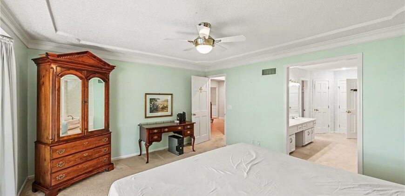
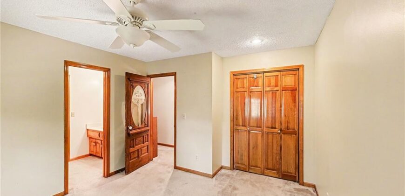
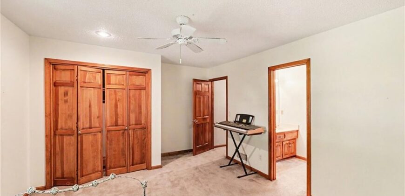
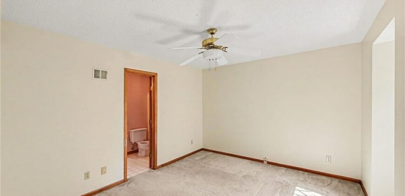
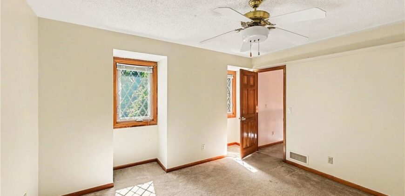
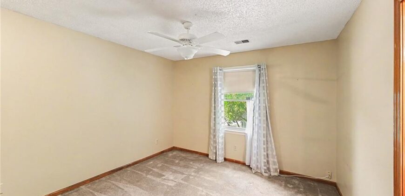
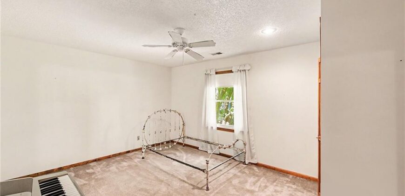
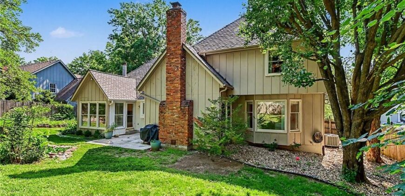
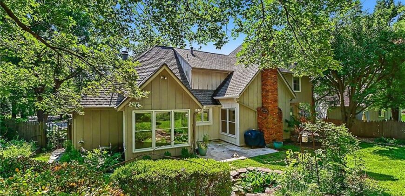
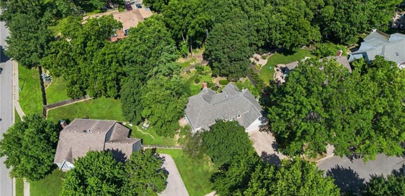
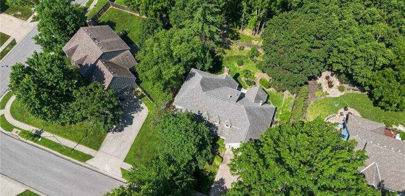
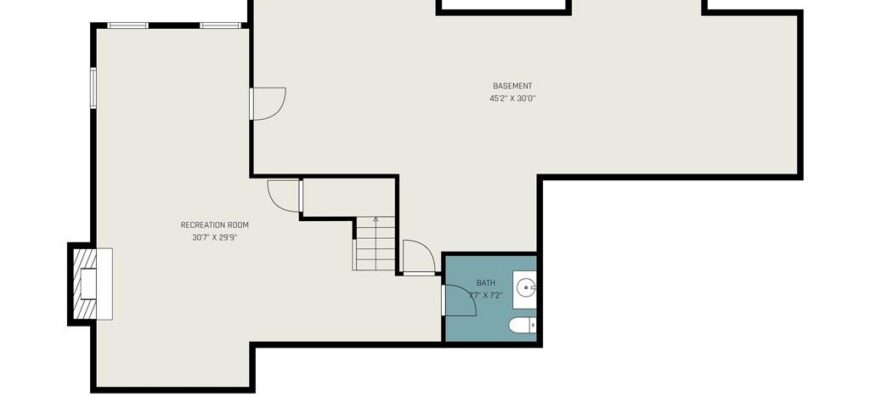
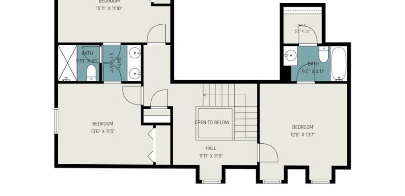
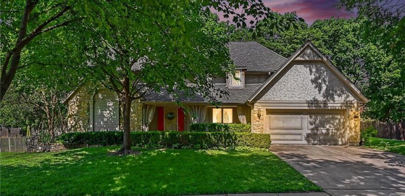
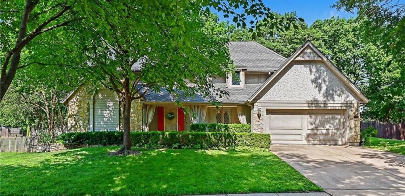
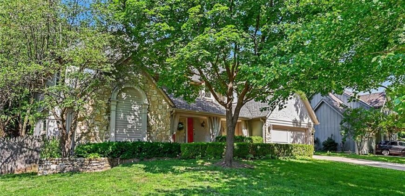
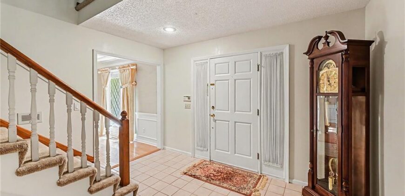
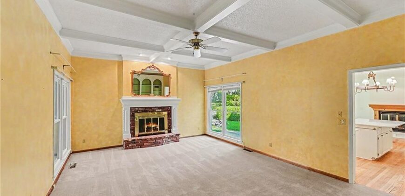
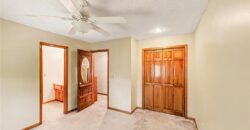
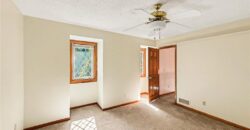
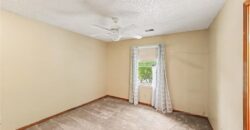
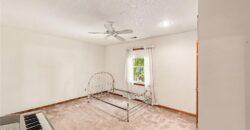
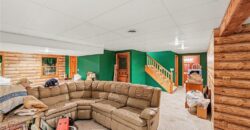
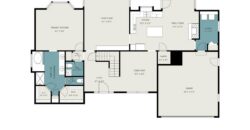
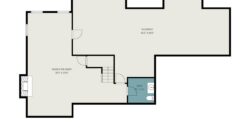
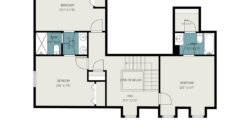
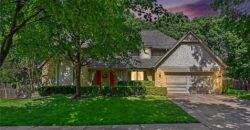
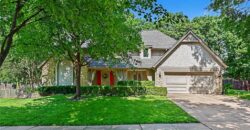
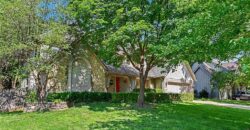
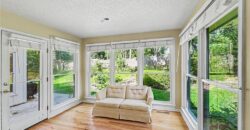
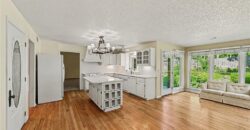
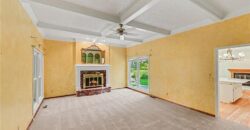
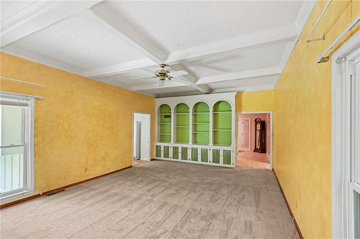
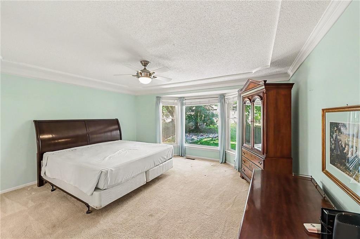
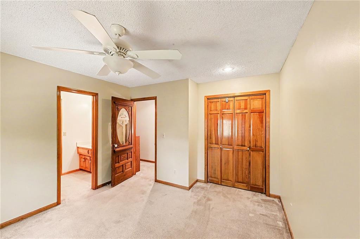
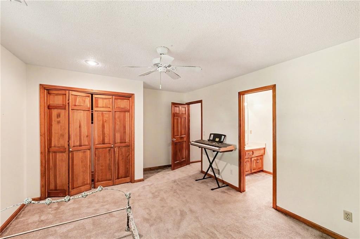
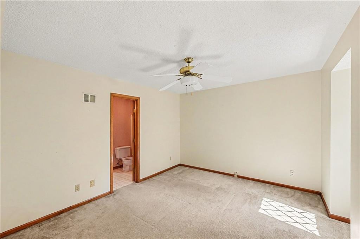
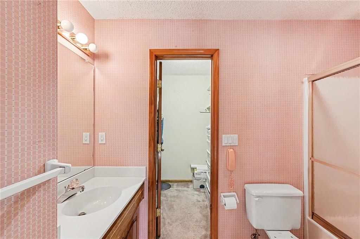
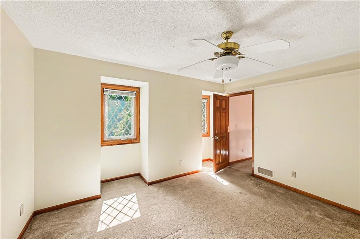
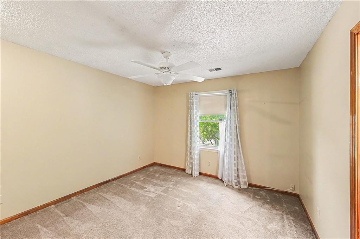
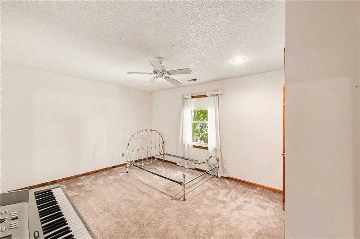
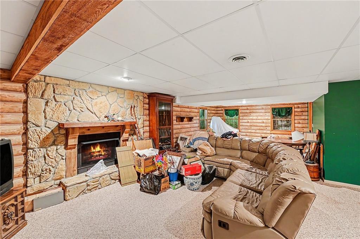
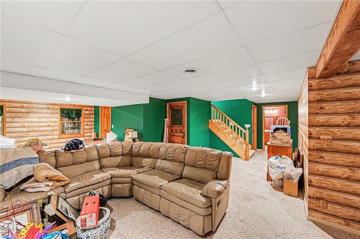
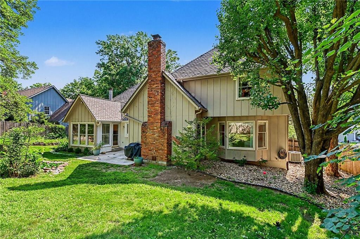
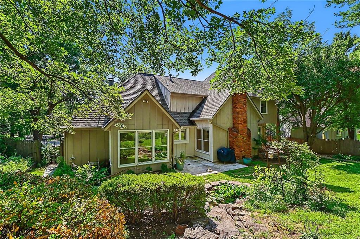
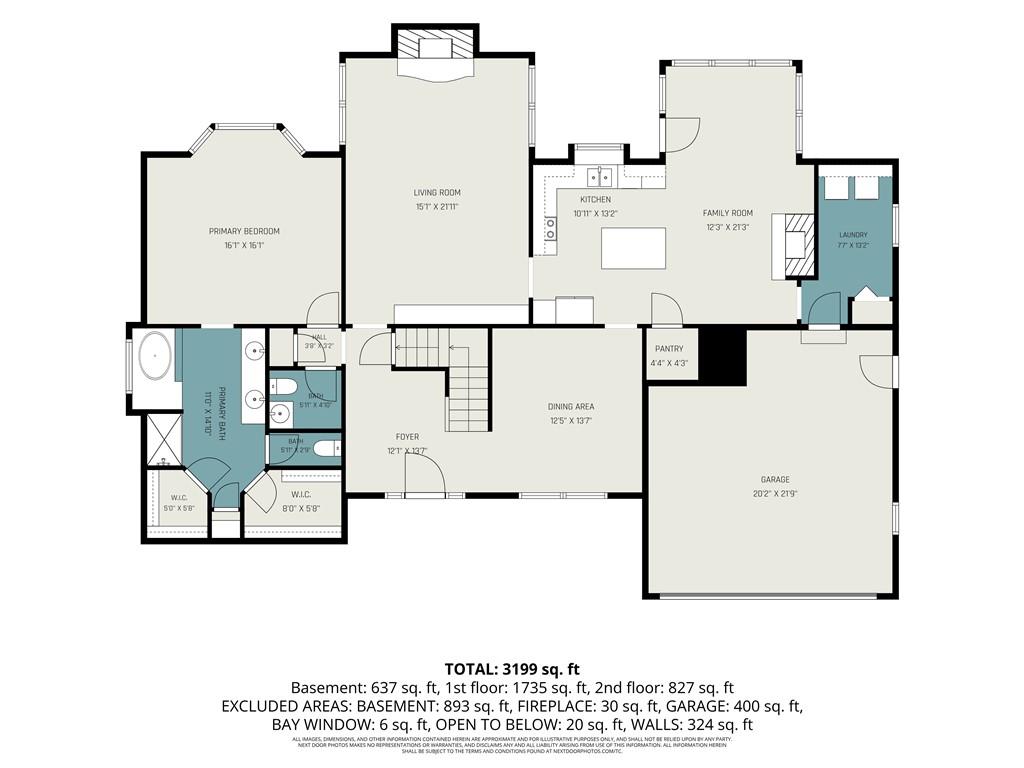
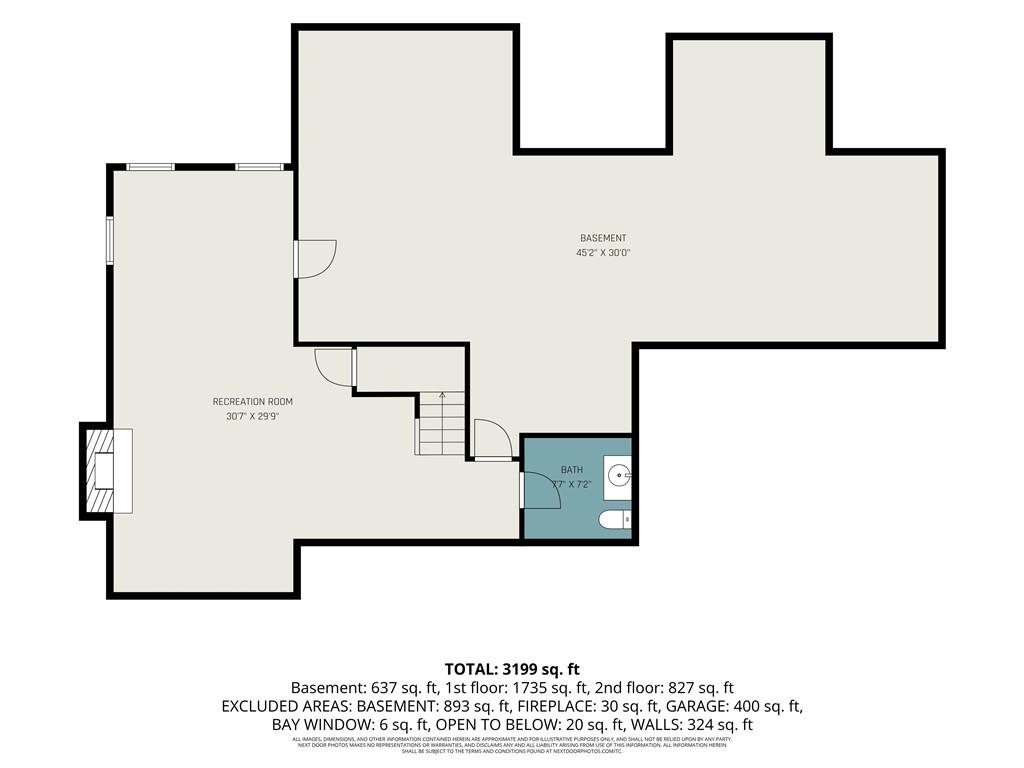
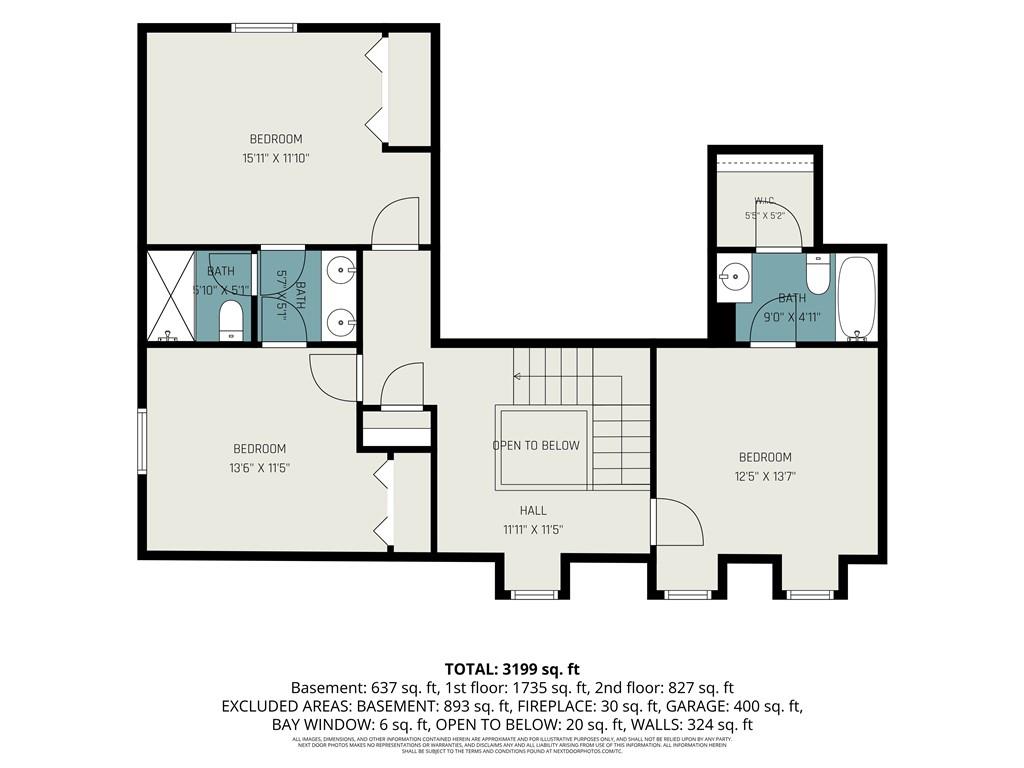
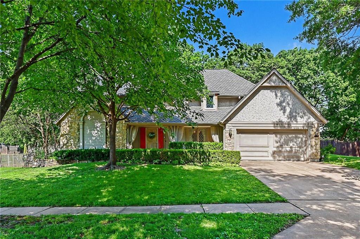
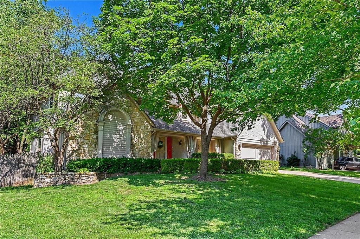
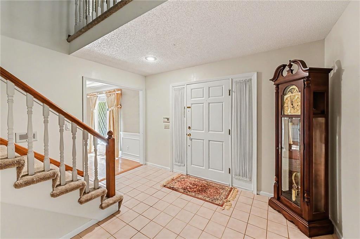
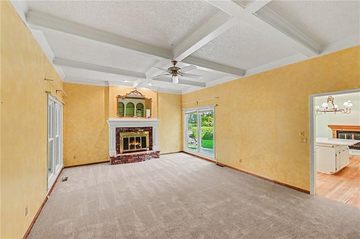
With the contents of this home removed, you can now truly appreciate the impressive size of the rooms across both levels, along with the expansive basement. The possibilities are endless, especially with the generous basement square footage offering plenty of potential for additional living, recreation, storage, or other uses. The exterior has also been refreshed with partial siding replacement, giving the home a cleaner, updated look.
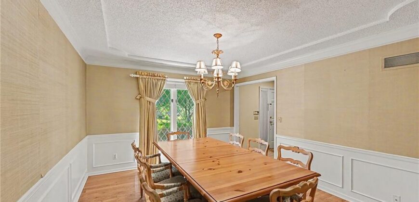
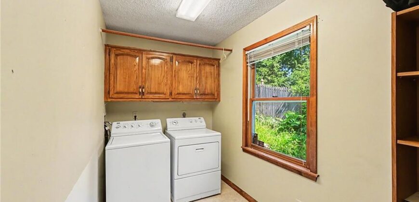
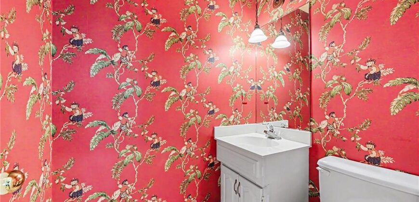
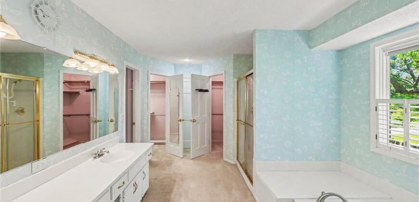
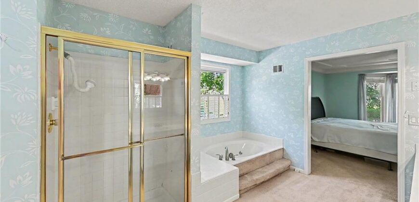
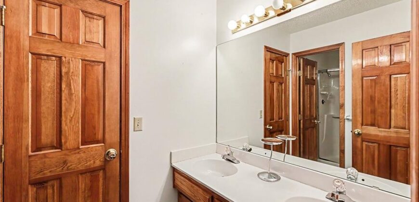
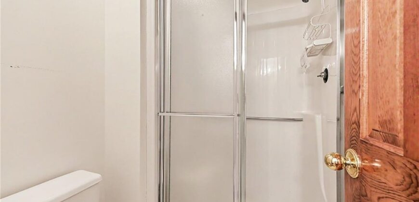
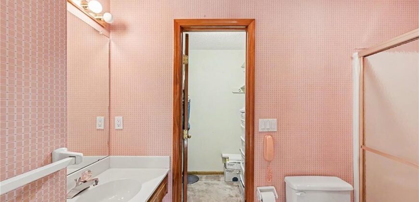
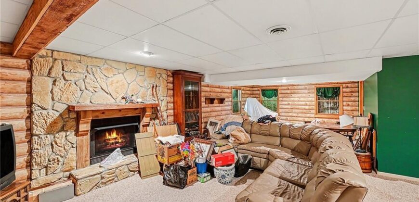
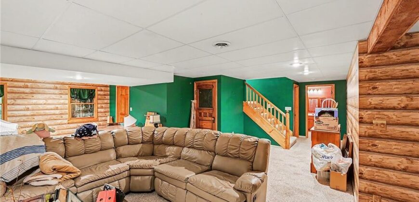
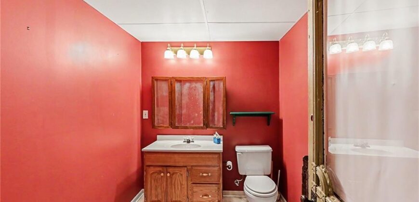
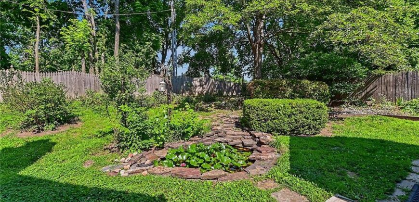
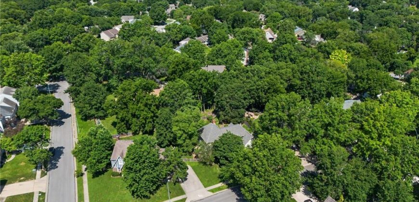
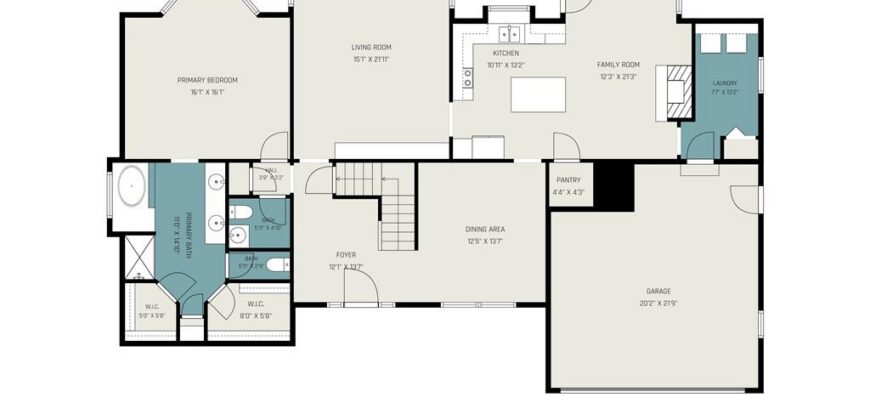
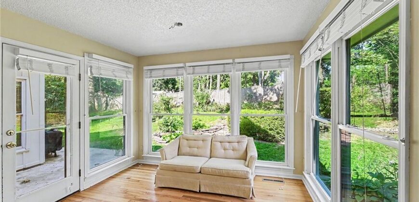
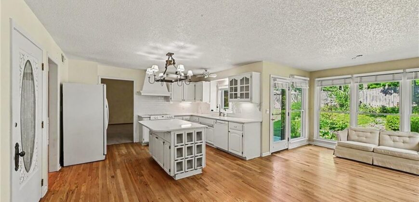
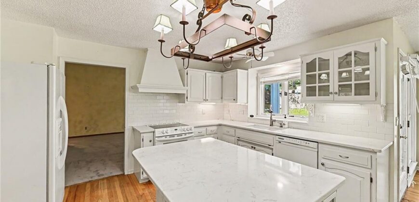
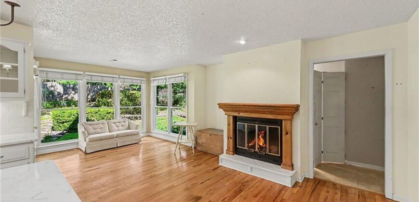
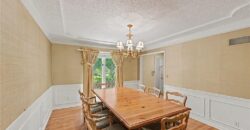
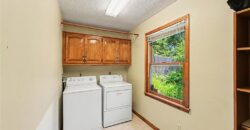
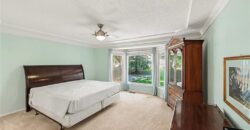
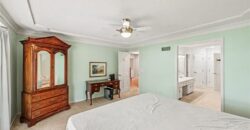
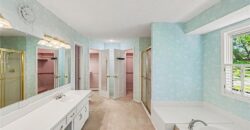
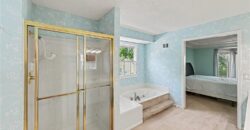
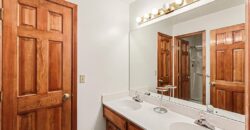
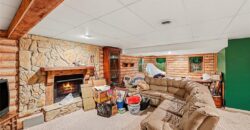
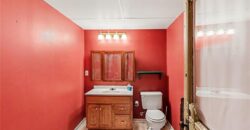
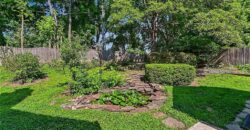
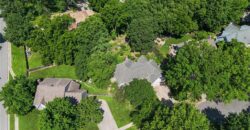
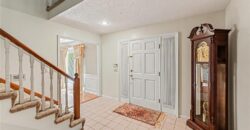
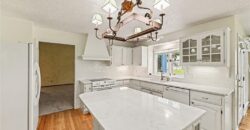
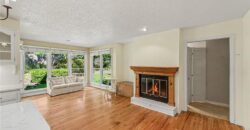
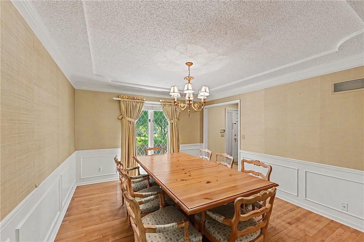
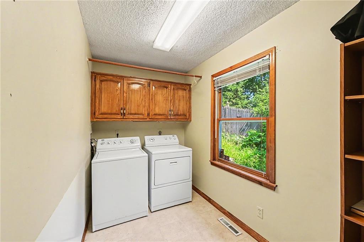
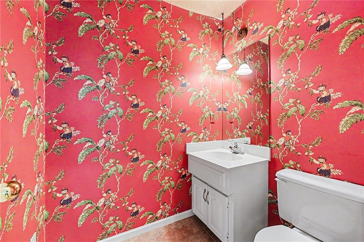
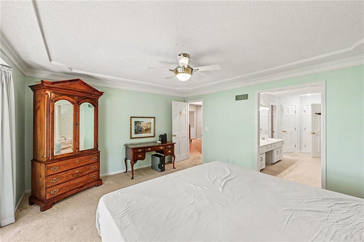
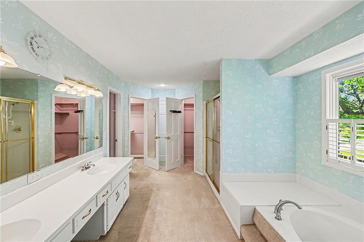
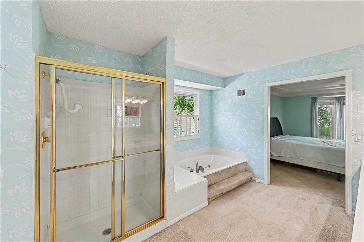
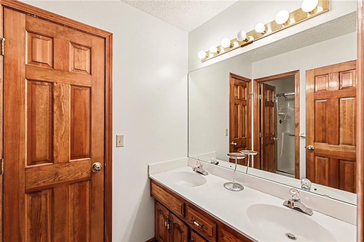
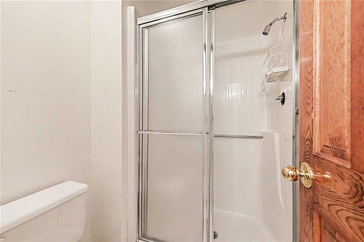
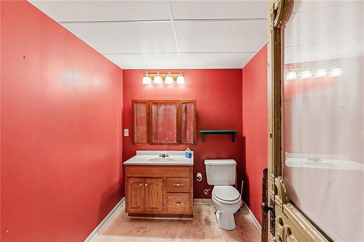
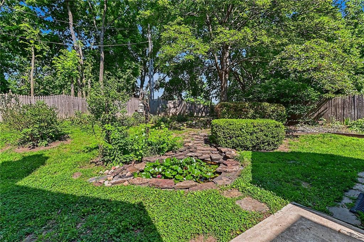
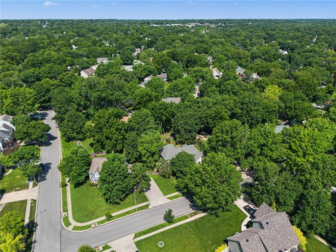
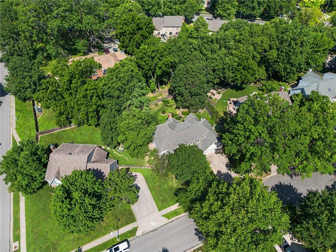
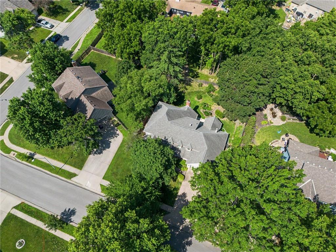
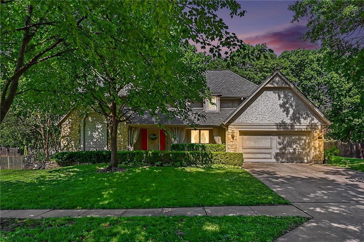
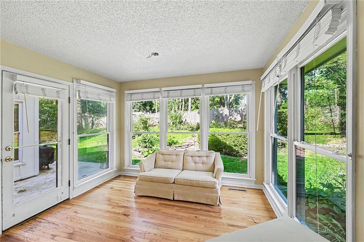
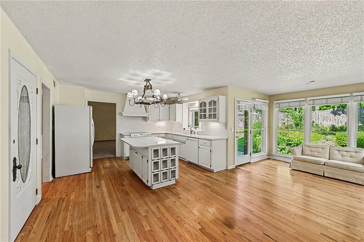
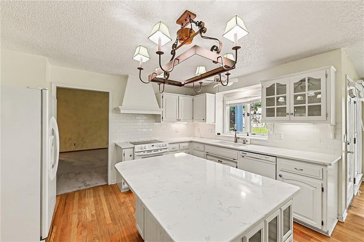
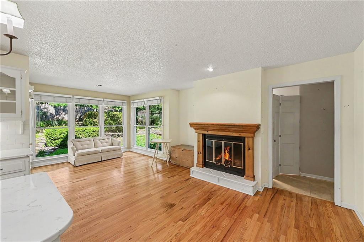
If you appreciate the timeless charm of a traditional home, you’ll feel right at home here. Nestled within a well-established residential neighborhood, this property offers convenient access to shopping, dining, and parks. Quiet, tree-lined streets create a welcoming setting for walkers and cyclists of all ages. This spacious 1.5-story home, built by Dobby Doberstein, features generously sized rooms and thoughtful design throughout. The formal dining room easily accommodates a table with seating for twelve, making it ideal for entertaining. The kitchen is appointed with quartz countertops and includes a center island, casual dining area, hearth room, and walk-in pantry. Adjacent to the kitchen, the oversized laundry room offers additional pantry storage for added convenience. The expansive primary suite provides a comfortable retreat, complete with a private water closet and two walk-in closets. The finished lower level features a large family room with a third fireplace and an additional half bath, while still offering abundant storage space. The landscaped backyard, featuring a koi pond and a privacy fence visible from the kitchen, offers a serene retreat and the perfect canvas for any garden enthusiast.
Address
-
Address 5710 N Spruce Avenue, Kansas City, MO 64119
-
Country United States
-
Province/State MO
-
City/Town Kansas City
-
Neighborhood Brookhill
-
Postal code/ZIP 64119
Overview
- Property ID HMS52641069
- Price $384,900
- Property Type Single Family Residence
- Property status Active
- Rooms 16
- Bedrooms 4
- Bathrooms 5
- Year Built 1986
- Size 3,749 SqFt
- Land area 0.27 SqFt
- Label OPEN HOUSE: 2026-10-03
- Garages 1
- Age Description 31-40 Years
- Architectural Style Traditional
- Association Amenities Pool, Tennis Court(s)
- Association Fee 600
- Basement Finished
- Full Bathrooms 3
- Half Bathrooms 2
- Total Bedrooms 4
- City Kansas City
- County Clay
- Directions From I-35 take exit 8C to Antioch Road heading North on Antioch. Turn right (East) on Vivion Road, left (North) on N Jackson Avenue, right (East) on 57th Terrace and then left (North) on N Spruce to second house on the left.
- Elementary School Chapel Hill
- FireplaceYN 1
- Total Fireplaces 3
- Flooring Carpet, Wood
- Floor Plan Features 1.5 Stories
- Garage Spaces 2
- High School Winnetonka
- Middle School Antioch
- Parking Features Built-In
- Patio and Porch Features Patio
- Postal Code 64119
- High School District North Kansas City
- Subdivision Name Brookhill
- Year Built 1986
- Open House Date Sat October 3