

5708 NE 50th Street, Kansas City, MO 64119
Description
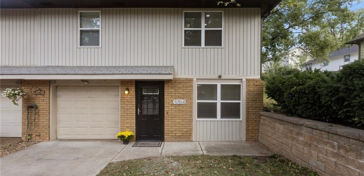
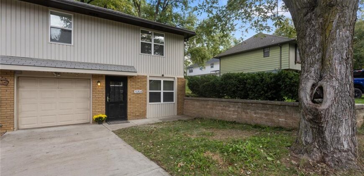
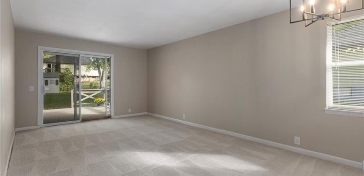
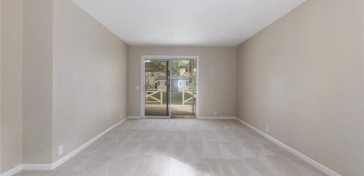
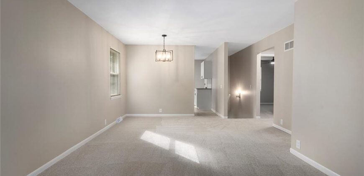
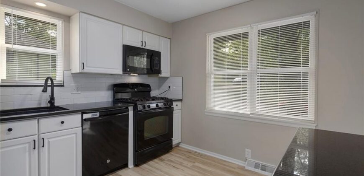
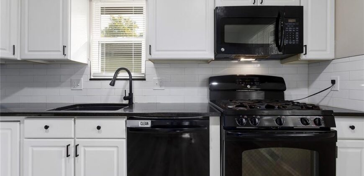
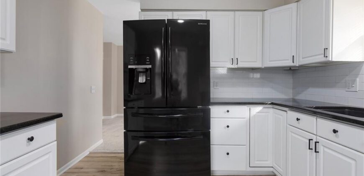
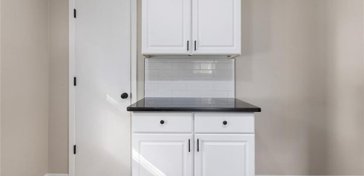
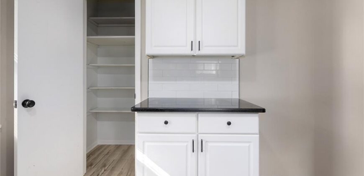
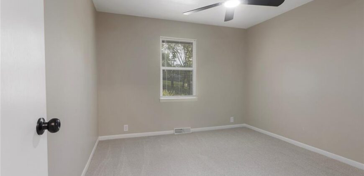
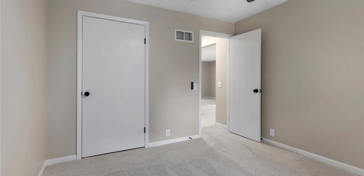
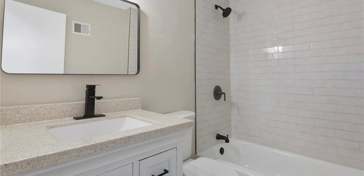
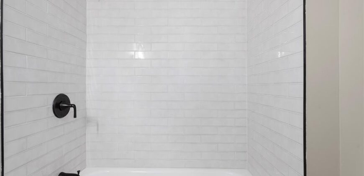
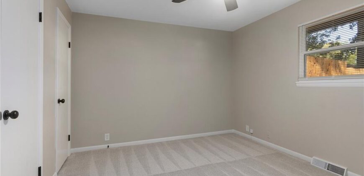
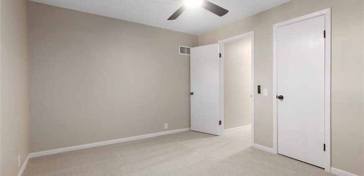
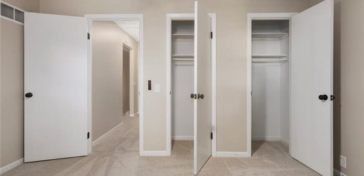
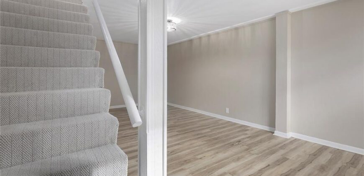
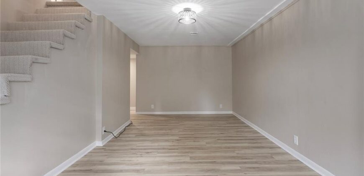
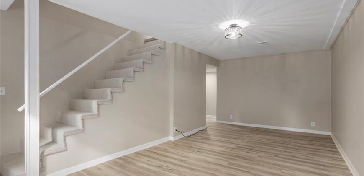
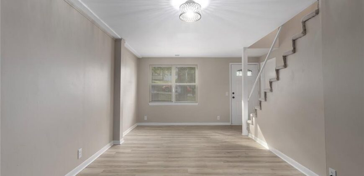
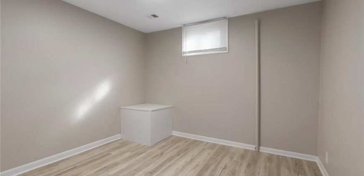
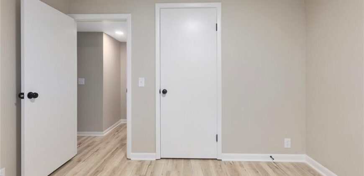
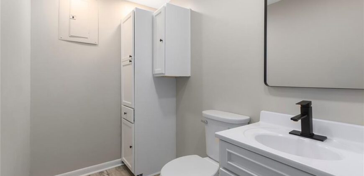
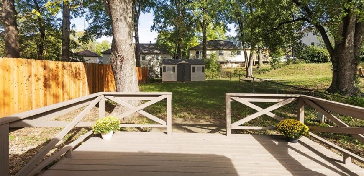
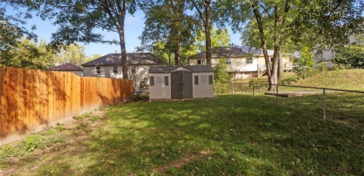
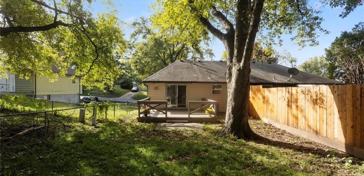
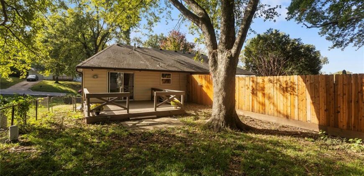
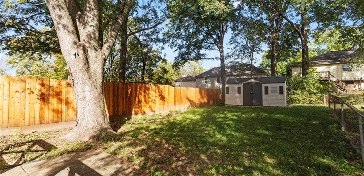
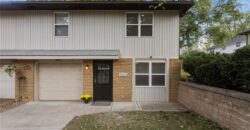
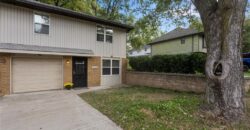
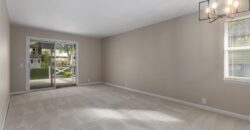
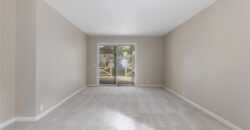
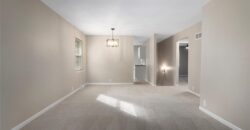
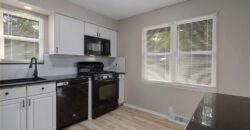
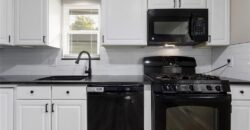
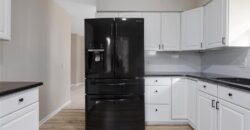
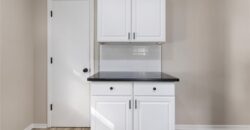
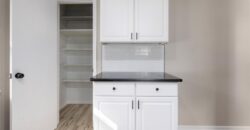
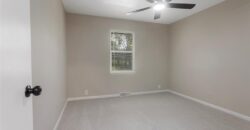
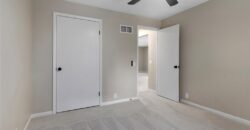
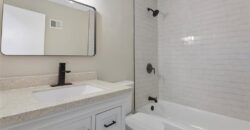
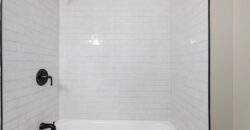
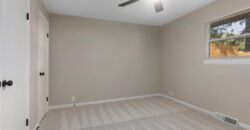
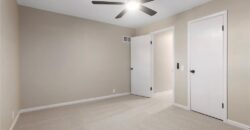
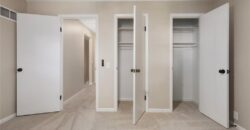
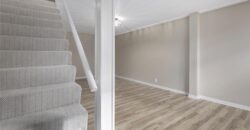
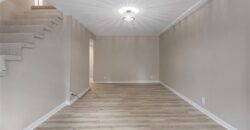
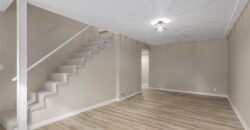
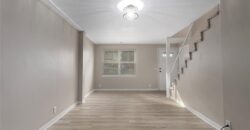
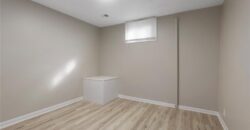
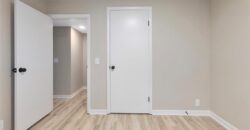
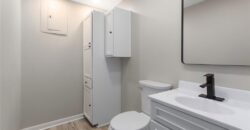
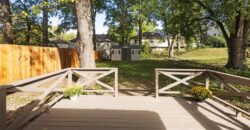
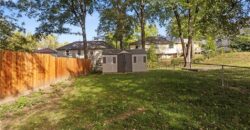
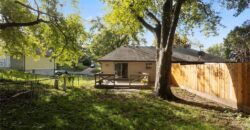
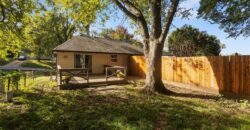
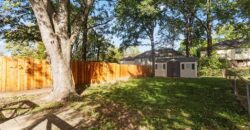
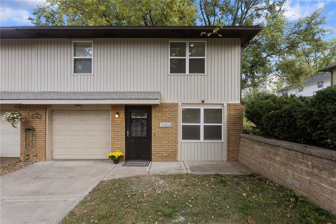
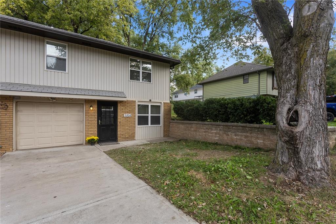
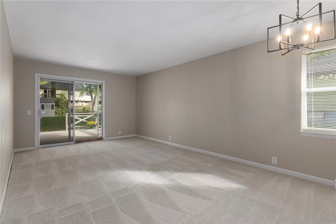
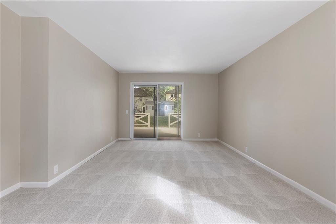
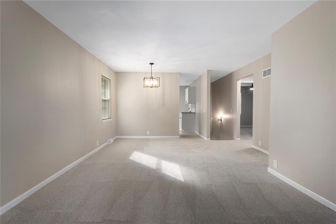
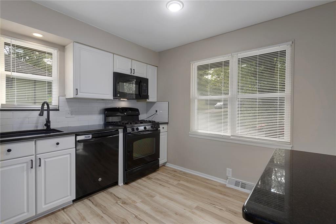
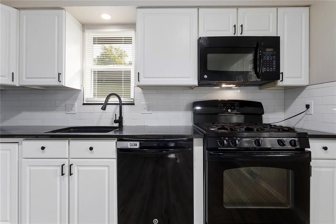
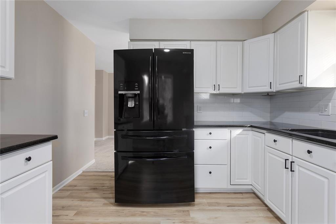
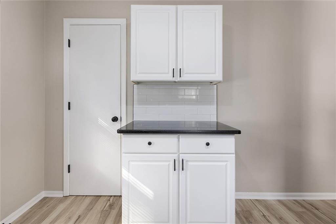
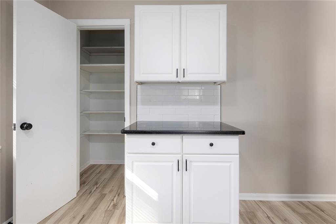
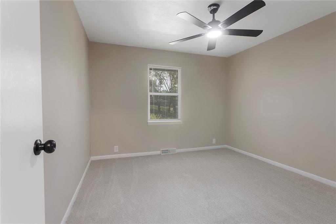
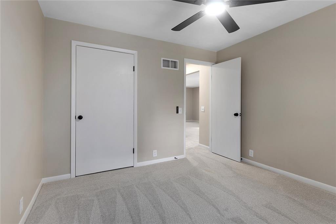
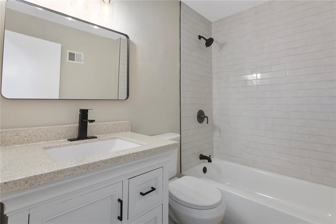
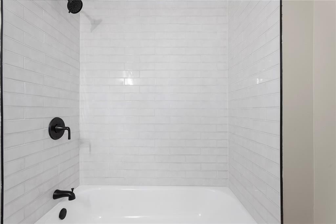
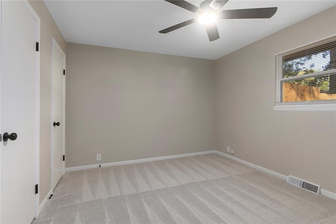
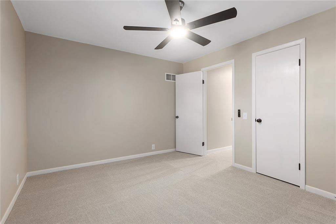
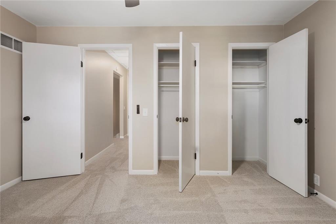
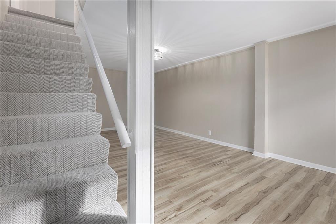
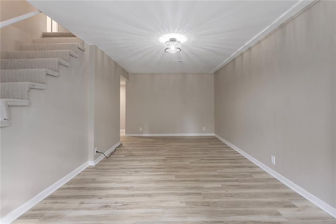
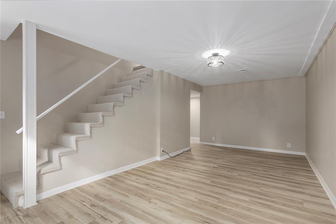
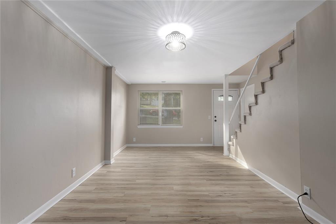
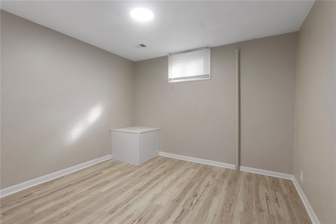
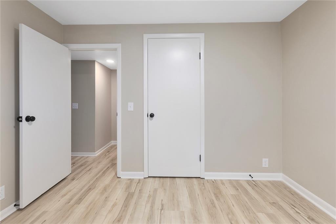
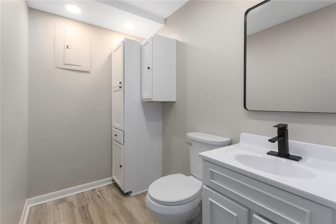
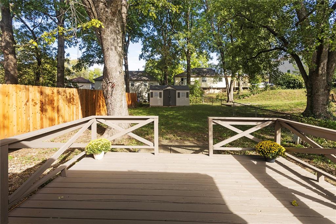
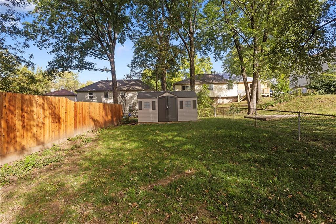
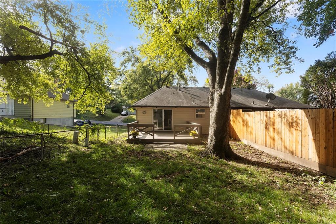
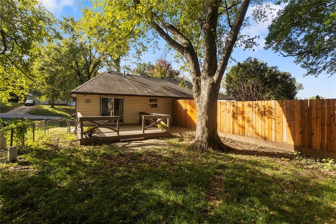
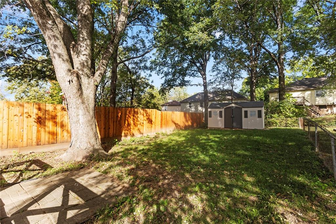
Charming, updated, and move in ready! This adorable half duplex offers great curb appeal, a one car garage, 2 bedrooms, 1.5 baths, and a finished lower level with a non-conforming third bedroom. The inviting interior features a fresh clean look throughout, with new window coverings in every room. The spacious living room offers new carpet and lovely views of the backyard and easy access to the deck, while the generous dining area provides plenty of room for gathering and entertaining. The kitchen shines with granite countertops, new LVP flooring and a huge pantry for lot’s of storage. All appliances stay, even the washer and dryer. Two generously sized bedrooms offer ample closet space and the updated hall bath features beautiful tile work. The fully finished lower level adds more living space with a second family room, non-conforming bedroom and a convenient half bath. The extra bedroom is perfect for a home or guest bedroom. Outside, enjoy the fully fenced backyard, a freshly painted oversized deck, plenty of room to relax or entertain, and a charming storage shed. HVAC less than 2 years old. Packed with updates, space and value, this turnkey home is ready for you!
Address
-
Address 5708 NE 50th Street, Kansas City, MO 64119
-
Country United States
-
Province/State MO
-
City/Town Kansas City
-
Neighborhood Other
-
Postal code/ZIP 64119
Overview
- Property ID HMS53823043
- Price $200,000
- Property Type Half Duplex
- Property status Active
- Rooms 9
- Bedrooms 2
- Bathrooms 2
- Year Built 1970
- Size 1,400 SqFt
- Land area 3,920 SqFt
- Garages 1
- Age Description 51-75 Years
- Appliances Dishwasher, Dryer, Microwave, Refrigerator, Free-Standing Electric Oven, Washer
- Architectural Style Traditional
- Basement Finished, Walk-Out Access
- Full Bathrooms 1
- Half Bathrooms 1
- Total Bedrooms 2
- City Kansas City
- County Clay
- Dining Area Features Liv/Dining Combo
- Directions From N Brighton Ave. Left on 49th Street. Left on Oakley Avenue. Right on 50th Street. Home should be on your left.
- Elementary School Maplewood
- Fencing Metal, Wood
- Flooring Carpet, Luxury Vinyl
- Floor Plan Features Raised Ranch
- Garage Spaces 1
- High School Winnetonka
- Interior Features Ceiling Fan(s), Painted Cabinets, Pantry
- Window Features Thermal Windows
- Laundry Features In Garage, Laundry Room
- Middle School Maple Park
- Parking Features Attached, Garage Faces Front, Off Street
- Patio and Porch Features Deck
- Postal Code 64119
- High School District North Kansas City
- Subdivision Name Other
- Year Built 1970