

5600 NE 80th Terrace, Kansas City, MO 64119
Description
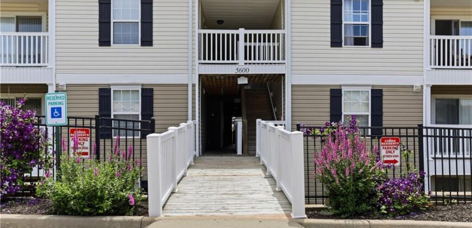
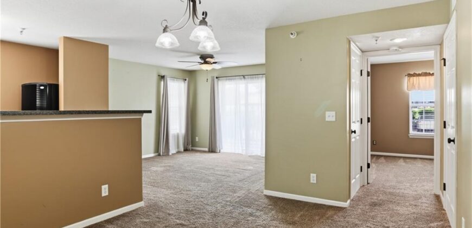
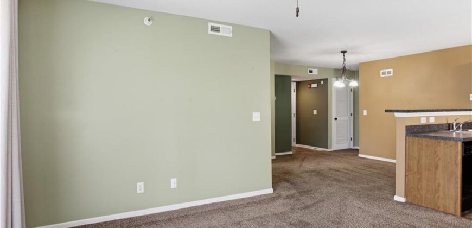
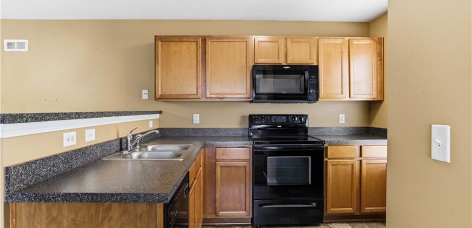
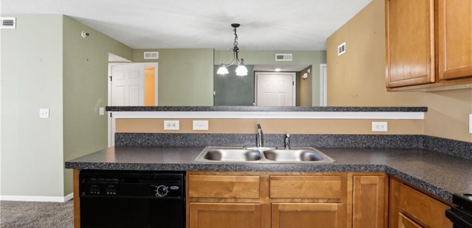
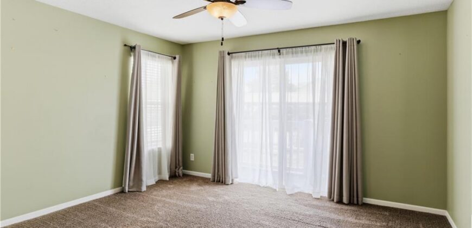
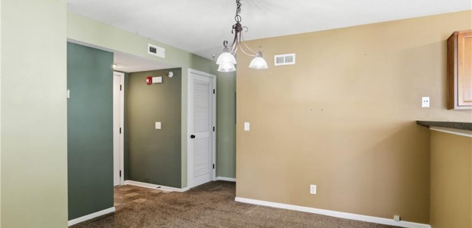
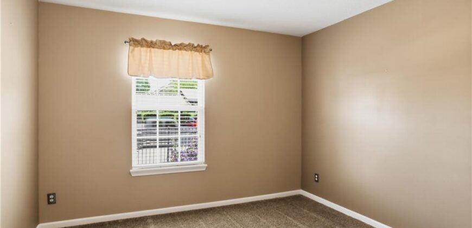
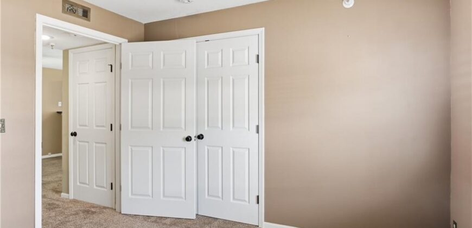
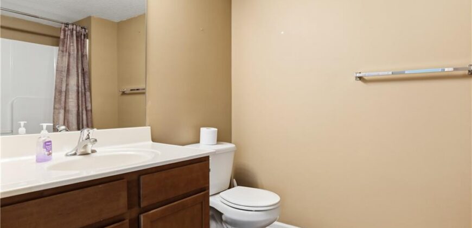
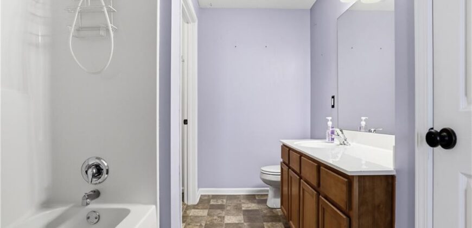
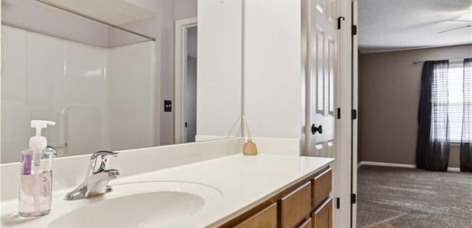
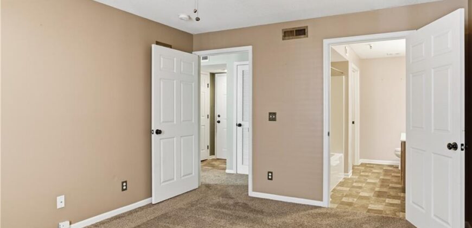
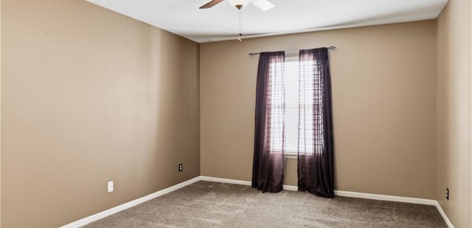
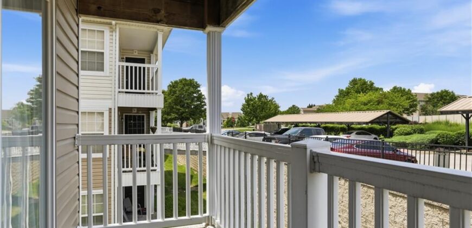
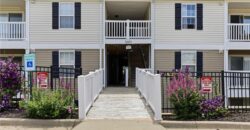
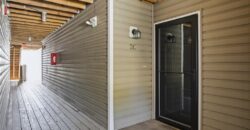
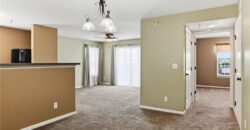
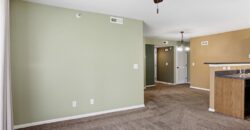
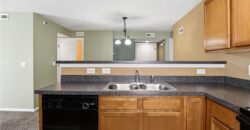
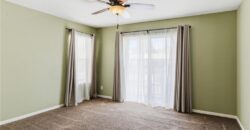
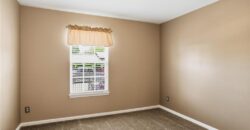
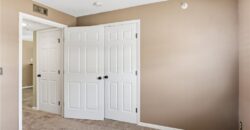
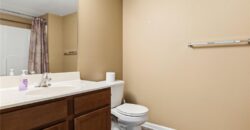
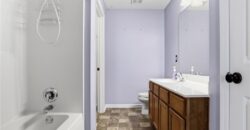
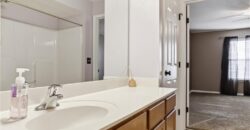
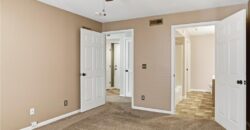
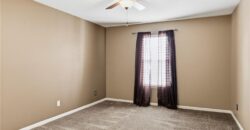
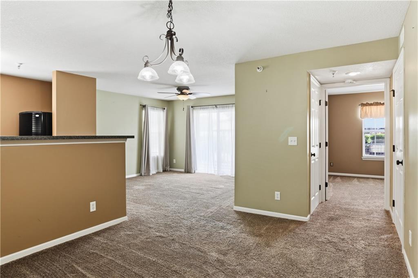
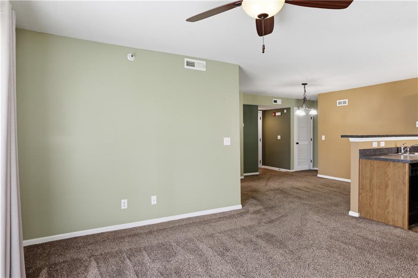
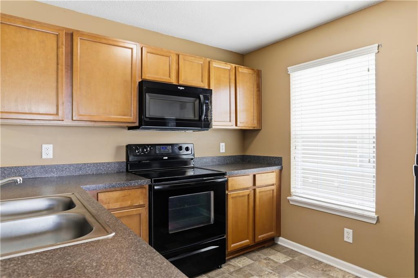
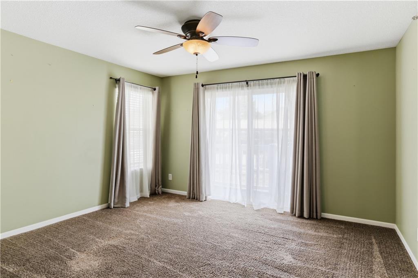
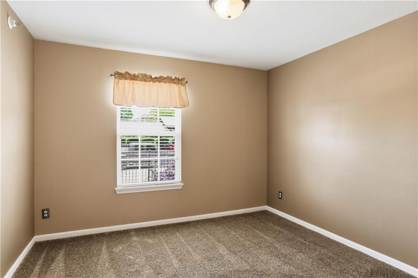
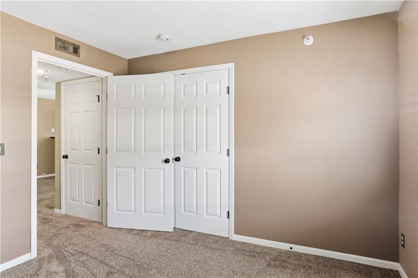
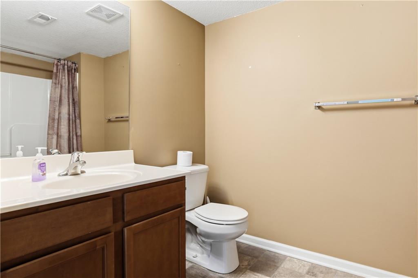
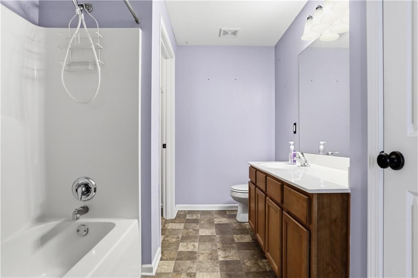
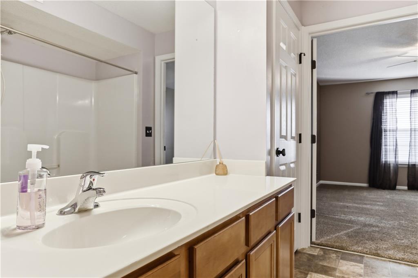
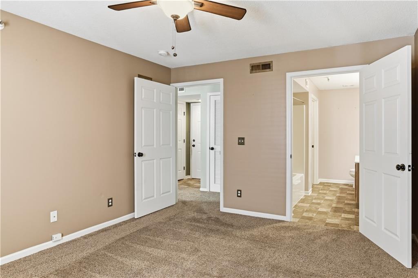
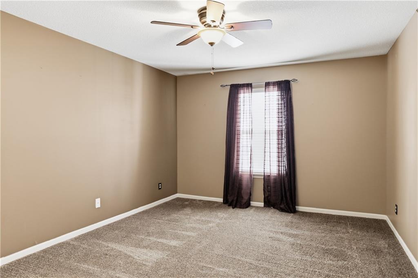
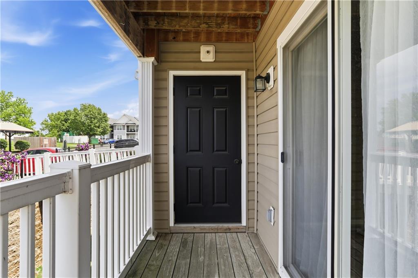
Welcome home to easy, low-maintenance living! This well-maintained 2-bedroom, 2 full-bath condo with a CARPORT spot- offers convenient no-stair access, making everyday living a breeze. Inside, you’ll find a functional floor plan with comfortable living spaces and plenty of natural light.
Enjoy the convenience of a covered carport, providing protection from the elements year-round. Located just minutes from major highways, commuting is simple, while nearby gas stations, shopping, dining, and a strip mall put everything you need within easy reach.
Whether you’re looking to downsize, purchase your first home, or enjoy a lock-and-leave lifestyle, this move-in-ready condo offers the perfect combination of comfort, convenience, and accessibility. Don’t miss your opportunity to make it yours!
Address
-
Address 5600 NE 80th Terrace, Kansas City, MO 64119
-
Country United States
-
Province/State MO
-
City/Town Kansas City
-
Neighborhood Brighton Crossings Commons
-
Postal code/ZIP 64119
Overview
- Property ID HMS52459816
- Price $165,000
- Property Type Condominium
- Property status Active
- Rooms 7
- Bedrooms 2
- Bathrooms 2
- Year Built 2010
- Size 918 SqFt
- Land area 9,181,307 SqFt
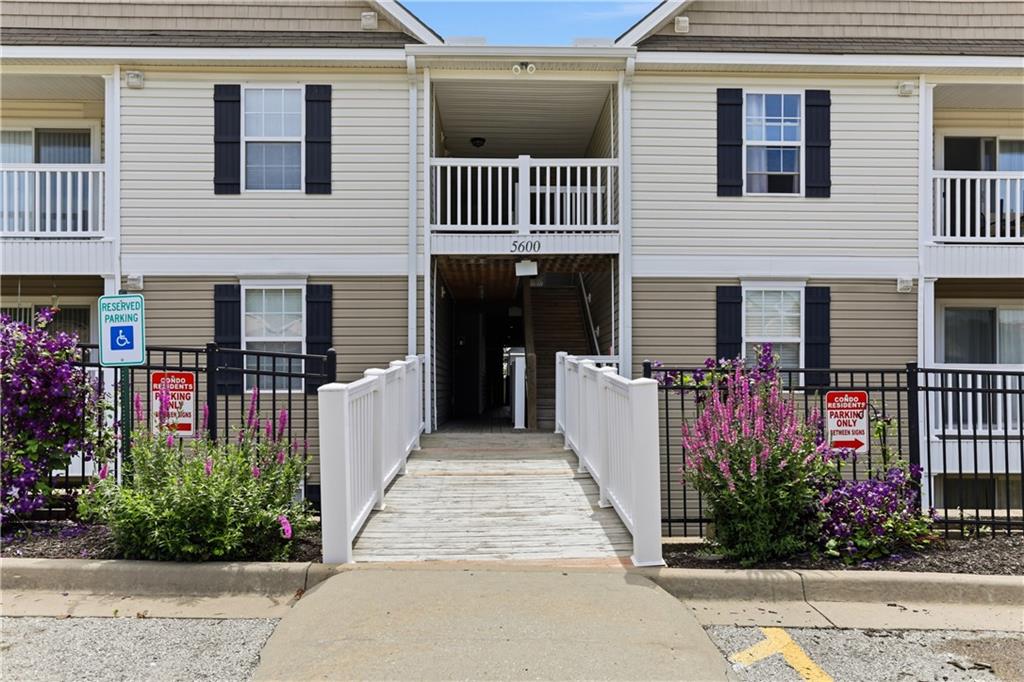
- Accessibility Features Accessible Approach with Ramp
- Age Description 11-15 Years
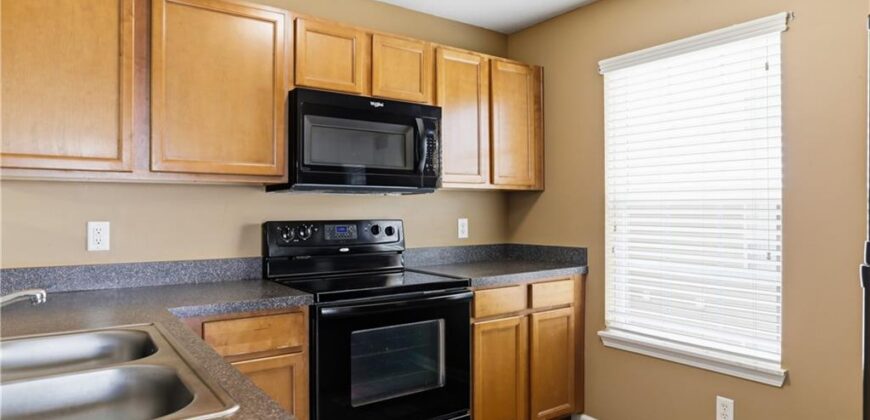
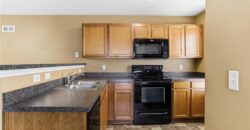
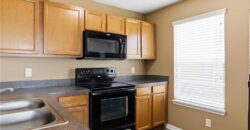
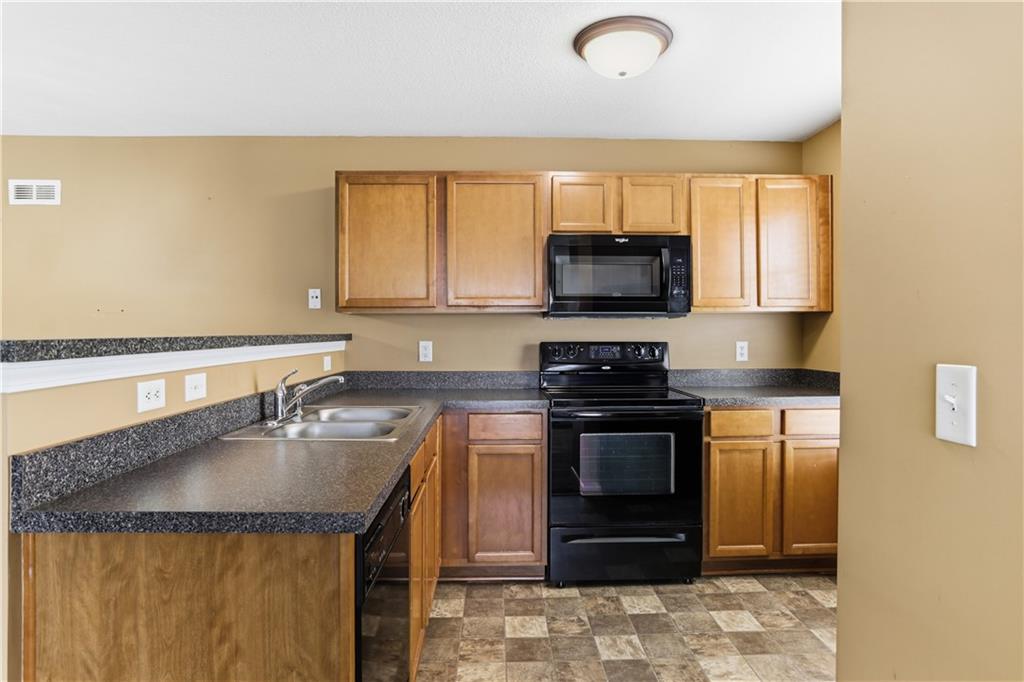
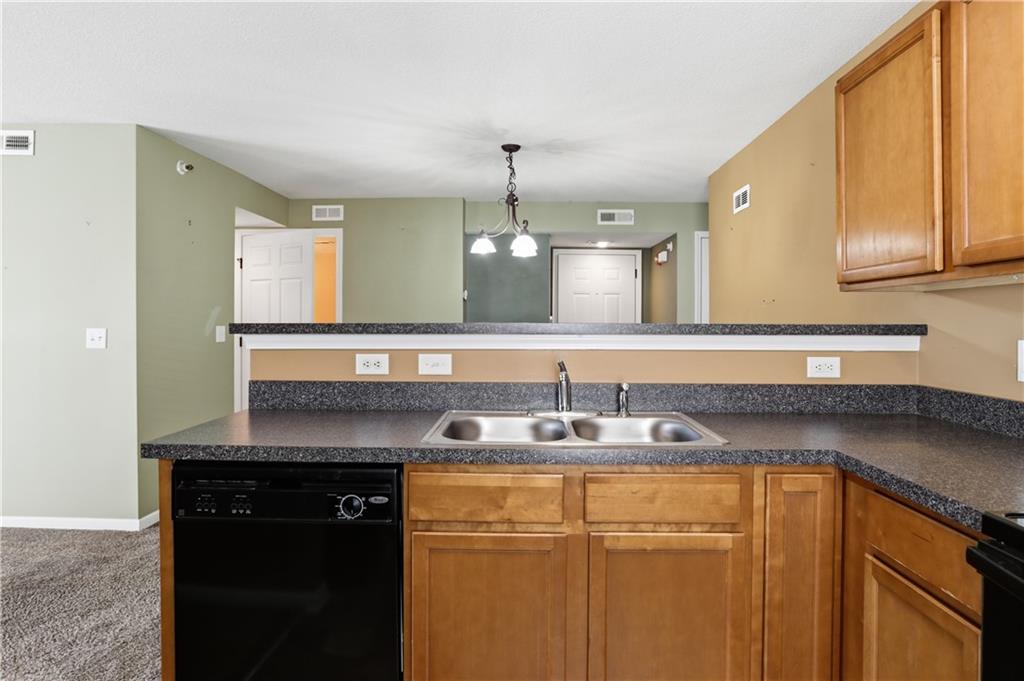
- Appliances Dishwasher, Microwave, Refrigerator, Electric Range
- Association Fee 330
- Association Fee Includes Roof Repair, Roof Replace, Snow Removal, Street, Trash, Water
- Basement Other
- Full Bathrooms 2
- Total Bedrooms 2
- City Kansas City
- County Clay
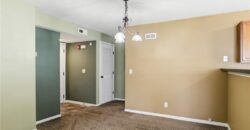
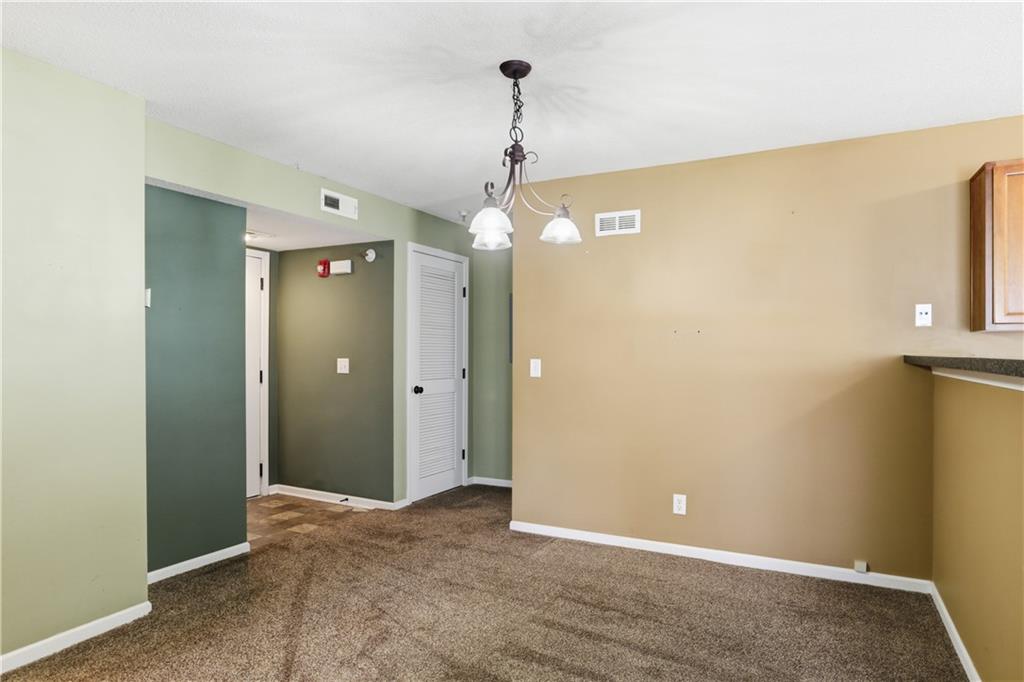
- Dining Area Features Formal
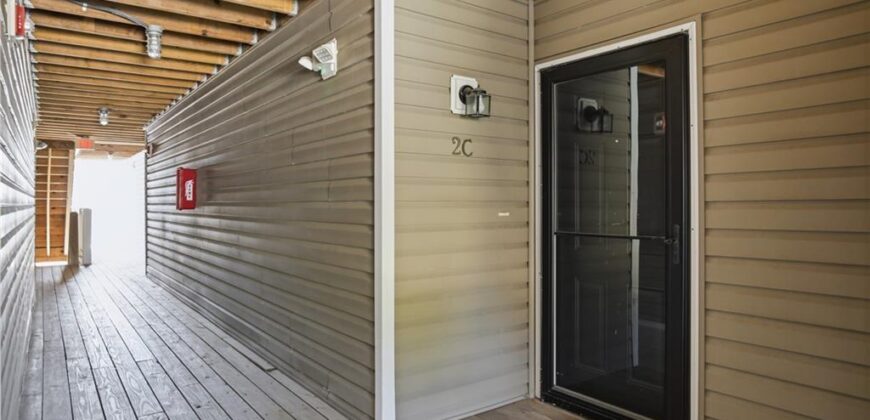
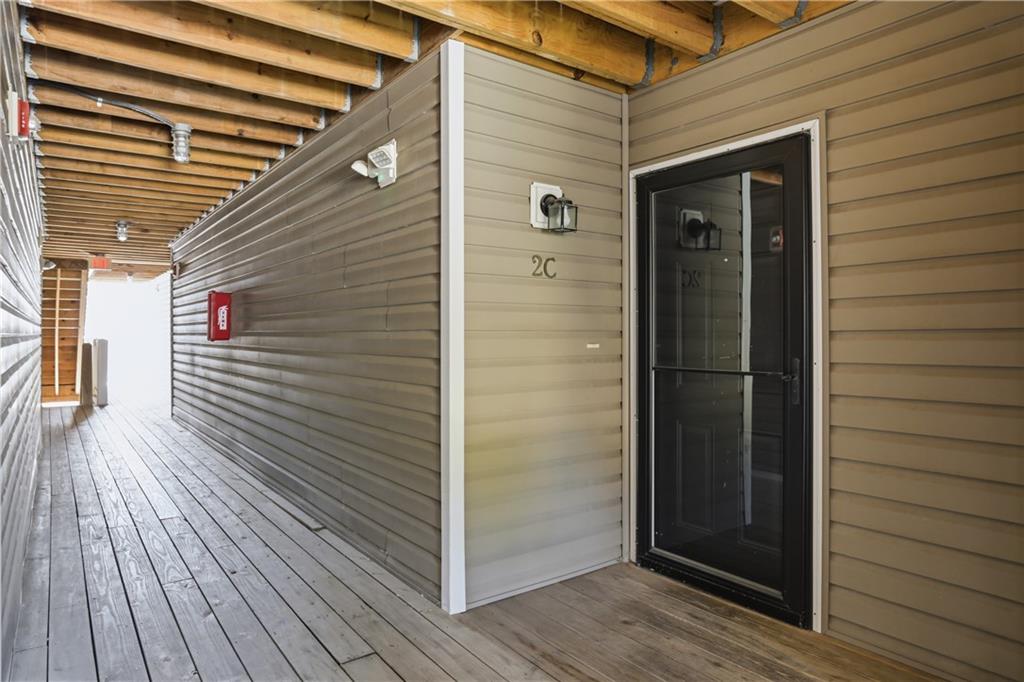
- Directions From the nearest major highway (MO-152): Take the Brighton Avenue exit from MO-152. Head north on N. Brighton Avenue. Turn right (east) onto NE 76th Street. Turn left (north) onto N. Drury Avenue. Turn right (east) onto NE 80th Terrace. Continue to 5600 NE 80th Terrace, Unit 2C, which will be in the condo development on your left.
- Floor Plan Features Ranch
- Garage Spaces 1
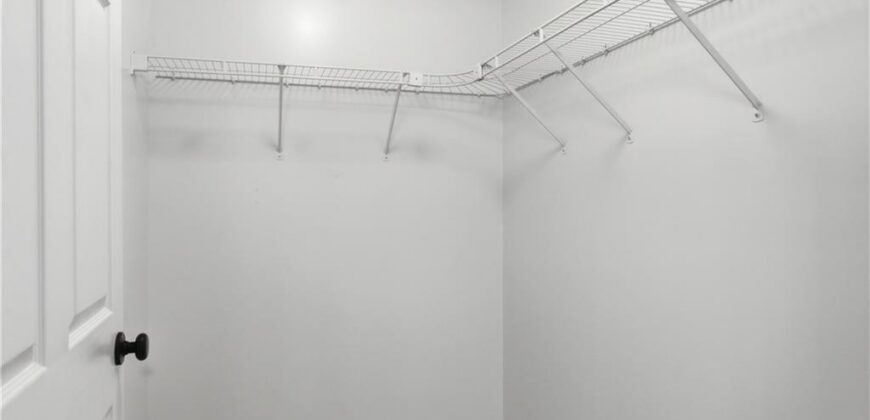
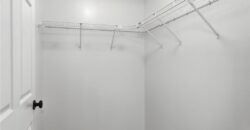
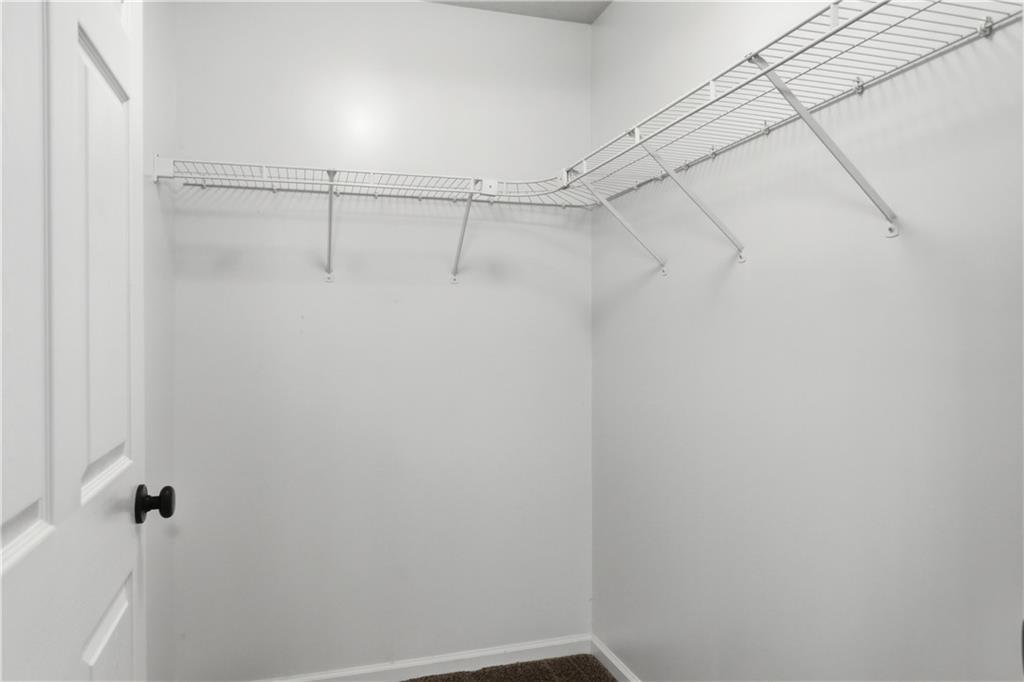
- Interior Features Ceiling Fan(s), Walk-In Closet(s)
- Laundry Features In Hall
- Parking Features Carport
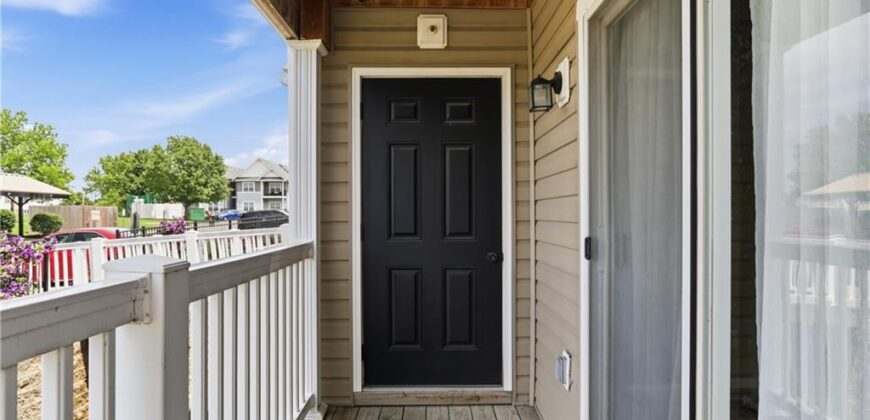
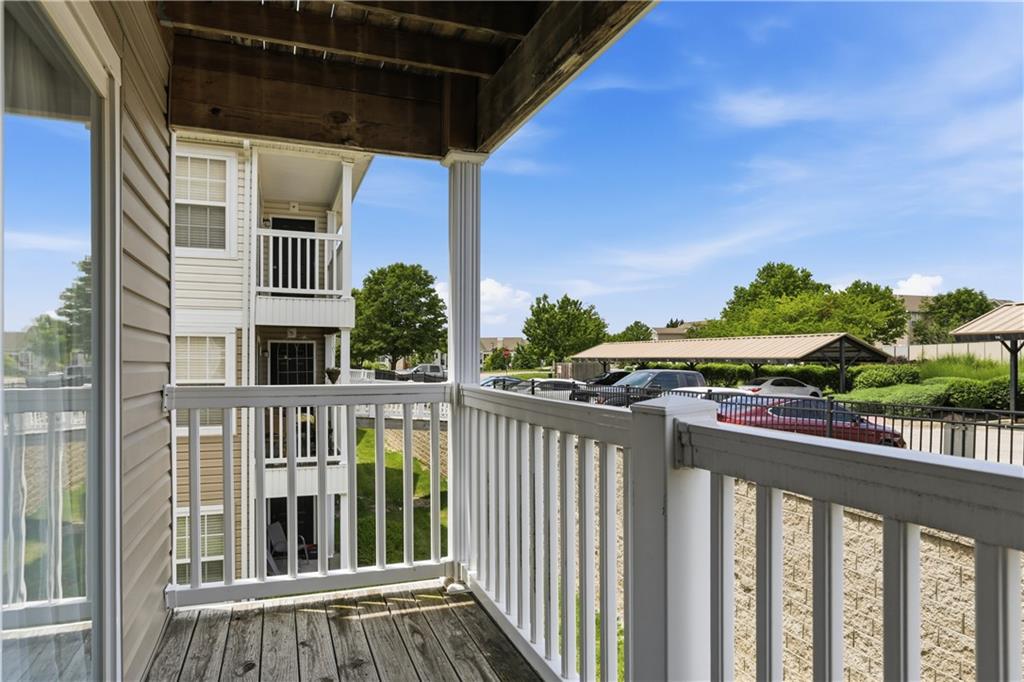
- Patio and Porch Features Deck- Covered
- Postal Code 64119
- High School District North Kansas City
- Subdivision Name Brighton Crossings Commons
- Year Built 2010