

528 Caldwell Street, Excelsior Springs, MO 64024
Description
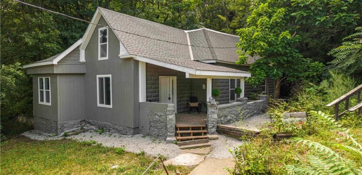
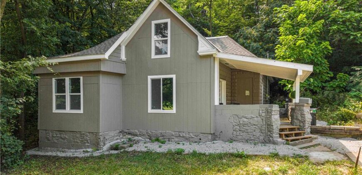
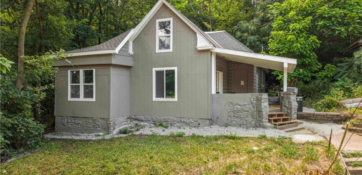
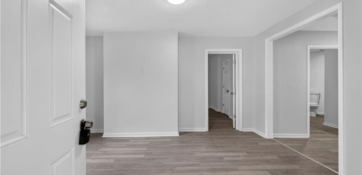
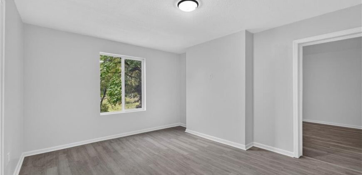
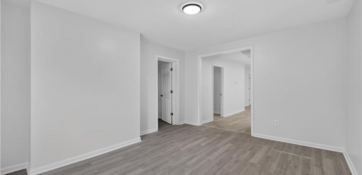
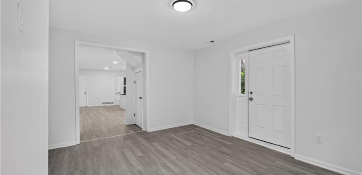
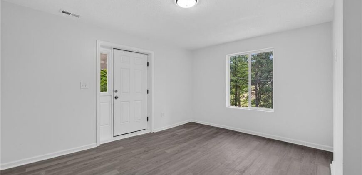
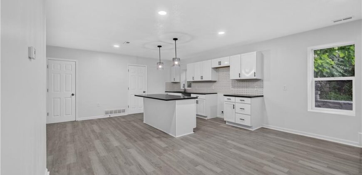
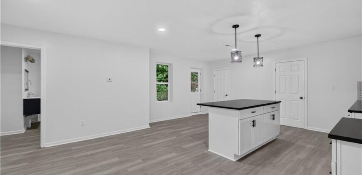
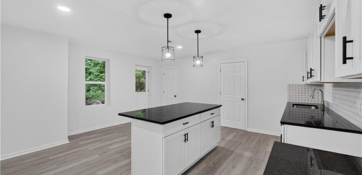
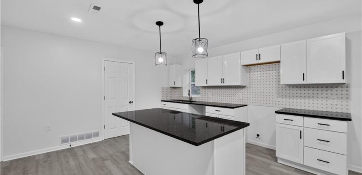
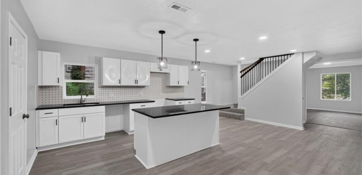
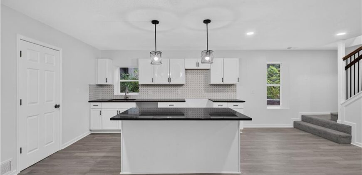
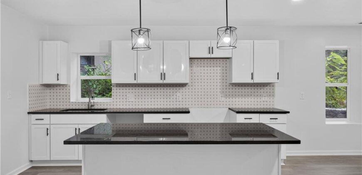
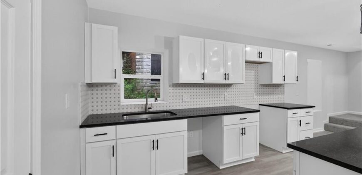
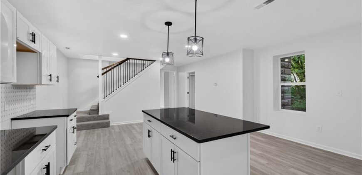
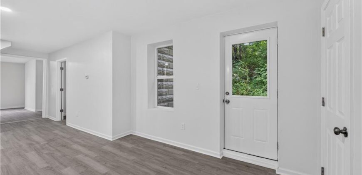
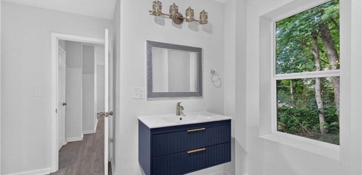
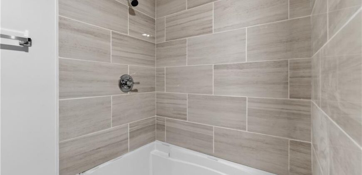
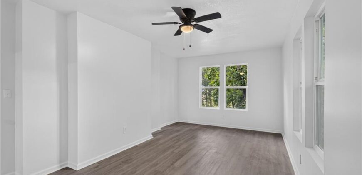
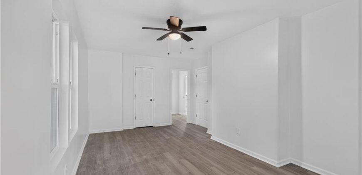
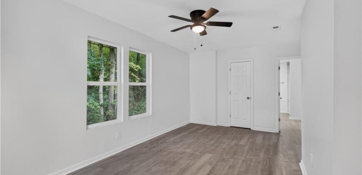
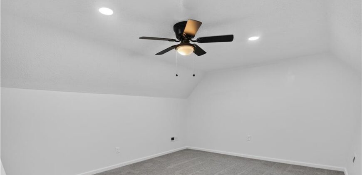
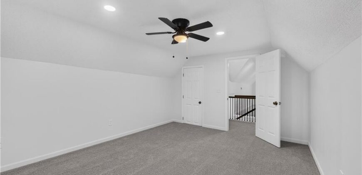
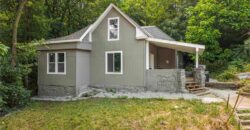
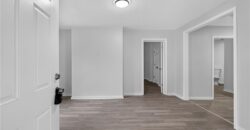
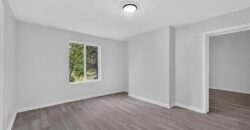
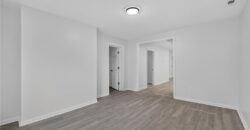
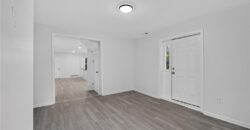
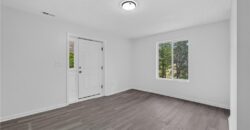

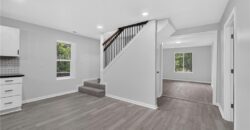
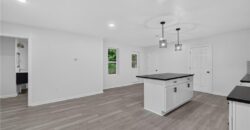
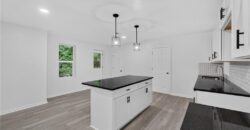
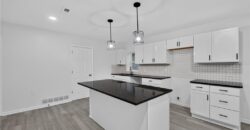
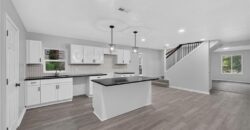
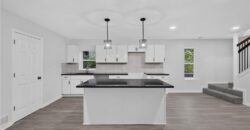
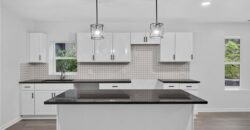
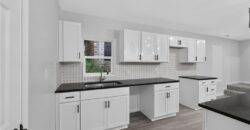
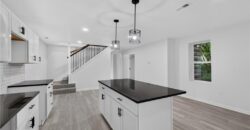
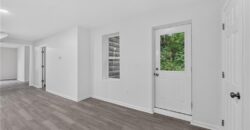
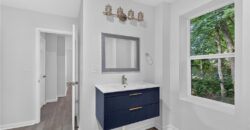
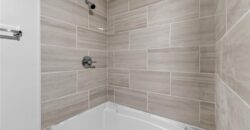
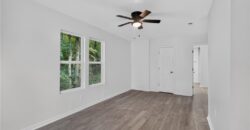
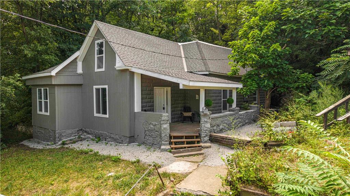
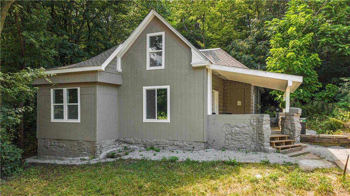
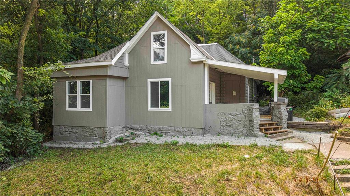
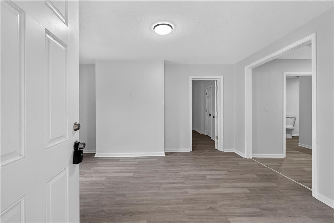
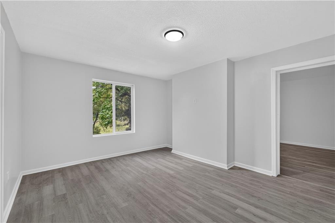
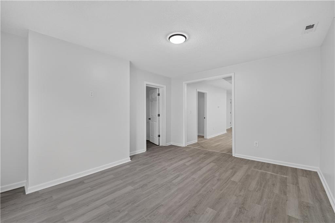
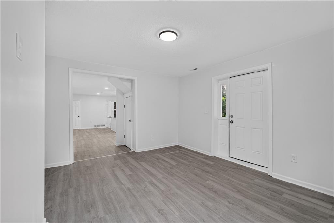
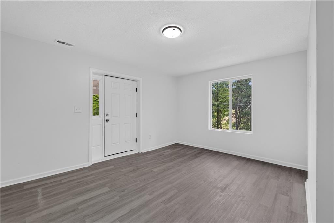
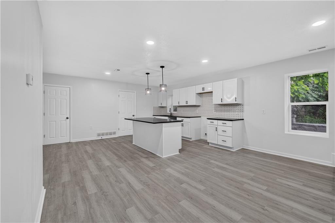
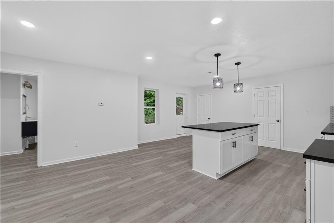
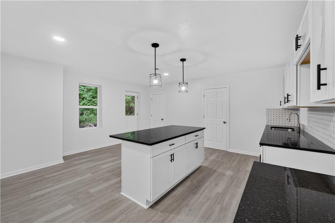
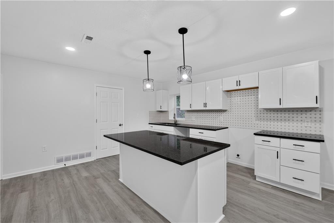
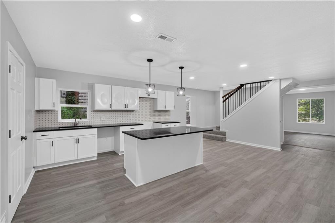
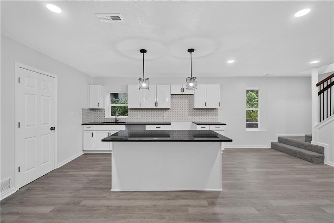
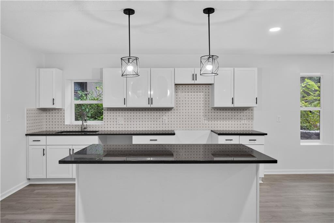
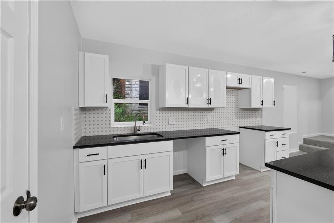
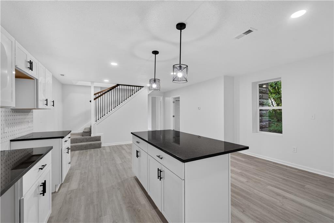
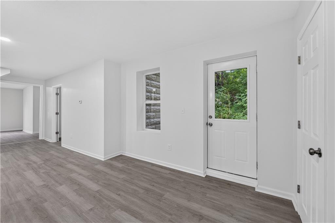
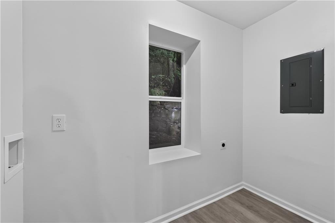
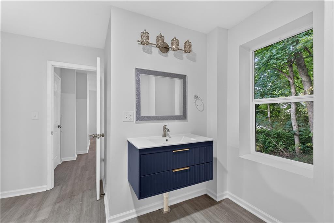
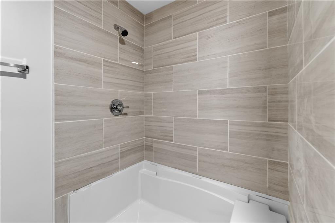
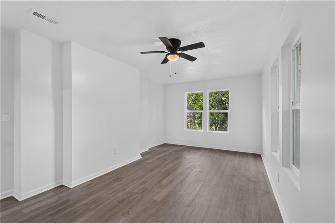
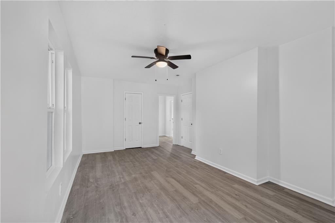
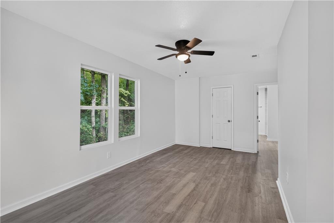
Practically a brand-new home! This beautifully renovated property has been updated from top to bottom with exceptional attention to detail. Major improvements include a new roof, gutters, thermal windows, new electric lines/panel/exterior box, HVAC including duct work, water heater, plumbing lines, exterior and interior paint, interior and exterior doors, and all new interior trim along with carpet, flooring and lighting. The heart of the home is the stunning eat-in kitchen, featuring granite countertops, an oversized center island, all new cabinetry, stylish backsplash, new sink, faucet, garbage disposal, and abundant workspace perfect for gathering with family and friends. Every bathroom has been completely remodeled with new vanities, sinks, toilets, flooring, lighting, fixtures, and beautifully finished showers with new surrounds.
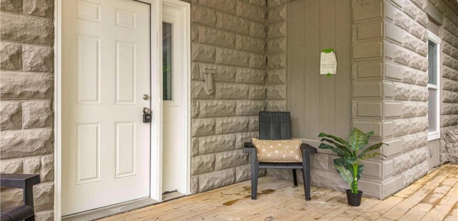
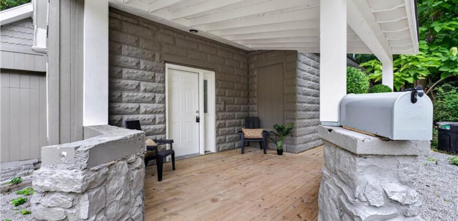
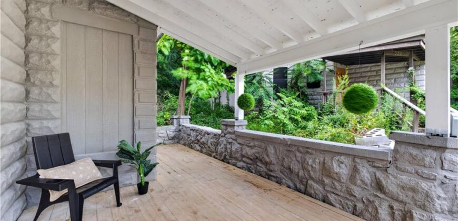
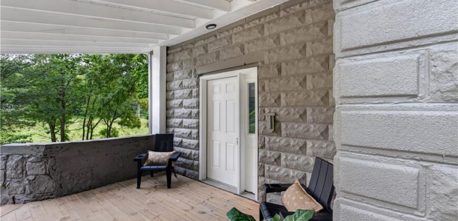
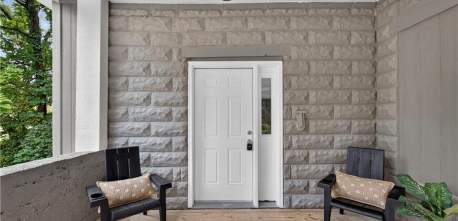
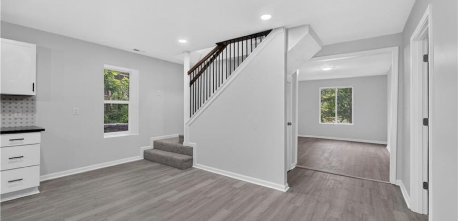
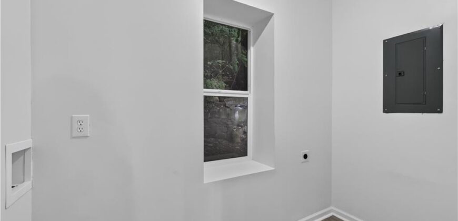
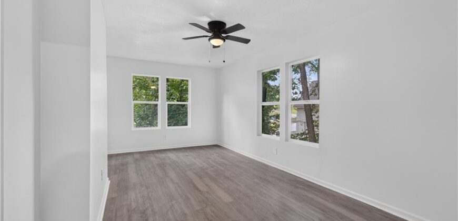
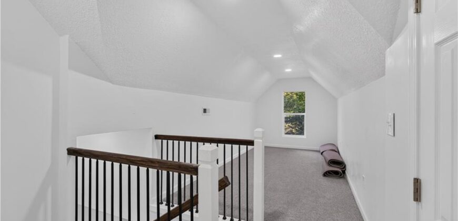
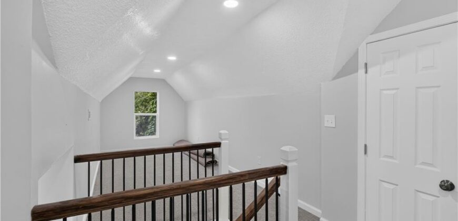
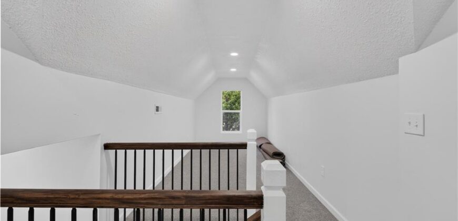
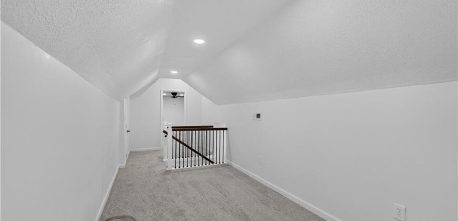
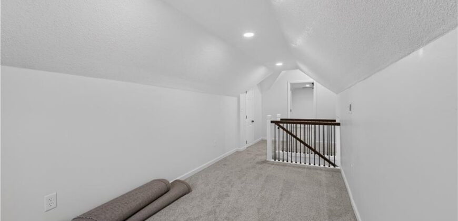
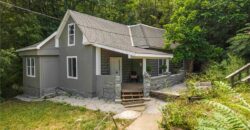
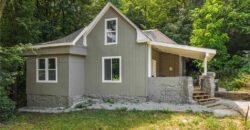
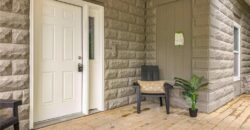
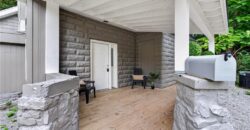
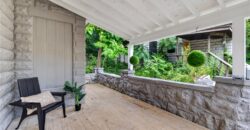
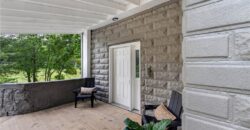
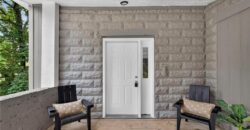
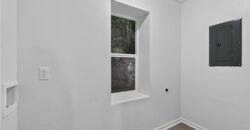
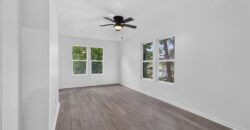
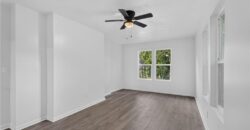
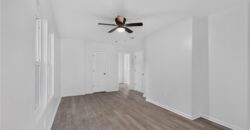
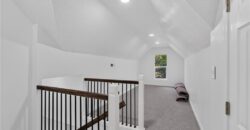
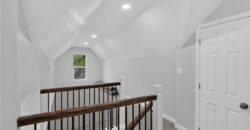
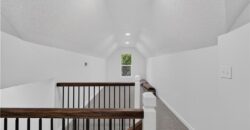
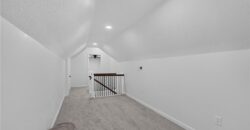
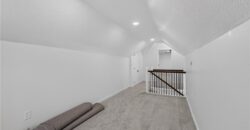
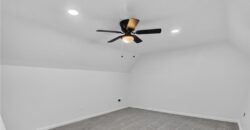
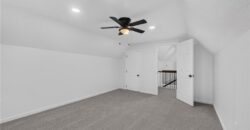
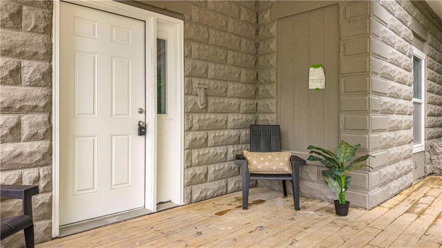
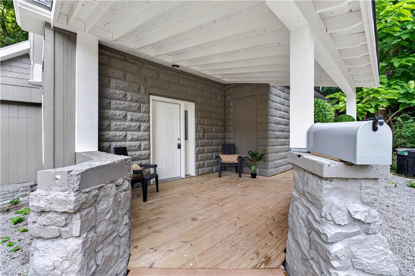
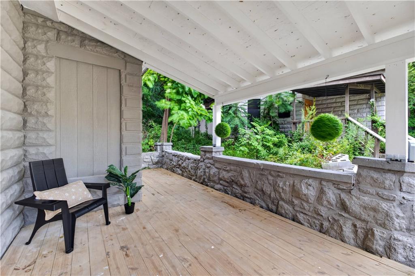
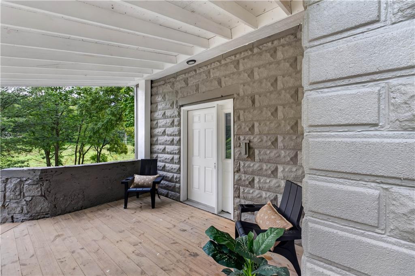
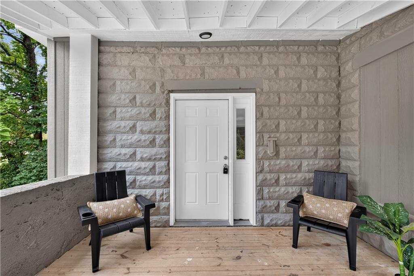
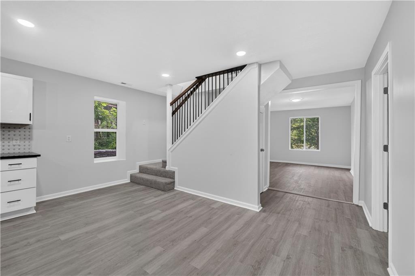
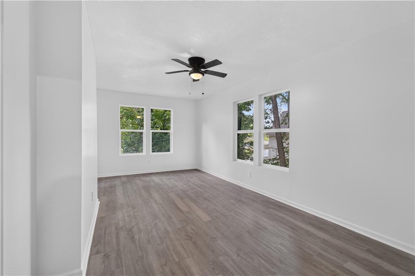
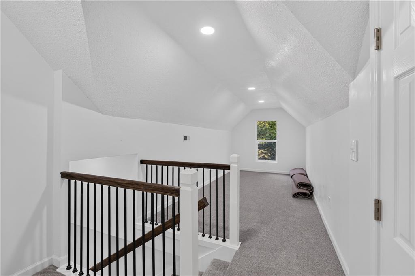
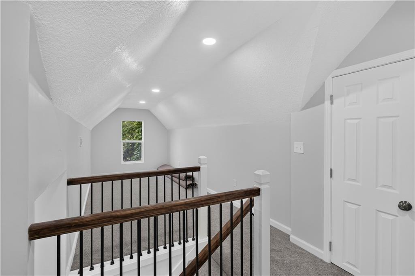
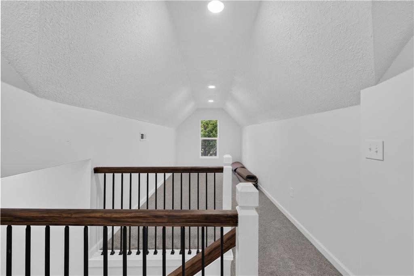
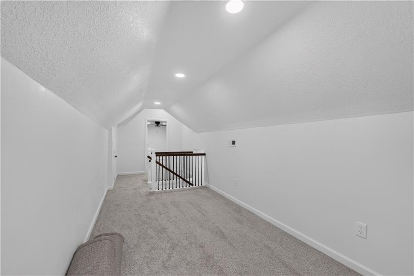
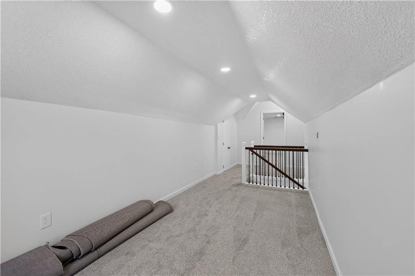
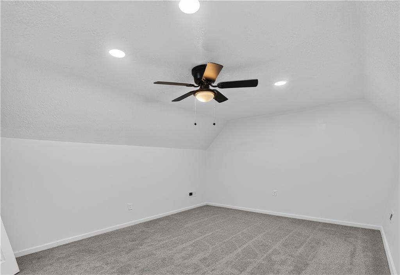
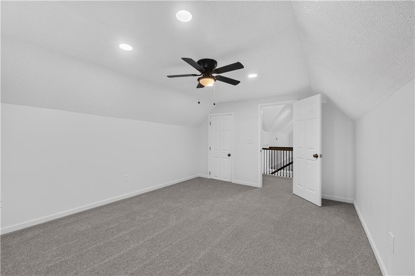
The thoughtfully designed floor plan also offers the convenience of a main-level laundry room, large living room, main level bedroom and full bath. Upstairs, you’ll find a big versatile bonus room, an open loft area, and a full bathroom creating the perfect private retreat for guests, multi-generational living, a home office, or a primary suite with non-conforming bedroom. When you are ready to unwind, the spacious, shaded front porch is perfectly positioned to take advantage of the home’s elevated hillside setting and enjoy picturesque views overlooking the town. With nearly every major component replaced and stylish finishes throughout, this move-in-ready home offers the perfect combination of modern comfort, quality craftsmanship, and timeless appeal.
Address
-
Address 528 Caldwell Street, Excelsior Springs, MO 64024
-
Country United States
-
Province/State MO
-
City/Town Excelsior Springs
-
Neighborhood Sunnyside
-
Postal code/ZIP 64024
Overview
- Property ID HMS53032386
- Price $225,000
- Property Type Single Family Residence
- Property status Active
- Rooms 8
- Bedrooms 1
- Bathrooms 2
- Year Built 1900
- Size 1,215 SqFt
- Land area 5,227 SqFt
- Age Description 101 Years/More
- Appliances Disposal
- Architectural Style Traditional
- Basement Crawl Space
- Full Bathrooms 2
- Total Bedrooms 1
- City Excelsior Springs
- County Clay
- Dining Area Features Eat-In Kitchen
- Directions From Liberty: Take I-35 N. to exit 20. Take 69N toward Excelsior Springs. Veer right onto Jesse James Road and follow signs for HWY 10 (turn right onto Old Orchard Ave and left onto Sycamore St. Turn left at St Louis Ave) Once you are on St Louis Ave go about .3 miles and turn left onto S. Kansas City Ave. then right on Broadway, left on N. North then veer left onto Caldwell to the home on the left.
- Flooring Carpet, Tile, Vinyl
- Floor Plan Features 1.5 Stories
- Interior Features Ceiling Fan(s), Kitchen Island
- Window Features Thermal Windows
- Laundry Features Laundry Room, Main Level
- Lot Features City Lot
- Parking Features Off Street
- Patio and Porch Features Porch
- Postal Code 64024
- High School District Excelsior Springs
- Subdivision Name Sunnyside
- Year Built 1900