

524 Maple Avenue, Smithville, MO 64089
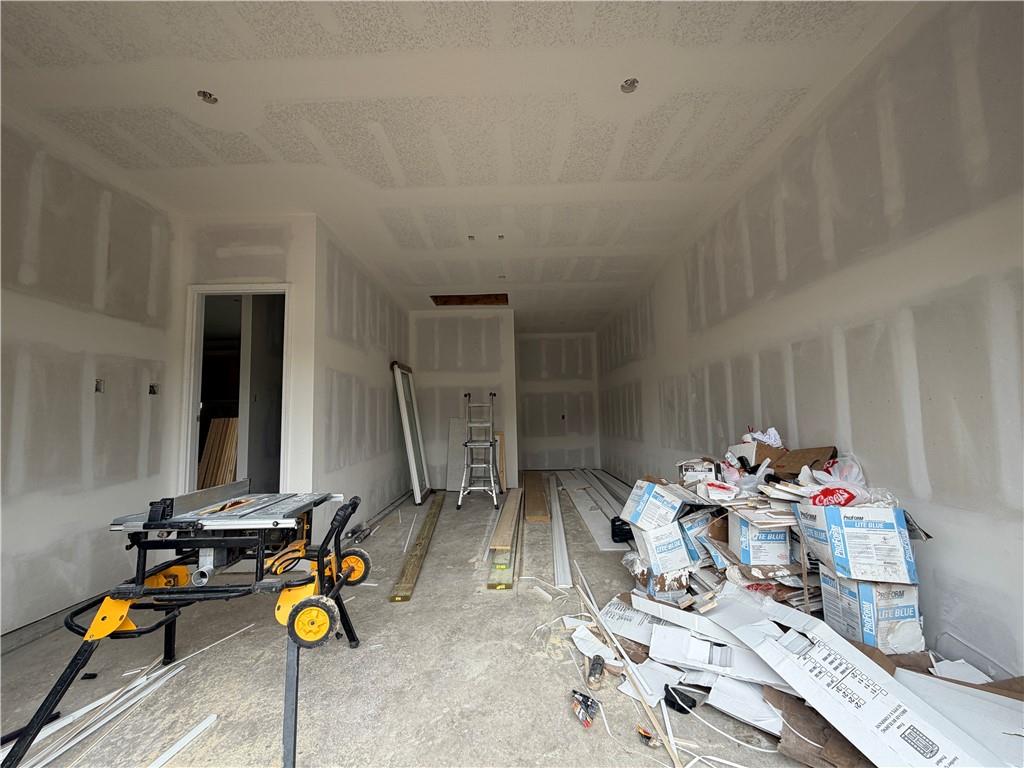
Description
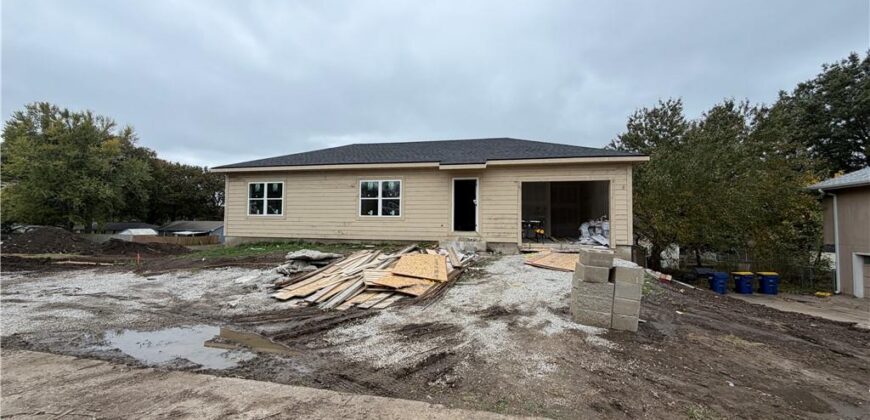
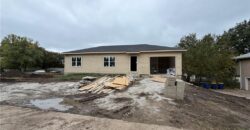
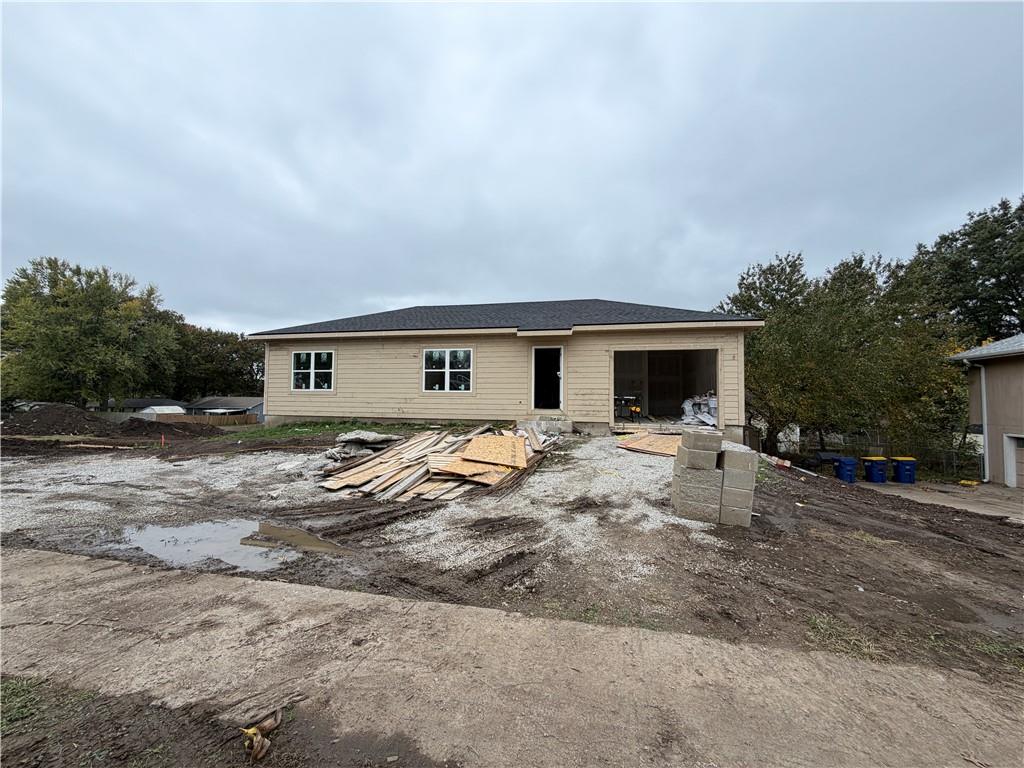
Welcome home to this beautifully custom-built new construction ranch offering comfortable main-level living with room to grow! Ideally located directly across the street from Maple Elementary and just minutes from downtown Smithville, you’ll love the convenience of nearby shopping, local boutiques, restaurants, and everyday amenities. Smithville Lake is also just a short drive away, offering endless opportunities for outdoor recreation, including boating, camping, swimming, hiking, fishing, and more!
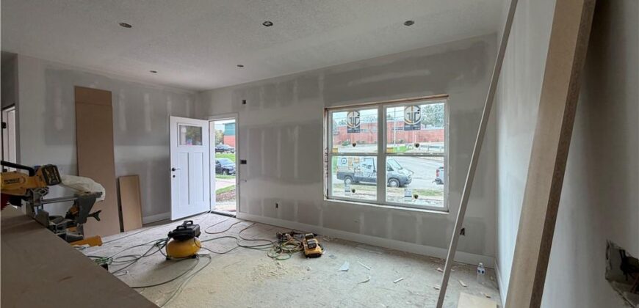
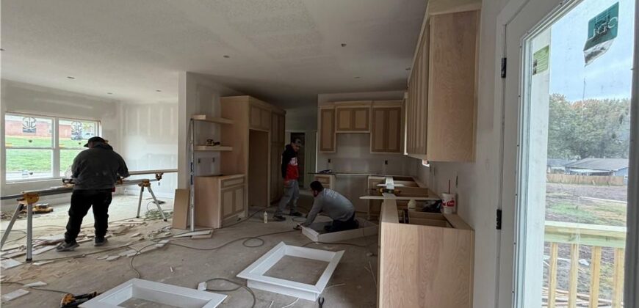
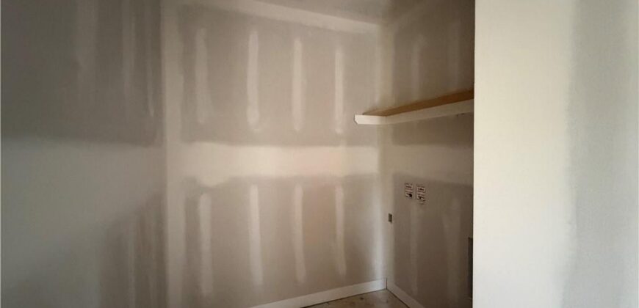
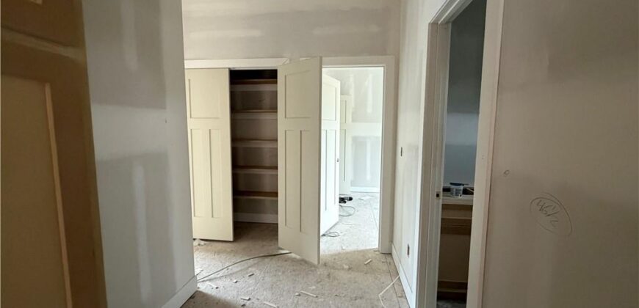
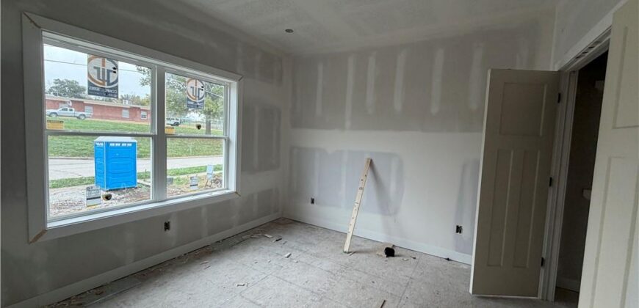
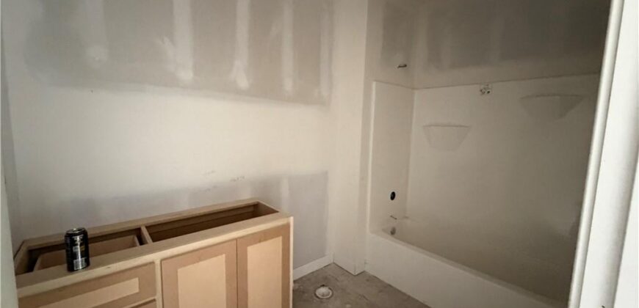
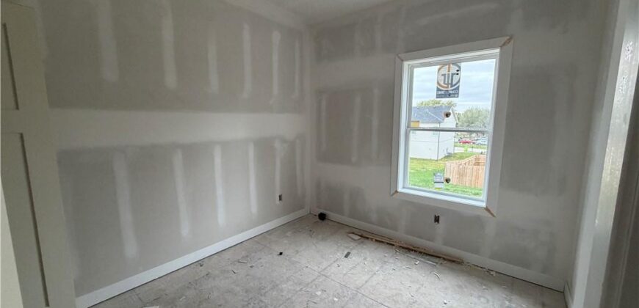
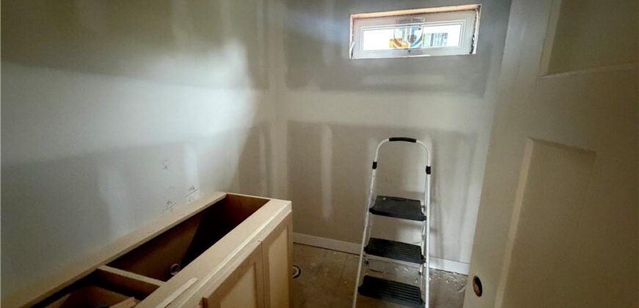
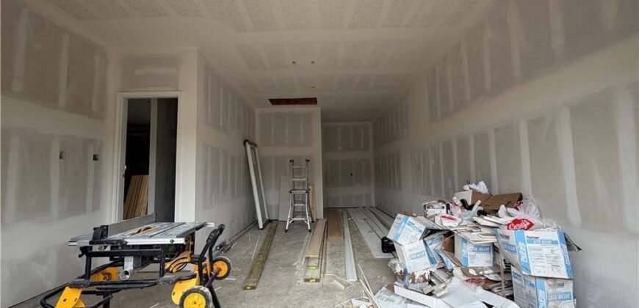
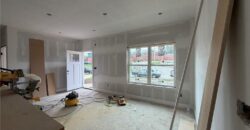
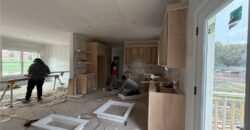
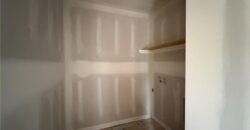
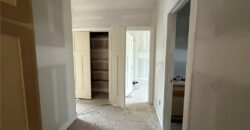
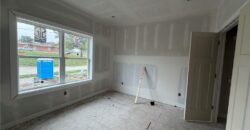
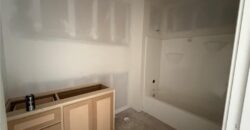
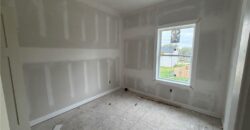
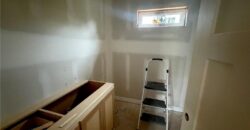
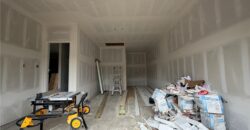
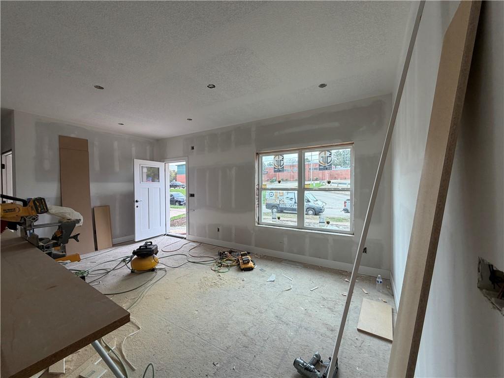
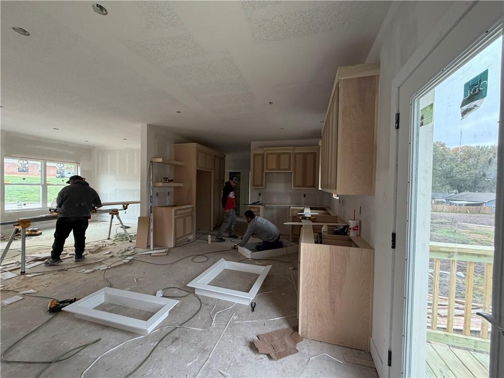
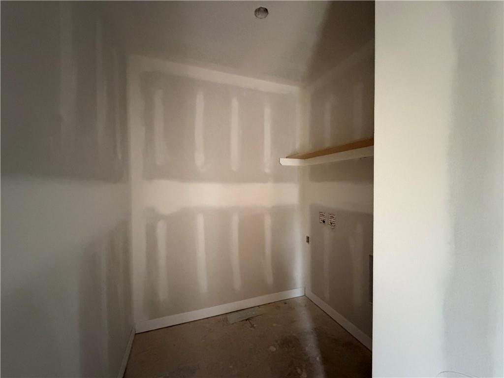
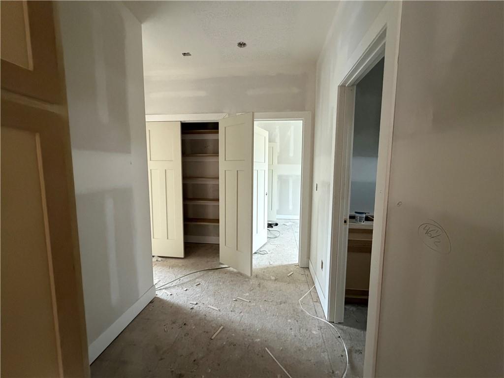
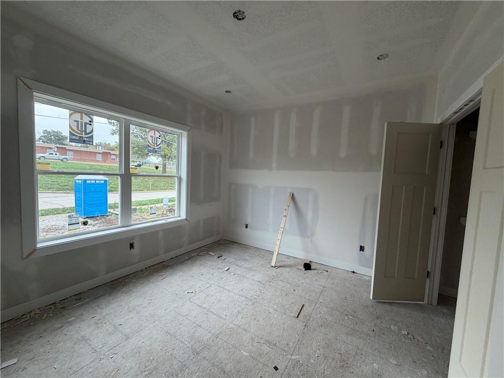
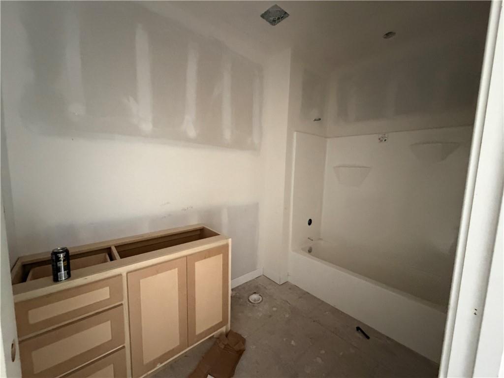
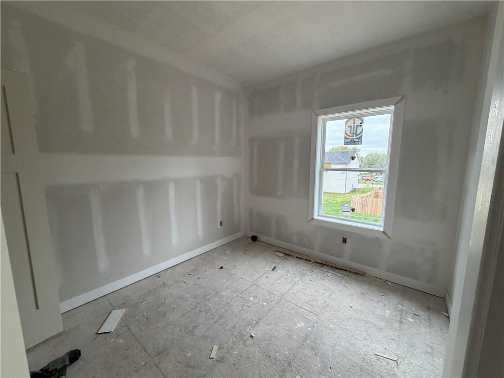
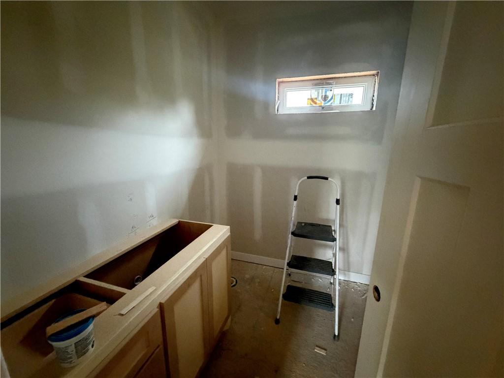
This thoughtfully designed 2-bedroom, 2-bath home offers inviting living spaces and a functional layout. Step inside to a welcoming living room just off the front entry, leading into a spacious kitchen featuring stunning custom cabinetry, stainless steel appliances, a pantry cabinet, and plenty of room to gather. The adjoining dining area offers easy access to the back deck, making outdoor dining and relaxing a breeze. A generously sized laundry room is conveniently tucked into the heart of the home. Down the hallway, you’ll find the private primary suite complete with a nice-sized closet and en-suite bathroom, along with a second bedroom, full bathroom, and ample storage closets.
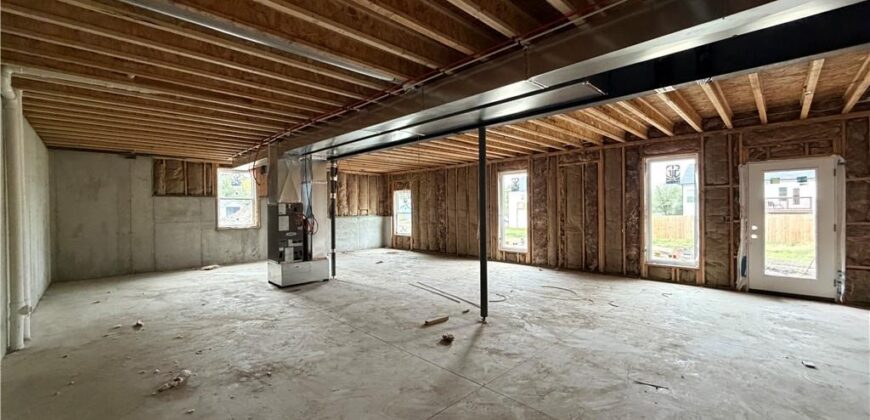
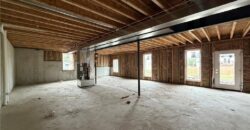
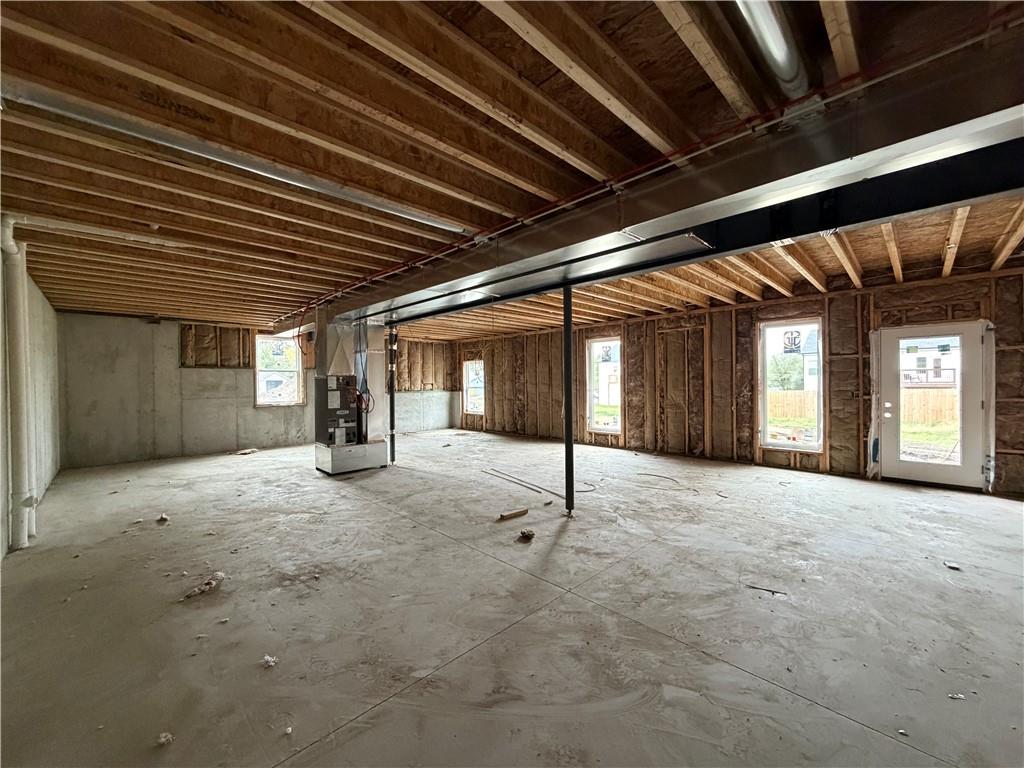
Need more room? The unfinished walkout basement offers an incredible opportunity to expand and make the space your own! Envision a second living area, two additional bedrooms, and a third bathroom, or keep it unfinished for storage, hobbies, or flexible bonus space. Whether you’re looking for comfortable one-level living today or room to grow tomorrow, this home offers plenty of possibilities in a fantastic Smithville location. Don’t miss your opportunity to make this one yours!
Address
-
Address 524 Maple Avenue, Smithville, MO 64089
-
Country United States
-
Province/State MO
-
City/Town Smithville
-
Neighborhood Woodland West
-
Postal code/ZIP 64089
Overview
- Property ID HMS53952313
- Price $339,000
- Property Type Single Family Residence
- Property status Active
- Rooms 0
- Bedrooms 2
- Bathrooms 2
- Year Built 2026
- Size 1,130 SqFt
- Land area 0.23 SqFt
- Garages 1
- Age Description 2 Years/Less
- Appliances Dishwasher, Disposal, Microwave, Electric Range, Free-Standing Electric Oven, Stainless Steel Appliance(s)
- Architectural Style Traditional
- Basement Concrete, Full, Stubbed for Bath, Walk-Out Access
- Full Bathrooms 2
- Total Bedrooms 2
- City Smithville
- County Clay
- Dining Area Features Country Kitchen,Eat-In Kitchen
- Directions 169 Hwy to Owens Ave, take immediate Right onto Bridge St, Left on Maple Ave to Your New Home
- Elementary School Maple
- Flooring Carpet, Luxury Vinyl, Tile
- Floor Plan Features Ranch
- Garage Spaces 1
- High School Smithville
- Interior Features Ceiling Fan(s), Custom Cabinets, Painted Cabinets, Pantry, Walk-In Closet(s)
- Window Features Thermal Windows
- Laundry Features Laundry Room, Off The Kitchen
- Lot Features City Limits, Level
- Middle School Smithville
- Parking Features Attached, Garage Faces Front
- Patio and Porch Features Deck, Patio
- Postal Code 64089
- High School District Smithville
- Subdivision Name Woodland West
- Year Built 2026