

512 E Woods Street, Smithville, MO 64089





Description
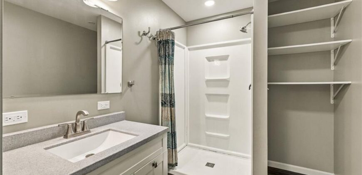
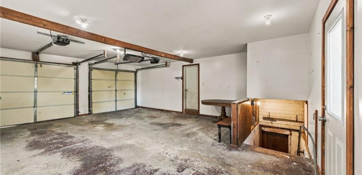
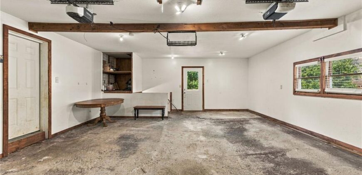
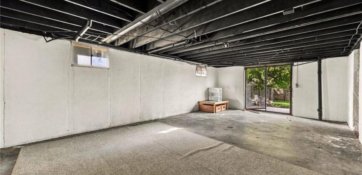
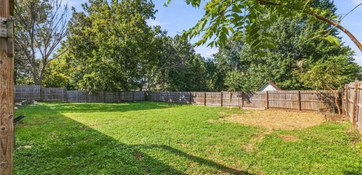
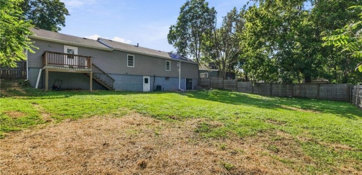
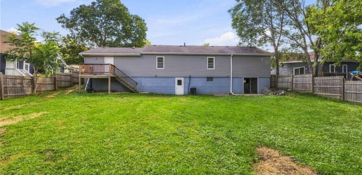
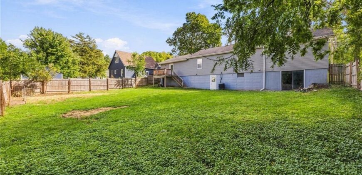
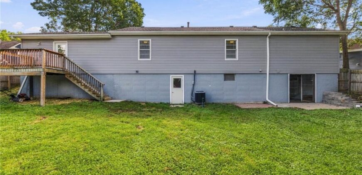
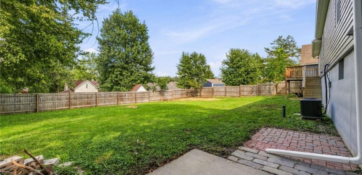
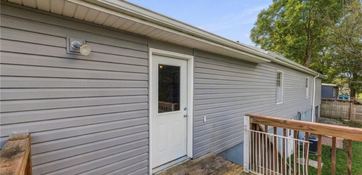
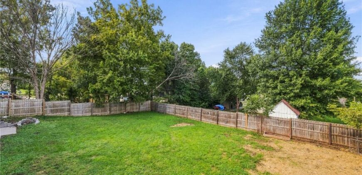
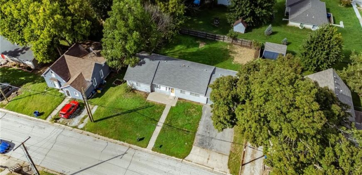
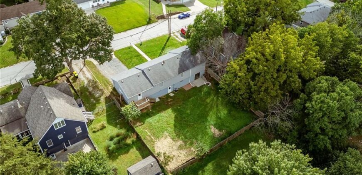
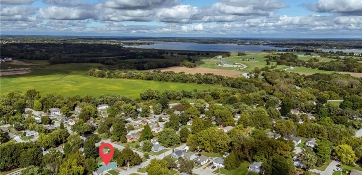
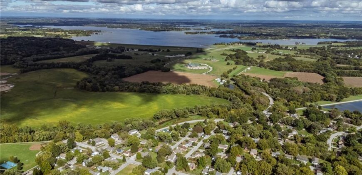
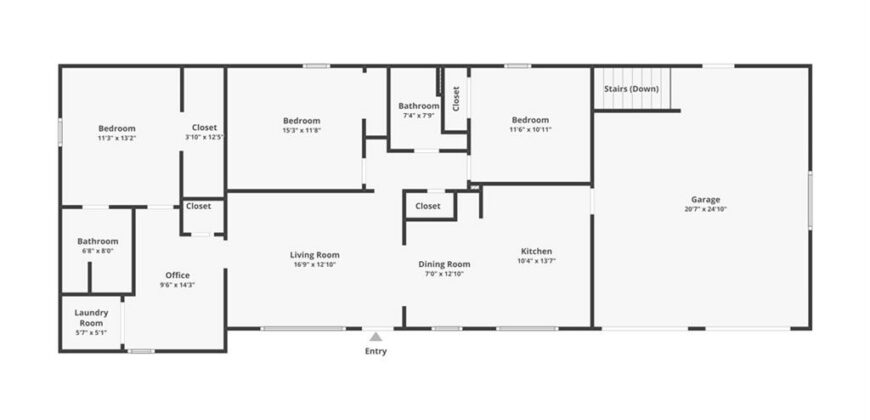
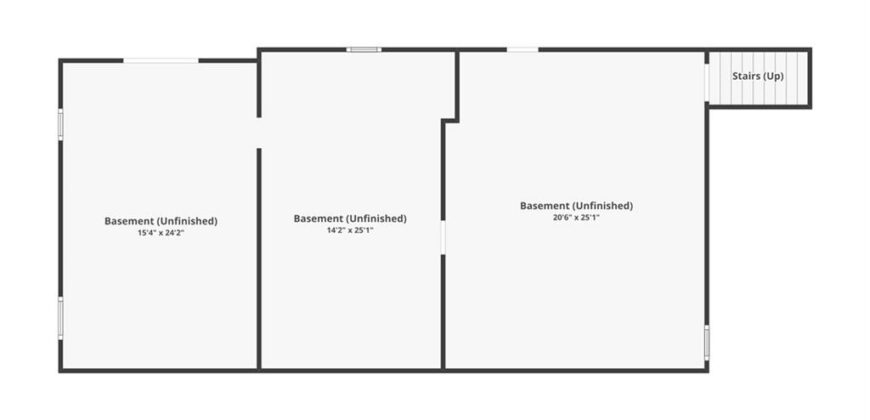
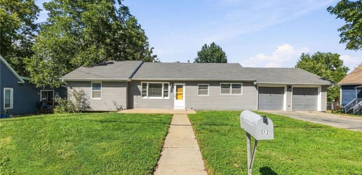
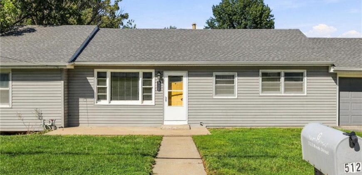
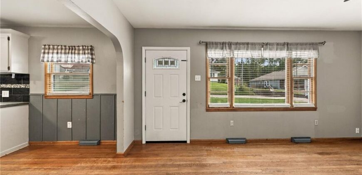
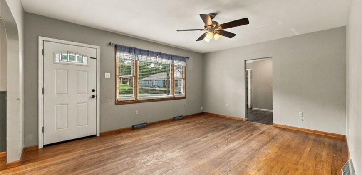
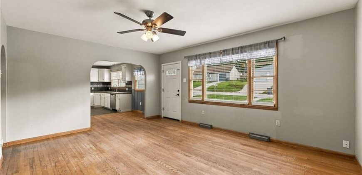
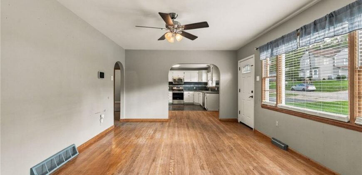
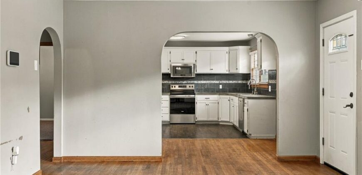
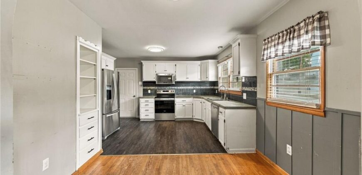
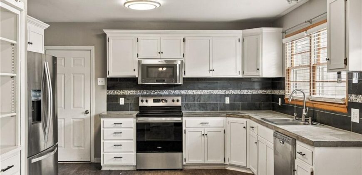
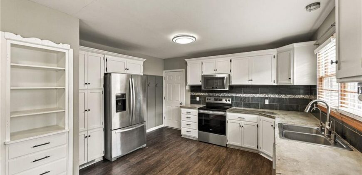
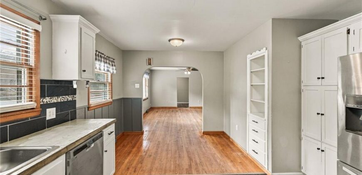
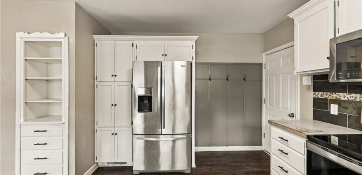
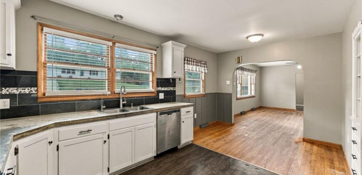
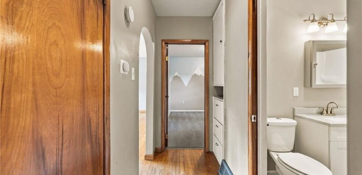
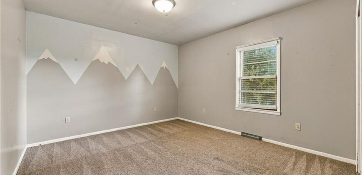
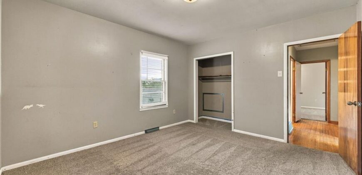
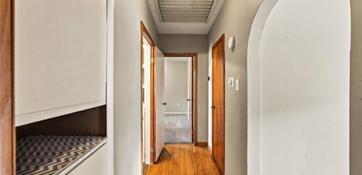
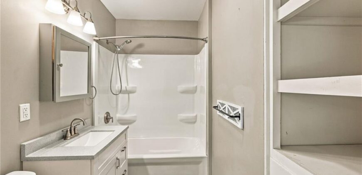
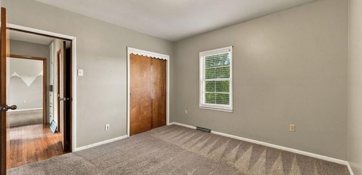
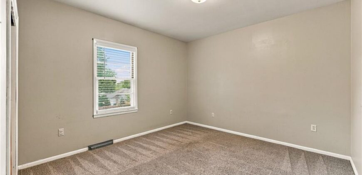
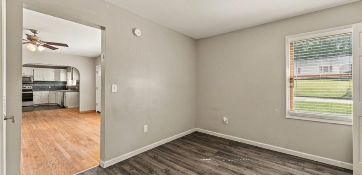
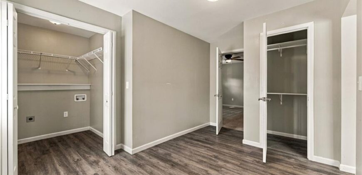
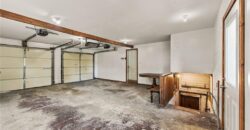
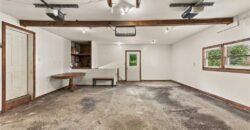
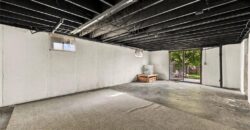
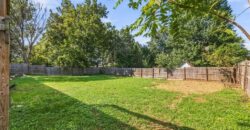
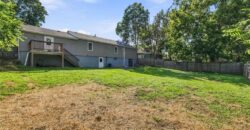
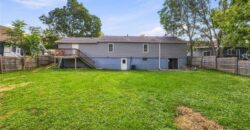
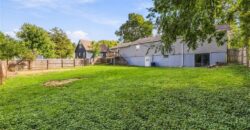
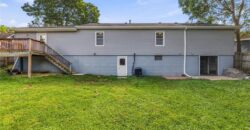
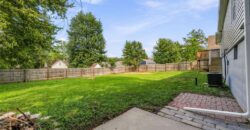
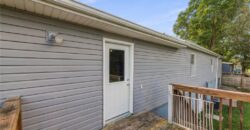
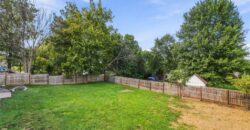
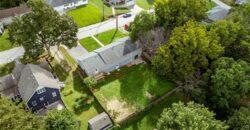
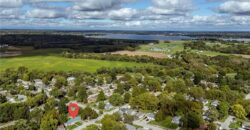
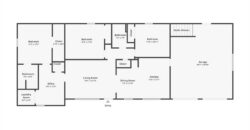
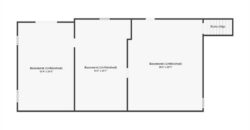
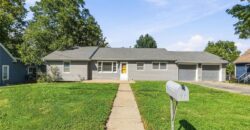
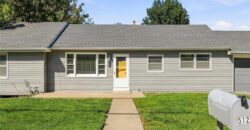
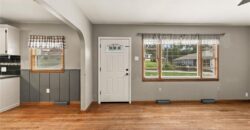
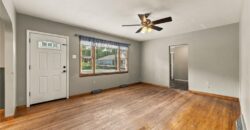
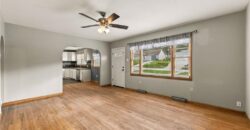
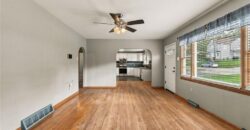
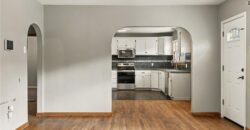
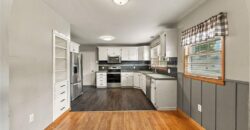
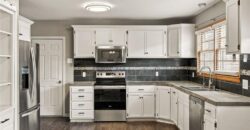
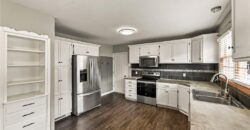
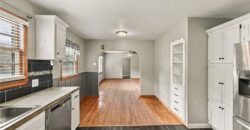
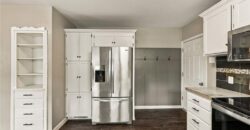
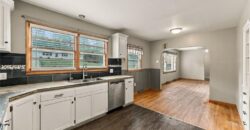
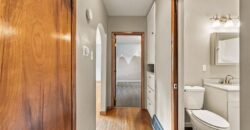
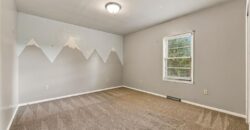
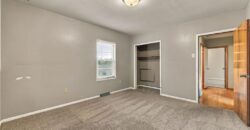
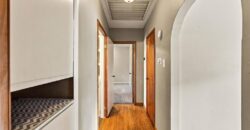
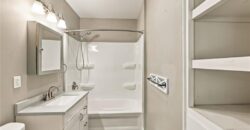
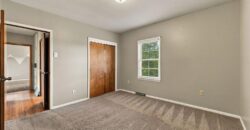
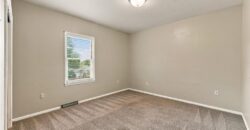
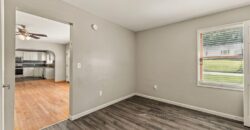
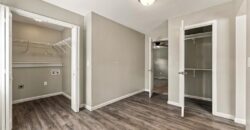
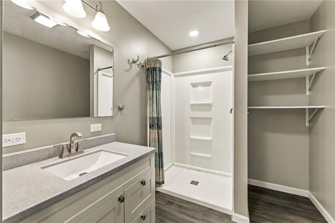
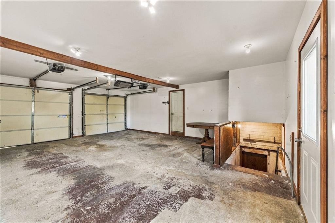
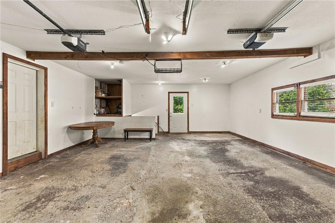
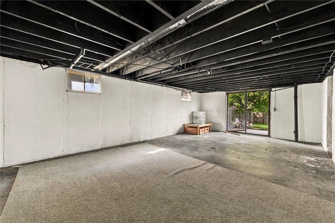
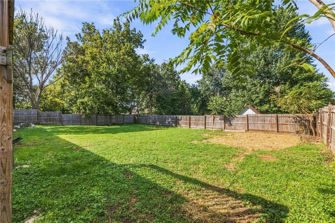
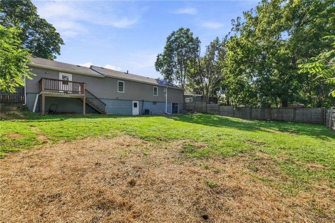
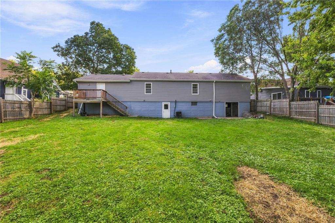
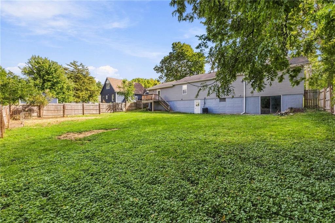
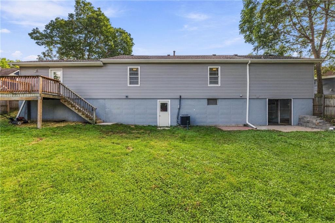
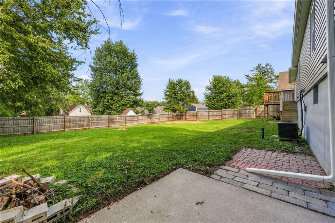
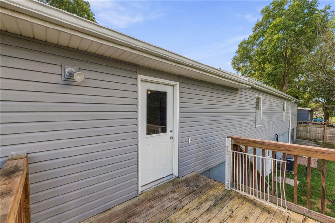
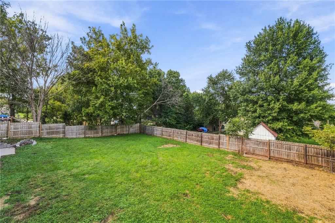
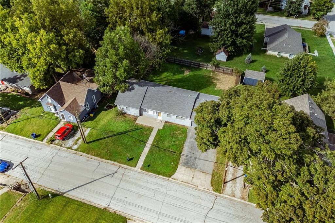
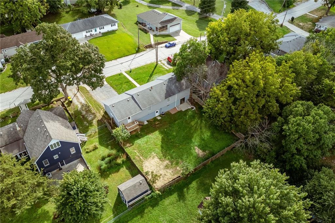
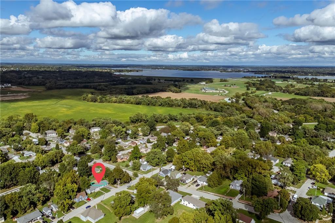
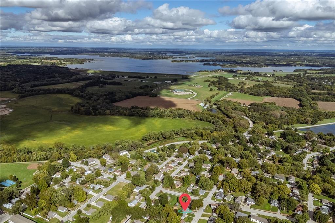
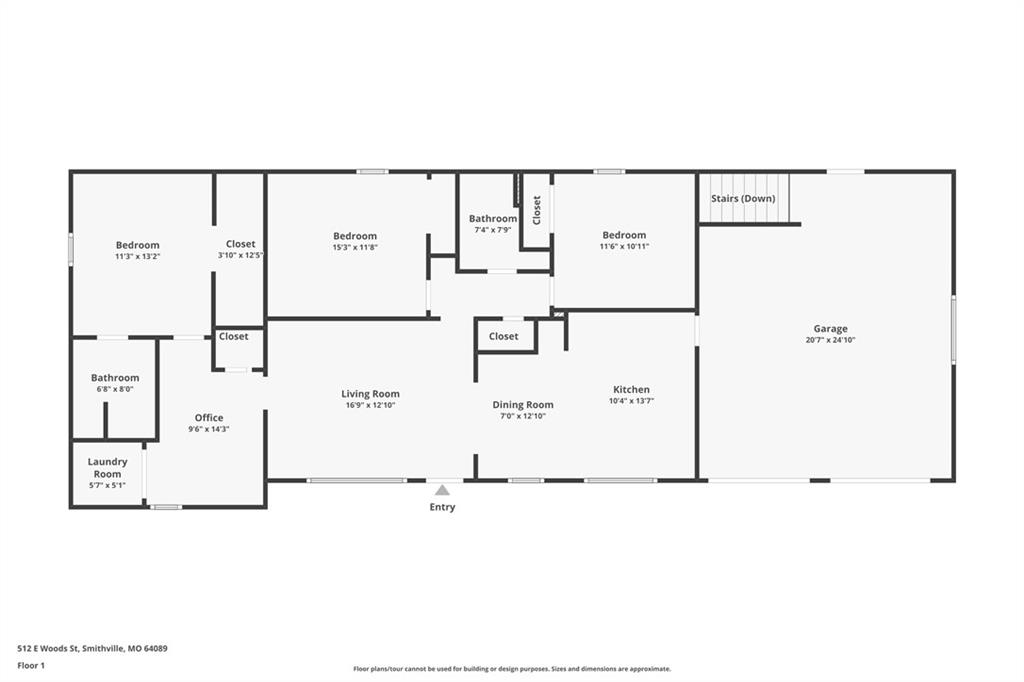
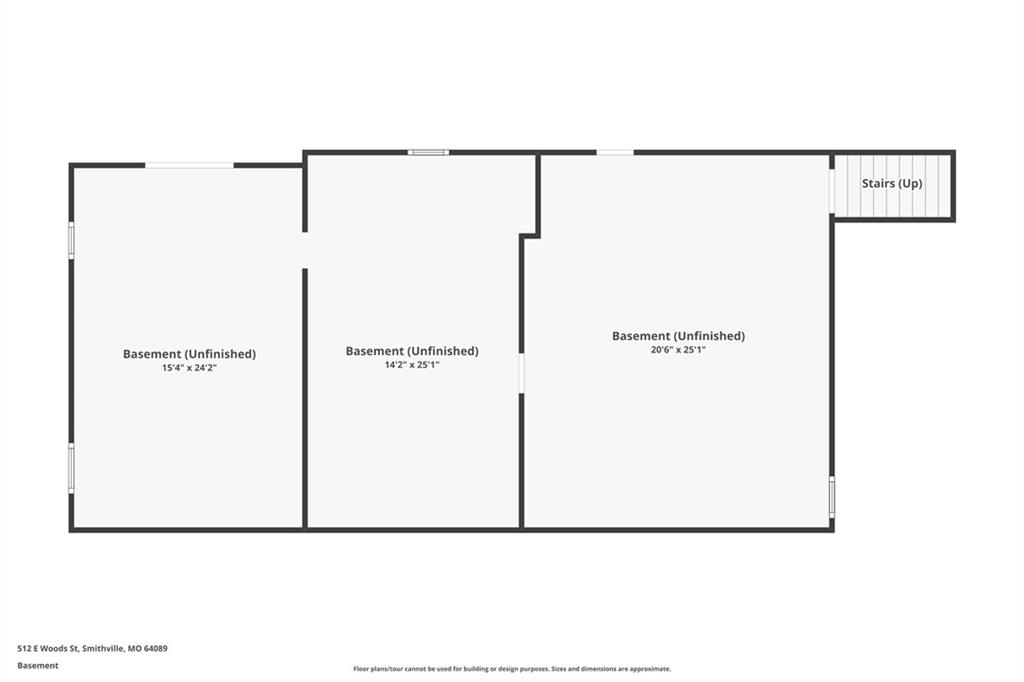
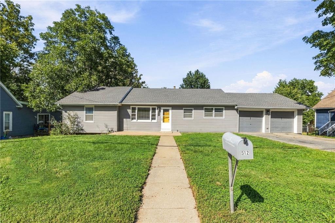
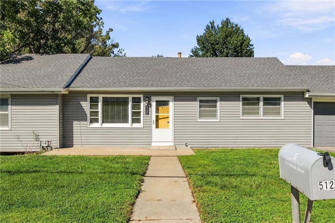
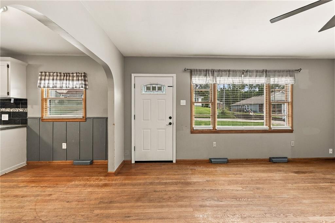
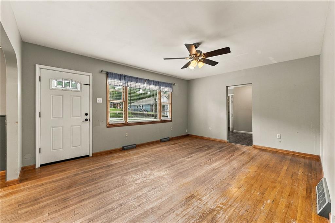
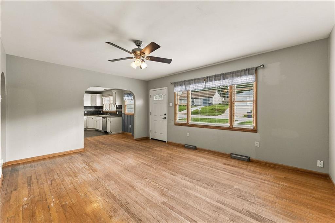
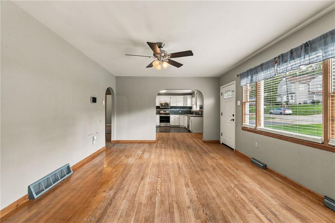
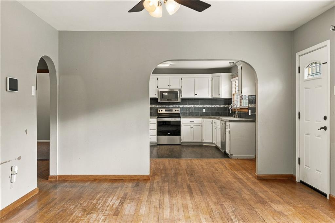
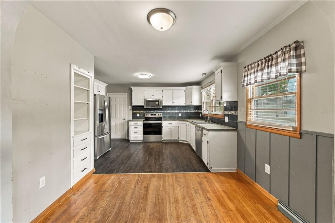
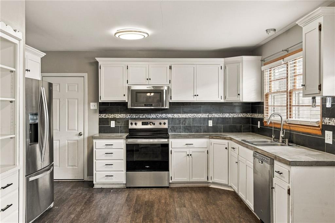
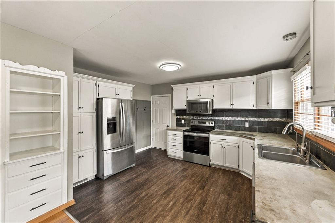
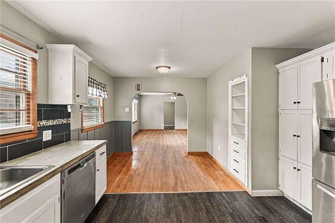
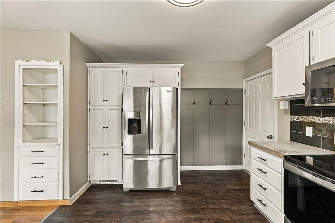
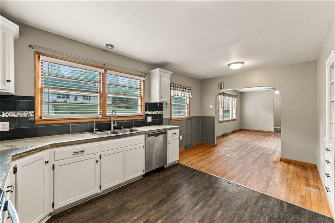
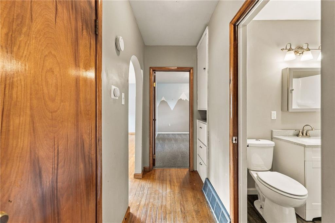
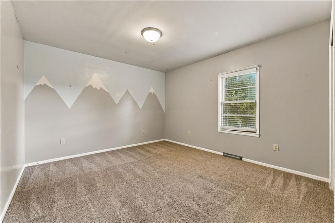
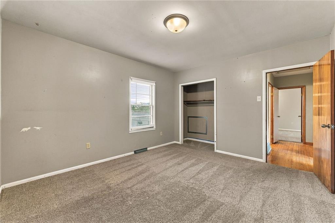
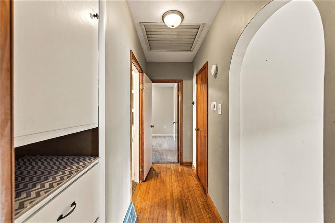
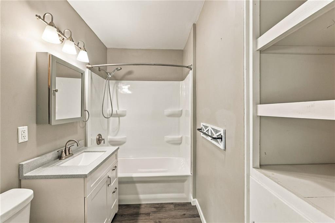
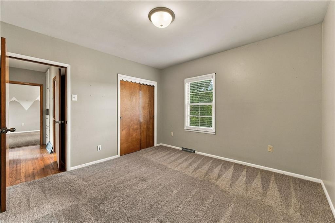
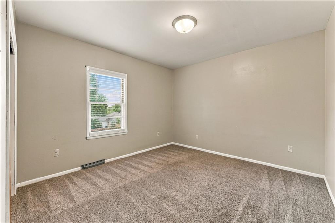
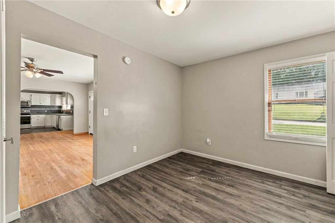
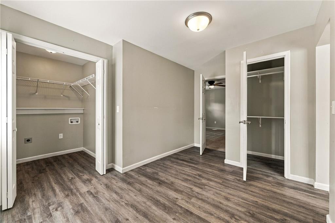
Check out 512 E Woods Street, a versatile ranch home offering seamless main-level living with incredible potential for expansion! Nestled in the desirable Smithville School District, this 3-bedroom, 2.5-bathroom residence sits just minutes from Smithville Lake access and the vibrant shops and dining of downtown Smithville. Inside you’ll find solid hardwood floors flowing through the primary living spaces and an operating attic fan designed for energy-efficient seasonal cooling. The main level layout maximizes convenience and comfort, featuring a cozy living room, a functional kitchen setup with stainless steel appliances and three comfortably sized bedrooms. Outdoor living is a breeze in the fully enclosed backyard, complete with a 6-foot privacy fence—ideal for pets, entertaining, or relaxing in peace. The true highlight of this property is the massive, full unfinished, walk out basement boasting over 1,200 square feet of customizable space. With existing rooms to easily build out a workshop, an additional bedroom, a third full bath, or a expansive recreation room, this lower level presents an unmatched opportunity to build instant equity and tailor the home to your exact needs.
Address
-
Address 512 E Woods Street, Smithville, MO 64089
-
Country United States
-
Province/State MO
-
City/Town Smithville
-
Neighborhood Kidwell's Addition
-
Postal code/ZIP 64089
Overview
- Property ID HMS53548682
- Price $265,000
- Property Type Single Family Residence
- Property status Active
- Rooms 12
- Bedrooms 3
- Bathrooms 3
- Year Built 1955
- Size 1,500 SqFt
- Land area 0.23 SqFt
- Garages 1
- Age Description 51-75 Years
- Appliances Dishwasher, Microwave, Refrigerator, Electric Range, Stainless Steel Appliance(s)
- Architectural Style Traditional
- Basement Concrete, Full, Inside Entrance, Walk-Out Access
- Full Bathrooms 2
- Half Bathrooms 1
- Total Bedrooms 3
- City Smithville
- County Clay
- Dining Area Features Breakfast Area,Eat-In Kitchen,Kit/Dining Combo
- Directions Take 169 North to Smithville, turn right on Commercial Ave, turn right on Liberty Rd, turn right on Woods Street, home will be on your right.
- Elementary School Maple
- Fencing Privacy, Wood
- Flooring Carpet, Luxury Vinyl, Wood
- Floor Plan Features Ranch
- Garage Spaces 2
- High School Smithville
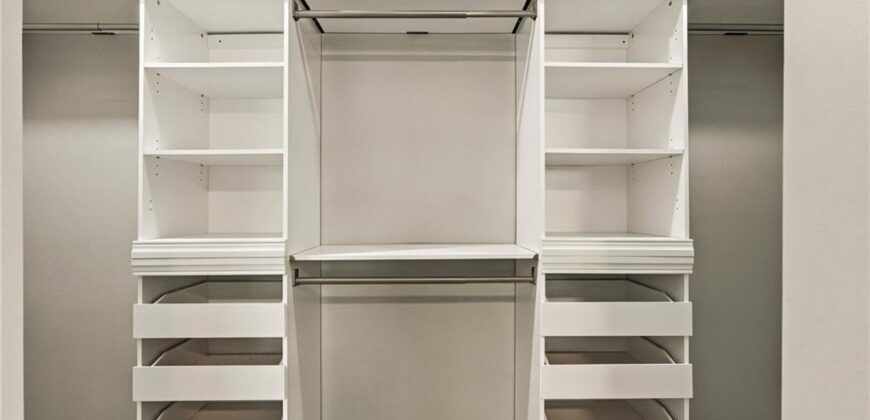
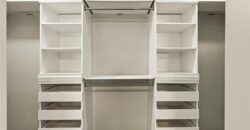
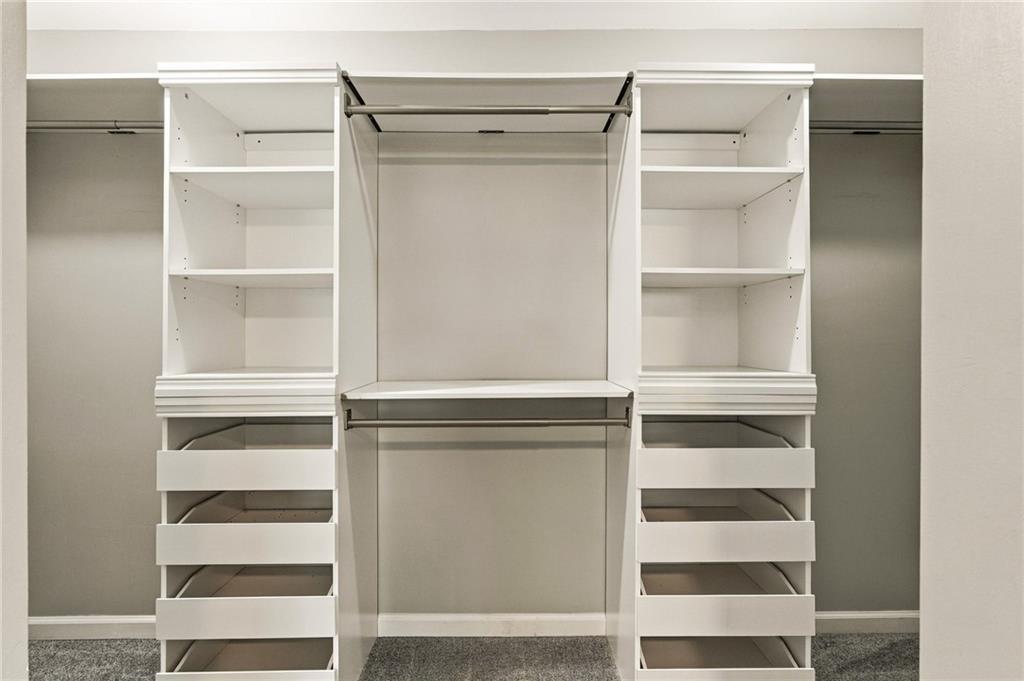
- Interior Features Ceiling Fan(s), Custom Cabinets, Painted Cabinets, Pantry, Walk-In Closet(s)
- Window Features Storm Window(s)
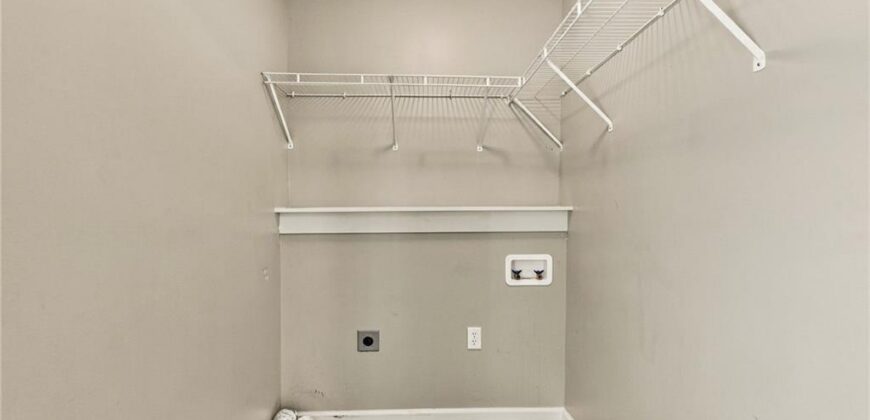
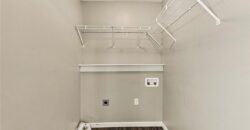
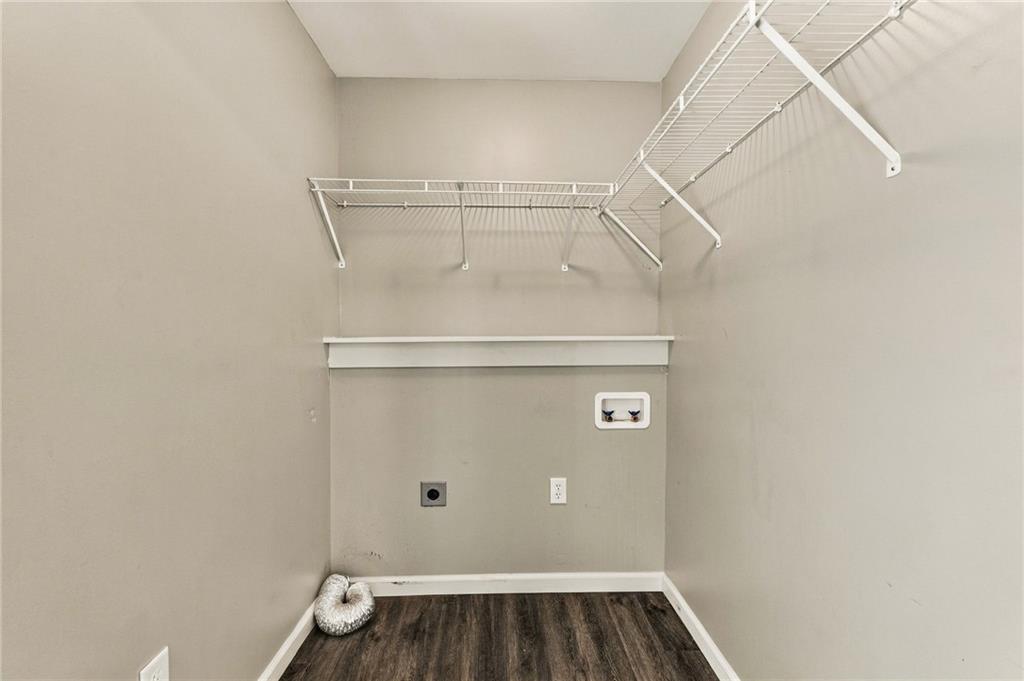
- Laundry Features Laundry Room, Main Level
- Middle School Smithville
- Parking Features Attached
- Patio and Porch Features Deck, Patio
- Postal Code 64089
- High School District Smithville
- Subdivision Name Kidwell's Addition
- Year Built 1955