

504 NW 47th Street, Kansas City, MO 64116














Description
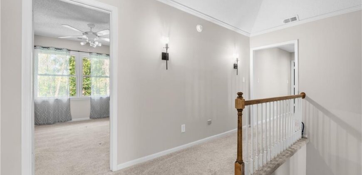
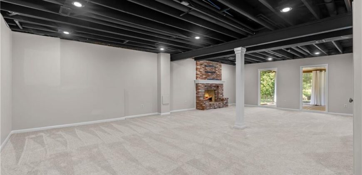
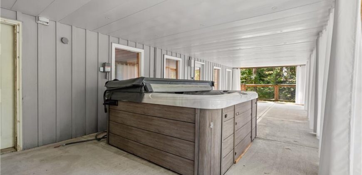
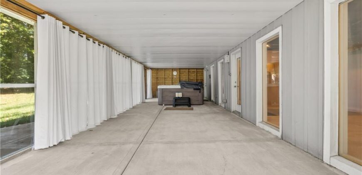
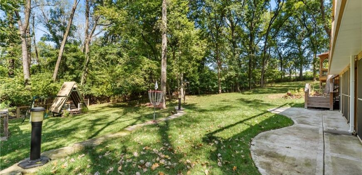
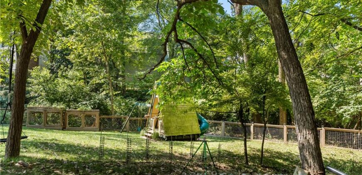
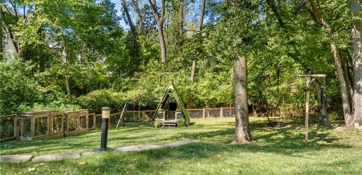
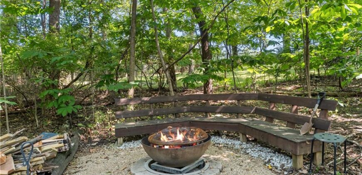
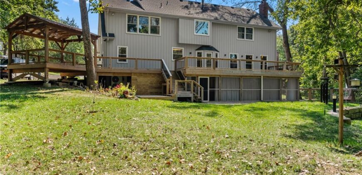
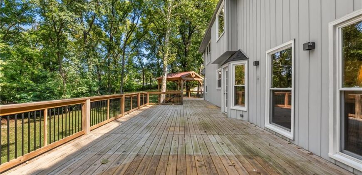
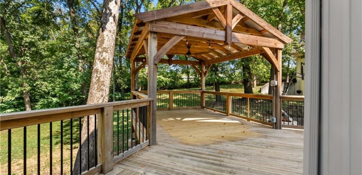
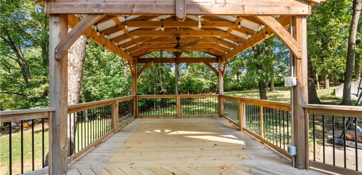
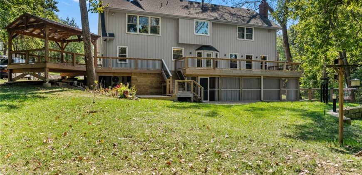
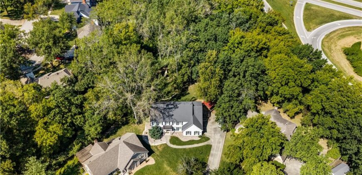
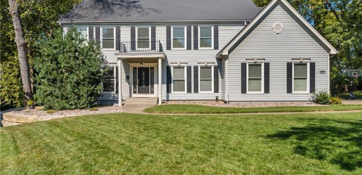
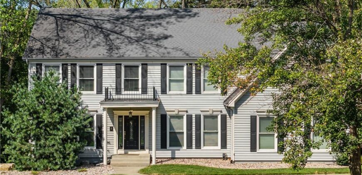
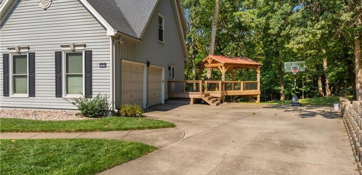
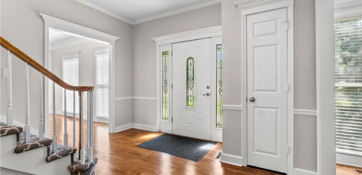
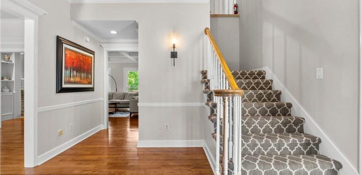
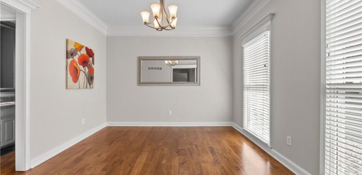
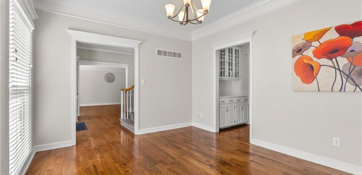
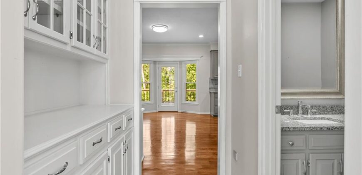
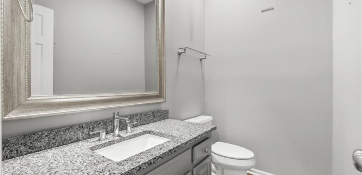
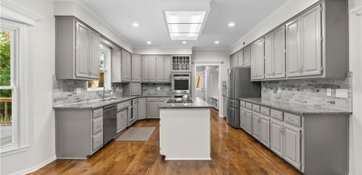
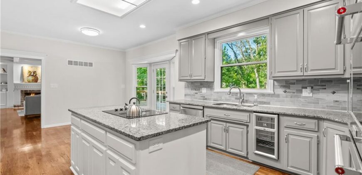
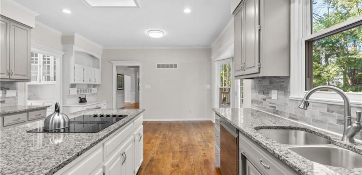
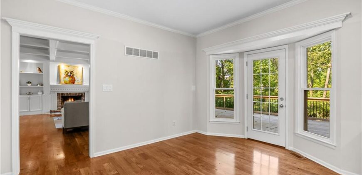
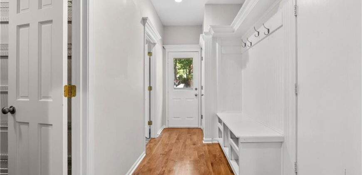
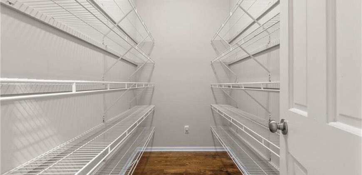
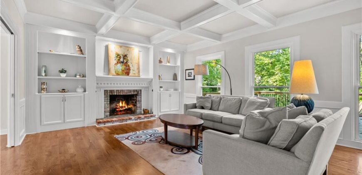
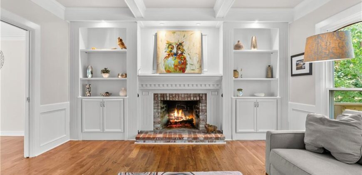
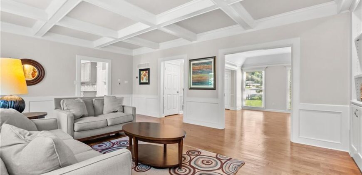
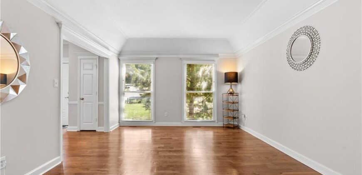
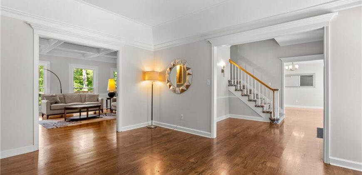
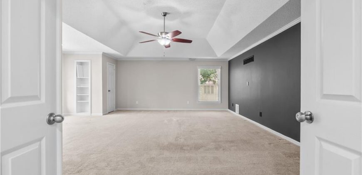
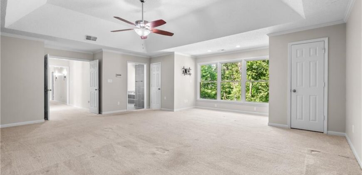
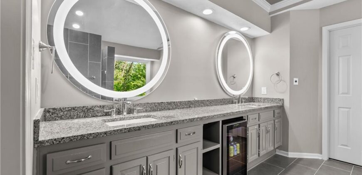
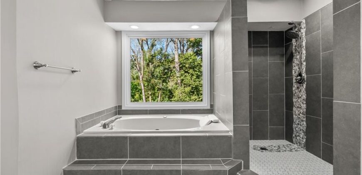
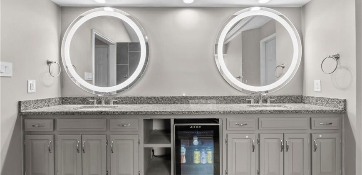
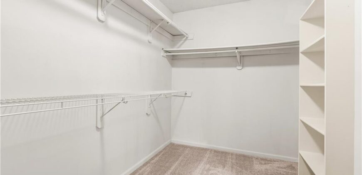
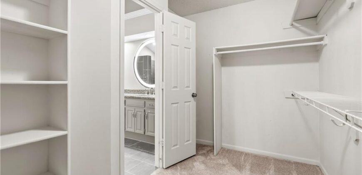
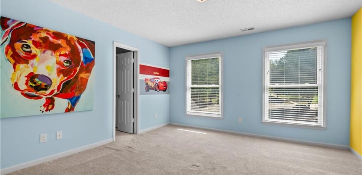
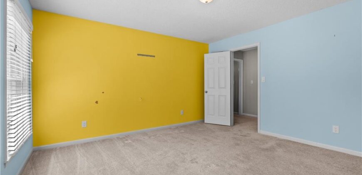
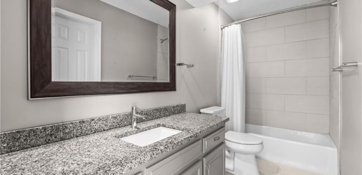
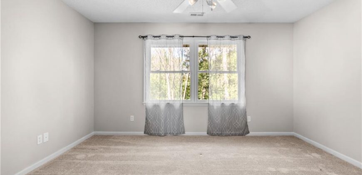
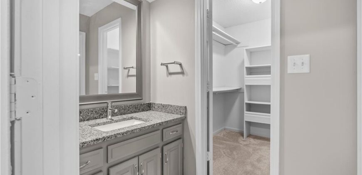
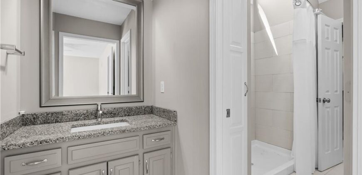
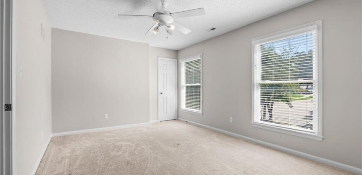
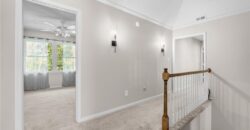
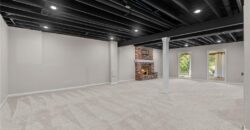
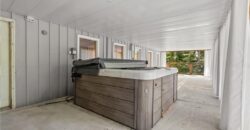
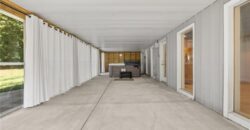
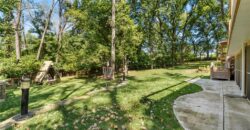
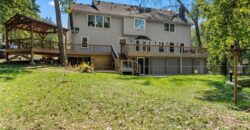
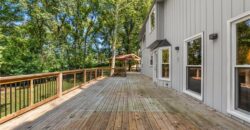
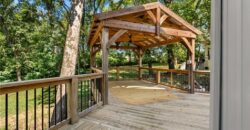
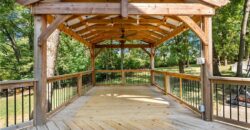
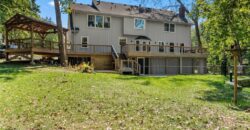
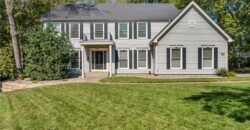
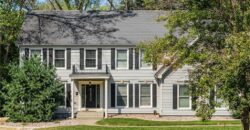
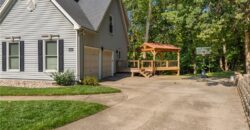
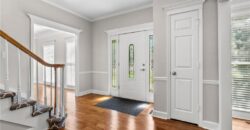
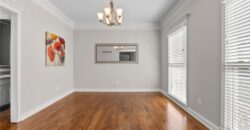
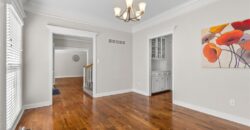
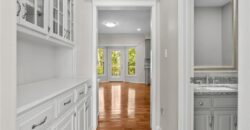
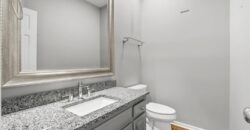
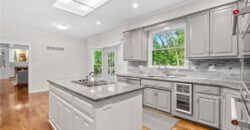
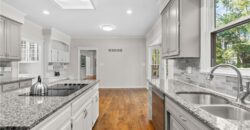
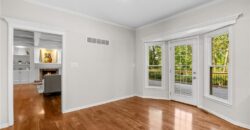
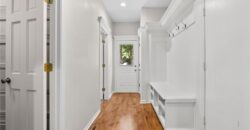
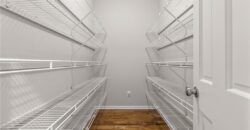
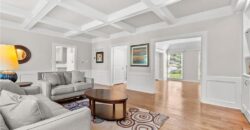
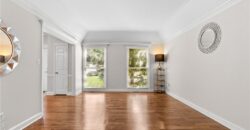
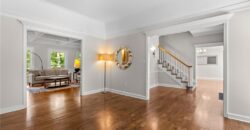
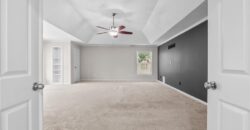
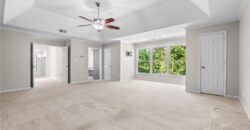
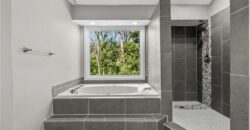
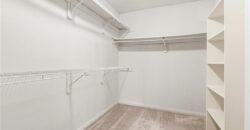
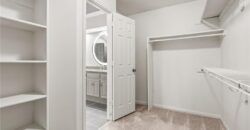
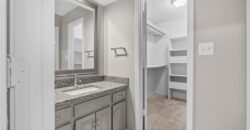
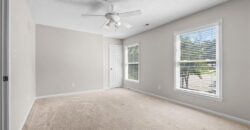
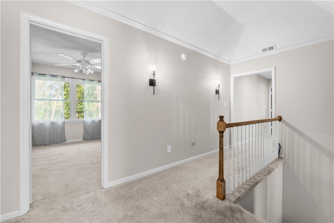
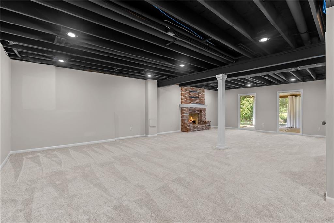
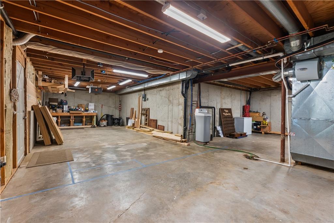
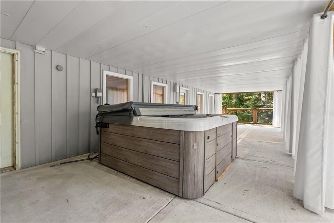
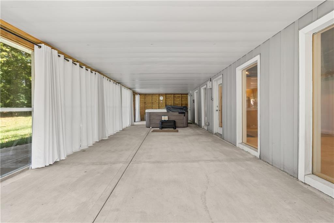
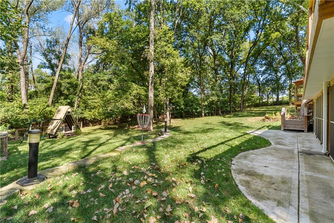
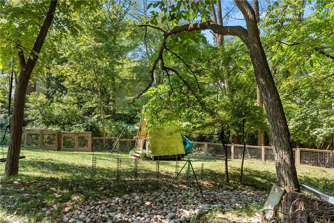
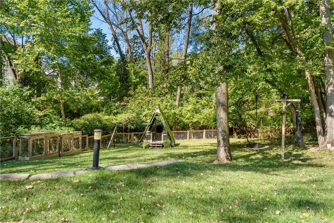
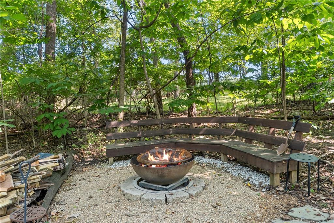
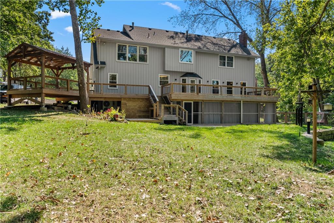
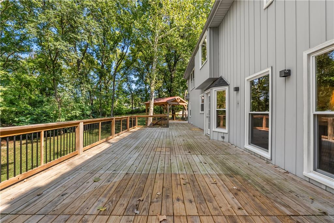
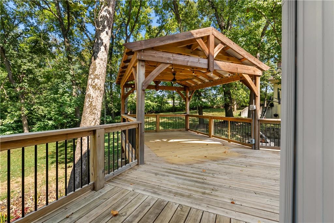
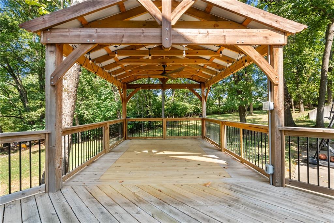
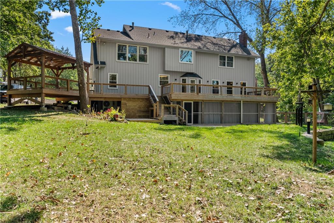
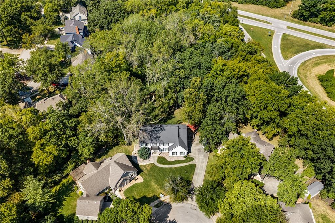
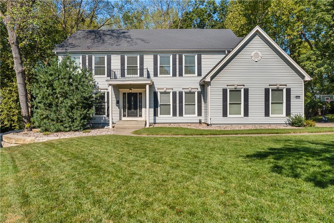
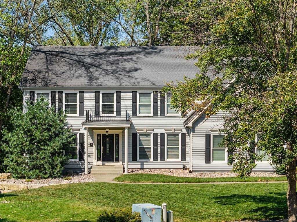
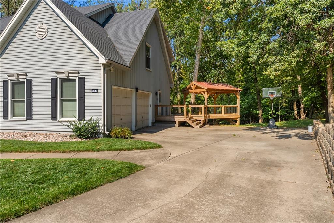
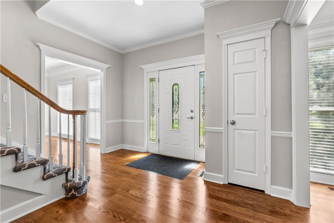
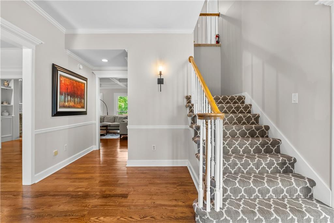
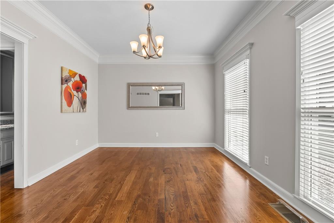
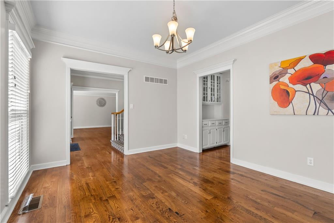
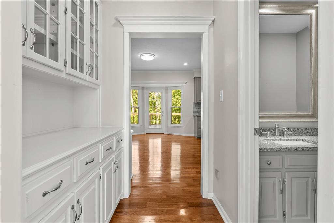
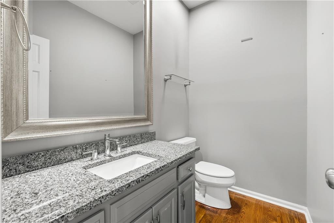
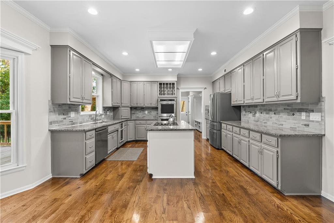
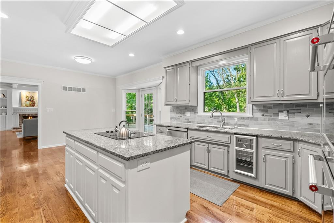
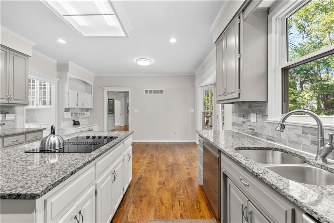
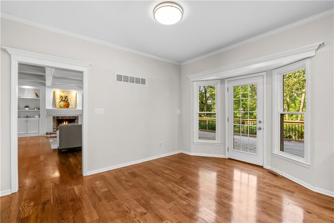
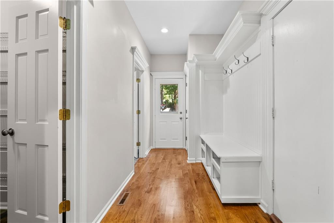
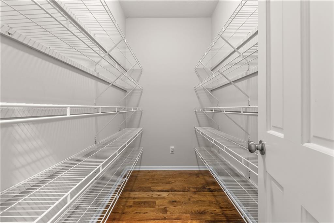
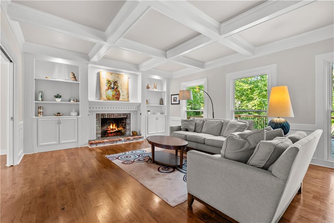
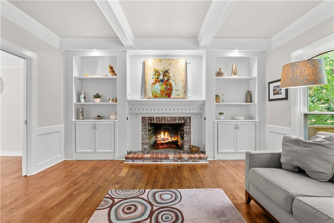
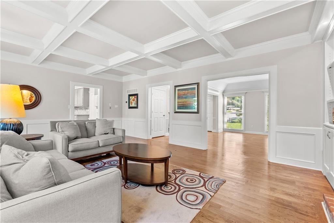
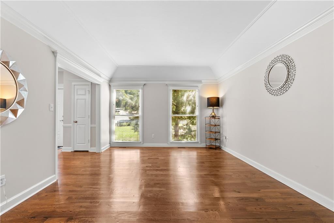
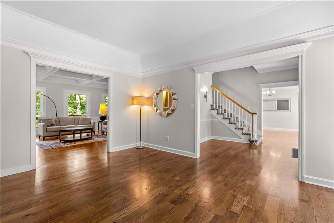
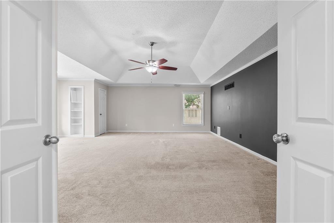
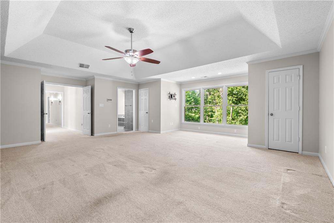
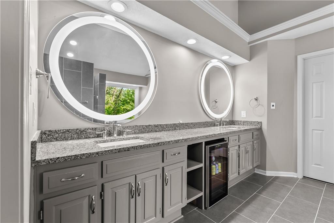
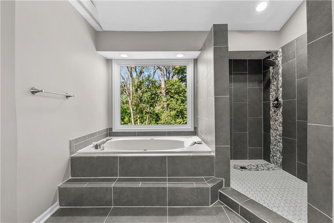
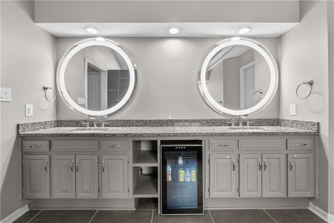
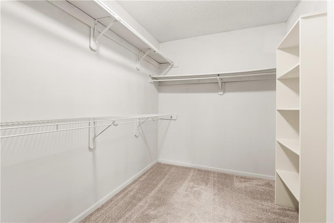
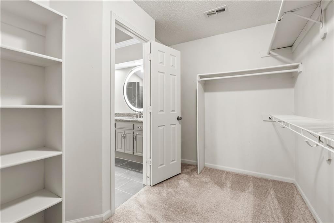
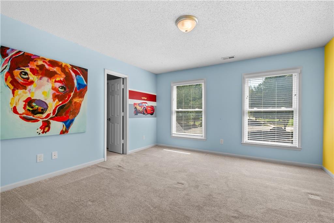
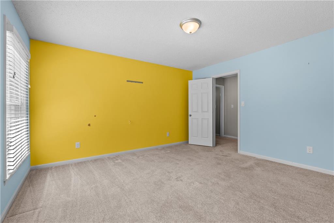
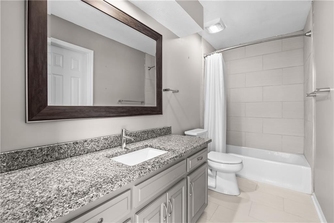
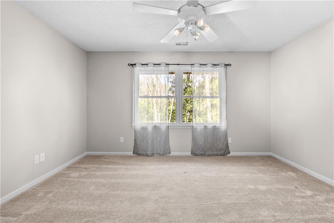
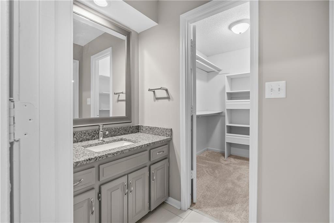
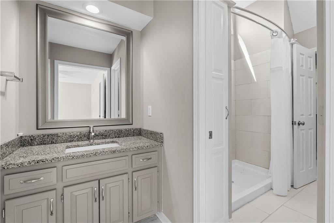
One of the best lots in Briarcliff on almost an acre of natural beauty, treed lush lot that leads down to a creek, walking path, communal firepit area, and tons of surrounding nature. Multiple newer built decks for an entertainers dream along with a huge enclosed sunroom for enjoying. Pull up to a gorgeous two story with manicured landscaping. Inside is perfectly maintained with touches of wainscoting details and hardwood floors on the main level. Huge chefs kitchen with a large island, granite countertops and tons of cabinets for storage. Primary suite boasts a large bedroom with additional area for sitting, newly renovated bathroom suite with modern tile and double vanity. Lots of additional square footage in the basement with open floor plan and fireplace that walks outside. Good sized closets with tons of storage. Stunning finish levels. Close to Downtown and with enough calm and serenity around you it feels like you’re in a nature retreat.
Address
-
Address 504 NW 47th Street, Kansas City, MO 64116
-
Country United States
-
Province/State MO
-
City/Town Kansas City
-
Neighborhood Claymont Estates
-
Postal code/ZIP 64116
Overview
- Property ID HMS53504074
- Price $695,000
- Property Type Single Family Residence
- Property status Show For Backups
- Rooms 10
- Bedrooms 4
- Bathrooms 4
- Year Built 1987
- Size 4,628 SqFt
- Land area 38,768 SqFt
- Garages 1
- Age Description 31-40 Years
- Appliances Dishwasher, Disposal, Double Oven, Microwave, Refrigerator, Stainless Steel Appliance(s)
- Architectural Style Colonial, Traditional
- Association Fee 417
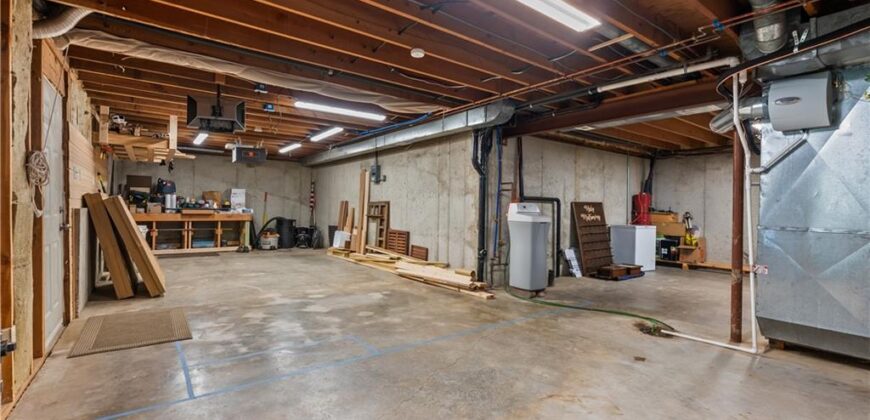
- Basement Concrete, Finished, Walk-Out Access
- Full Bathrooms 3
- Half Bathrooms 1
- Total Bedrooms 4
- City Kansas City
- County Clay
- Dining Area Features Eat-In Kitchen,Formal
- Directions I-29 North to 69 Hwy, East to N. Oak Trafficway, South to NE Normandy Lane, West to NE 47th St, turn right, property at end of cul-de-sac.
- Elementary School Briarcliff
- FireplaceYN 1
- Total Fireplaces 2
- Flooring Carpet, Tile, Wood
- Floor Plan Features 2 Stories
- Garage Spaces 2
- High School North Kansas City
- Interior Features Ceiling Fan(s), Custom Cabinets, Kitchen Island, Pantry, Walk-In Closet(s)
- Window Features Skylight(s), Wood Windows
- Spa Features Bath
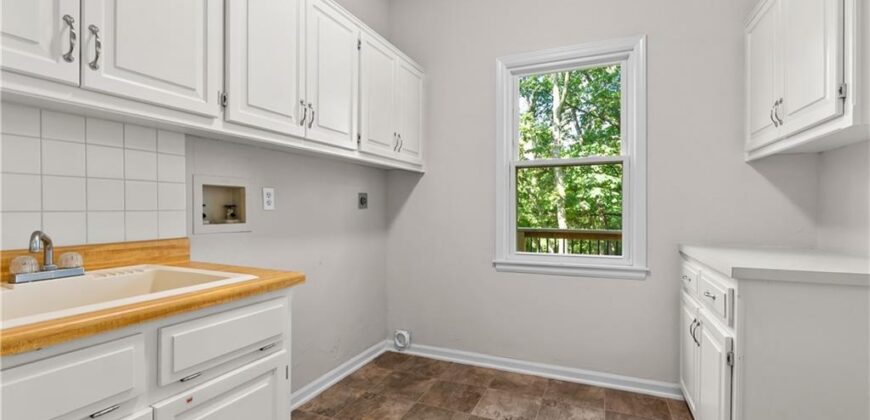
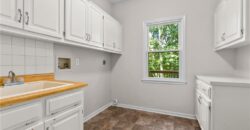
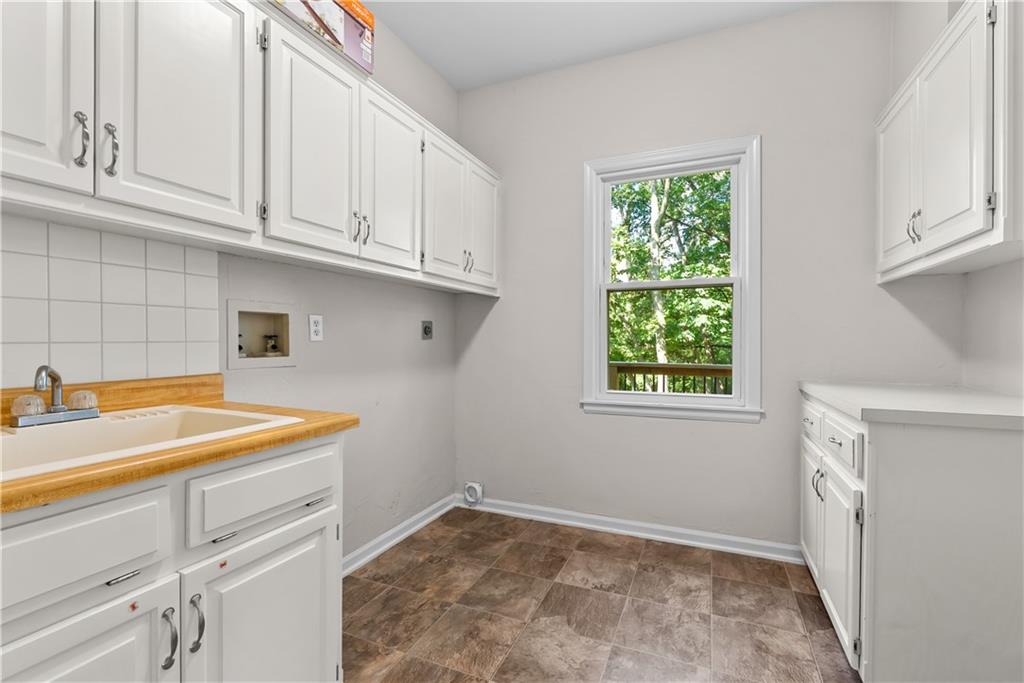
- Laundry Features Laundry Room, Off The Kitchen
- Lot Features City Lot, Cul-De-Sac, Sprinkler-In Ground, Wooded
- Middle School Northgate
- Parking Features Attached, Garage Door Opener, Garage Faces Side
- Patio and Porch Features Deck, Deck- Covered, Covered Patio
- Postal Code 64116
- High School District North Kansas City
- Subdivision Name Claymont Estates
- Year Built 1987