

4945 N Lister Avenue, Kansas City, MO 64119
Description
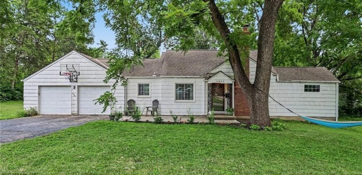
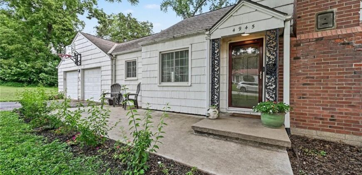
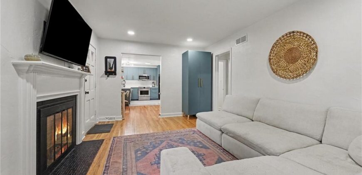
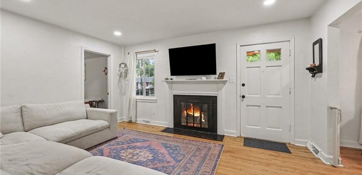
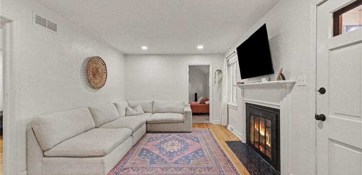
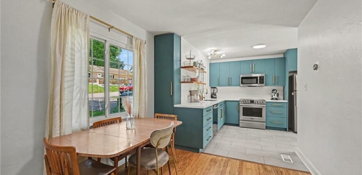
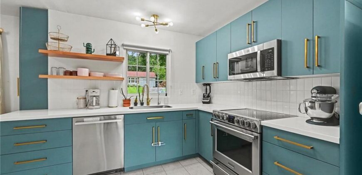
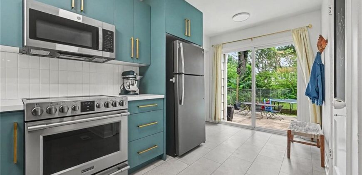
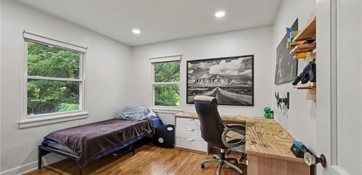
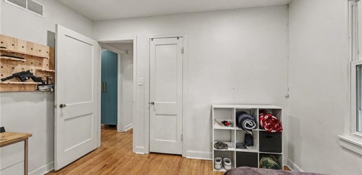
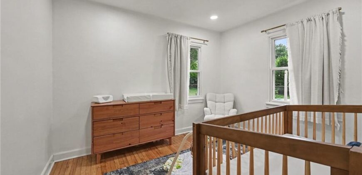
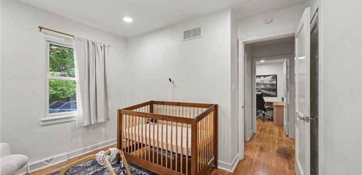
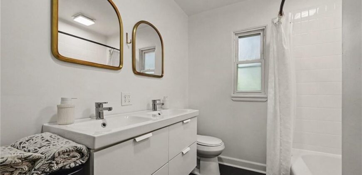
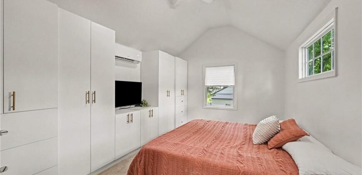
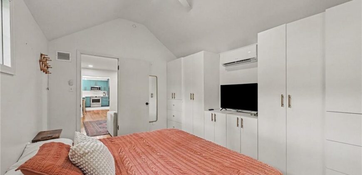
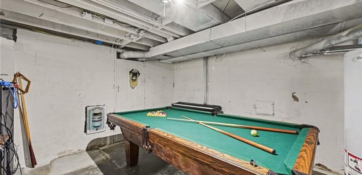
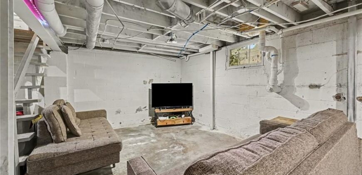
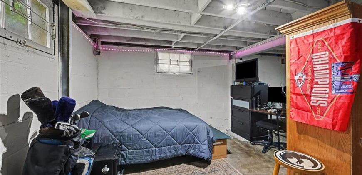
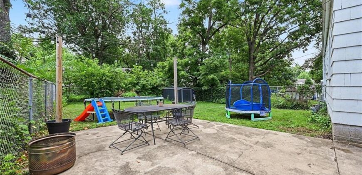
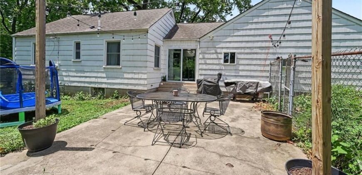
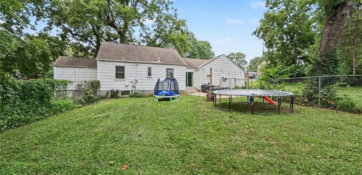
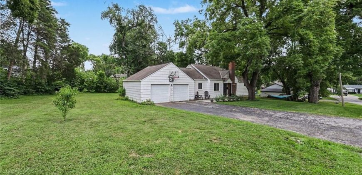
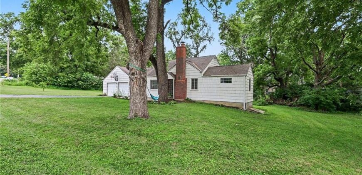
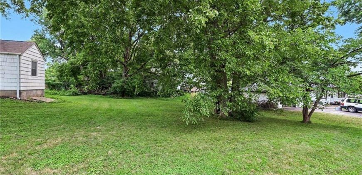
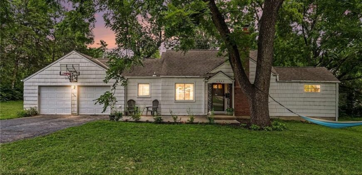
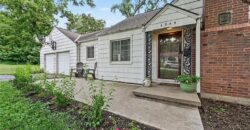
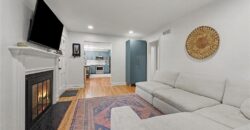
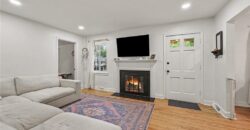
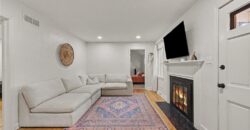
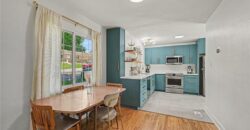
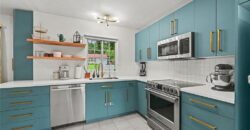
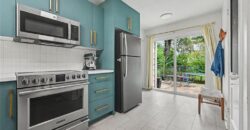
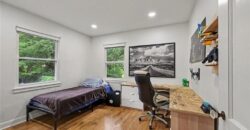
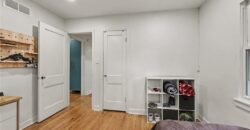
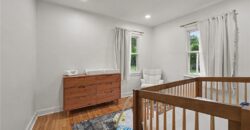
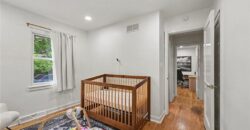
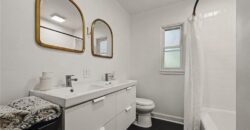
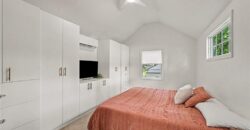
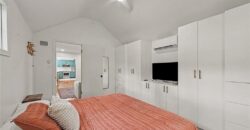
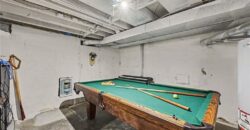
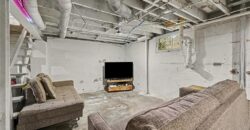
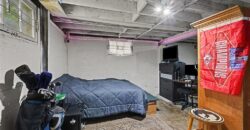
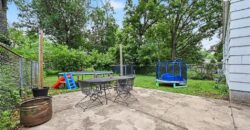
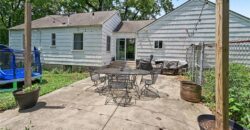
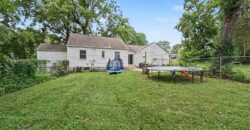
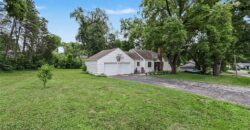
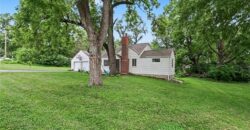
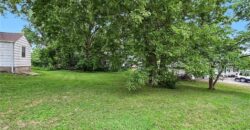
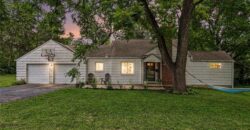
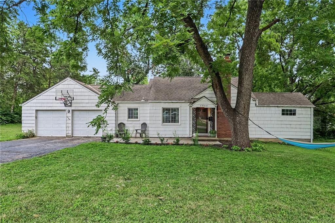
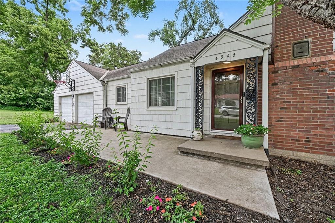
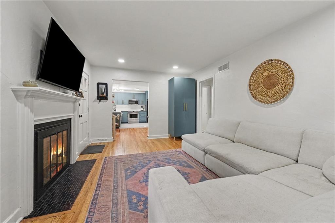
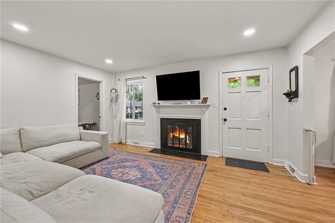
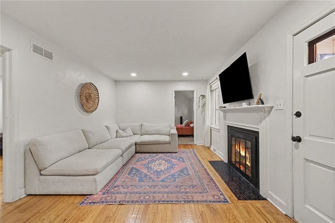
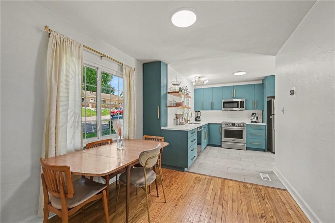
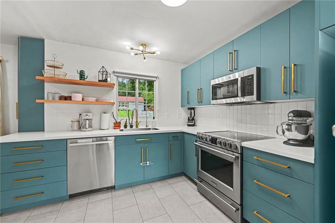
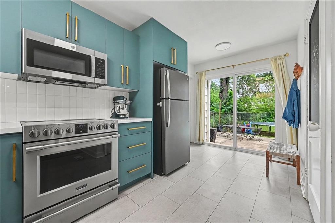
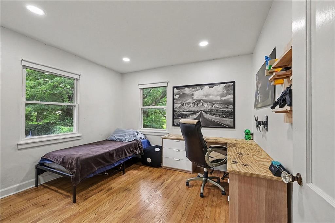
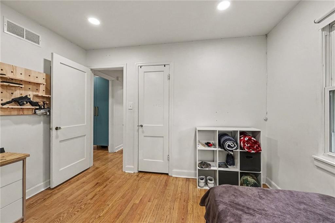
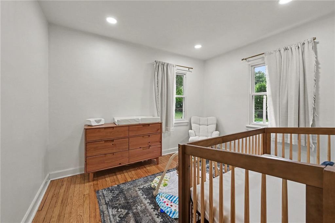
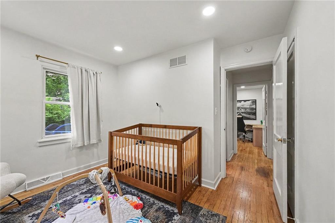
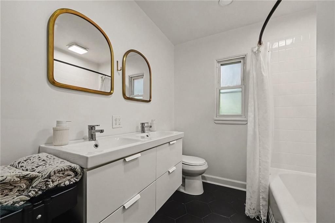
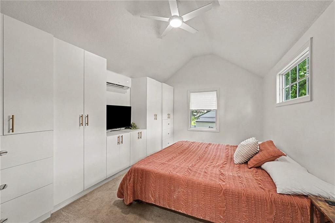
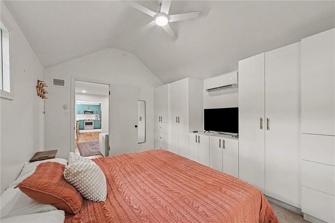
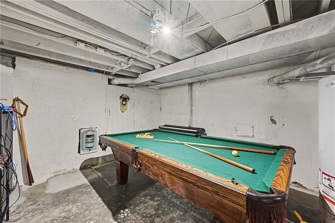
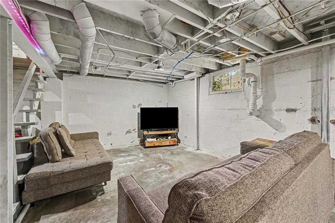
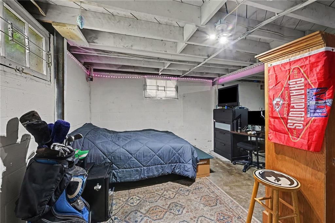
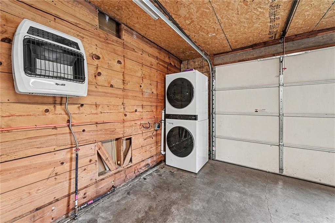
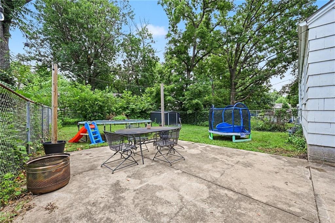
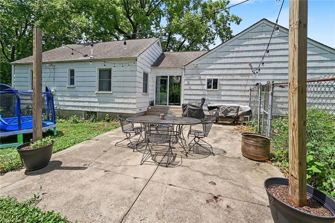
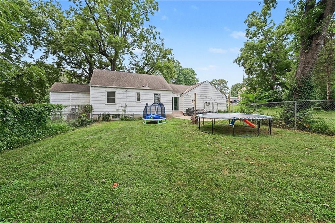
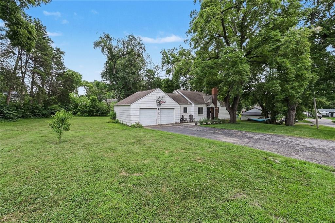
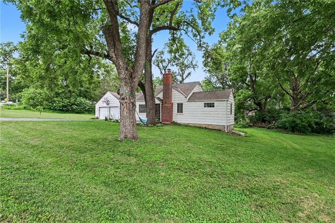
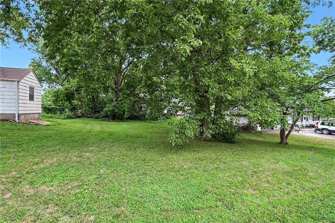
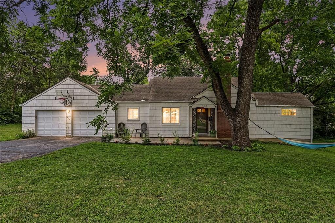
Beautiful ranch with that awesome feel of: “WELCOME HOME” upon entering the front door. The family room fits the whole family with a gorgeous fireplace and comfy seating. Open floorplan into the eat-in kitchen area and WOW, look at those new cabinets and hardware with quartz countertops galore, floating shelves and a pristine backsplash. Turn the corner to the mud room where you can go downstairs from the inside, or to the two car garage or out the shiny sliding door to the outdoor patio and fenced backyard. The potential is endless back there with a little shed and a total of .53 acres in all, a total of three lots. One could sell one lot and use the other to build on or just have a large space to have a huge garden or run and play! Back inside is the Primary bedroom with brand new built-ins and extra AC. Newly remodeled bathroom with two sinks and a shower over the tub. Two more bedrooms on each side of the bathroom. There is much more space than the square footage states. Sit out on the front patio and enjoy the beauty of this well kept neighborhood. The Sellers use the unfinished basement as an extra family room as well as a bedroom, a game room and lots of storage space. Don’t miss the door in the basement that leads to a hidden extra storage room. So much to see! Come check out this adorable ranch home so you can see all this in person!
Address
-
Address 4945 N Lister Avenue, Kansas City, MO 64119
-
Country United States
-
Province/State MO
-
City/Town Kansas City
-
Neighborhood Whispering Hills
-
Postal code/ZIP 64119
Overview
- Property ID HMS52870510
- Price $264,000
- Property Type Single Family Residence
- Property status Active
- Rooms 7
- Bedrooms 3
- Bathrooms 1
- Year Built 1940
- Size 998 SqFt
- Land area 22,216 SqFt
- Garages 1
- Age Description 76-100 Years
- Appliances Dishwasher, Disposal, Microwave, Refrigerator, Built-In Oven
- Architectural Style Traditional
- Basement Full, Inside Entrance, Unfinished
- Full Bathrooms 1
- Total Bedrooms 3
- City Kansas City
- County Clay
- Dining Area Features Eat-In Kitchen
- Directions Left on Brighton, left on NE 50th St, left on Lister Avenue
- Elementary School Lakewood
- Fencing Metal
- FireplaceYN 1
- Total Fireplaces 1
- Flooring Tile, Wood
- Floor Plan Features Ranch
- Garage Spaces 2
- High School Winnetonka
- Interior Features Ceiling Fan(s), Custom Cabinets, Pantry
- Window Features Window Coverings, Thermal Windows
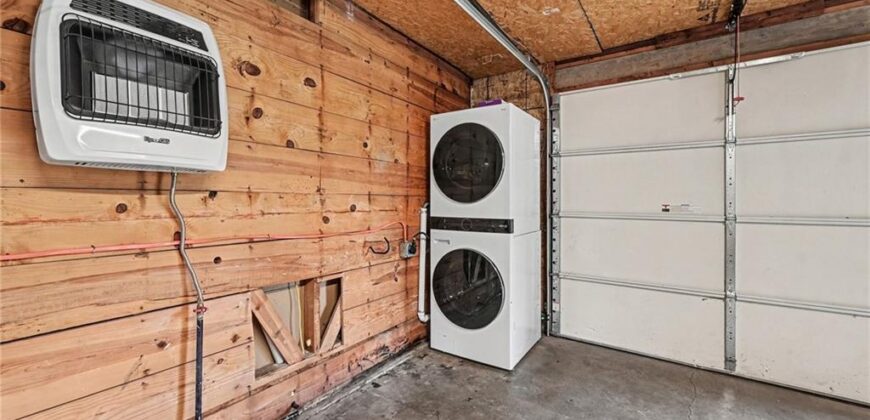
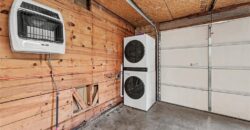
- Laundry Features In Garage
- Lot Features City Lot, Many Trees
- Middle School Maple Park
- Parking Features Attached, Garage Faces Front
- Patio and Porch Features Patio
- Postal Code 64119
- High School District North Kansas City
- Subdivision Name Whispering Hills
- Year Built 1940