

4925 N Smalley Avenue, Kansas City, MO 64119
Description
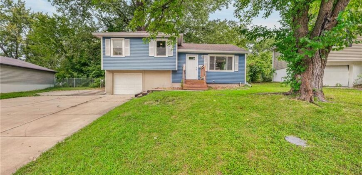
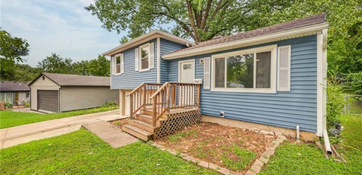
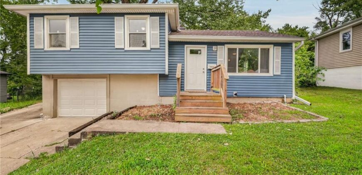
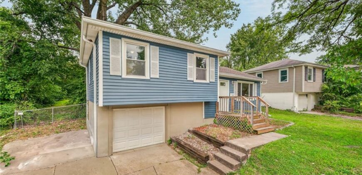
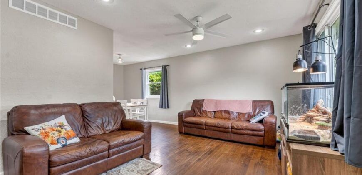
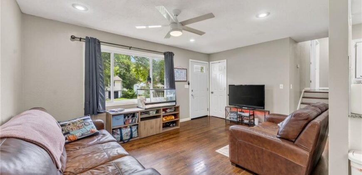
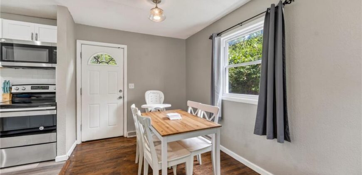
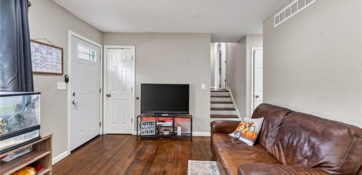
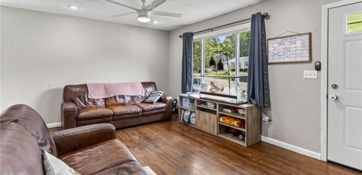
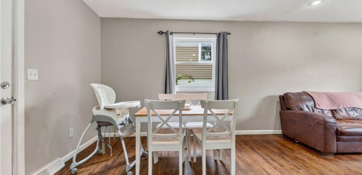
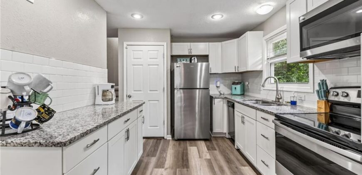
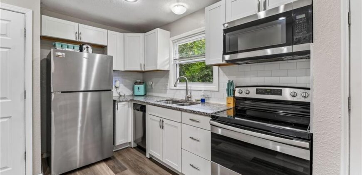
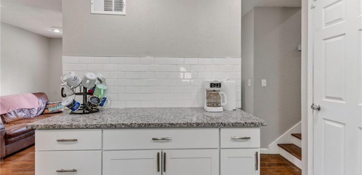
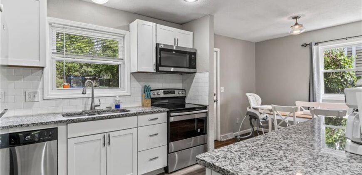
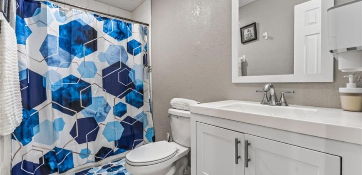
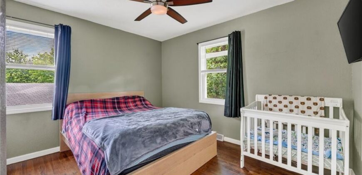
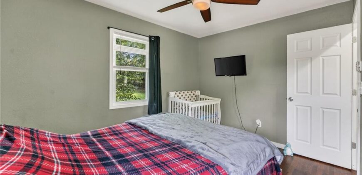
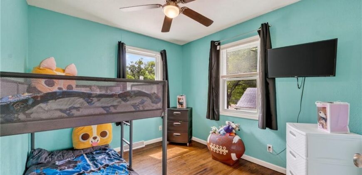
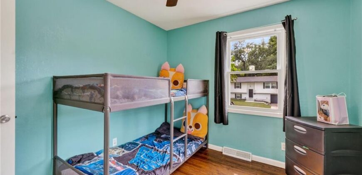
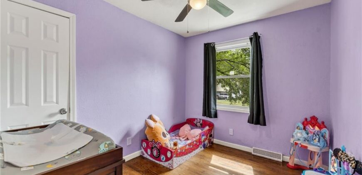
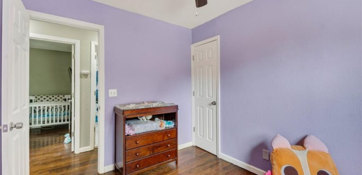
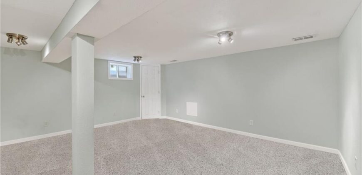
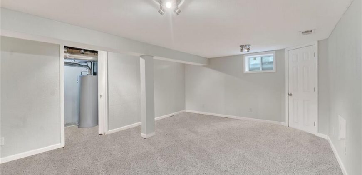
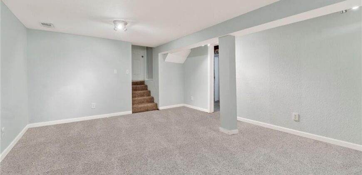
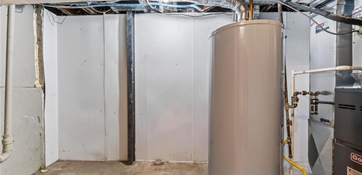
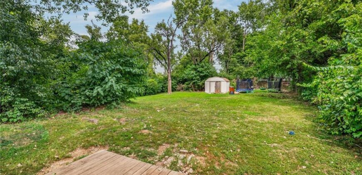
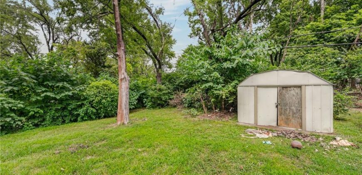
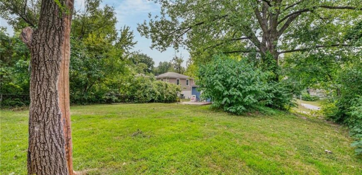
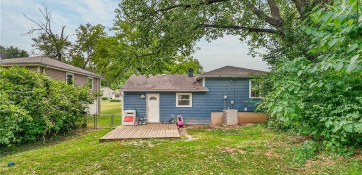
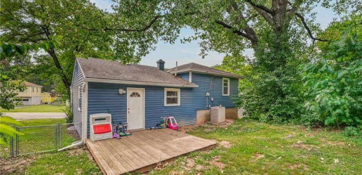
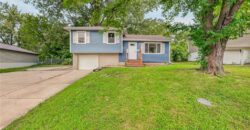
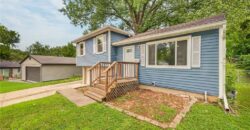
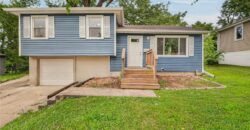
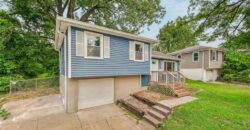
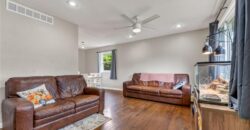
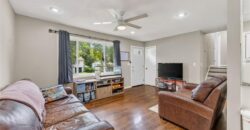
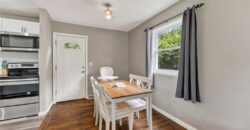
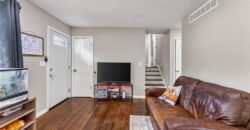
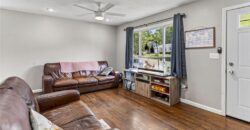
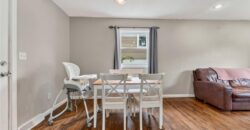
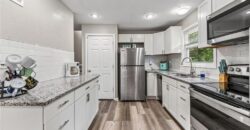
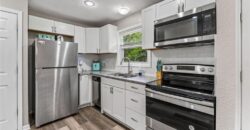
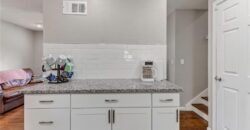
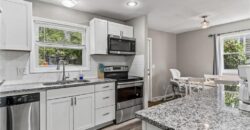
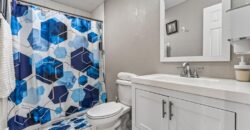
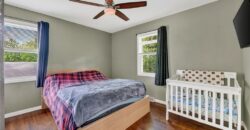
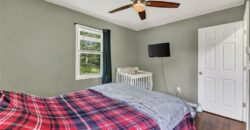
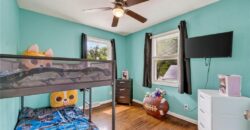
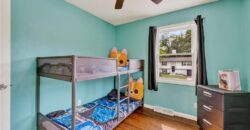
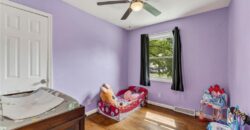
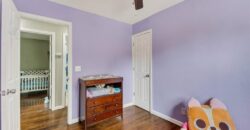
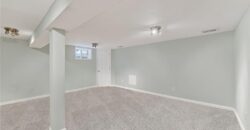
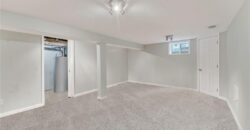
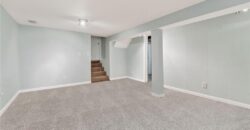
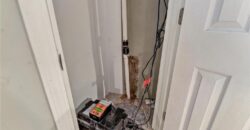
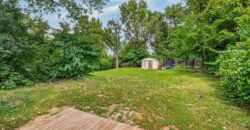
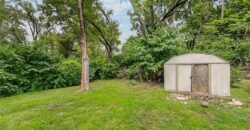
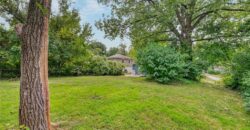
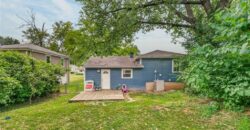
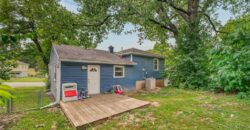
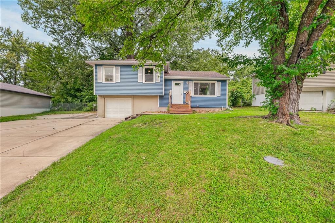
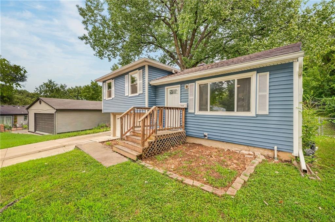
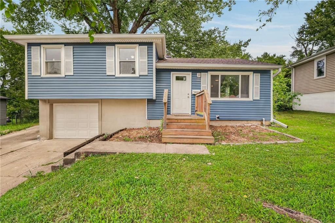
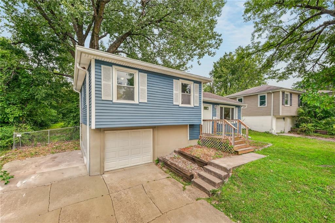
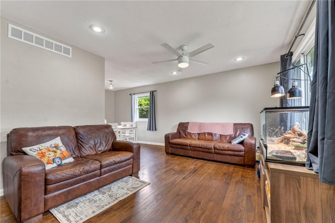
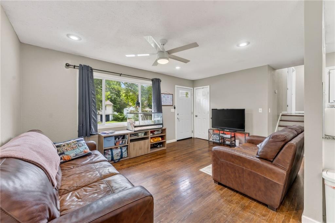
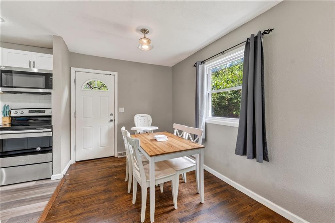
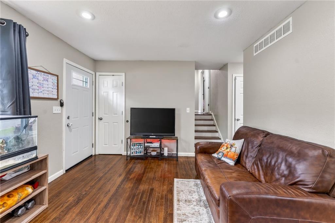
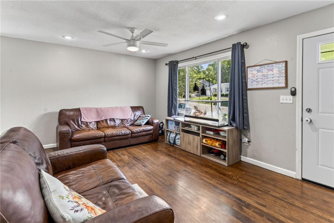
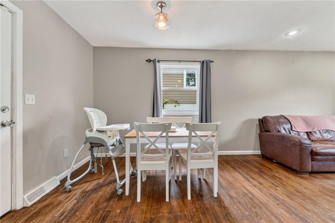
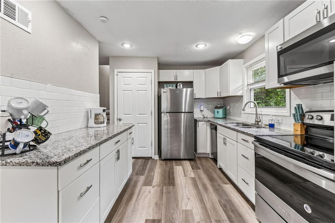
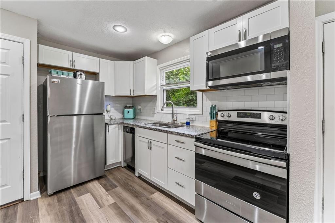
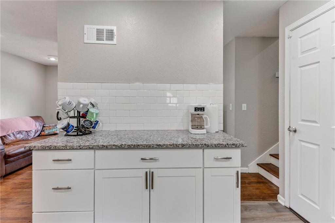
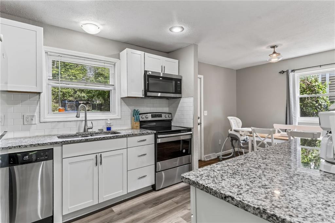
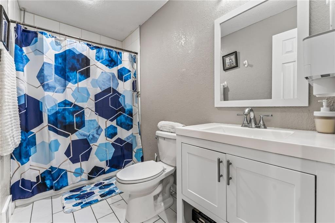
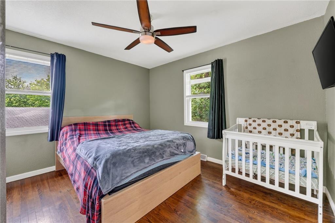
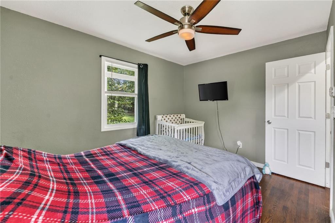
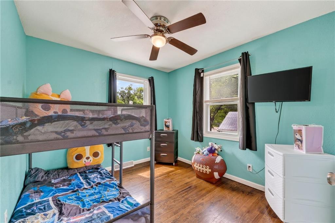
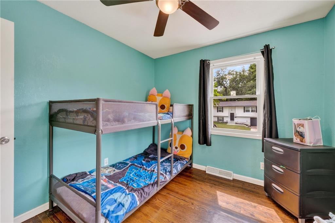
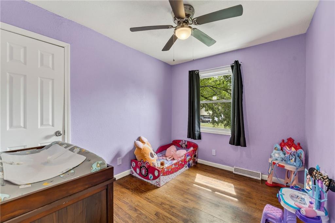
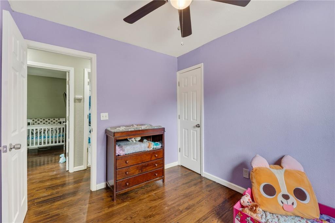
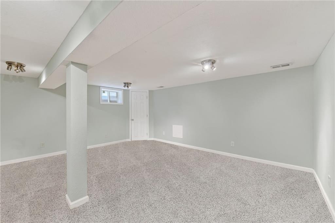
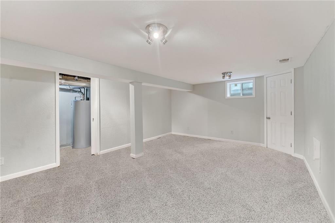
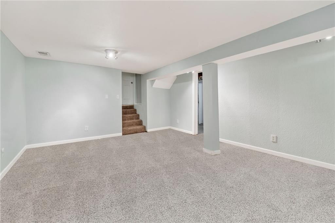
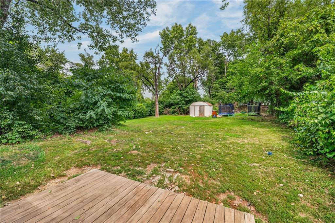
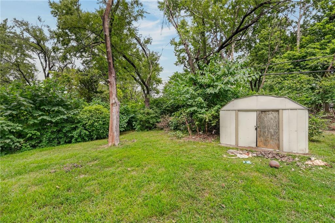
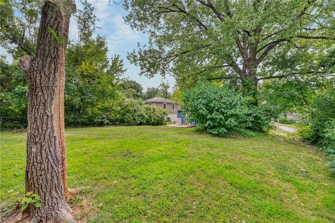
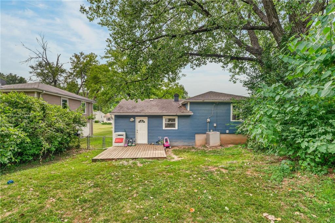
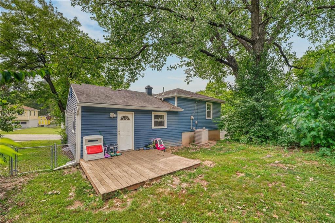
This charming Northland home has been updated with all kinds of finishes that make it move in ready! Too many to list so you’ll just have to come check it out for yourself, but there’s newer siding, kitchen and basement flooring (will be installed by 7/31), fresh paint and a new front door too! This 3 bed, 1 bath home with is one of only a few in the area with the extra space plus a 1 car garage and additional parking too! The large fenced in yard comes with a shed and plenty of room to play, including the newer back deck. North Kansas City schools and easy access to highways PLUS Worlds/Ocean of Fun close by for fun summer activities but NO road noise. Great first-time home or possible a rental for your portfolio. Either way, this home is ready to go and just waiting for you.
Address
-
Address 4925 N Smalley Avenue, Kansas City, MO 64119
-
Country United States
-
Province/State MO
-
City/Town Kansas City
-
Neighborhood Randolph Corners North
-
Postal code/ZIP 64119
Overview
- Property ID HMS52904003
- Price $195,000
- Property Type Single Family Residence
- Property status Coming Soon
- Rooms 8
- Bedrooms 3
- Bathrooms 1
- Year Built 1962
- Size 1,052 SqFt
- Land area 9,148 SqFt
- Garages 1
- Age Description 51-75 Years
- Appliances Dishwasher, Disposal, Microwave, Refrigerator, Electric Range
- Architectural Style Traditional
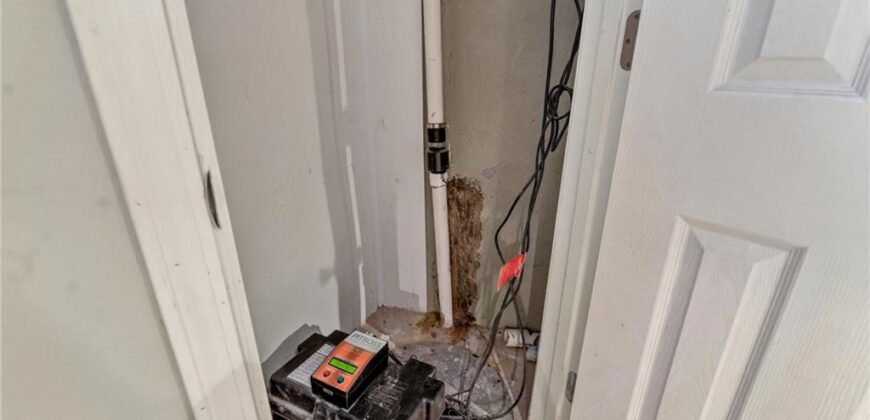
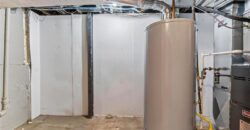
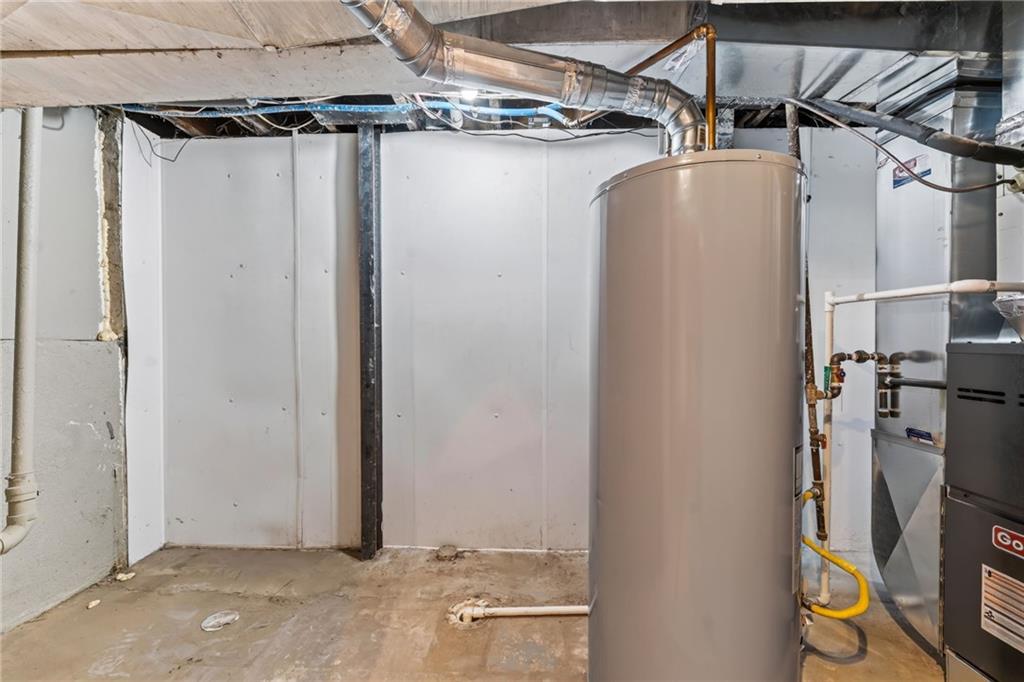
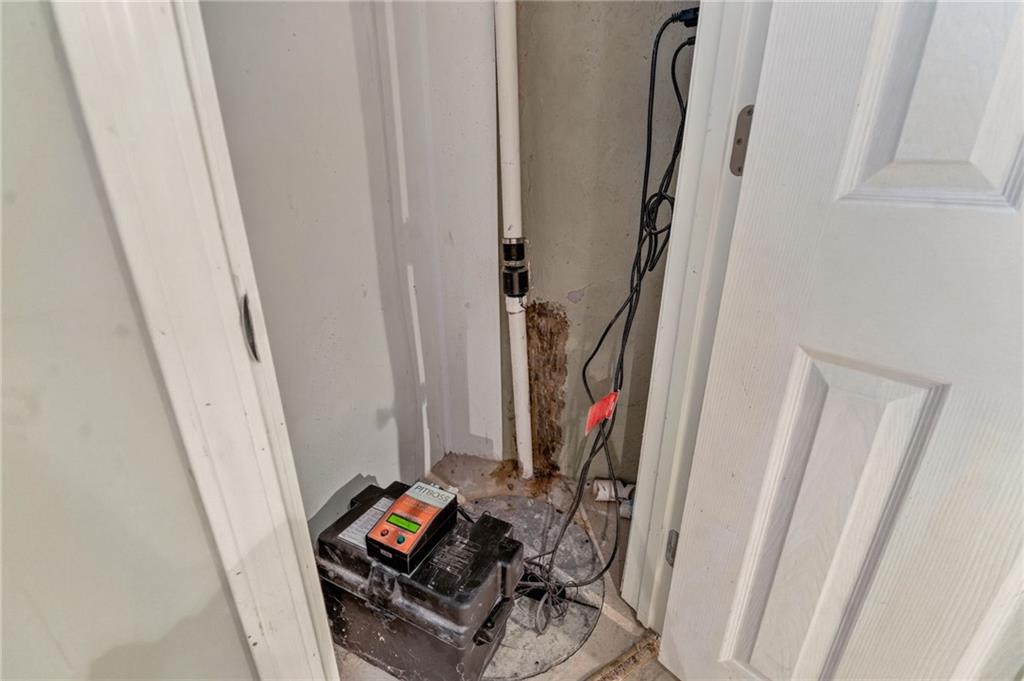
- Basement Concrete, Finished, Sump Pump
- Full Bathrooms 1
- Total Bedrooms 3
- City Kansas City
- County Clay
- Dining Area Features Kit/Dining Combo
- Directions From the north: Take 435S and get off at the 48th St. exit and turn left. Follow to N. Manchester Ave and turn left. Follow to east 50th St. and make a right to N. Smalley Ave and turn right. Home is the 3rd house on the left. From the South: Take 435N and get off at Worlds of Fun Ave and stay straight until 48th St. Turn right and follow to N. Manchester Ave and turn left. Follow to east 50th St. and make a right to N. Smalley Ave and turn right. Home is the 3rd house on the left.
- Fencing Metal
- Flooring Luxury Vinyl, Wood
- Floor Plan Features Side/Side Split,Tri Level
- Garage Spaces 1
- High School Winnetonka
- Interior Features Ceiling Fan(s)
- Window Features Thermal Windows
- Laundry Features In Garage
- Lot Features City Lot
- Parking Features Built-In, Garage Door Opener, Garage Faces Front
- Patio and Porch Features Deck
- Postal Code 64119
- High School District North Kansas City
- Subdivision Name Randolph Corners North
- Telecom Fiber - Available
- Year Built 1962