

4744 NE 38th Street, Kansas City, MO 64117


























Description
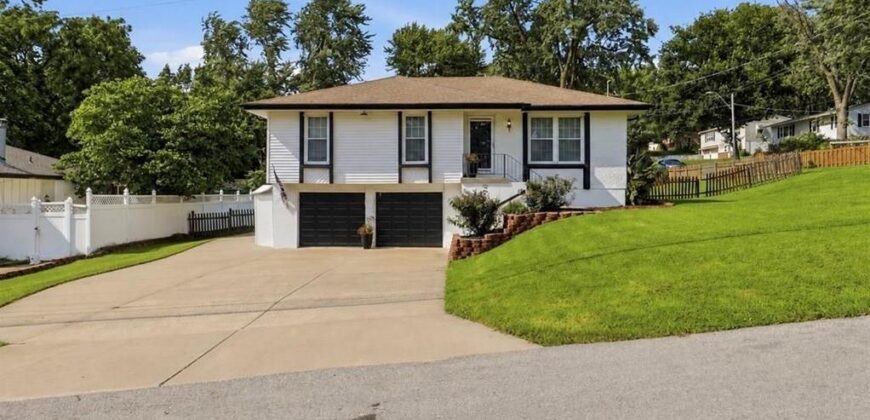
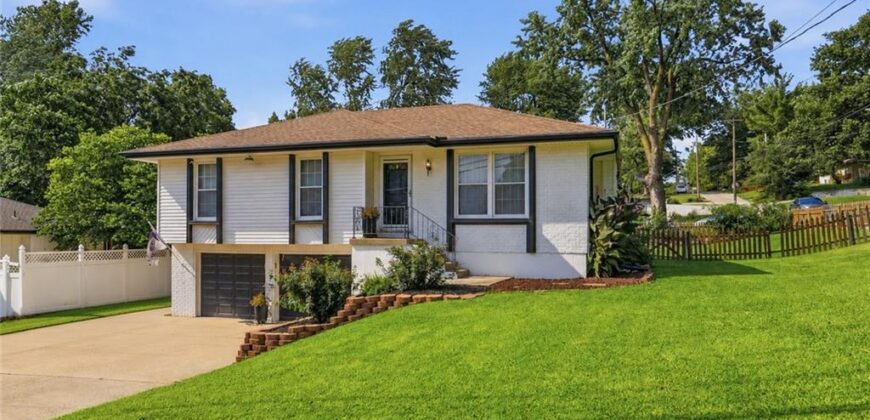
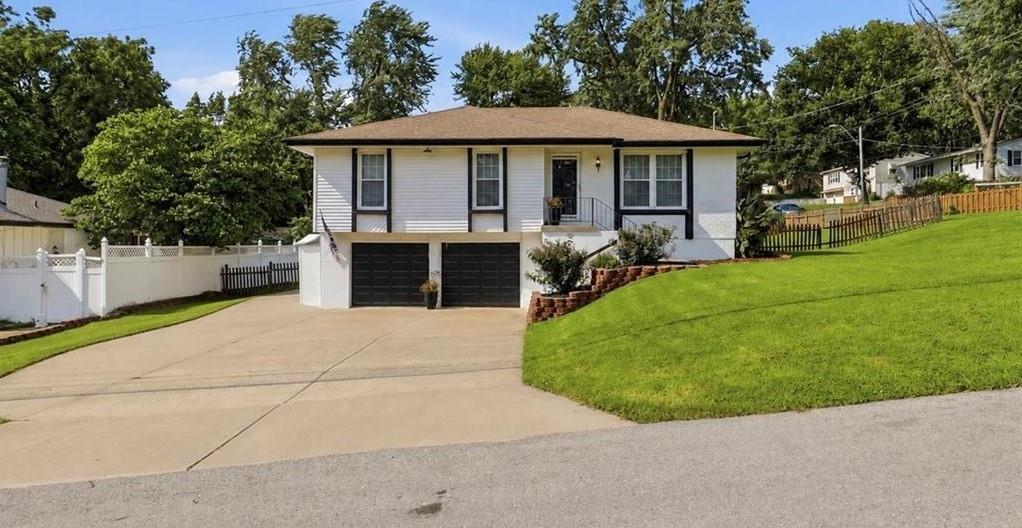
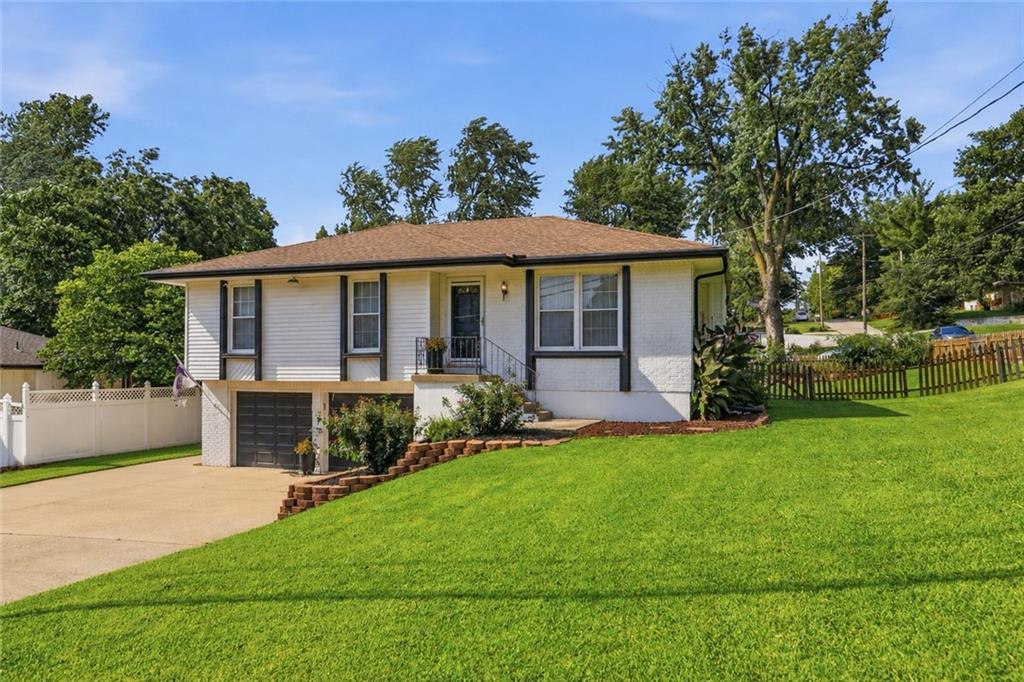
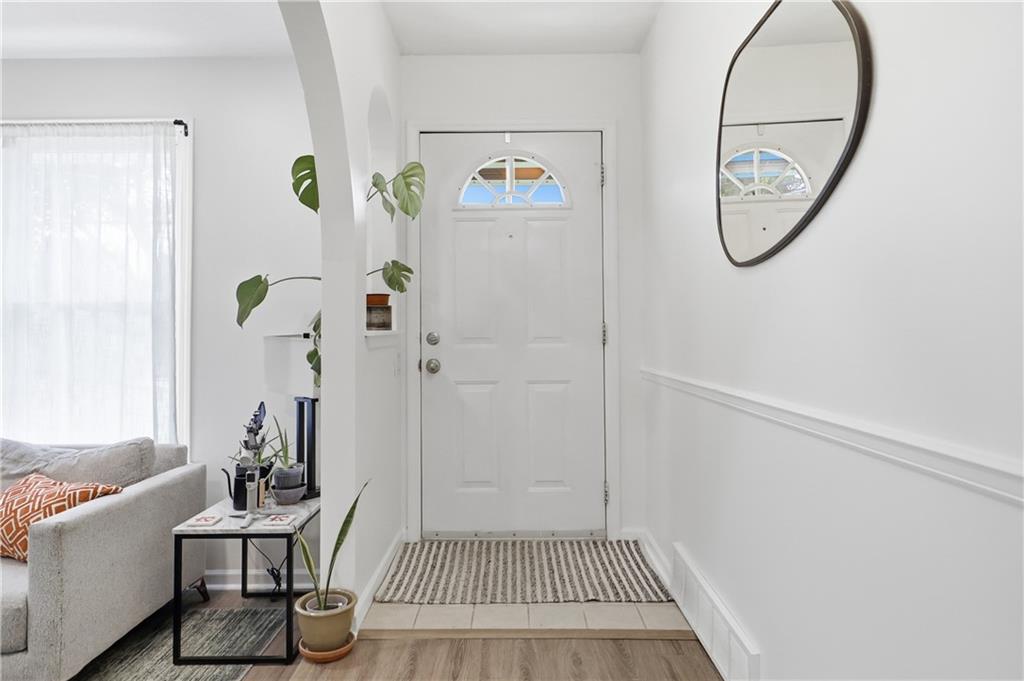
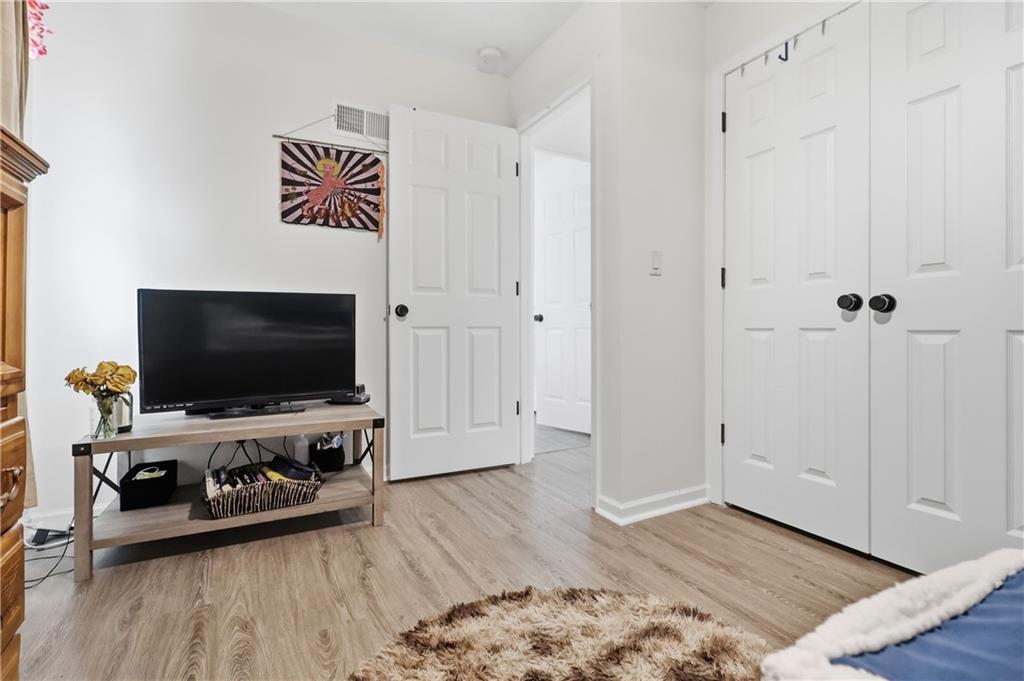
Back on market – No Fault of Sellers. Welcome home to this move-in-ready split-level home, where modern updates, thoughtful design, and inviting living spaces come together beautifully. Situated on a spacious corner lot, this home offers both comfort and curb appeal.
Key Features & Highlights
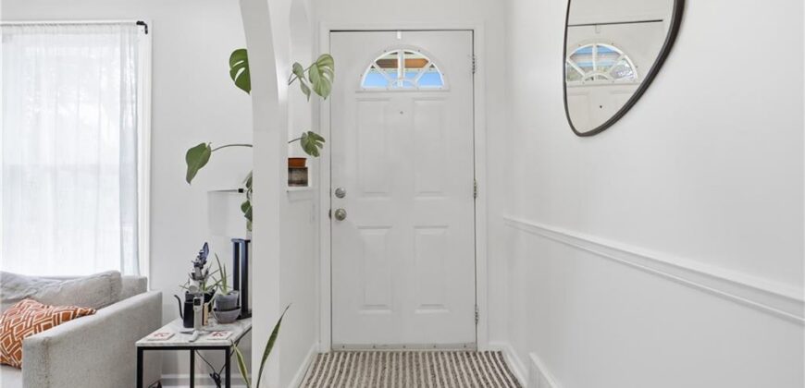
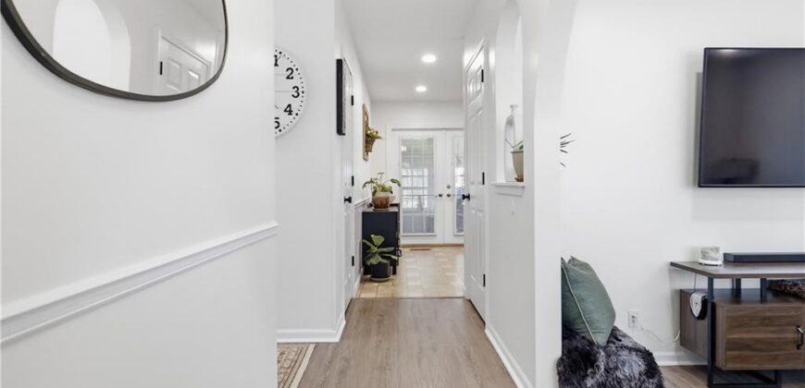
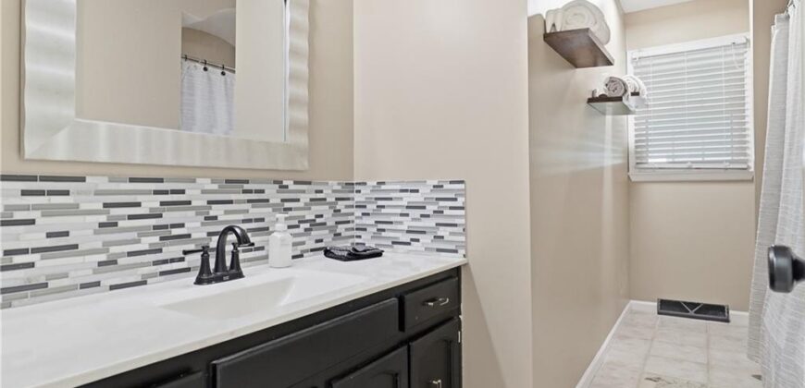
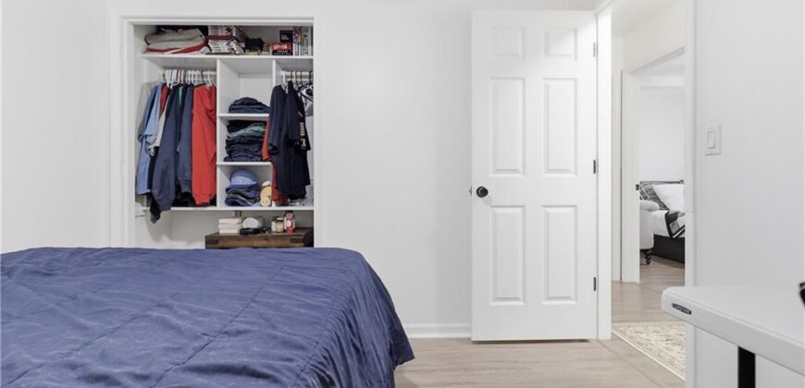
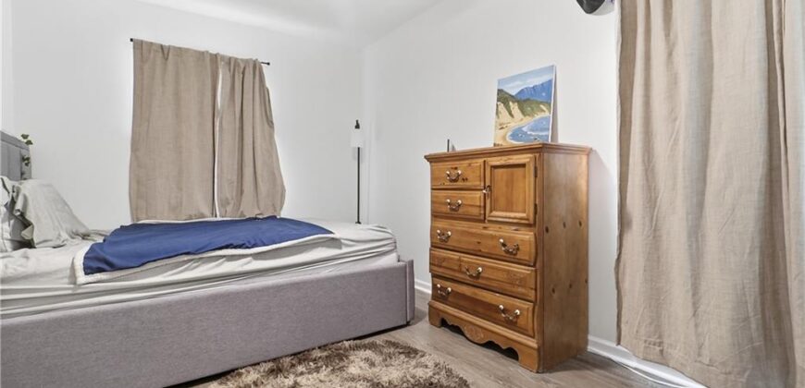
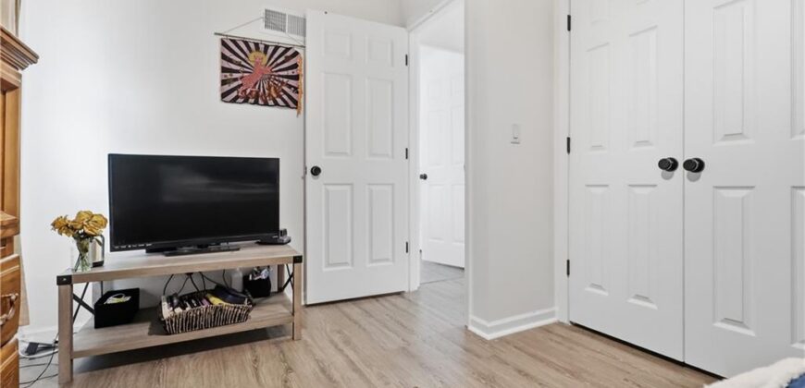
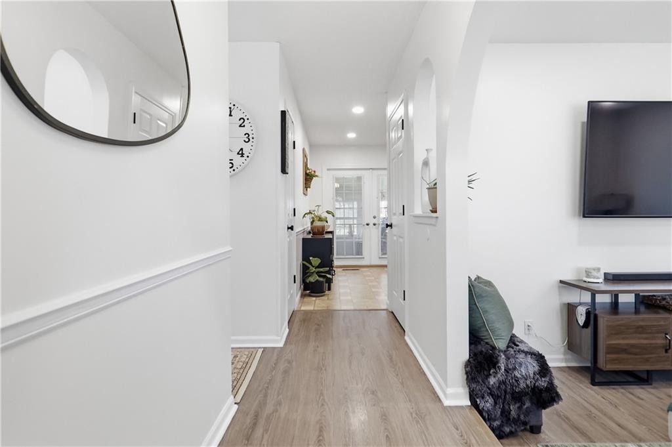
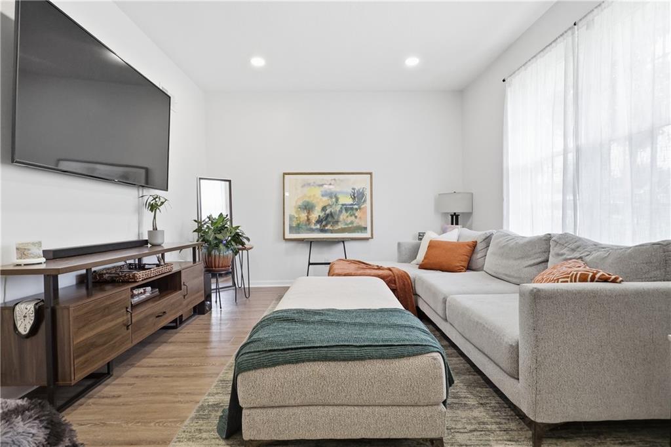
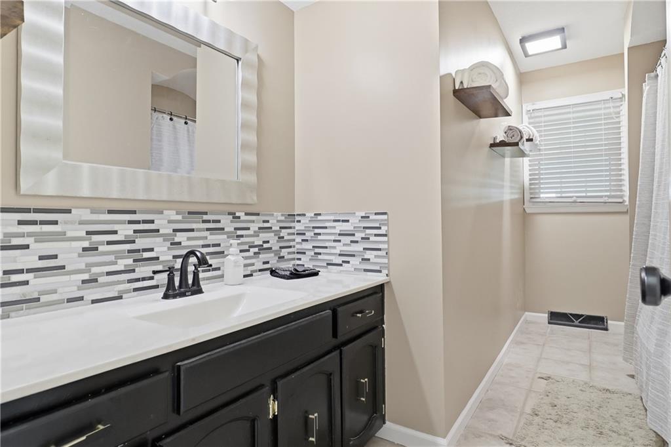
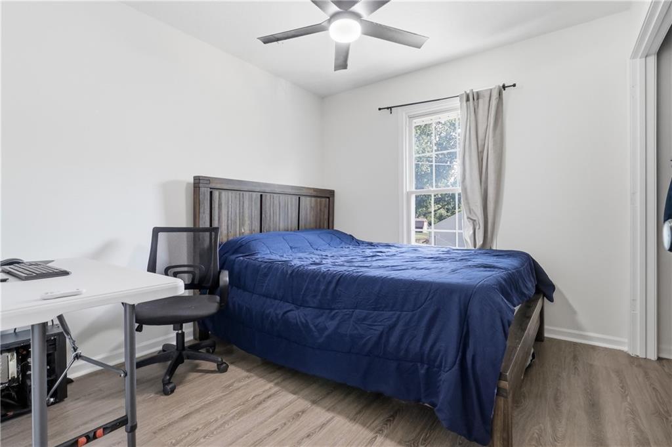
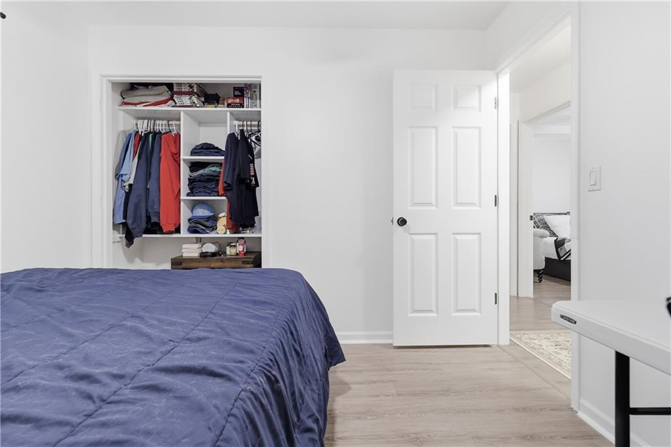
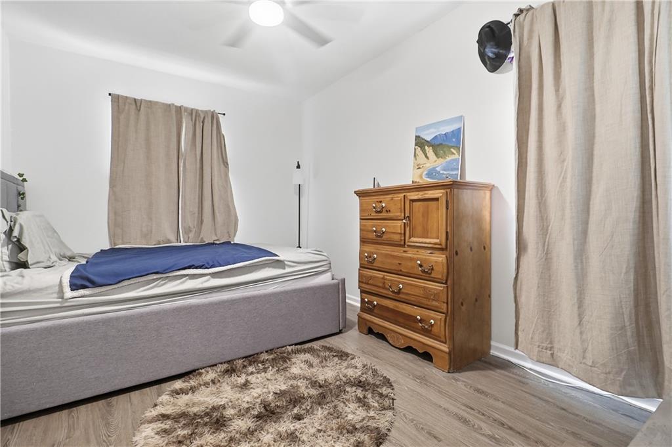
Fresh & Modern Interior: New interior paint throughout complemented by newly added recessed lighting, modern ceiling fans, and upgraded fixtures throughout the home.
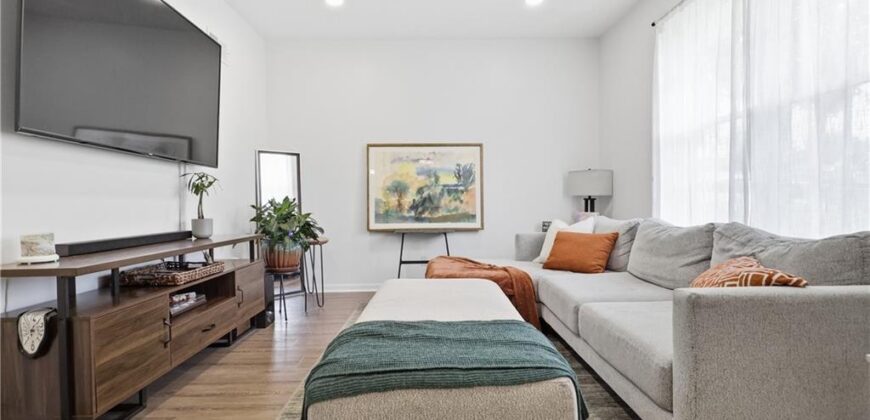
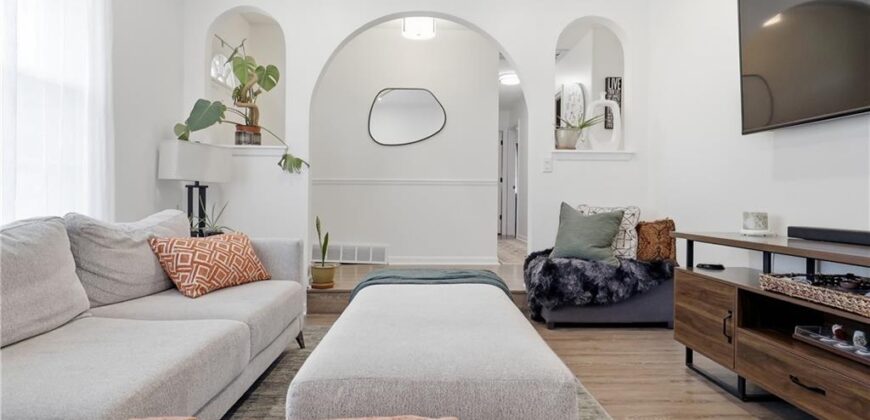
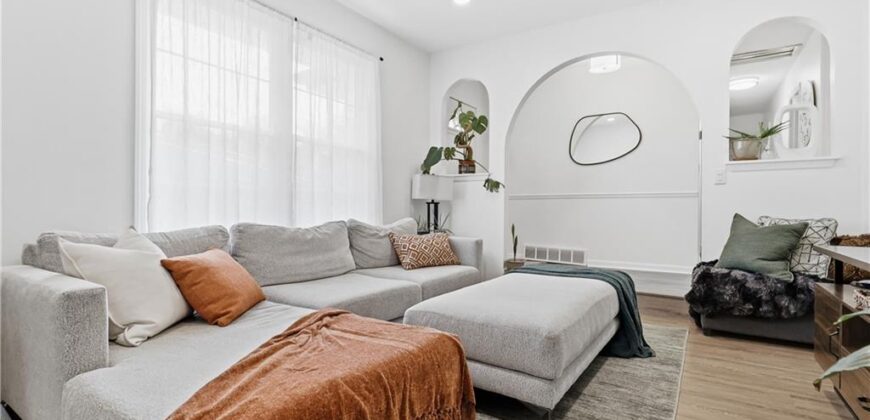
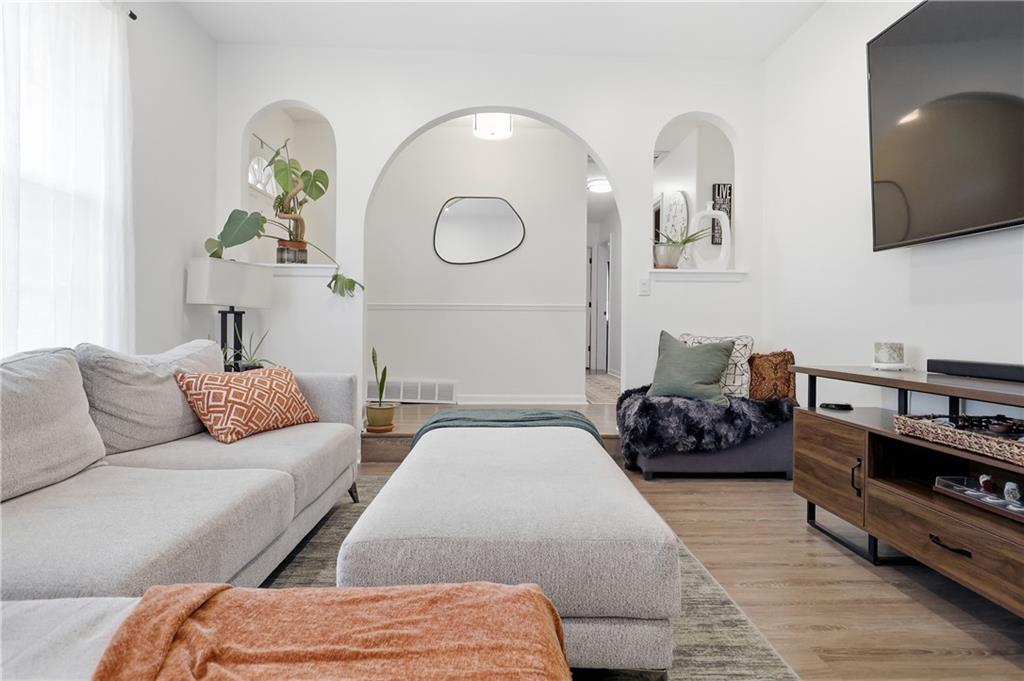
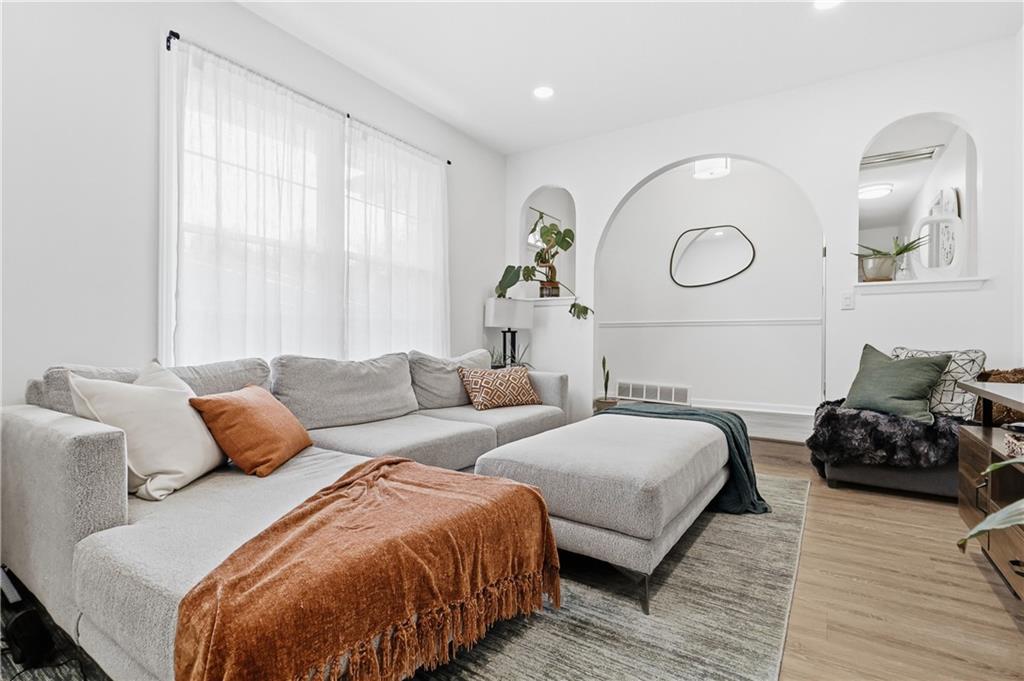
Inviting Living Room: Cozy step-down living room provides a warm and inviting gathering space, enhanced by interior arches that add character and architectural charm.
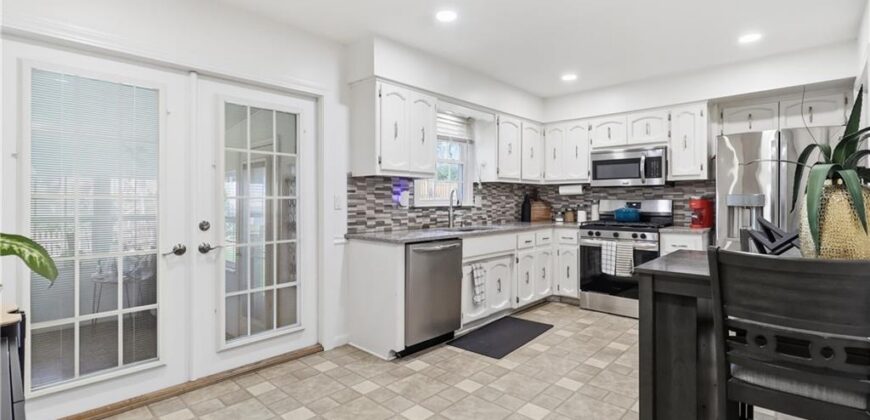
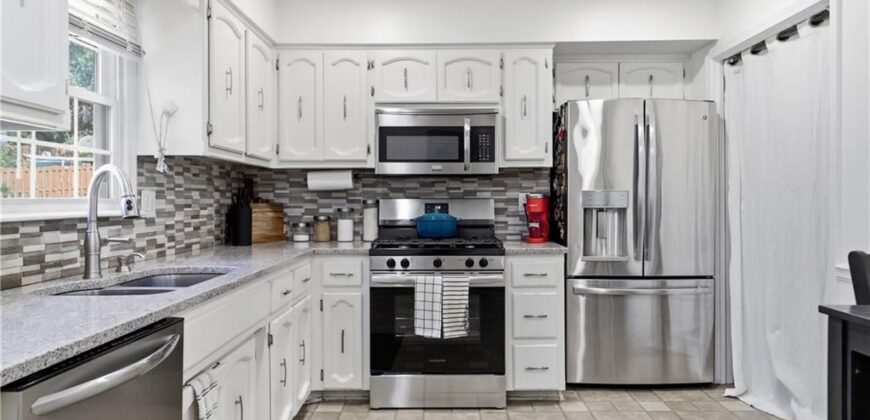
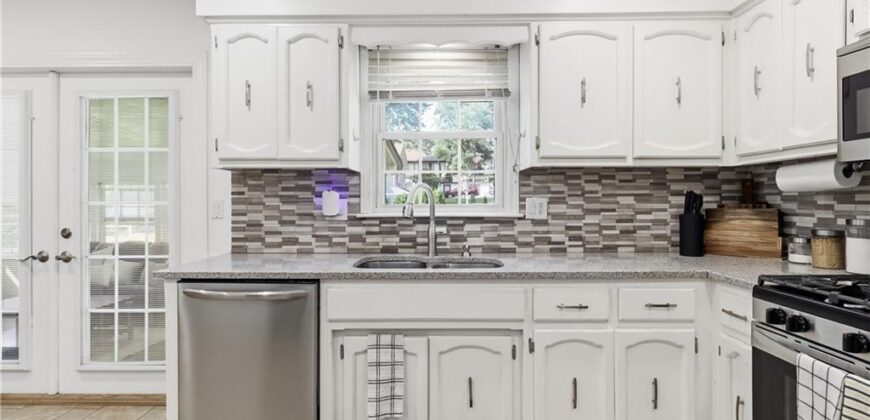
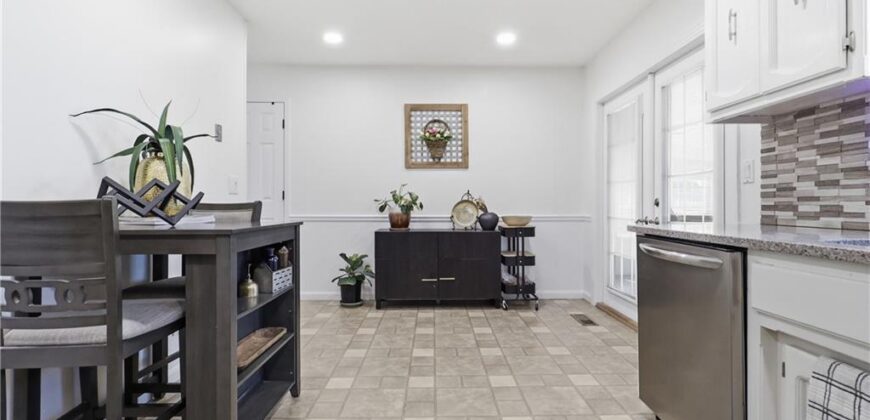
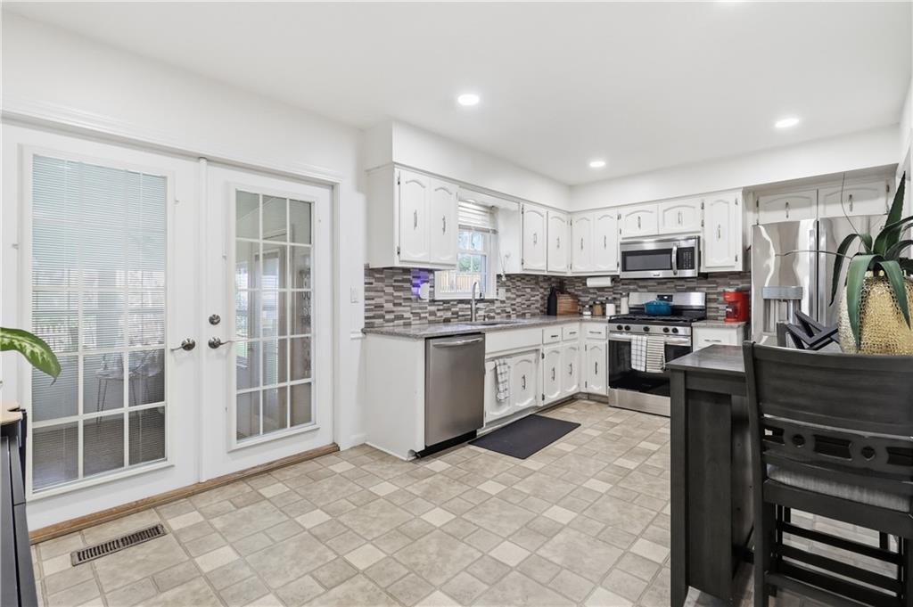
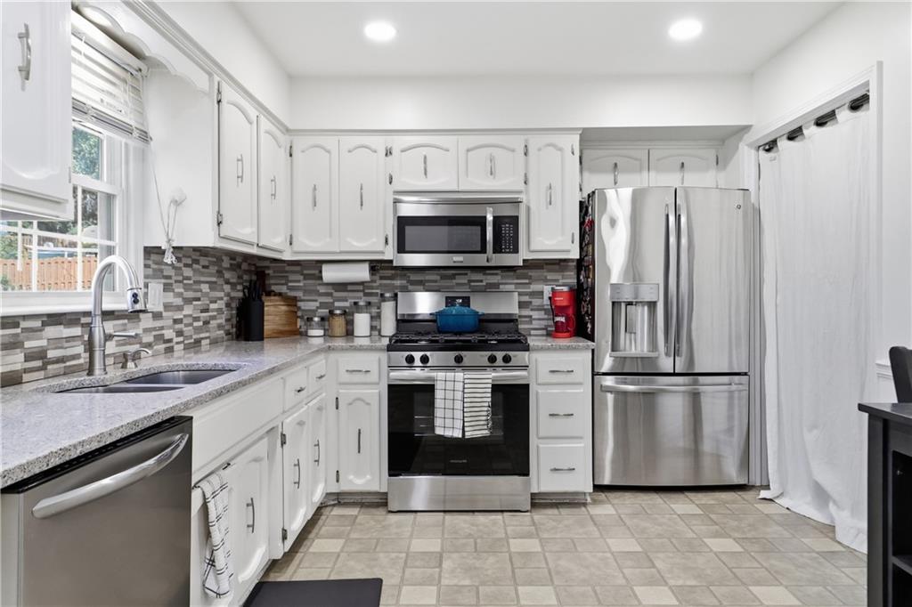
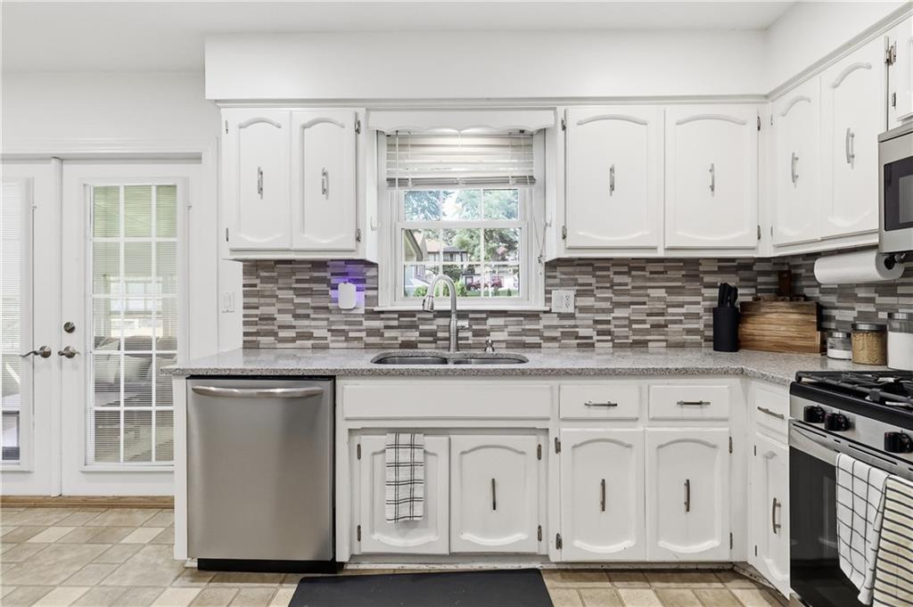
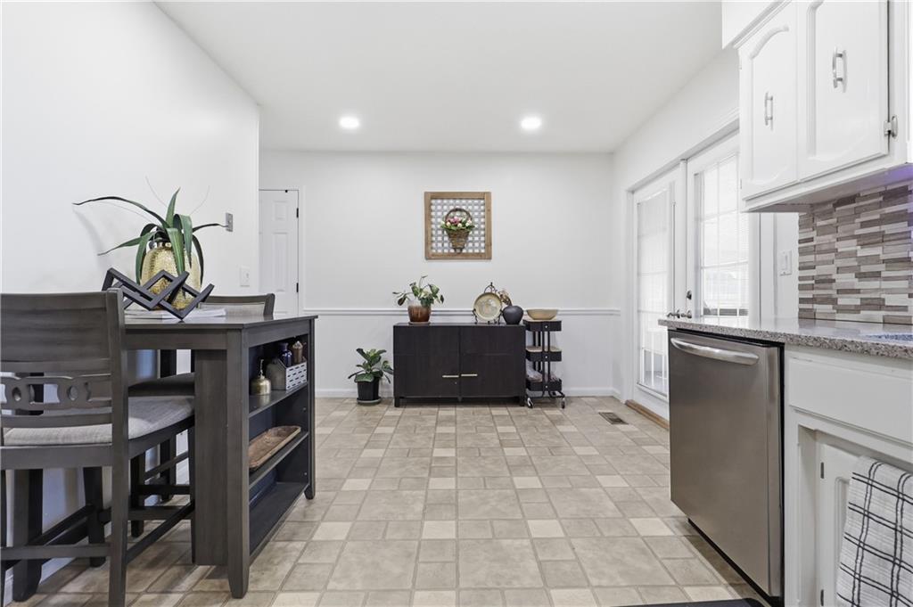
Chef-Friendly Kitchen: Stylishly kitchen makes everyday cooking a pleasure, featuring a new gas range and updated fixtures.
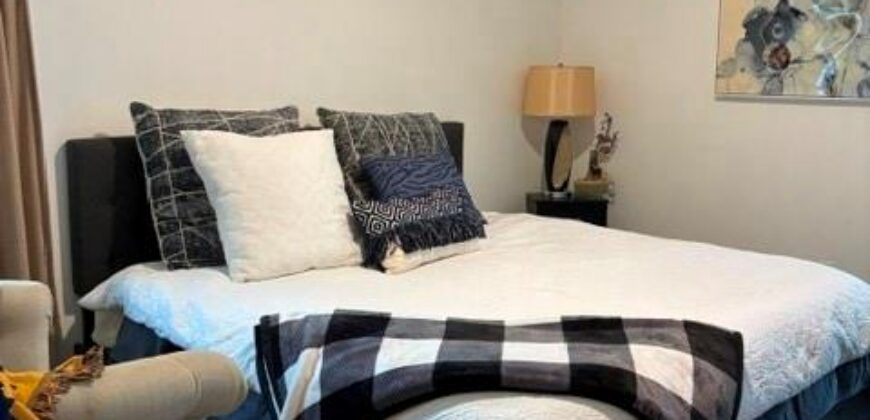
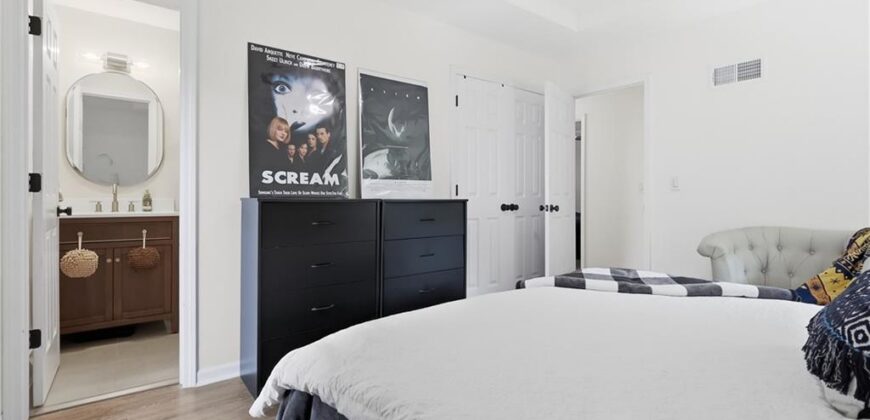
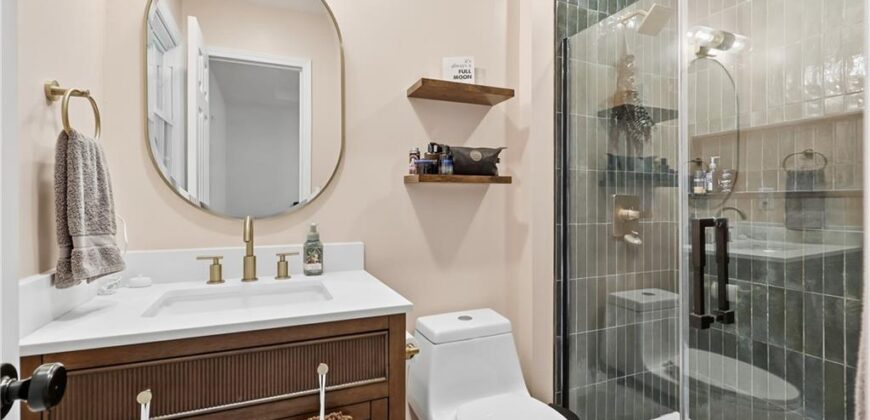
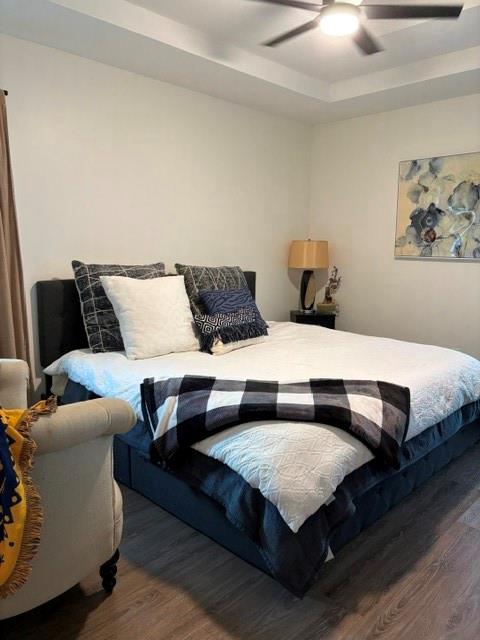
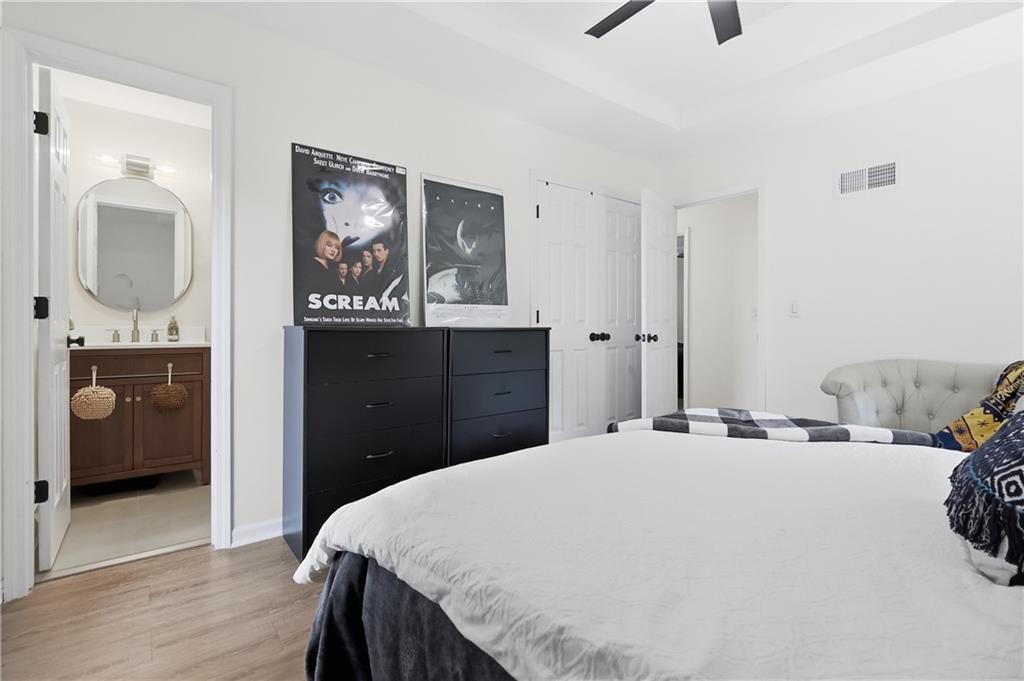
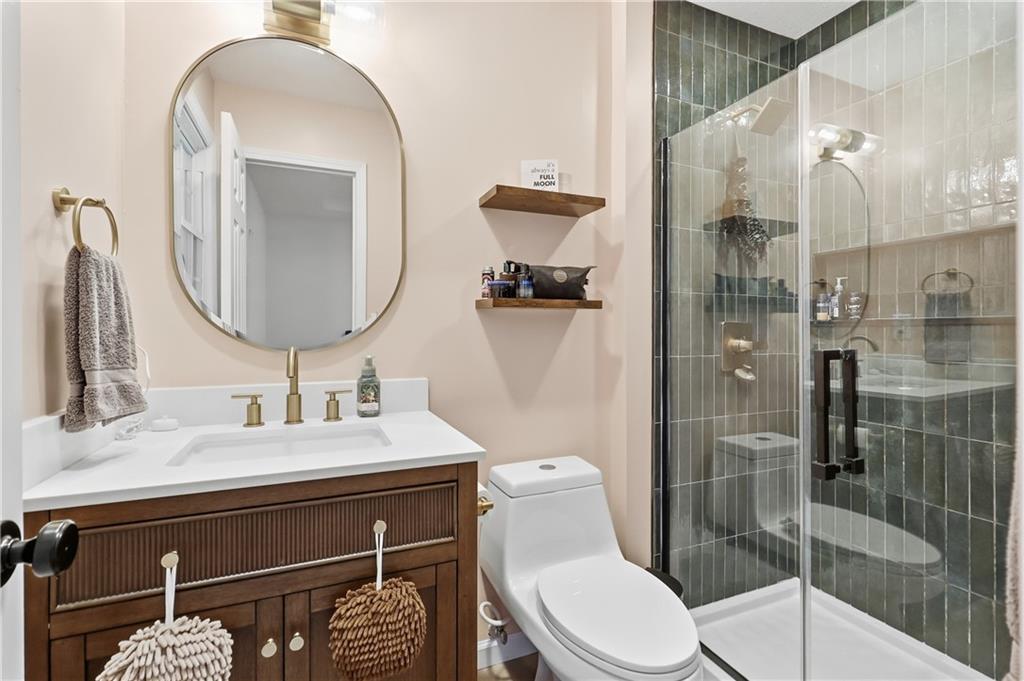
Primary Suite Retreat: Escape to your spacious primary bedroom featuring a upgraded walk-in shower and your own private balcony—the perfect place to enjoy your morning coffee or unwind at the end of the day.
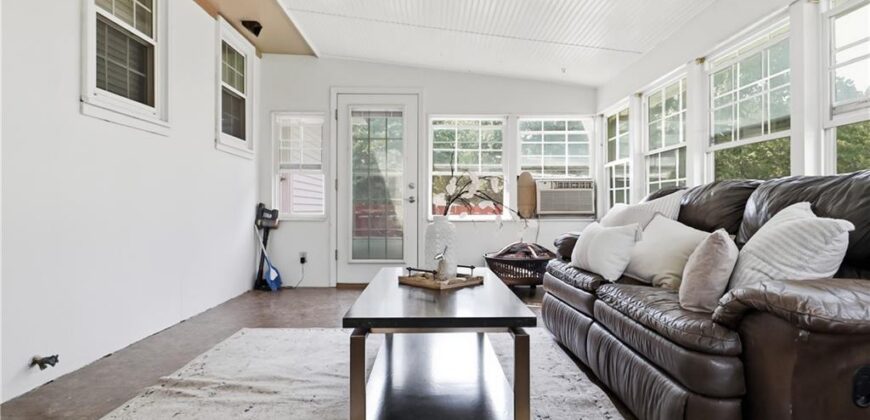
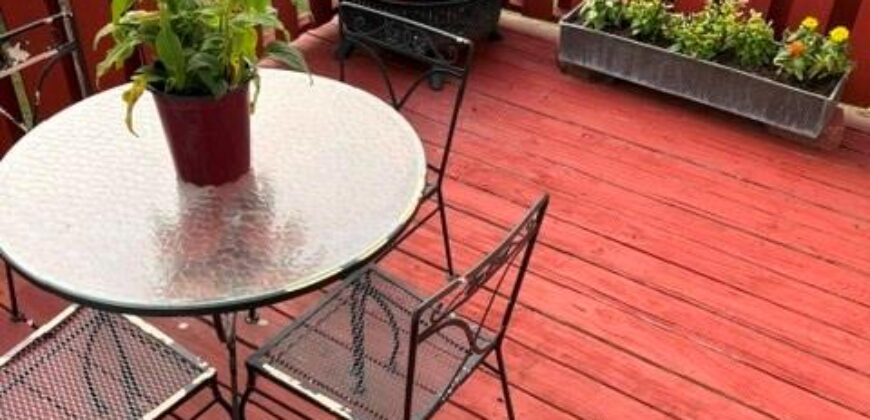
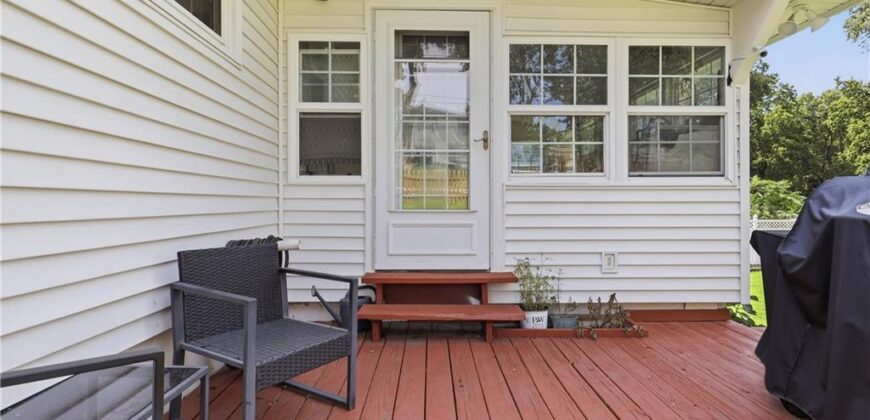
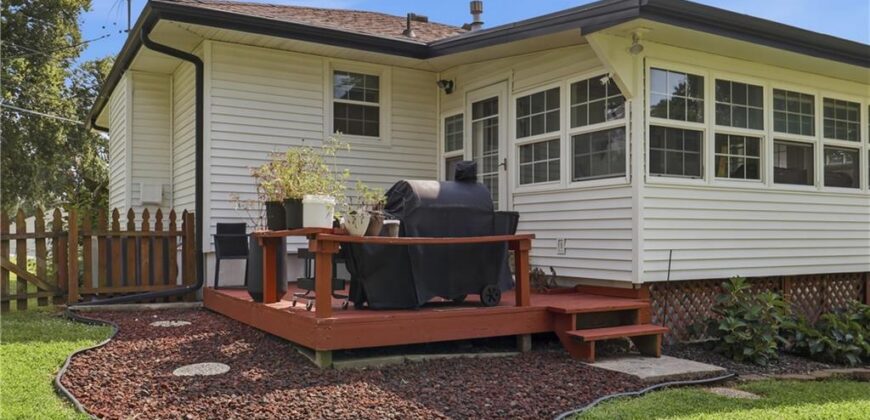
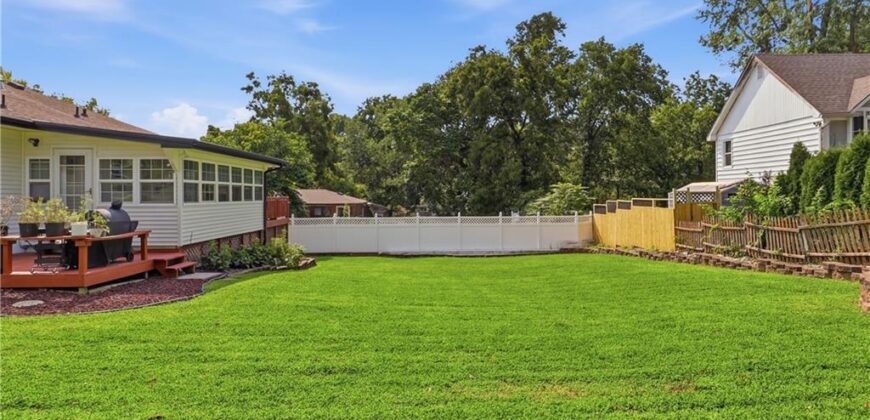
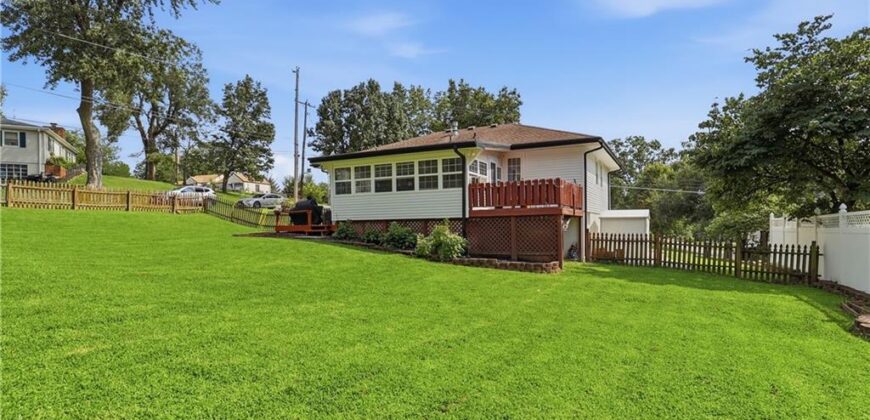
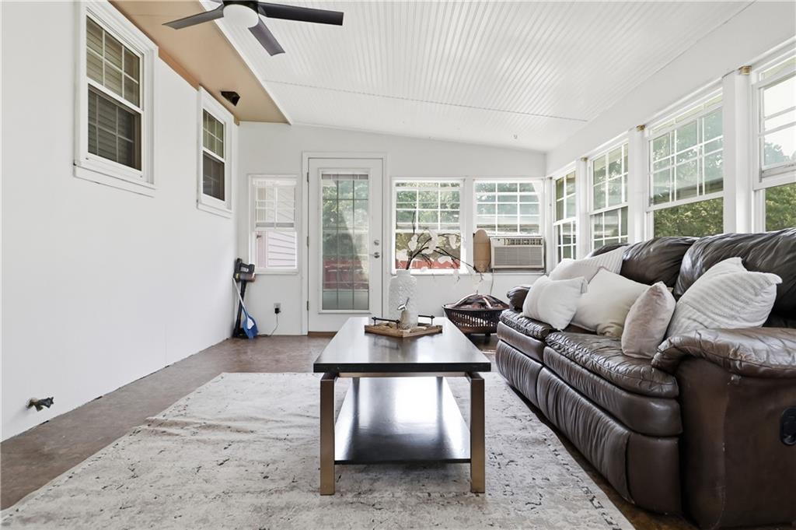
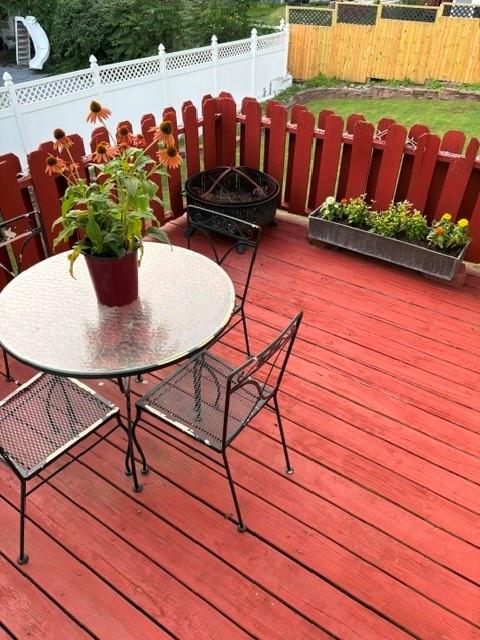
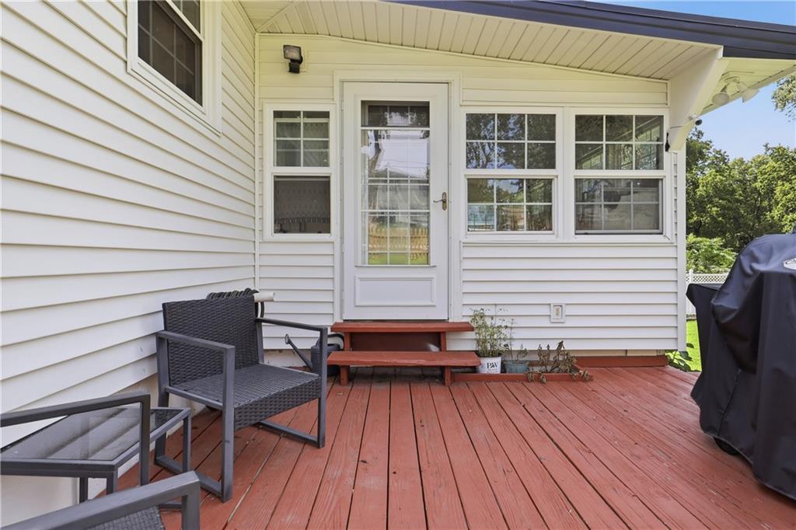
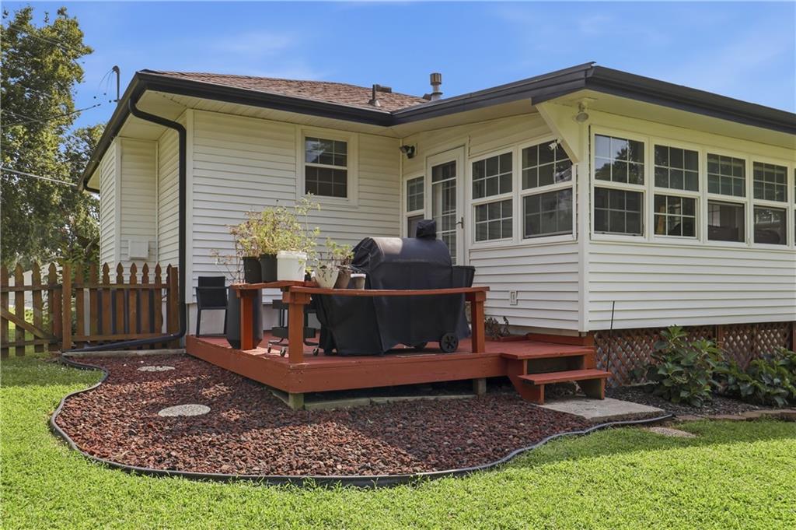
Sunroom & Outdoor Living: Inviting sunroom provides a comfortable space to enjoy the outdoors year-round and opens directly onto a second private balcony/deck. This space offers a wonderful connection to the backyard.
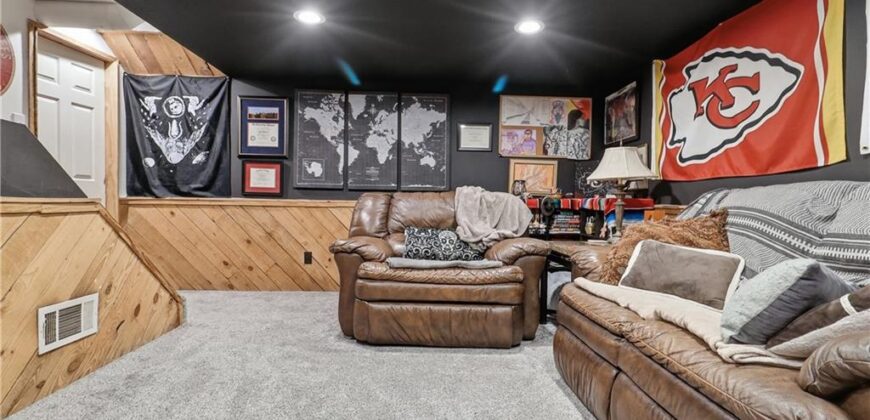
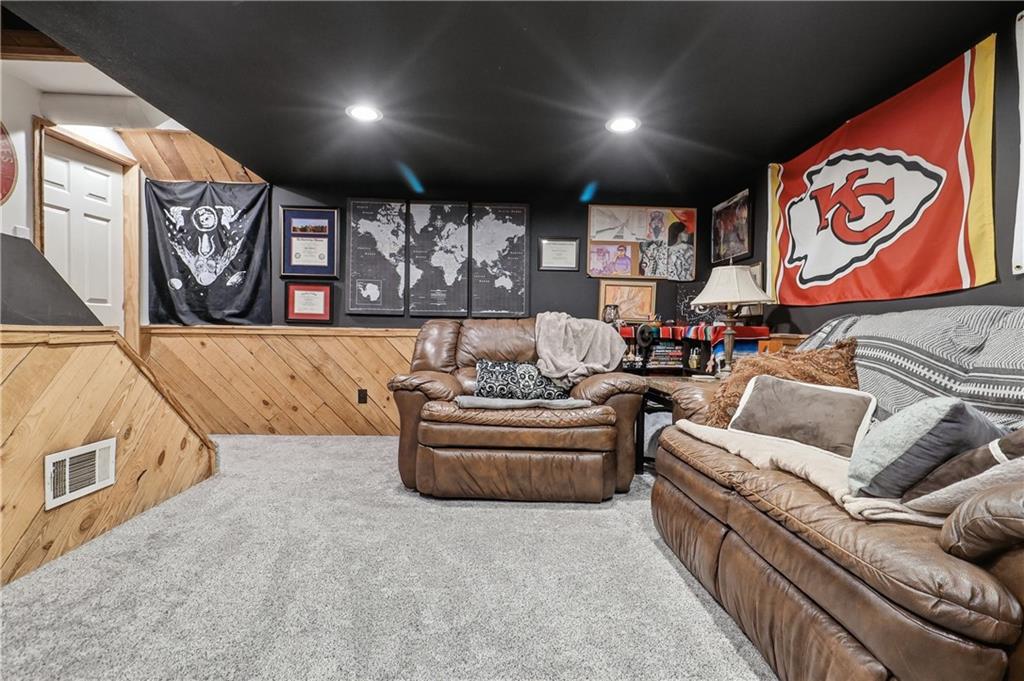
Finished Lower Level: Finished basement adds valuable flexible living space and can easily serve as a second family room, home office, gym, media room, or entertainment area—whatever best fits your lifestyle.
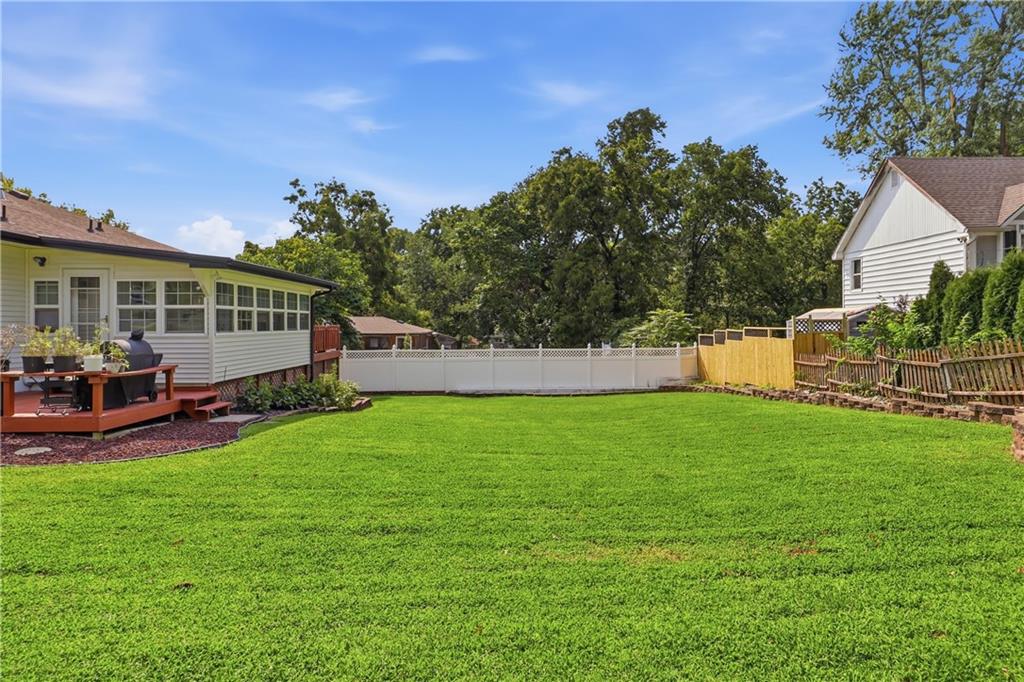
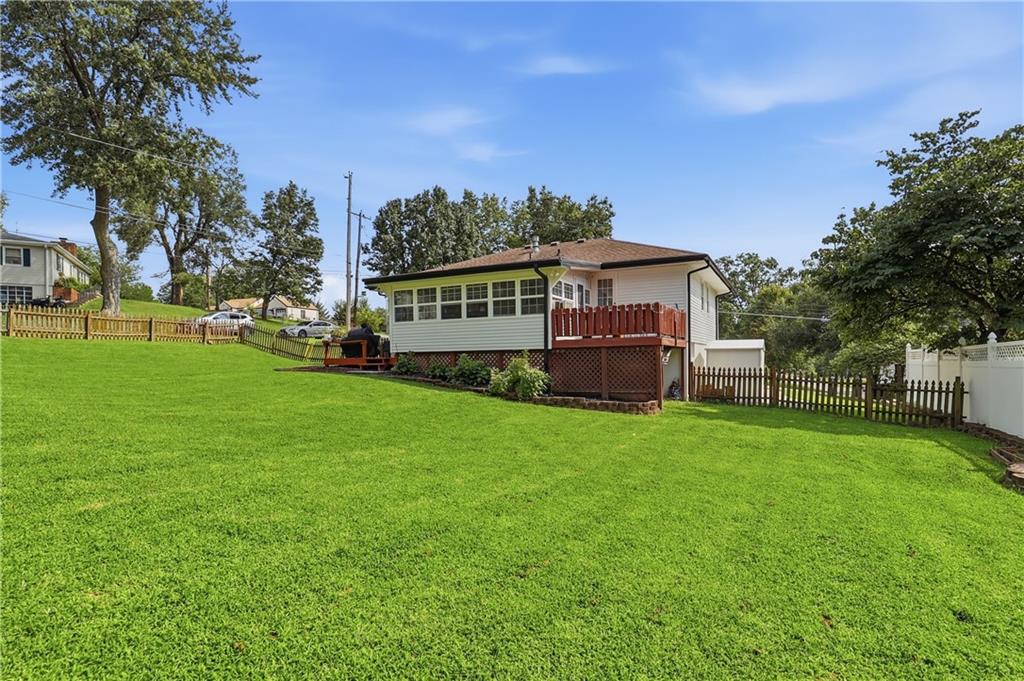
Corner Lot: Enjoy the added privacy and generous outdoor space that comes with a large corner lot. With plenty of room to relax, entertain, garden, or simply enjoy the outdoors, the property offers a wonderful balance of indoor and outdoor living.
Parking & Storage: A deep oversized two-car garage and wide double driveway provide plenty of room for vehicles, guests, and additional storage. A convenient backyard storage shed offers even more space for tools, lawn equipment, and outdoor belongings.
ALL APPLIANCES STAY WITH THE HOUSE
Address
-
Address 4744 NE 38th Street, Kansas City, MO 64117
-
Country United States
-
Province/State MO
-
City/Town Kansas City
-
Neighborhood Chouteau Estates
-
Postal code/ZIP 64117
Overview
- Property ID HMS53013342
- Price $299,950
- Property Type Single Family Residence
- Property status Show For Backups
- Rooms 7
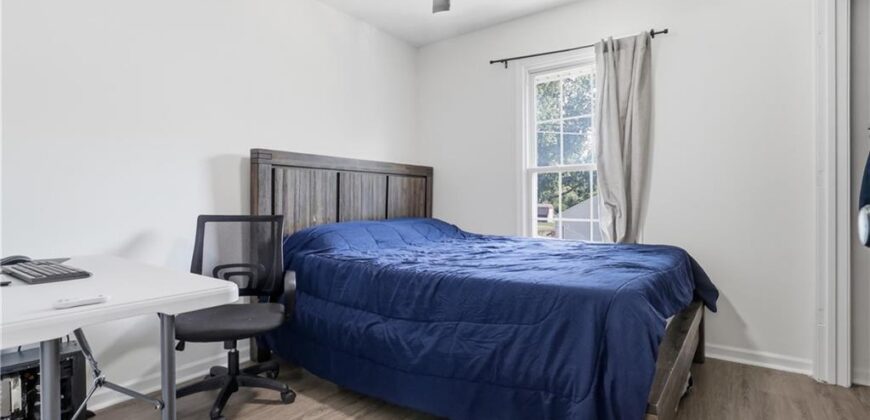
- Bedrooms 3
- Bathrooms 2
- Year Built 1975
- Size 1,816 SqFt
- Land area 10,890 SqFt
- Garages 1
- Age Description 51-75 Years
- Appliances Dishwasher, Disposal, Stainless Steel Appliance(s)
- Architectural Style Traditional
- Basement Finished, Garage Entrance
- Full Bathrooms 2
- Total Bedrooms 3
- City Kansas City
- County Clay
- Dining Area Features Eat-In Kitchen,Hearth Room
- Directions Head south off I-35 onto South Chouteau Trafficway, left onto NE Parvin Rd for .9 miles, right on NE 38th St and head straight for .3 miles and the home is on the left.
- Elementary School Chouteau
- Fencing Wood
- Flooring Luxury Vinyl, Tile
- Floor Plan Features Raised Ranch
- Garage Spaces 2
- High School North Kansas City
- Interior Features Ceiling Fan(s), Painted Cabinets, Pantry
- Laundry Features In Basement
- Lot Features City Limits, Corner Lot
- Middle School Eastgate
- Parking Features Attached, Garage Door Opener, Garage Faces Front
- Patio and Porch Features Deck, Screened
- Postal Code 64117
- High School District North Kansas City
- Subdivision Name Chouteau Estates
- Year Built 1975