

4602 NW 71st Street, Kansas City, MO 64151







Description
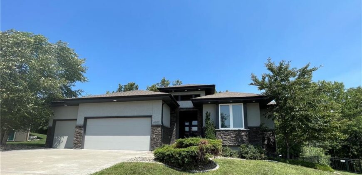
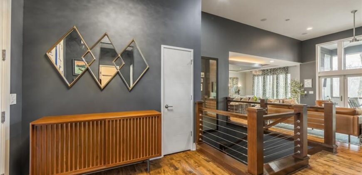
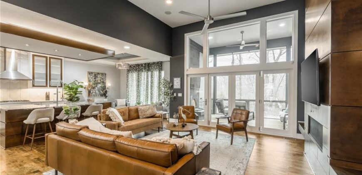
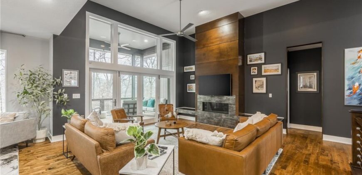
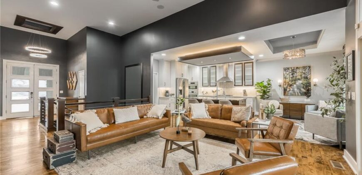
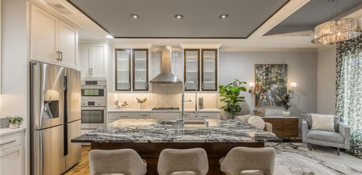
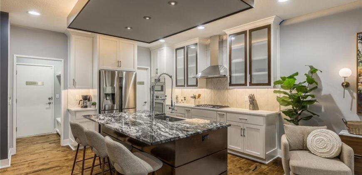
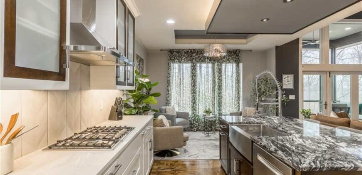
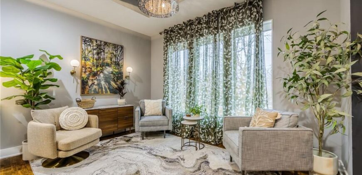
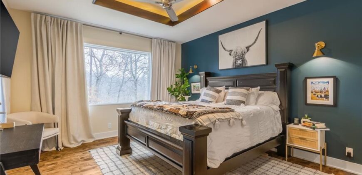
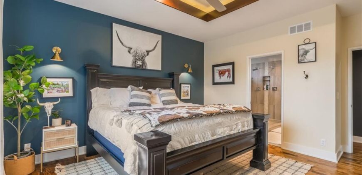
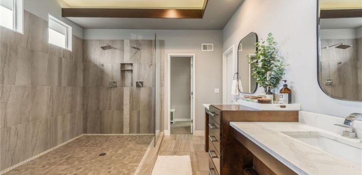
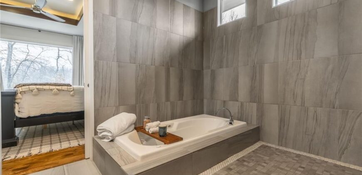
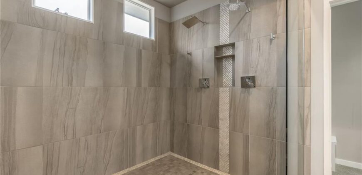
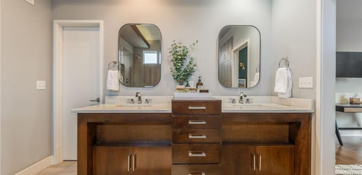
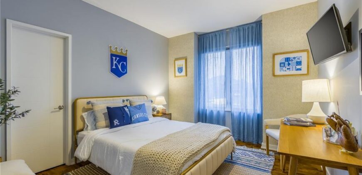
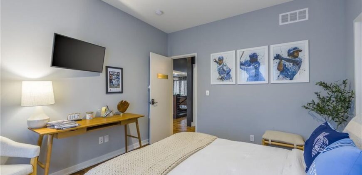
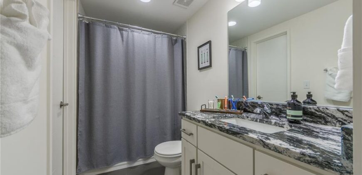
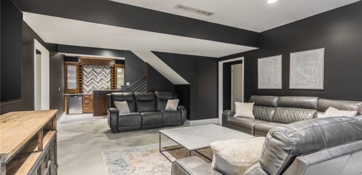
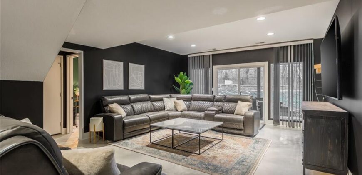
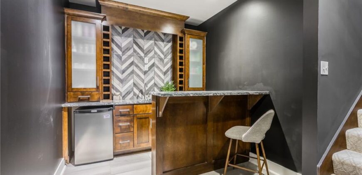
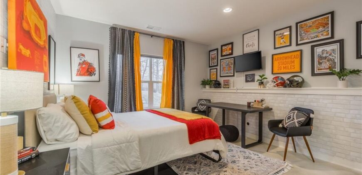
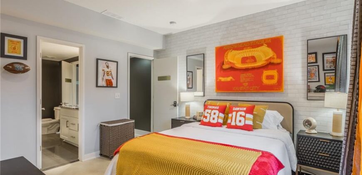
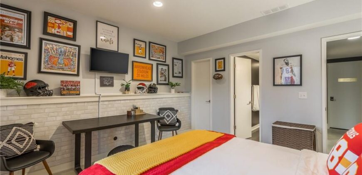
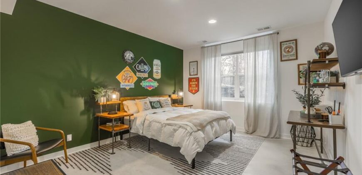
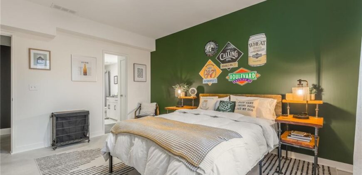
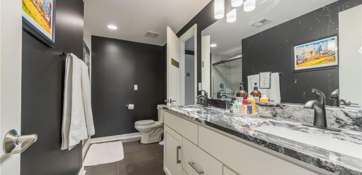
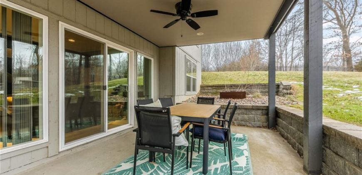
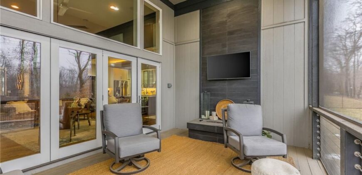
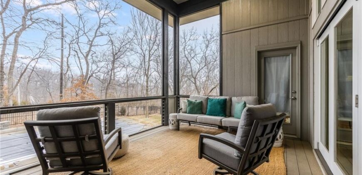
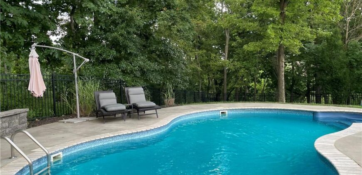
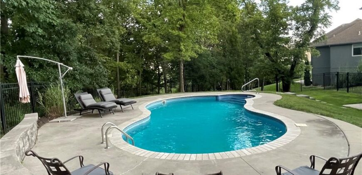
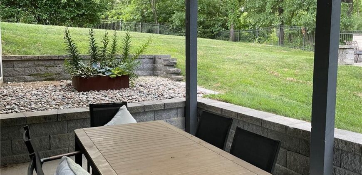
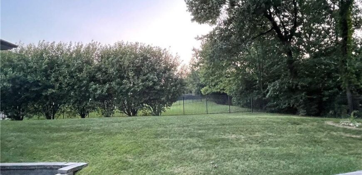
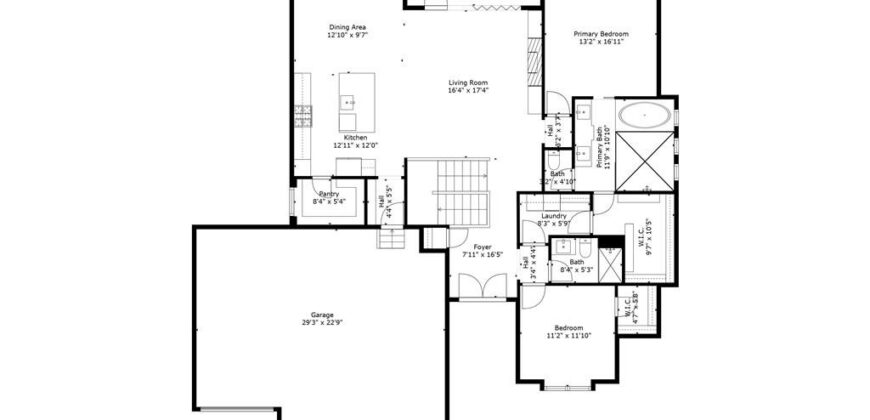
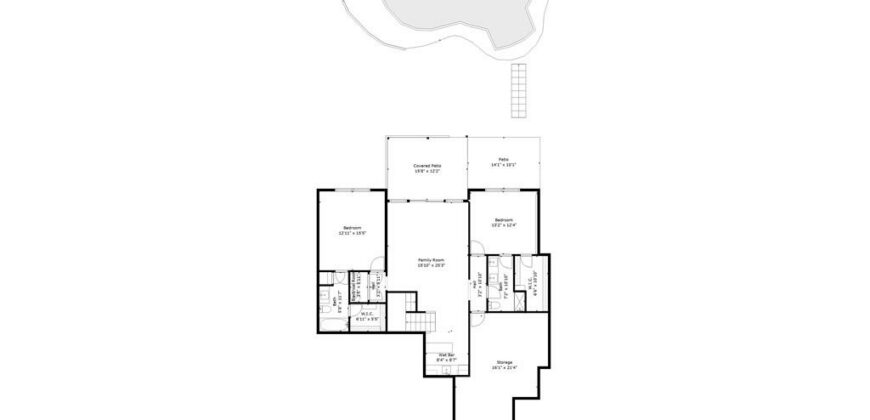
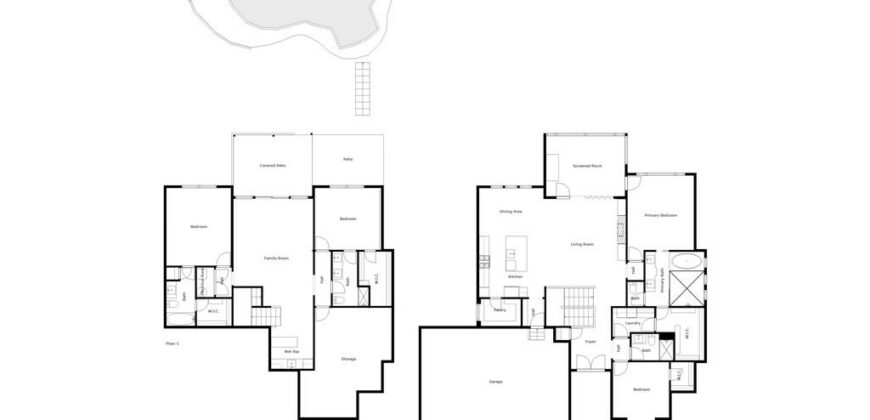
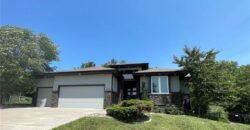
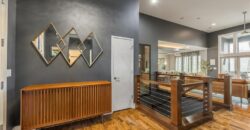
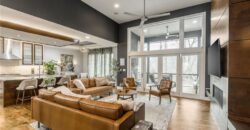
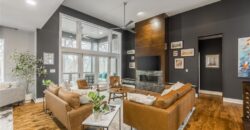
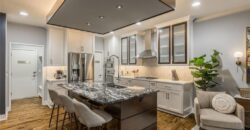
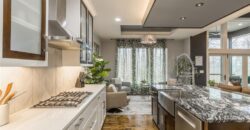
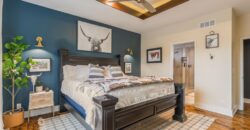
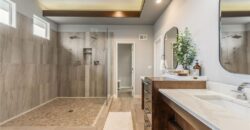
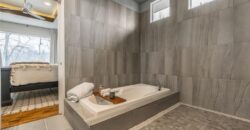
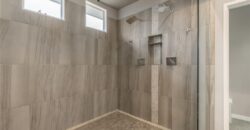
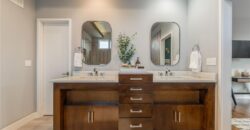
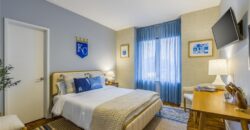
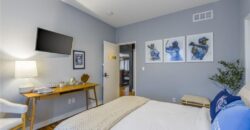
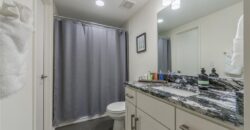
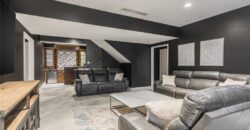
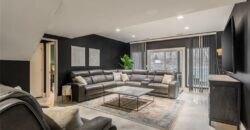
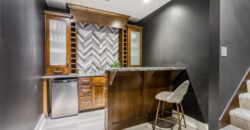
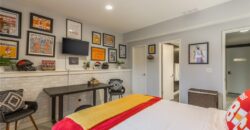
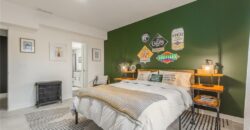
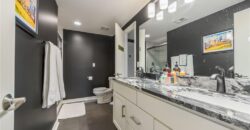
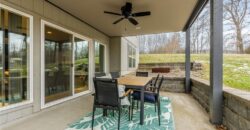
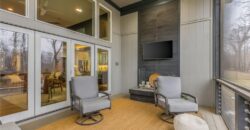
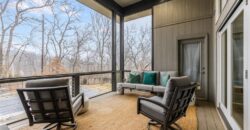
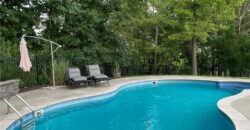
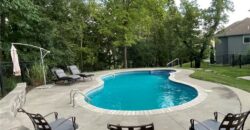
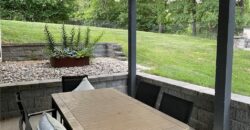
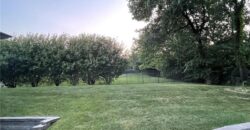
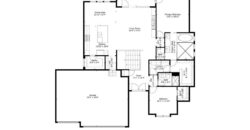
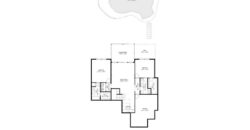
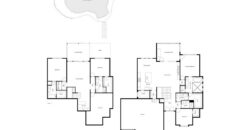
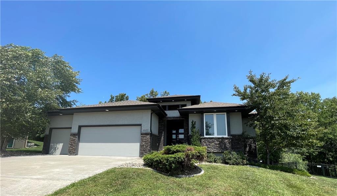
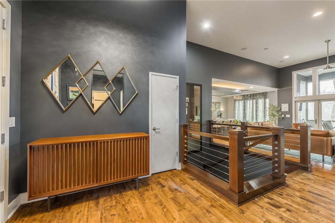
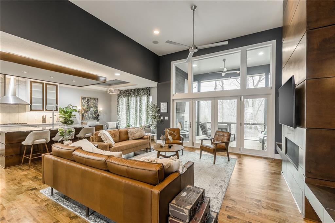
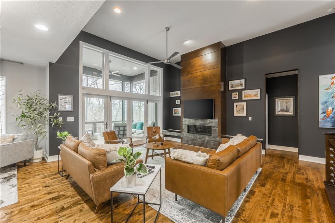
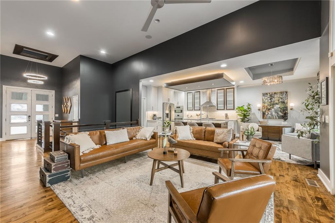
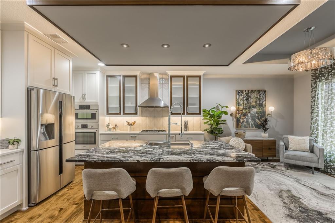
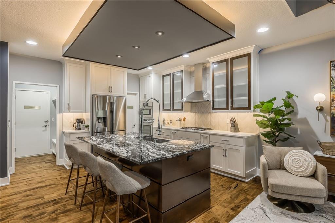
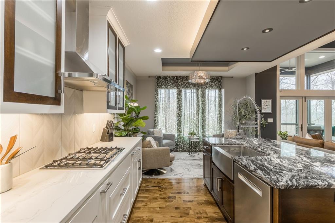
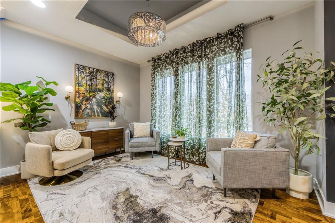
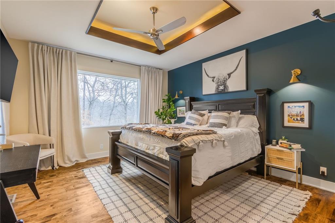
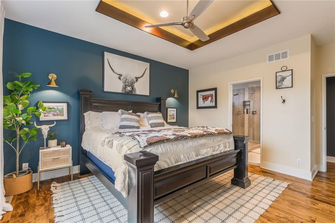
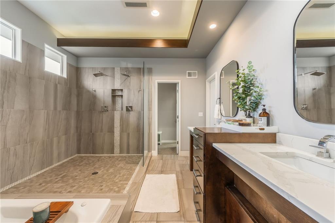
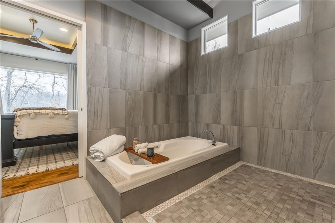
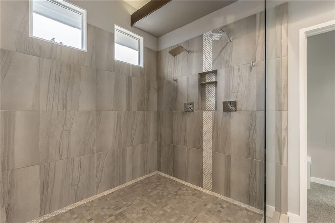
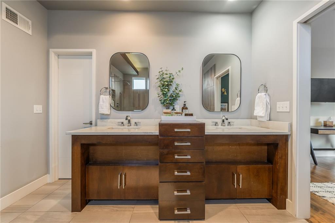
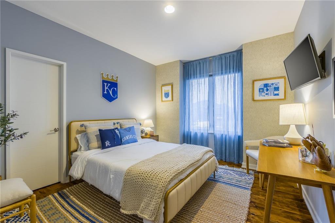
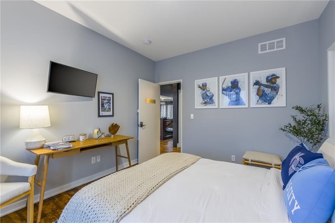
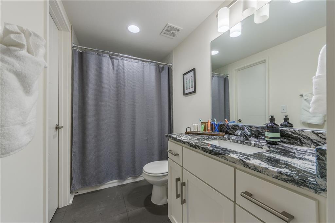
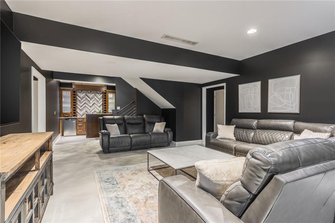
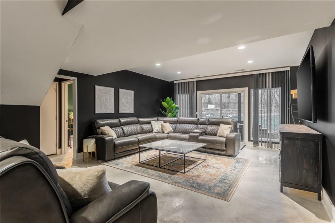
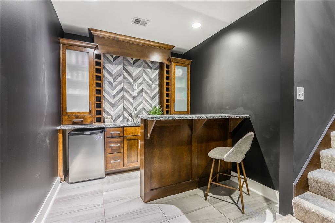
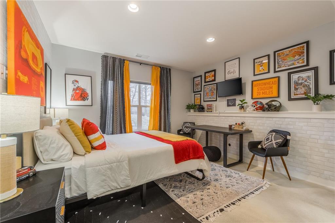
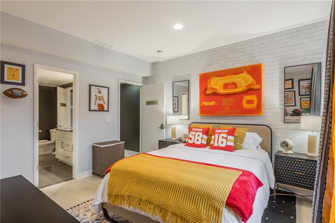
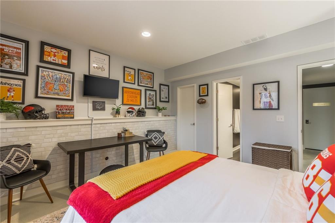
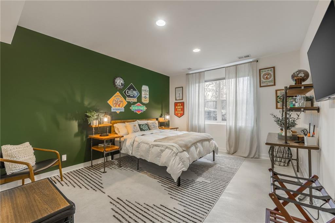
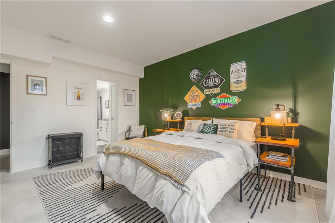
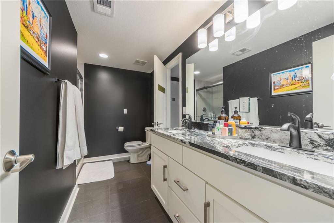
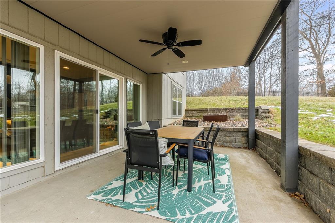
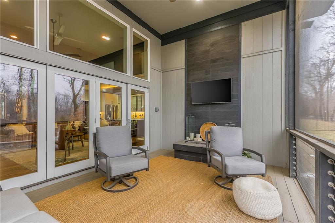
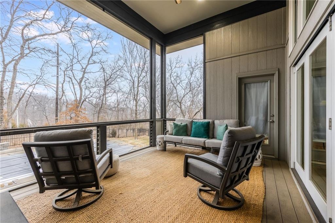
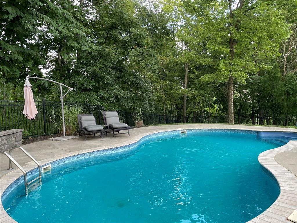
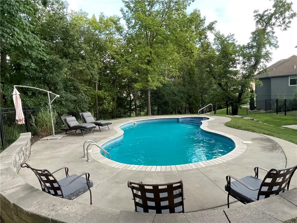
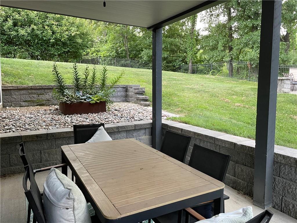
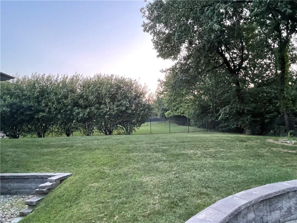
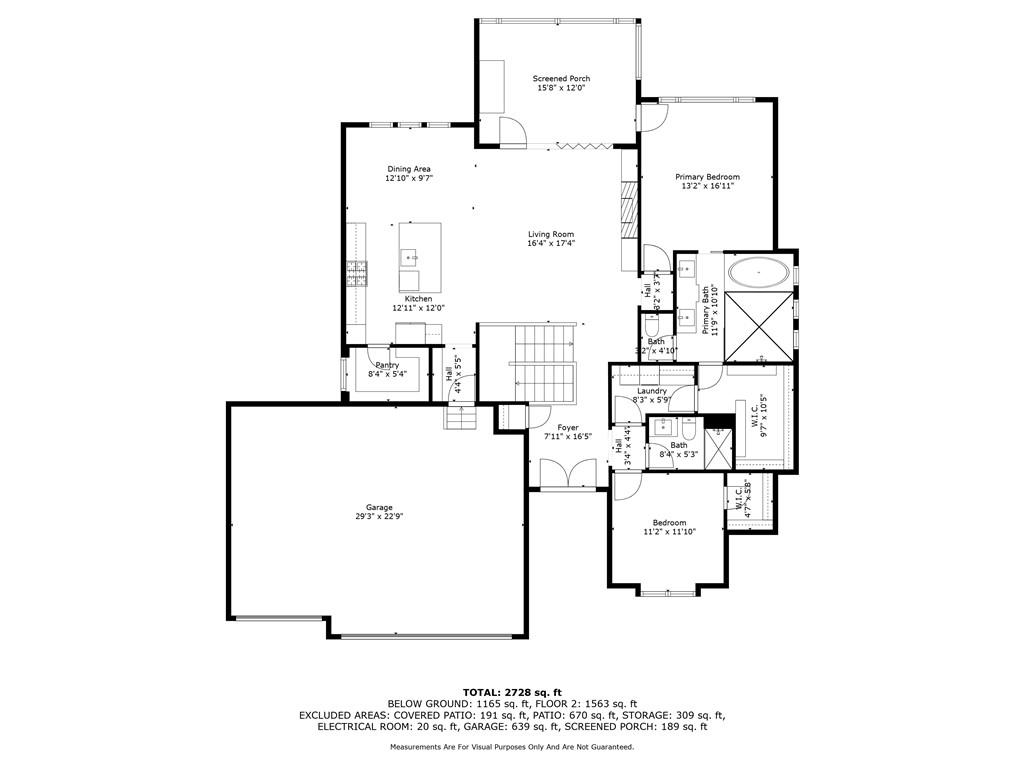
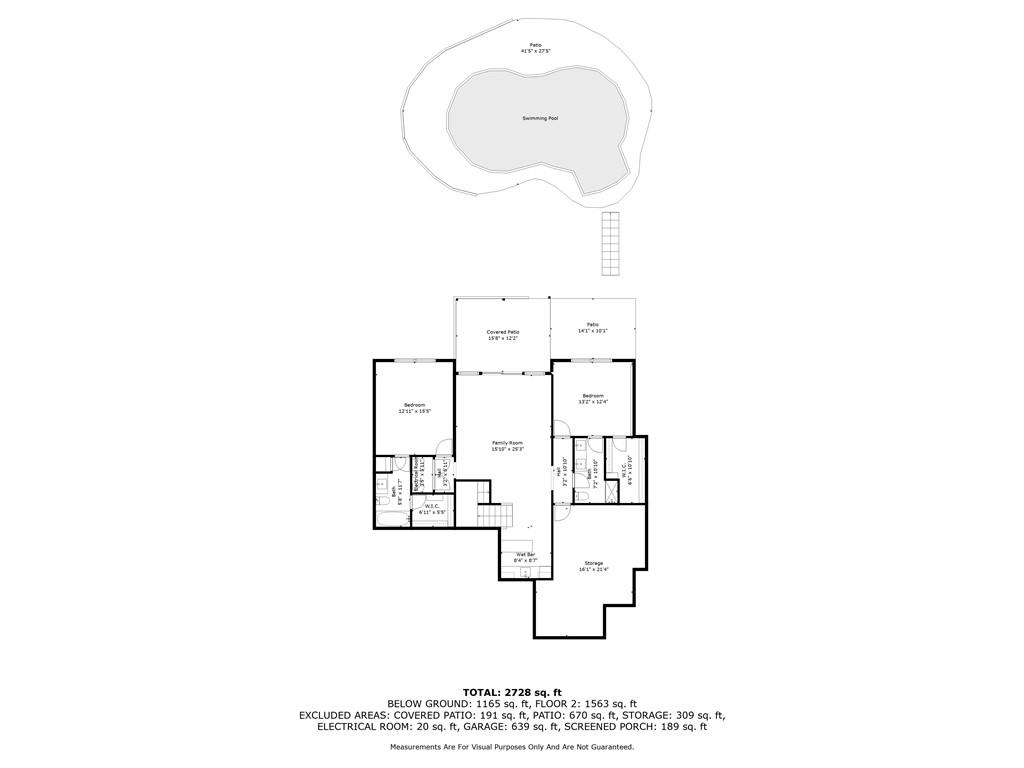
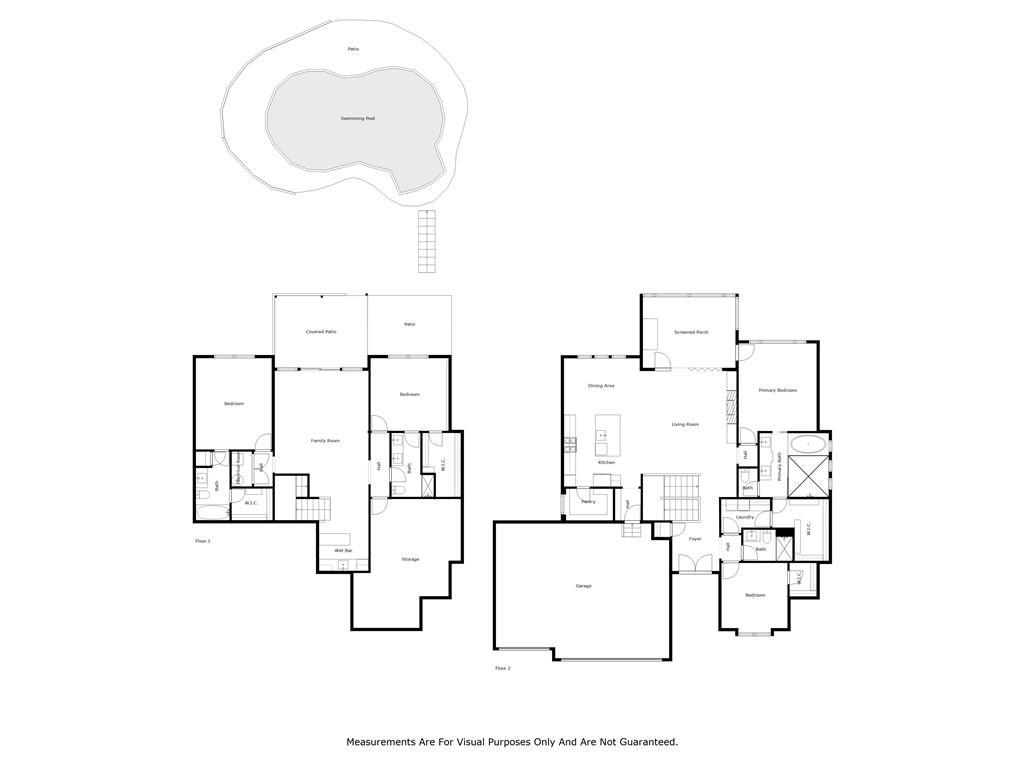
OUTSTANDING, Reverse 1.5 Story, with brand new composition roof 5/5/26, is nestled in Overland Ridge in Kansas City North. This fine home provides open living spaces with 4 bedrooms (2 on the main floor and 2 on the lower level) & 4 bathrooms, large kitchen meant to please the finest of cooks, custom cabinets, expansive granite breakfast island, deep stainless sink, Bosch range, oven, dishwasher and a walk-in pantry complete the kitchen. The dining area flows directly from the kitchen to the living room with 14 ft. ceilings, beautiful maple wood floors with a folding wall of windows opening to a screened in deck with fireplace with views of the in ground pool. The Owner’s bedroom offers a large window also overlooking the private pool and backyard. The Primary bedroom has it’s own access to the screened deck– the master ensuite holds a wet room with a combined sunken jetted tub and shower, double bachelor height vanities, large walk-in closet that connects to the laundry. Designed for comfort and entertaining, the lower level has a tv area, wet-bar with tiled backsplash. You can take a break from the day by walking out to the patio. Other Amenities include recessed lighting, chandeliers, granite counters, 3-car garage, 2 gas fireplaces and large storage area. Overland Ridge neighborhood is conveniently located near interstates, shopping venues, health care facilities, restaurants, gyms, schools, parks, evening entertainment and the KCI Airport.
Address
-
Address 4602 NW 71st Street, Kansas City, MO 64151
-
Country United States
-
Province/State MO
-
City/Town Kansas City
-
Neighborhood Overland Ridge
-
Postal code/ZIP 64151
Overview
- Property ID HMS50833711
- Price $739,900
- Property Type Single Family Residence
- Property status Contingent
- Rooms 14
- Bedrooms 4
- Bathrooms 4
- Year Built 2017
- Size 2,882 SqFt
- Land area 0.35 SqFt
- Garages 1
- Age Description 6-10 Years
- Appliances Dishwasher, Disposal, Microwave, Refrigerator, Gas Range
- Architectural Style Contemporary, Traditional
- Association Amenities Clubhouse, Pool
- Association Fee 962
- Basement Basement BR, Finished, Full, Walk-Up Access
- Full Bathrooms 4
- Total Bedrooms 4
- City Kansas City
- County Platte
- Dining Area Features Kit/Dining Combo
- Directions I-29 to 72nd Street Exit, East to roundabout, continue on 72nd Street to 2nd Overland Ridge Entrance--right turn on Polk follow Polk to 71st Street--turn left and then left again on to 71st Street. Go past the community pool and home is at the end of the cul-de-sac.
- Elementary School Chinn
- Fencing Other
- FireplaceYN 1
- Total Fireplaces 2
- Flooring Carpet, Wood
- Floor Plan Features Reverse 1.5 Story
- Garage Spaces 3
- High School Park Hill
- Interior Features Ceiling Fan(s), Custom Cabinets, Kitchen Island, Pantry, Walk-In Closet(s), Wet Bar
- Window Features Window Coverings
- Laundry Features Laundry Room, Main Level
- Lot Features City Lot, Level, Sprinkler-In Ground
- Middle School Plaza Middle School
- Parking Features Attached, Garage Door Opener, Garage Faces Front
- Patio and Porch Features Deck- Covered, Covered Patio, Porch, Screened
- Postal Code 64151
- High School District Park Hill
- Subdivision Name Overland Ridge
- Year Built 2017