

4515 N Main Street, Kansas City, MO 64116

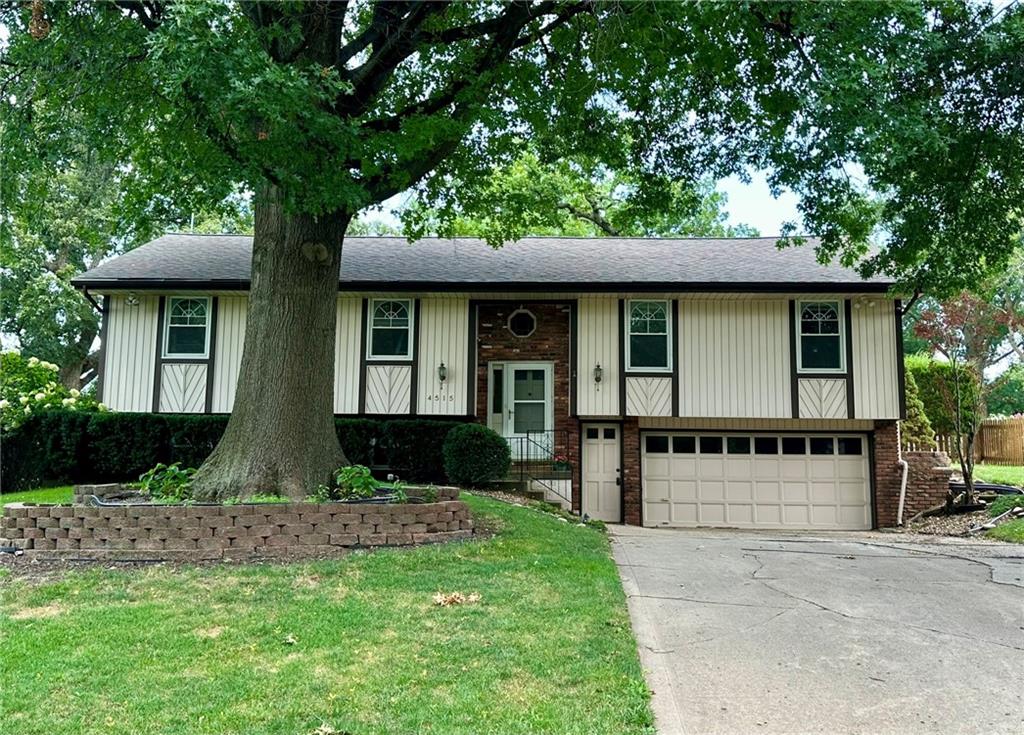
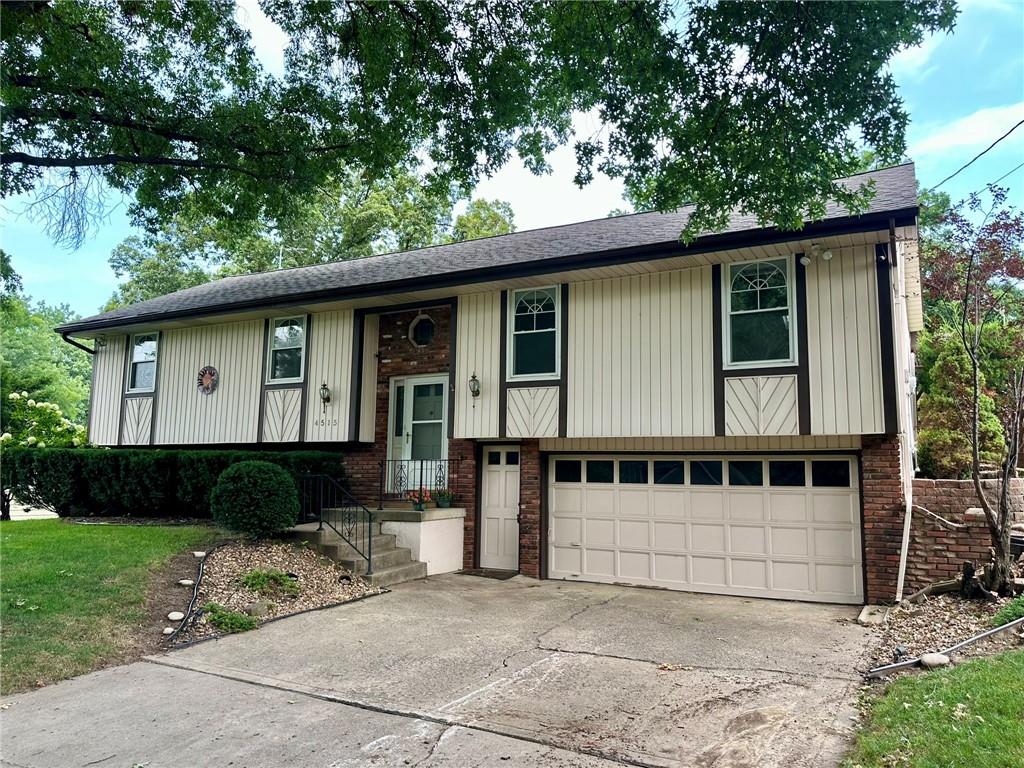
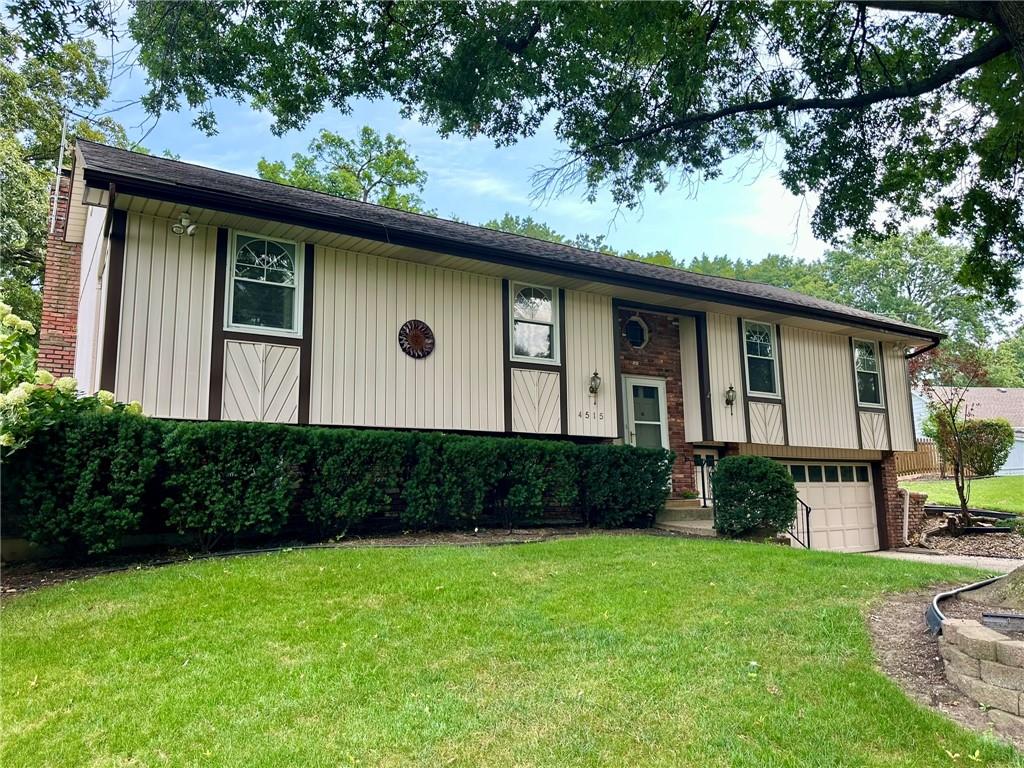
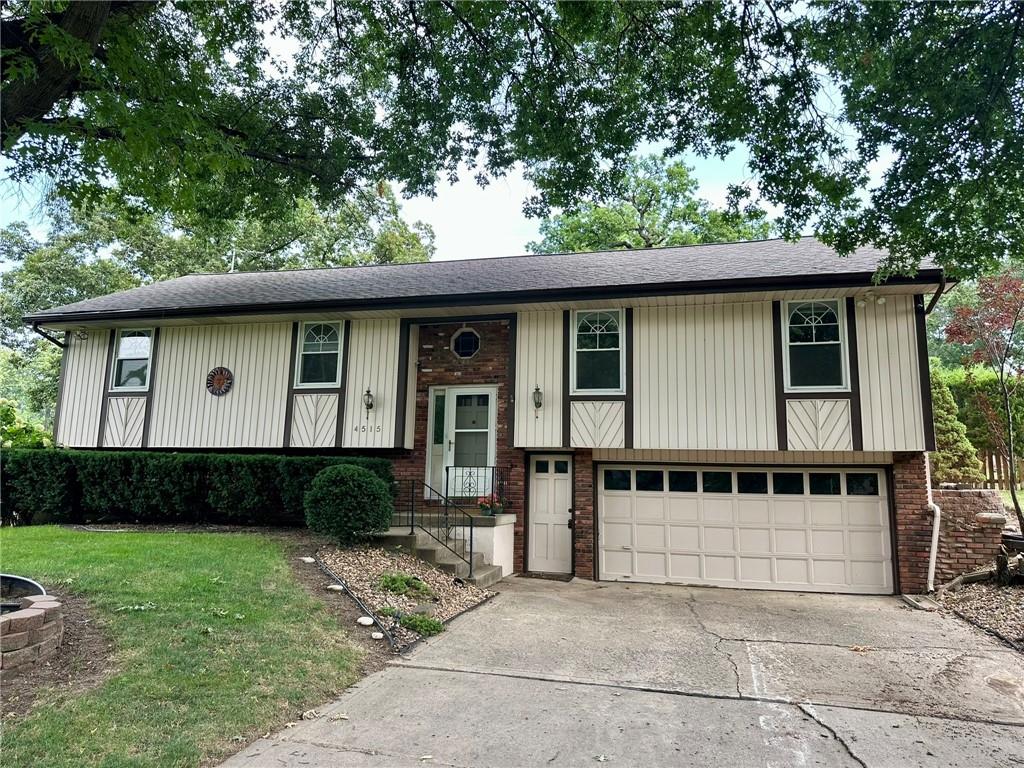
Description
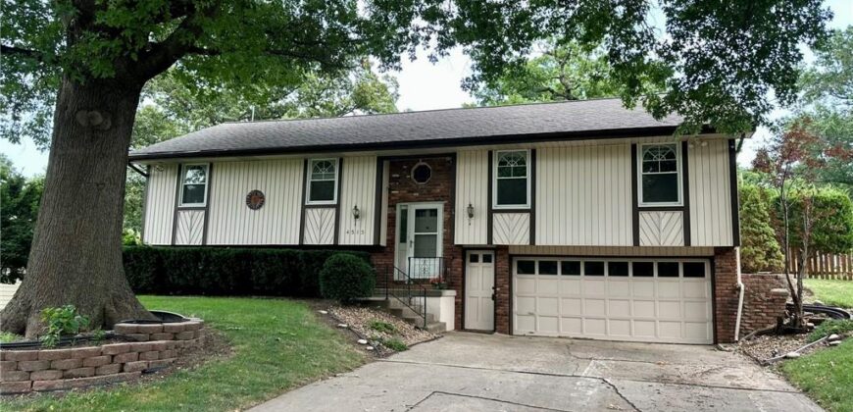
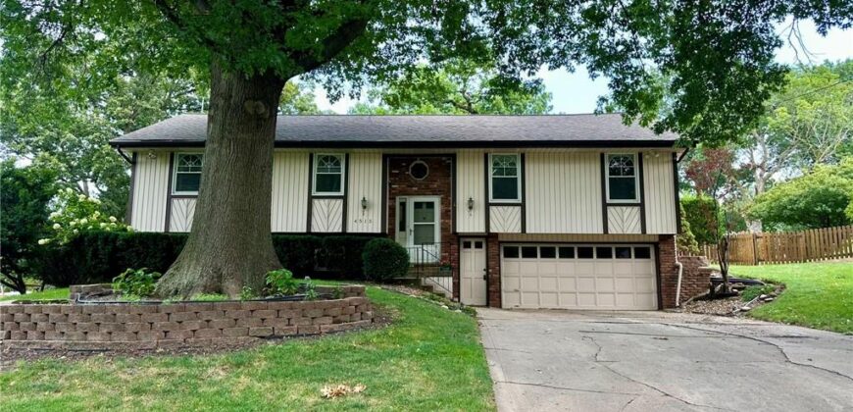
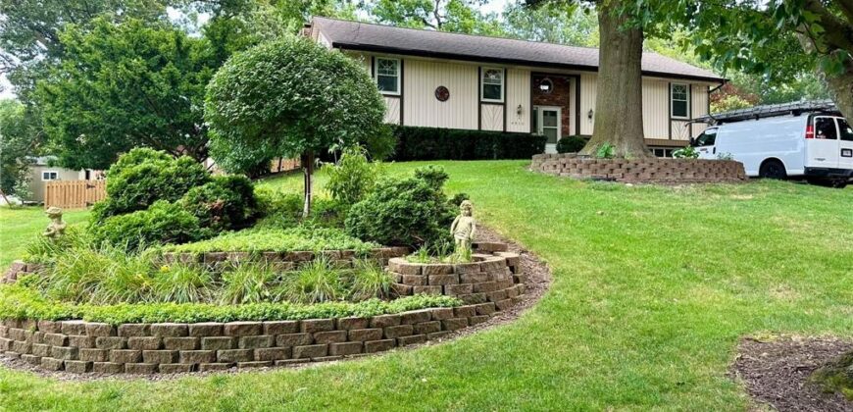
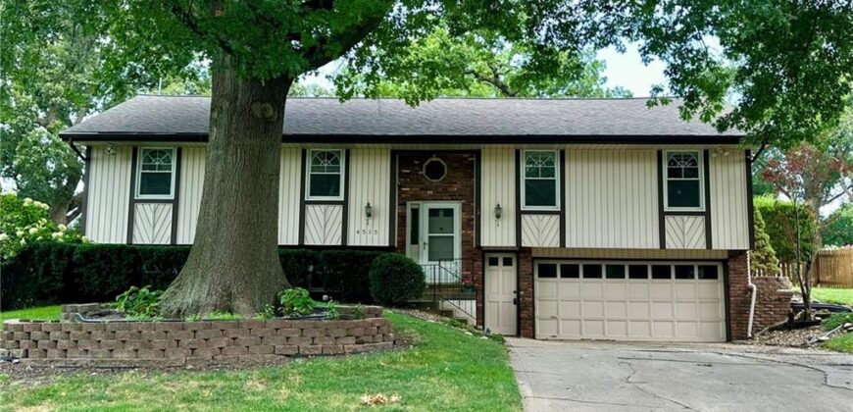
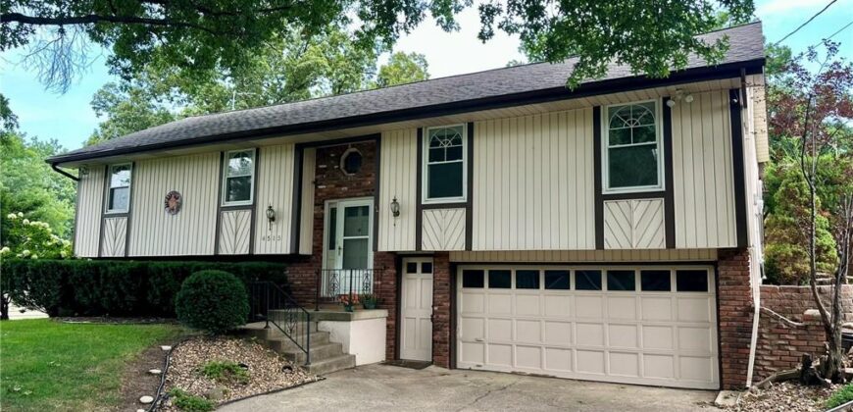
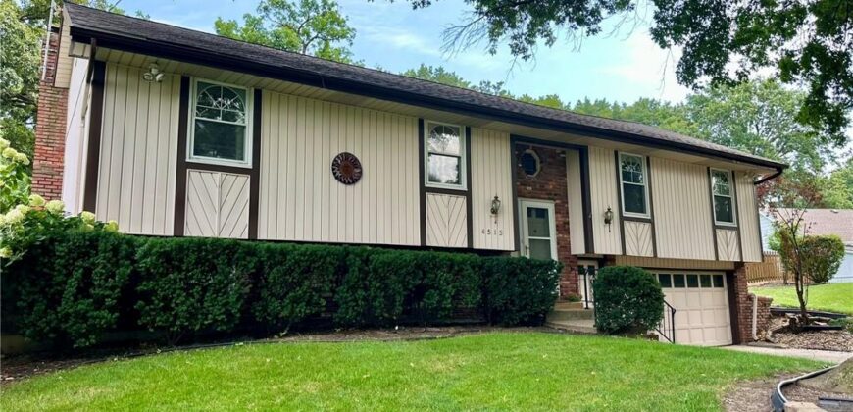
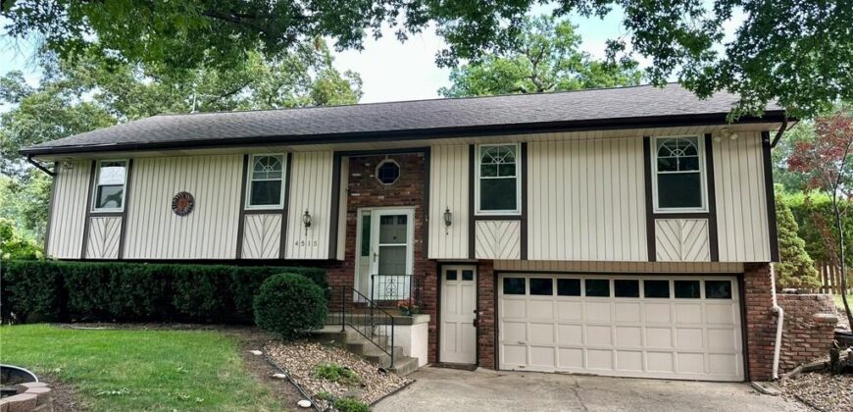
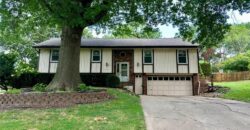
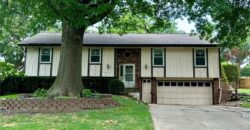
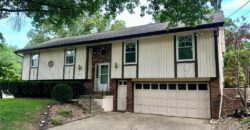
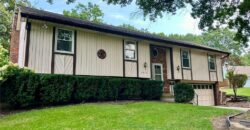
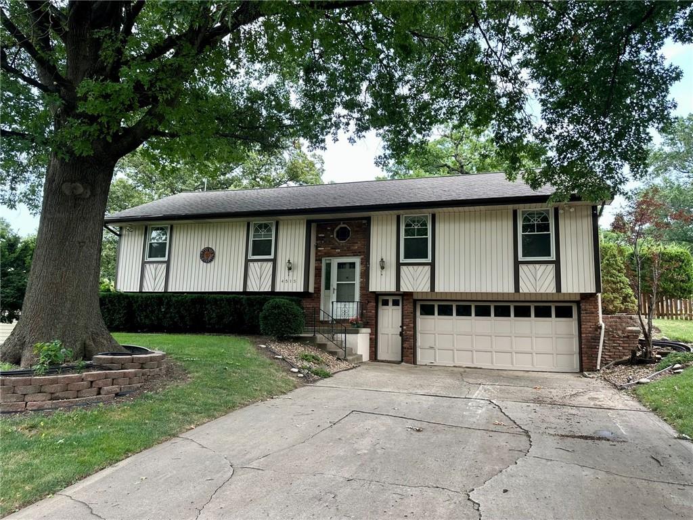
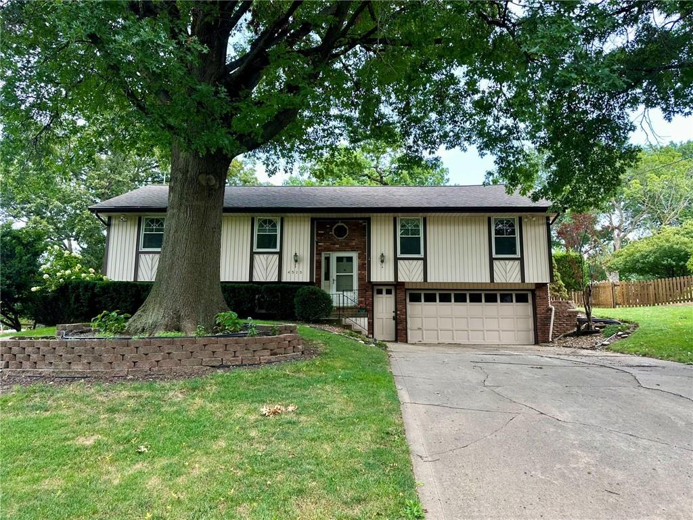
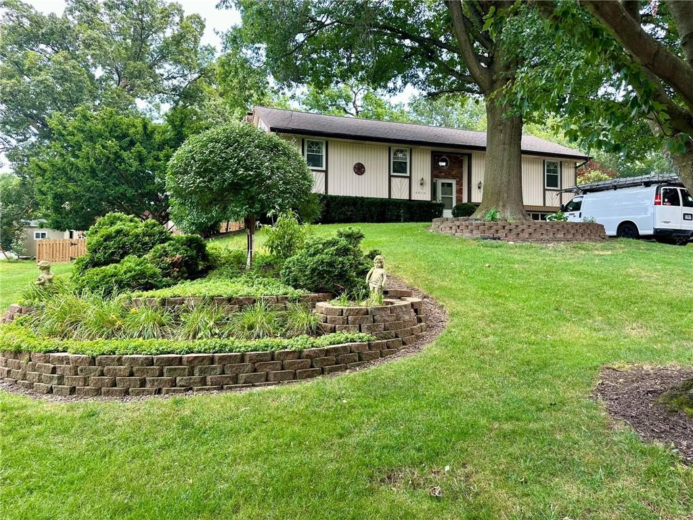
Welcome to a home full of character and potential in a highly desirable Claymont/Briarcliff area neighborhood! Enjoy peace of mind knowing many of the major systems have already been replaced, along with maintenance-free siding, vinyl windows and fresh, neutral interior paint. This 3-bedroom, 2.5-bath home offers a finished walkout lower level, 2-car garage and a spacious, beautifully landscaped and fully fenced backyard.
The bright, naturally lit dining area and eat-in kitchen provide easy access to the deck, creating a great flow for entertaining or simply relaxing while overlooking the backyard. The kitchen features a pantry with convenient pull-out shelving and includes all appliances, including a French-door refrigerator with bottom freezer.
All three bedrooms are conveniently located on the same level, including a spacious primary suite with a vaulted ceiling, cozy fireplace, two closets and private bath with shower. A second full bath serves the additional bedrooms.
The finished walkout lower level offers even more living and entertaining space with a second fireplace, wet bar and direct access to the backyard patio. A half bath is conveniently located in the large laundry room, and the lower level also provides access to the garage with its own exterior entry door.
With it’s inviting layout, great outdoor spaces and many of the big-ticket improvements already completed, this home offers a wonderful opportunity to add your own style and make it your own. Located in the North Kansas City School District and tucked within an established neighborhood, you’ll enjoy a peaceful setting while remaining just minutes from Briarcliff Village shopping and dining, parks and trails, Downtown Kansas City, KCI Airport and plenty of everyday conveniences. Professional photos coming Friday.
Address
-
Address 4515 N Main Street, Kansas City, MO 64116
-
Country United States
-
Province/State MO
-
City/Town Kansas City
-
Neighborhood Other
-
Postal code/ZIP 64116
Overview
- Property ID HMS53076367
- Price $299,900
- Property Type Single Family Residence
- Property status Coming Soon
- Rooms 11
- Bedrooms 3
- Bathrooms 3
- Year Built 1979
- Size 2,081 SqFt
- Land area 13,504 SqFt
- Garages 1
- Age Description 41-50 Years
- Association Fee 74
- Basement Concrete, Full
- Full Bathrooms 2
- Half Bathrooms 1
- Total Bedrooms 3
- City Kansas City
- County Clay
- Dining Area Features Eat-In Kitchen,Formal
- Directions I-29 to North Oak Trafficway. North Oak Trafficway to NE Normandy Lane and turn right. Take NE Normandy Lane to N. Main Street and turn right. Property is on your right.
- Fencing Wood
- FireplaceYN 1
- Total Fireplaces 2
- Flooring Carpet, Ceramic Floor, Tile
- Floor Plan Features Split Entry
- Garage Spaces 2
- Interior Features Ceiling Fan(s), Pantry
- Laundry Features In Basement
- Parking Features Attached, Basement, Garage Faces Front
- Patio and Porch Features Deck, Patio
- Postal Code 64116
- High School District North Kansas City
- Subdivision Name Other
- Year Built 1979