

4501 NE 85th Street, Kansas City, MO 64156






Description
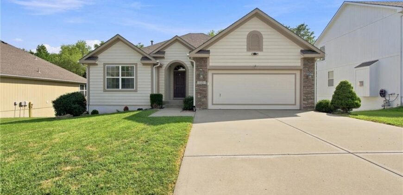
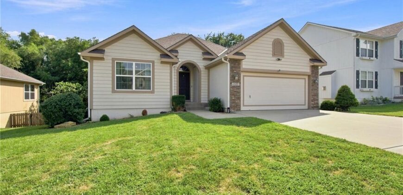
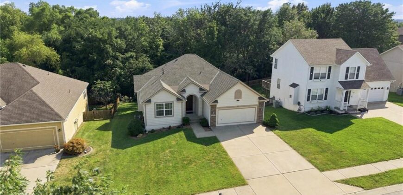
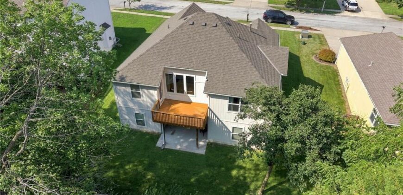
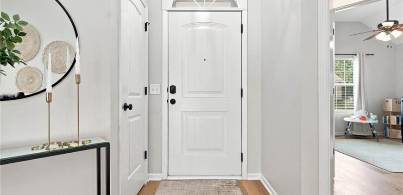
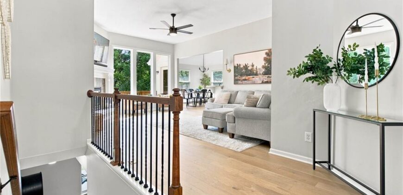
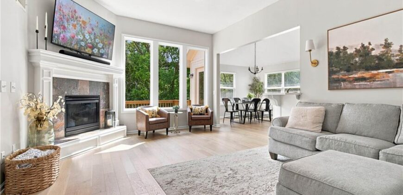
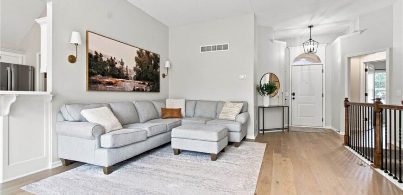
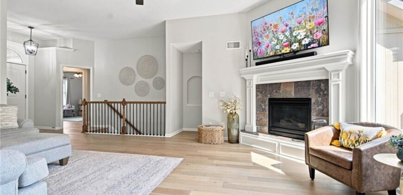
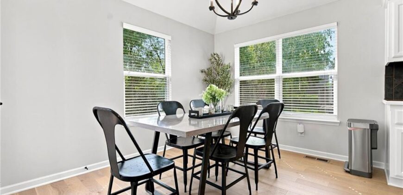
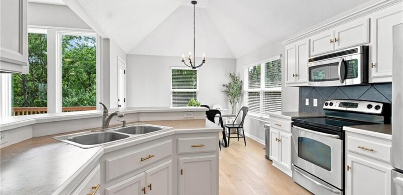
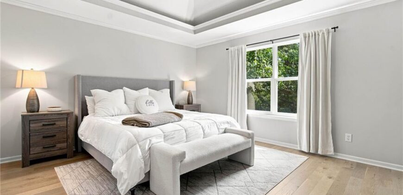
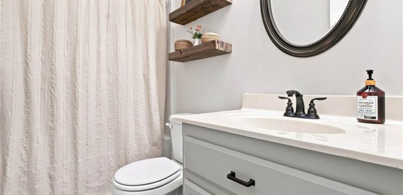
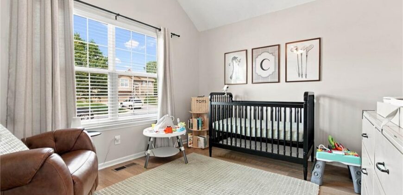
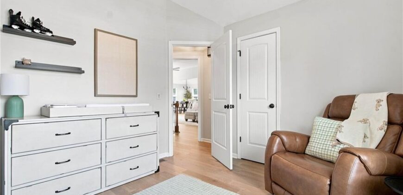
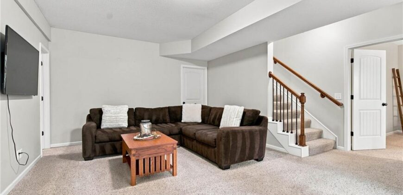
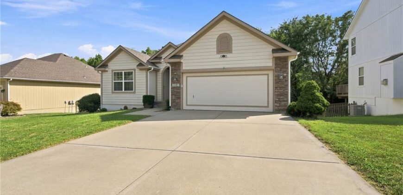
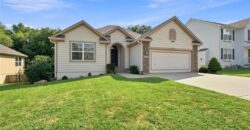
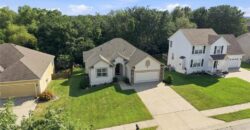
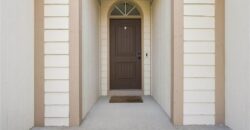
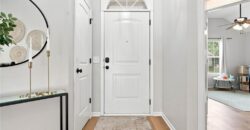
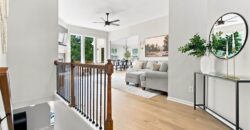
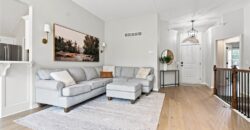
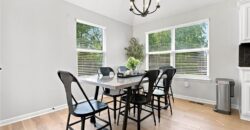

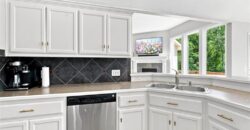
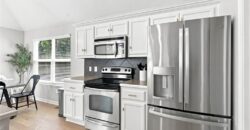
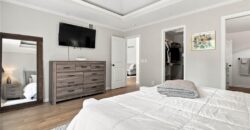
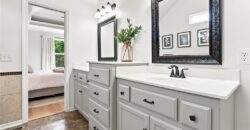
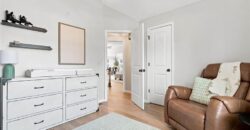
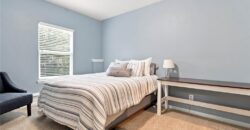
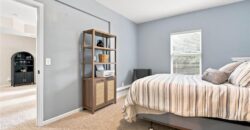
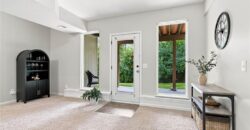
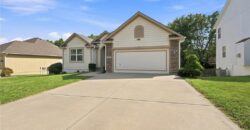
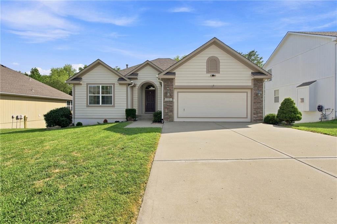
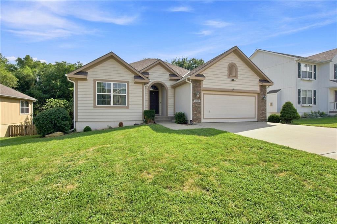
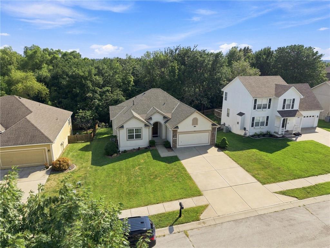
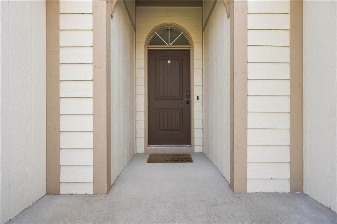
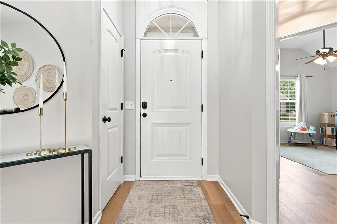
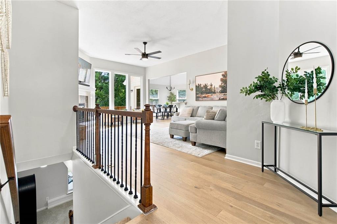
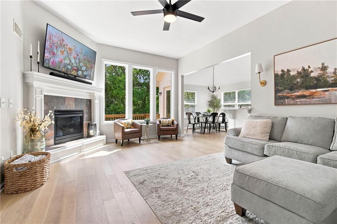
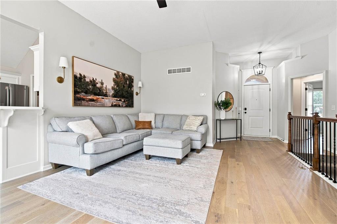
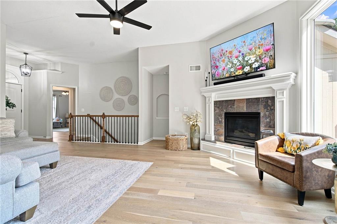
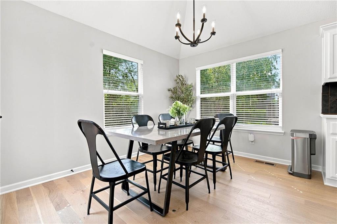
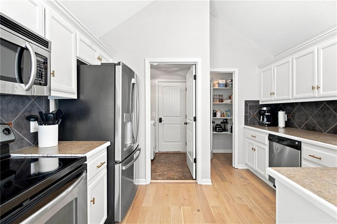
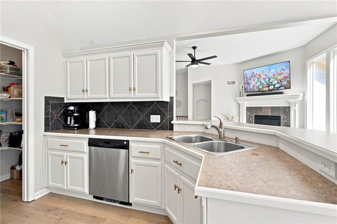
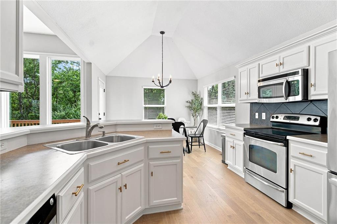
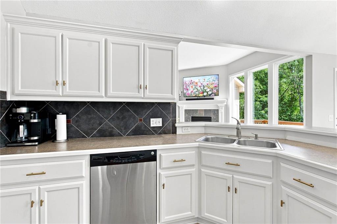
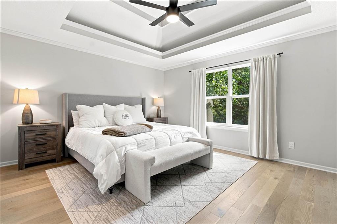
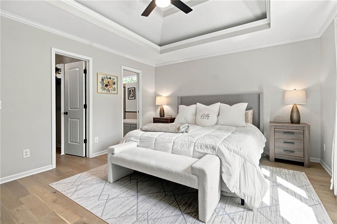
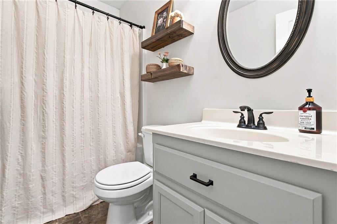
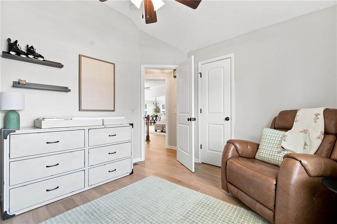
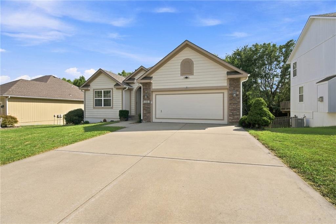
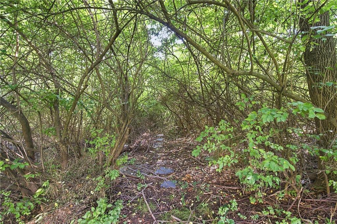
Beautifully updated 4-bedroom, 3-bathroom ranch home with a walk-out basement, backing to peaceful trees and wildlife. Step inside to a bright, open layout featuring beautiful new hardwood white oak floors and fresh interior paint throughout, creating a warm, clean, and inviting feel.
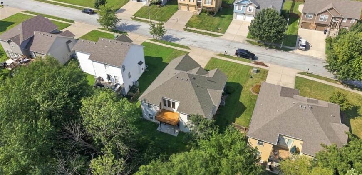
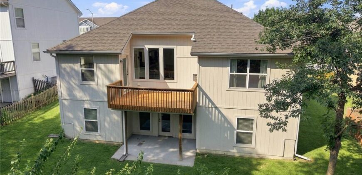
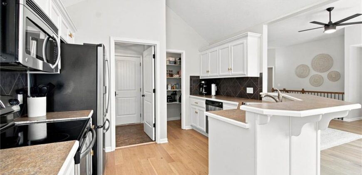
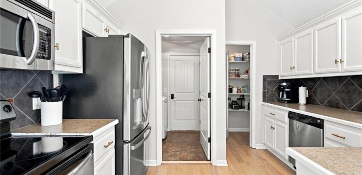
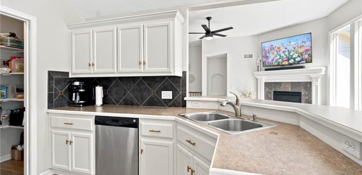
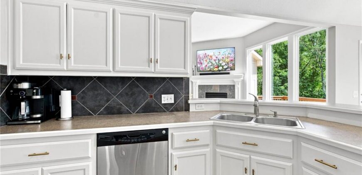
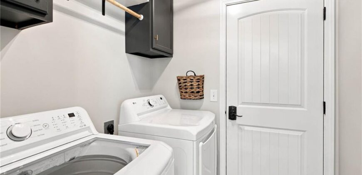
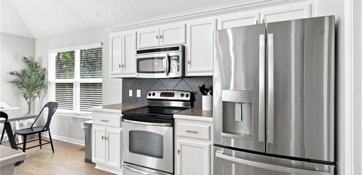
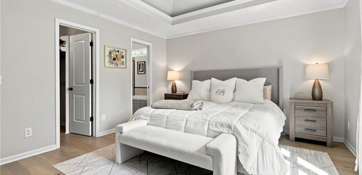
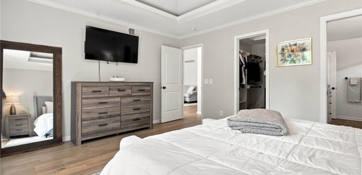
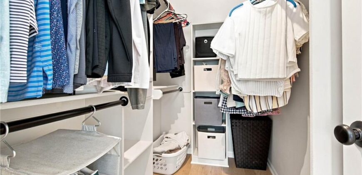
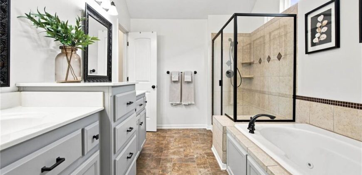
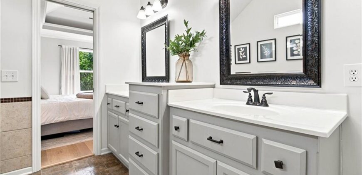
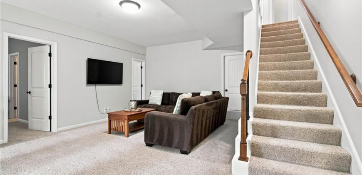
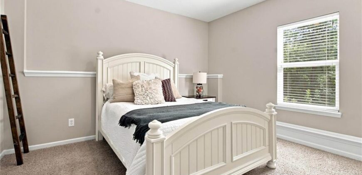
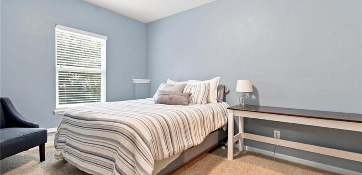
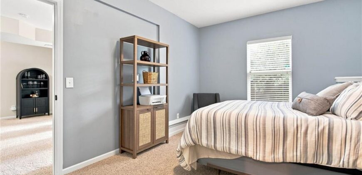
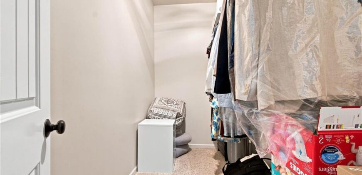
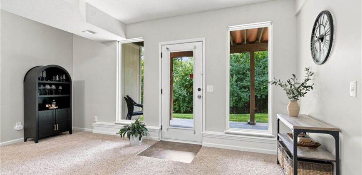
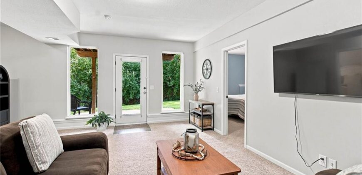
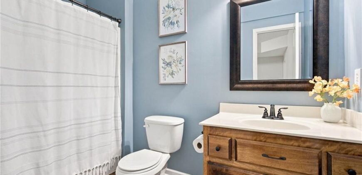
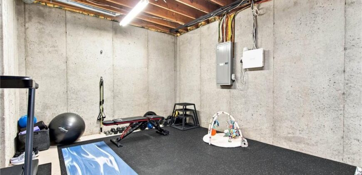
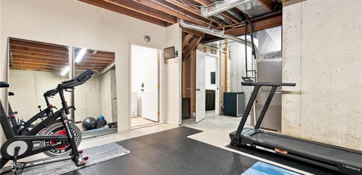
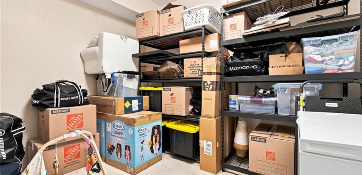
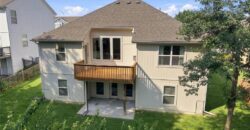
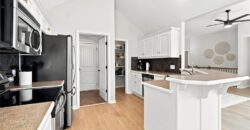
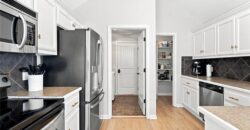
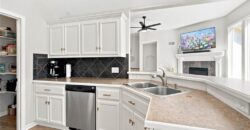
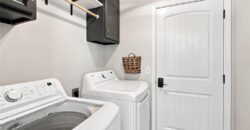
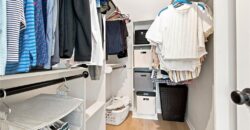
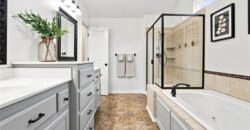
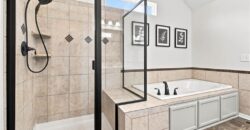
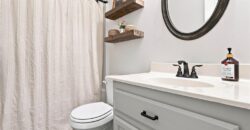
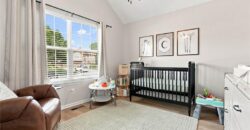
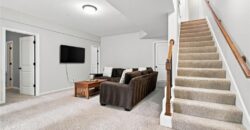
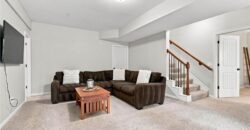
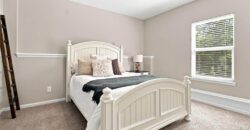
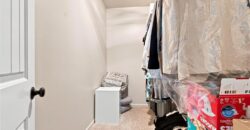
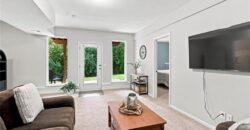
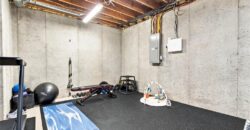
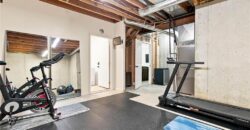
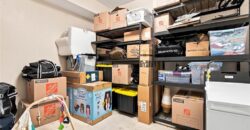
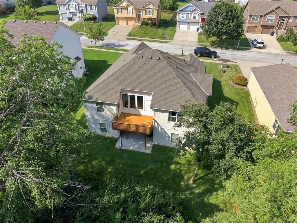
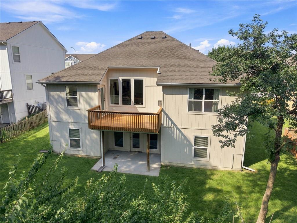
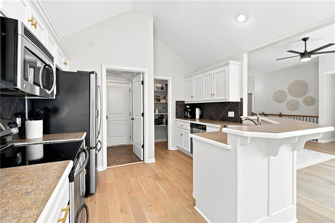
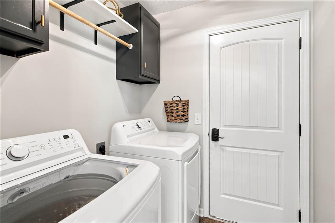
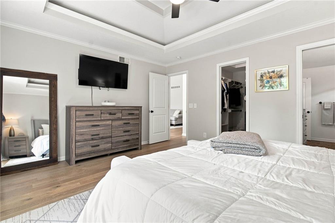
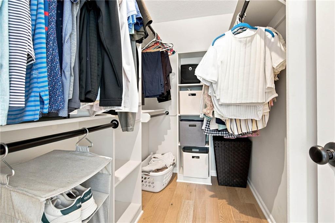
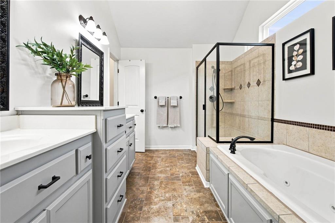
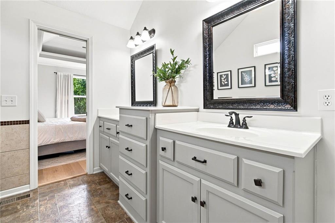
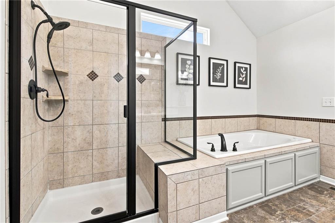
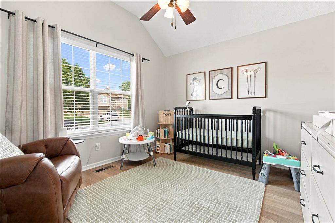
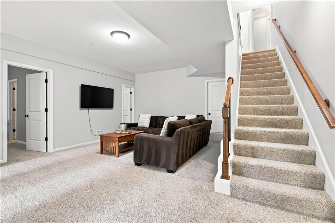
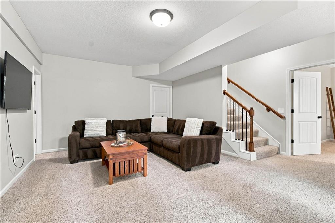
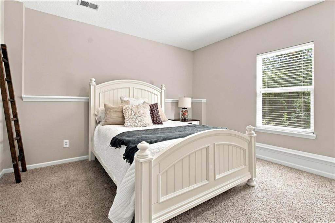
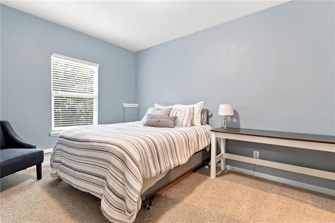
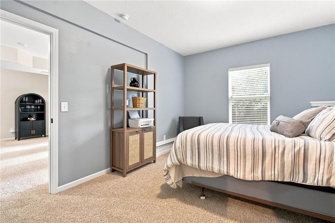
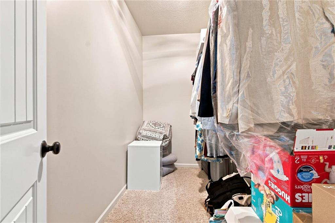
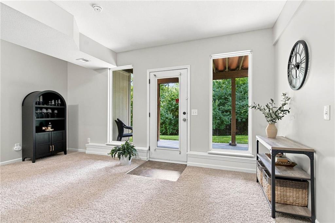
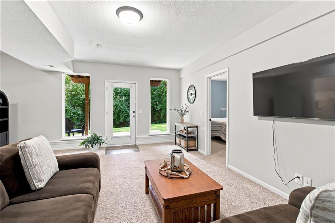
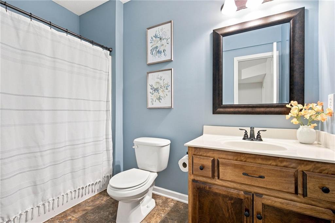
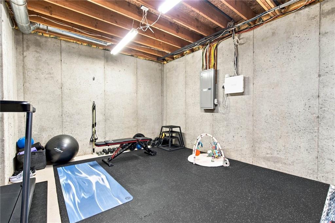
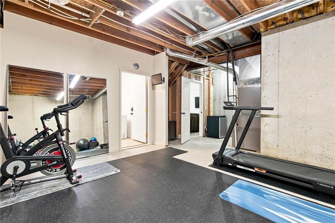
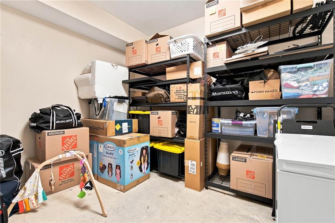
The main level offers an open living space, convenient laundry room just off the garage, kitchen pantry, and a spacious owner’s suite with a walk-in closet. The walk-out lower level provides excellent additional living space with two bedrooms, a full bathroom, a large unfinished storage area, and a finished hobby room—giving you plenty of flexibility for guests, recreation, hobbies, or a home office.
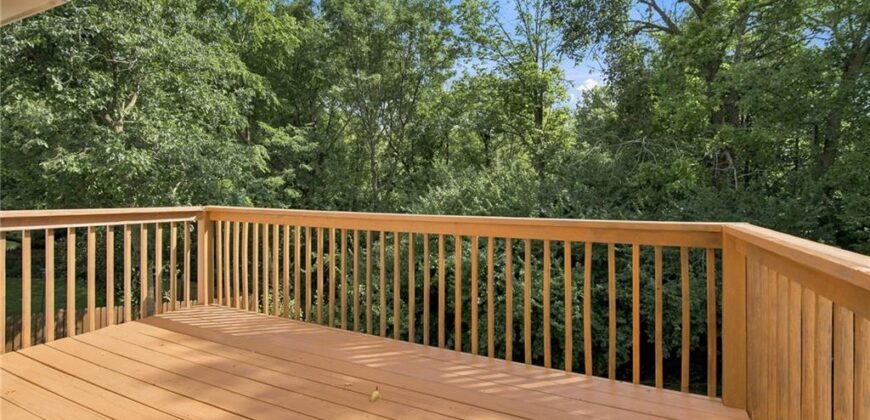
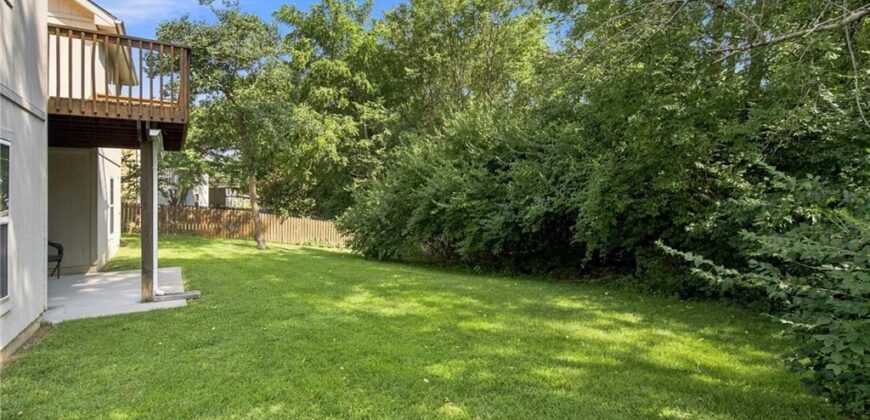
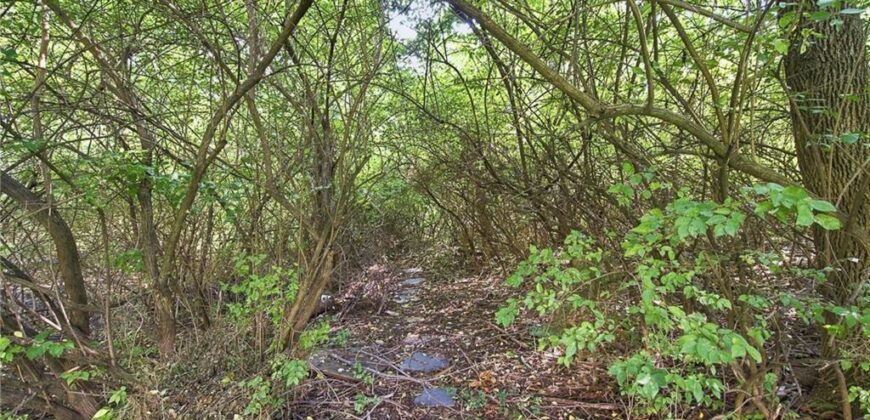
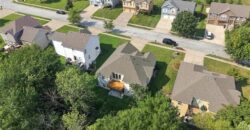
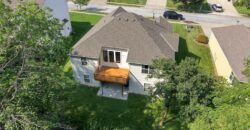
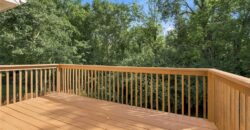
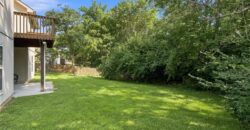
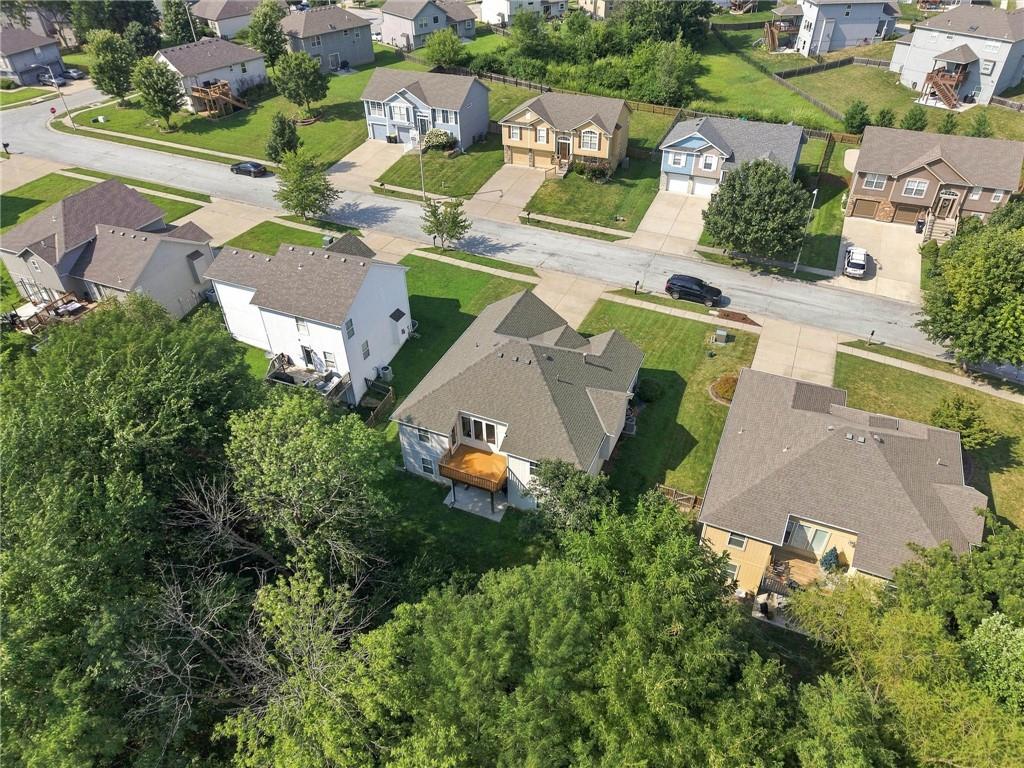
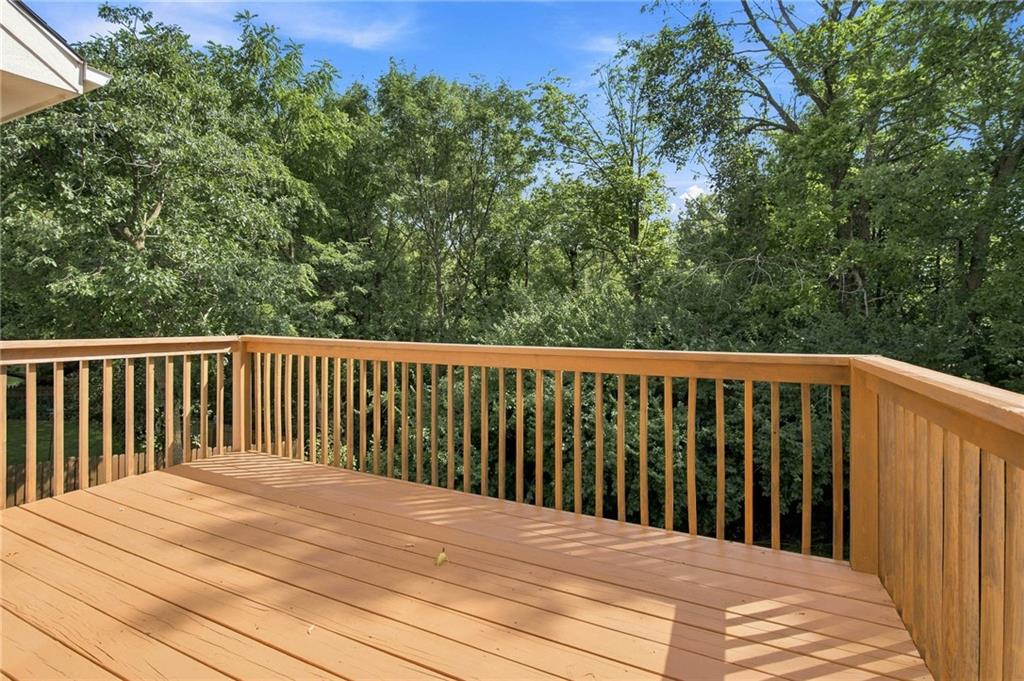
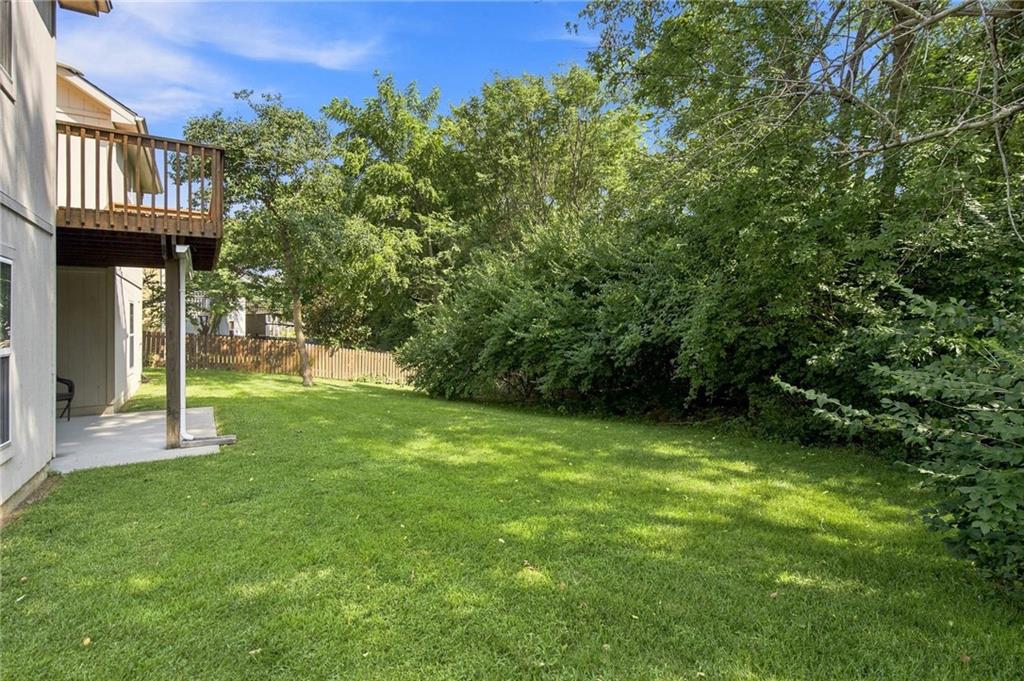
Enjoy the quiet, private backyard surrounded by trees and wildlife, with both a deck and patio—perfect for relaxing, entertaining, or enjoying your morning coffee. Located in a desirable neighborhood with sidewalks and convenient access to everything you need. Move-in ready, beautifully refreshed, and offering the space and privacy you’ve been looking for!
Address
-
Address 4501 NE 85th Street, Kansas City, MO 64156
-
Country United States
-
Province/State MO
-
City/Town Kansas City
-
Neighborhood Barry Brooke
-
Postal code/ZIP 64156
Overview
- Property ID HMS53171300
- Price $425,000
- Property Type Single Family Residence
- Property status Contingent
- Rooms 7
- Bedrooms 4
- Bathrooms 3
- Year Built 2010
- Size 2,608 SqFt
- Land area 6,970 SqFt
- Garages 1
- Age Description 16-20 Years
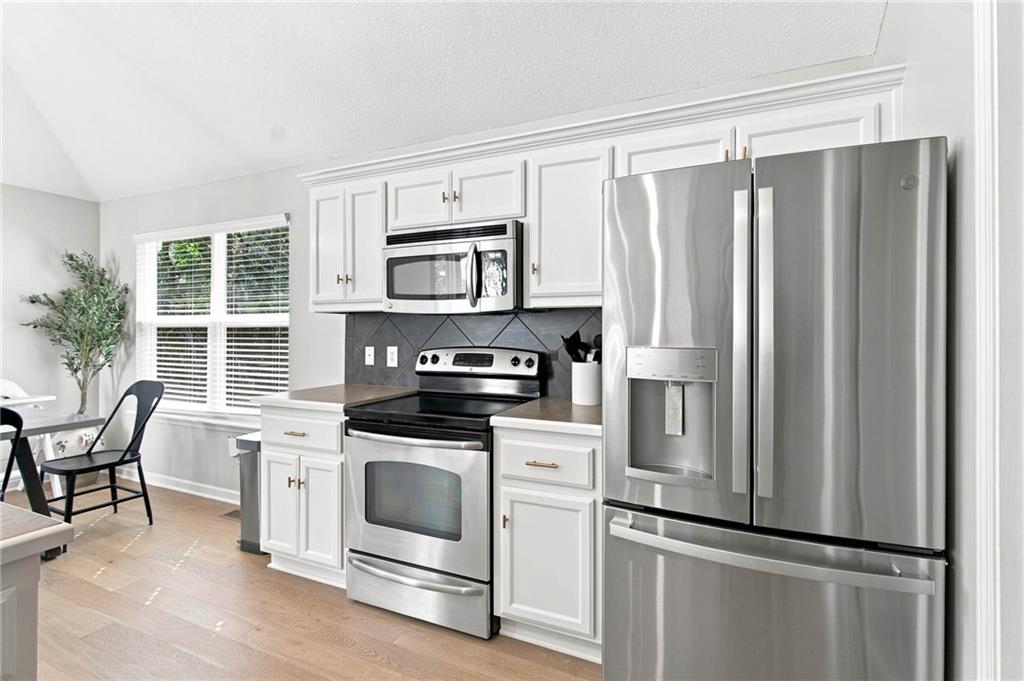
- Appliances Dishwasher, Disposal, Microwave, Electric Range
- Architectural Style Traditional
- Basement Concrete, Finished, Radon Mitigation System, Walk-Out Access
- Full Bathrooms 3
- Total Bedrooms 4
- City Kansas City
- County Clay
- Dining Area Features Kit/Dining Combo
- Directions I-435 N to MO-152 W. Take N. Brighton Ave exit and turn right/north. Turn left/west onto NE Barry Rd. Turn right/north onto N. Elmwood Ave. Continue onto NE 85th St. Property is on the left.
- Elementary School Northview
- FireplaceYN 1
- Total Fireplaces 1
- Flooring Carpet, Tile, Wood
- Floor Plan Features Ranch,Reverse 1.5 Story
- Garage Spaces 2
- High School Staley High School
- Interior Features Ceiling Fan(s), Pantry, Walk-In Closet(s)
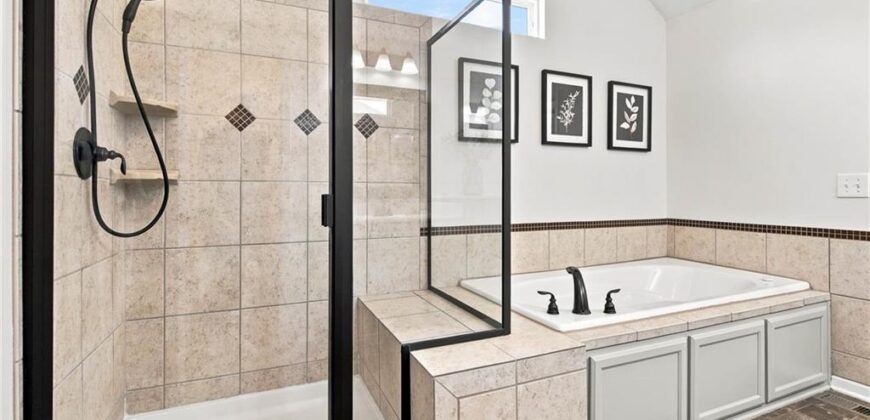
- Spa Features Bath
- Laundry Features Dryer Hookup-Ele, Main Level
- Lot Features City Limits, Many Trees
- Middle School New Mark
- Parking Features Attached, Garage Faces Front
- Patio and Porch Features Deck
- Postal Code 64156
- High School District North Kansas City
- Subdivision Name Barry Brooke
- Telecom Cable - Available,Fiber - Available,High Speed Internet - Available
- Year Built 2010