

424 Walnut Street, Weston, MO 64098










Description
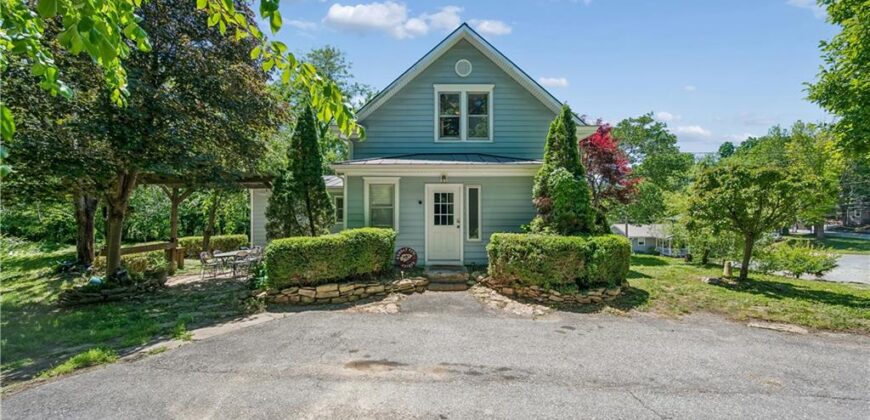
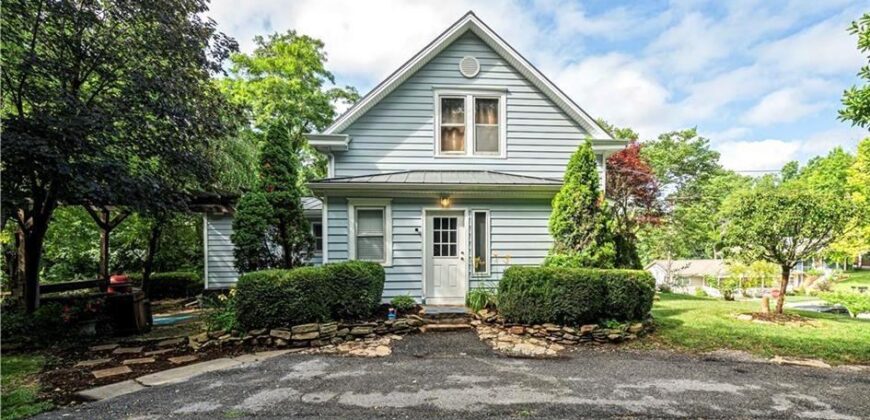
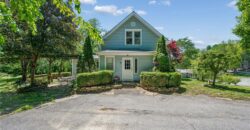
Charming Hilltop Bungalow Near Historic Downtown Weston
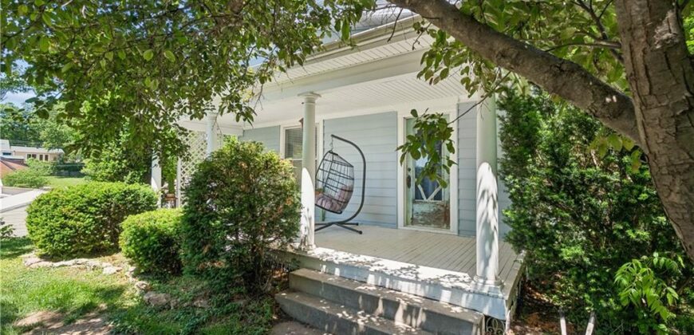
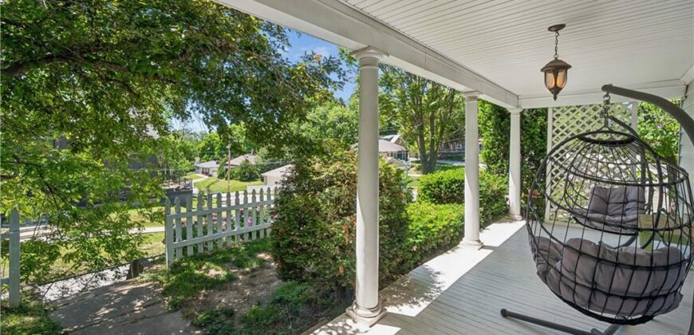
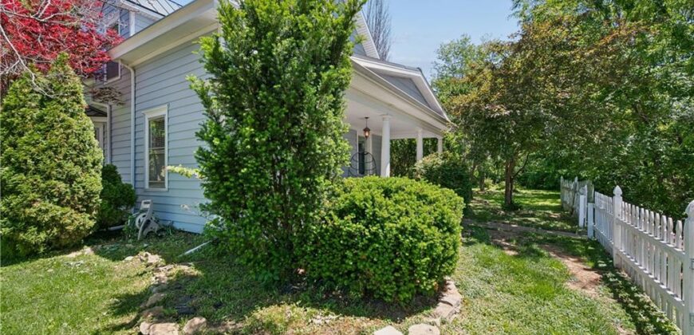
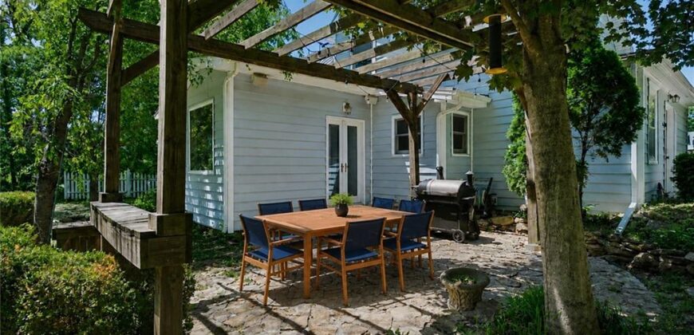
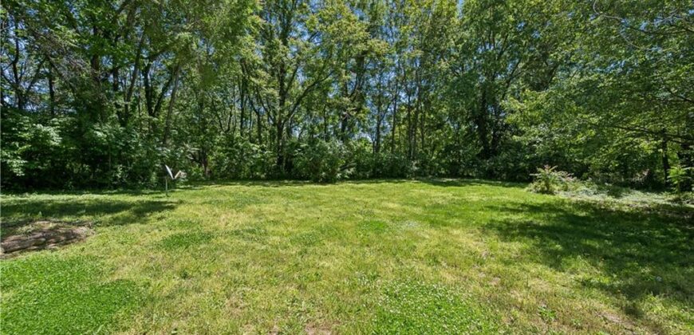
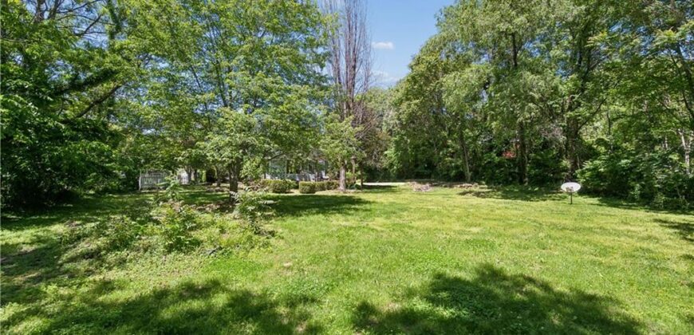
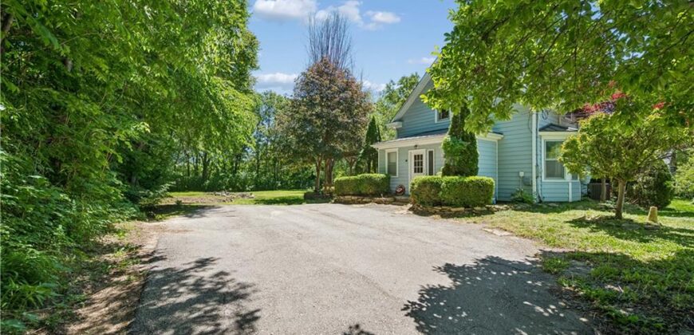
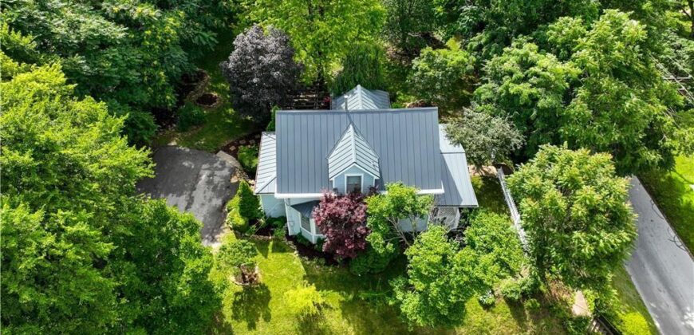
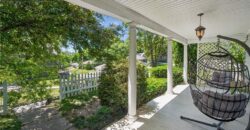
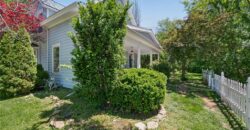
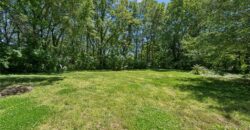
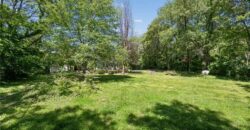
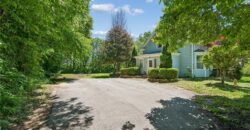
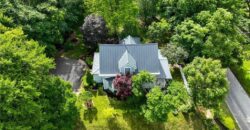
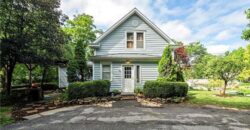
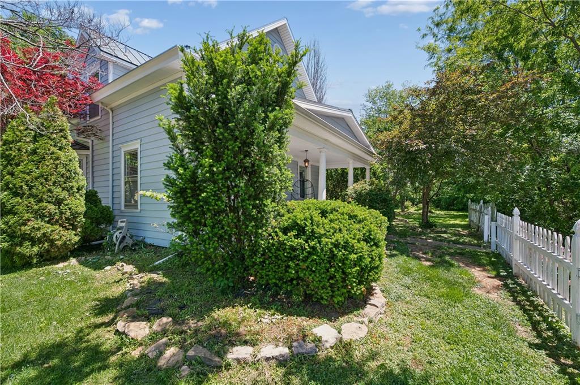
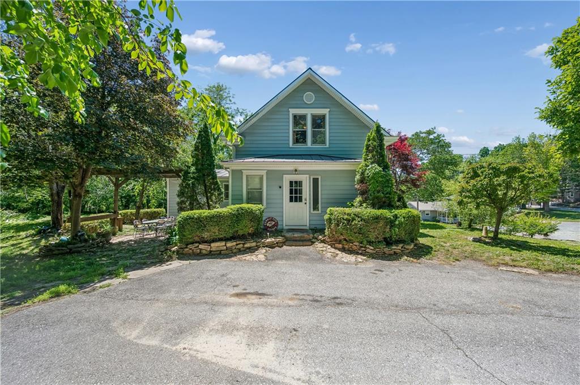
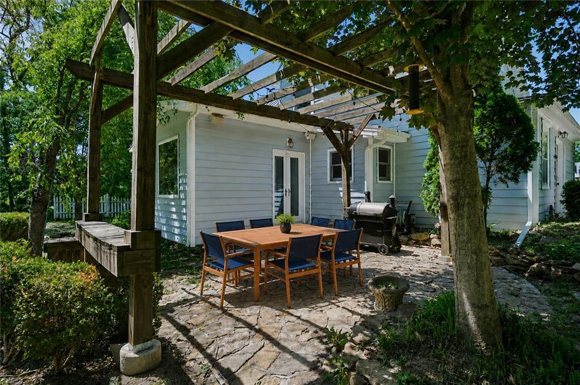
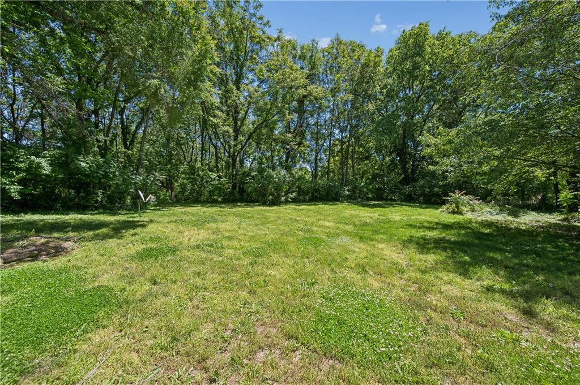
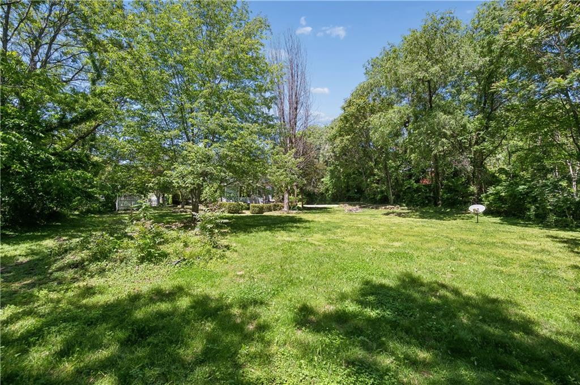
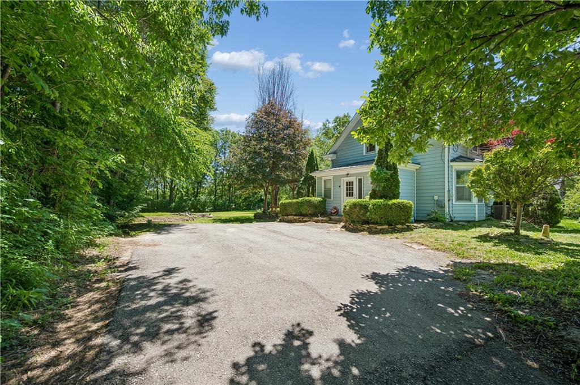
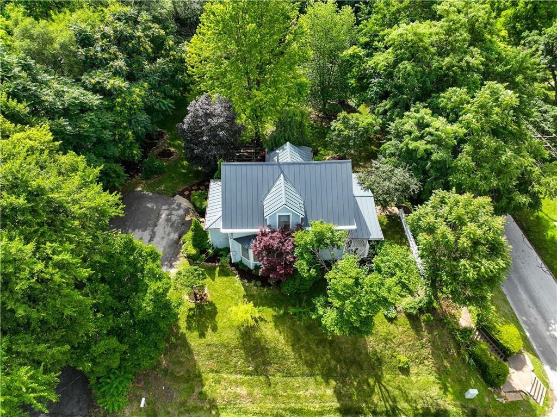
Perched atop a gentle hill just steps from the heart of historic downtown Weston, this beautiful bungalow offers both convenience and privacy on its spacious 0.49-acre corner lot. Enjoy ample off-street parking and a private, treed outdoor space ideal for entertaining or relaxing.
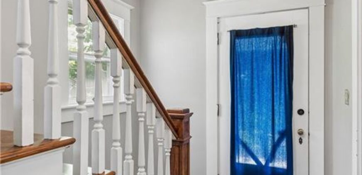
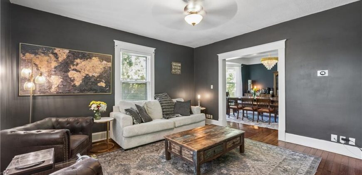
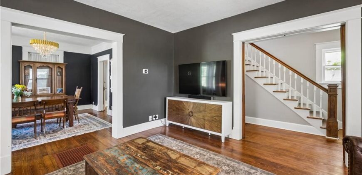
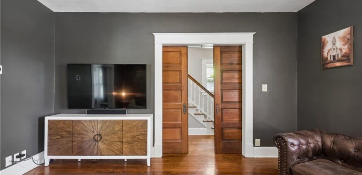
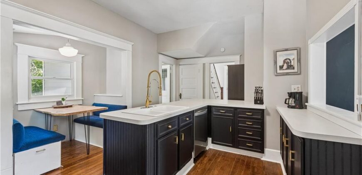
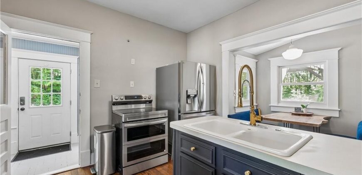
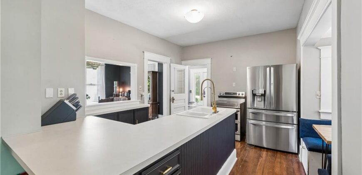
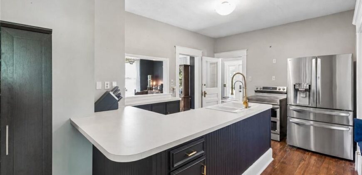
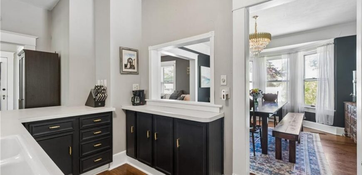
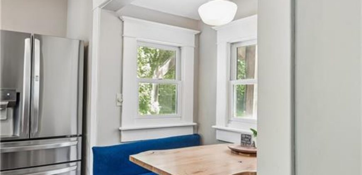
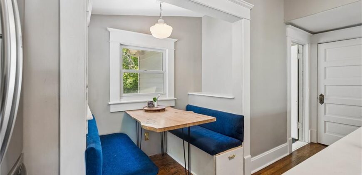
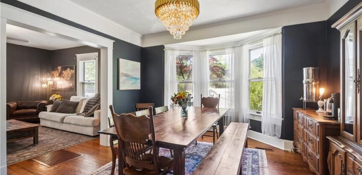
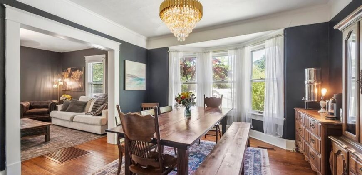
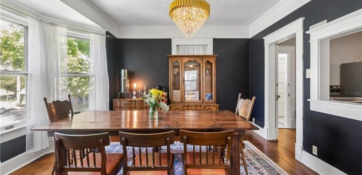
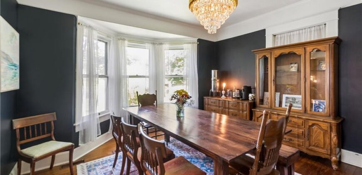
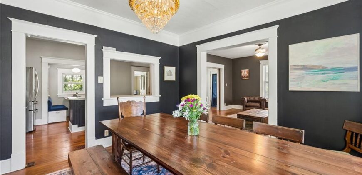
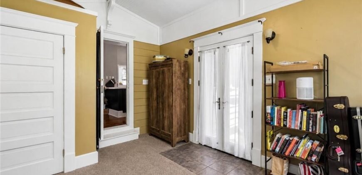
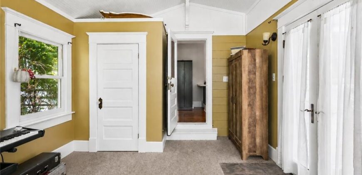
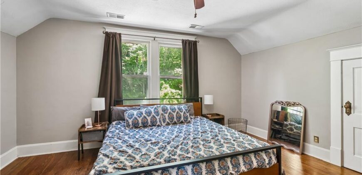
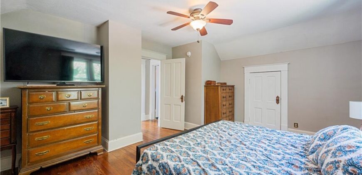
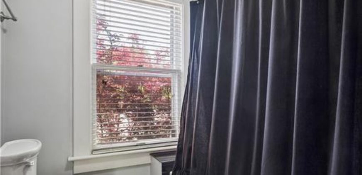
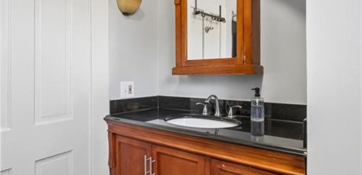
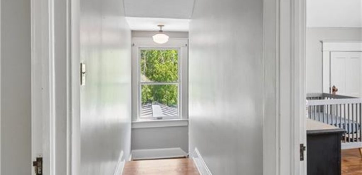
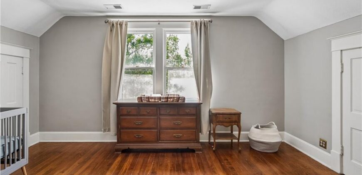
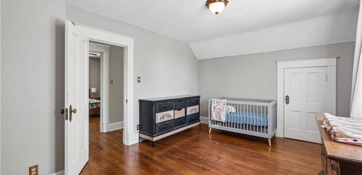
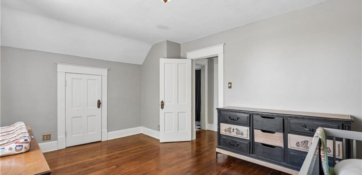
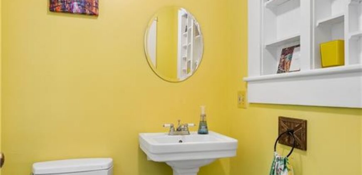
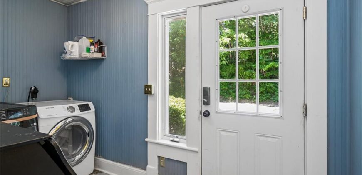
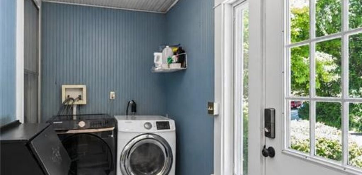
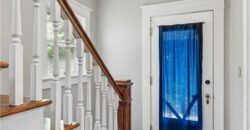
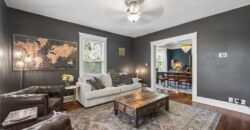
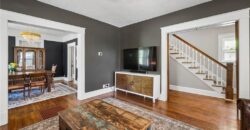
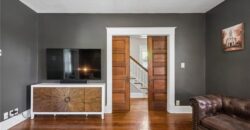
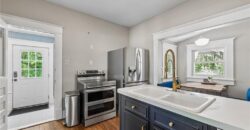
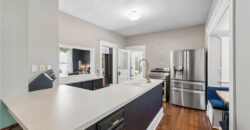
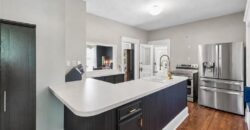
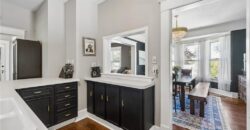
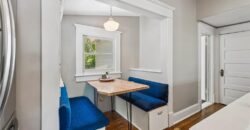
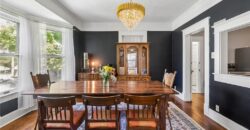
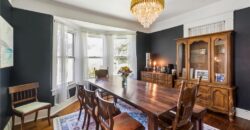
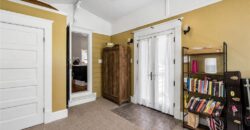
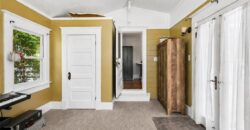
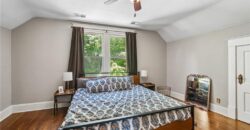
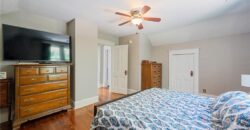
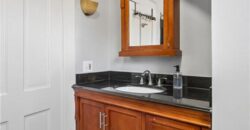
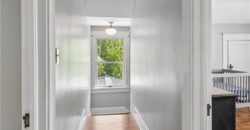
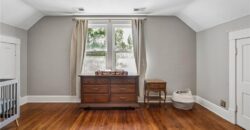
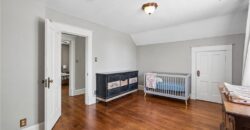
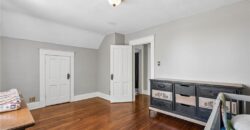
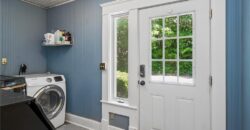
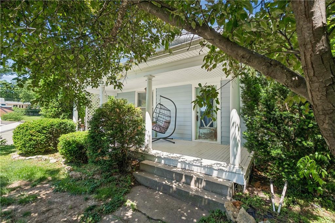
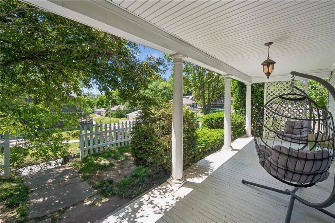
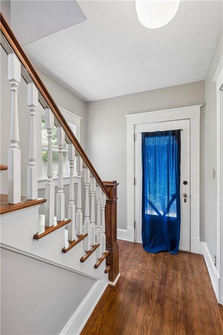
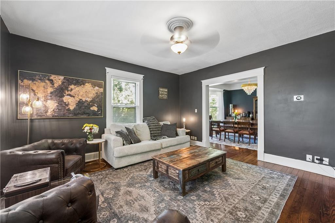
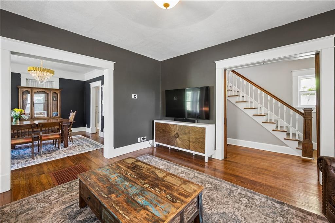
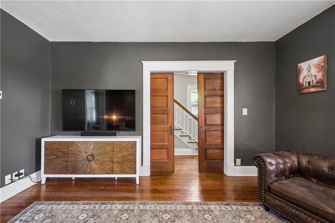
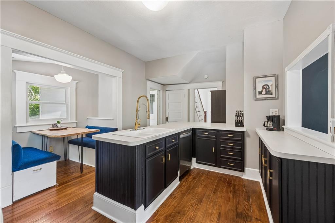
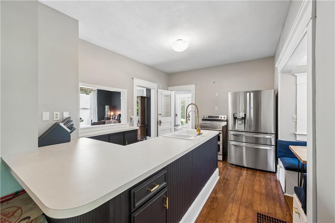
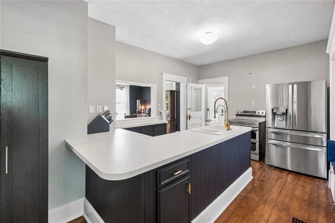
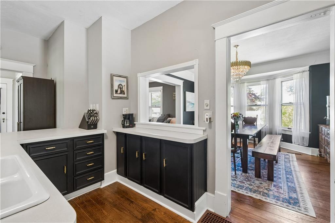
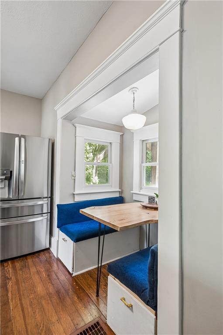
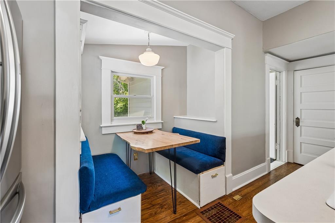
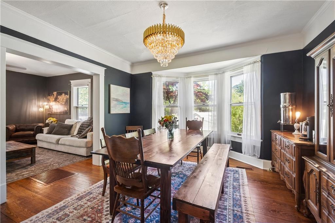
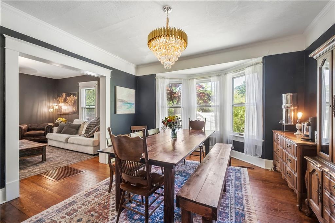
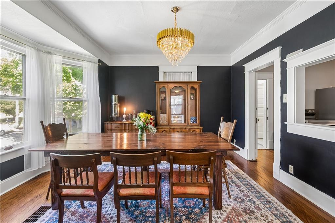
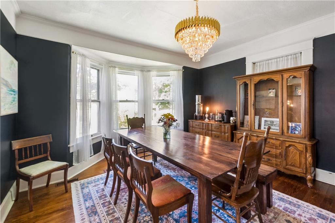
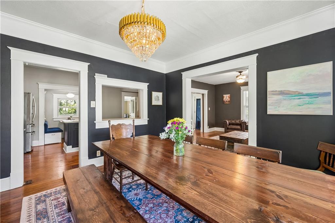
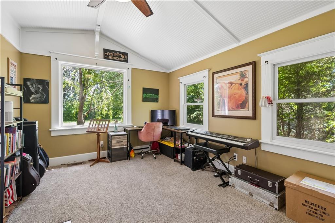
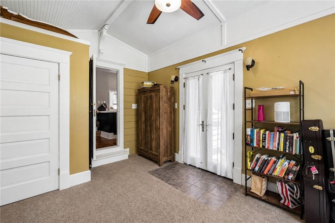
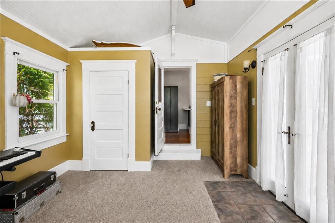
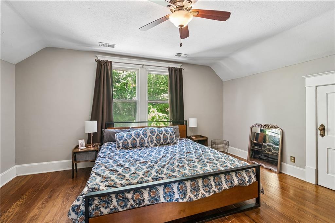
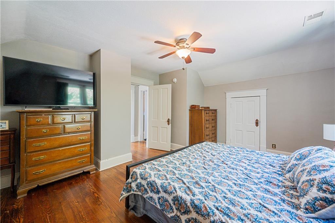
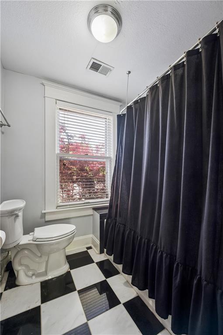
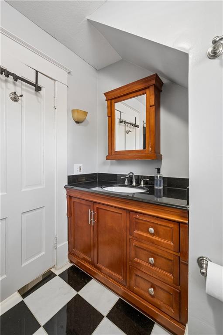
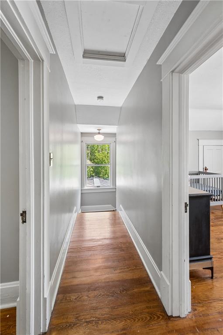
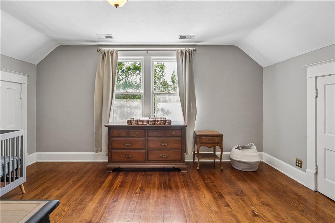
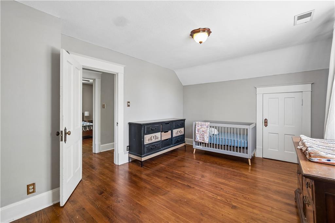
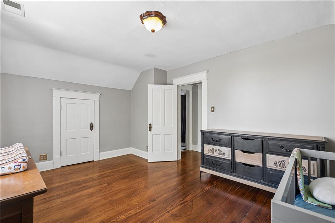
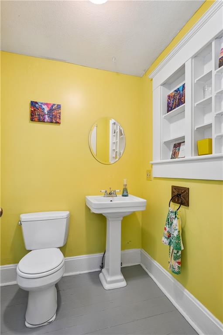
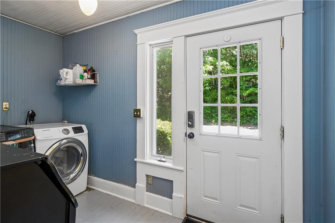
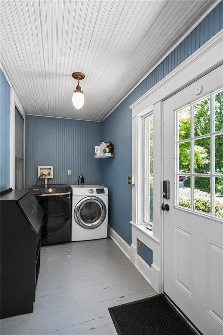
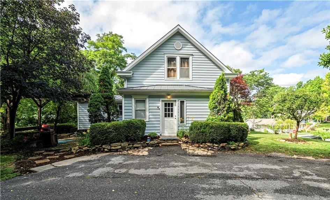
A cozy front porch welcomes you inside, where you’ll find classic historic charm throughout, including hardwood floors, original pocket doors, and period details that earned this home a place on the annual Weston Candlelight Homes Tour. The interior offers three large bedrooms…one on main level, 1.5 bathrooms, and main-level laundry for everyday comfort. The enclosed side porch creates a warmth from yesteryear and storage. A cozy breakfast nook with under bench storage is adjacent to kitchen. Large formal dining room flows to the main floor living area.
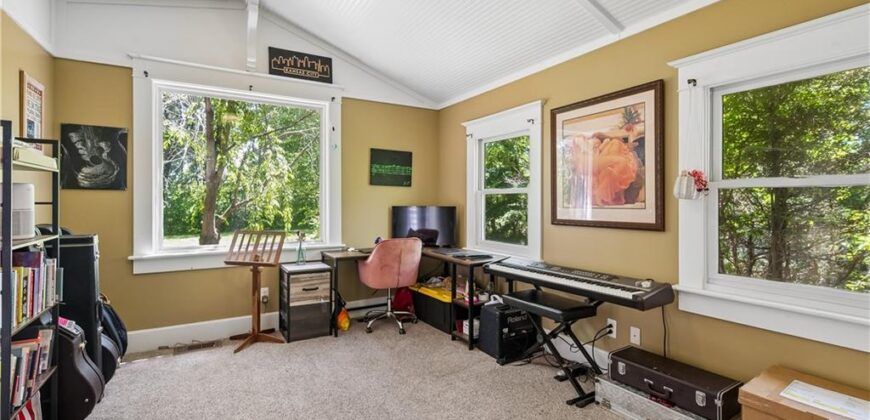
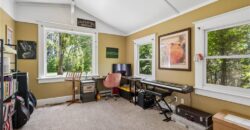
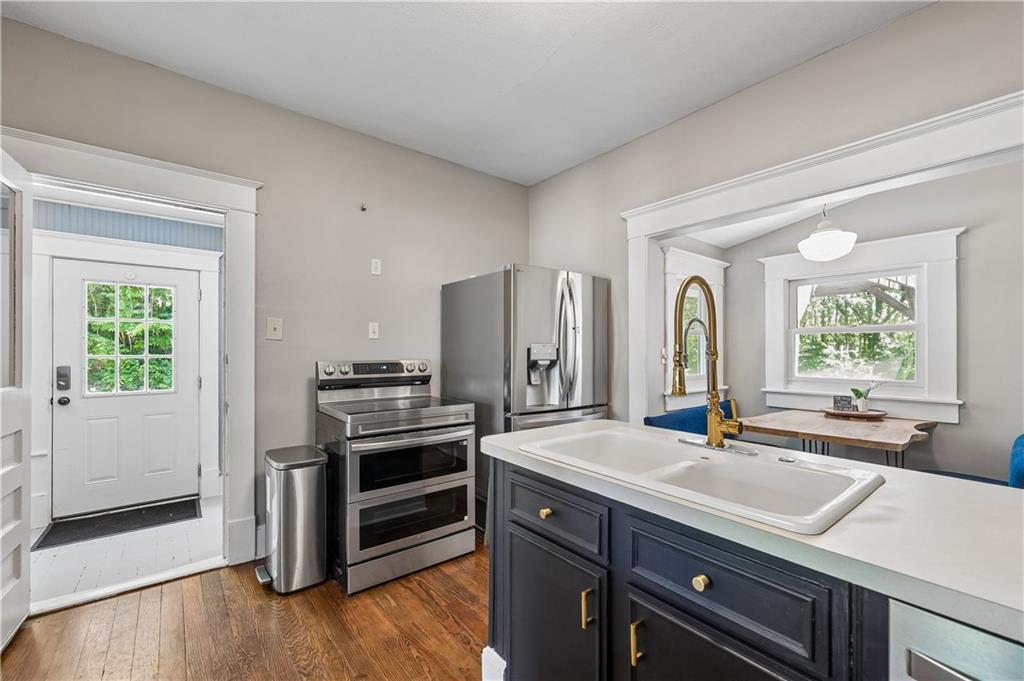
The unfinished basement provides more storage space and room for a creative workspace. Low maintenance metal roof, siding replaced in 2018 with lifetime transferrable warranty. (All appliances stay.) With its blend of historic character, generous living spaces, and an unbeatable location, this home is a true Weston treasure.
Address
-
Address 424 Walnut Street, Weston, MO 64098
-
Country United States
-
Province/State MO
-
City/Town Weston
-
Neighborhood Weston
-
Postal code/ZIP 64098
Overview
- Property ID HMS51524411
- Price $350,000
- Property Type Single Family Residence
- Property status Active
- Rooms 9
- Bedrooms 3
- Bathrooms 2
- Year Built 1932
- Size 2,123 SqFt
- Land area 0.49 SqFt
- Age Description 101 Years/More
- Appliances Dishwasher, Refrigerator, Free-Standing Electric Oven
- Architectural Style Other, Traditional
- Basement Inside Entrance, Unfinished, Partial, Stone/Rock
- Full Bathrooms 1
- Half Bathrooms 1
- Total Bedrooms 3
- City Weston
- County Platte
- Dining Area Features Breakfast Area,Formal
- Directions I 29 to exit 20 North to Tracy, left on Elm Grove Road, Right on 273. 6 miles to property on Right to private driveway.
- Elementary School Weston
- Flooring Wood
- Floor Plan Features 1.5 Stories,Bungalow
- High School Weston
- Interior Features Ceiling Fan(s), Kitchen Island, Painted Cabinets
- Laundry Features Main Level, Off The Kitchen
- Lot Features Corner Lot, Wooded
- Middle School Weston
- Parking Features Off Street
- Patio and Porch Features Patio, Porch
- Postal Code 64098
- High School District West Platte R-II
- Subdivision Name Weston
- Telecom Cable - Available,Fiber - Available,High Speed Internet - Available
- Year Built 1932